Leave a Message

Thank you for your message. We will be in touch with you shortly.

9908 NE 41ST CT
9908 NE 41ST CT
9908 NE 41ST CT
9908 NE 41ST CT
9908 NE 41ST CT
9908 NE 41ST CT
9908 NE 41ST CT
9908 NE 41ST CT
9908 NE 41ST CT
9908 NE 41ST CT
9908 NE 41ST CT
9908 NE 41ST CT
9908 NE 41ST CT
9908 NE 41ST CT
9908 NE 41ST CT
9908 NE 41ST CT
9908 NE 41ST CT
9908 NE 41ST CT
9908 NE 41ST CT
9908 NE 41ST CT
9908 NE 41ST CT
9908 NE 41ST CT
9908 NE 41ST CT
9908 NE 41ST CT
9908 NE 41ST CT
9908 NE 41ST CT
9908 NE 41ST CT
9908 NE 41ST CT
9908 NE 41ST CT
9908 NE 41ST CT
9908 NE 41ST CT
9908 NE 41ST CT
9908 NE 41ST CT
VIEW PHOTOS
Listing Courtesy of MORE Realty, Inc, Jaeme Moore. 360-690-5855
$449,900

9908 NE 41ST CT

3 Beds 2 Baths 1,400 Sq.Ft. 5,227 Sq.Ft.

Description

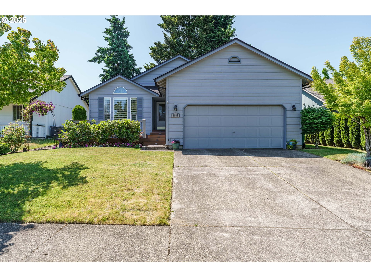
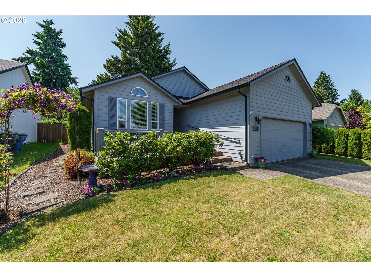
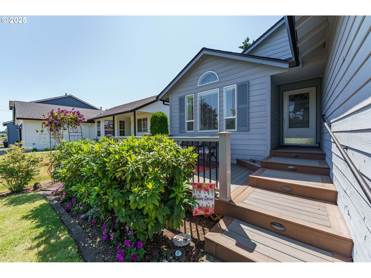
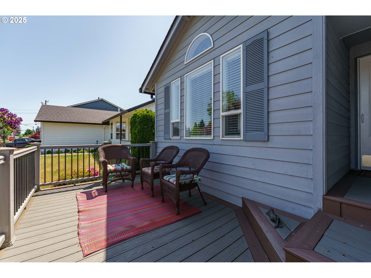
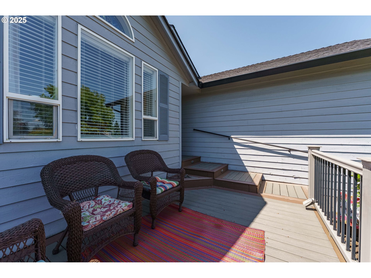
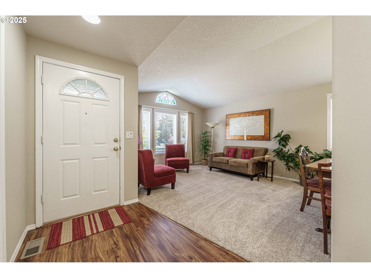
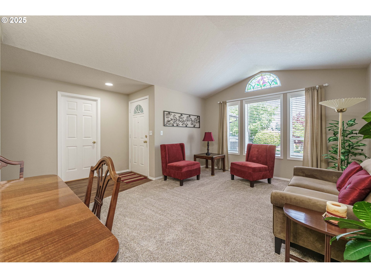
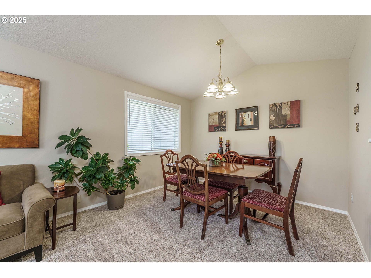
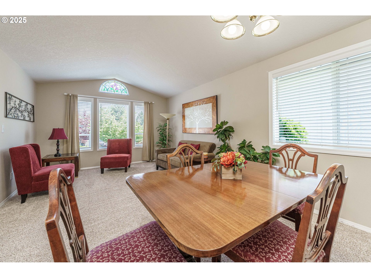
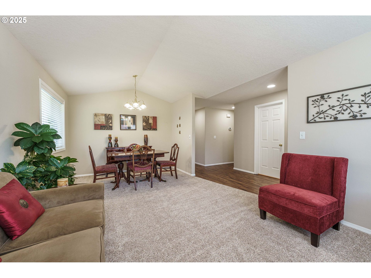
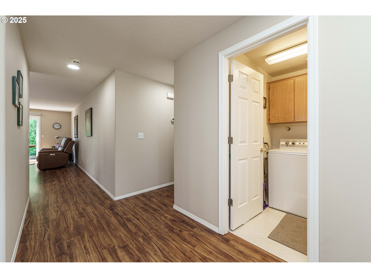
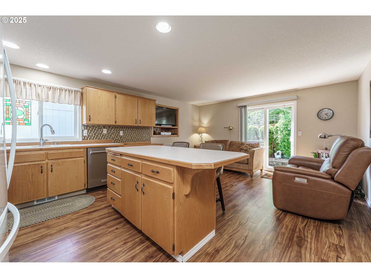
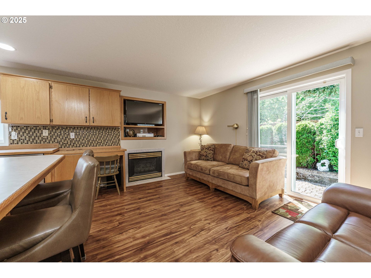
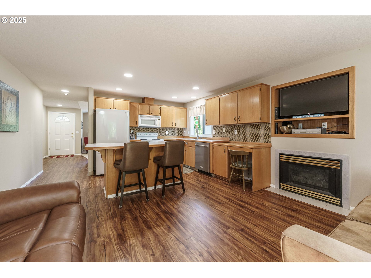
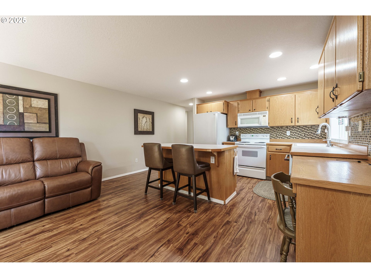
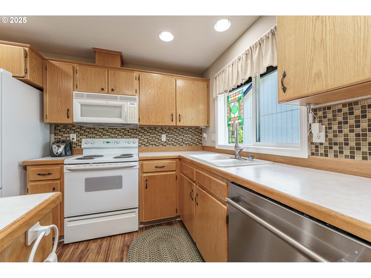
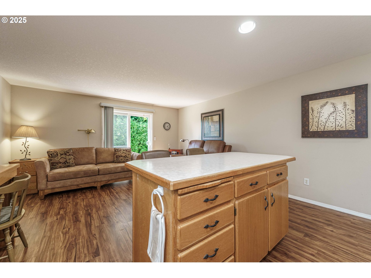
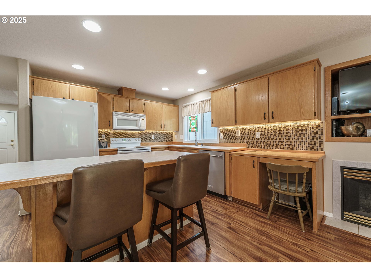
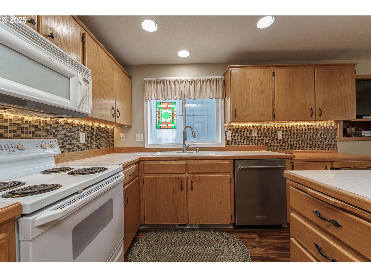
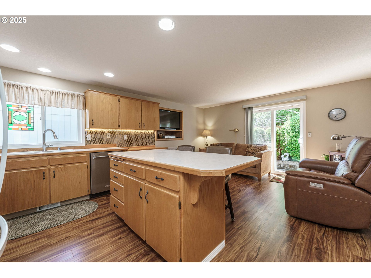
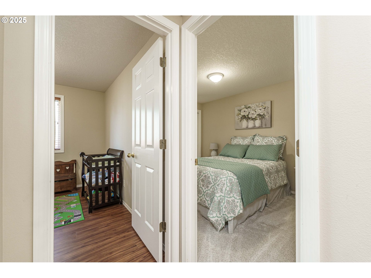
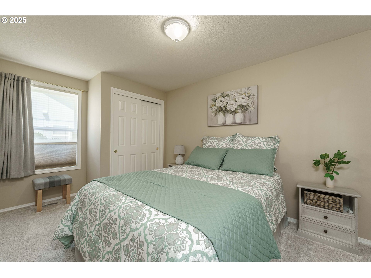
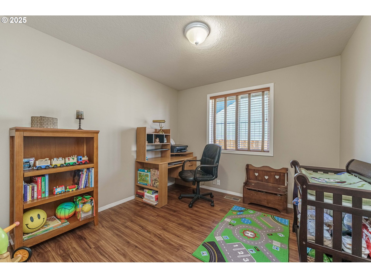
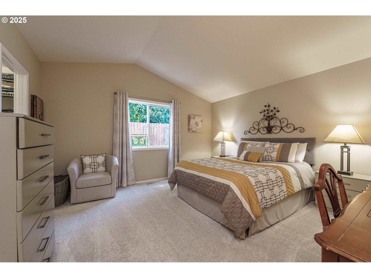
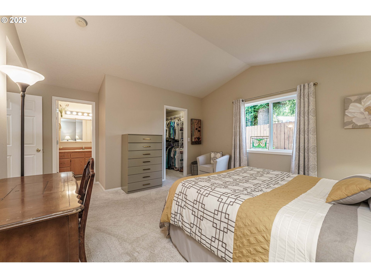
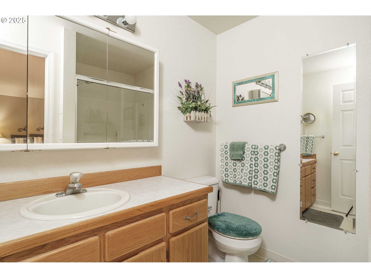
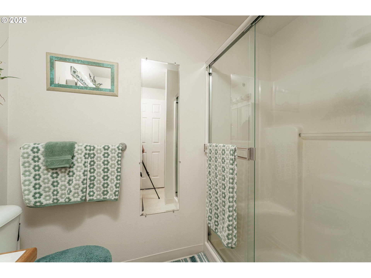
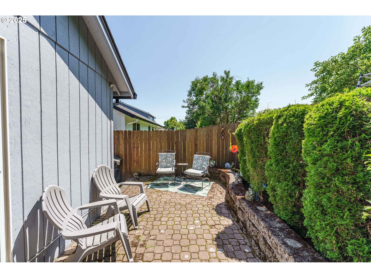
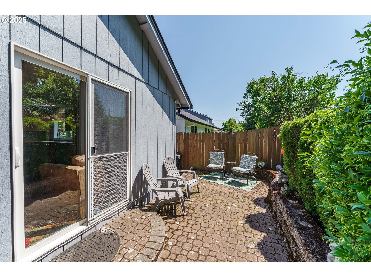
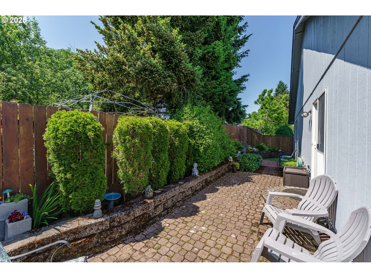
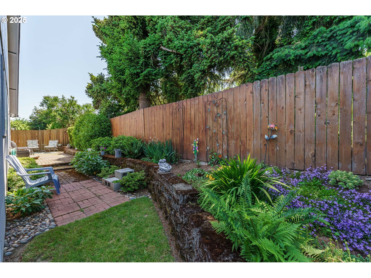
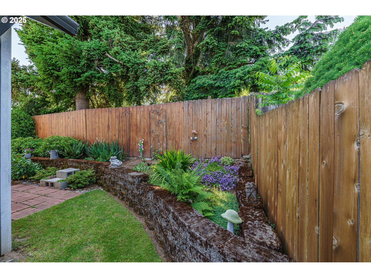
ANOTHER Price improvement! Clean, Comfortable, and Move-In Ready!Located on a quiet cul-de-sac, this well-maintained home offers spacious living and practical features throughout.Step inside to vaulted ceilings in the large master bedroom, living, and dining rooms, creating a bright and open feel. The family room features a cozy gas fireplace, and you'll stay comfortable year-round with gas heat and central A/C.The kitchen is both functional and inviting, featuring plenty of oak cabinets, a center island, breakfast bar, built-in desk, under-cabinet lighting, and pull-out drawers in every cabinet, even in the bathrooms--for maximum convenience.Other highlights include new carpet and updated flooring, a water softener system, and a low-maintenance Trex patio deck--perfect for relaxing or entertaining.This is a solid, move-in-ready home in a peaceful neighborhood--schedule your showing today!

Share Property

Location

9908 NE 41ST CT, Vancouver, WA 98686

Status

Sold

Date Sold

July 25, 2025
Stefanie  Foster

Stefanie Foster

TITLE

Broker | Owner

Property Amenities

Interior
Fireplace Gas
Appliances Dishwasher, Disposal, Free Standing Range, Island, Microwave, Plumbed For Ice Maker
Total Bedrooms: 3
Full Bathrooms: 2
Other Interior Features Garage Door Opener, Laminate Flooring, Vaulted Ceiling, Wallto Wall Carpet
Area & Lot
Total area 1,400 Sq.Ft.
Lot Area 5,227 Sq.Ft.
Living area 1,400 Sq.Ft.
MLS® ID 698068941
Year Built 1996
High School Prairie
Middle School Pleasant Valley
Elementary School Pleasant Valley
Architecture Styles Stories 1, Ranch
Type Residential
Status Sold
Exterior
Stories 1
Air conditioning Heat Pump
Heat type Forced Air
Water Source Public Water
Garage Space 2.0
Security Features Security System
Sewer Public Sewer
Other Exterior Features Patio, Porch
Parking Driveway, On Street
Lot Features Cul_de_sac, Level
Roof Composition
Finance
Sales Price $449,900
Real Estate Tax $3,188 yearly

Vancouver

Work With Us

We pride ourselves in providing personalized solutions that bring our clients closer to their dream properties and enhance their long-term wealth.