Leave a Message

Thank you for your message. We will be in touch with you shortly.

9817 NE 106TH ST
9817 NE 106TH ST
9817 NE 106TH ST
9817 NE 106TH ST
9817 NE 106TH ST
9817 NE 106TH ST
9817 NE 106TH ST
9817 NE 106TH ST
9817 NE 106TH ST
9817 NE 106TH ST
9817 NE 106TH ST
9817 NE 106TH ST
9817 NE 106TH ST
9817 NE 106TH ST
9817 NE 106TH ST
9817 NE 106TH ST
9817 NE 106TH ST
9817 NE 106TH ST
9817 NE 106TH ST
9817 NE 106TH ST
9817 NE 106TH ST
9817 NE 106TH ST
9817 NE 106TH ST
9817 NE 106TH ST
9817 NE 106TH ST
9817 NE 106TH ST
9817 NE 106TH ST
9817 NE 106TH ST
VIEW PHOTOS
Listing Courtesy of Coldwell Banker Bain, Rosalie Landino. 360-574-5060
$535,000

9817 NE 106TH ST

3 Beds 2 Baths 1,520 Sq.Ft. 5,227 Sq.Ft.

Description

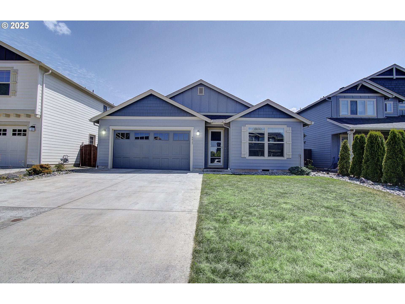
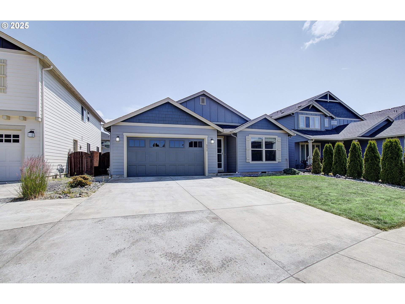
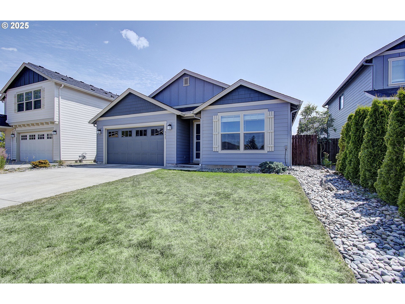
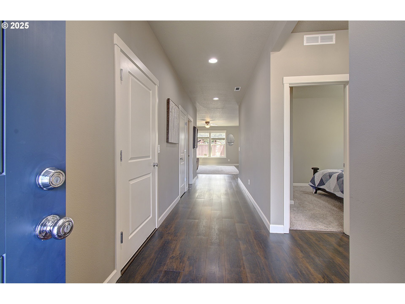
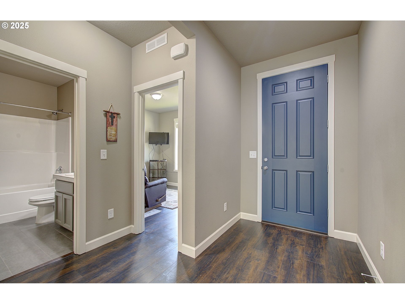
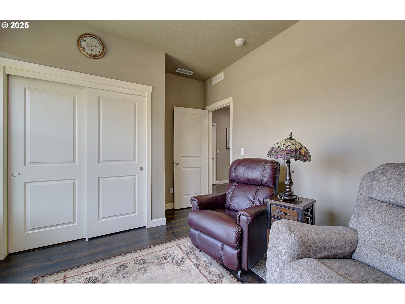
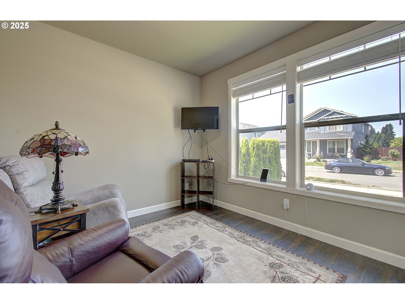
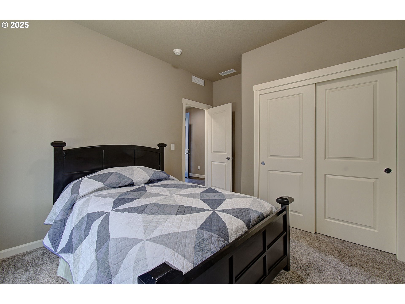
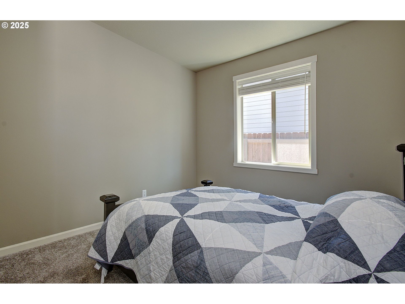
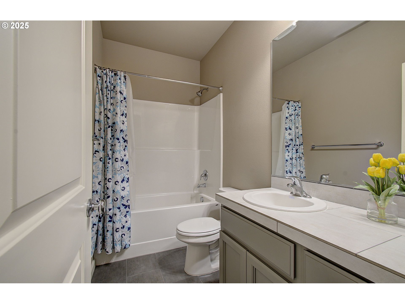
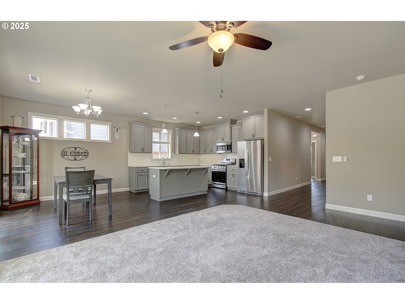
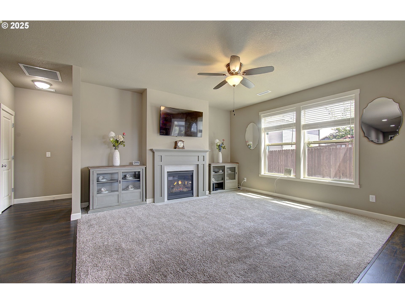
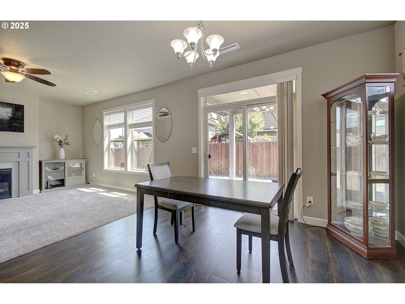
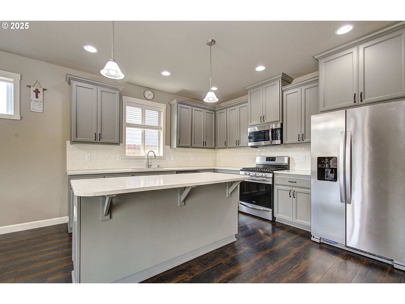
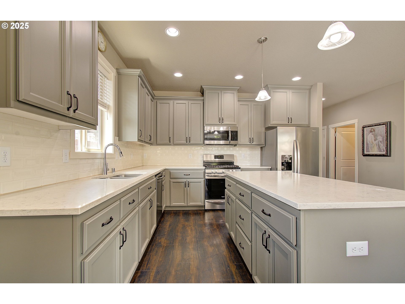
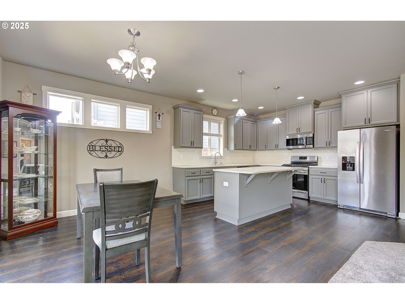
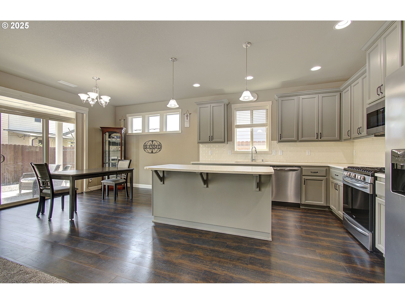
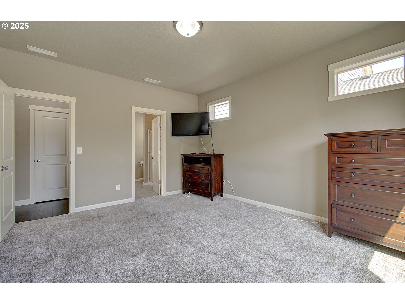
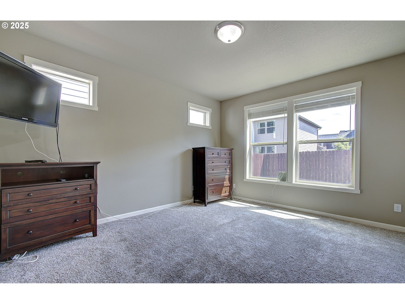
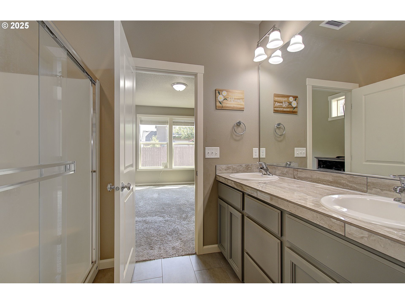
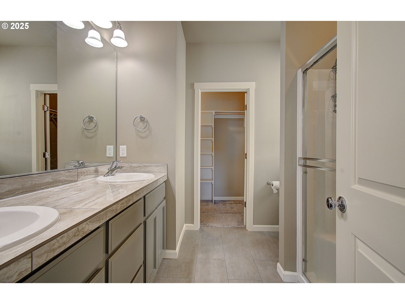
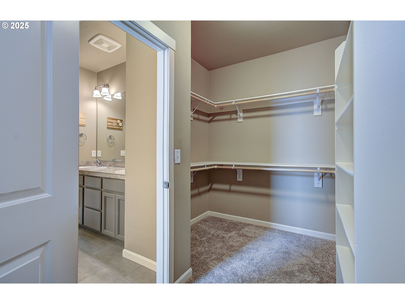
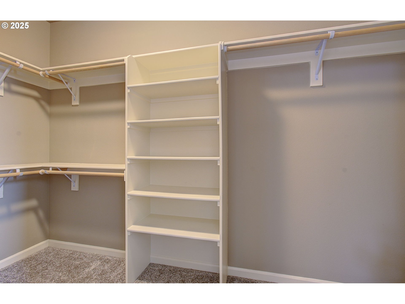
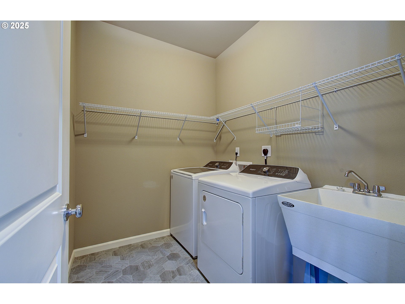
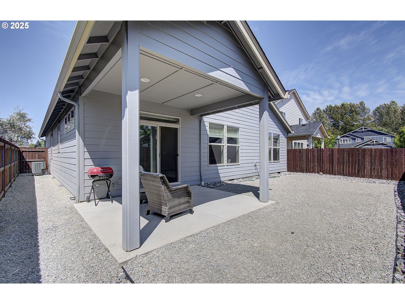
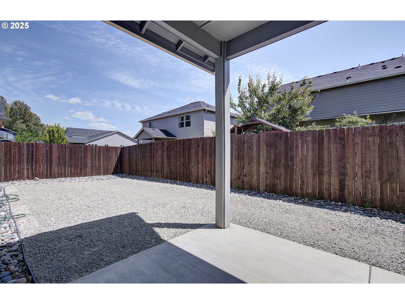
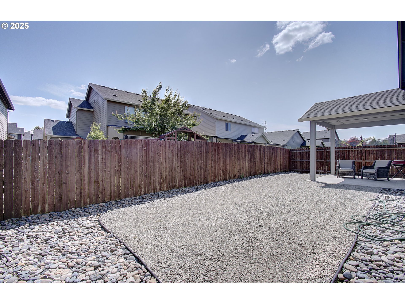
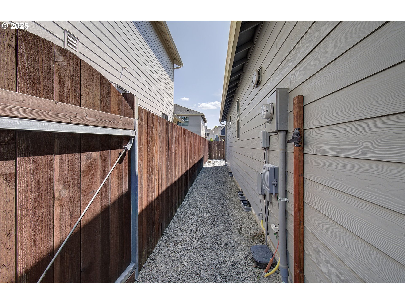
Come see this beautifully upgraded one-level home featuring 3 bedrooms and 2 bathrooms. The open-concept layout is perfect for entertaining, with a spacious kitchen that includes a large island, quartz countertops, tall custom cabinets, and stainless steel gas appliances. Upgraded luxury vinyl flooring runs throughout the home, complemented by wide hallways, a cozy upgraded fireplace, and stylish ceiling fans. The primary suite is privately situated on the opposite end of the home and offers an upgraded bathroom with a walk-in closet. Enjoy added convenience with a full laundry room and utility sink. Outside, the backyard is an entertainer's dream with an upgraded patio cover, sprinkler systems in both front and back yards, and plenty of room to relax or play. Located in a quiet neighborhood with easy freeway access and nearby amenities this home truly has it all!

Share Property

Location

9817 NE 106TH ST, Vancouver, WA 98662

Status

Sold

Date Sold

September 26, 2025
Stefanie  Foster

Stefanie Foster

TITLE

Broker | Owner

Property Amenities

Interior
Fireplace Gas
Appliances Dishwasher, Free Standing Gas Range, Free Standing Refrigerator, Gas Appliances, Island, Microwave, Quartz
Total Bedrooms: 3
Full Bathrooms: 2
Other Interior Features Ceiling Fan, Garage Door Opener, Laundry, Quartz, Vinyl Floor, Wallto Wall Carpet, Washer Dryer
Area & Lot
Total area 1,520 Sq.Ft.
Lot Area 5,227 Sq.Ft.
Living area 1,520 Sq.Ft.
MLS® ID 116294687
Year Built 2019
High School Prairie
Middle School Laurin
Elementary School Glenwood
View Description Seasonal,Territorial
Architecture Styles Stories 1, Ranch
Type Residential
Status Sold
Exterior
Stories 1
Air conditioning Central Air
Heat type Forced Air
Water Source Public Water
Garage Space 2.0
Sewer Public Sewer
Other Exterior Features Covered Patio, Fenced, Patio, Sprinkler, Yard
Parking Covered, Driveway
Lot Features Level
Roof Composition
Finance
Sales Price $535,000
Real Estate Tax $3,708 yearly

Vancouver

Work With Us

We pride ourselves in providing personalized solutions that bring our clients closer to their dream properties and enhance their long-term wealth.