Leave a Message

Thank you for your message. We will be in touch with you shortly.

9517 NE 109TH ST
9517 NE 109TH ST
9517 NE 109TH ST
9517 NE 109TH ST
9517 NE 109TH ST
9517 NE 109TH ST
9517 NE 109TH ST
9517 NE 109TH ST
9517 NE 109TH ST
9517 NE 109TH ST
9517 NE 109TH ST
9517 NE 109TH ST
9517 NE 109TH ST
9517 NE 109TH ST
9517 NE 109TH ST
9517 NE 109TH ST
9517 NE 109TH ST
9517 NE 109TH ST
9517 NE 109TH ST
9517 NE 109TH ST
9517 NE 109TH ST
9517 NE 109TH ST
9517 NE 109TH ST
9517 NE 109TH ST
9517 NE 109TH ST
9517 NE 109TH ST
9517 NE 109TH ST
9517 NE 109TH ST
9517 NE 109TH ST
9517 NE 109TH ST
9517 NE 109TH ST
9517 NE 109TH ST
9517 NE 109TH ST
9517 NE 109TH ST
9517 NE 109TH ST
9517 NE 109TH ST
9517 NE 109TH ST
9517 NE 109TH ST
9517 NE 109TH ST
9517 NE 109TH ST
9517 NE 109TH ST
9517 NE 109TH ST
9517 NE 109TH ST
9517 NE 109TH ST
9517 NE 109TH ST
9517 NE 109TH ST
VIEW PHOTOS
Listing Courtesy of Windermere Northwest Living, Stefanie Foster. 360-903-7200
$575,000

9517 NE 109TH ST

4 Beds 3 Baths 2,326 Sq.Ft. 5,227 Sq.Ft.

Description

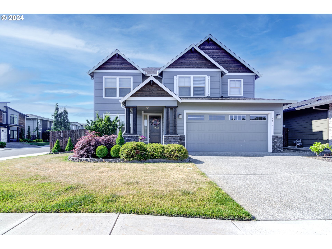
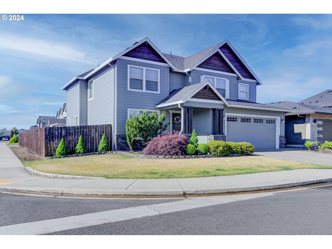
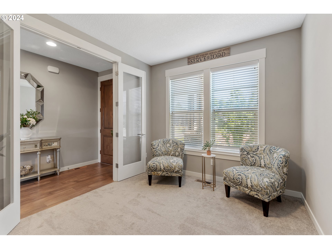
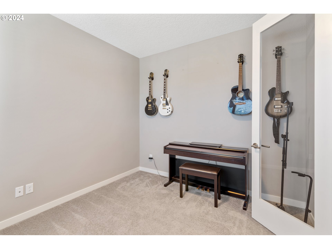
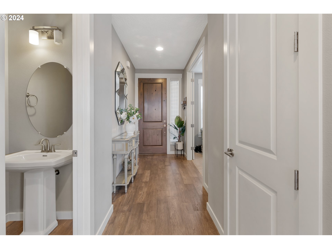
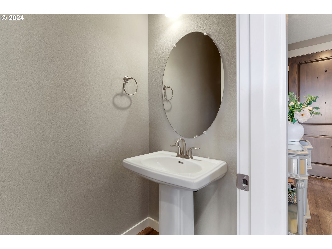
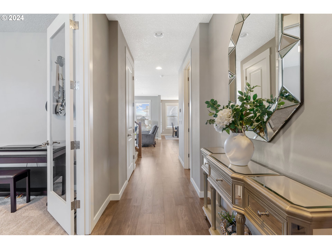
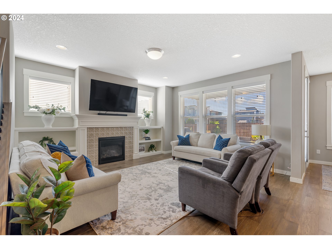
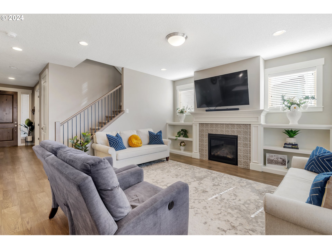
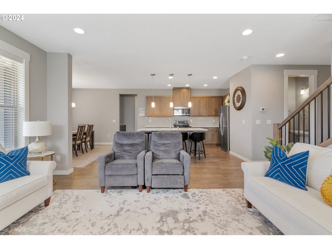
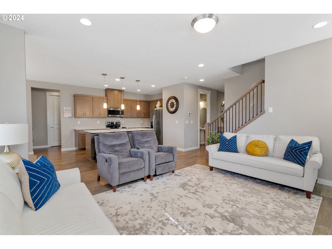
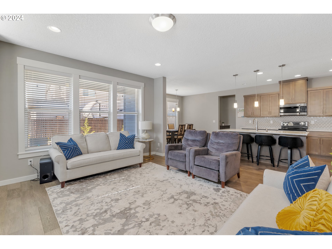
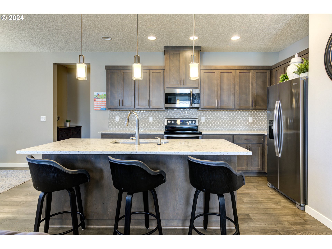
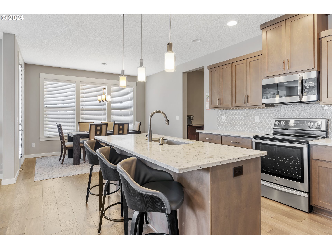
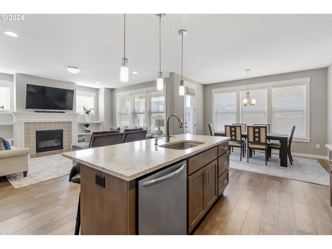
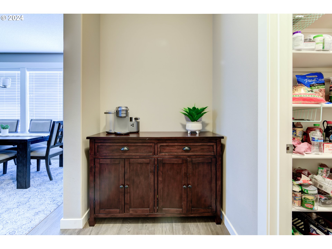
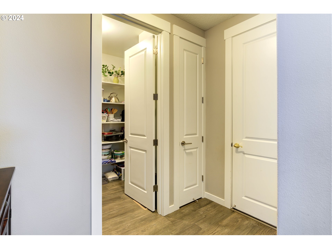
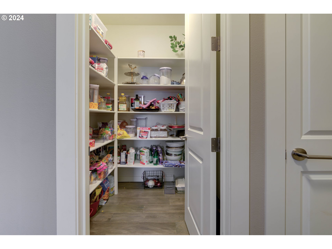
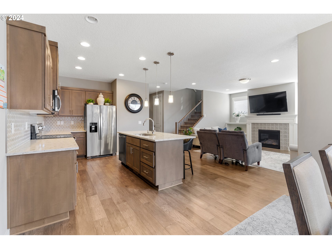
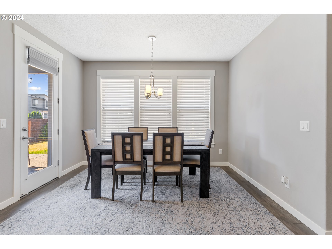
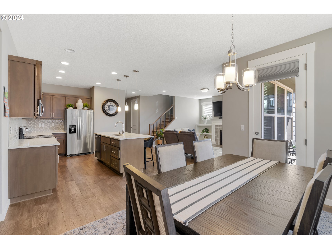
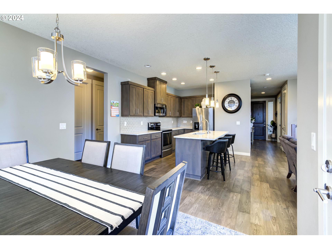
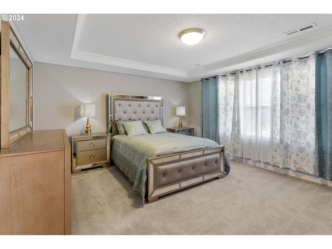
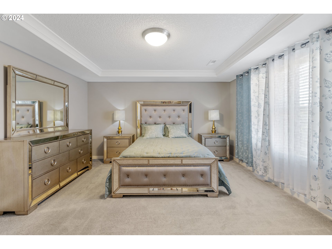
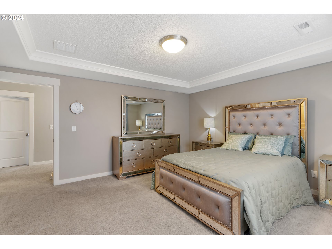
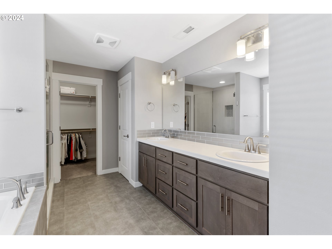
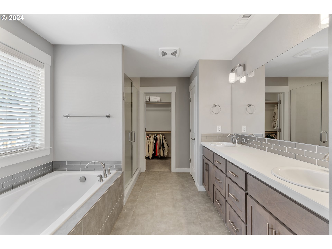
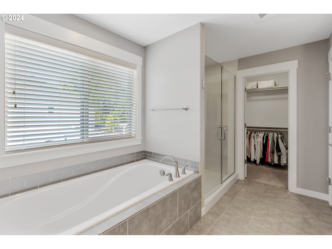
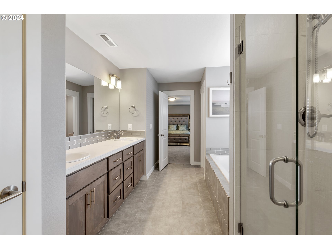
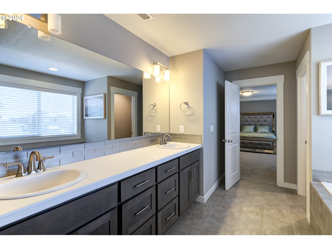
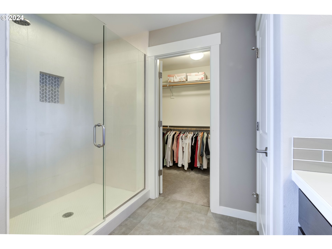
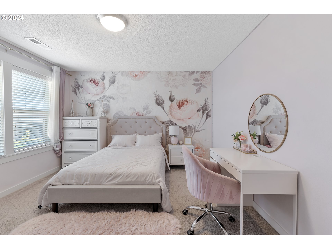
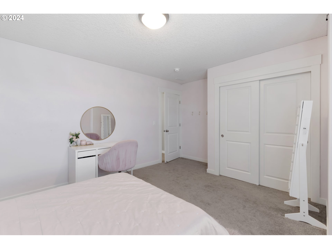
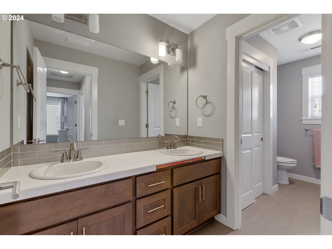
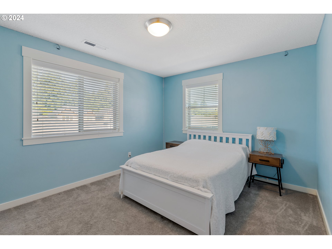
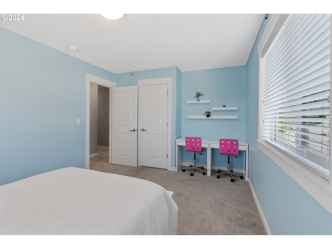
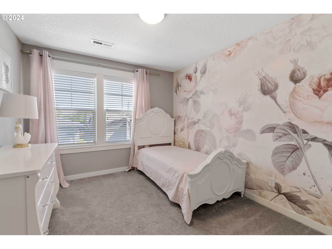
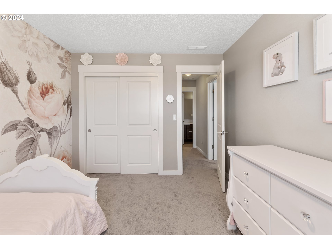
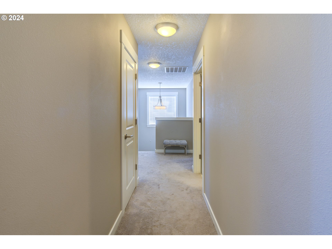
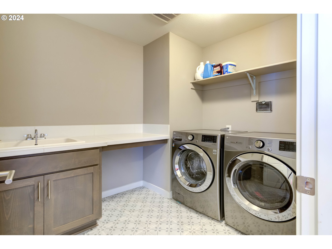
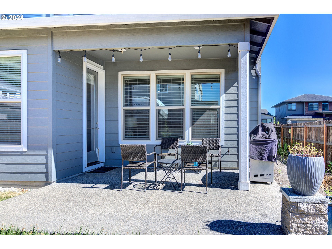
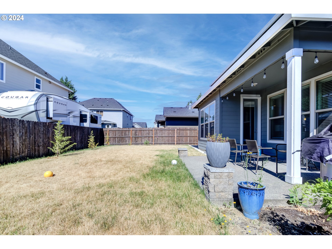
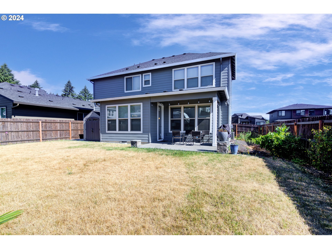
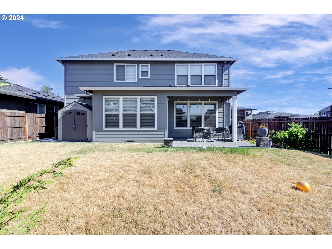
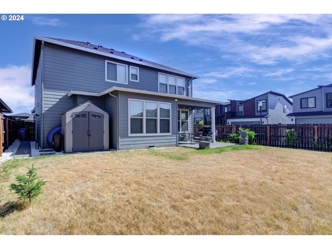
Seller is offering up to 1% in closing cost when buyer uses preferred lender. Better than new! The main level features 9ft ceilings, a convenient office space off the entryway, kitchen with quartz countertops, stainless steel appliances, tile backsplash, & large island with a sink, ideal for entertaining. The kitchen opens to the living room, where you can enjoy a gas fireplace, large windows that flood the space with natural light, & built-ins for added storage and display. Adjacent to the kitchen is an eating nook, as well as a large walk-in pantry and an area for a coffee bar. Engineered hardwood floors run throughout the first floor, adding elegance and durability. Upstairs you'll find 4 oversized, carpeted bedrooms that offer ample space. The hallway bathroom features a double vanity with tile floors & counters, a large linen closet, & a shower/tub combo. The primary bedroom has inset ceiling with crown molding, a walk-in closet, & a luxurious primary bathroom that includes a large soaking tub, a walk-in tile shower, a double vanity with tile floors and counters. The home also includes a tankless hot water heater, ensuring you never run out of hot water. Step into the backyard & enjoy the covered patio & fully fenced yard. A shed provides extra storage for yard tools, while an attached 3-car garage offers ample space for vehicles and additional storage. Don't miss the opportunity to make this stunning property your own!

Share Property

Location

9517 NE 109TH ST, Vancouver, WA 98662

Status

Sold

Date Sold

October 25, 2024
Stefanie  Foster

Stefanie Foster

TITLE

Broker | Owner

Property Amenities

Interior
Fireplace Gas
Appliances Builtin Range, Disposal, Free Standing Refrigerator, Induction Cooktop, Quartz, Tile
Total Bedrooms: 4
Full Bathrooms: 2
Other Interior Features Engineered Hardwood, Garage Door Opener, Hardwood Floors, High Ceilings, High Speed Internet, Laundry, Quartz, Soaking Tub, Tile Floor, Wallto Wall Carpet, Washer Dryer
Area & Lot
Total area 2,326 Sq.Ft.
Lot Area 5,227 Sq.Ft.
Living area 2,326 Sq.Ft.
MLS® ID 24452578
Year Built 2018
High School Prairie
Middle School Laurin
Elementary School Glenwood
View Description Seasonal
Architecture Styles Stories 2, Craftsman
Type Residential
Status Sold
Exterior
Stories 2
Air conditioning Central Air
Heat type Forced Air
Water Source Public Water
Garage Space 3.0
Security Features Entry
Sewer Public Sewer
Other Exterior Features Covered Patio, Fenced, Patio, Sprinkler, Yard
Parking Driveway
Roof Composition
Finance
Sales Price $575,000
HOA Fees $58 monthly
Real Estate Tax $4,664 yearly

360 Virtual Tour

Take a tour of this property

Vancouver

Work With Us

We pride ourselves in providing personalized solutions that bring our clients closer to their dream properties and enhance their long-term wealth.