Leave a Message

Thank you for your message. We will be in touch with you shortly.

9250 N INCLINE DR LT239
VIEW PHOTOS
Listing Courtesy of Holt Homes Realty, LLC, Erin Smiley. 564-236-9239
$874,960

9250 N INCLINE DR LT239

4 Beds 3 Baths 2,928 Sq.Ft. 6,969 Sq.Ft.

Description

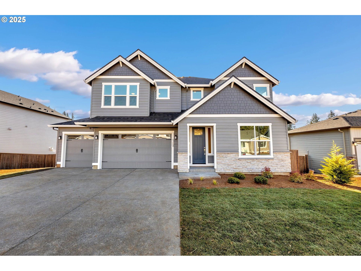
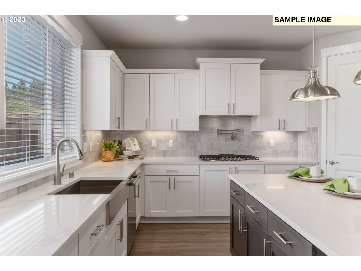
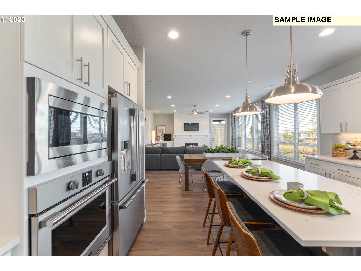
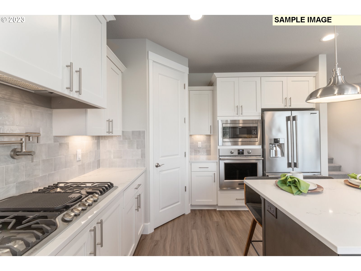
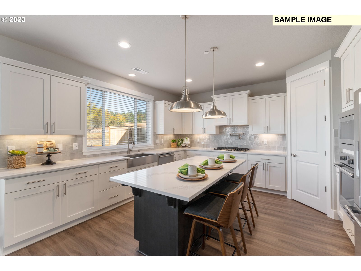
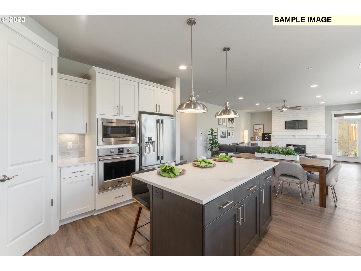
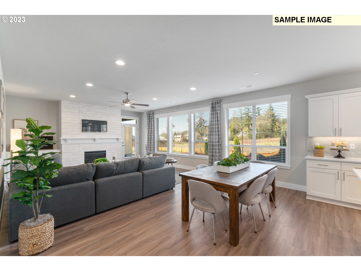
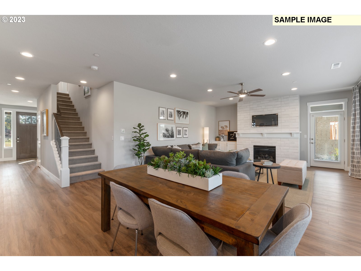
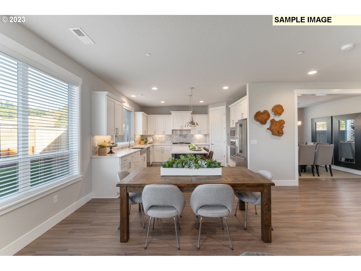
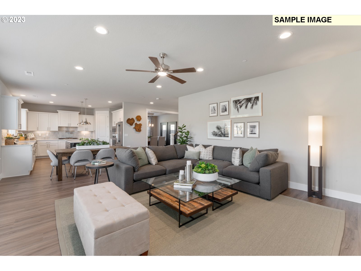
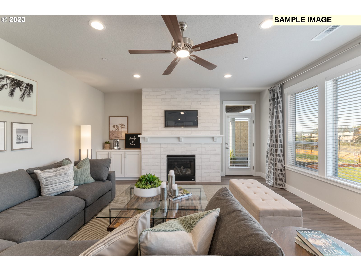
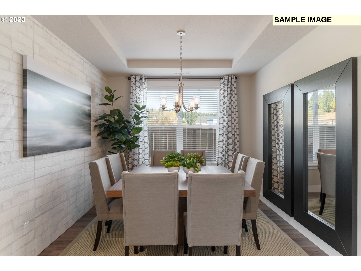
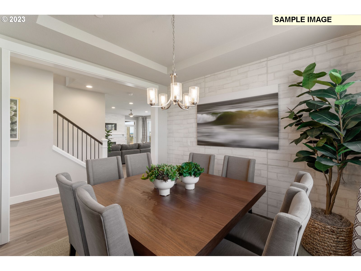
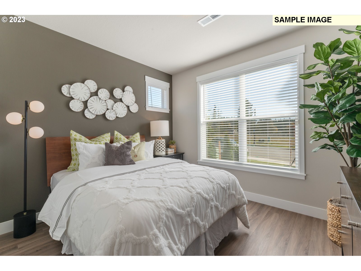
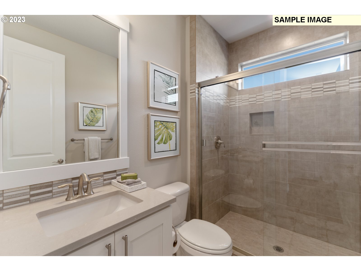
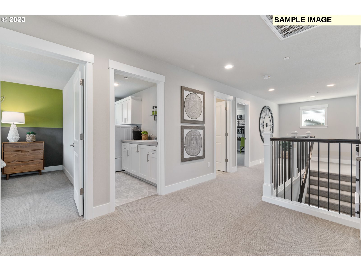
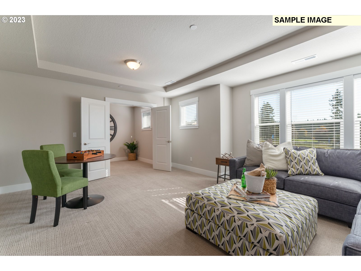
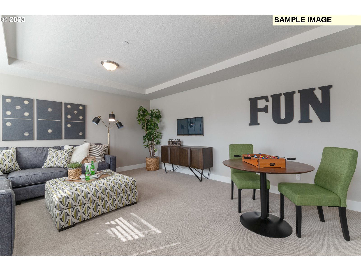
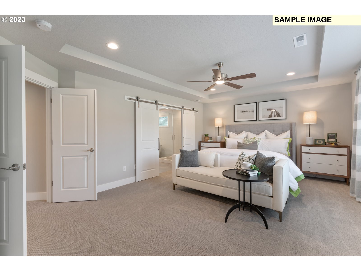
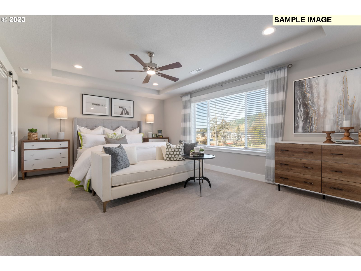
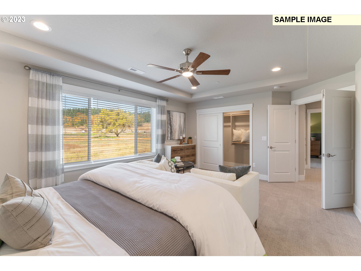
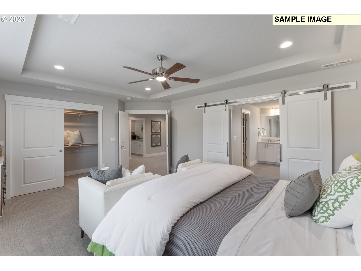
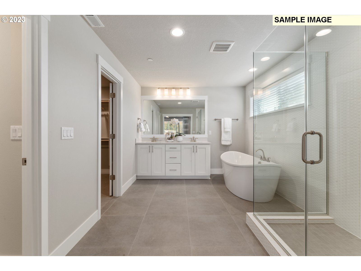
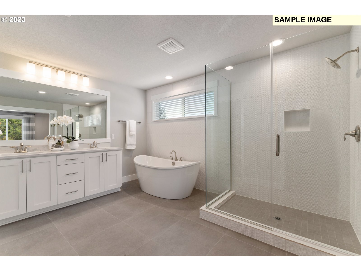
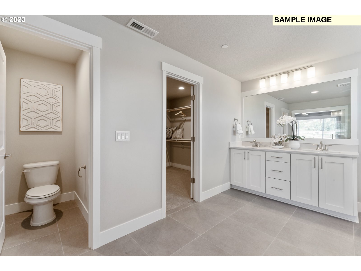
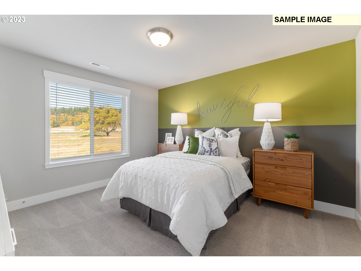
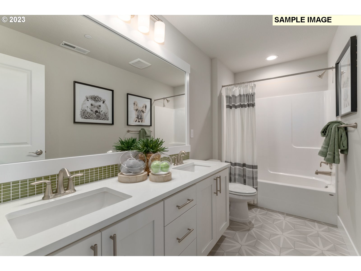
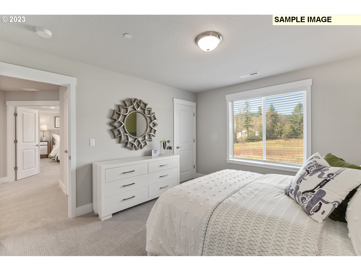
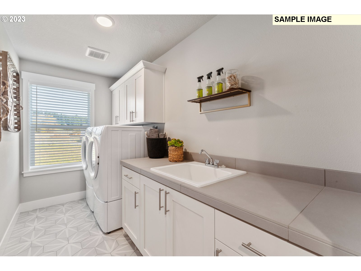
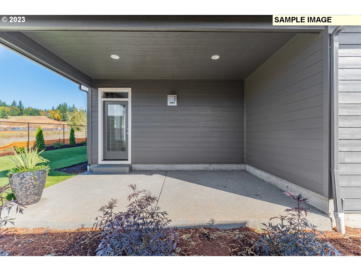
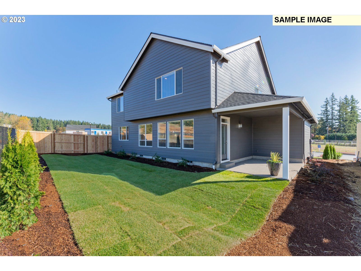
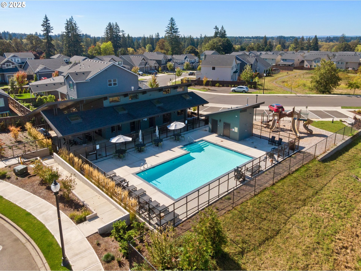
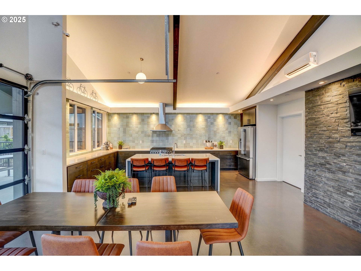
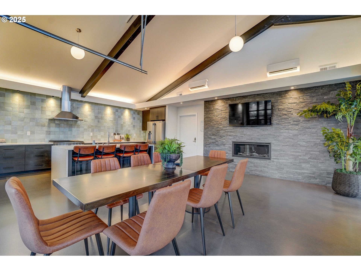
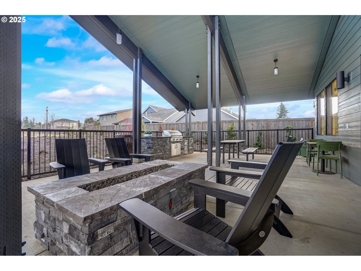
CAMAS SCHOOL DISTRICT, community pool/clubhouse. The 2928 plan is one of our largest homes and most popular floorplans: 4 bedrooms, 3 baths, featuring a main floor guest suite w/ full bath and formal dining room. The open kitchen includes 3cm slab quartz, stainless farm sink, gas gourmet kitchen pkg. and Alder cabinetry. Large great room with gas fireplace and has access to the large covered patio. The second floor boasts a spacious bonus room, two bedrooms, laundry room and primary suite. The primary bath suite offers a free standing soak tub, dual sink vanity, tiled walk in shower and two Walk-in closets. Front & rear yard landscaping, irrigation and stained fence included! Conveniently located: downtown Camas, 192nd Shopping, Camas School District and Outdoor Activities. Sample photos. Estimated completion beginning of August 2025.

Share Property

Location

9250 N INCLINE DR LT239, Camas, WA 98607

Status

Sold

Date Sold

August 29, 2025
Laurie DelFosse Johansen

Laurie DelFosse Johansen

TITLE

Partner

Property Amenities

Interior
Fireplace Gas
Appliances Builtin Oven, Cooktop, Dishwasher, Disposal, ENERGYSTARQualified Appliances, Gas Appliances, Island, Microwave, Pantry, Plumbed For Ice Maker, Quartz, Stainless Steel Appliance, Tile
Total Bedrooms: 4
Full Bathrooms: 3
Other Interior Features Garage Door Opener, High Ceilings, High Speed Internet, Laminate Flooring, Laundry, Quartz, Soaking Tub, Sprinkler, Tile Floor, Wallto Wall Carpet
Area & Lot
Total area 2,928 Sq.Ft.
Lot Area 6,969 Sq.Ft.
Living area 2,928 Sq.Ft.
MLS® ID 636100106
Year Built 2025
High School Camas
Middle School Liberty
Elementary School Lacamas Lake
View Description Territorial
Architecture Styles Stories 2, Craftsman
Type Residential
Status Sold
Exterior
Stories 2
Air conditioning Central Air, Heat Pump
Heat type ENERGYSTARQualified Equipment, Forced Air 95 Plus, Heat Pump
Disability Features Garageon Main, Main Floor Bedroom Bath, Minimal Steps, Natural Lighting, Walkin Shower
Water Source Public Water
Garage Space 3.0
Security Features Fire Sprinkler System
Sewer Public Sewer
Other Exterior Features Covered Patio, Fenced, Patio, Porch, Sprinkler, Yard
Parking Driveway, EVReady
Lot Features Cul_de_sac, Gentle Sloping, Level, Sloped
Roof Composition
Finance
Sales Price $874,960
HOA Fees $67 monthly
Real Estate Tax $1,960 yearly

360 Virtual Tour

Take a tour of this property

Work With Us

We pride ourselves in providing personalized solutions that bring our clients closer to their dream properties and enhance their long-term wealth.