Leave a Message

Thank you for your message. We will be in touch with you shortly.

8901 NE 134TH CT
8901 NE 134TH CT
8901 NE 134TH CT
8901 NE 134TH CT
8901 NE 134TH CT
8901 NE 134TH CT
8901 NE 134TH CT
8901 NE 134TH CT
8901 NE 134TH CT
8901 NE 134TH CT
8901 NE 134TH CT
8901 NE 134TH CT
8901 NE 134TH CT
8901 NE 134TH CT
8901 NE 134TH CT
8901 NE 134TH CT
8901 NE 134TH CT
8901 NE 134TH CT
8901 NE 134TH CT
8901 NE 134TH CT
8901 NE 134TH CT
8901 NE 134TH CT
8901 NE 134TH CT
8901 NE 134TH CT
8901 NE 134TH CT
8901 NE 134TH CT
8901 NE 134TH CT
8901 NE 134TH CT
8901 NE 134TH CT
8901 NE 134TH CT
8901 NE 134TH CT
8901 NE 134TH CT
8901 NE 134TH CT
8901 NE 134TH CT
8901 NE 134TH CT
VIEW PHOTOS
Listing Courtesy of Windermere Northwest Living, Stefanie Foster. 360-903-7200
$465,000

8901 NE 134TH CT

3 Beds 2 Baths 1,368 Sq.Ft. 6,098 Sq.Ft.

Description

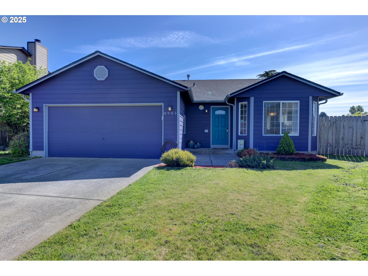
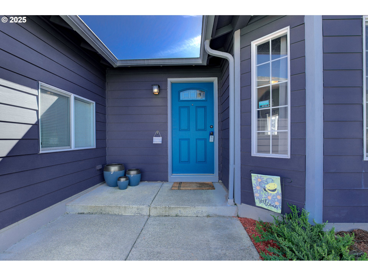
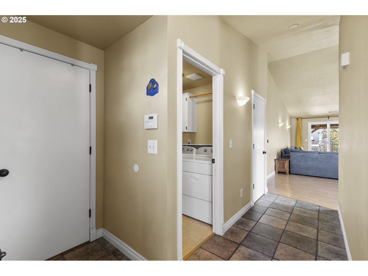
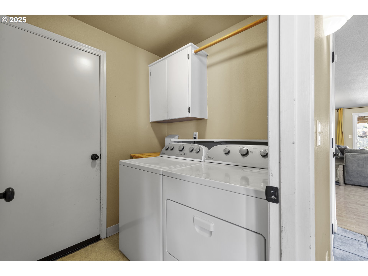
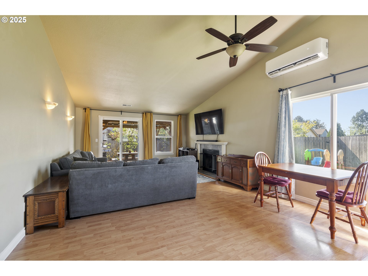
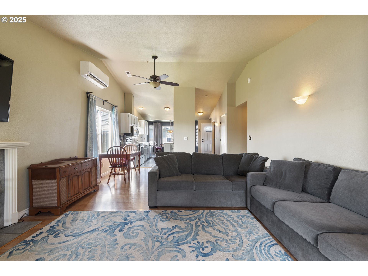
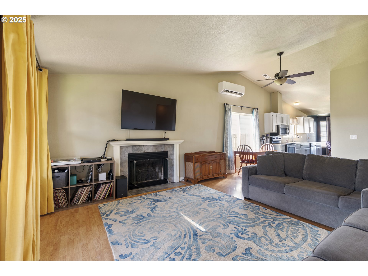
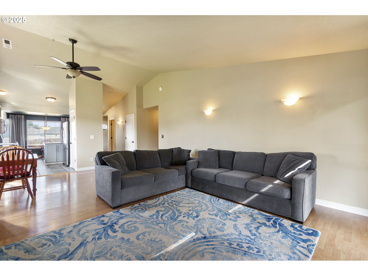
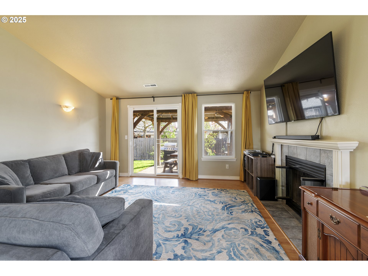
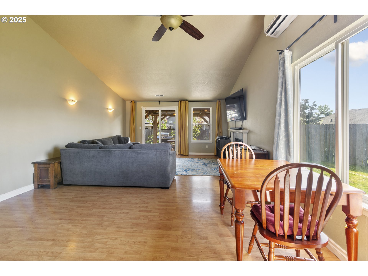
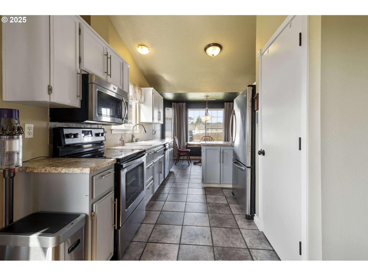
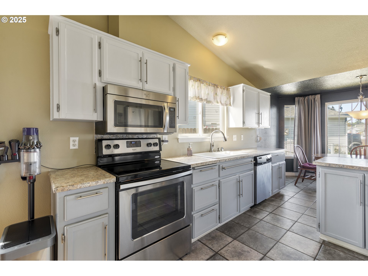
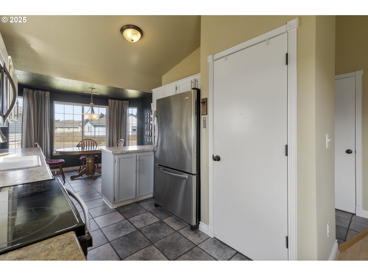
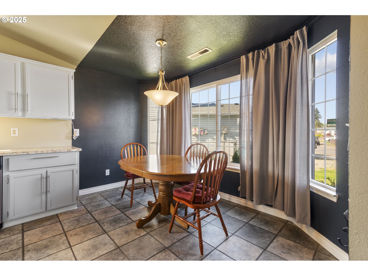
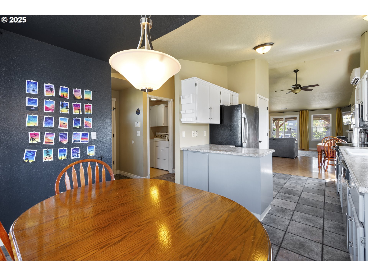
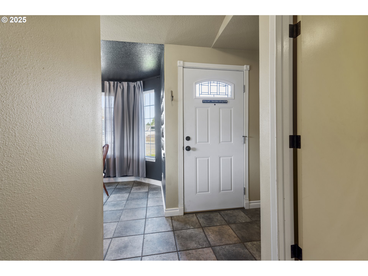
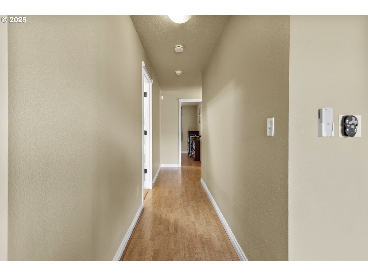
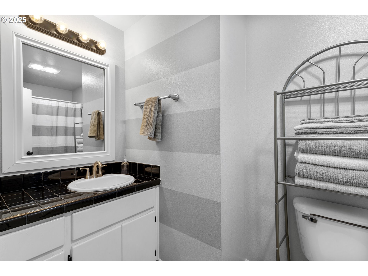
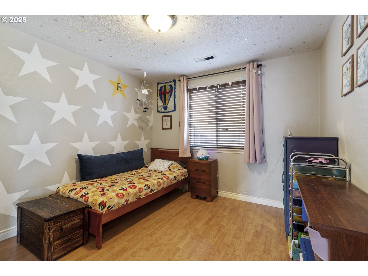
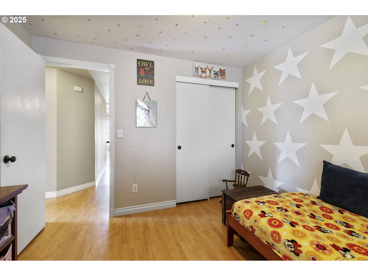
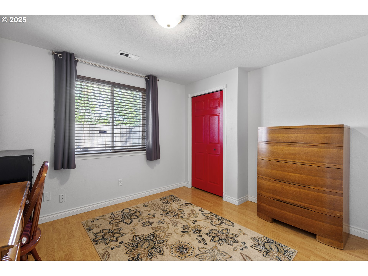
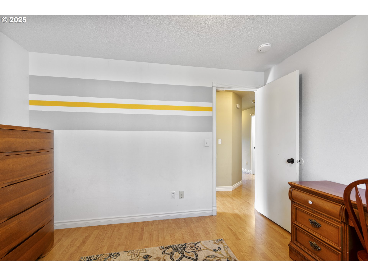
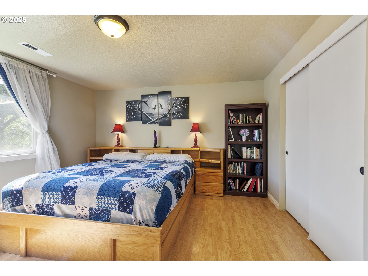
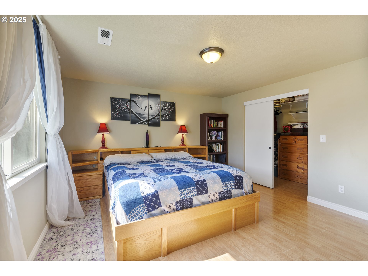
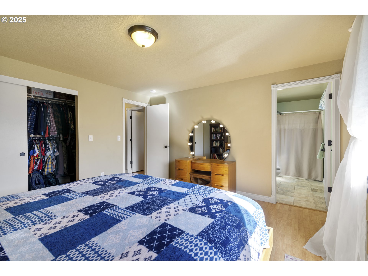
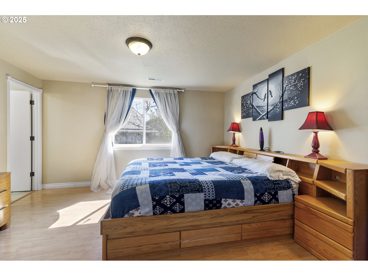
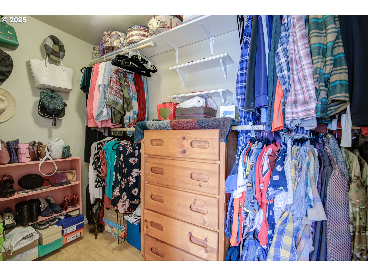
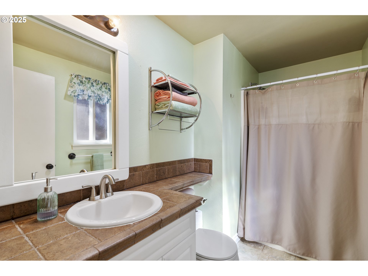
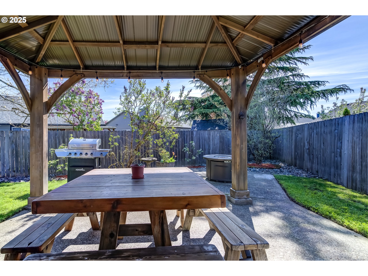
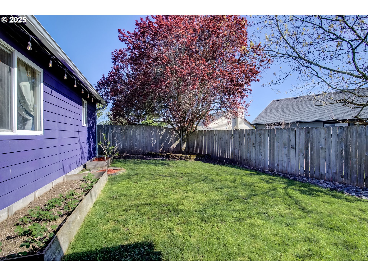
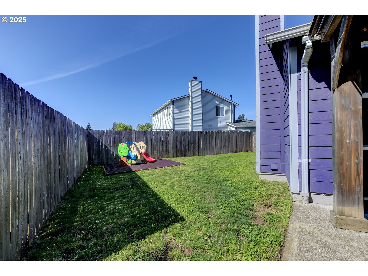
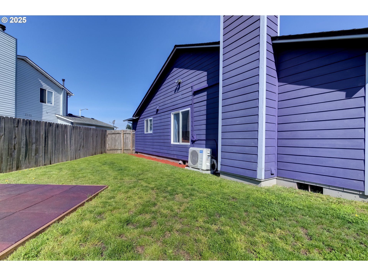
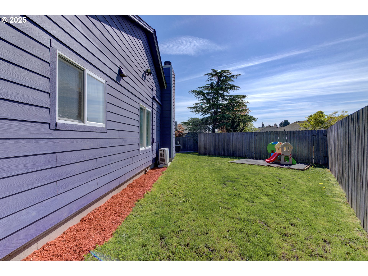
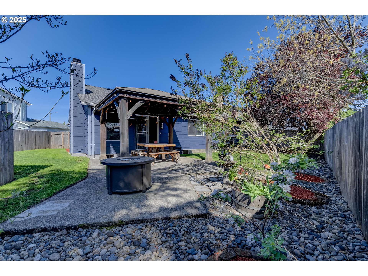
Well-maintained one-level home with an open-concept layout and vaulted living room featuring a wood-burning fireplace. The kitchen offers tile flooring, stainless steel appliances, and overlooks the living room for easy flow. Laminate flooring runs throughout the home. House includes three generously sized bedrooms, including a primary suite with walk-in closet and a bathroom with walk-in shower, tile floors, and tile countertops. The hall bath has a shower-tub combo. A slider off the living room opens to a mature backyard with a covered patio. Recent updates include a newer roof, siding, hot water heater, and A/C mini split unit. Move-in ready with thoughtful updates. Make this your home today!

Share Property

Location

8901 NE 134TH CT, Vancouver, WA 98682

Status

Sold

Date Sold

May 14, 2025
Stefanie  Foster

Stefanie Foster

TITLE

Broker | Owner

Property Amenities

Interior
Fireplace Wood Burning
Appliances Dishwasher, Free Standing Range, Free Standing Refrigerator, Microwave, Pantry, Tile
Total Bedrooms: 3
Full Bathrooms: 2
Other Interior Features Ceiling Fan, High Ceilings, Laminate Flooring, Laundry, Tile Floor, Vaulted Ceiling, Washer Dryer
Area & Lot
Total area 1,368 Sq.Ft.
Lot Area 6,098 Sq.Ft.
Living area 1,368 Sq.Ft.
MLS® ID 647936298
Year Built 1997
High School Heritage
Middle School Frontier
Elementary School Sifton
View Description Seasonal
Architecture Styles Stories 1
Type Residential
Status Sold
Exterior
Stories 1
Air conditioning Mini Split
Heat type Forced Air
Disability Features Garageon Main, Ground Level, Main Floor Bedroom Bath, Minimal Steps, Natural Lighting, One Level, Parking, Utility Room On Main, Walkin Shower
Water Source Public Water
Garage Space 2.0
Security Features Entry
Sewer Public Sewer

Other Exterior Features Covered Patio, Fenced, Patio, Yard
Parking Driveway
Lot Features Seasonal
Roof Composition
Finance
Sales Price $465,000
Real Estate Tax $3,970 yearly

360 Virtual Tour

Take a tour of this property

Vancouver

Work With Us

We pride ourselves in providing personalized solutions that bring our clients closer to their dream properties and enhance their long-term wealth.