Leave a Message

Thank you for your message. We will be in touch with you shortly.

8418 NW GREENBRIAR DR
VIEW PHOTOS
Listing Courtesy of Windermere Northwest Living, Laurie Johansen. 360-903-1035
$495,000

8418 NW GREENBRIAR DR

3 Beds 2 Baths 1,392 Sq.Ft. 9,147 Sq.Ft.

Description

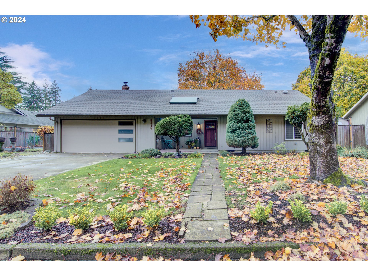
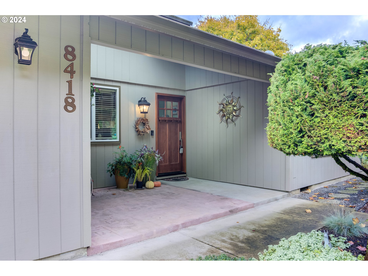
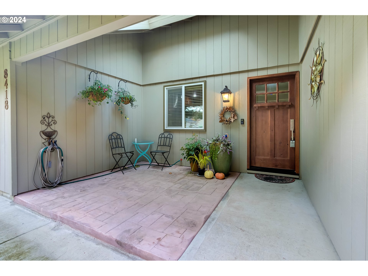
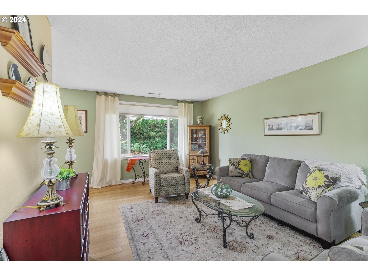
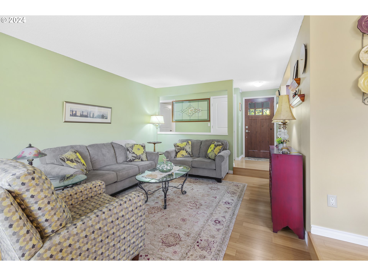
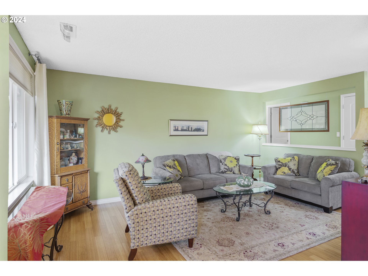
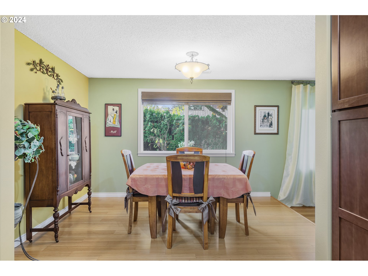
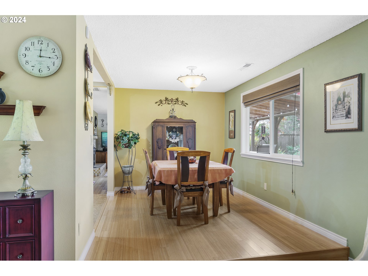
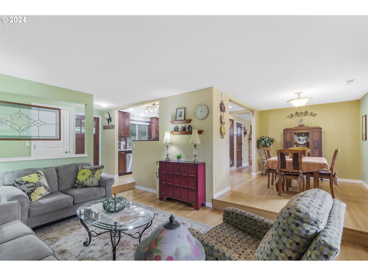
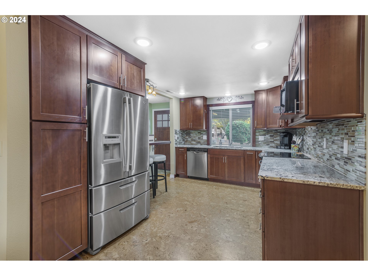
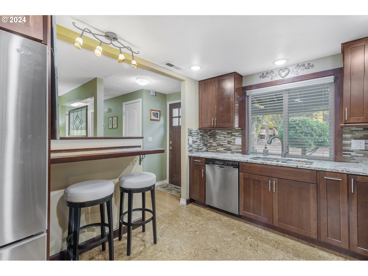
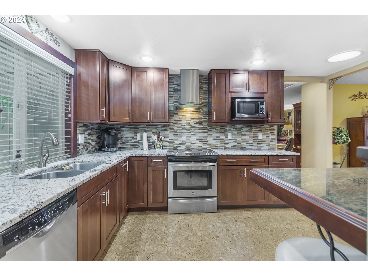
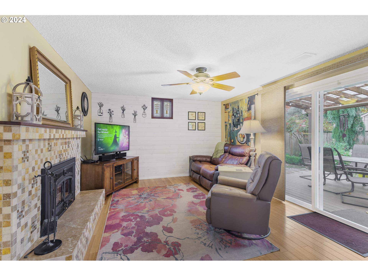
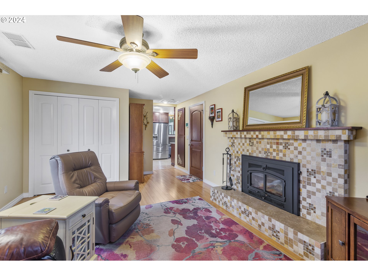
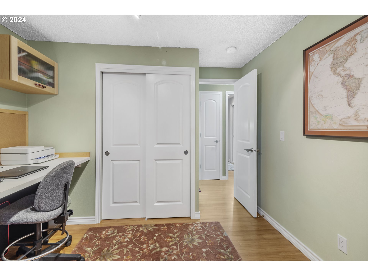
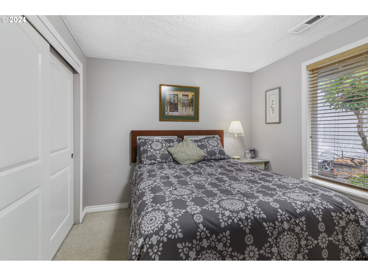
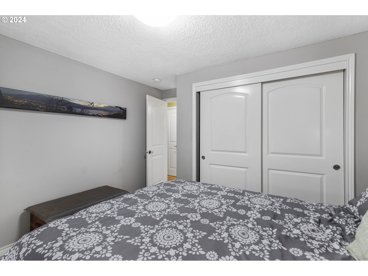
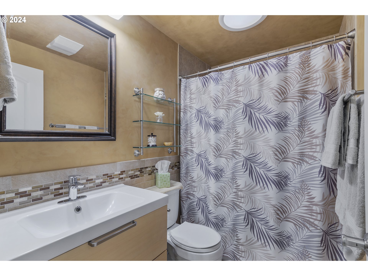
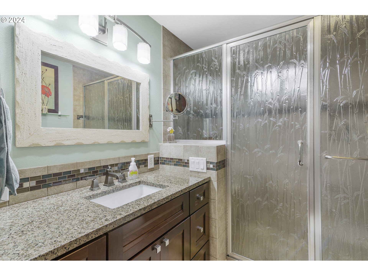
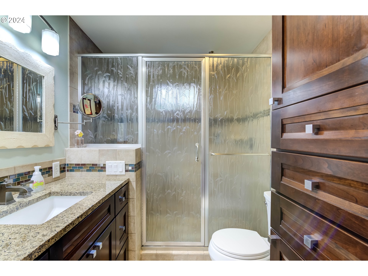
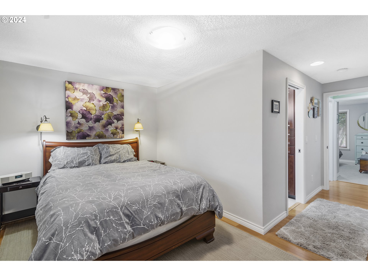
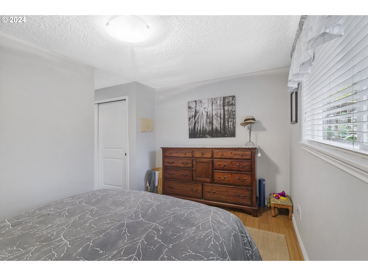
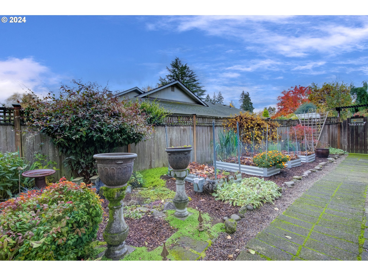
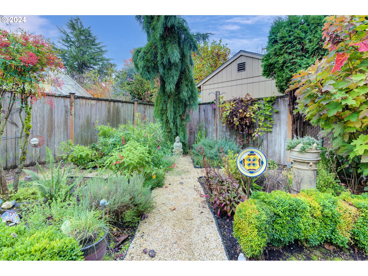
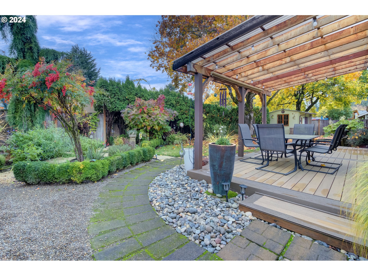
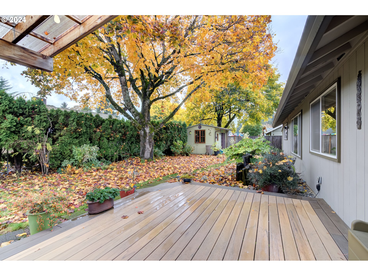
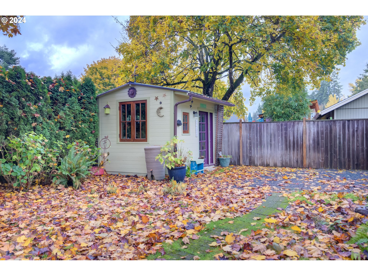
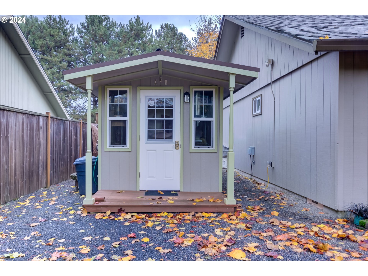
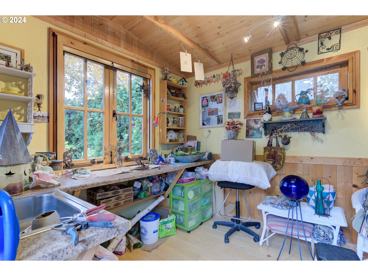
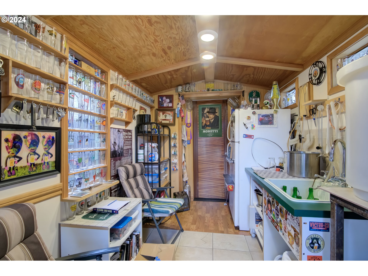
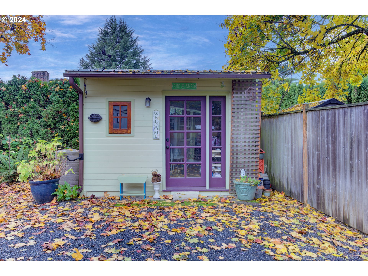
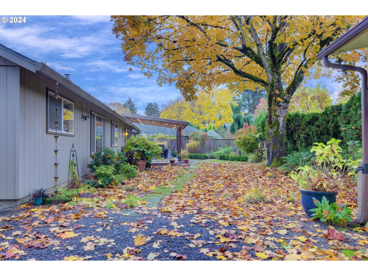
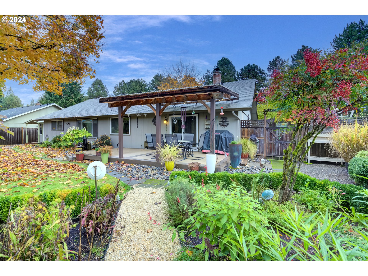
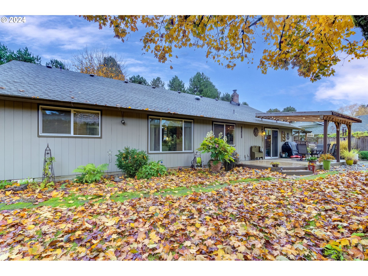
Beautiful Home with Gorgeous Yard! Welcome to this wonderful 3-bedroom, 2-bathroom 1,392 square feet home. Built in 1973, The inviting living room, featuring bamboo flooring, flows seamlessly into the dining area--ideal for gatherings and relaxation. Kitchen updated in 2015 with granite countertops, tile backsplash, new cabinets, and cork flooring. The convenient eating bar is perfect for casual meals or entertaining. Cozy Family Room complete with a fireplace, making it the perfect spot to unwind on cool evenings. The primary bedroom includes an attached bath for added privacy and convenience. Step outside to a beautifully landscaped yard with a covered deck--ideal for year-round enjoyment. The property includes two outbuildings for potential hobby spaces. Walk to restaurants and shopping

Share Property

Location

8418 NW GREENBRIAR DR, Vancouver, WA 98665

Status

Sold

Date Sold

December 30, 2024
Laurie DelFosse Johansen

Laurie DelFosse Johansen

TITLE

Partner

Property Amenities

Interior
Fireplace Wood Burning
Appliances Dishwasher, Free Standing Range, Granite, Pantry, Stainless Steel Appliance
Total Bedrooms: 3
Full Bathrooms: 2
Other Interior Features Bamboo Floor, Ceiling Fan, Cork Floor, Granite
Area & Lot
Total area 1,392 Sq.Ft.
Lot Area 9,147 Sq.Ft.
Living area 1,392 Sq.Ft.
MLS® ID 24638471
Year Built 1973
High School Hudsons Bay
Middle School Jason Lee
Elementary School Eisenhower
Architecture Styles Stories 1, Ranch
Type Residential
Status Sold
Exterior
Stories 1
Air conditioning Heat Pump
Heat type Heat Pump
Disability Features One Level
Water Source Public Water
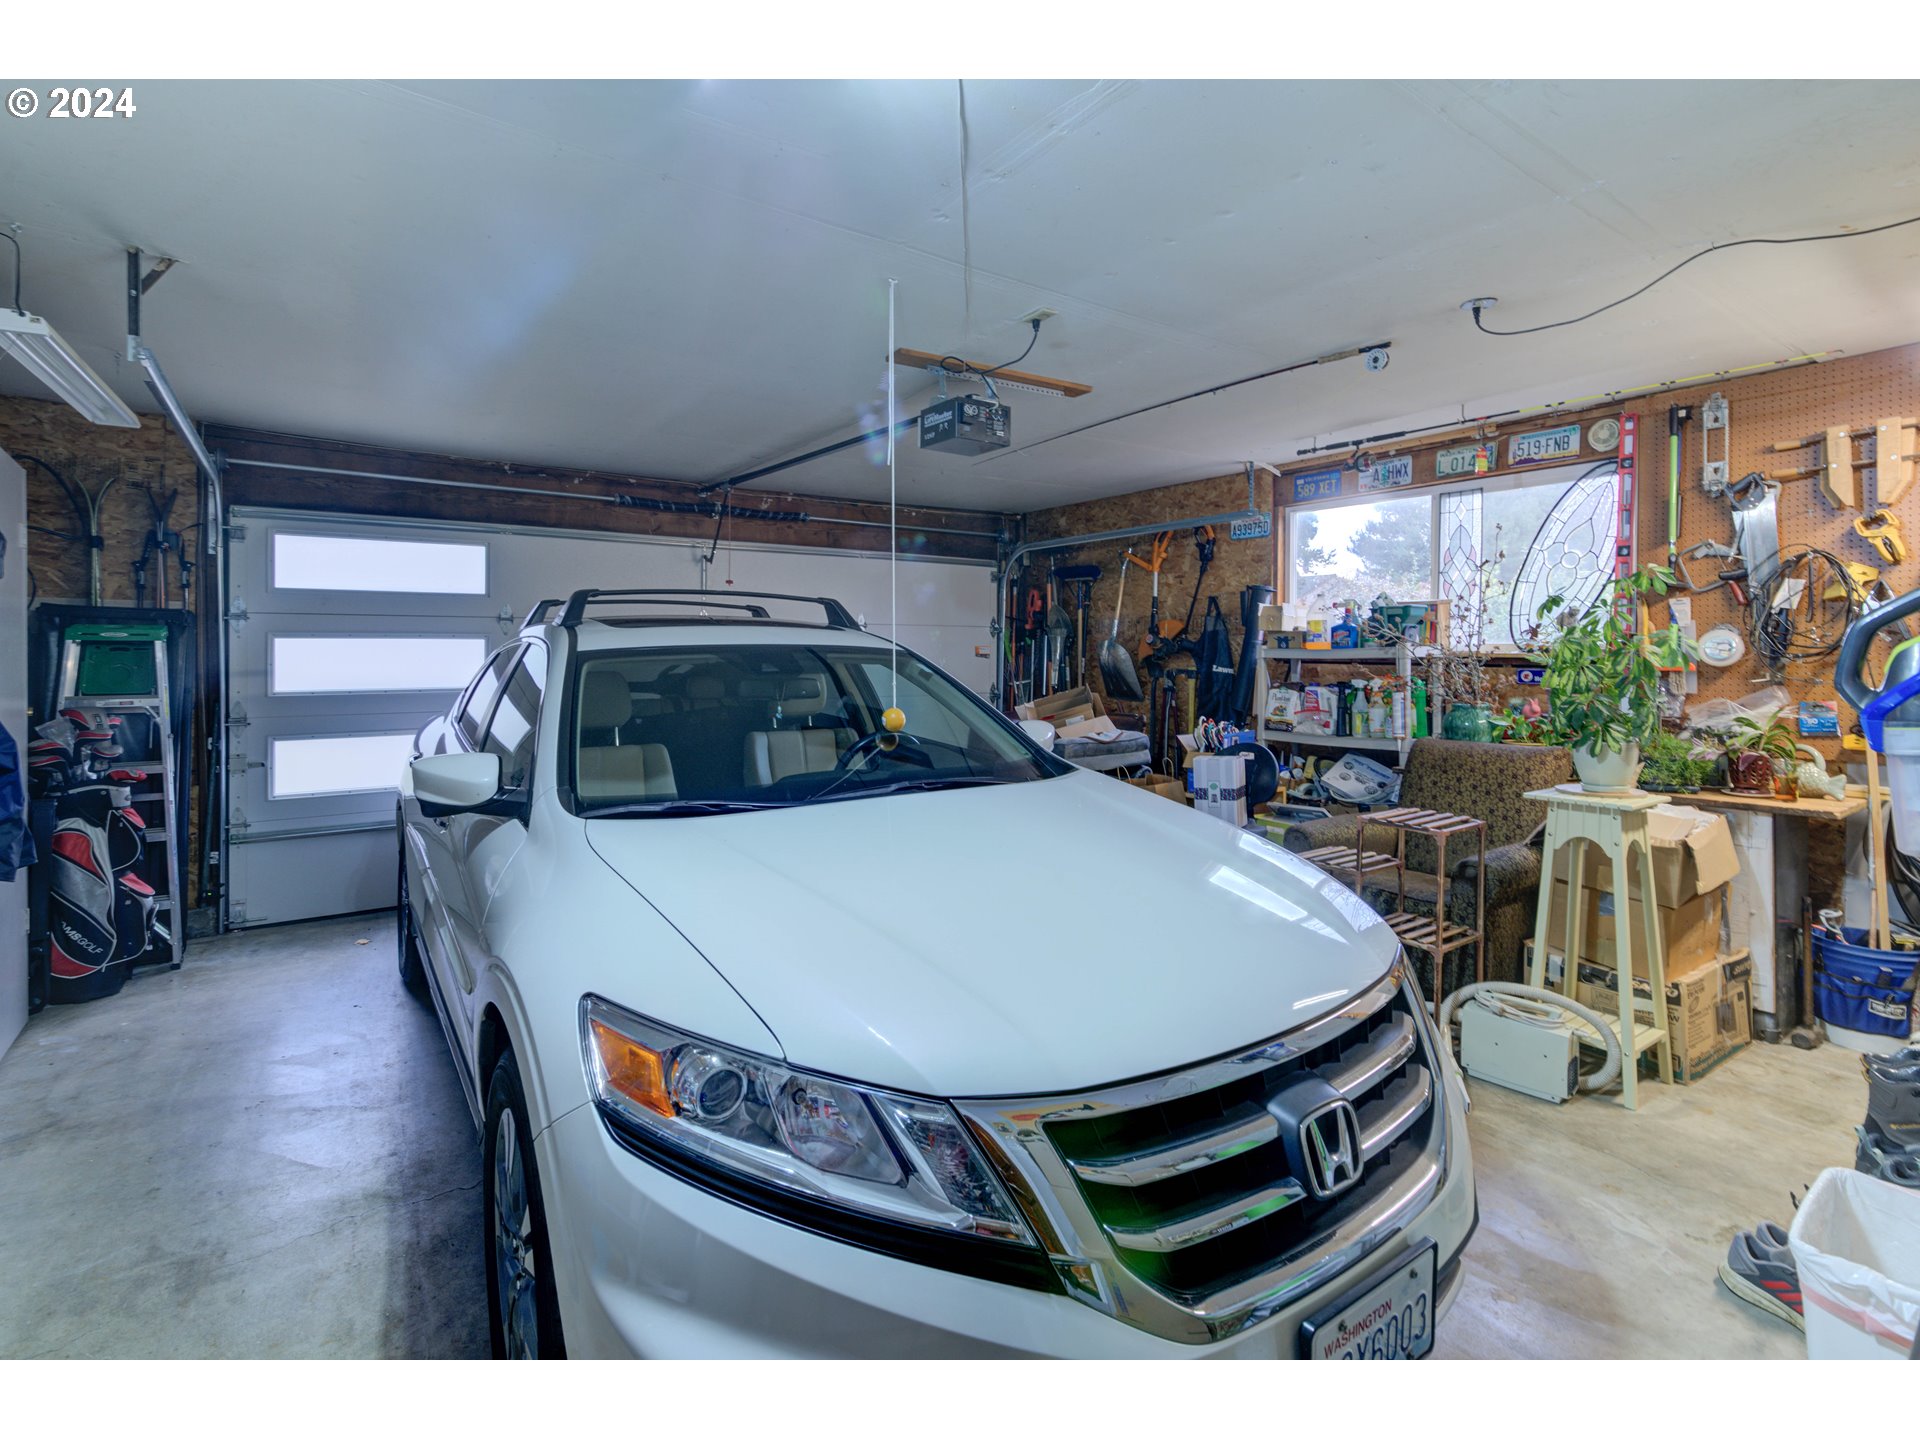
Garage Space 2.0
Sewer Public Sewer
Other Exterior Features Covered Deck, Garden, Outbuilding, Porch, Yard
Parking Driveway
Lot Features Level
Roof Composition
Finance
Sales Price $495,000
Real Estate Tax $4,112 yearly

Vancouver

Work With Us

We pride ourselves in providing personalized solutions that bring our clients closer to their dream properties and enhance their long-term wealth.