Leave a Message

Thank you for your message. We will be in touch with you shortly.

703 NW 94TH ST
703 NW 94TH ST
703 NW 94TH ST
703 NW 94TH ST
703 NW 94TH ST
703 NW 94TH ST
703 NW 94TH ST
703 NW 94TH ST
703 NW 94TH ST
703 NW 94TH ST
703 NW 94TH ST
703 NW 94TH ST
703 NW 94TH ST
703 NW 94TH ST
703 NW 94TH ST
703 NW 94TH ST
703 NW 94TH ST
703 NW 94TH ST
703 NW 94TH ST
703 NW 94TH ST
703 NW 94TH ST
703 NW 94TH ST
703 NW 94TH ST
703 NW 94TH ST
703 NW 94TH ST
703 NW 94TH ST
703 NW 94TH ST
703 NW 94TH ST
703 NW 94TH ST
703 NW 94TH ST
703 NW 94TH ST
703 NW 94TH ST
703 NW 94TH ST
703 NW 94TH ST
703 NW 94TH ST
703 NW 94TH ST
703 NW 94TH ST
703 NW 94TH ST
703 NW 94TH ST
703 NW 94TH ST
VIEW PHOTOS
Listing Courtesy of Windermere Northwest Living, Laurie Johansen. 360-903-1035
$715,000

703 NW 94TH ST

3 Beds 3 Baths 2,332 Sq.Ft. 0.29 Acres

Description

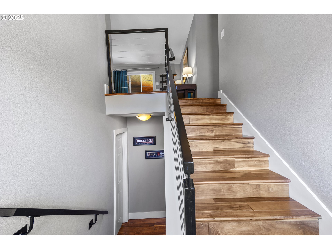
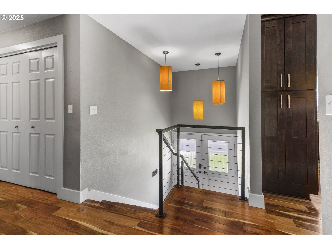
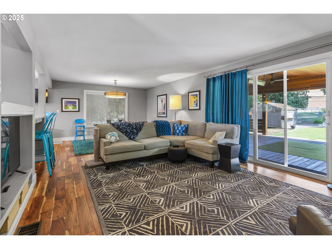
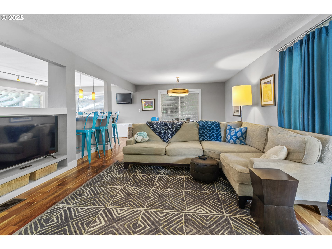
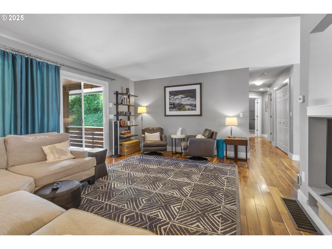
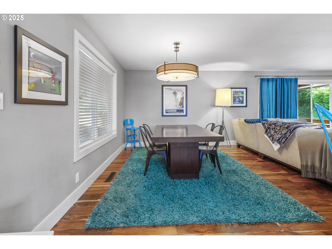
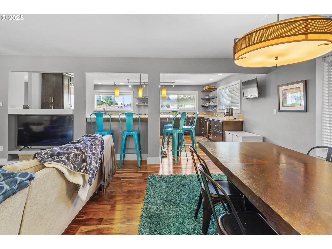
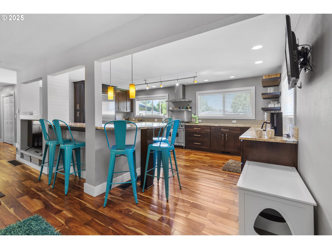
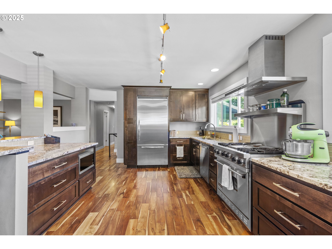
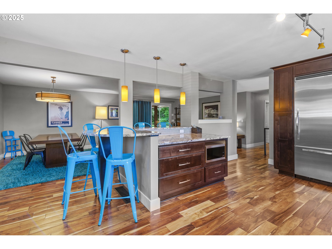
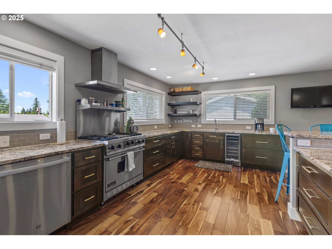
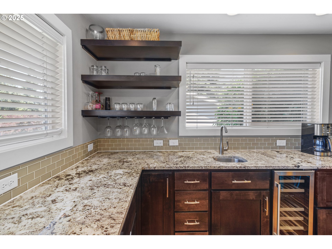
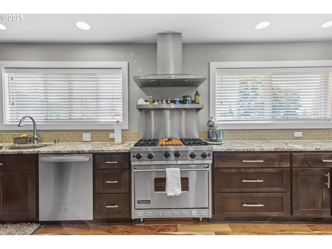
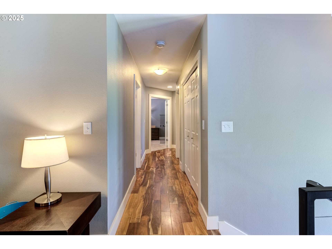
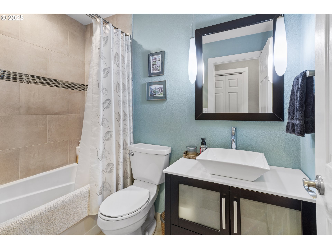
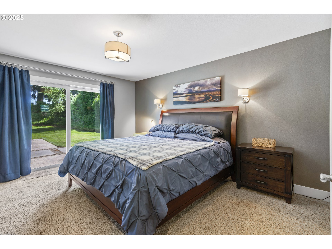
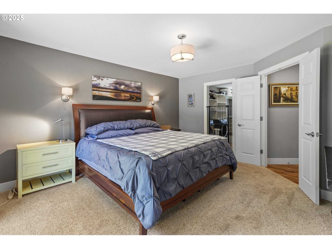
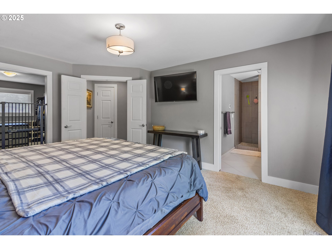
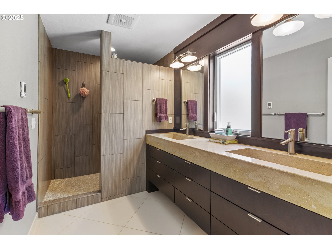
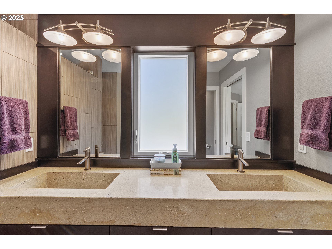
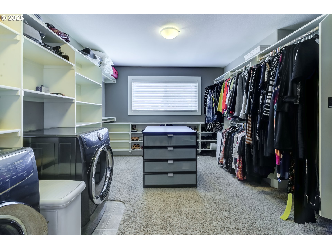
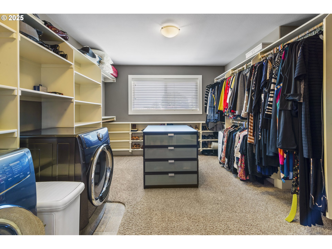
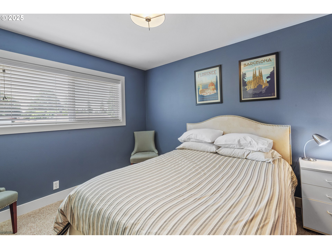
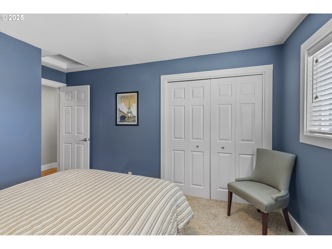
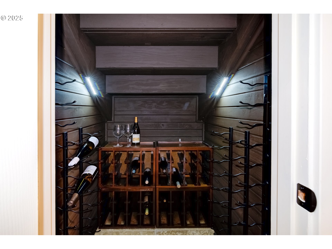
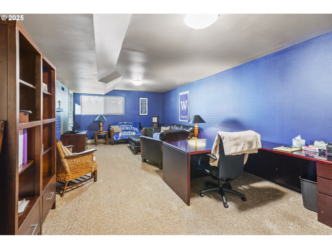
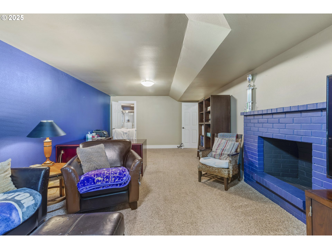
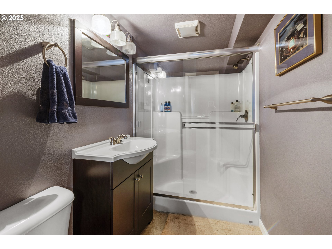
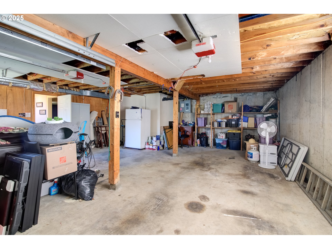
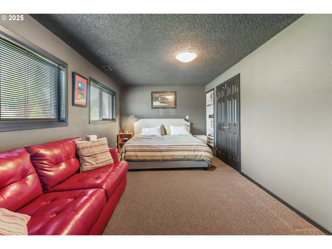
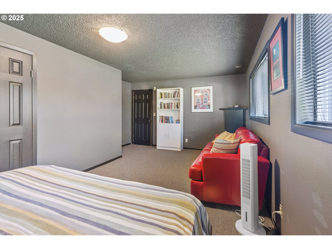
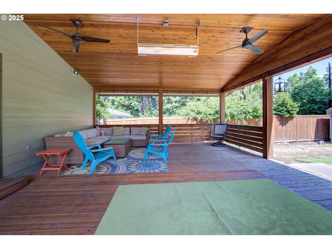
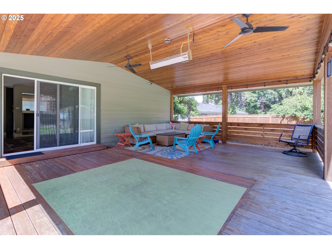
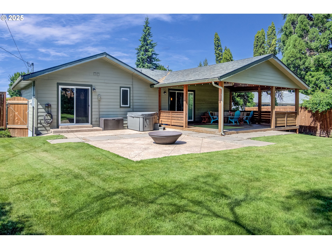
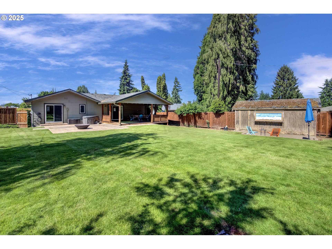
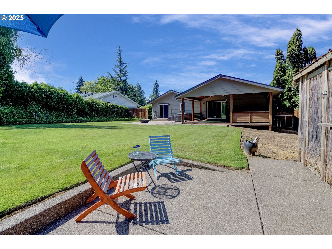
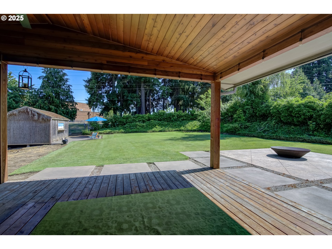
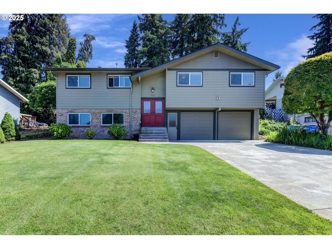
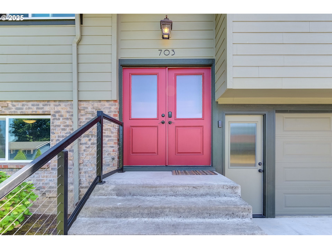
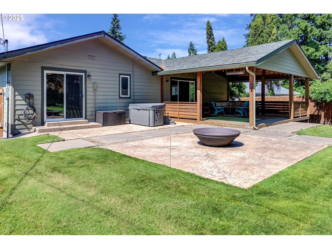
Charming 3-Bedroom, 3-Bathroom Home with Gourmet Kitchen and Entertainer's Backyard. Welcome to this beautifully updated 3-bedroom, 3-bathroom home, offering 2,332 square feet of living space on a spacious .29-acre lot. Built in 1965, this home blends timeless character with modern comforts, featuring stunning acacia wood floors throughout the open-concept living areas, including the living room, dining room, and gourmet kitchen.The kitchen is a chef's dream, equipped with top-of-the-line Viking gas range and refrigerator, a wine refrigerator, and ample storage space. Whether you're preparing a casual meal or hosting a dinner party, this kitchen has it all.The spacious primary bedroom is a true retreat, complete with a massive walk-in closet that includes washer/dryer hookups for added convenience. Private slider to the backyard, creating a seamless flow from indoor to outdoor living. The attached ensuite bath features a luxurious walk-in shower, double concrete sinks, and heated floors for added comfort. Downstairs, you'll find wine storage and a versatile bedroom with built-in bookshelves. While non-conforming (lacking a closet), this room offers endless possibilities for use as a guest room, office, or reading nook. The large family room is perfect for cozy gatherings and includes its own attached bathroom. Step outside to the expansive backyard, which is ideal for entertaining. Enjoy summer evenings on the large covered deck which provides outdoor living or gather around the built-in firepit for s'mores and stories under the stars. Additional highlights include ample storage throughout the home, and a thoughtfully designed layout that maximizes both privacy and flow. With its inviting spaces, modern upgrades, and stunning backyard, this home is perfect for those who love to entertain and enjoy both indoor and outdoor living.
Share Property

Location

703 NW 94TH ST, Vancouver, WA 98665

Status

Sold

Date Sold

July 18, 2025
Laurie DelFosse Johansen

Laurie DelFosse Johansen

TITLE

Partner

Property Amenities

Interior
Appliances Dishwasher, Disposal, Free Standing Gas Range, Free Standing Range, Free Standing Refrigerator, Island, Marble, Plumbed For Ice Maker, Range Hood, Stainless Steel Appliance, Wine Cooler
Total Bedrooms: 3
Full Bathrooms: 3
Other Interior Features Ceiling Fan, Garage Door Opener, High Speed Internet, Marble, Wallto Wall Carpet, Washer Dryer, Wood Floors
Area & Lot
Total area 2,332 Sq.Ft.
Lot Area 0.29 Acres
Living area 2,332 Sq.Ft.
MLS® ID 595206245
Year Built 1965
High School Columbia River
Middle School Jason Lee
Elementary School Eisenhower
Architecture Styles Stories 2
Type Residential
Status Sold
Exterior
Stories 2
Heat type Forced Air
Water Source Public Water
Garage Space 2.0
Sewer Public Sewer
Other Exterior Features Covered Deck, Fire Pit, Free Standing Hot Tub, Sprinkler, Yard
Parking Driveway
Roof Composition
Finance
Sales Price $715,000
Real Estate Tax $5,061 yearly

360 Virtual Tour

Take a tour of this property

Vancouver

Work With Us

We pride ourselves in providing personalized solutions that bring our clients closer to their dream properties and enhance their long-term wealth.