Leave a Message

Thank you for your message. We will be in touch with you shortly.

5800 NE 120TH ST
5800 NE 120TH ST
5800 NE 120TH ST
5800 NE 120TH ST
5800 NE 120TH ST
5800 NE 120TH ST
5800 NE 120TH ST
5800 NE 120TH ST
5800 NE 120TH ST
5800 NE 120TH ST
5800 NE 120TH ST
5800 NE 120TH ST
5800 NE 120TH ST
5800 NE 120TH ST
5800 NE 120TH ST
5800 NE 120TH ST
5800 NE 120TH ST
5800 NE 120TH ST
5800 NE 120TH ST
5800 NE 120TH ST
5800 NE 120TH ST
5800 NE 120TH ST
5800 NE 120TH ST
5800 NE 120TH ST
5800 NE 120TH ST
5800 NE 120TH ST
5800 NE 120TH ST
5800 NE 120TH ST
5800 NE 120TH ST
5800 NE 120TH ST
5800 NE 120TH ST
5800 NE 120TH ST
5800 NE 120TH ST
5800 NE 120TH ST
5800 NE 120TH ST
5800 NE 120TH ST
5800 NE 120TH ST
5800 NE 120TH ST
5800 NE 120TH ST
5800 NE 120TH ST
5800 NE 120TH ST
5800 NE 120TH ST
5800 NE 120TH ST
5800 NE 120TH ST
5800 NE 120TH ST
5800 NE 120TH ST
5800 NE 120TH ST
5800 NE 120TH ST
VIEW PHOTOS
Listing Courtesy of Windermere Northwest Living, Stefanie Foster. 360-903-7200
$799,900

5800 NE 120TH ST

3 Beds 3 Baths 2,529 Sq.Ft. 8,276 Sq.Ft.

Description

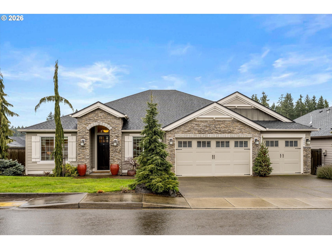
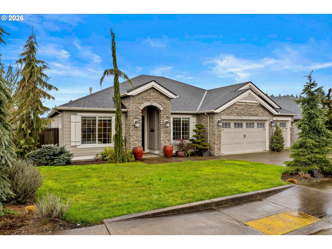
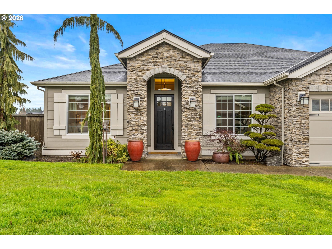
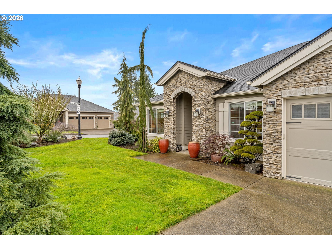
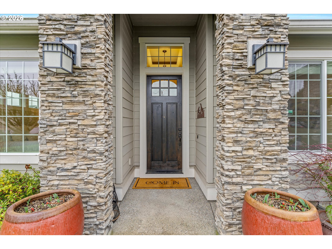
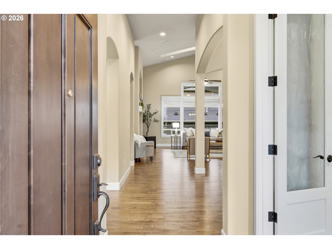
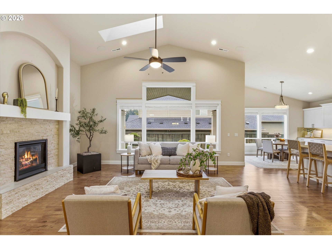
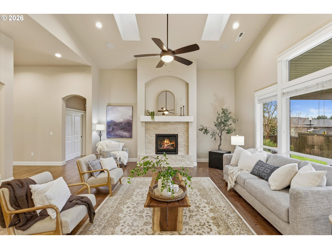
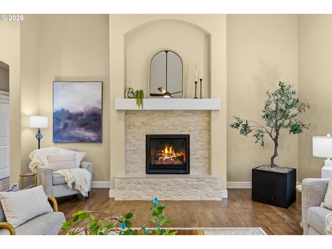
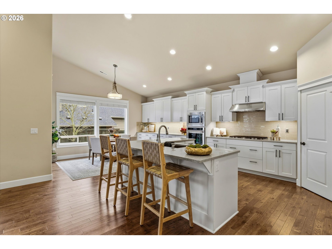
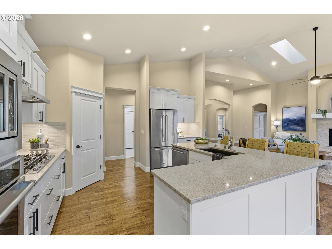
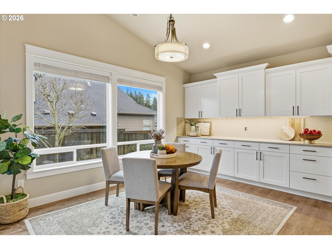
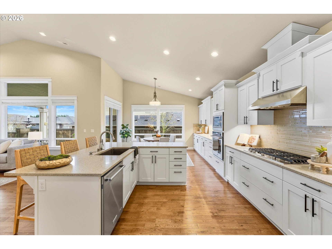
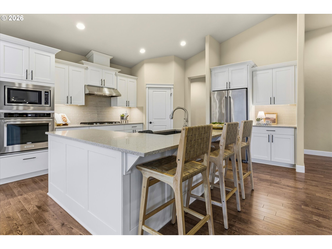
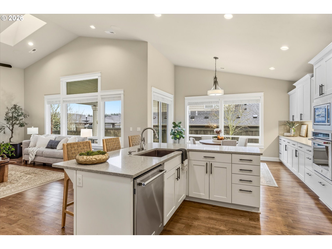
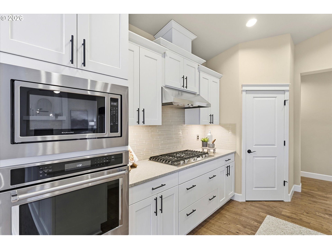
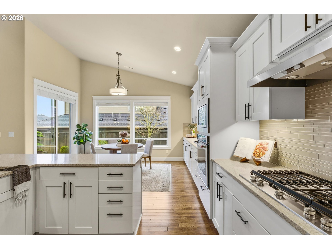
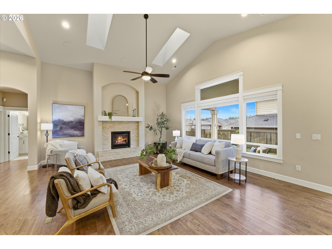
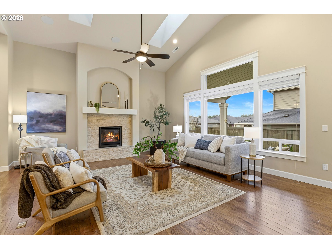
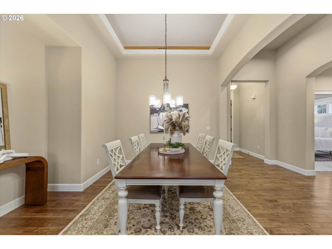
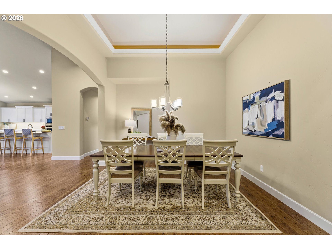
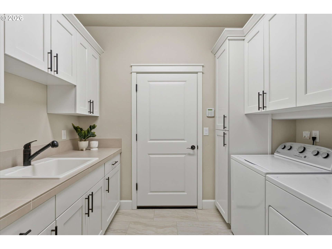
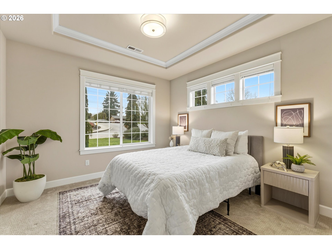
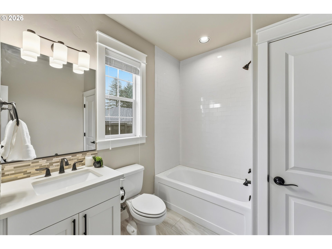
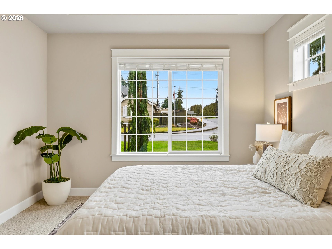
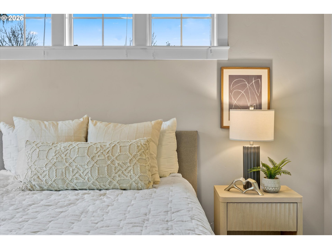
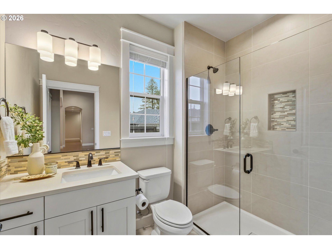
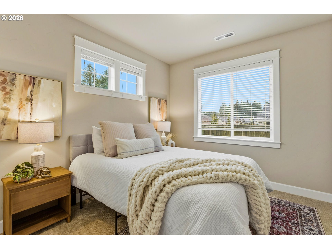
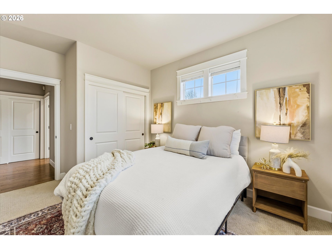
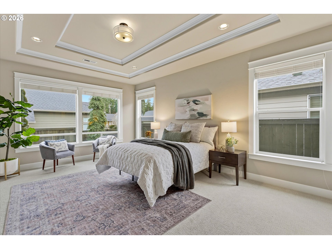
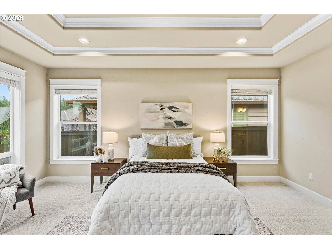
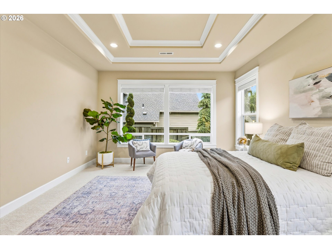
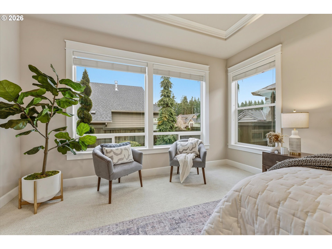
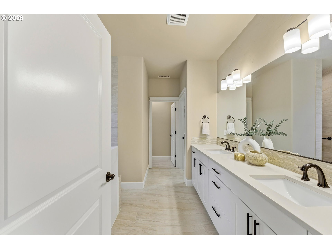
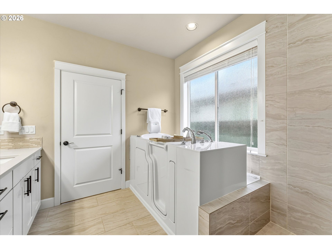

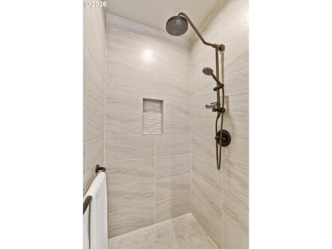
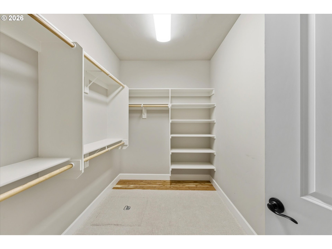
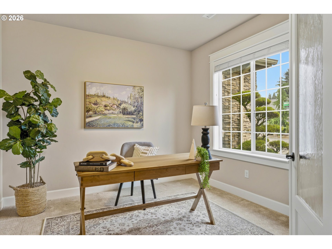
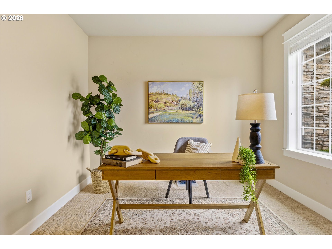
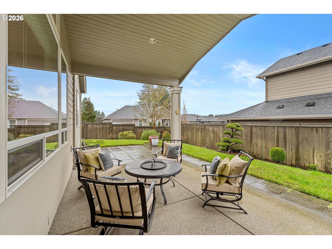
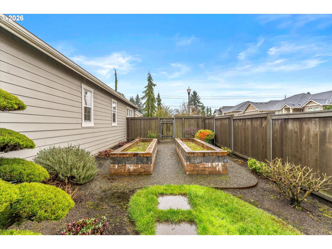
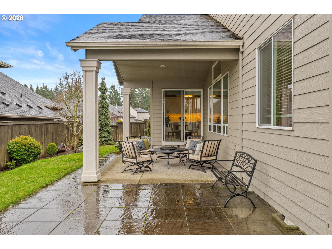
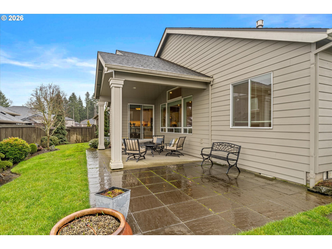
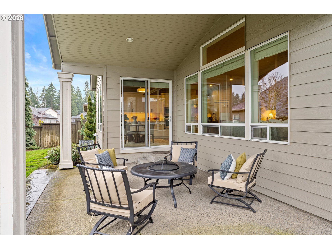
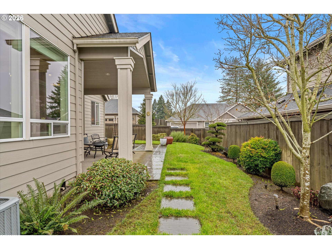
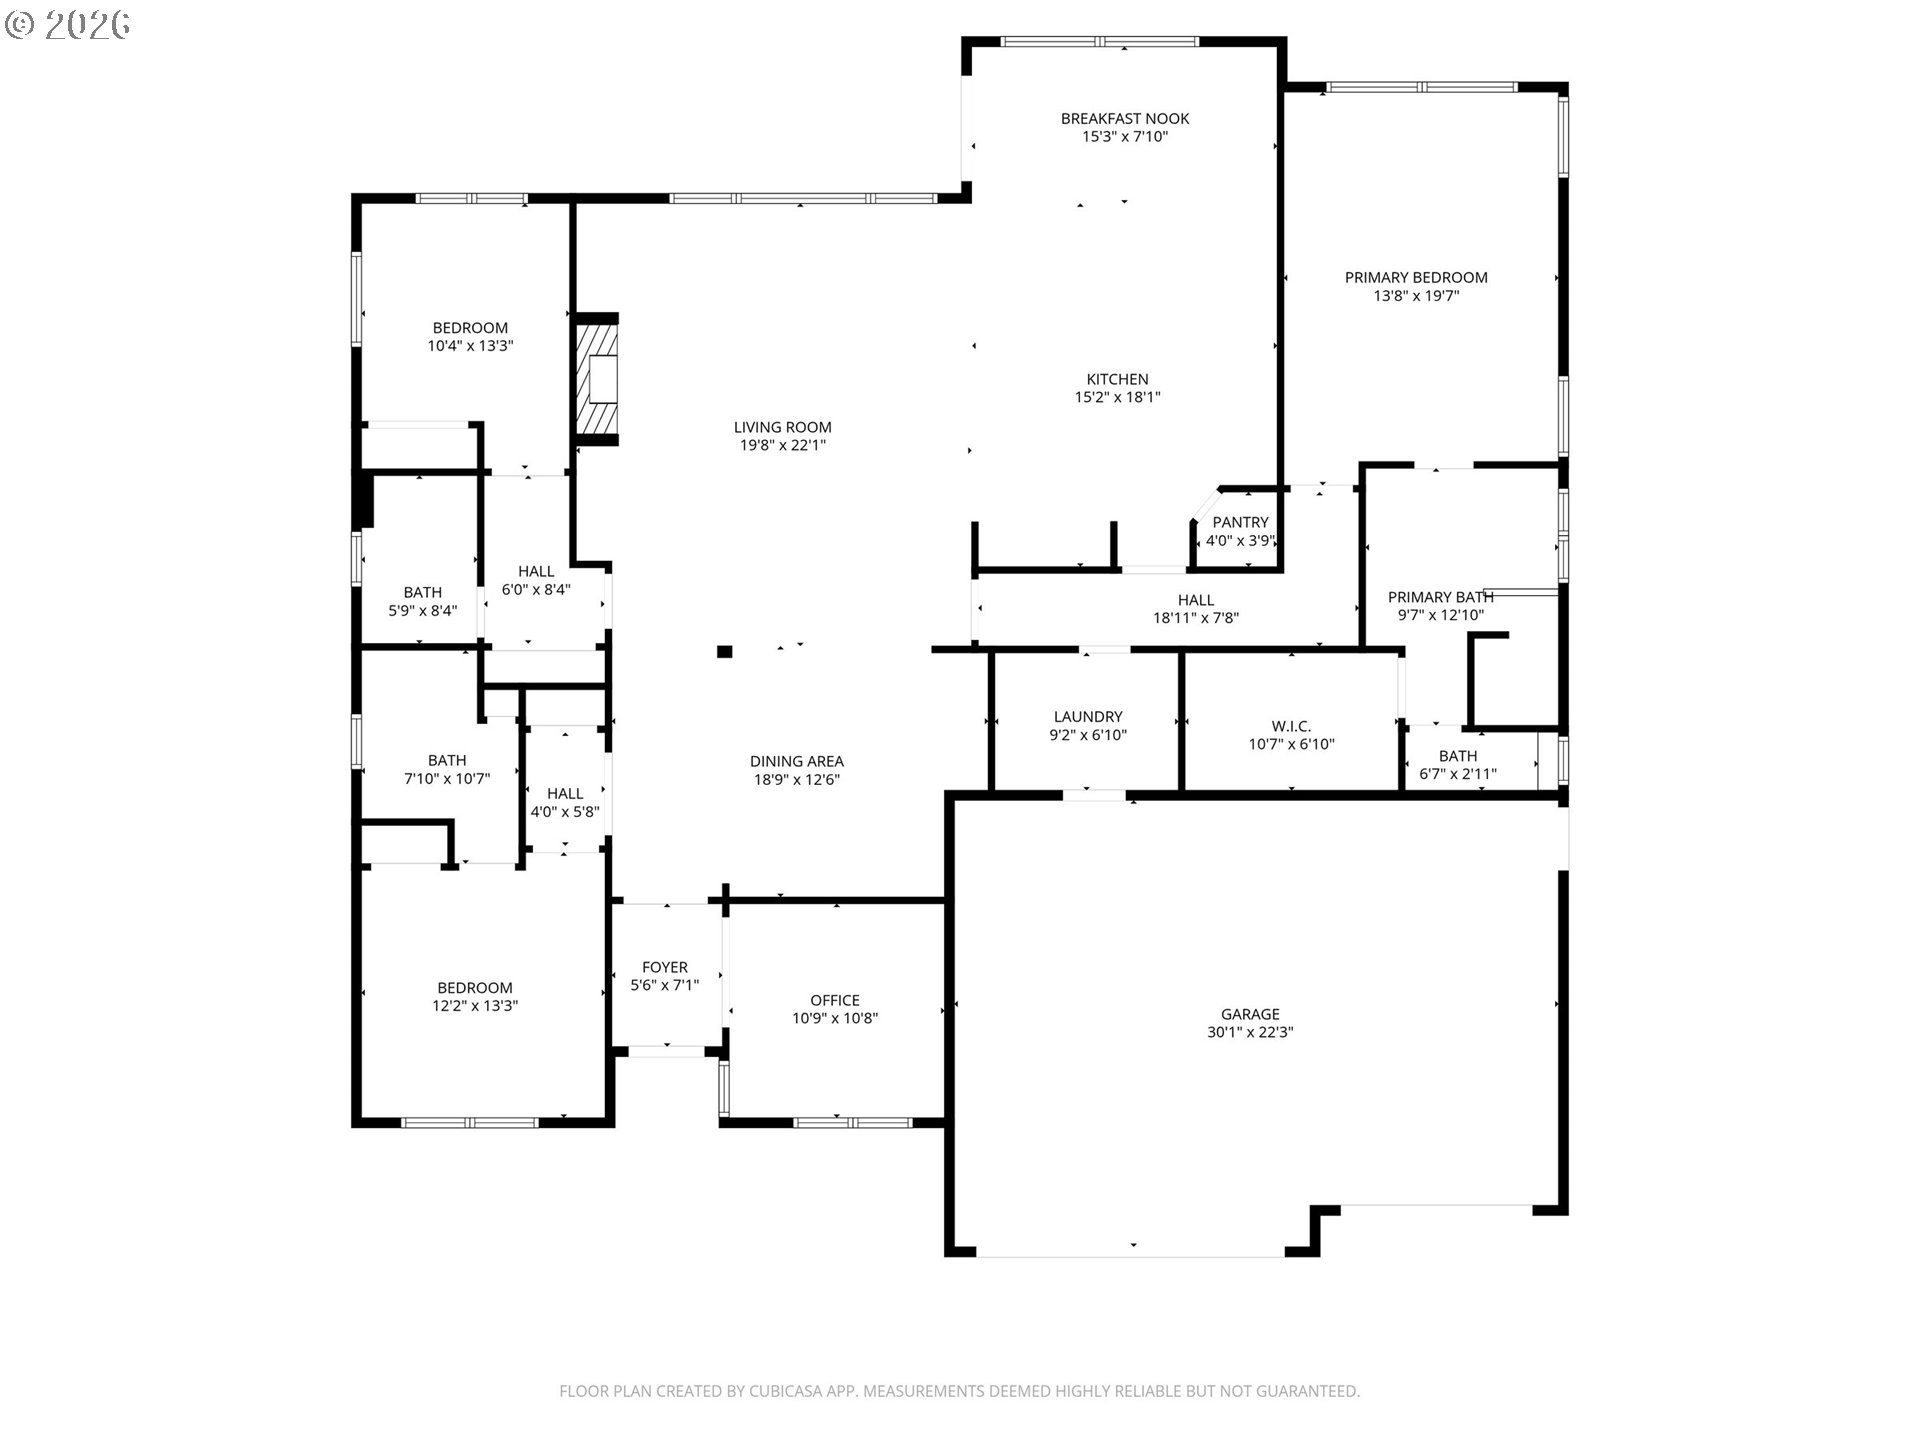
Step into this meticulously maintained single-level home featuring 9-foot ceilings throughout and pride of ownership at every turn. The entry welcomes you with a private office behind glass French doors and a formal dining room highlighted by soaring 12-foot ceilings and elegant inset ceiling details. The heart of the home opens to a vaulted family room with 14-foot ceilings, hardwood floors, a gas fireplace with stone hearth, in-wall speakers, a whole-house sound system, and skylights that flood the space with natural light. The kitchen connects seamlessly to the living area and offers quartz countertops, tile backsplash, a gas cooktop, wall oven and microwave, stainless steel appliances, soft-close cabinetry, and a large buffet providing exceptional storage. Adjacent to the kitchen, the eating nook features a slider leading to the covered patio, fully fenced yard, established landscaping with a sprinkler system, and raised garden beds.The main primary suite is thoughtfully positioned on one side of the home for privacy and features a double inset ceiling, plush carpet, and a walk-in closet with built-ins. The primary bathroom includes a tile walk-in shower, quartz double vanity, and tile flooring. On the opposite side of the home, a second primary bedroom offers a private ensuite bath with a tub/shower combination, ideal for guests or multigenerational living. An additional bedroom and a third full bathroom with a walk-in tile shower complete the home, for a total of three bedrooms and three full bathrooms, including two primary suites. The laundry room includes a utility sink and abundant storage. Additional highlights include a three-car garage, security system, tankless water heater (recently serviced), and a roof that has been recently cleaned.

Share Property

Location

5800 NE 120TH ST, Vancouver, WA 98686

Status

Sold

Date Sold

March 10, 2026
Stefanie  Foster

Stefanie Foster

TITLE

Broker | Owner

Laurie DelFosse Johansen

Laurie DelFosse Johansen

TITLE

Partner

Property Amenities

Interior
Fireplace Gas
Appliances Builtin Oven, Cooktop, Dishwasher, Free Standing Refrigerator, Gas Appliances, Island, Microwave, Pantry, Quartz, Stainless Steel Appliance
Total Bedrooms: 3
Full Bathrooms: 3
Other Interior Features Garage Door Opener, Hardwood Floors, High Ceilings, Jetted Tub, Laundry, Quartz, Skylight, Tile Floor, Vaulted Ceiling, Wallto Wall Carpet
Area & Lot
Total area 2,529 Sq.Ft.
Lot Area 8,276 Sq.Ft.
Living area 2,529 Sq.Ft.
MLS® ID 387214087
Year Built 2015
High School Prairie
Middle School Pleasant Valley
Elementary School Pleasant Valley
View Description Seasonal
Architecture Styles Stories 1, Craftsman
Type Residential
Status Sold
Exterior
Stories 1
Air conditioning Central Air
Heat type Forced Air
Disability Features Accessible Hallway, Minimal Steps, One Level, Utility Room On Main, Walkin Shower
Water Source Public Water
Garage Space 3.0
Security Features Entry
Sewer Public Sewer
Other Exterior Features Covered Patio, Fenced, Garden, Gas Hookup, Patio, Porch, Raised Beds, Sprinkler, Yard
Parking Driveway, On Street
Lot Features Level
Roof Composition
Finance
Sales Price $799,900
HOA Fees $64 quarterly
Real Estate Tax $5,946 yearly

360 Virtual Tour

Take a tour of this property

Vancouver

Work With Us

We pride ourselves in providing personalized solutions that bring our clients closer to their dream properties and enhance their long-term wealth.