Leave a Message

Thank you for your message. We will be in touch with you shortly.

5510 IDAHO ST
5510 IDAHO ST
5510 IDAHO ST
5510 IDAHO ST
5510 IDAHO ST
5510 IDAHO ST
5510 IDAHO ST
5510 IDAHO ST
5510 IDAHO ST
5510 IDAHO ST
5510 IDAHO ST
5510 IDAHO ST
5510 IDAHO ST
5510 IDAHO ST
5510 IDAHO ST
5510 IDAHO ST
5510 IDAHO ST
5510 IDAHO ST
5510 IDAHO ST
5510 IDAHO ST
5510 IDAHO ST
5510 IDAHO ST
5510 IDAHO ST
5510 IDAHO ST
5510 IDAHO ST
5510 IDAHO ST
5510 IDAHO ST
5510 IDAHO ST
5510 IDAHO ST
5510 IDAHO ST
5510 IDAHO ST
5510 IDAHO ST
5510 IDAHO ST
5510 IDAHO ST
5510 IDAHO ST
5510 IDAHO ST
5510 IDAHO ST
5510 IDAHO ST
5510 IDAHO ST
5510 IDAHO ST
5510 IDAHO ST
5510 IDAHO ST
5510 IDAHO ST
5510 IDAHO ST
VIEW PHOTOS
Listing Courtesy of Windermere Northwest Living, Stefanie Foster. 360-903-7200
$635,000

5510 IDAHO ST

4 Beds 3 Baths 2,585 Sq.Ft. 10,890 Sq.Ft.

Description

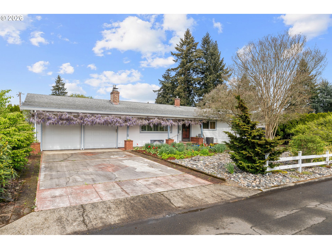

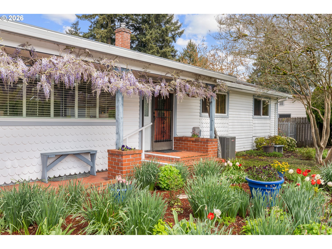
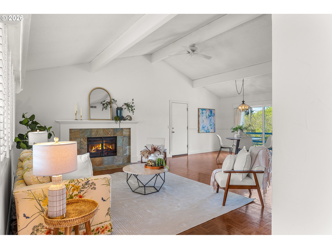
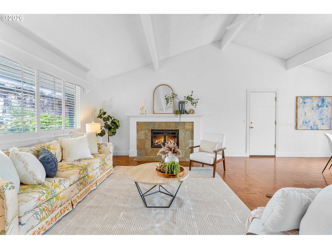
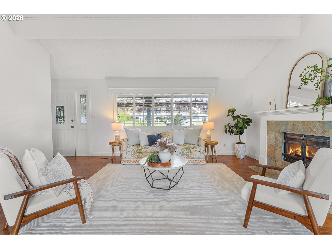
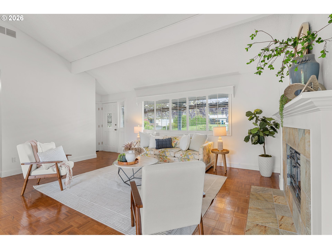
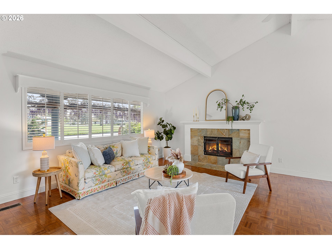
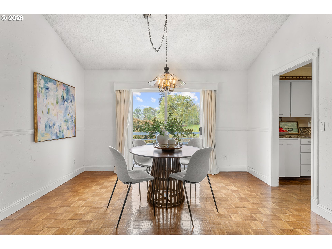
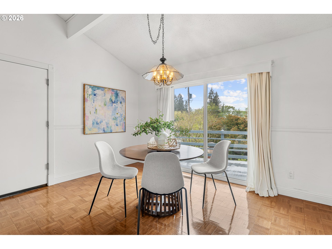
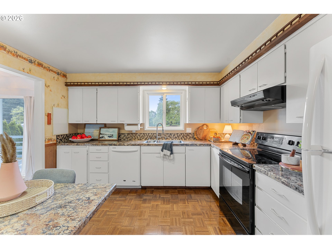
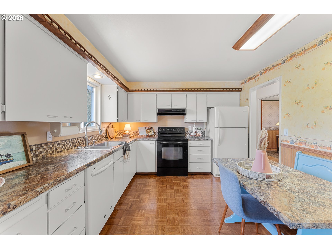
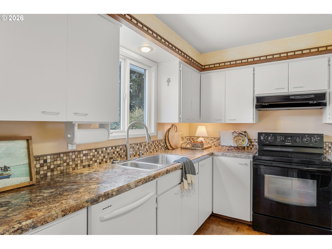
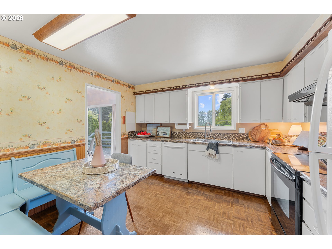
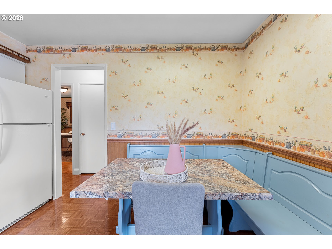
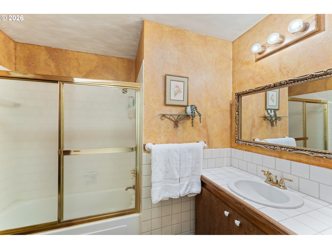
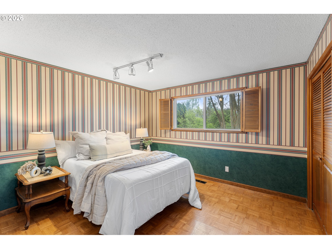
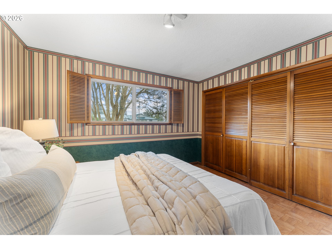
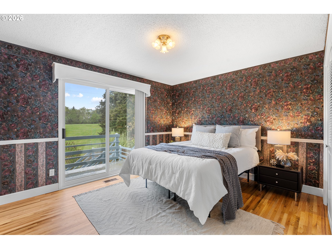
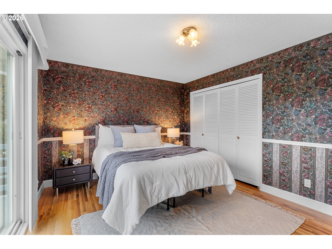
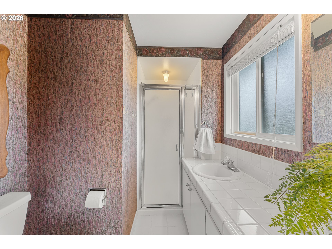
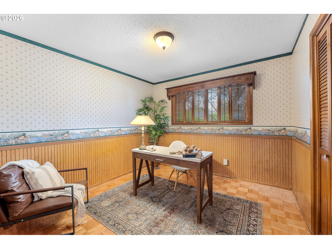
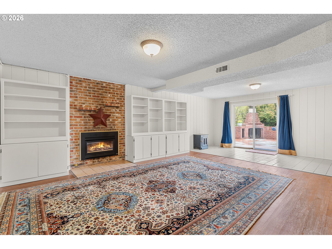
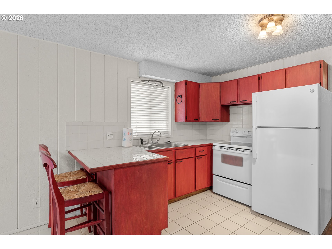
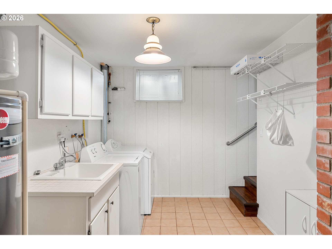
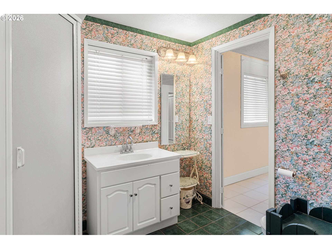
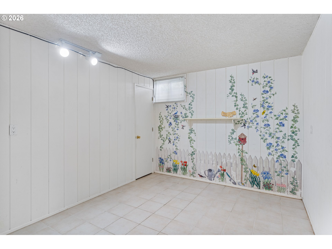
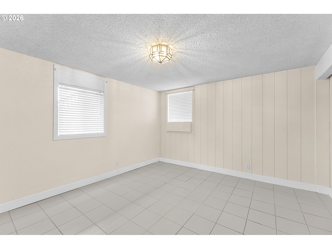
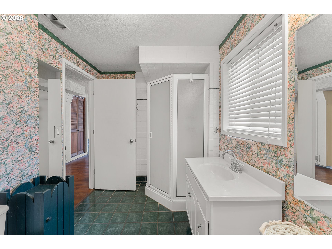
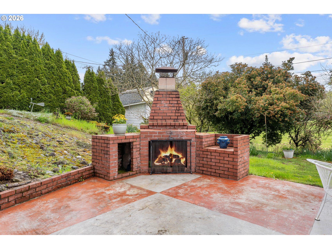
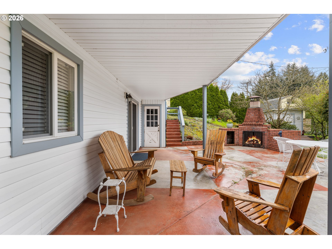
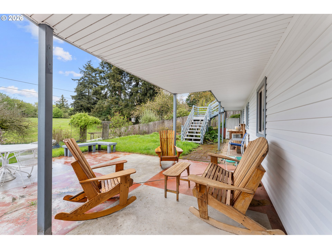
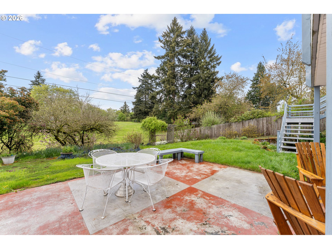
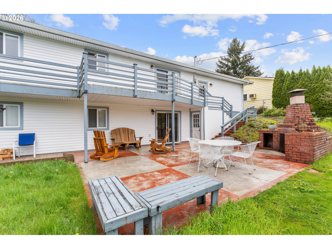
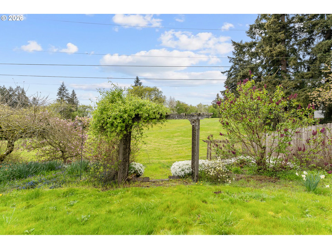
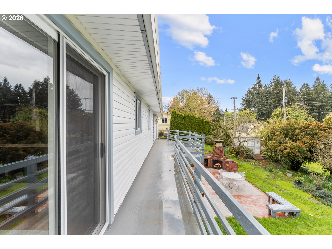
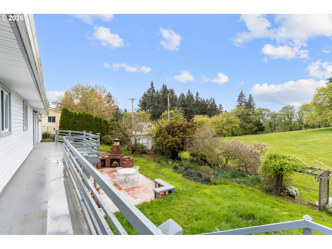
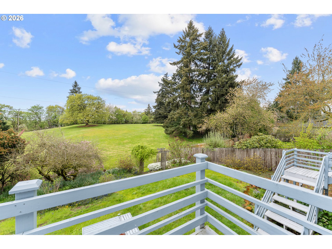
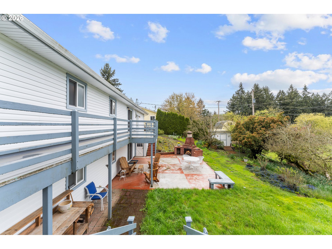
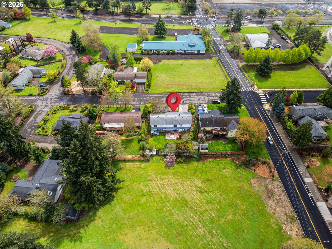
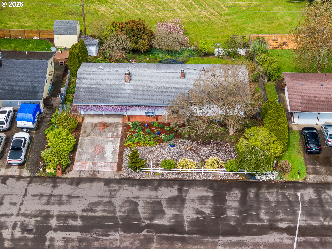
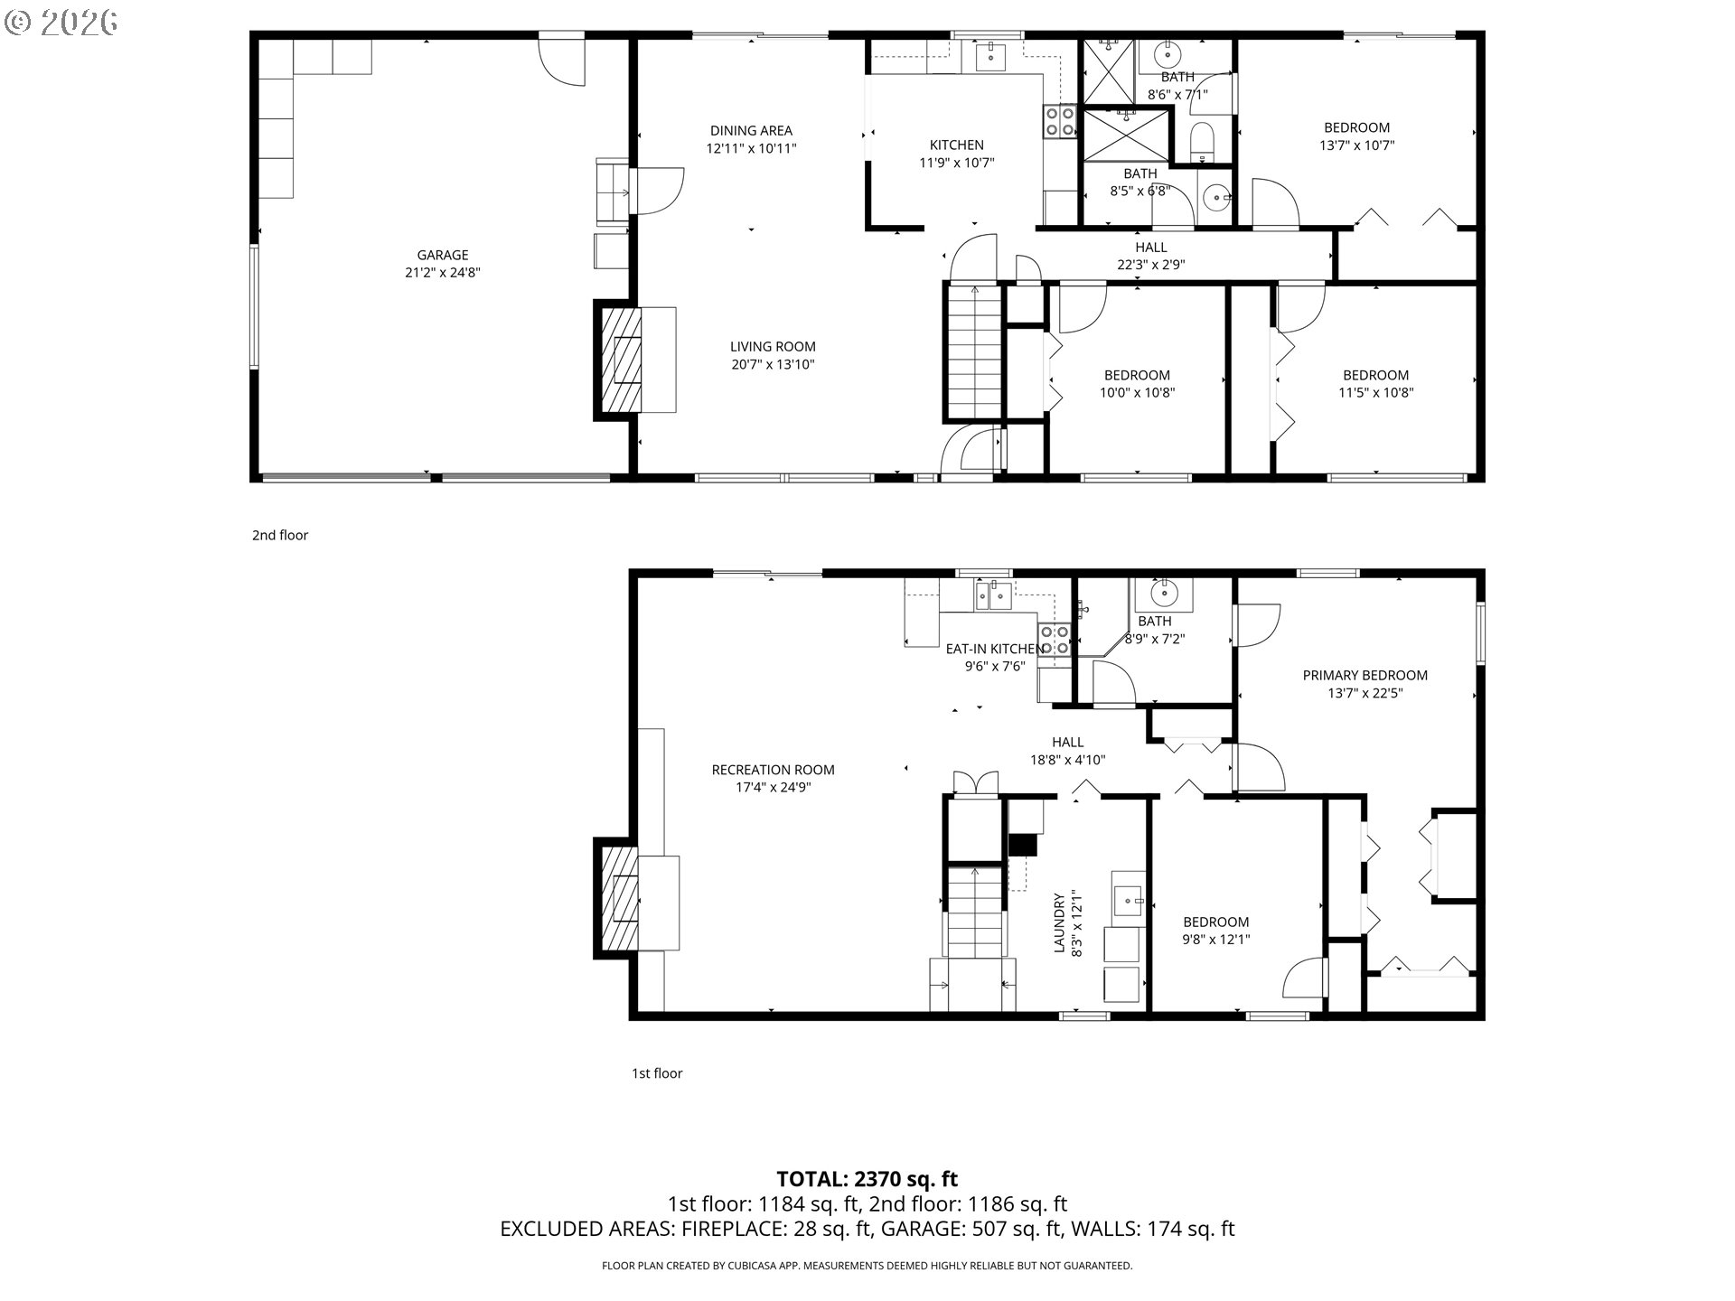
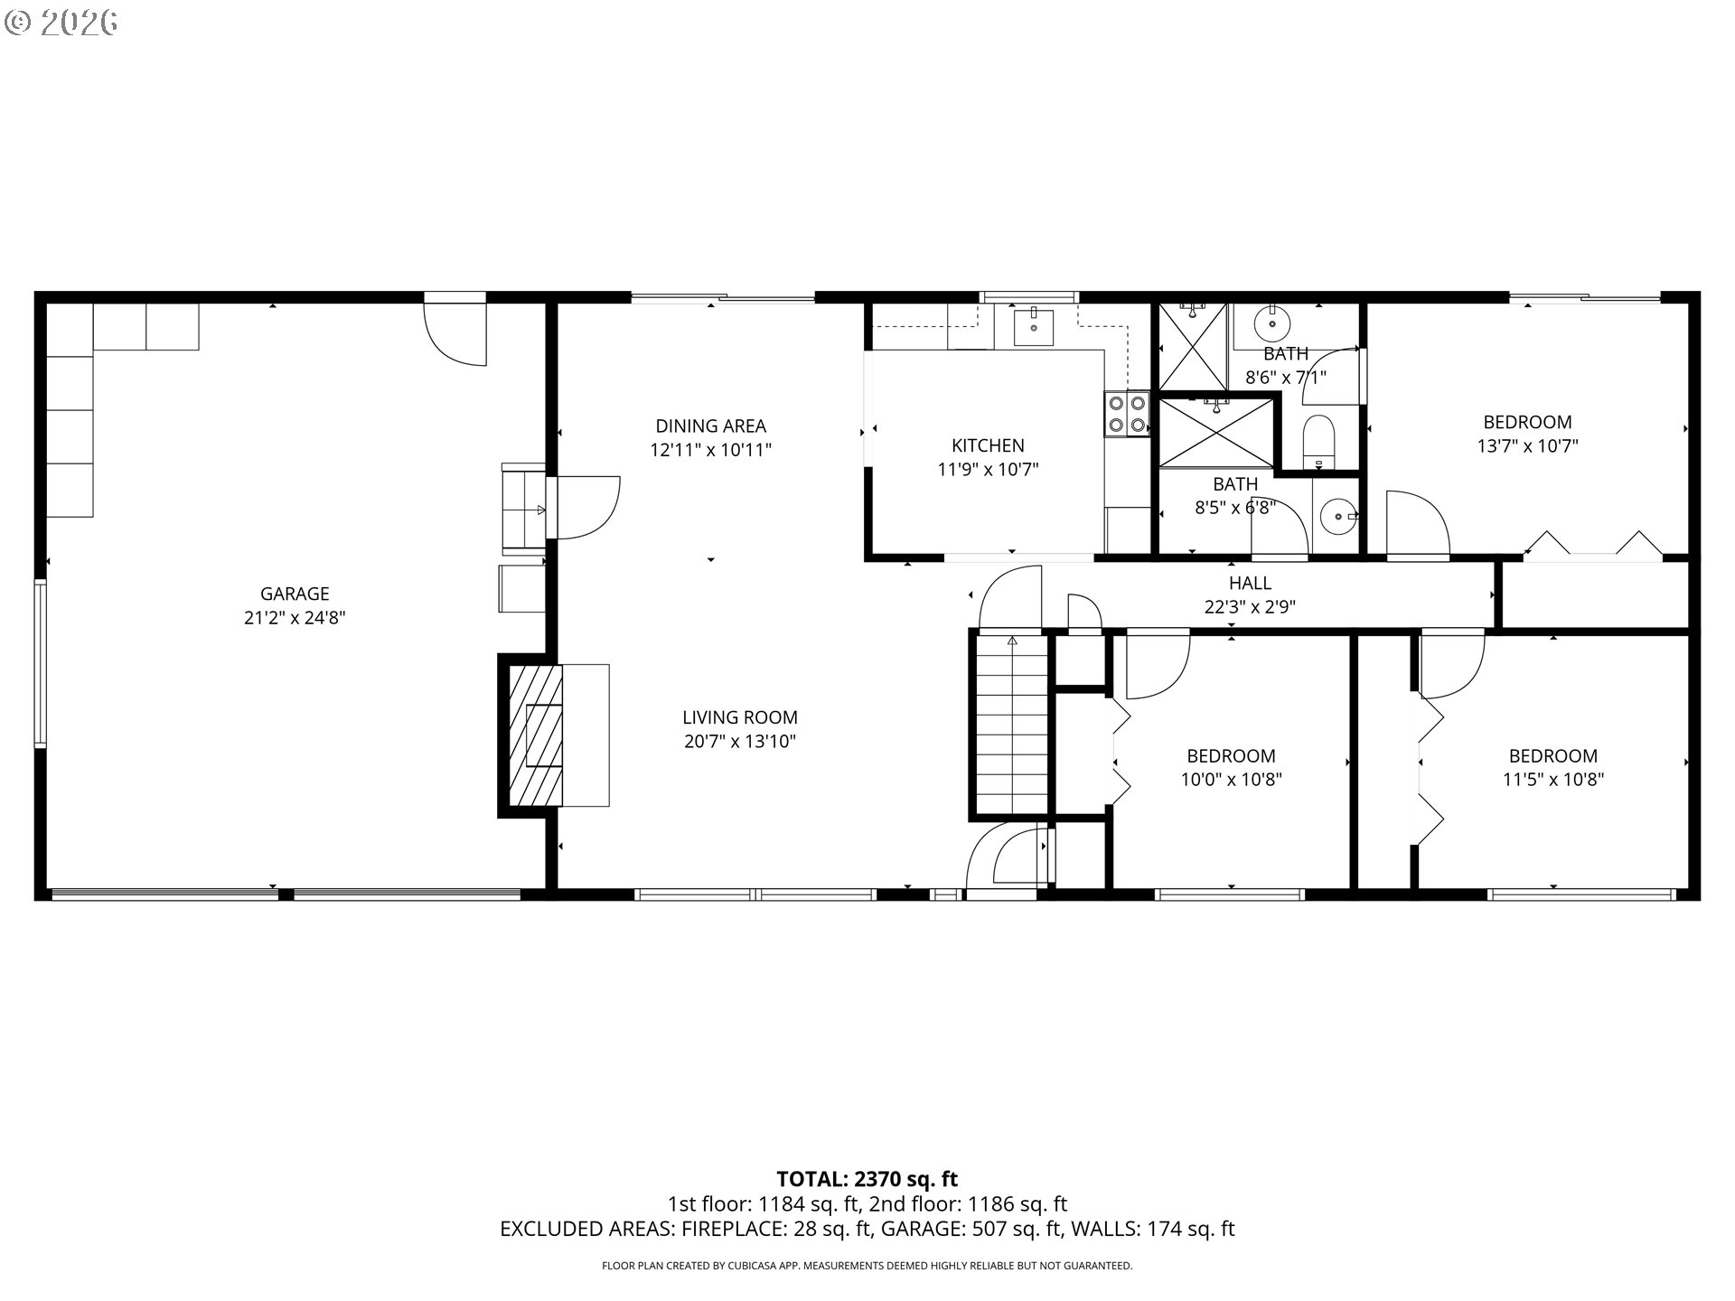
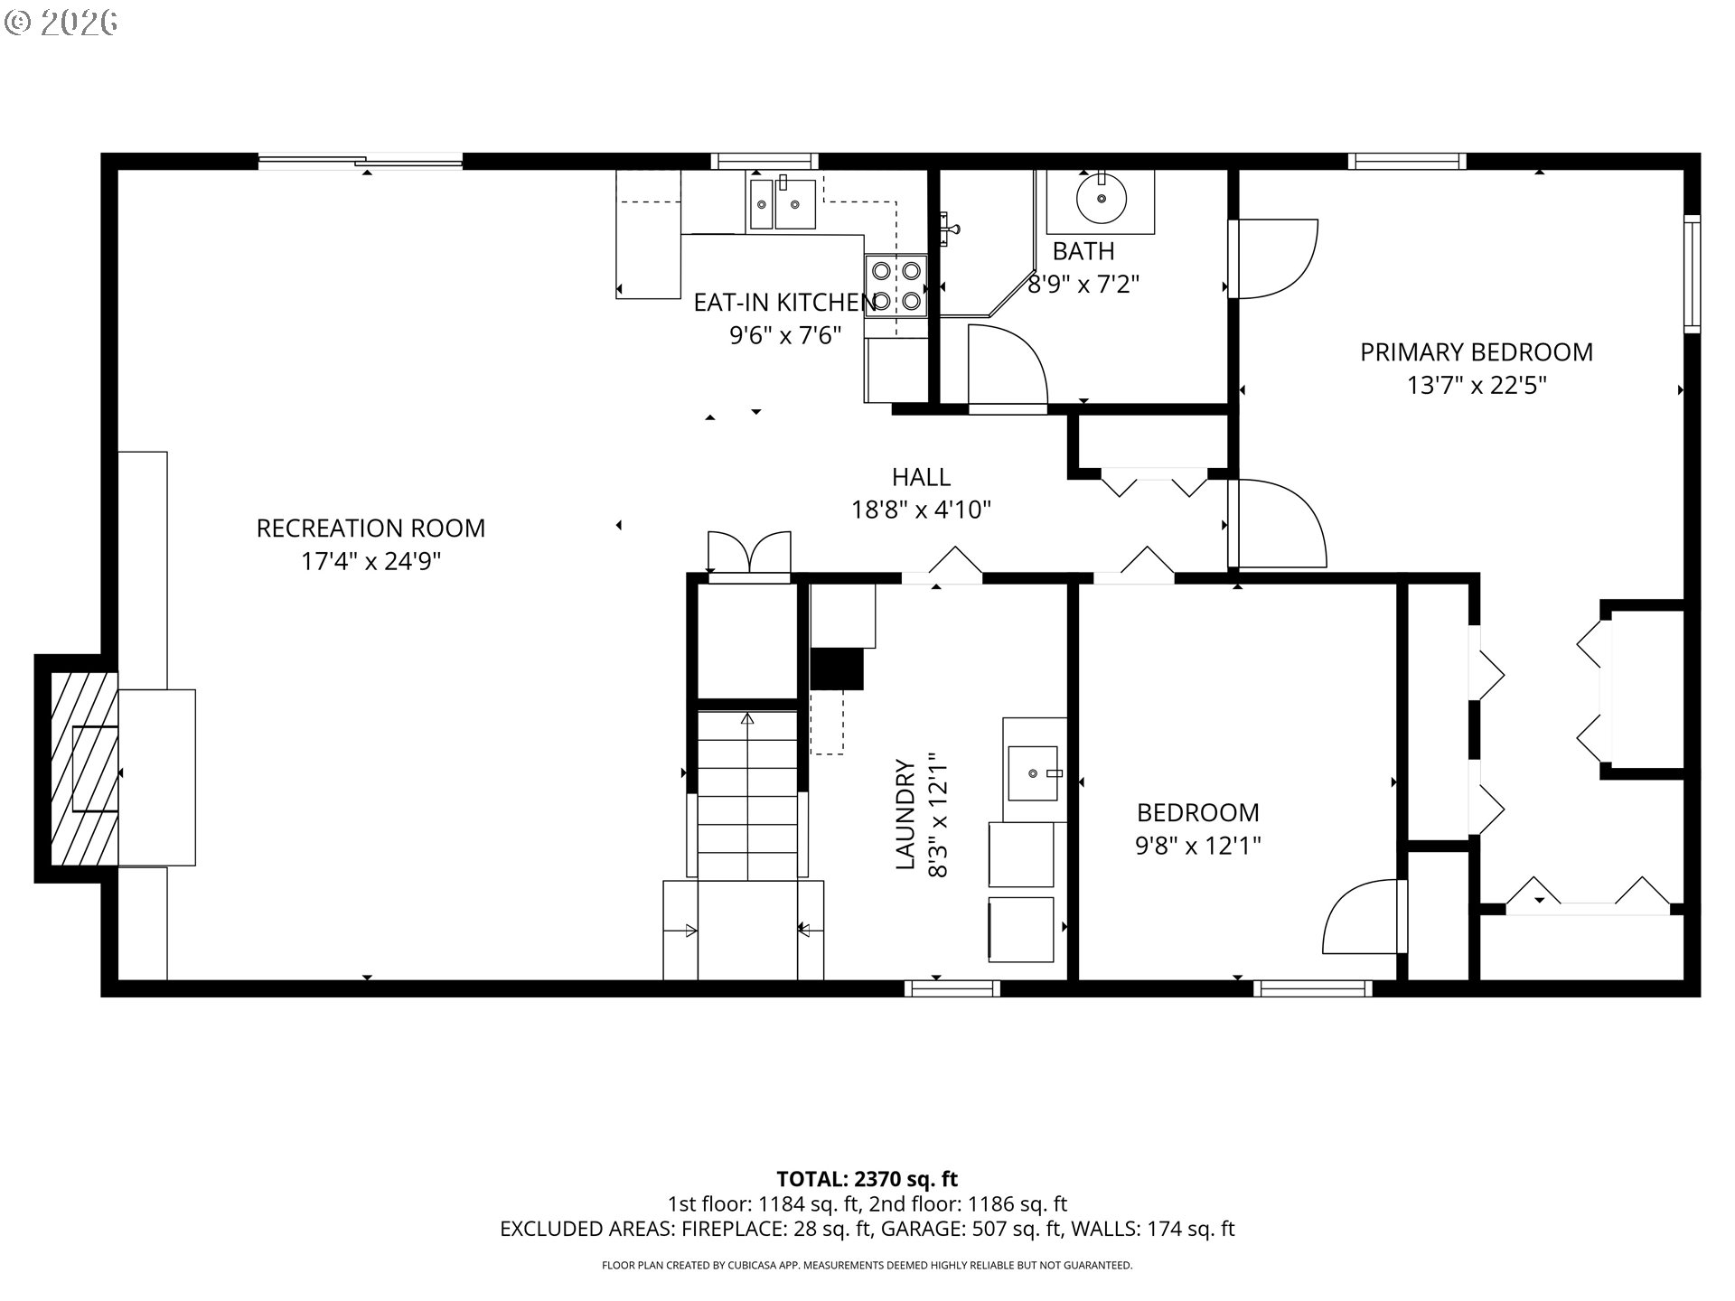
Nestled in the established Northcrest neighborhood, this spacious daylight ranch offers 2,585 square feet of comfortable living on a generous quarter-acre lot with seasonal views of trees and green space. This 5-bedroom (one non-conforming), 3-bath home features a versatile two-level layout with 1,274 square feet on the main level and a fully finished daylight basement with an additional 1,311 square feet. The main floor welcomes you with vaulted ceilings, hardwood floors, and abundant natural light throughout the living and dining areas. The living room features a cozy fireplace and flows seamlessly into the dining space and kitchen, complete with an L-shaped layout, breakfast nook, tile surfaces, and included appliances. The primary bedroom is conveniently located on the main level and features hardwood floors, private deck access, and ample closet space. The primary also has a ensuite with stall shower and vanity. Two additional bedrooms and a full bathroom are also located on the main floor for easy living. Downstairs, the daylight basement provides excellent flexibility with a large family room featuring a second fireplace, a second kitchen, additional bedrooms, extra living space and a separate entrance perfect for guests, multigenerational living or income producing rental. Step outside to enjoy the expansive yard with a deck, patio, fire pit, and tool shed, ideal for outdoor entertaining or relaxing among the trees. Additional highlights include a heat pump for efficient heating and cooling, vinyl windows, attached two-car garage, and ample driveway parking.

Share Property

Location

5510 IDAHO ST, Vancouver, WA 98661

Status

Sold

Date Sold

May 18, 2026
Stefanie  Foster

Stefanie Foster

TITLE

Broker | Owner

Laurie DelFosse Johansen

Laurie DelFosse Johansen

TITLE

Partner

Property Amenities

Interior
Fireplace Gas, Wood Burning
Appliances Disposal, Free Standing Range, Free Standing Refrigerator, Tile
Total Bedrooms: 4
Full Bathrooms: 3
Other Interior Features Garage Door Opener, Hardwood Floors, Skylight, Vaulted Ceiling, Washer Dryer
Area & Lot
Total area 2,585 Sq.Ft.
Lot Area 10,890 Sq.Ft.
Living area 2,585 Sq.Ft.
MLS® ID 466674596
Year Built 1965
High School Fort Vancouver
Middle School McLoughlin
Elementary School King
View Description Park Greenbelt,Seasonal,Trees Woods
Architecture Styles Daylight Ranch
Type Residential
Status Sold
Exterior
Stories 2
Air conditioning Heat Pump
Heat type Forced Air
Disability Features Garageon Main, Main Floor Bedroom Bath
Water Source Public Water
Garage Space 2.0
Security Features Entry
Sewer Public Sewer
Other Exterior Features Deck, Fire Pit, Patio, Tool Shed, Yard
Parking Driveway, On Street
Lot Features Seasonal
Roof Composition
Finance
Sales Price $635,000
Real Estate Tax $5,159 yearly

360 Virtual Tour

Take a tour of this property

Vancouver

Work With Us

We pride ourselves in providing personalized solutions that bring our clients closer to their dream properties and enhance their long-term wealth.