Leave a Message

Thank you for your message. We will be in touch with you shortly.

4609 OREGON DR
4609 OREGON DR
4609 OREGON DR
4609 OREGON DR
4609 OREGON DR
4609 OREGON DR
4609 OREGON DR
4609 OREGON DR
4609 OREGON DR
4609 OREGON DR
4609 OREGON DR
4609 OREGON DR
4609 OREGON DR
4609 OREGON DR
4609 OREGON DR
4609 OREGON DR
4609 OREGON DR
4609 OREGON DR
4609 OREGON DR
4609 OREGON DR
4609 OREGON DR
4609 OREGON DR
4609 OREGON DR
4609 OREGON DR
4609 OREGON DR
4609 OREGON DR
4609 OREGON DR
4609 OREGON DR
4609 OREGON DR
4609 OREGON DR
4609 OREGON DR
4609 OREGON DR
4609 OREGON DR
4609 OREGON DR
VIEW PHOTOS
Listing Courtesy of MORE Realty, Inc, Laura Coulimore. 360-600-9818
$924,000

4609 OREGON DR

3 Beds 3 Baths 2,961 Sq.Ft. 0.47 Acres

Description

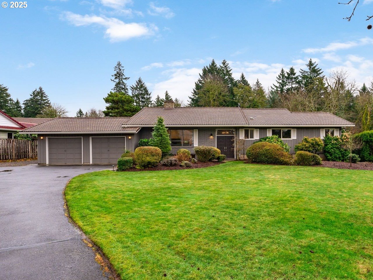
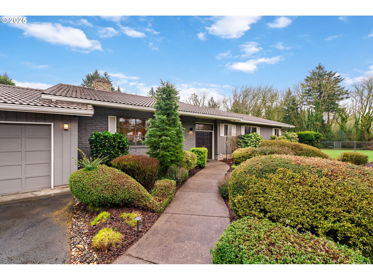
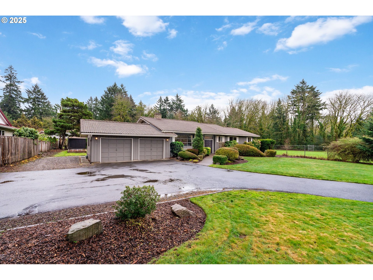
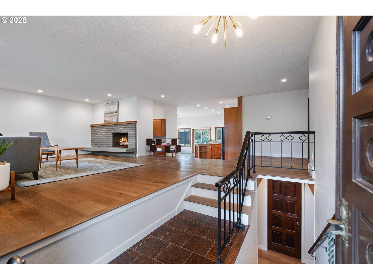
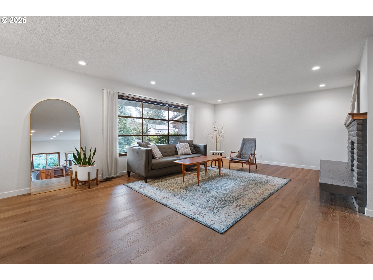
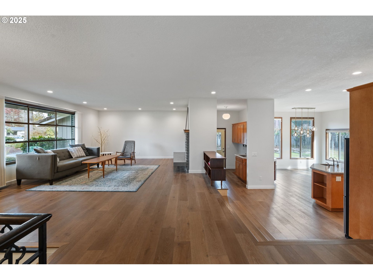
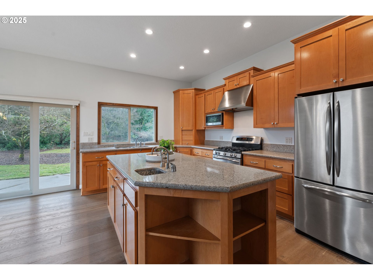
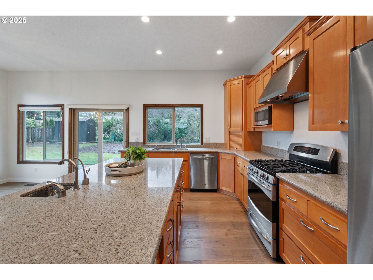
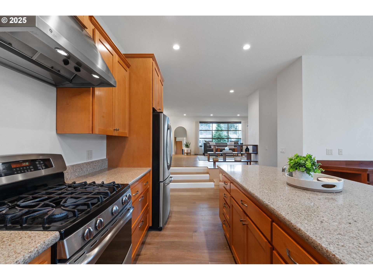
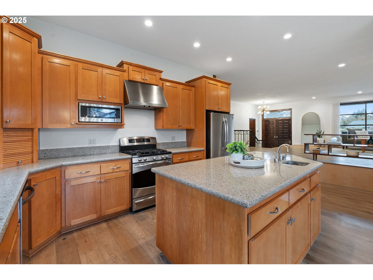
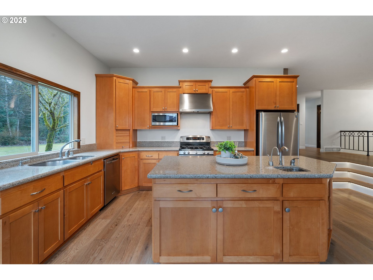
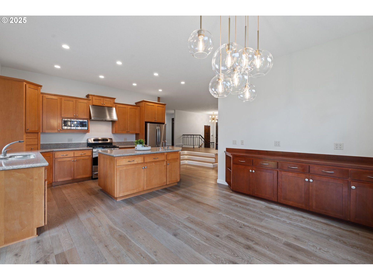
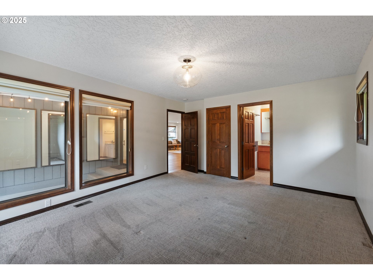
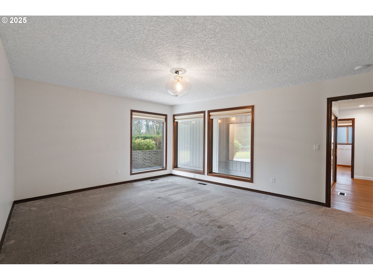
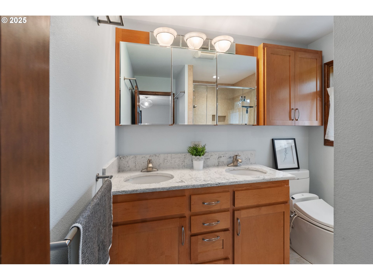
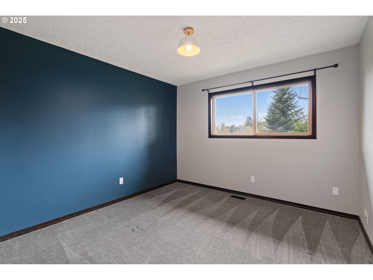
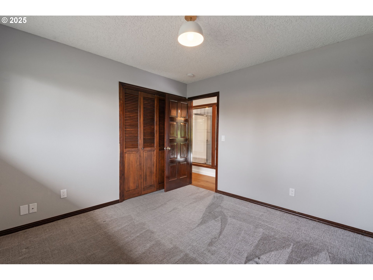
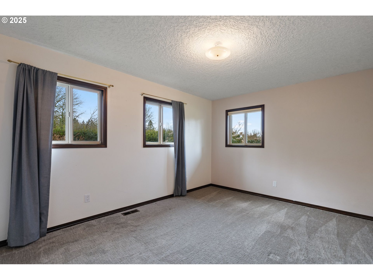
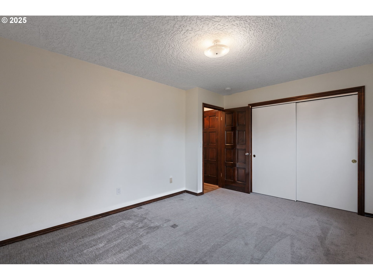
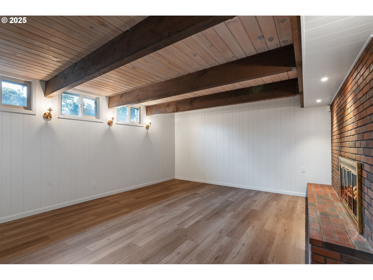
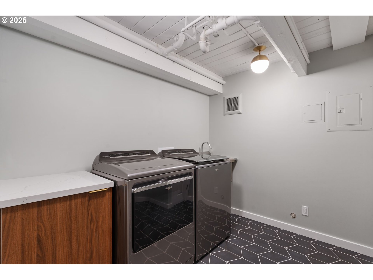
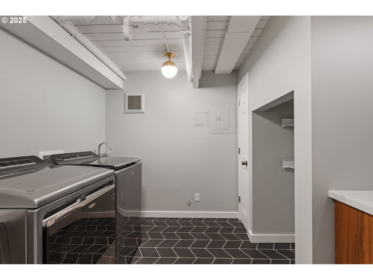
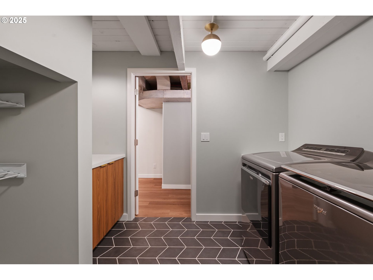
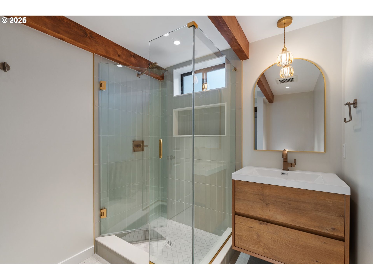
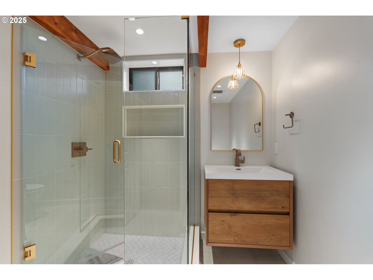
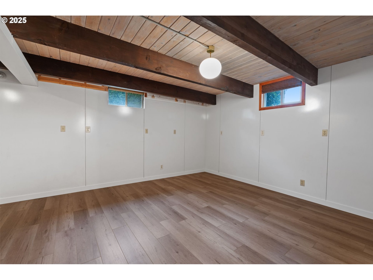
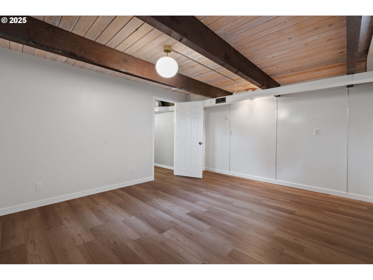
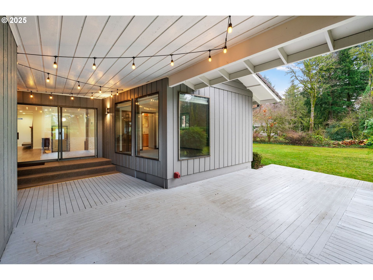
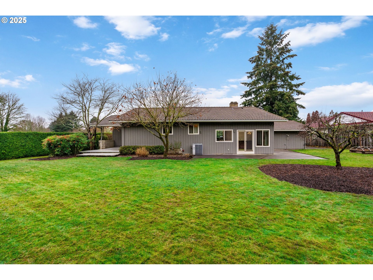
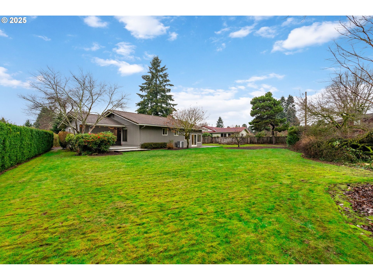
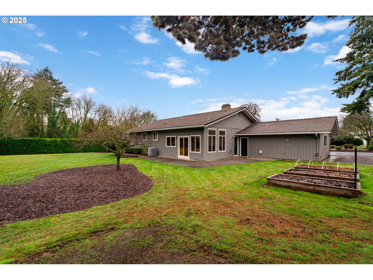
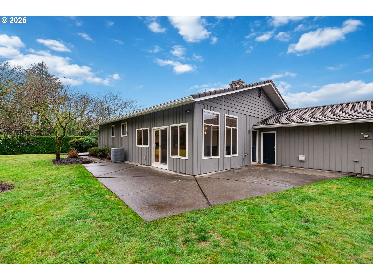
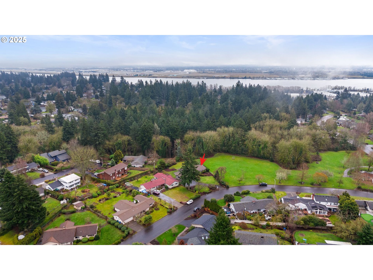
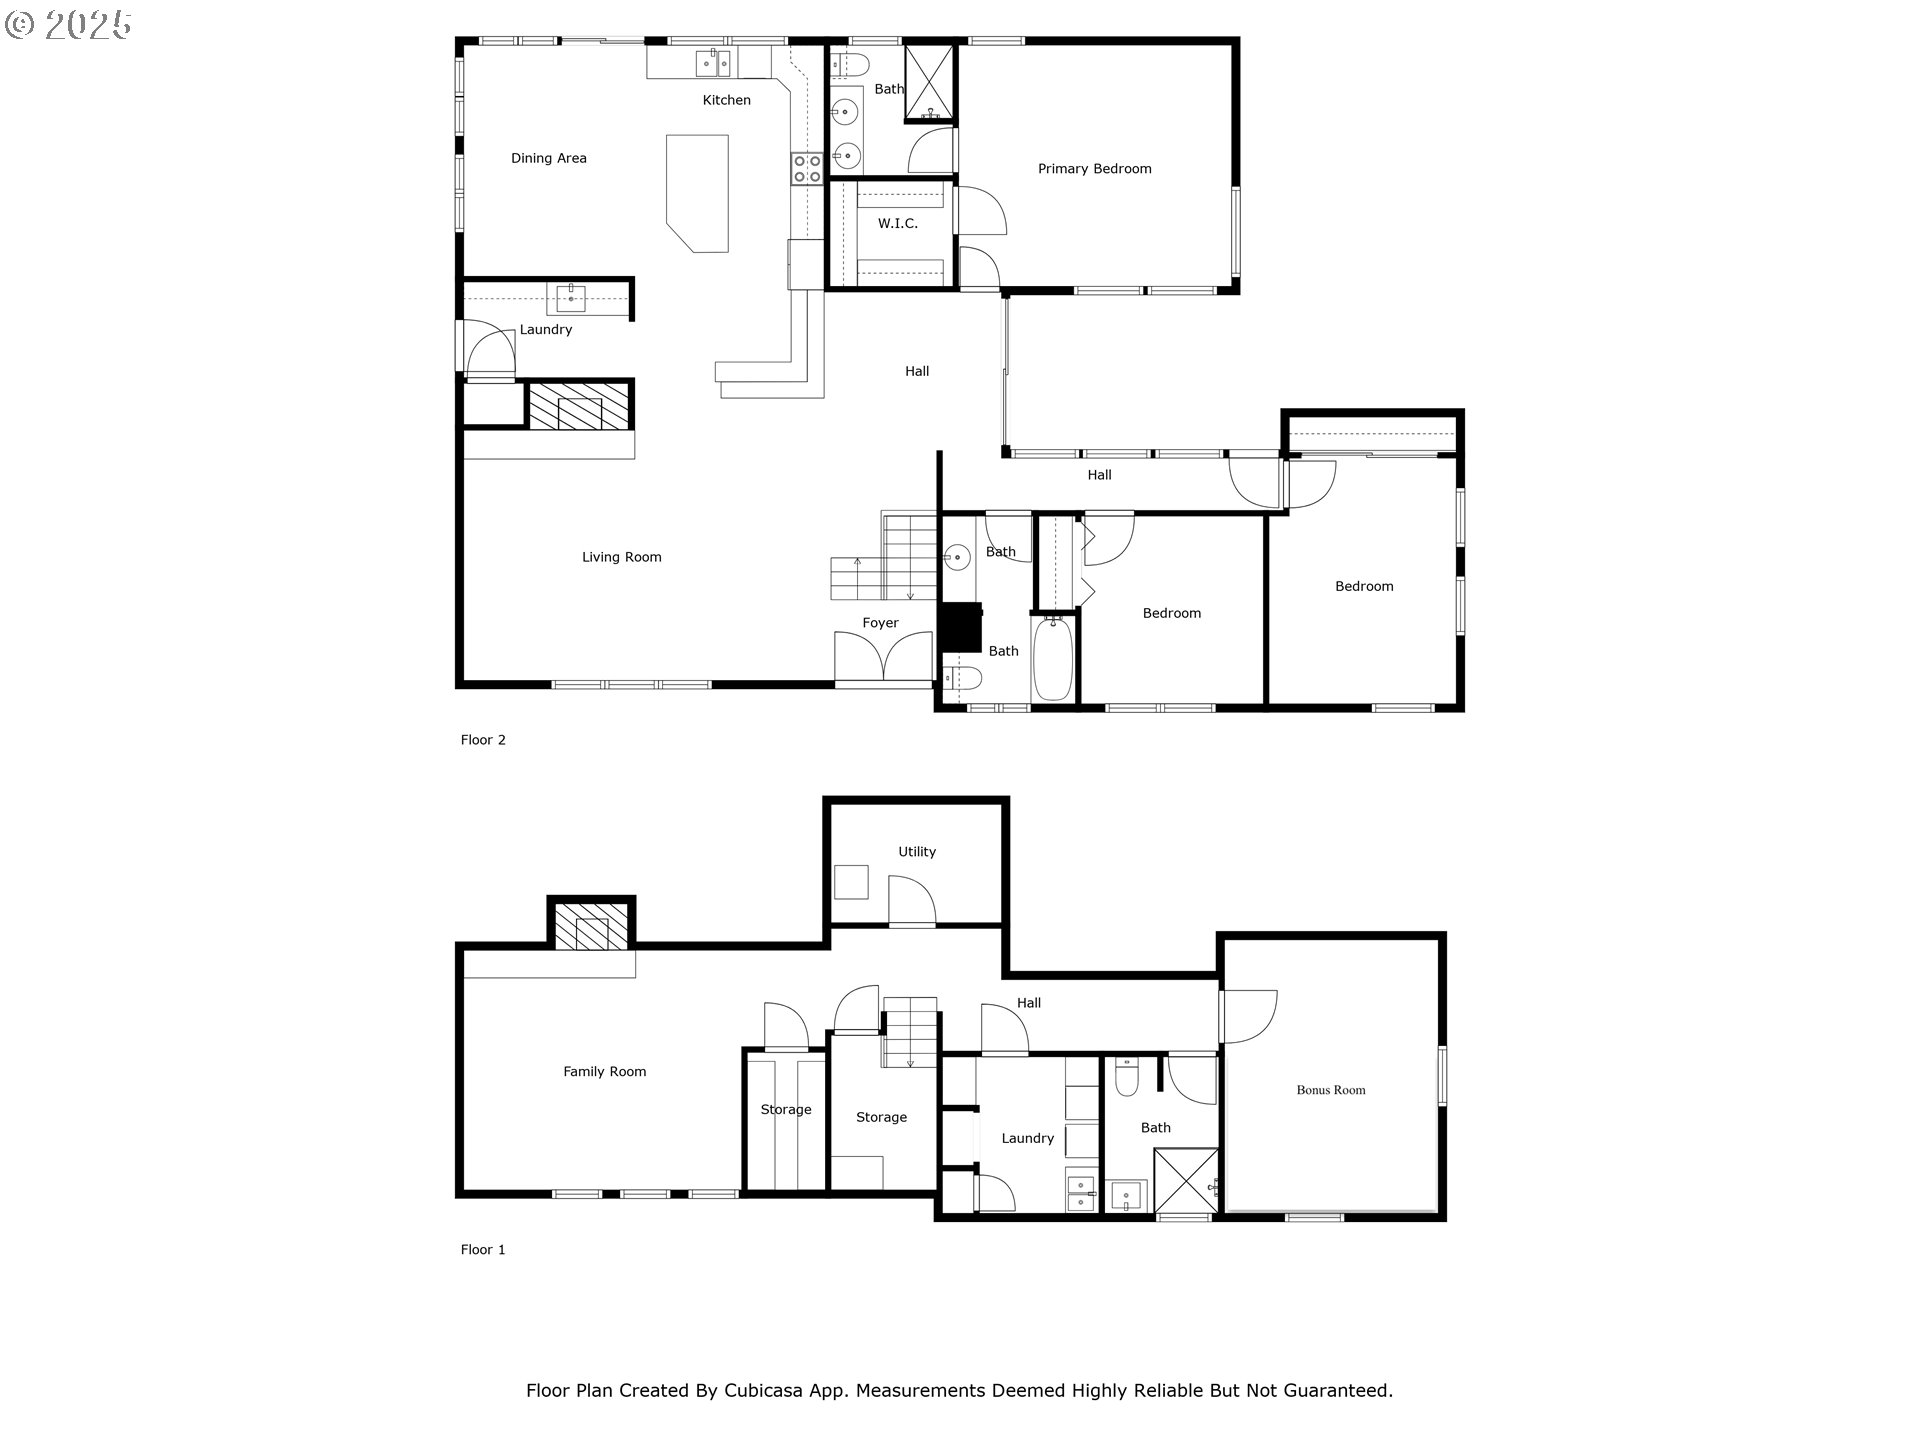
Discover this stunning Mid-Century Modern home brimming with character, nestled on a spacious half-acre lot in the highly desirable Southcliff neighborhood. Designed for modern living, the open-concept layout flows effortlessly, enhanced by expansive windows that fill the space with abundant natural light. In addition, the main level features 3 bedrooms, 2 baths, and a set of laundry hook-ups, while the basement offers a second living room, a brand new laundry room, a new bathroom with heated tile floor, ample storage, and space for a potential 4th bedroom (buyer diligence required). With its clean lines, warm wood accents, and unique architectural details, this home exudes timeless charm. Enjoy the mature trees from the outdoor patio or covered deck as well as the lush greenery of the adjacent park, offering endless opportunities for recreation and connection with nature. A rare opportunity to own a one of a kind home in an unbeatable location!

Share Property

Location

4609 OREGON DR, Vancouver, WA 98661

Status

Sold

Date Sold

March 14, 2025
Stefanie  Foster

Stefanie Foster

TITLE

Broker | Owner

Property Amenities

Interior
Fireplace Wood Burning
Appliances Appliance Garage, Dishwasher, Disposal, Free Standing Gas Range, Free Standing Range, Free Standing Refrigerator, Granite, Instant Hot Water, Island, Plumbed For Ice Maker, Stainless Steel Appliance
Total Bedrooms: 3
Full Bathrooms: 3
Other Interior Features Engineered Hardwood, Garage Door Opener, Granite, Heated Tile Floor, High Ceilings, High Speed Internet, Laundry, Luxury Vinyl Plank, Tile Floor, Wallto Wall Carpet, Washer Dryer
Area & Lot
Total area 2,961 Sq.Ft.
Lot Area 0.47 Acres
Living area 2,961 Sq.Ft.
MLS® ID 472945830
Year Built 1966
High School Fort Vancouver
Middle School McLoughlin
Elementary School Marshall
View Description Park Greenbelt,Trees Woods
Architecture Styles Mid Century Modern
Type Residential
Status Sold
Exterior
Stories 2
Air conditioning Central Air
Heat type Forced Air
Disability Features Walkin Shower
Water Source Public Water
Garage Space 2.0
Security Features Security Lights, Security System Owned
Sewer Public Sewer
Other Exterior Features Covered Deck, Deck, Patio, Raised Beds, RVBoat Storage, Security Lights, Sprinkler, Tool Shed, Yard
Parking Driveway
Lot Features Level, Trees
Roof Tile
Finance
Sales Price $924,000
Real Estate Tax $7,242 yearly

Vancouver

Work With Us

We pride ourselves in providing personalized solutions that bring our clients closer to their dream properties and enhance their long-term wealth.