Leave a Message

Thank you for your message. We will be in touch with you shortly.

4512 NE 93RD ST
4512 NE 93RD ST
4512 NE 93RD ST
4512 NE 93RD ST
4512 NE 93RD ST
4512 NE 93RD ST
4512 NE 93RD ST
4512 NE 93RD ST
4512 NE 93RD ST
4512 NE 93RD ST
4512 NE 93RD ST
4512 NE 93RD ST
4512 NE 93RD ST
4512 NE 93RD ST
4512 NE 93RD ST
4512 NE 93RD ST
4512 NE 93RD ST
4512 NE 93RD ST
4512 NE 93RD ST
4512 NE 93RD ST
4512 NE 93RD ST
4512 NE 93RD ST
4512 NE 93RD ST
4512 NE 93RD ST
4512 NE 93RD ST
4512 NE 93RD ST
4512 NE 93RD ST
4512 NE 93RD ST
4512 NE 93RD ST
4512 NE 93RD ST
4512 NE 93RD ST
4512 NE 93RD ST
4512 NE 93RD ST
4512 NE 93RD ST
4512 NE 93RD ST
4512 NE 93RD ST
4512 NE 93RD ST
4512 NE 93RD ST
4512 NE 93RD ST
4512 NE 93RD ST
VIEW PHOTOS
Listing Courtesy of Keller Williams Realty, Amy Asivido. [email protected]
$525,000

4512 NE 93RD ST

4 Beds 3 Baths 2,037 Sq.Ft. 3,049 Sq.Ft.

Description

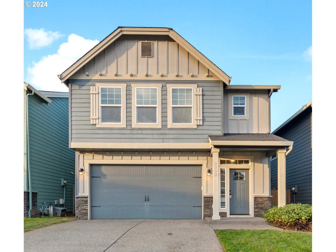
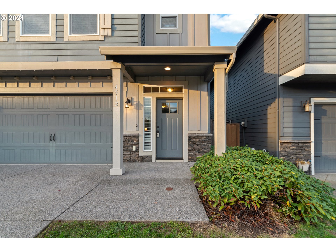
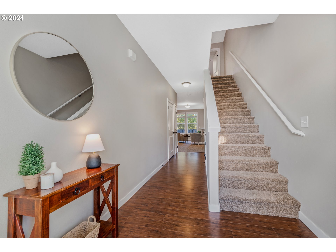
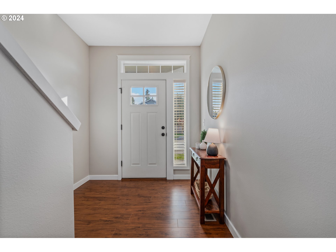
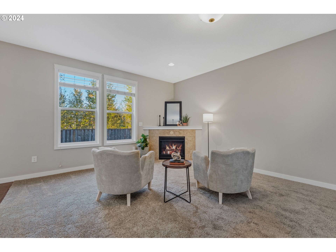
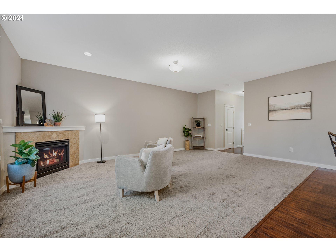
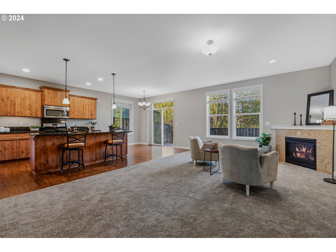
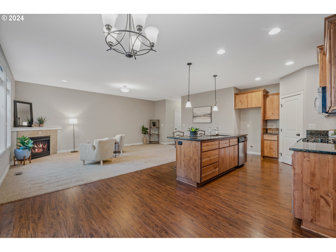
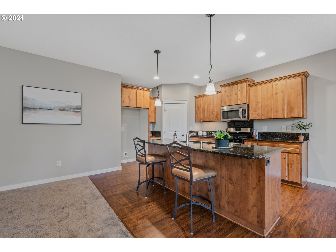
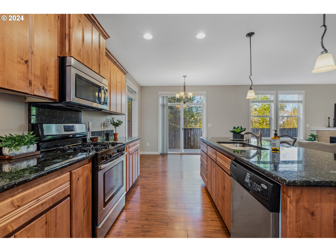
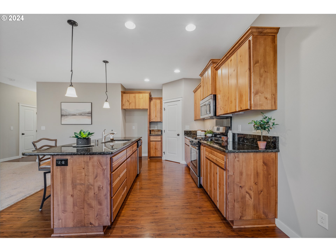
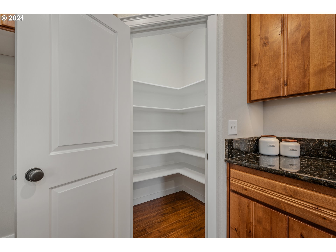
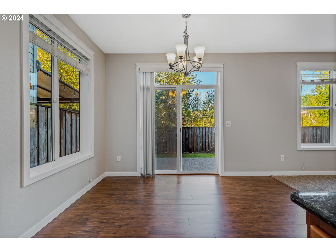
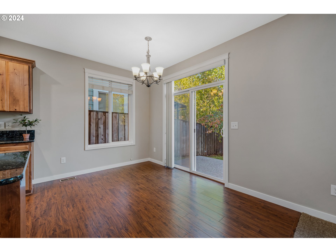
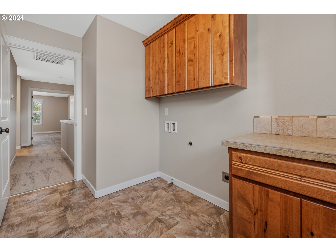
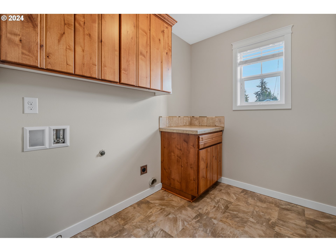
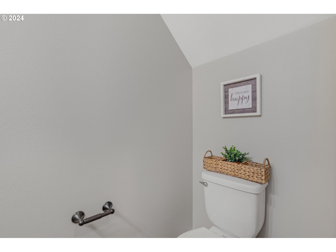
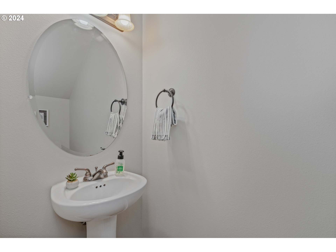
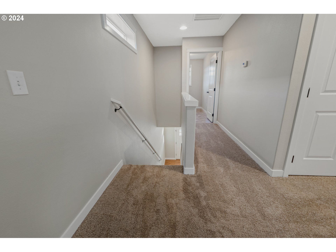
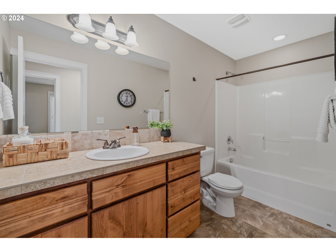
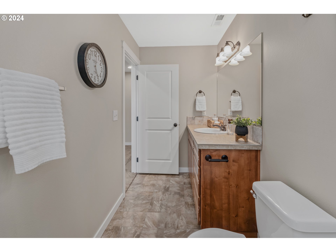
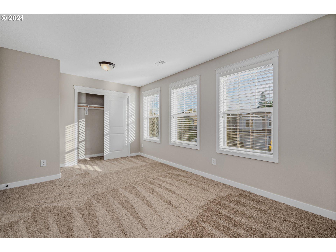
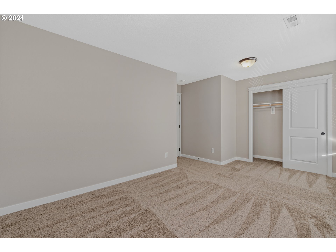
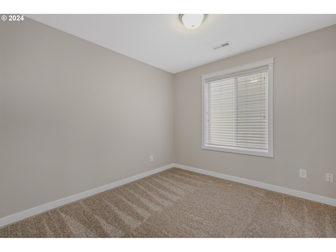
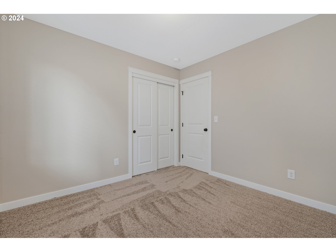
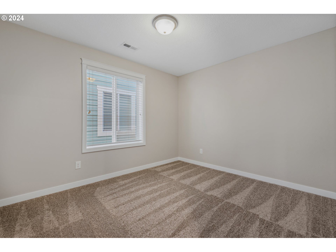
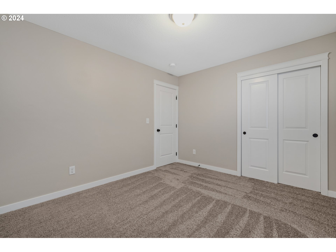
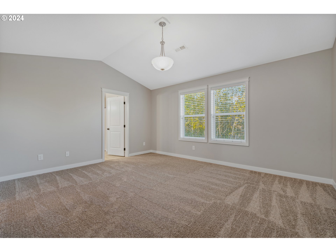
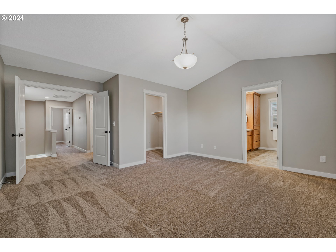
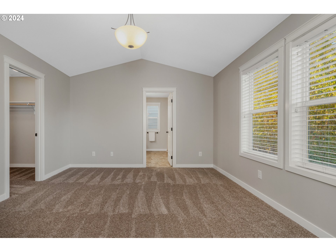
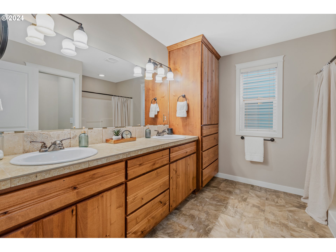
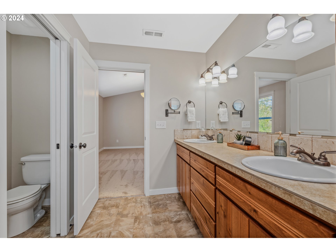
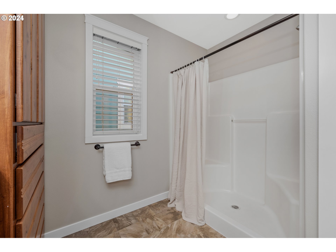
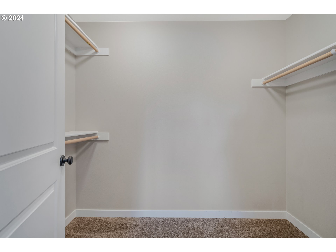
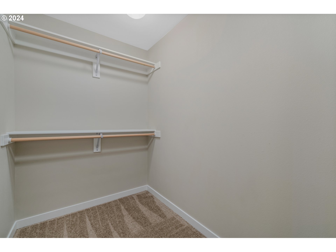
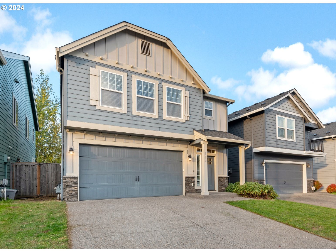
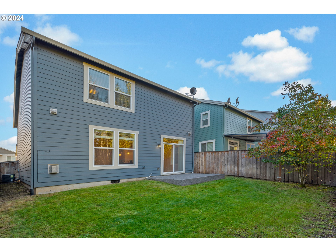

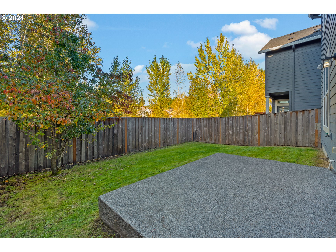
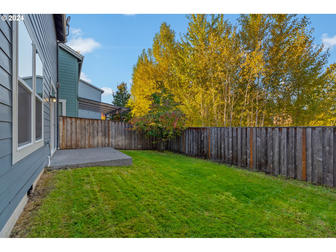
This beautiful 4-bedroom, 2.5-bath, 2,037 sq ft home, built in 2012, is a must-see! Recently updated with brand new carpet and fresh interior paint, the home features a gorgeous kitchen with granite slab countertops, wood cabinetry, stainless steel appliances, a large island with an eating bar, and a pantry. The open-concept living area has 9 foot ceilings, gas fireplace, lots of natural lighting, durable laminate flooring, and the private fenced backyard backs up to a serene green space that will never be developed, offering tranquility and privacy. Located in a quiet neighborhood with easy access to both I-5 and 205, groceries, and public transit, this home also includes a home warranty and serviced HVAC for peace of mind. Don't miss out on this exceptional opportunity!

Share Property

Location

4512 NE 93RD ST, Vancouver, WA 98665

Status

Sold

Date Sold

December 1, 2024
Stefanie  Foster

Stefanie Foster

TITLE

Broker | Owner

Property Amenities

Interior
Fireplace Gas
Appliances Dishwasher, Disposal, Free Standing Range, Granite, Island, Microwave, Pantry, Plumbed For Ice Maker
Total Bedrooms: 4
Full Bathrooms: 2
Other Interior Features Garage Door Opener, High Speed Internet, Laundry, Wallto Wall Carpet
Area & Lot
Total area 2,037 Sq.Ft.
Lot Area 3,049 Sq.Ft.
Living area 2,037 Sq.Ft.
MLS® ID 24106856
Year Built 2012
High School Prairie
Middle School Pleasant Valley
Elementary School Pleasant Valley
Architecture Styles Stories 2
Type Residential
Status Sold
Exterior
Stories 2
Air conditioning Central Air
Heat type Forced Air
Water Source Public Water
Garage Space 2.0
Sewer Public Sewer
Other Exterior Features Fenced, Patio, Sprinkler, Yard
Parking Off Street
Lot Features Level
Roof Composition
Finance
Sales Price $525,000
HOA Fees $60 quarterly
Real Estate Tax $3,730 yearly

360 Virtual Tour

Take a tour of this property

Vancouver

Work With Us

We pride ourselves in providing personalized solutions that bring our clients closer to their dream properties and enhance their long-term wealth.