Leave a Message

Thank you for your message. We will be in touch with you shortly.

4321 N 11TH WAY
4321 N 11TH WAY
4321 N 11TH WAY
4321 N 11TH WAY
4321 N 11TH WAY
4321 N 11TH WAY
4321 N 11TH WAY
4321 N 11TH WAY
4321 N 11TH WAY
4321 N 11TH WAY
4321 N 11TH WAY
4321 N 11TH WAY
4321 N 11TH WAY
4321 N 11TH WAY
4321 N 11TH WAY
4321 N 11TH WAY
4321 N 11TH WAY
4321 N 11TH WAY
4321 N 11TH WAY
4321 N 11TH WAY
4321 N 11TH WAY
4321 N 11TH WAY
4321 N 11TH WAY
4321 N 11TH WAY
4321 N 11TH WAY
4321 N 11TH WAY
4321 N 11TH WAY
4321 N 11TH WAY
4321 N 11TH WAY
4321 N 11TH WAY
4321 N 11TH WAY
4321 N 11TH WAY
4321 N 11TH WAY
4321 N 11TH WAY
4321 N 11TH WAY
4321 N 11TH WAY
VIEW PHOTOS
Listing Courtesy of New Tradition Realty Inc, Daniel McDuffee. 503-953-2368
$965,000

4321 N 11TH WAY

4 Beds 3 Baths 3,034 Sq.Ft. 6,969 Sq.Ft.

Description

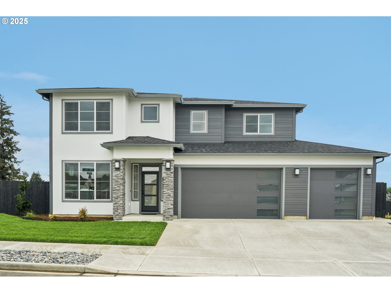
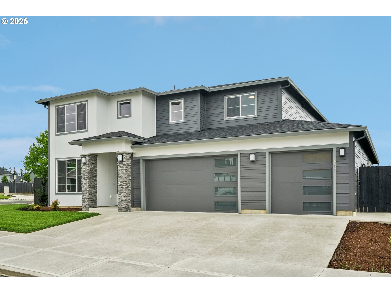
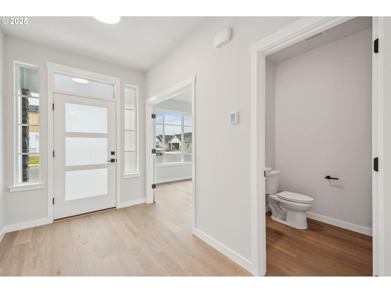
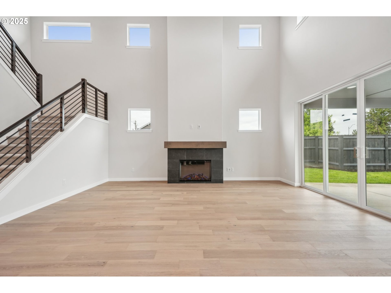
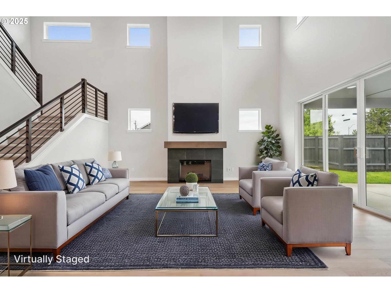
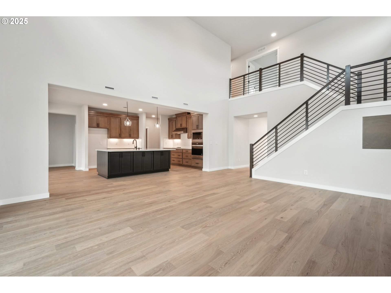
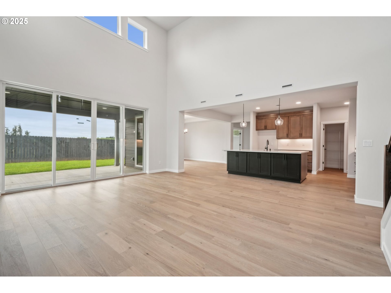
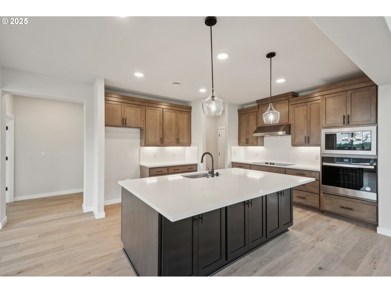
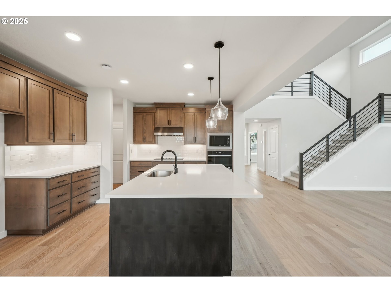
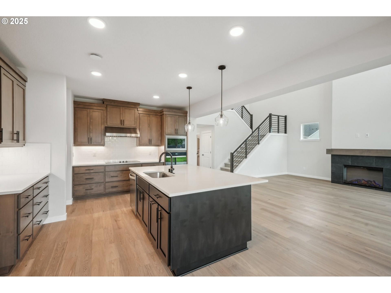
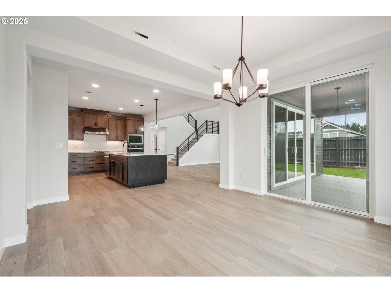
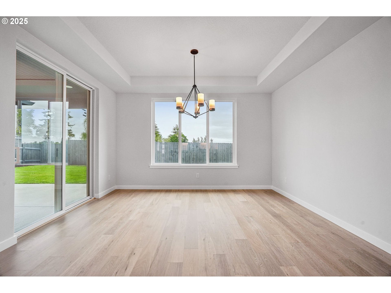
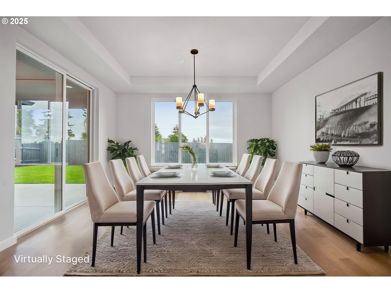
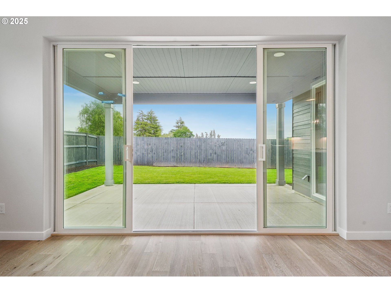
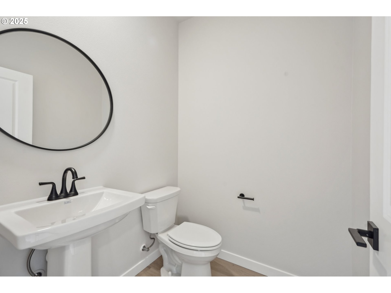
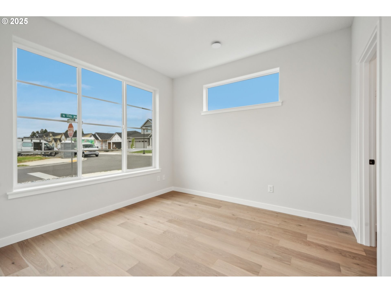
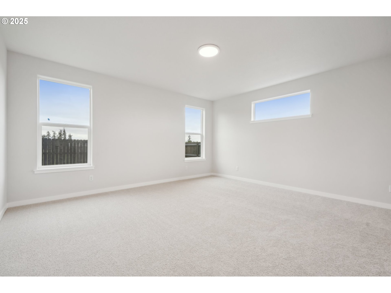
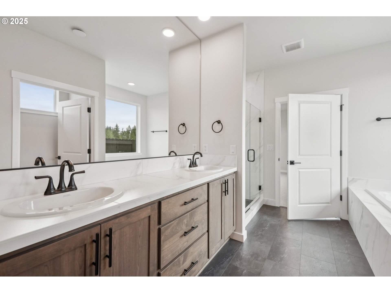
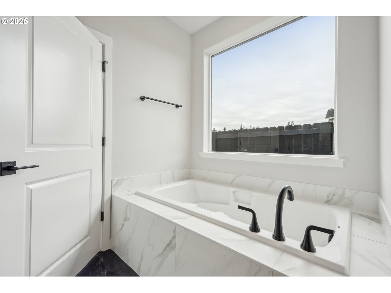
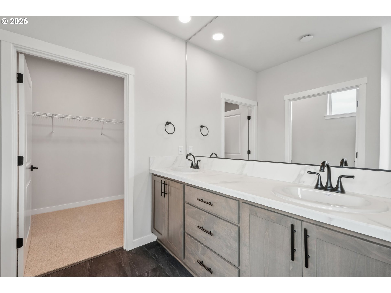
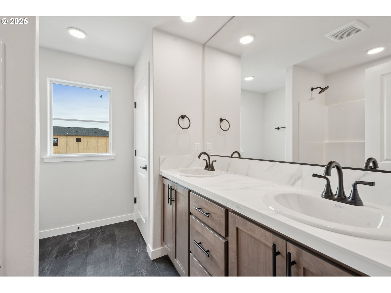
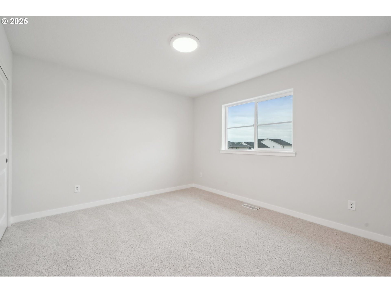
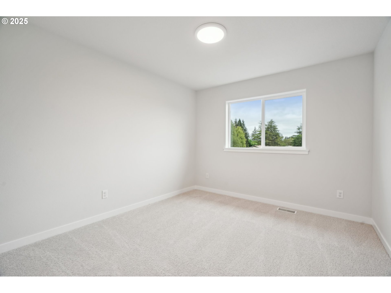
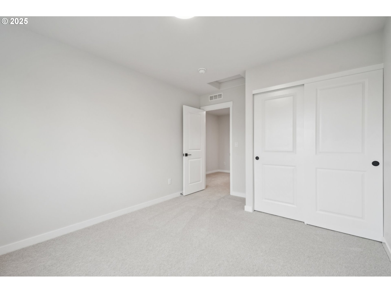
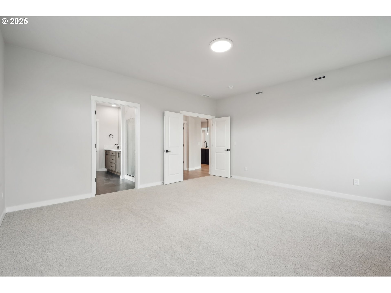
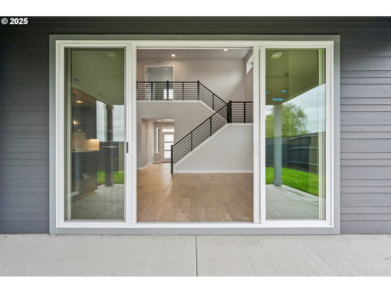
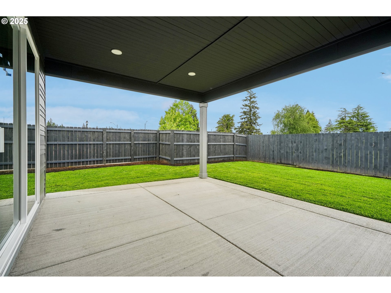
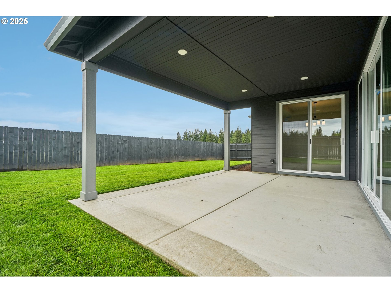
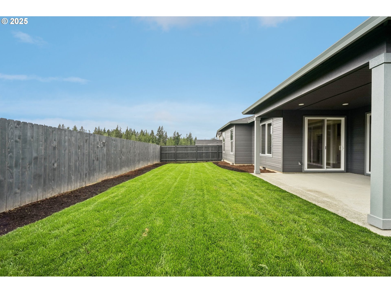
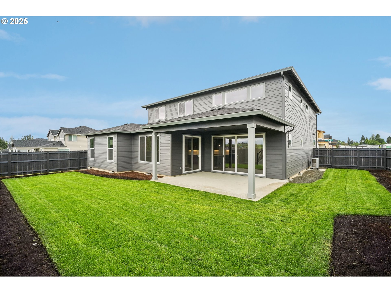
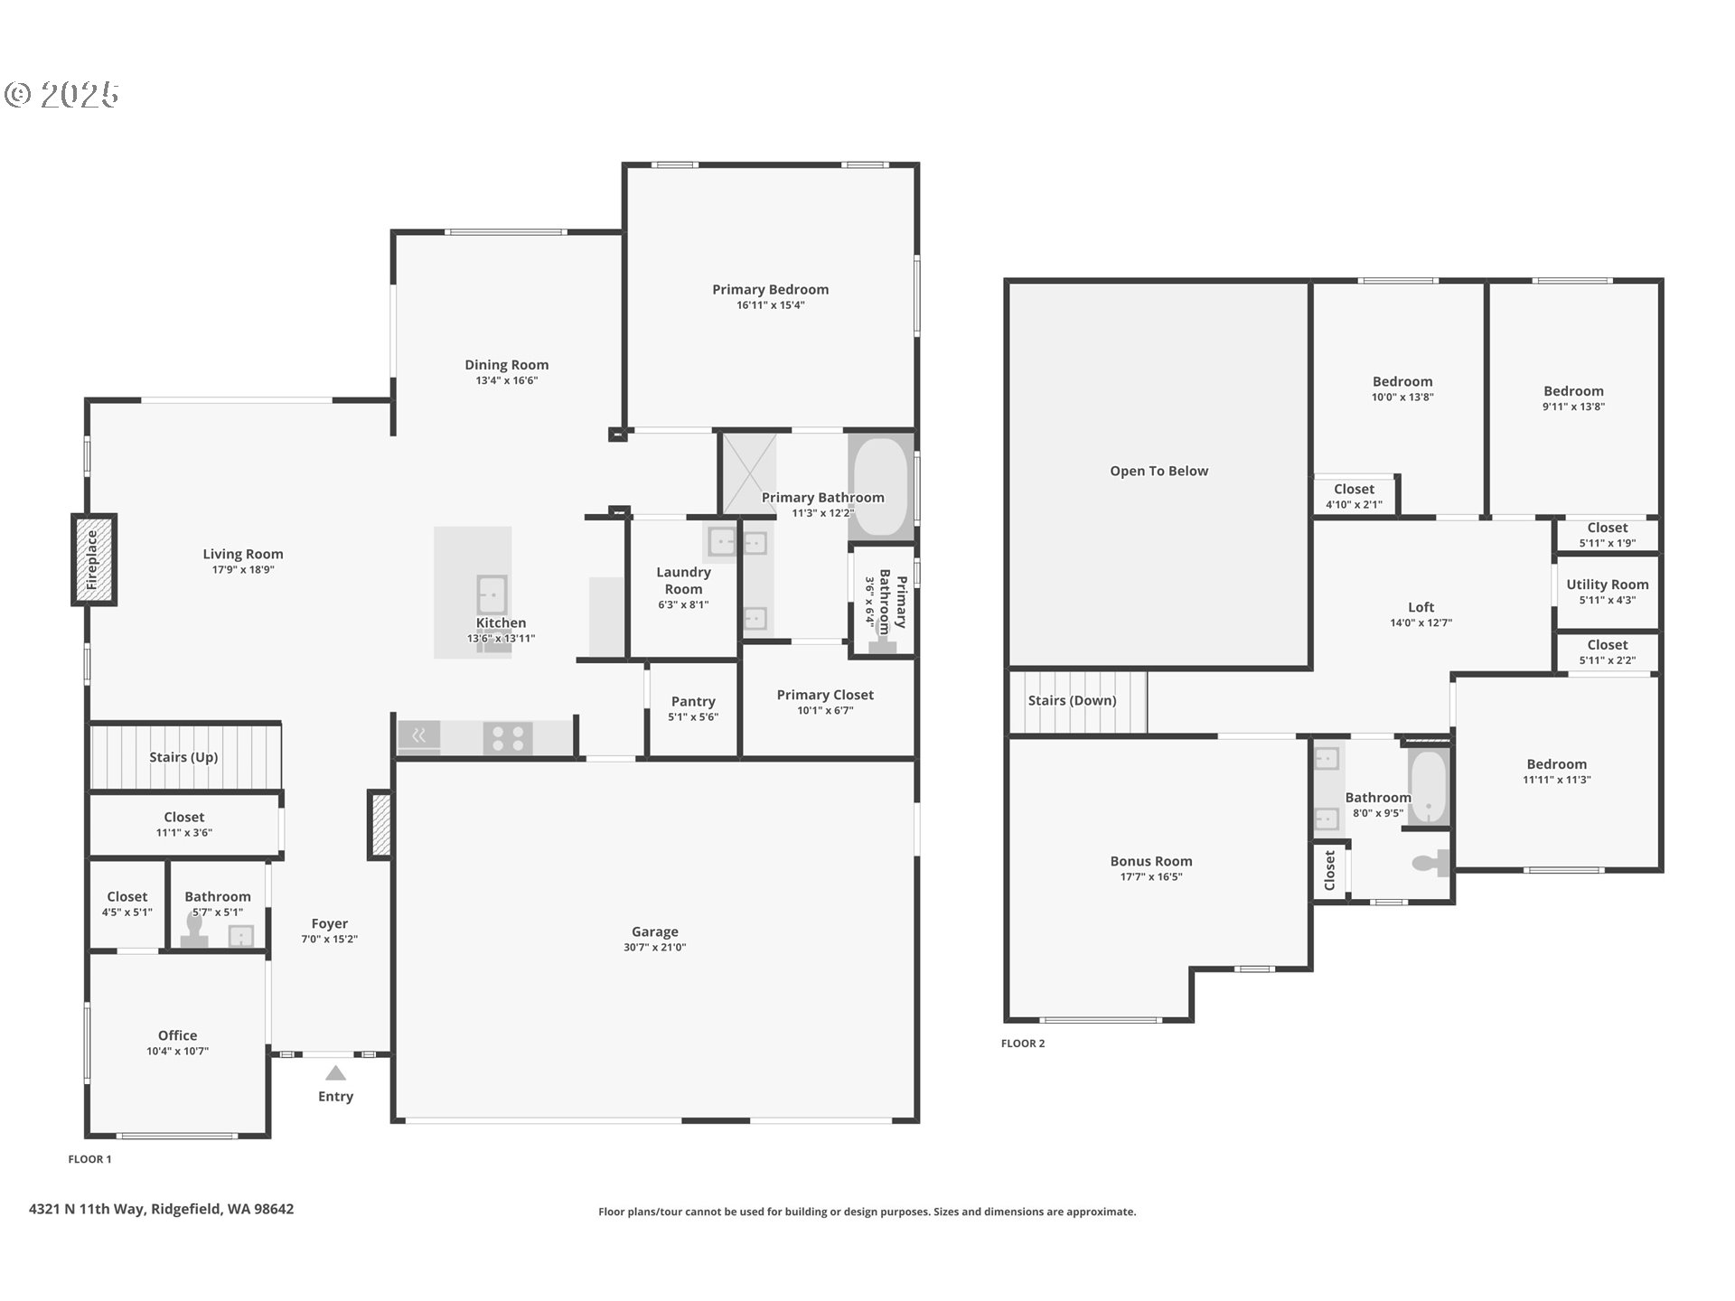
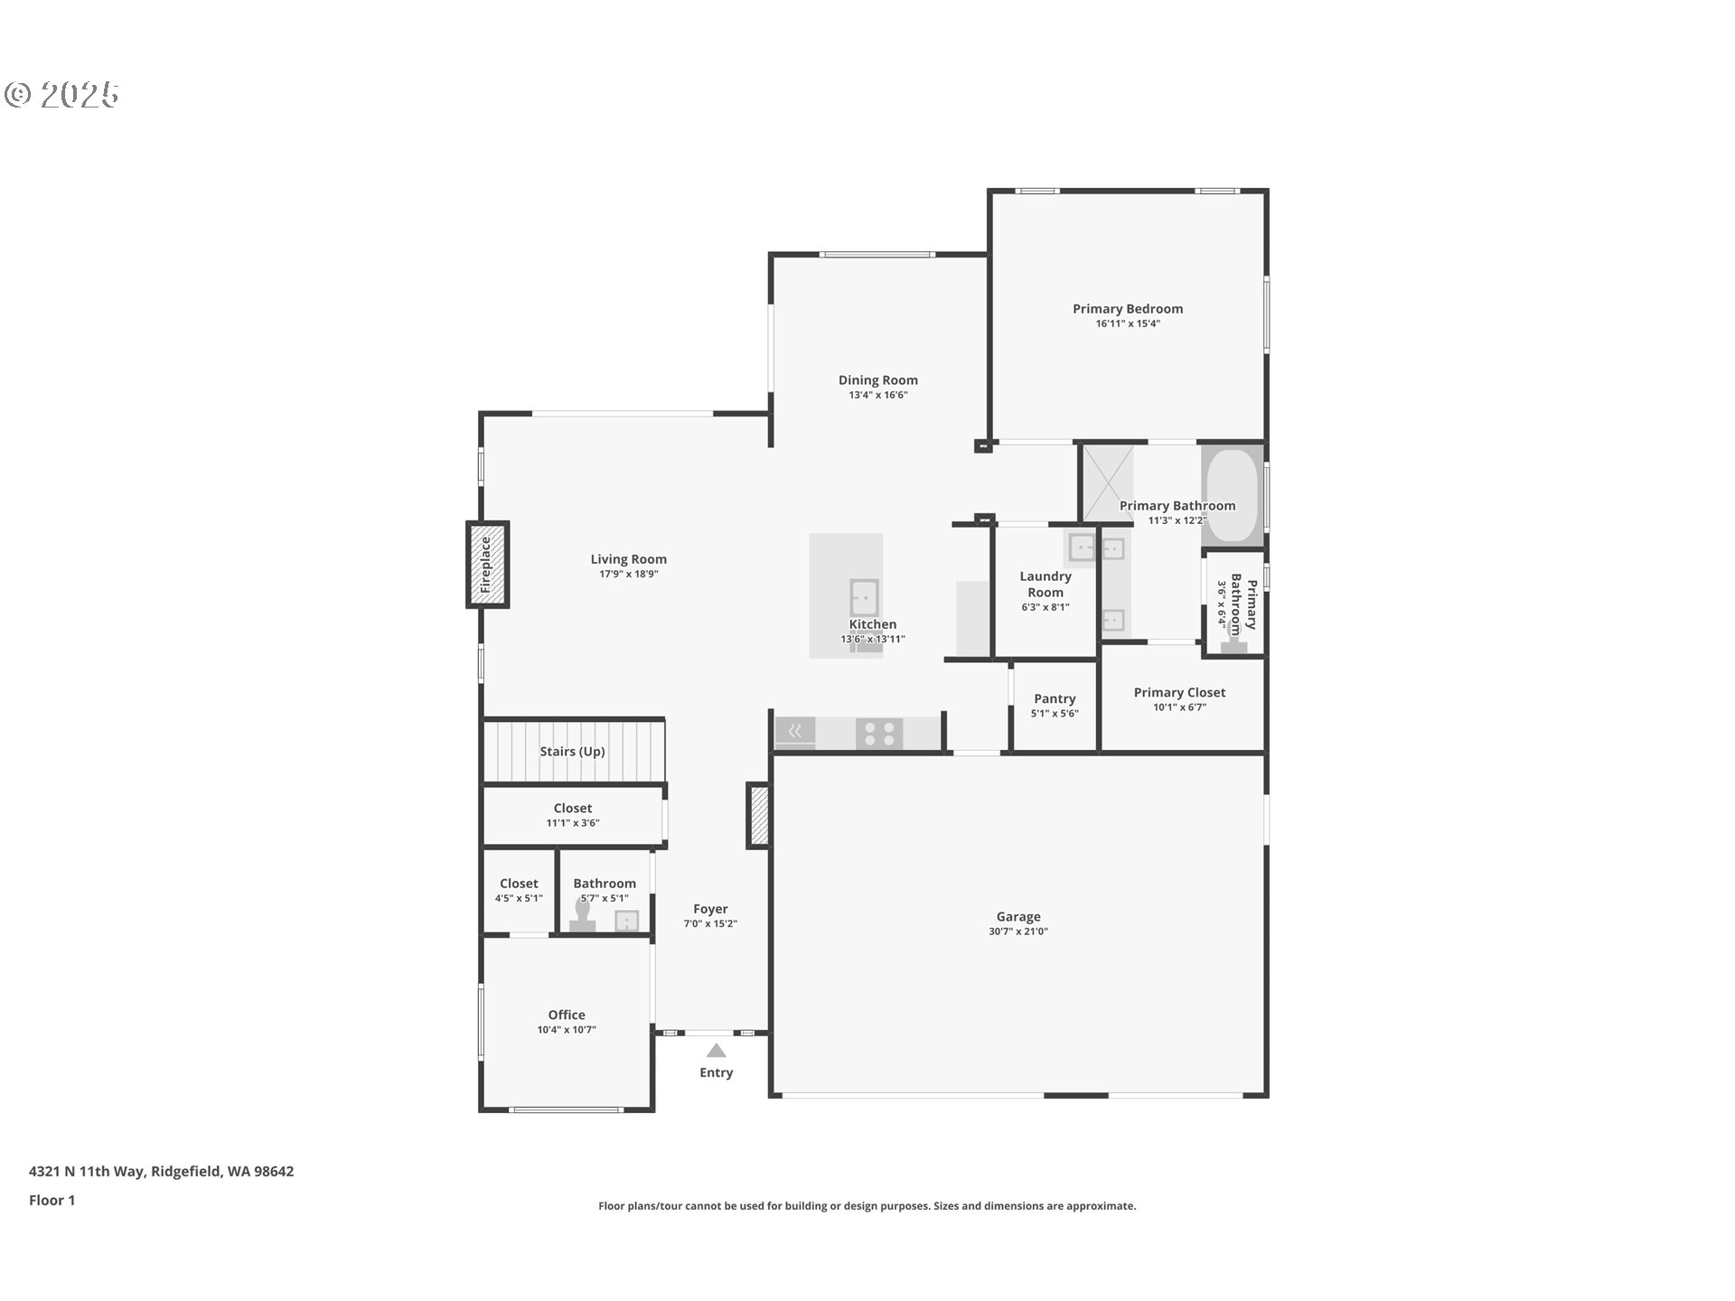
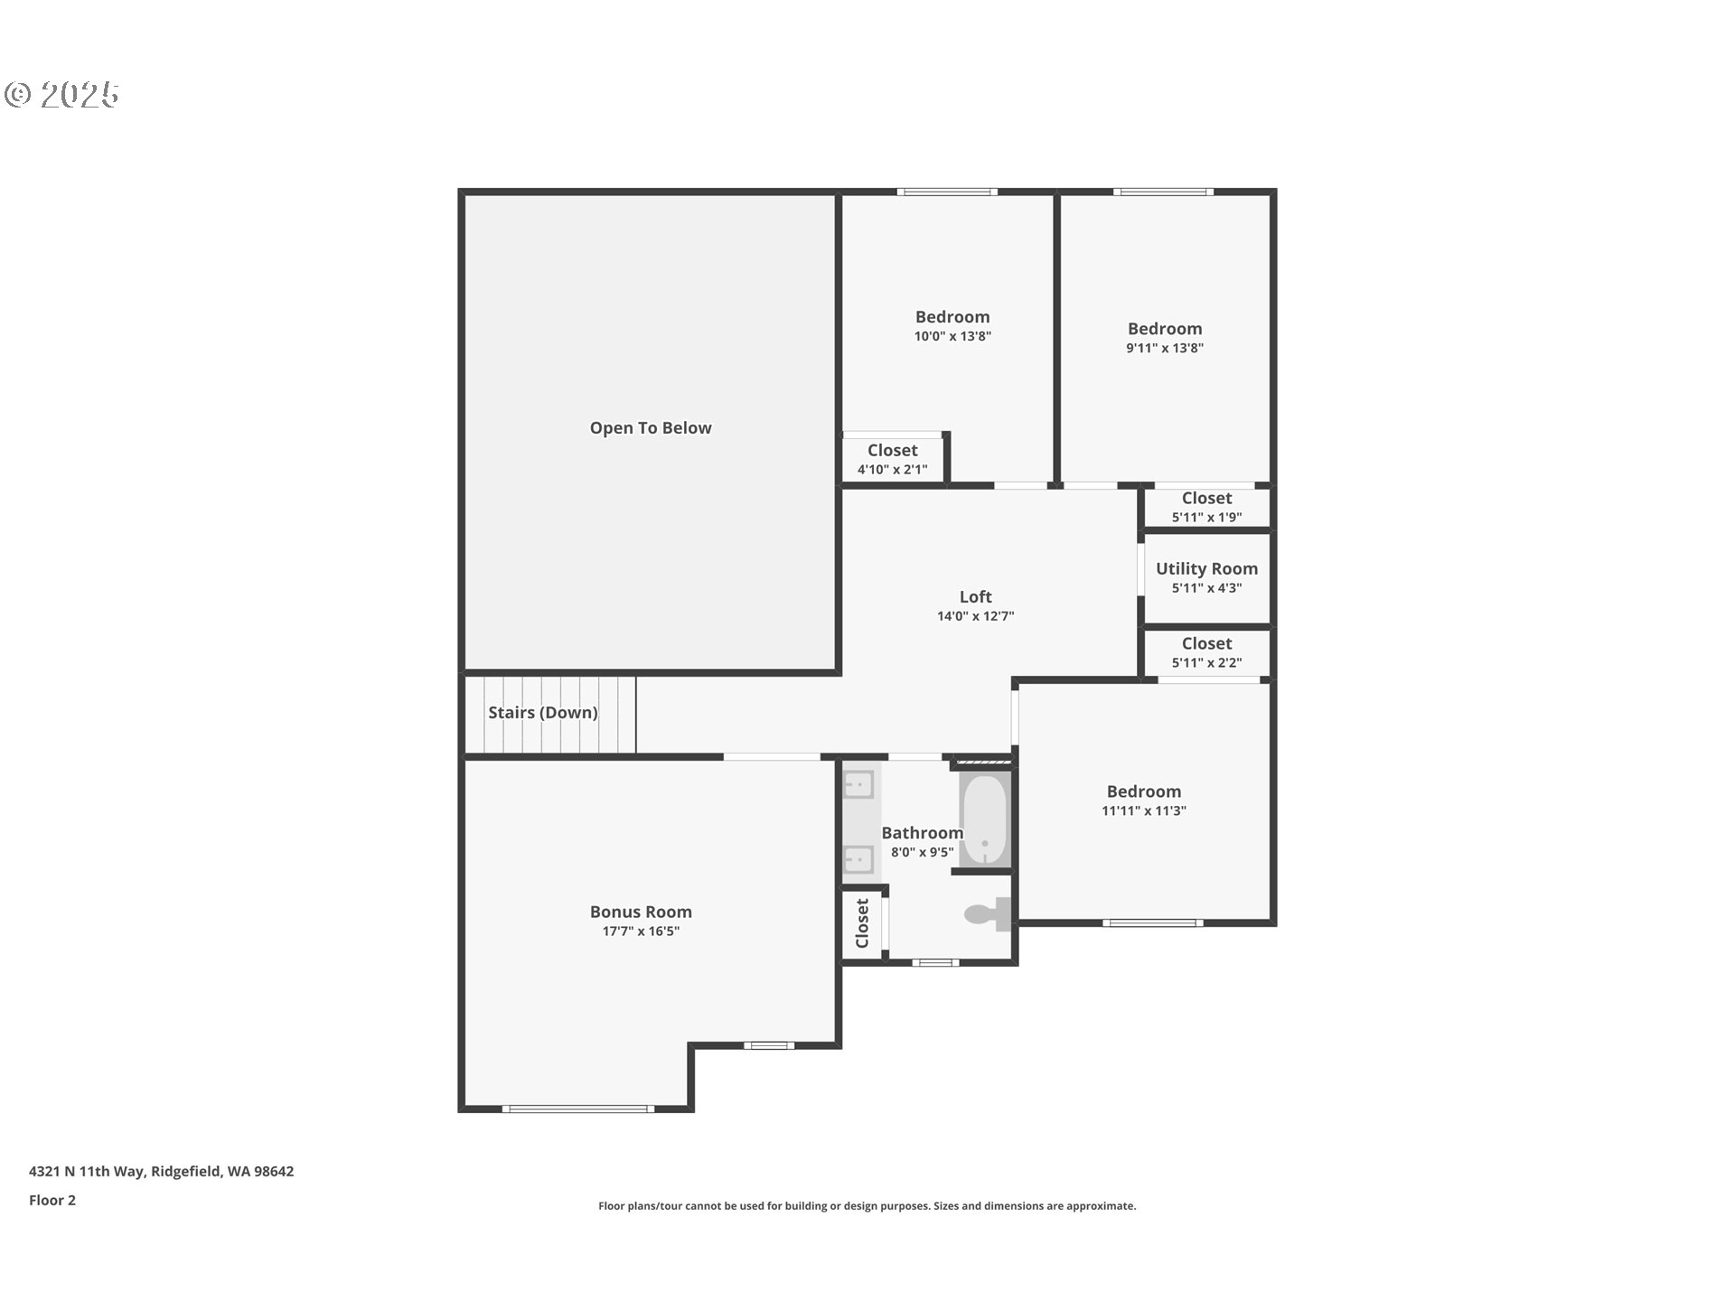
Welcome home to the Bainbridge, our most versatile primary-on-main floor plan! Walking in the front door, past the den and bathroom, you come into the grand 18 foot tall two story great room full of natural light. From there you go into the kitchen perfect for entertaining with its massive sit-in waterfall quartz island. Across the kitchen is the dining room with access to the covered patio through an incredible 12 foot wide glass sliding door. Adjacent to the kitchen, behind double doors is the owners retreat. Between the bedroom and large walk-in closet is the bathroom with a two sink vanity, soaking tub and shower. At the top of the stairs, to one side is the recreation room, a full bath with double sinks, and one of three bedrooms. Across the large open hallway are the other two rooms looking out onto the backyard. This home is full of upgrades, including quartz countertops throughout, no carpet on the main, high end appliances and upgraded flooring. This home is Energy Star NextGen certified. 2 yr builder warranty + 2-10 Home Buyer Warranty gives you peace of mind for years to come!

Share Property

Location

4321 N 11TH WAY, Ridgefield, WA 98642

Status

Sold

Date Sold

March 3, 2026
Stefanie  Foster

Stefanie Foster

TITLE

Broker | Owner

Property Amenities

Interior
Fireplace Electric
Appliances Cooktop, Dishwasher, Disposal, ENERGYSTARQualified Appliances, Island, Quartz, Range Hood, Stainless Steel Appliance
Total Bedrooms: 4
Full Bathrooms: 2
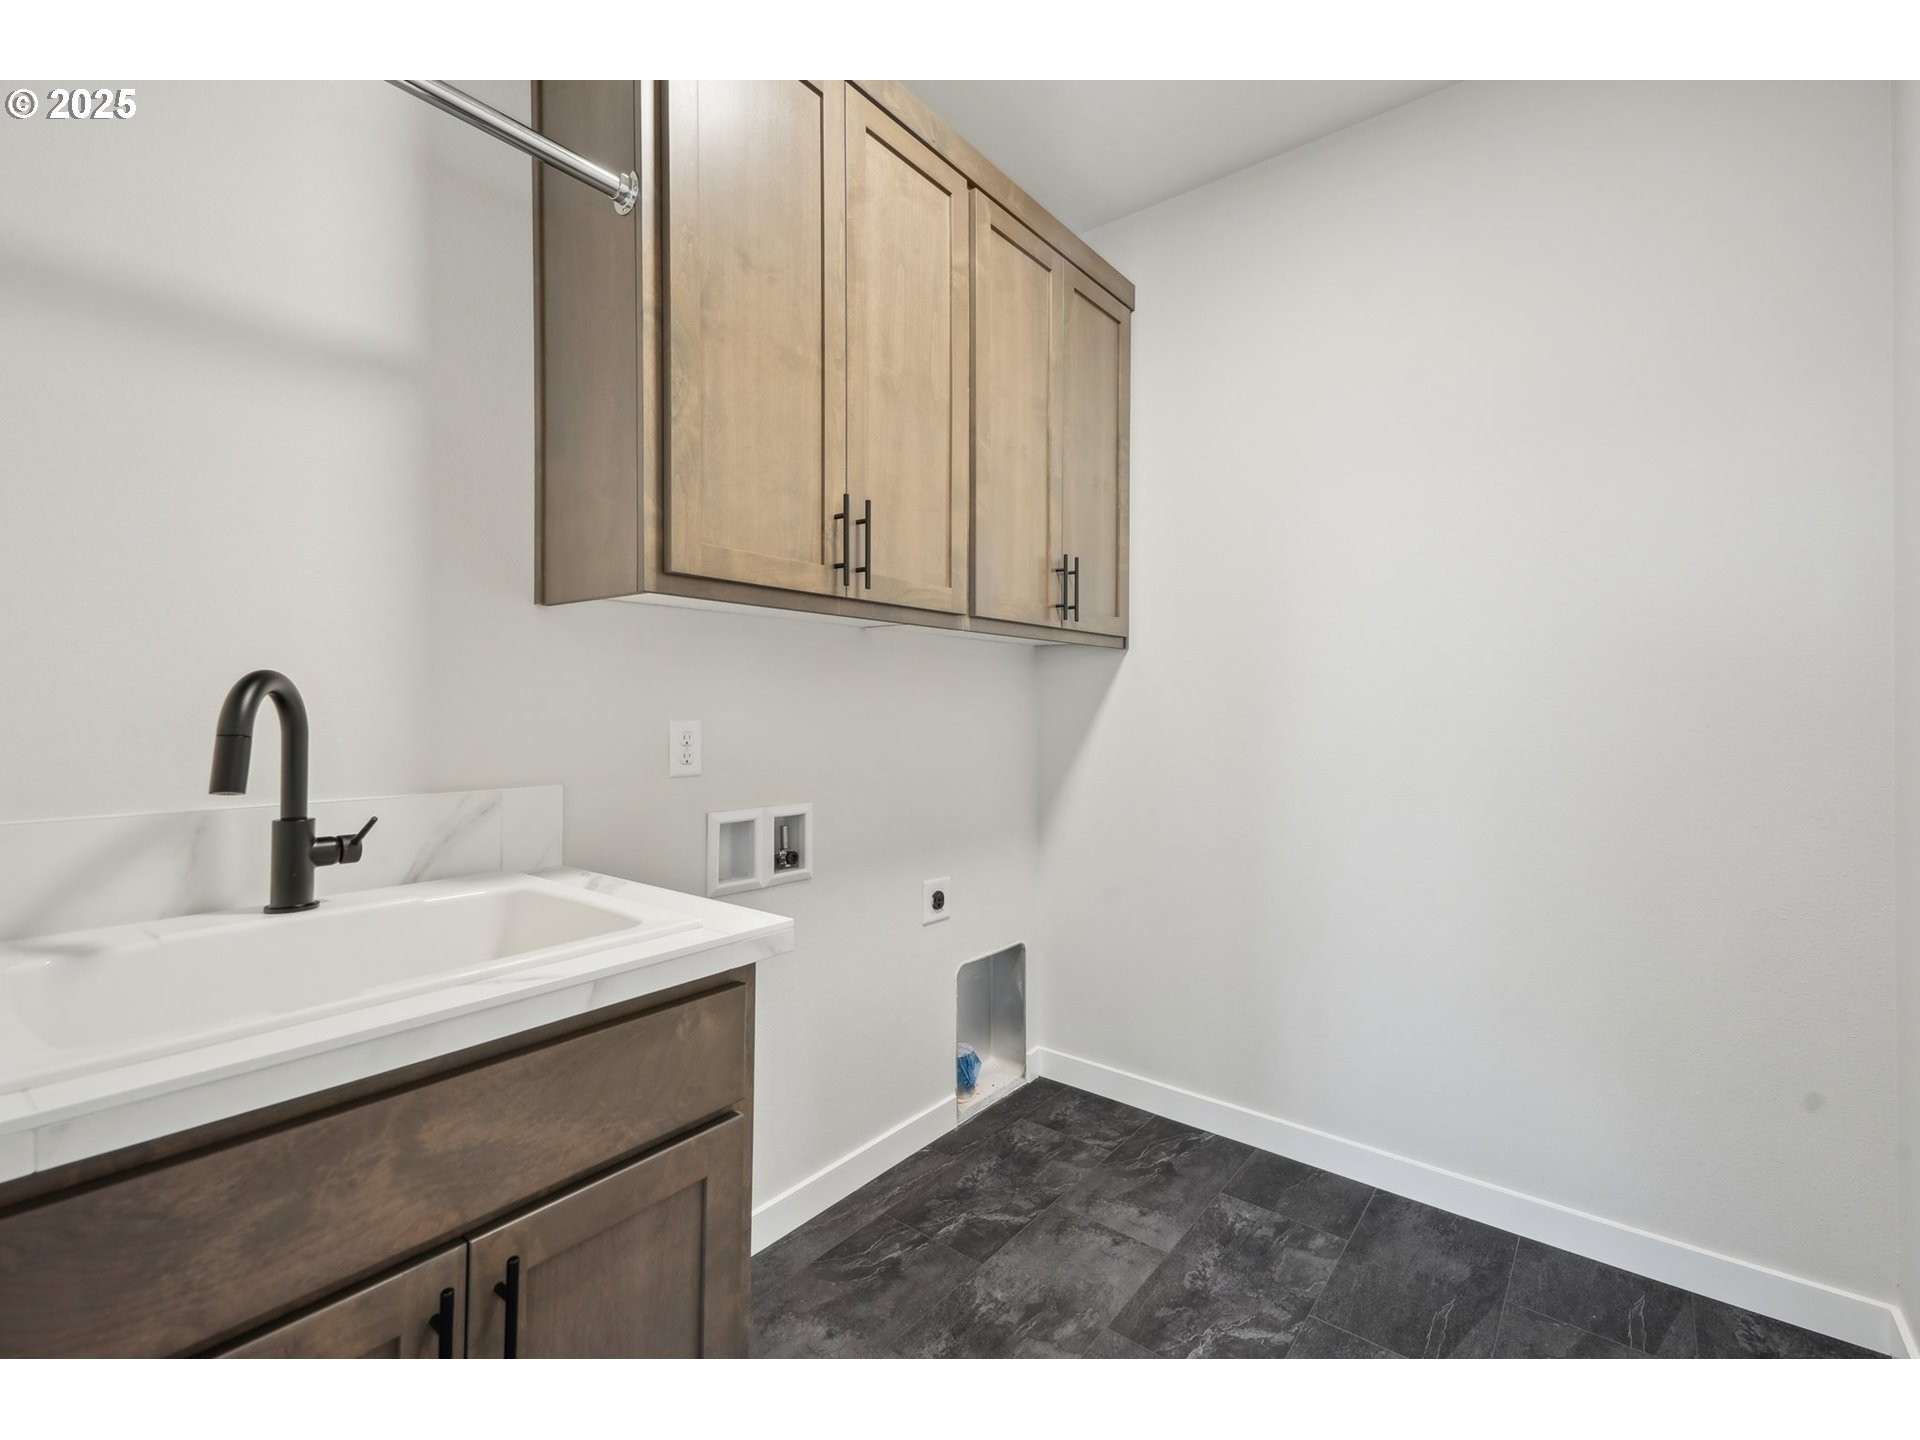
Other Interior Features Garage Door Opener, Heat Recovery Ventilator, Laundry, Lo VOCMaterial, Quartz, Tile Floor, Vaulted Ceiling
Area & Lot
Total area 3,034 Sq.Ft.
Lot Area 6,969 Sq.Ft.
Living area 3,034 Sq.Ft.
MLS® ID 210396225
Year Built 2025
High School Ridgefield
Middle School View Ridge
Elementary School Union Ridge
Architecture Styles Stories 2, Modern
Type Residential
Status Sold
Exterior
Stories 2
Air conditioning Heat Pump
Heat type ENERGYSTARQualified Equipment, Heat Pump
Disability Features Garageon Main, Main Floor Bedroom Bath
Water Source Public Water
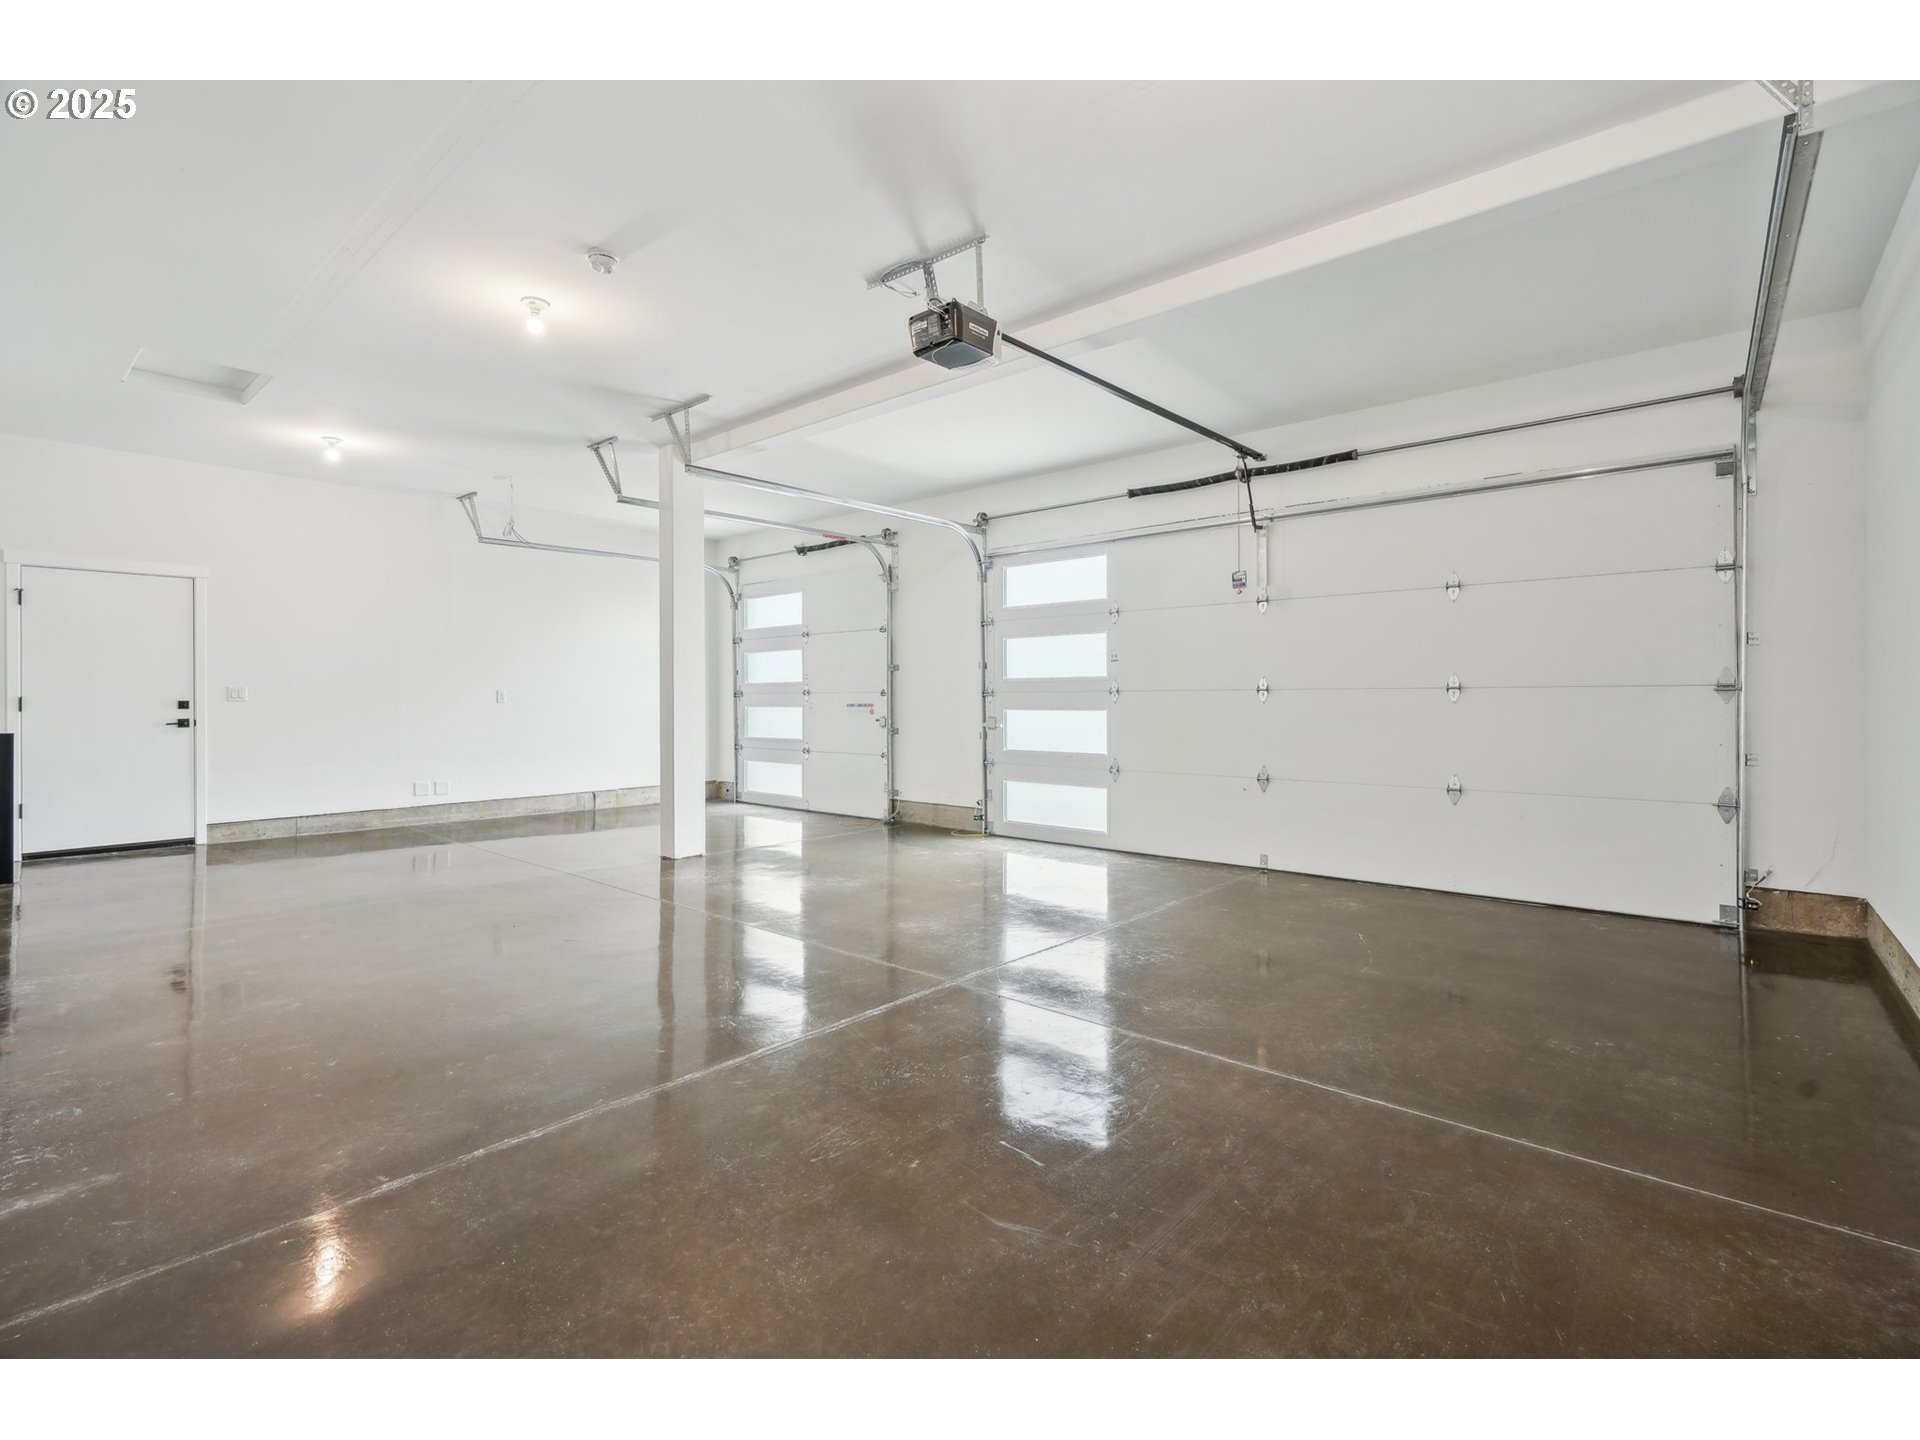
Garage Space 3.0
Sewer Public Sewer
Other Exterior Features Yard
Parking Driveway
Lot Features Corner Lot, Level
Roof Composition
Finance
Sales Price $965,000
HOA Fees $84 monthly
Real Estate Tax $178 yearly

360 Virtual Tour

Take a tour of this property

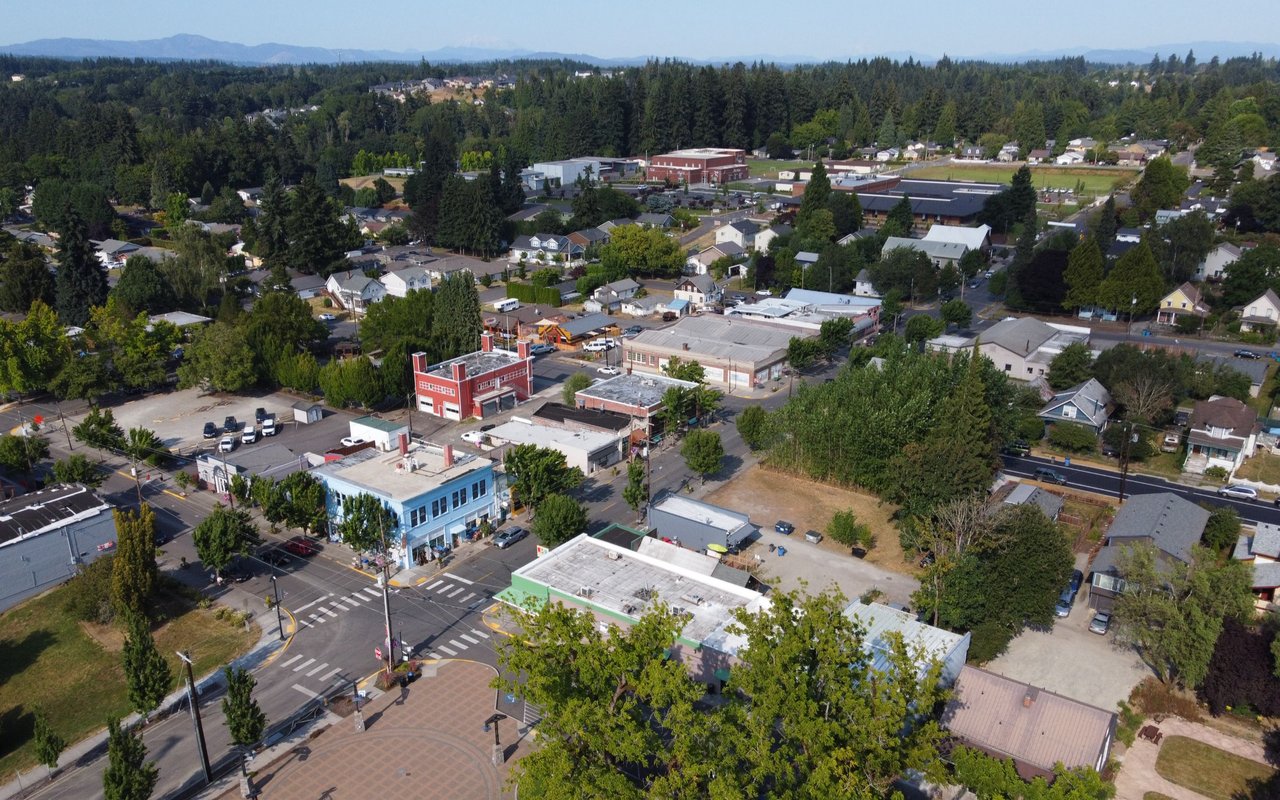
Ridgefield

Work With Us

We pride ourselves in providing personalized solutions that bring our clients closer to their dream properties and enhance their long-term wealth.