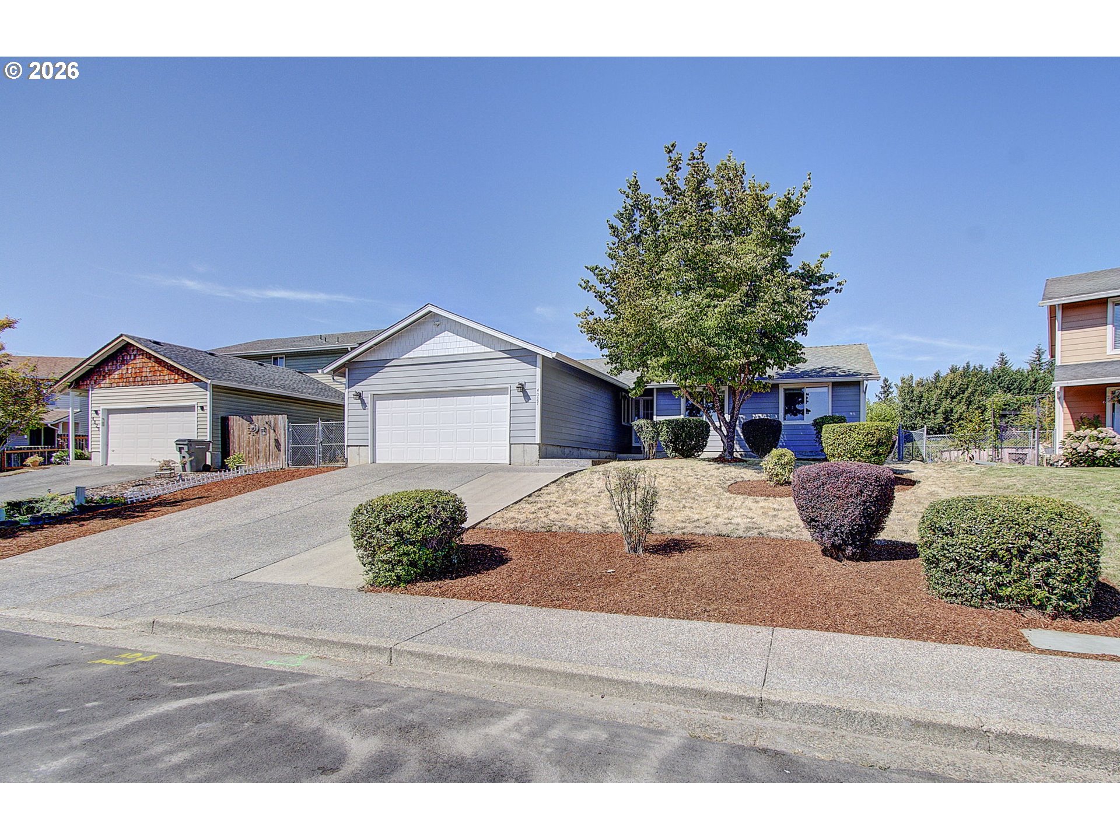
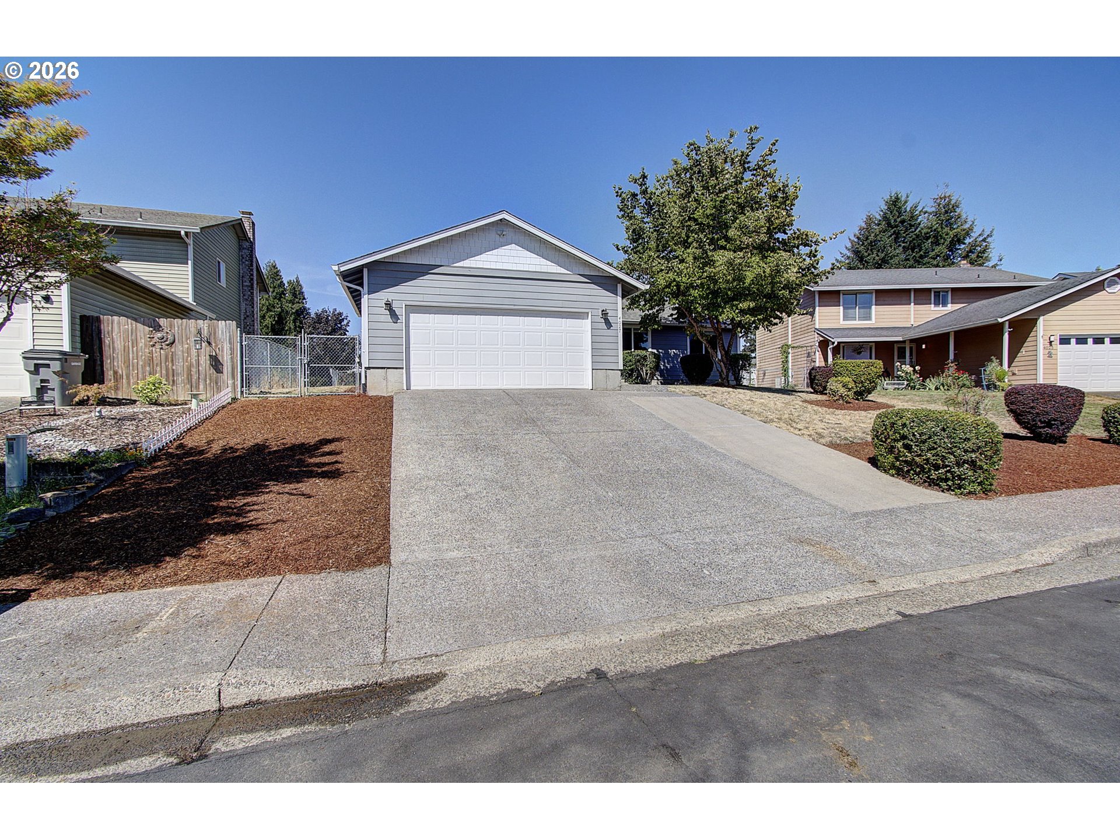
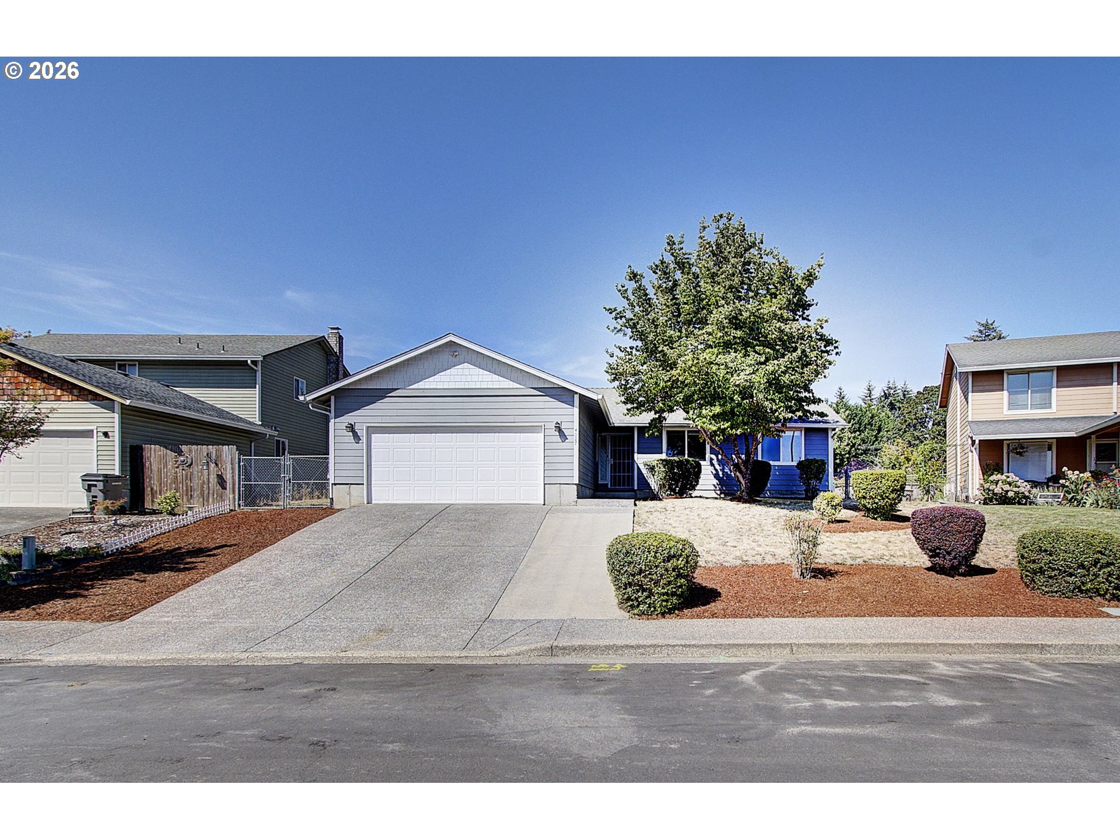
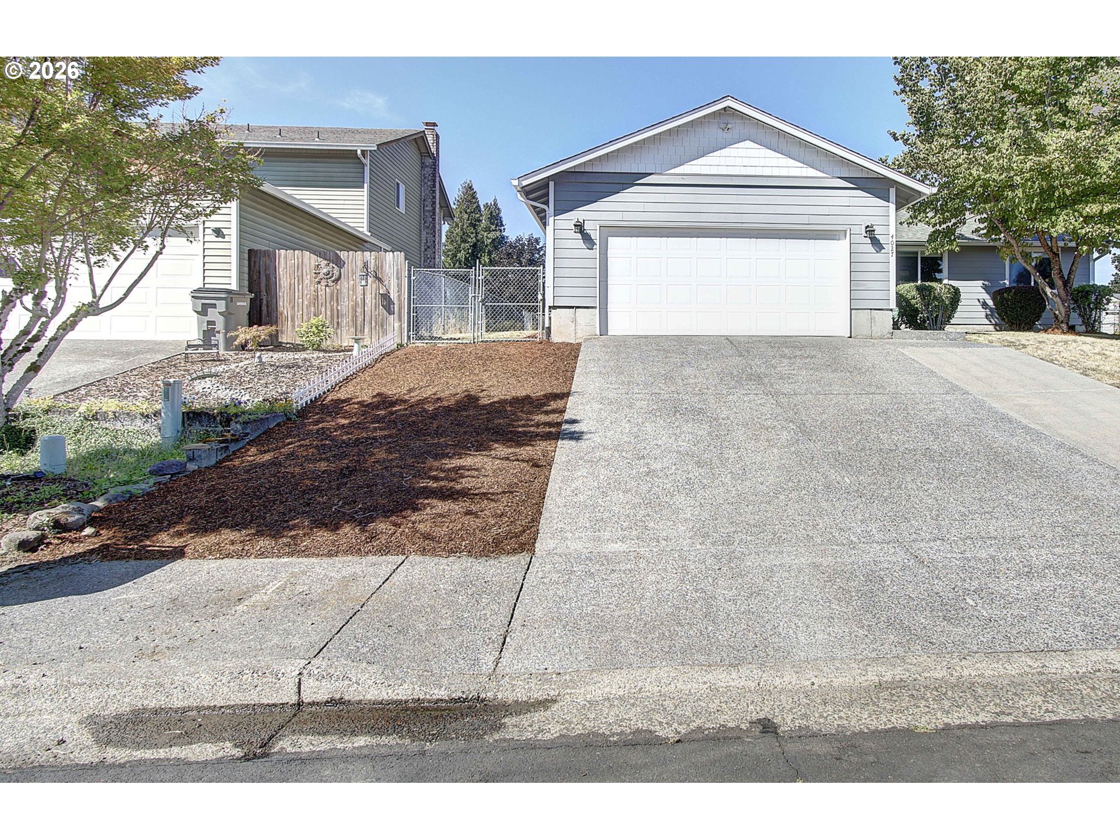
Gray single-story home with a white garage, sloped driveway, and landscaped yard beneath a large tree.
Gray home with a white double garage and broad concrete driveway.
Gray single-story house with a double garage, wide driveway, and large front-yard tree.
Gray house with a white double garage, broad concrete driveway, and mulched front yard.
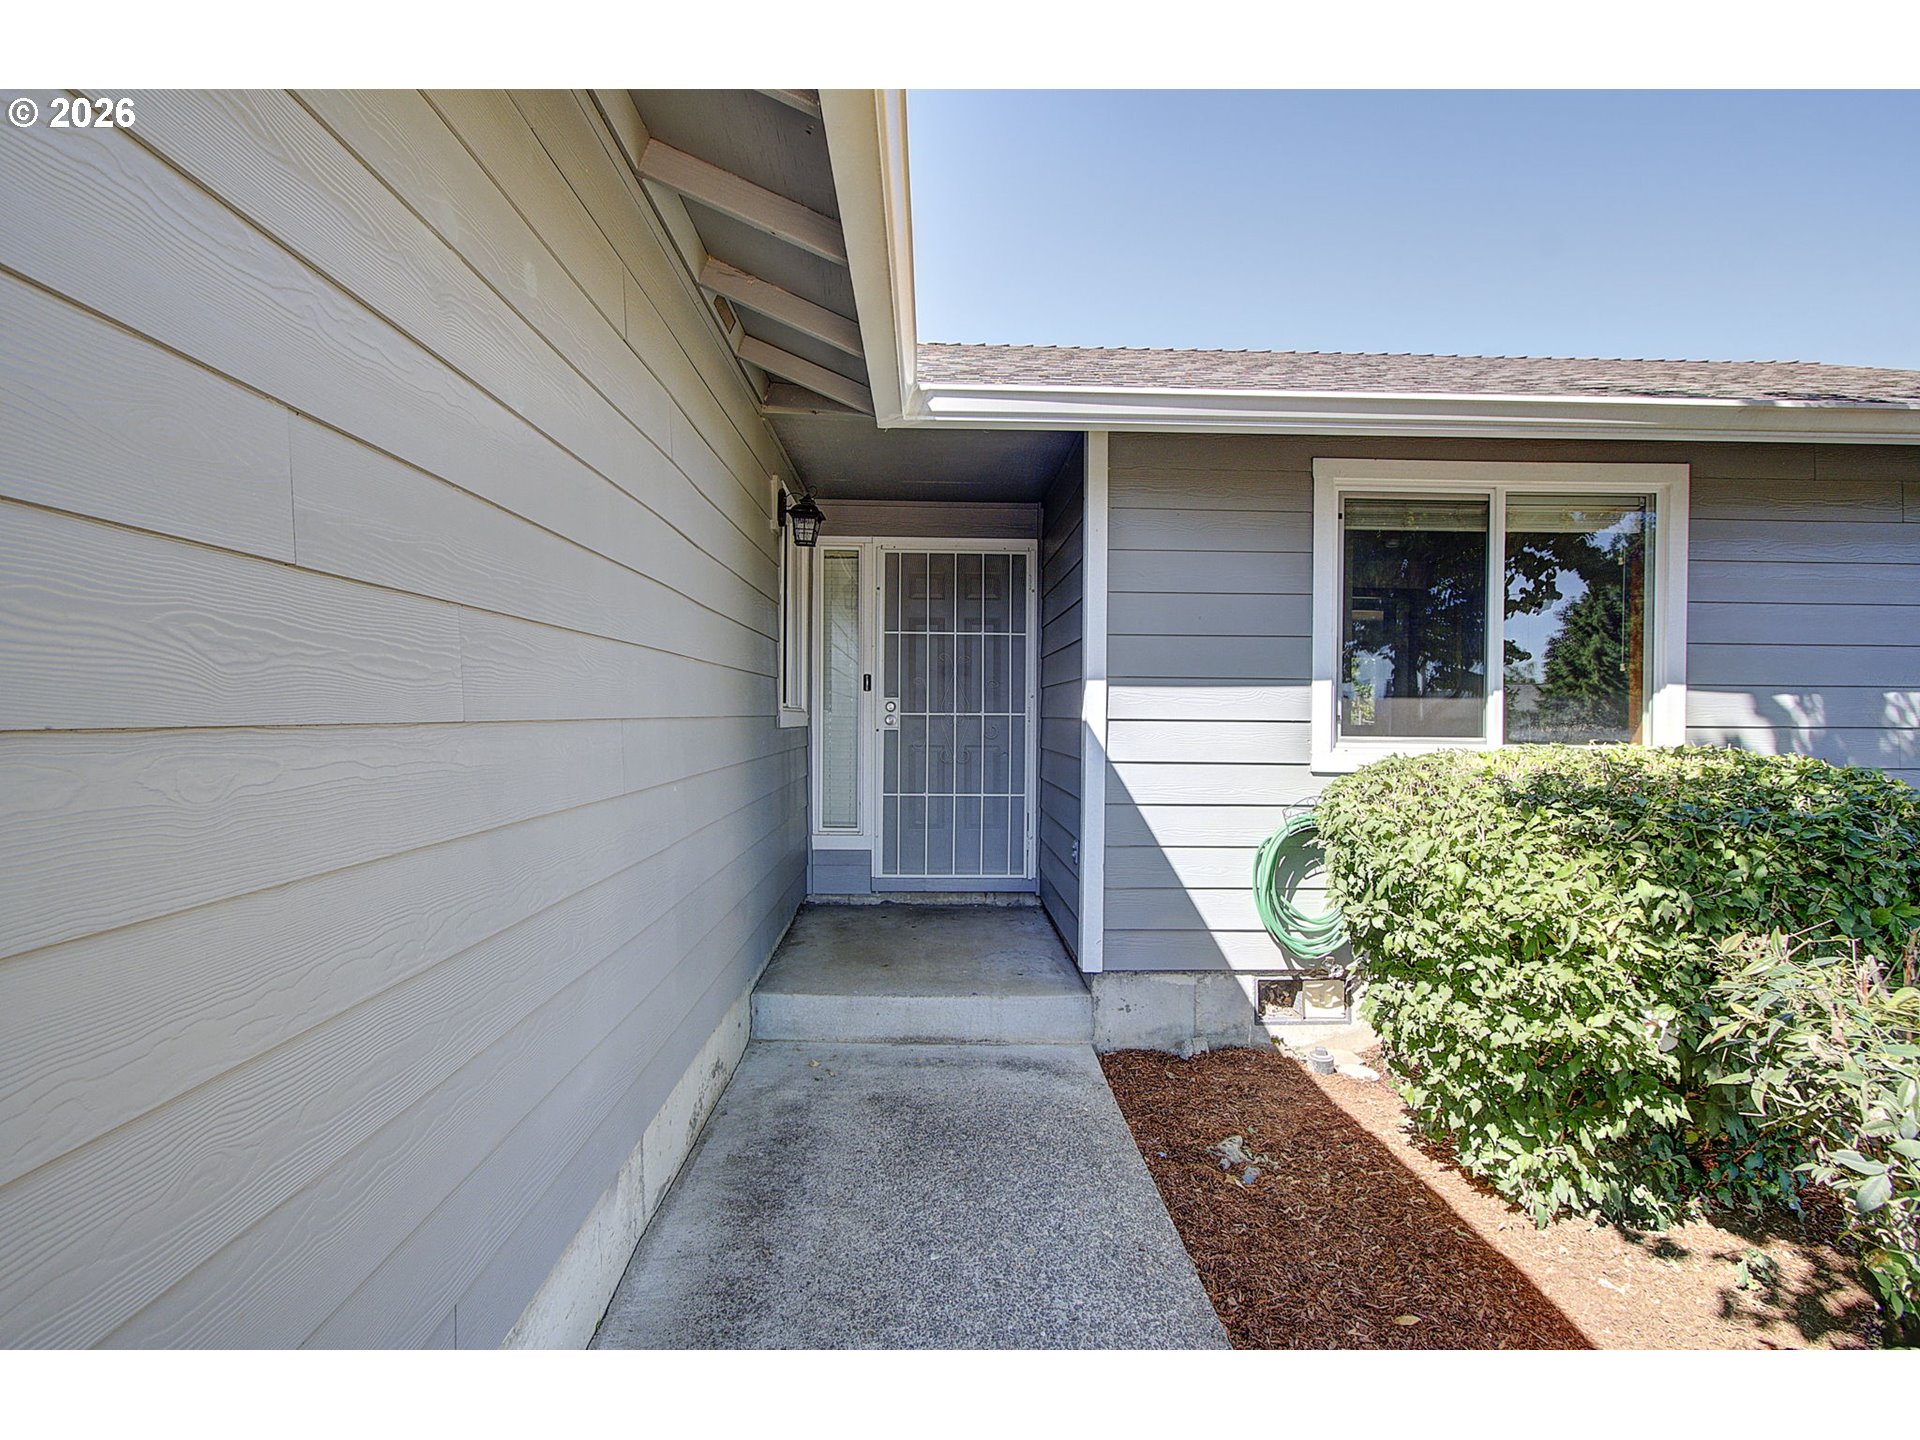
Covered concrete walkway leading to the home’s front security door, beside a window and trimmed hedge.
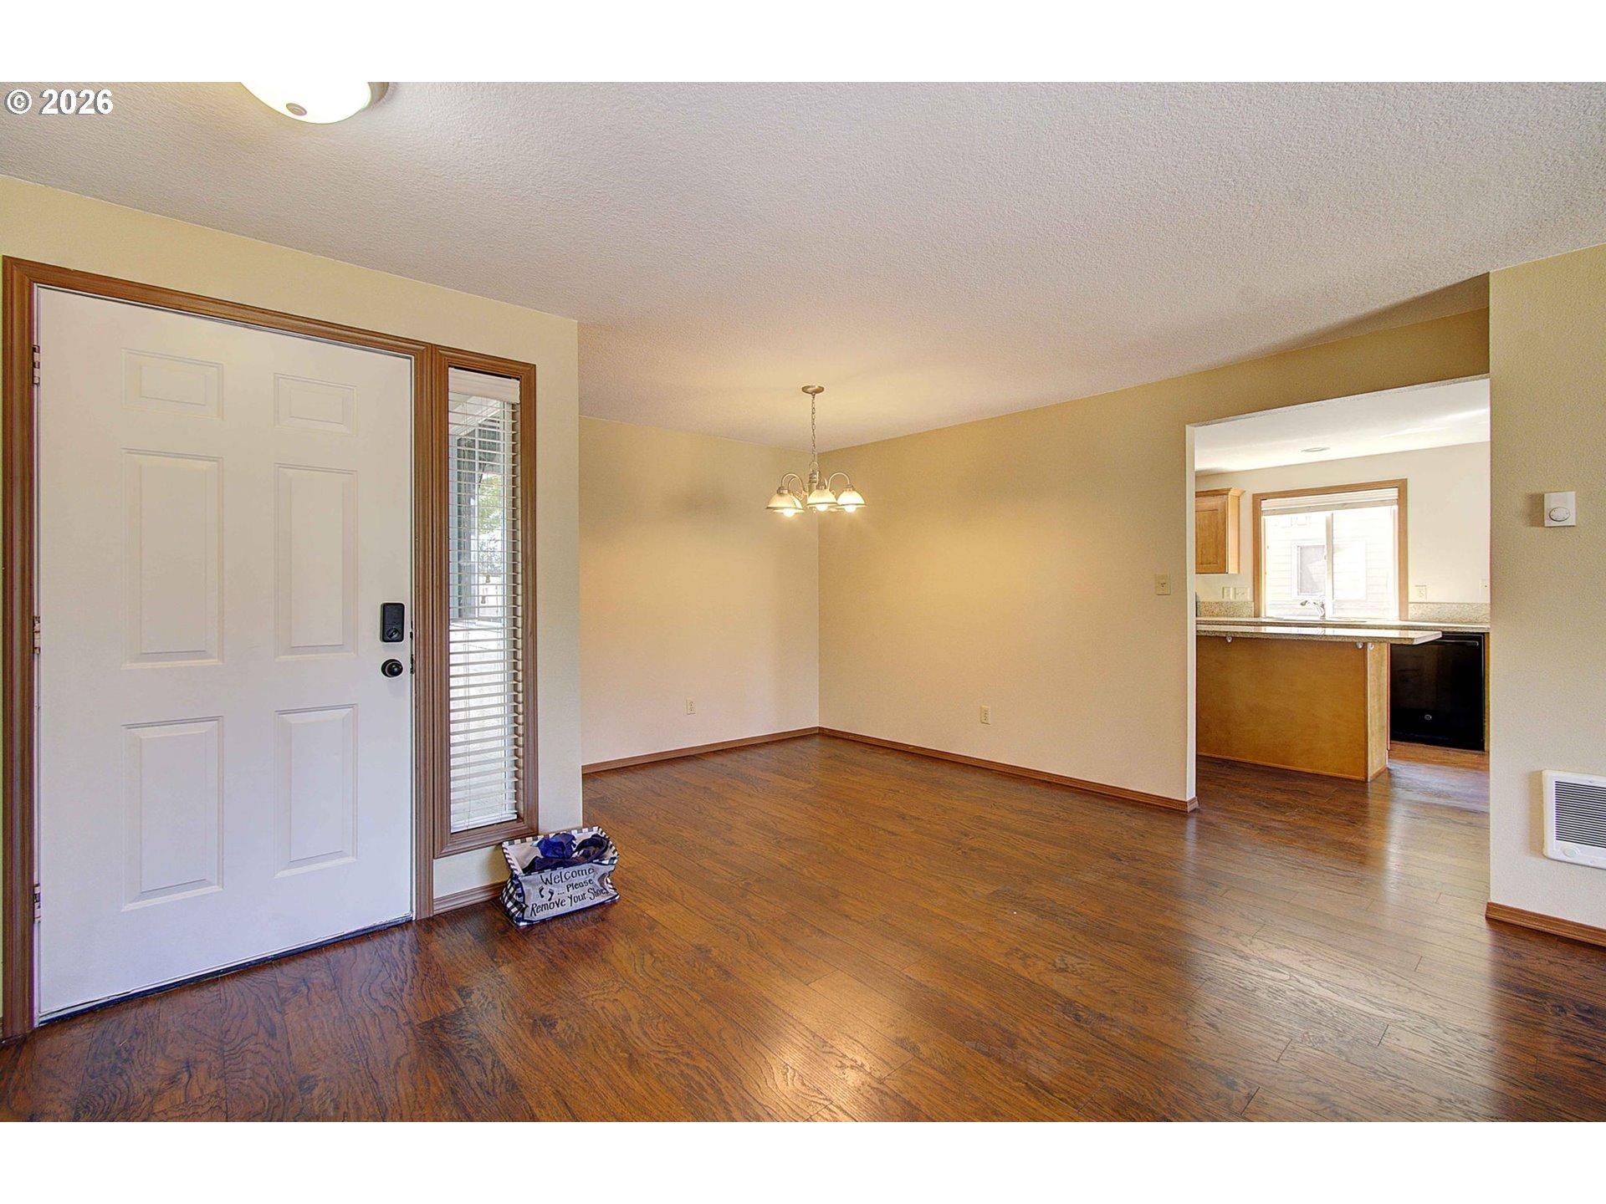
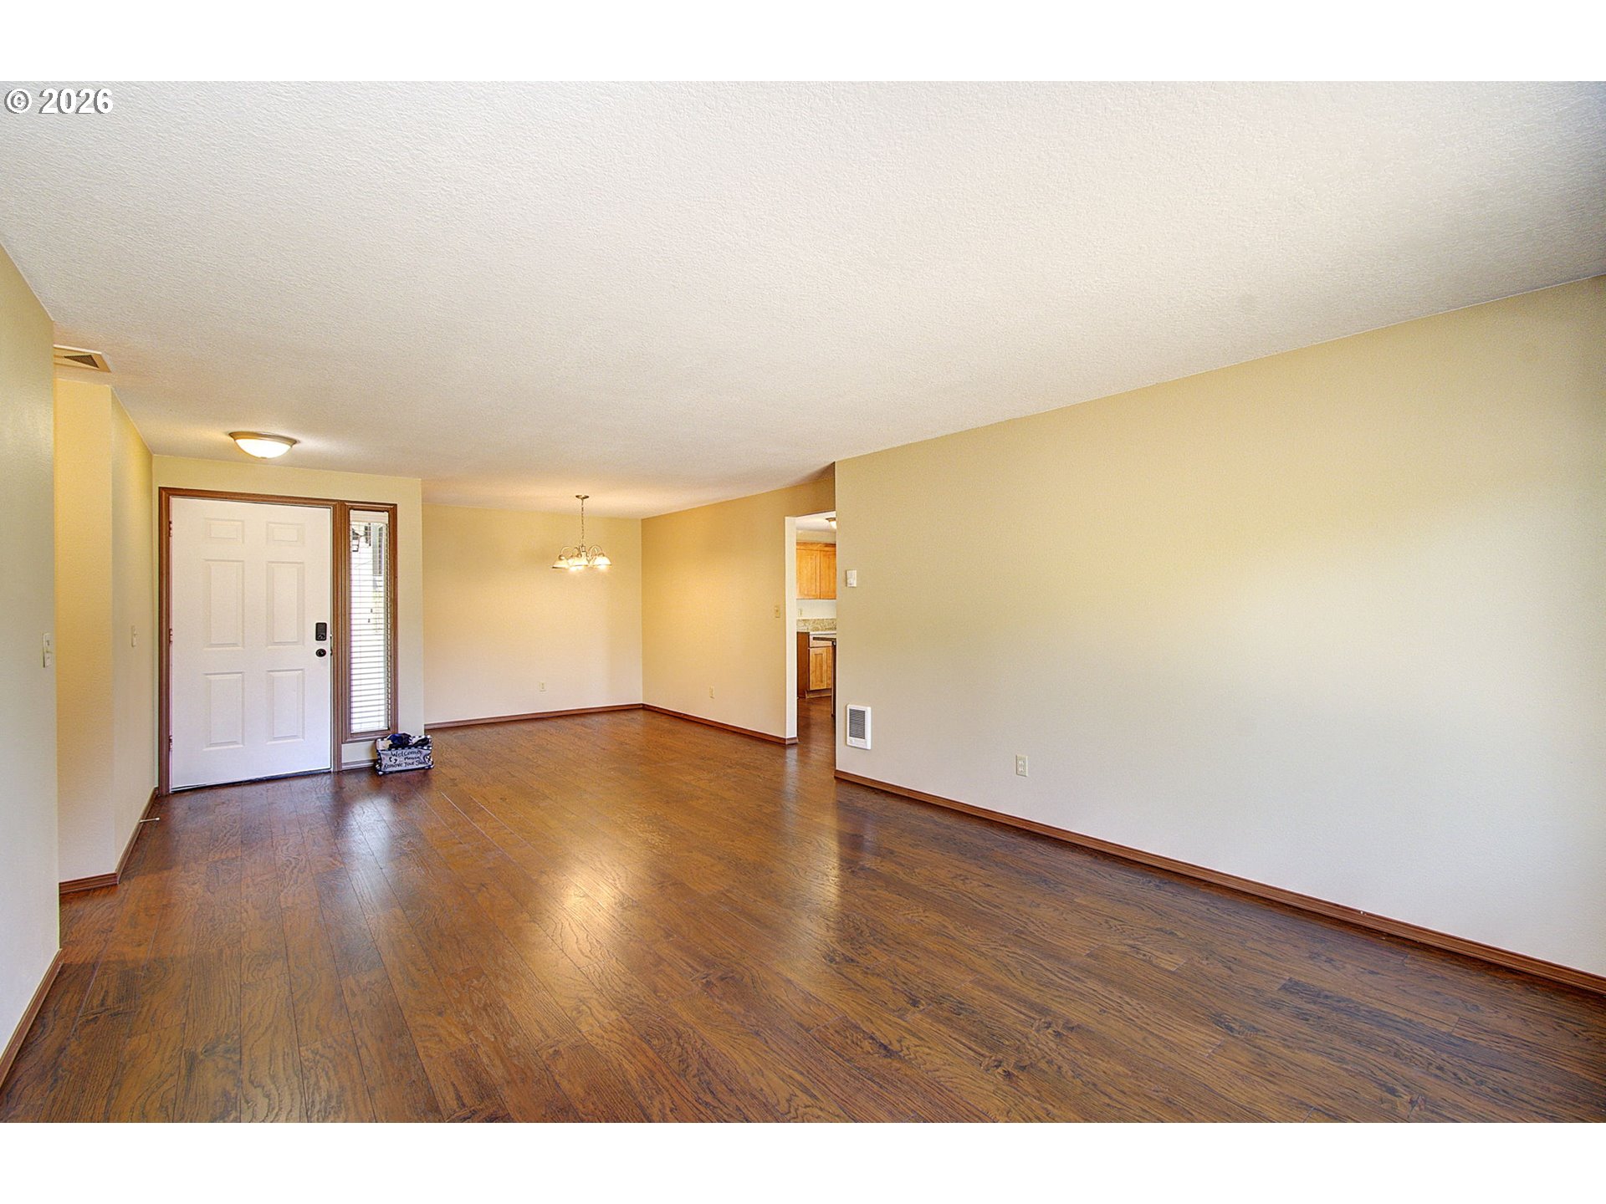
Empty entry and dining area with dark hardwood floors, a white front door, and a chandelier; kitchen visible through doorway.
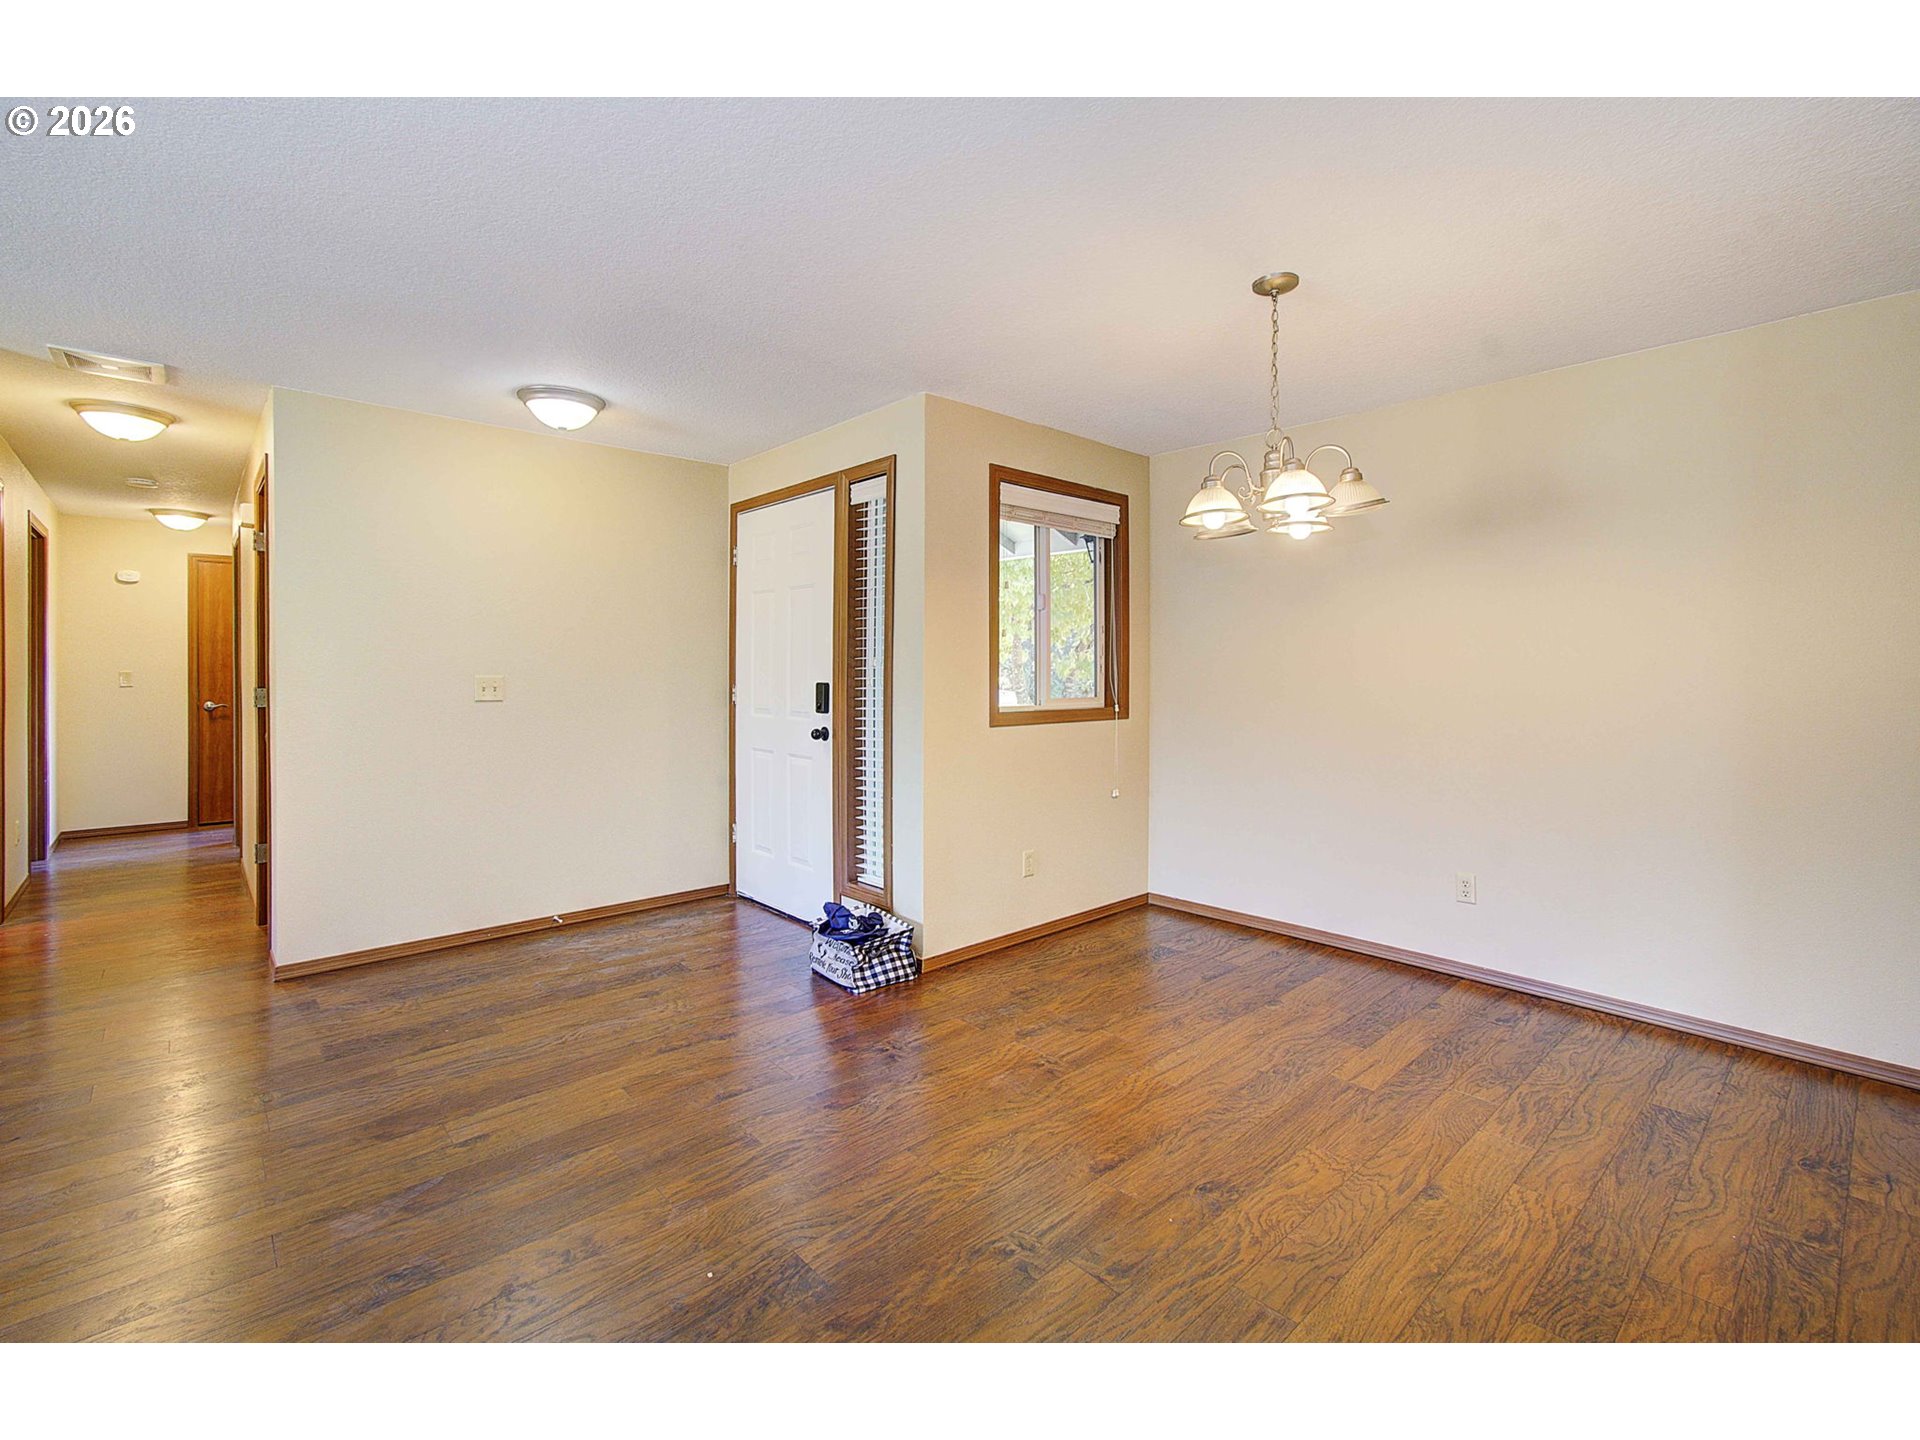
Empty dining area with wood flooring, a chandelier, and a white entry door beside a window.
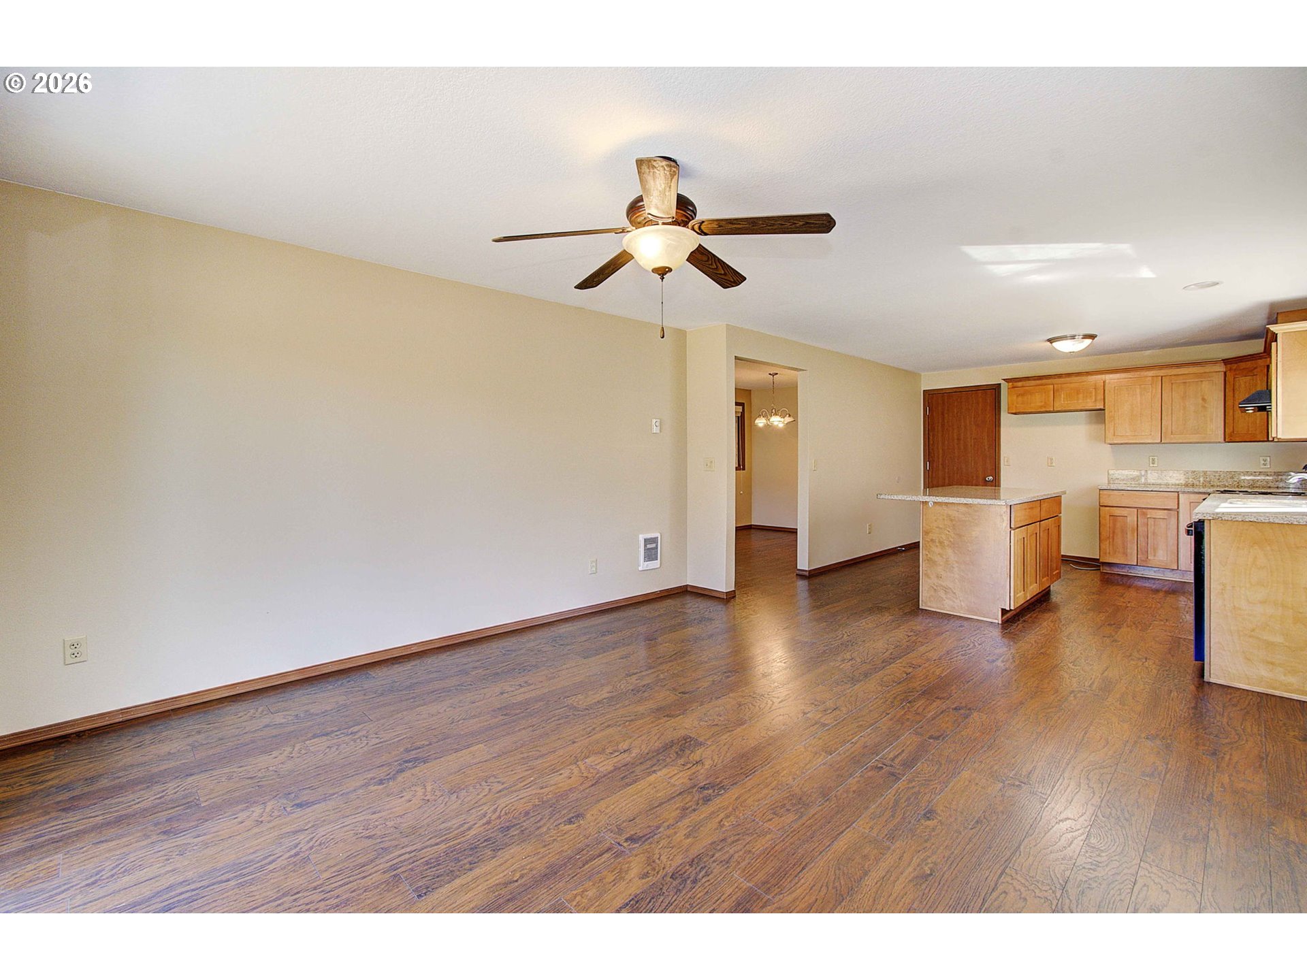
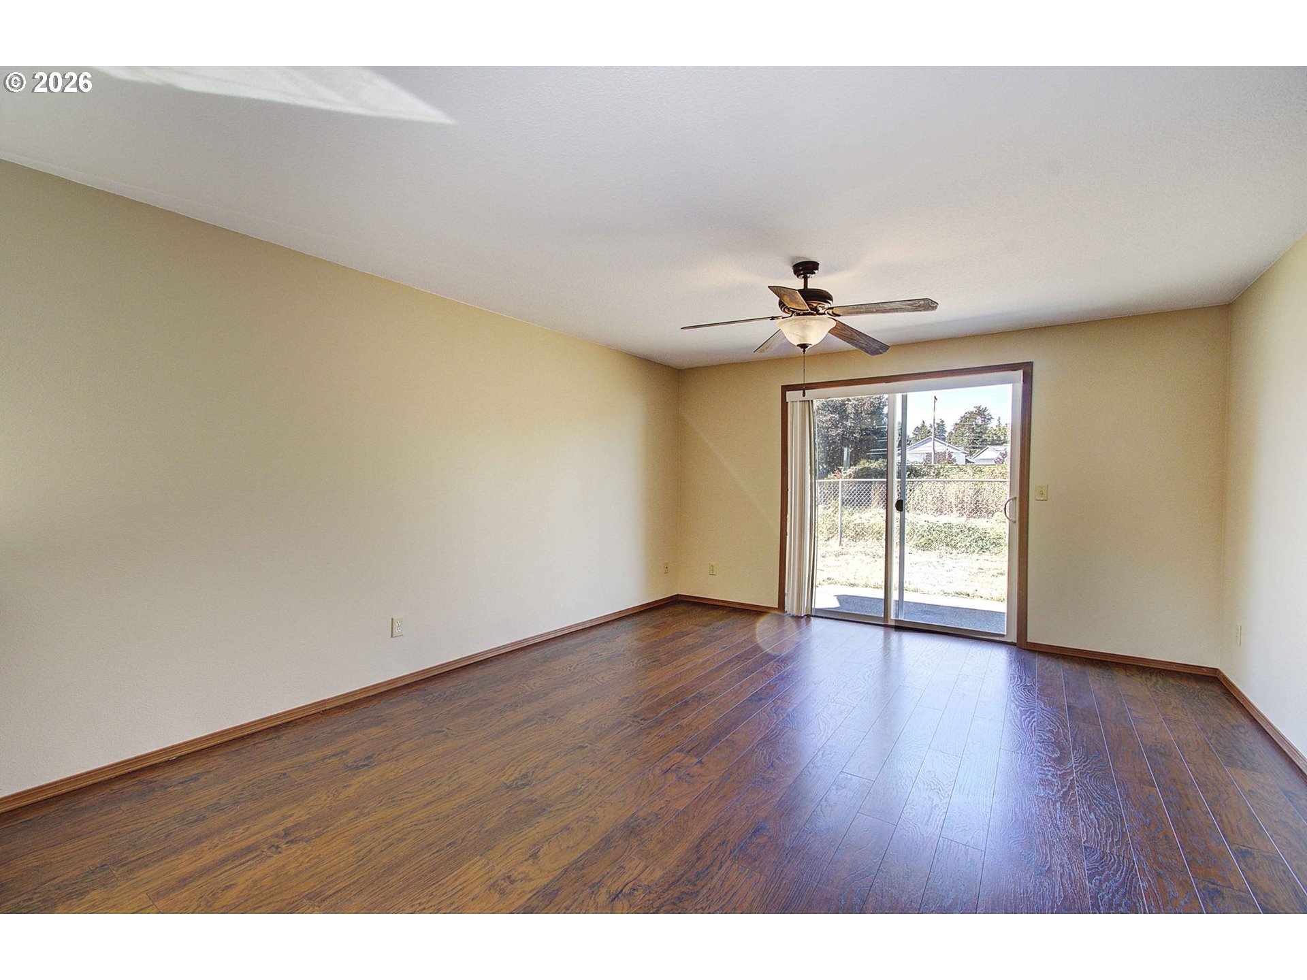
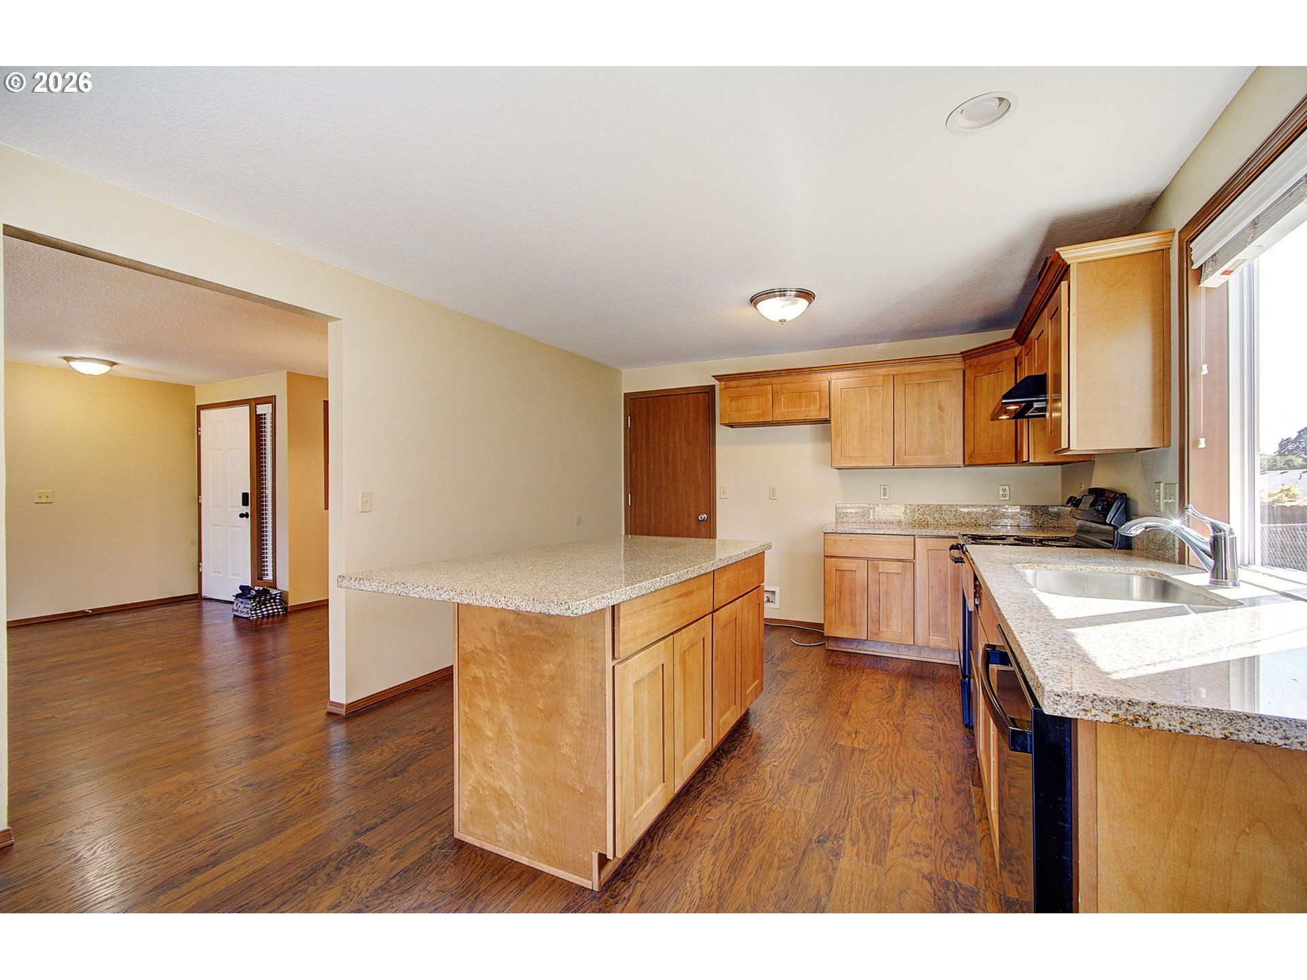
Open living area with dark wood flooring, ceiling fan, and adjoining kitchen with a wood island.
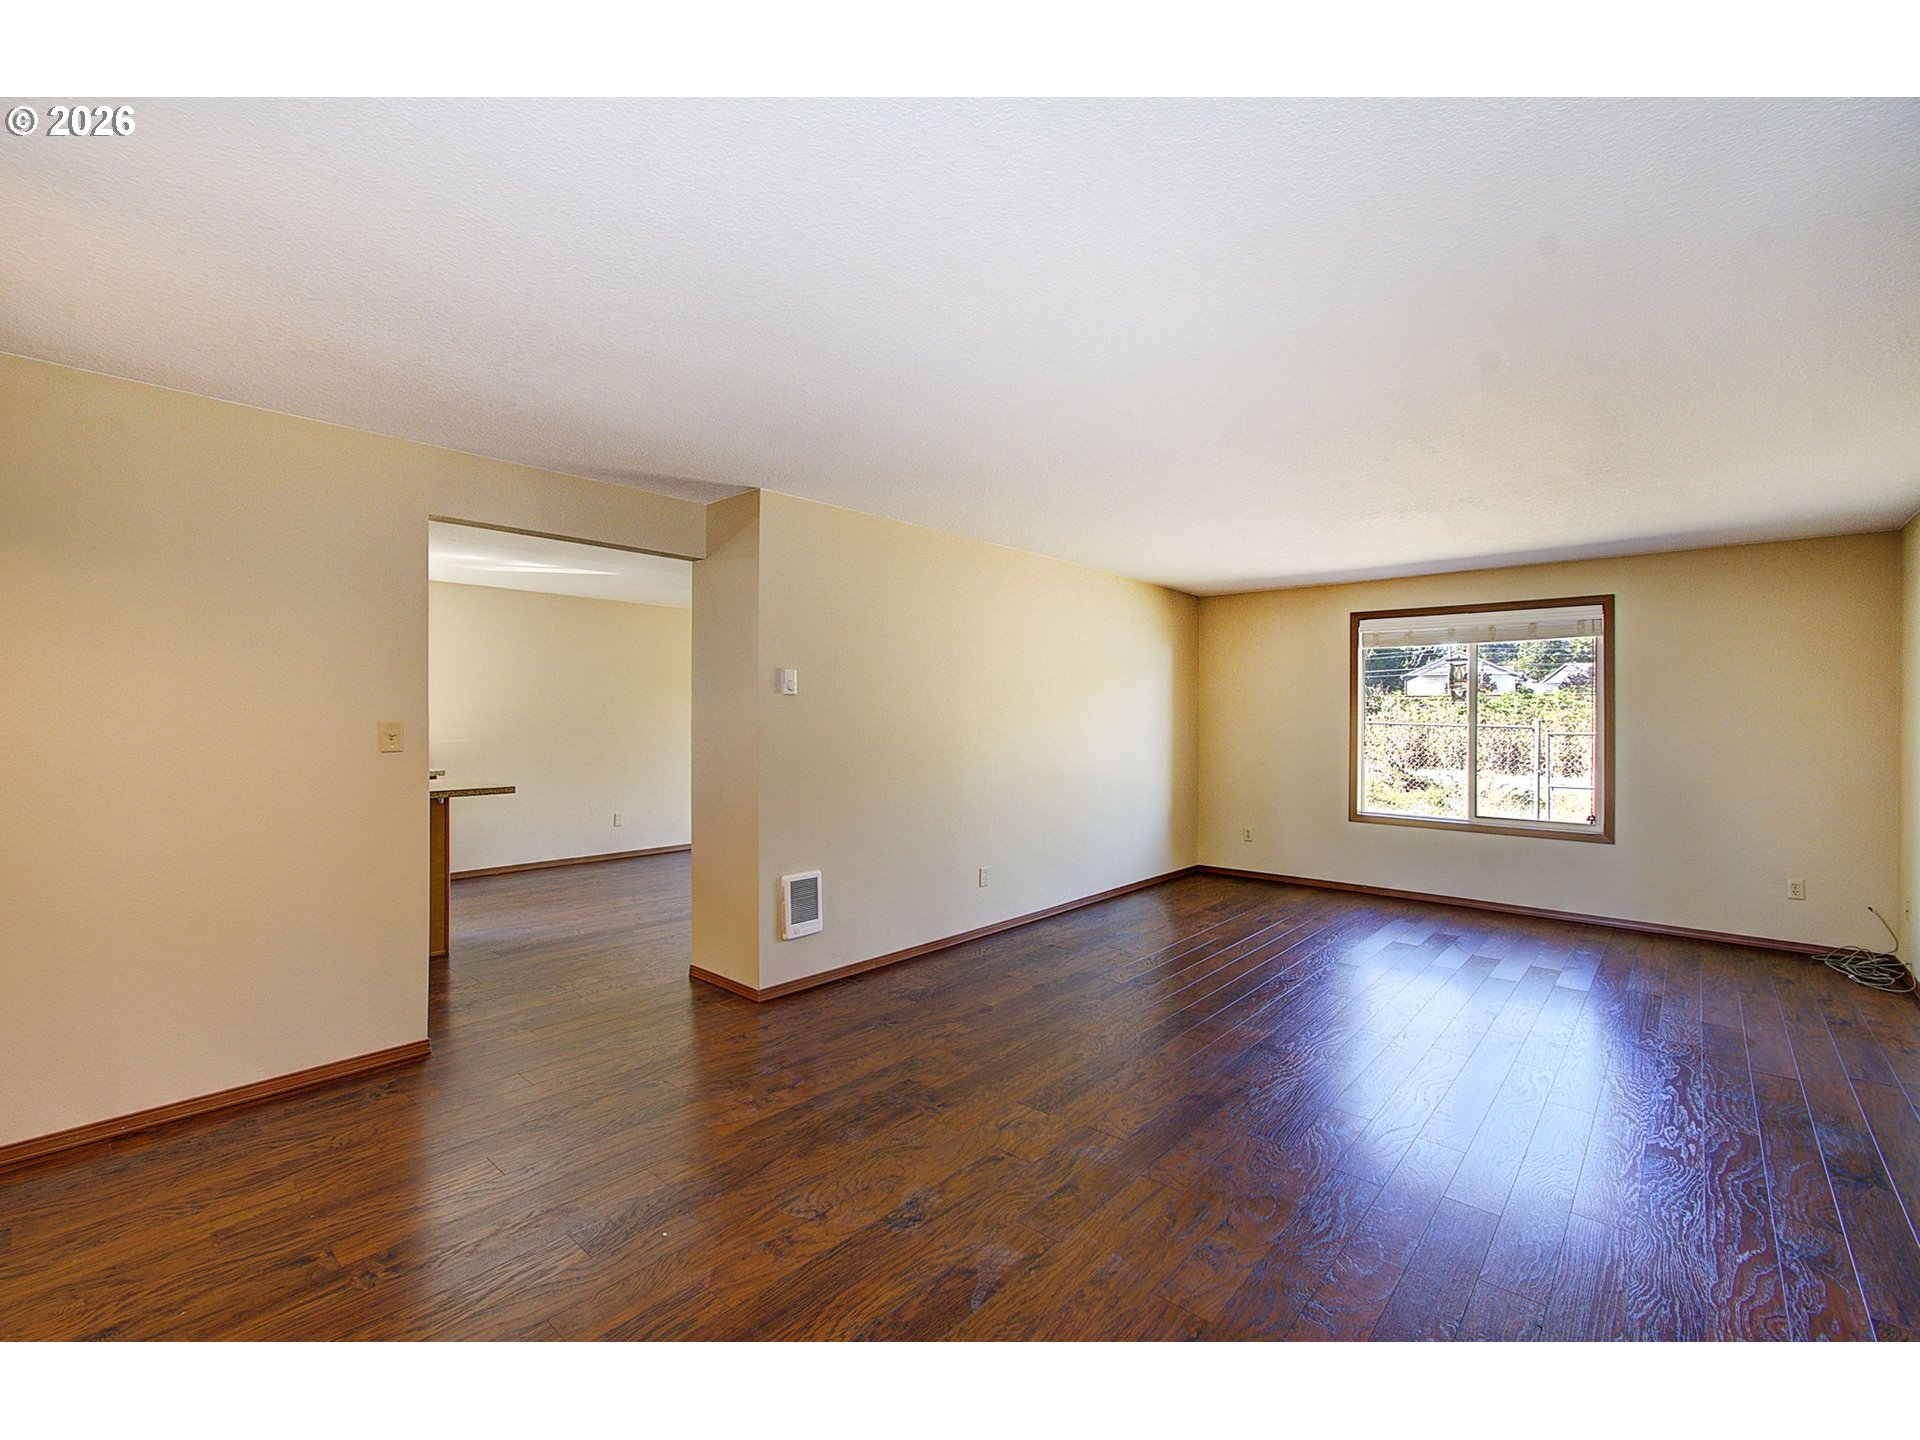
Empty living room with dark wood floors, ceiling fan, and sliding glass door to the yard.
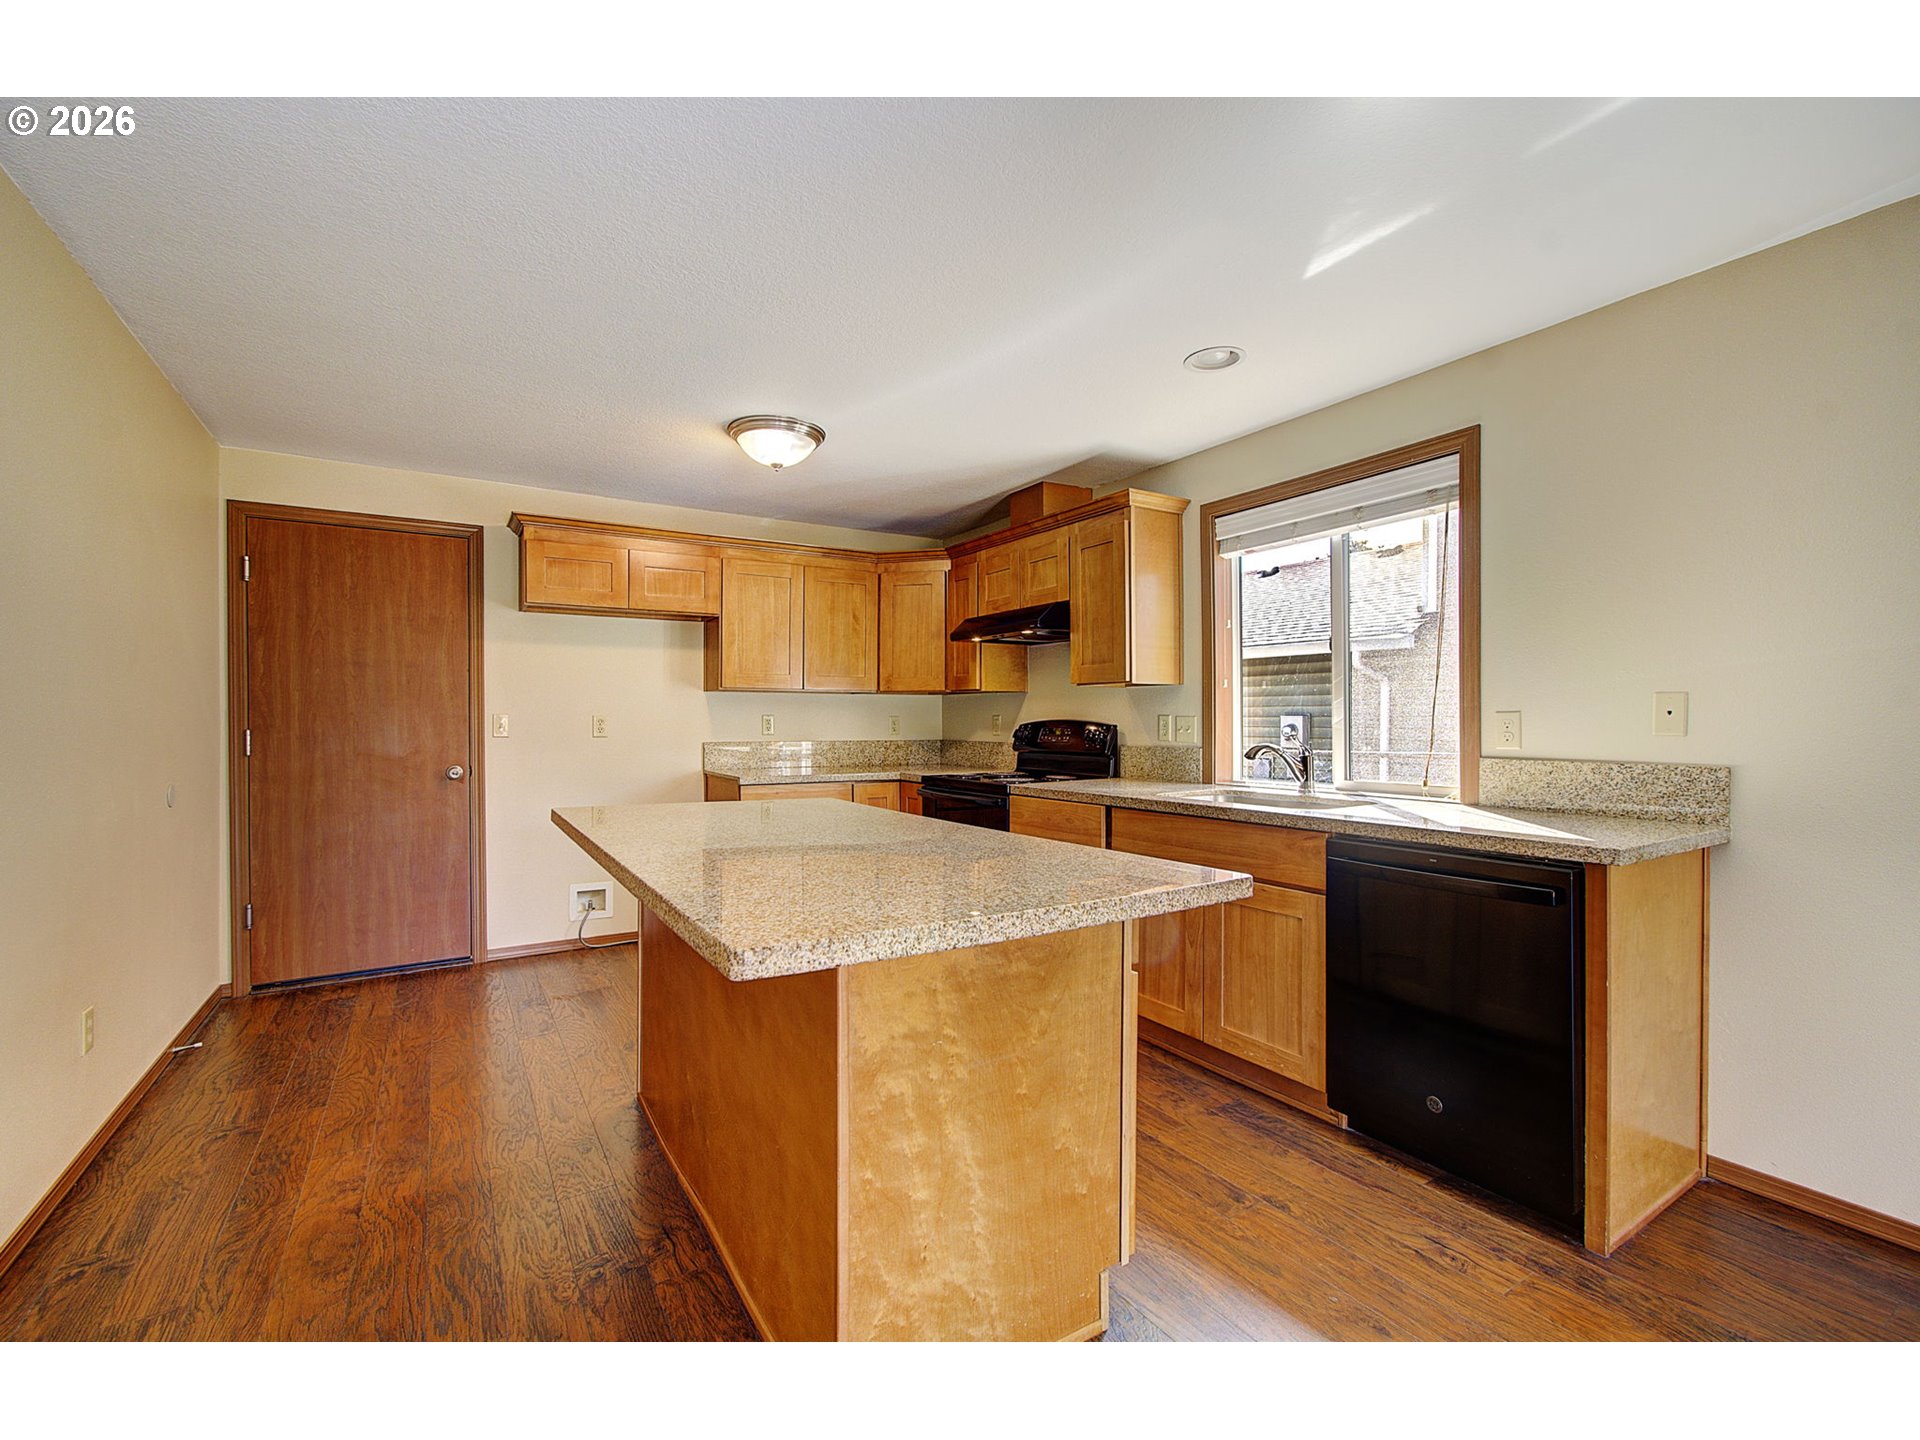
Kitchen with a large granite island, warm wood cabinetry, and a sink beneath a bright window.
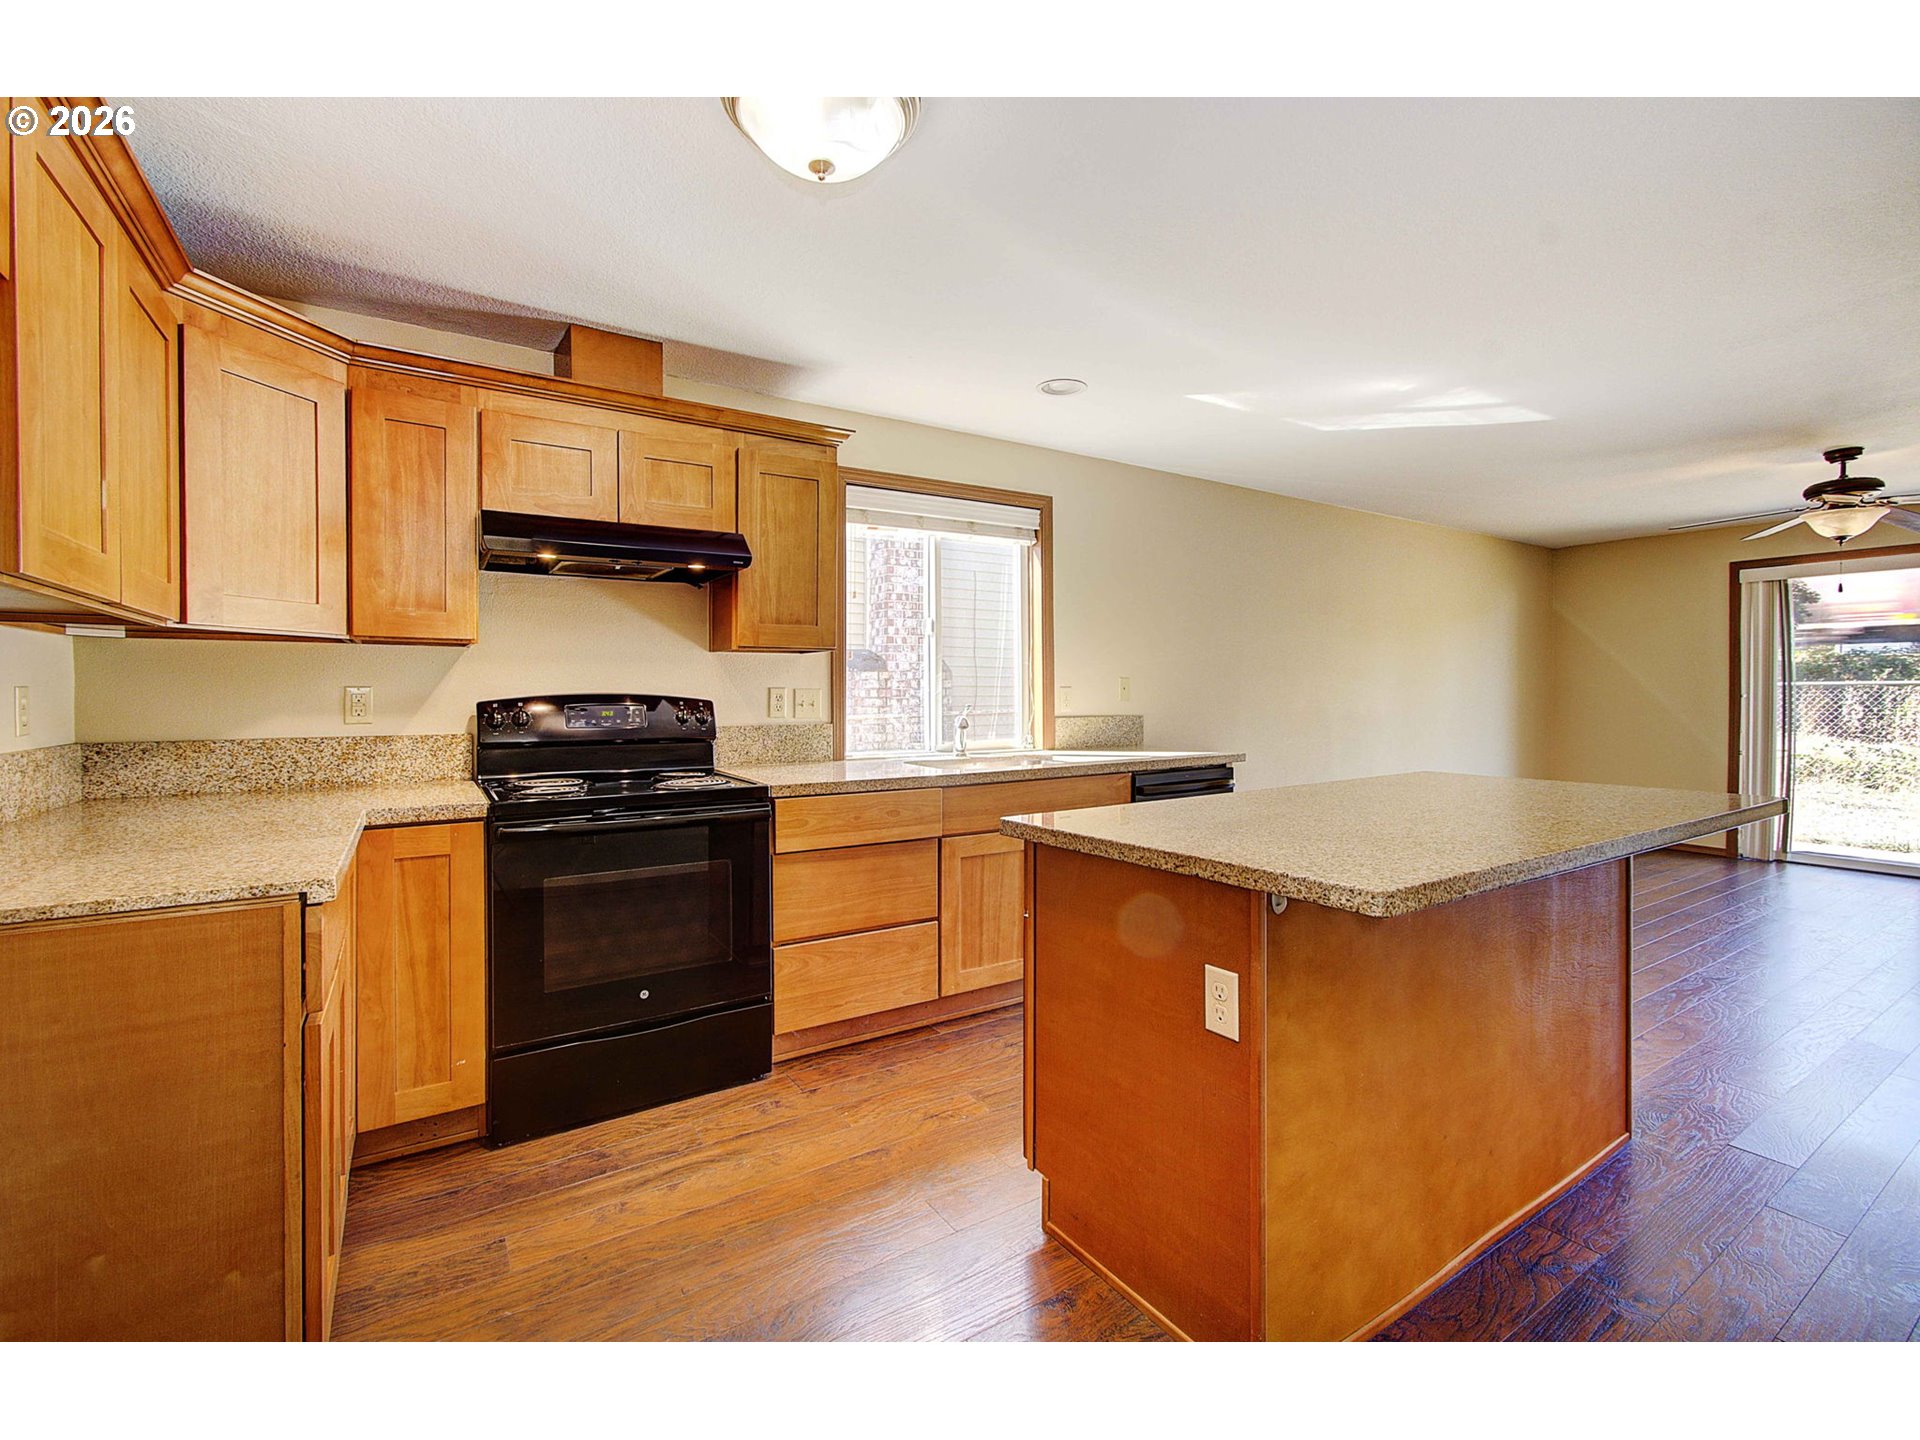
Kitchen with honey-colored wood cabinets, a large stone-topped island, and wood-look flooring.
Kitchen with a large granite island, warm wood cabinetry, and dark appliances.
Empty living and dining area with dark wood floors, a front entry, and a view into the kitchen.
Empty living room with dark wood floors, beige walls, and a large window.
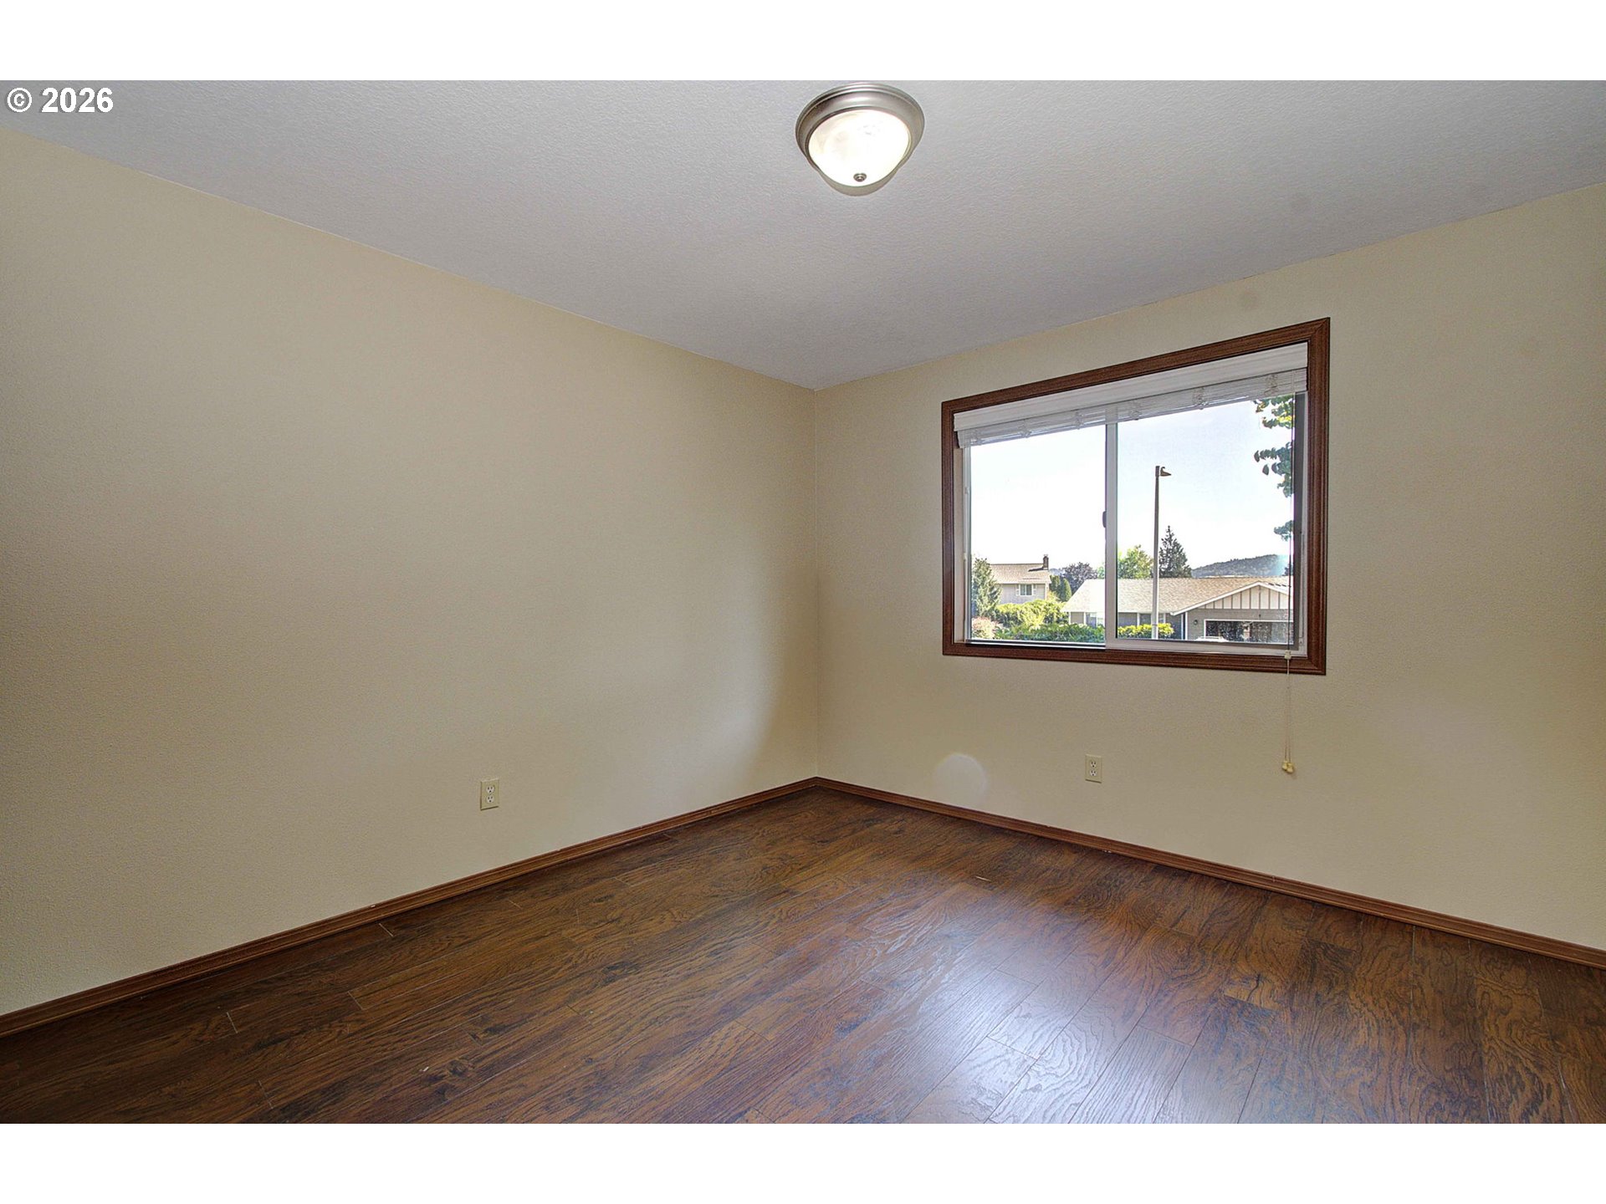
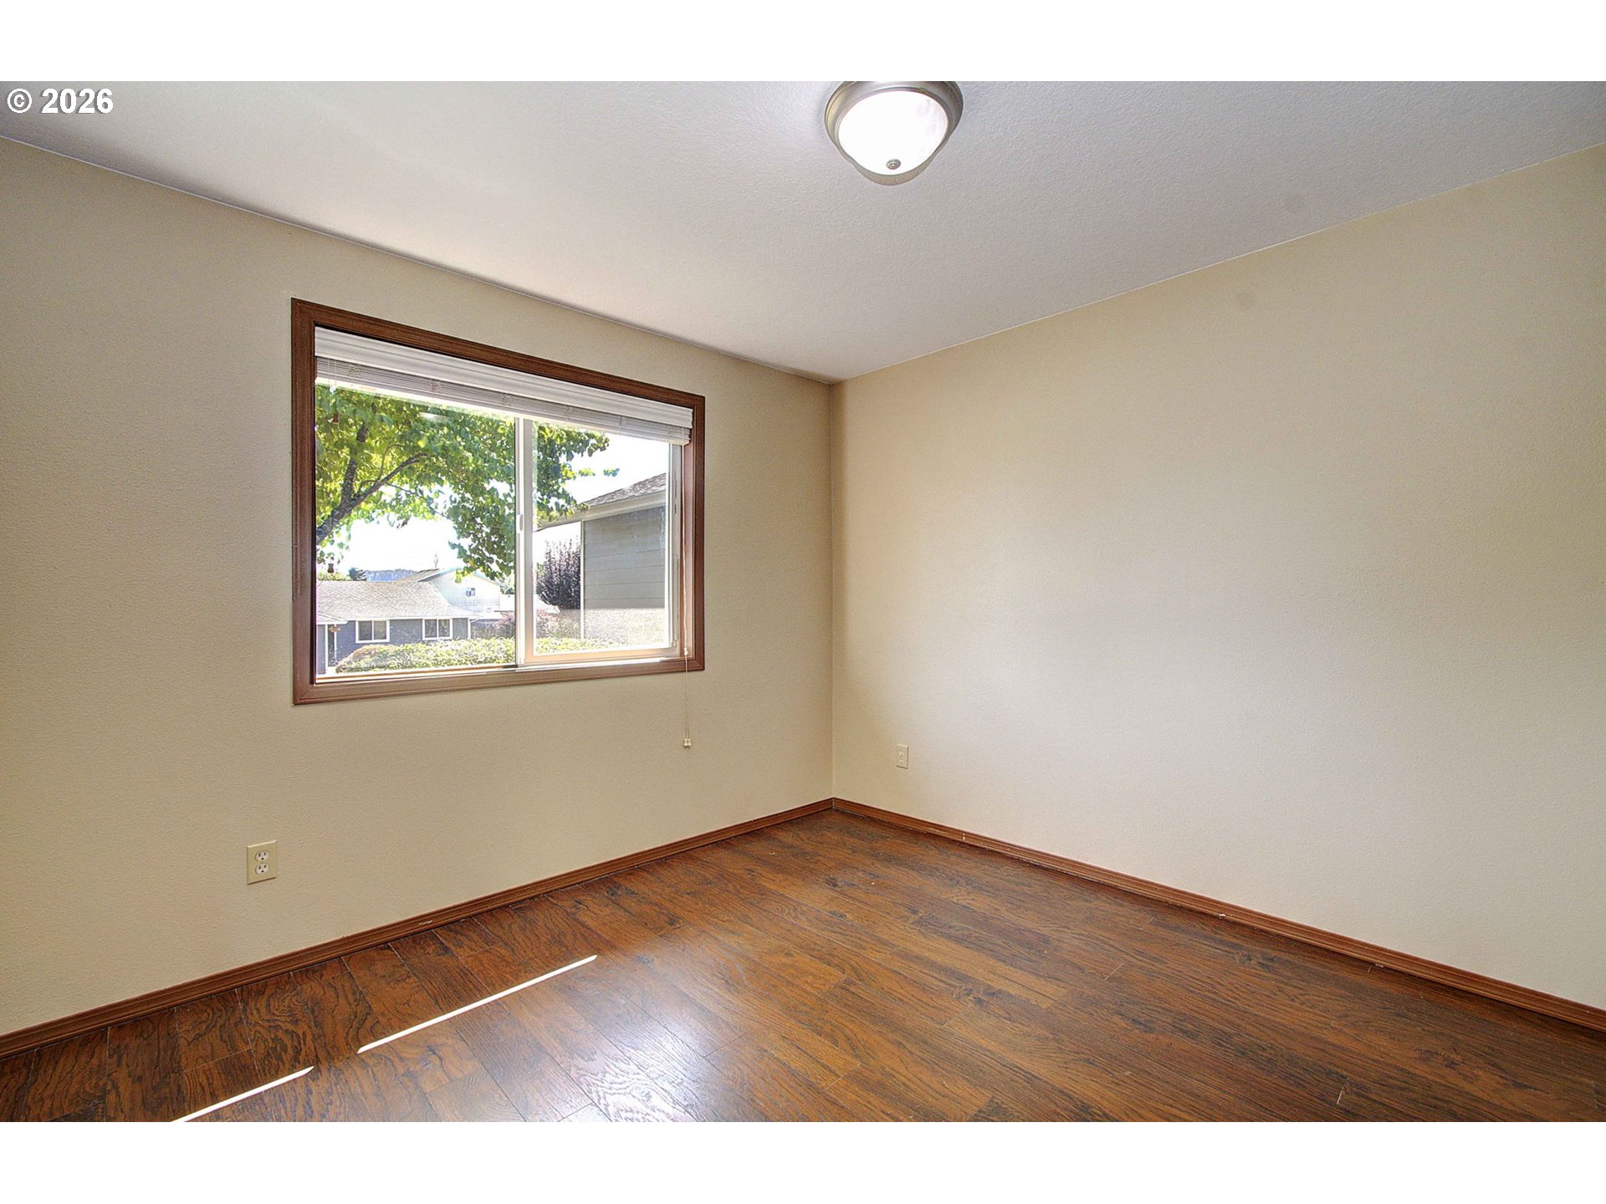
Empty room with dark hardwood floors, beige walls, and a window overlooking neighboring homes.
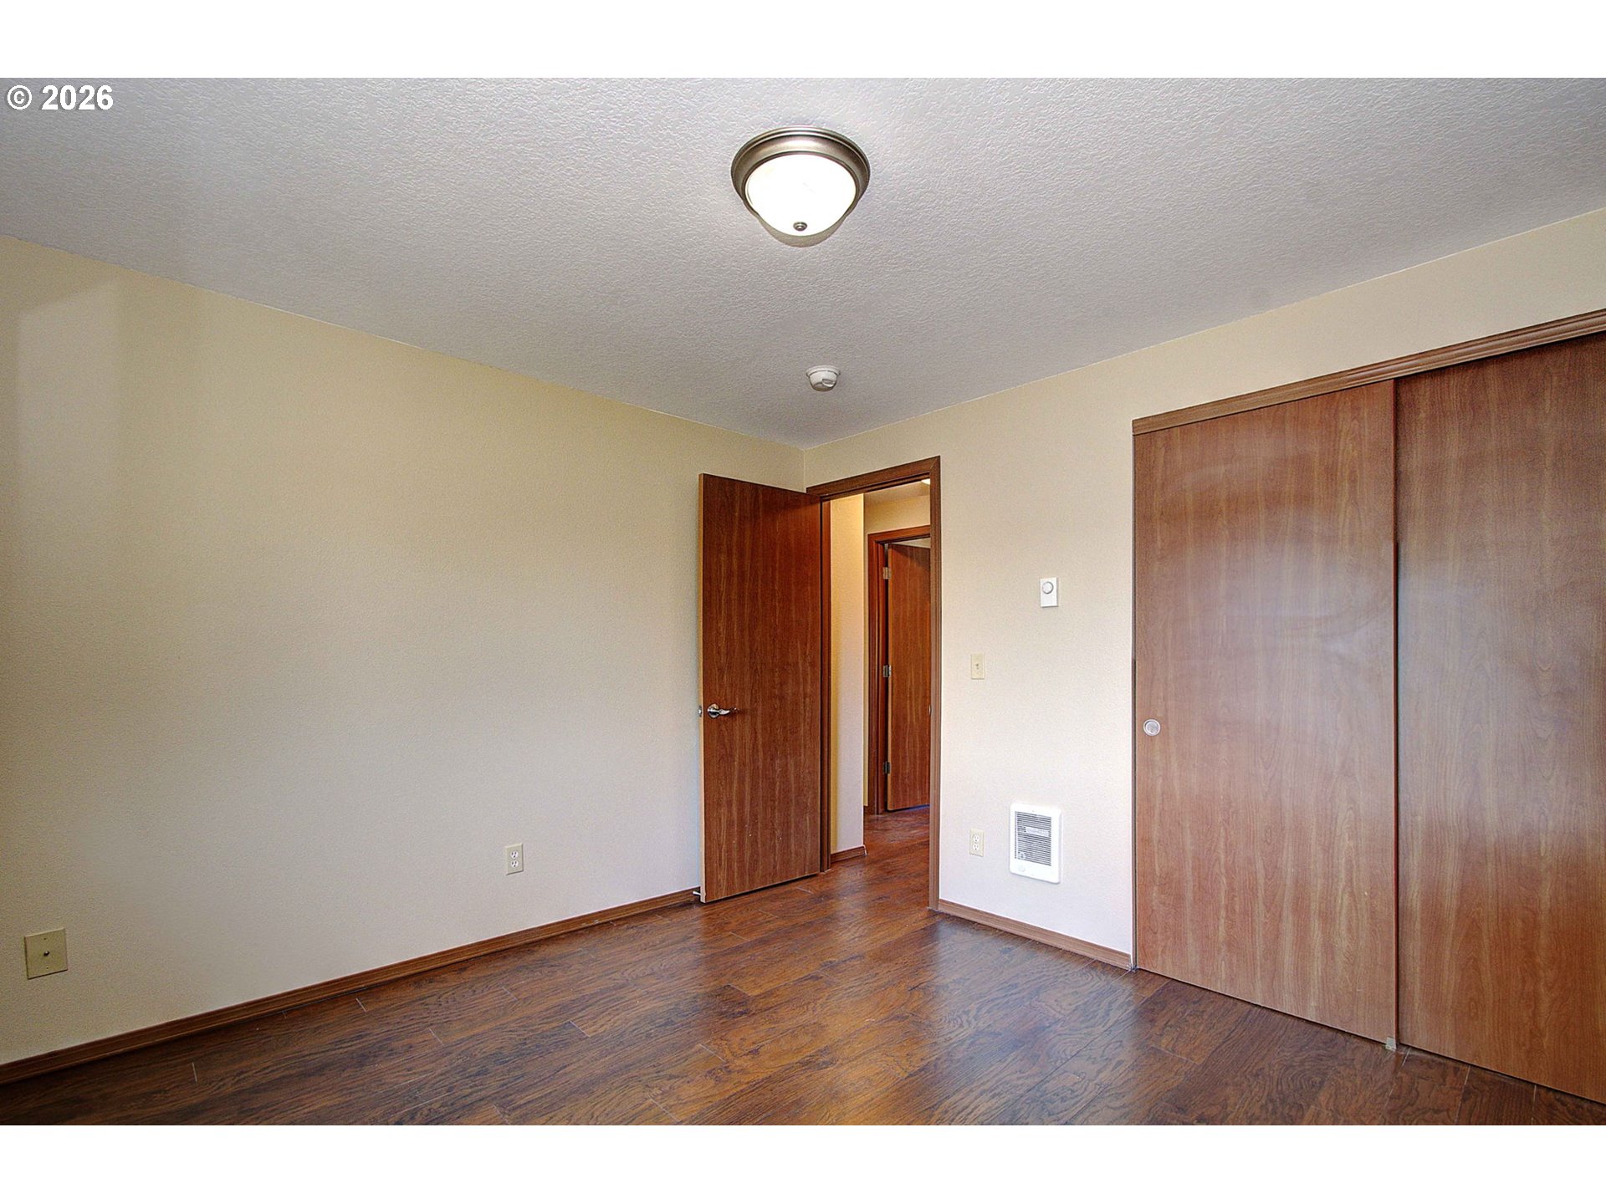
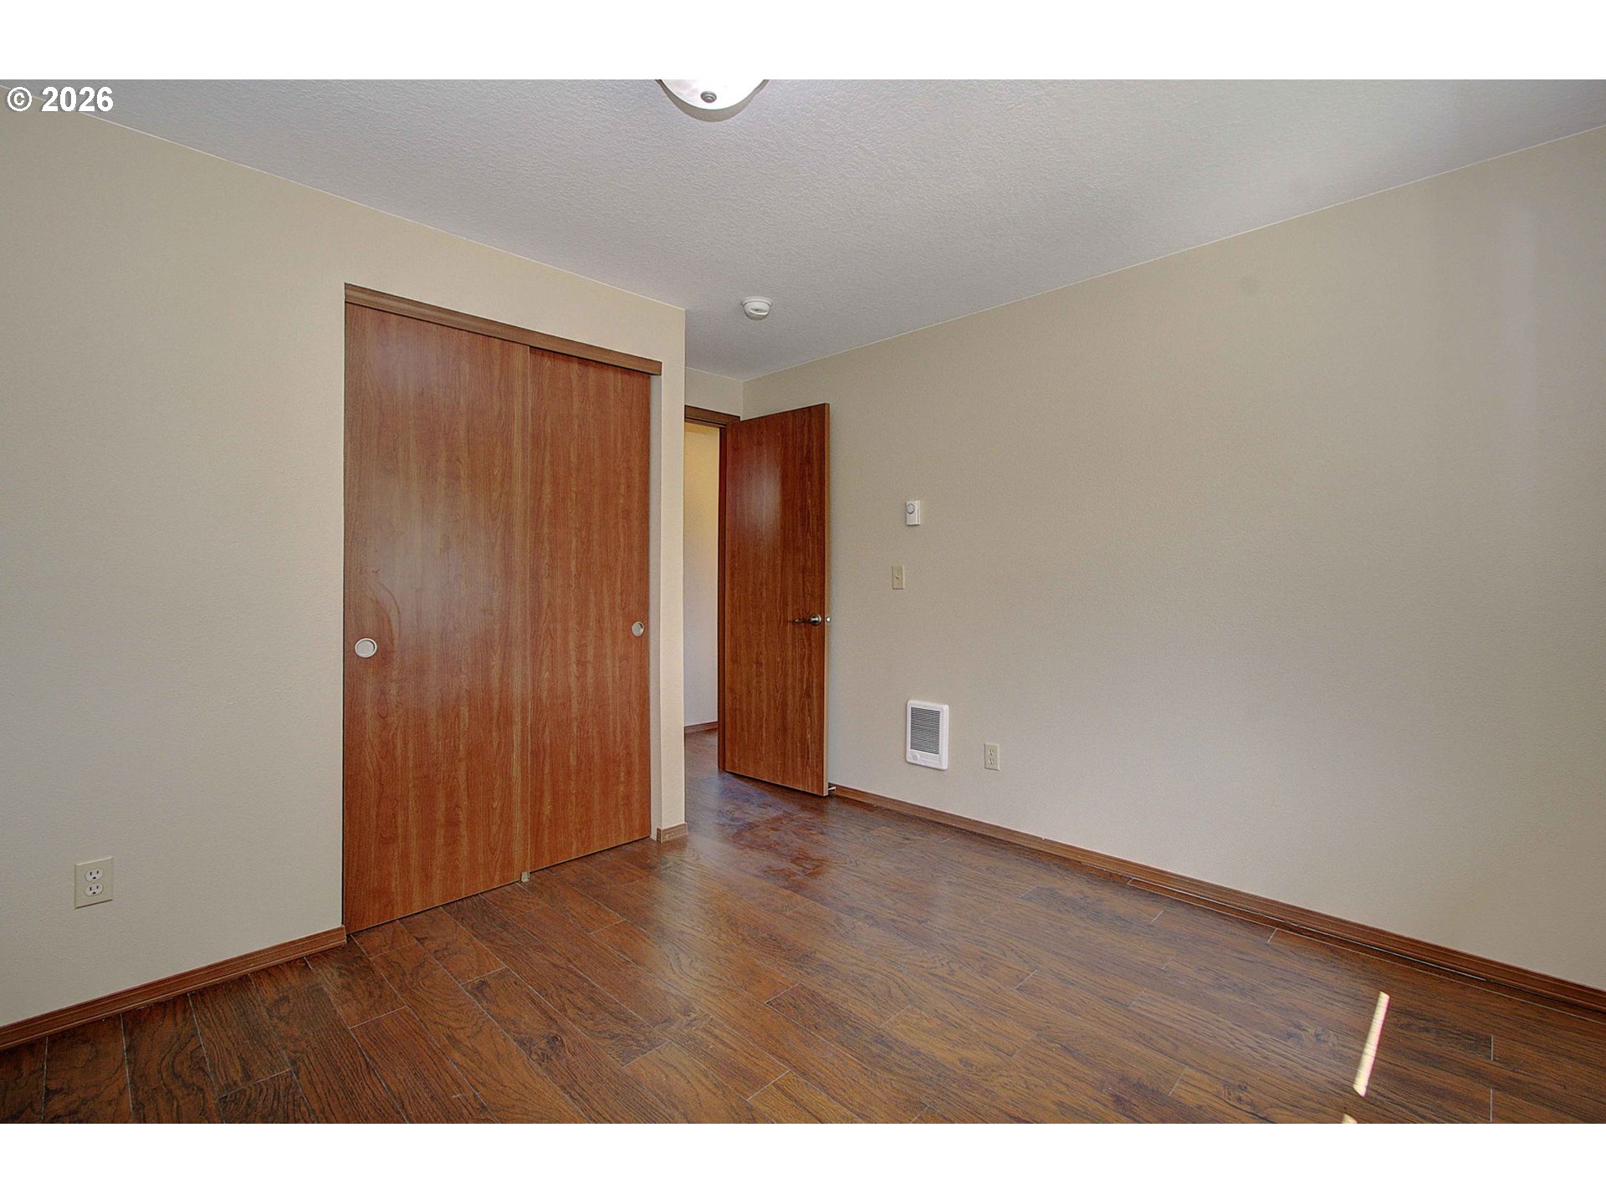
Empty bedroom with dark wood floors and a wooden sliding-door closet.
Empty bedroom with dark wood-look flooring and a large wooden sliding closet door.
Empty room with dark wood floors, beige walls, and a window with blinds.
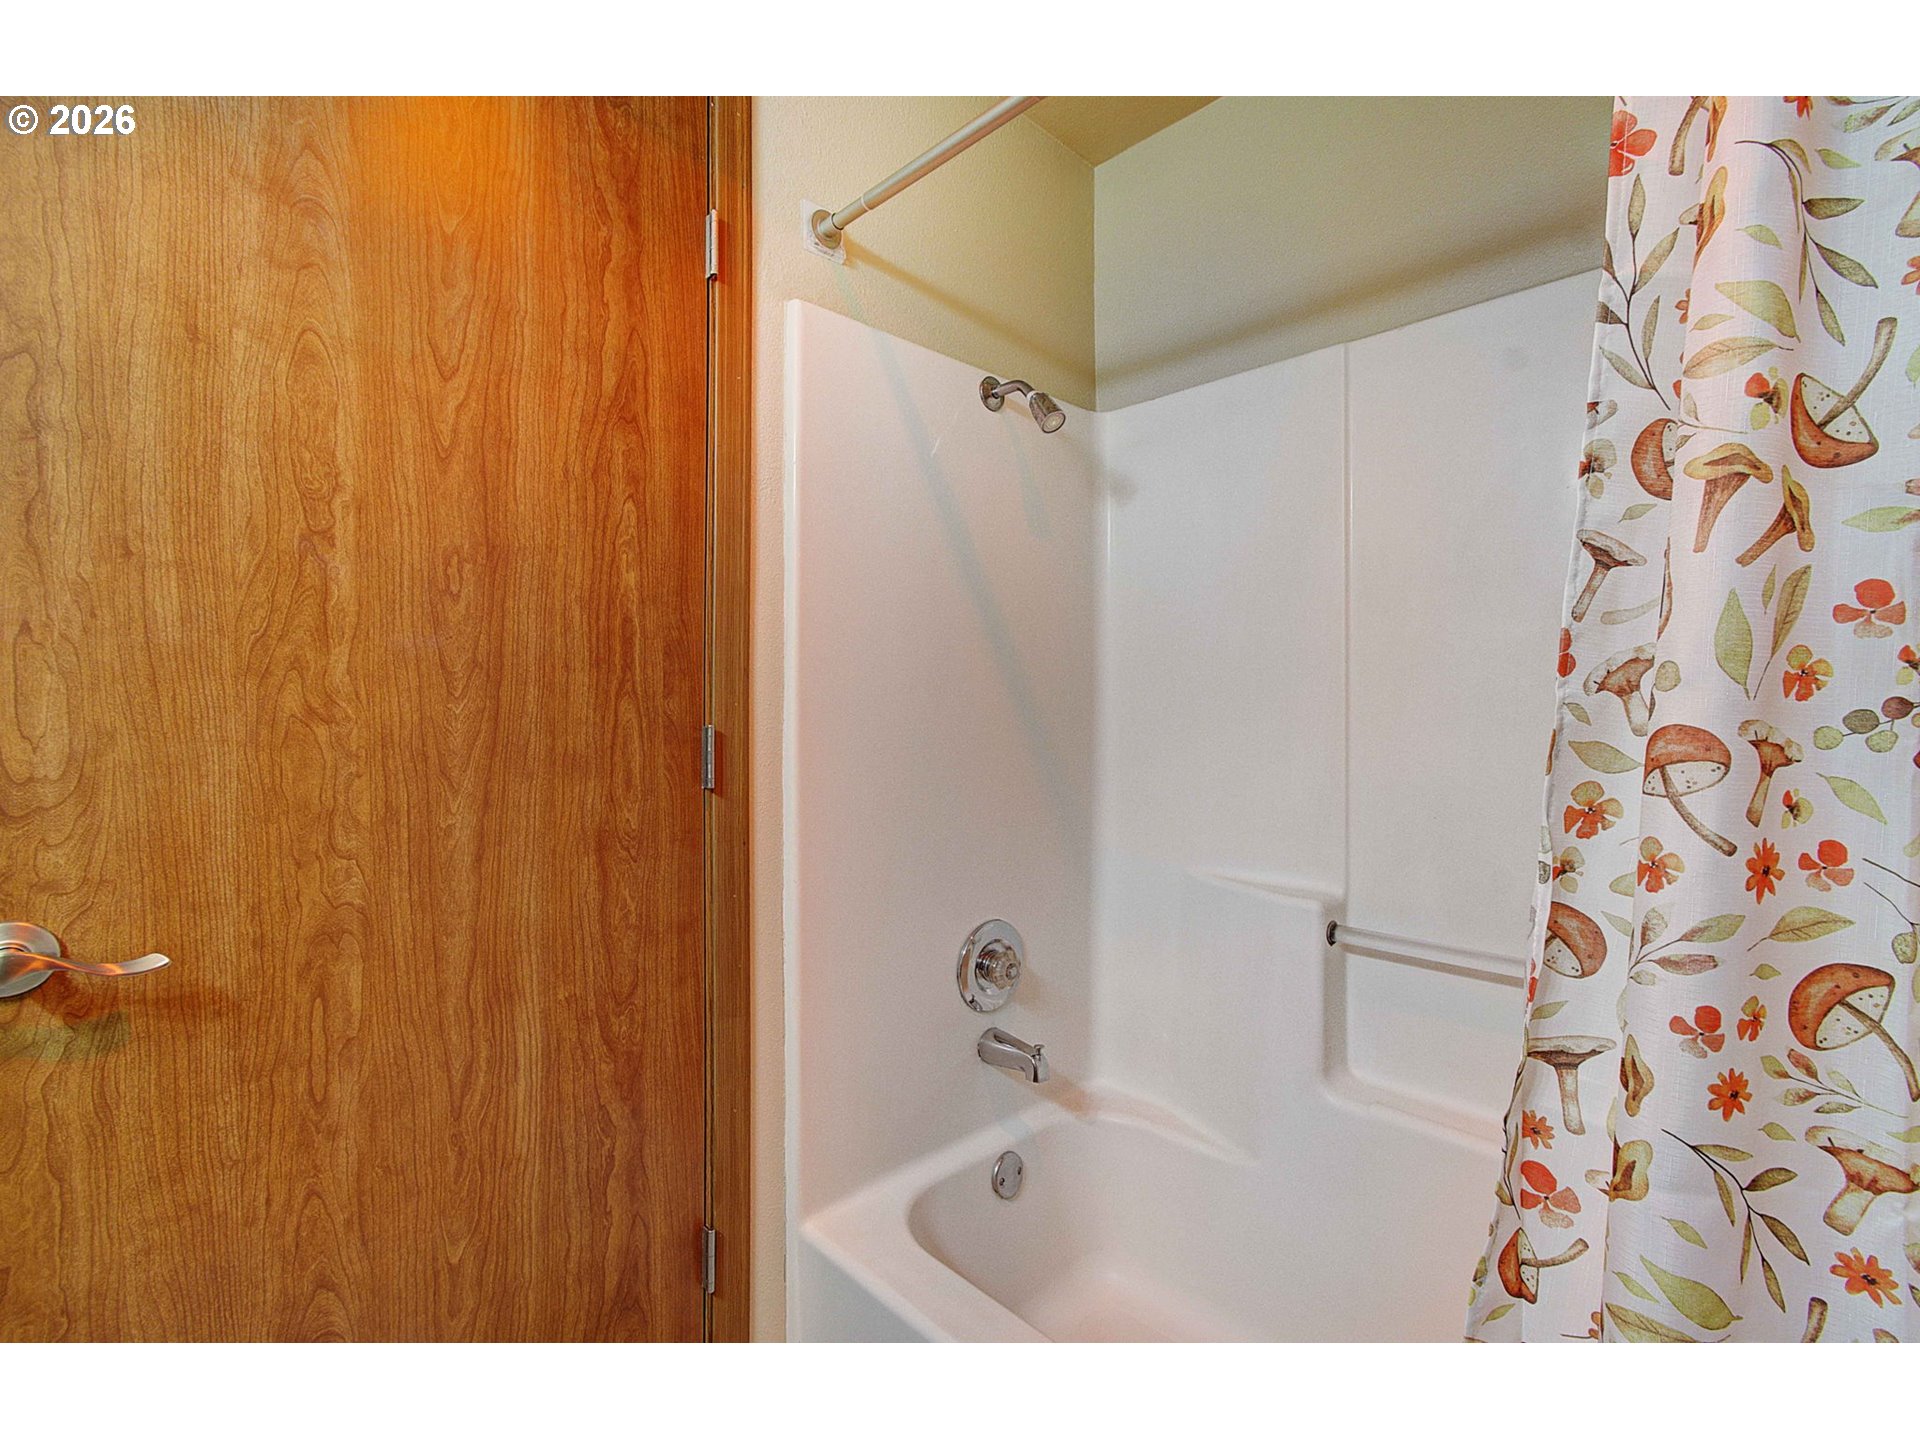
Bathroom tub and shower with chrome fixtures beside a wood-grain door and patterned curtain.
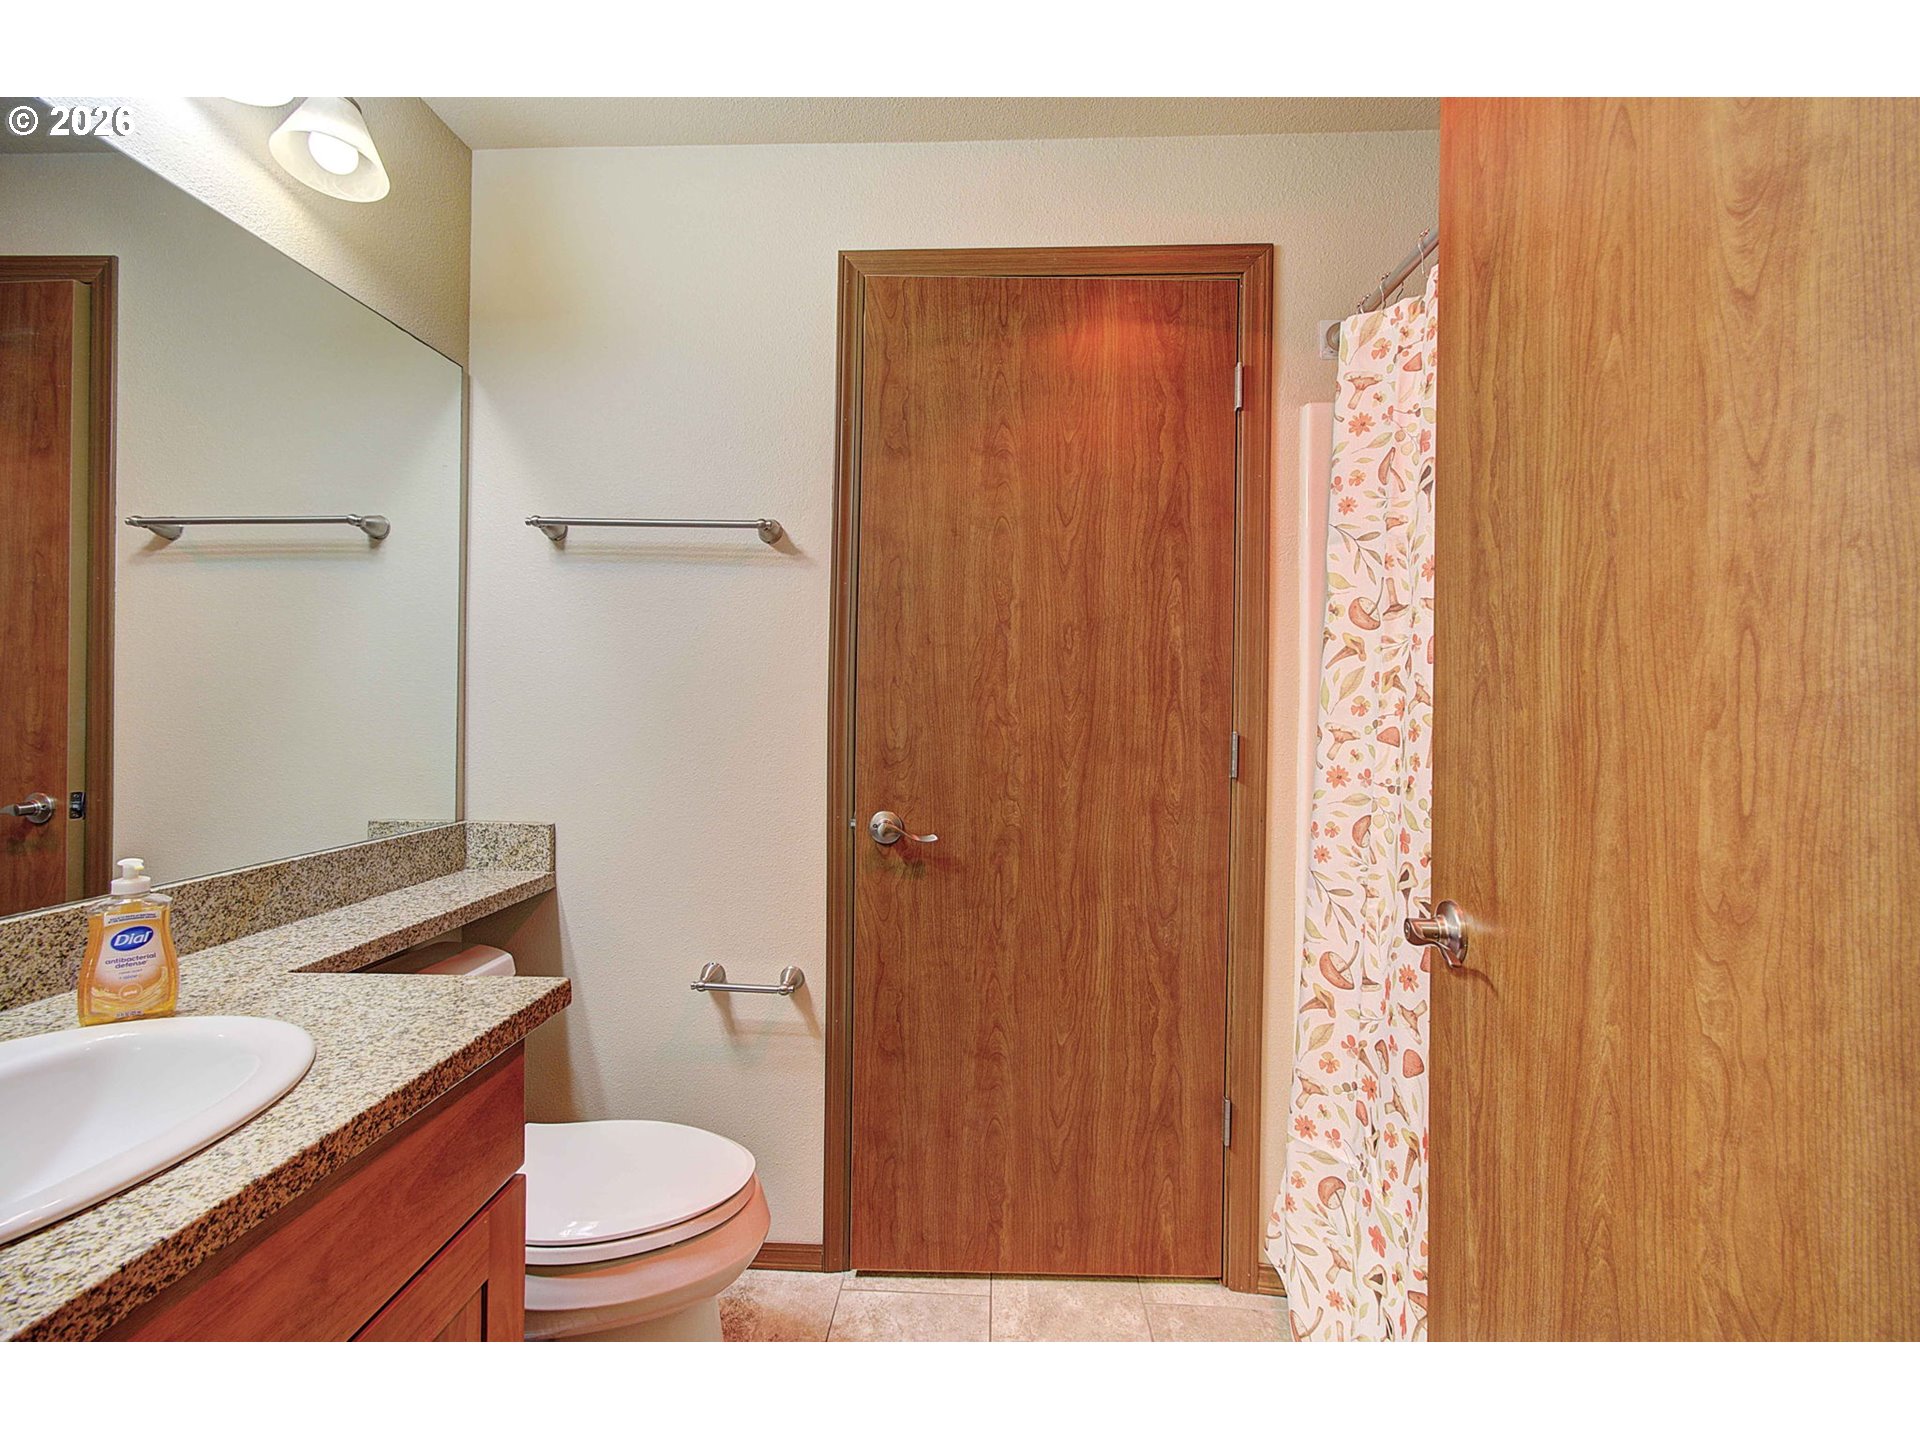
Bathroom with a granite vanity, large mirror, wood cabinetry, and patterned shower curtain.
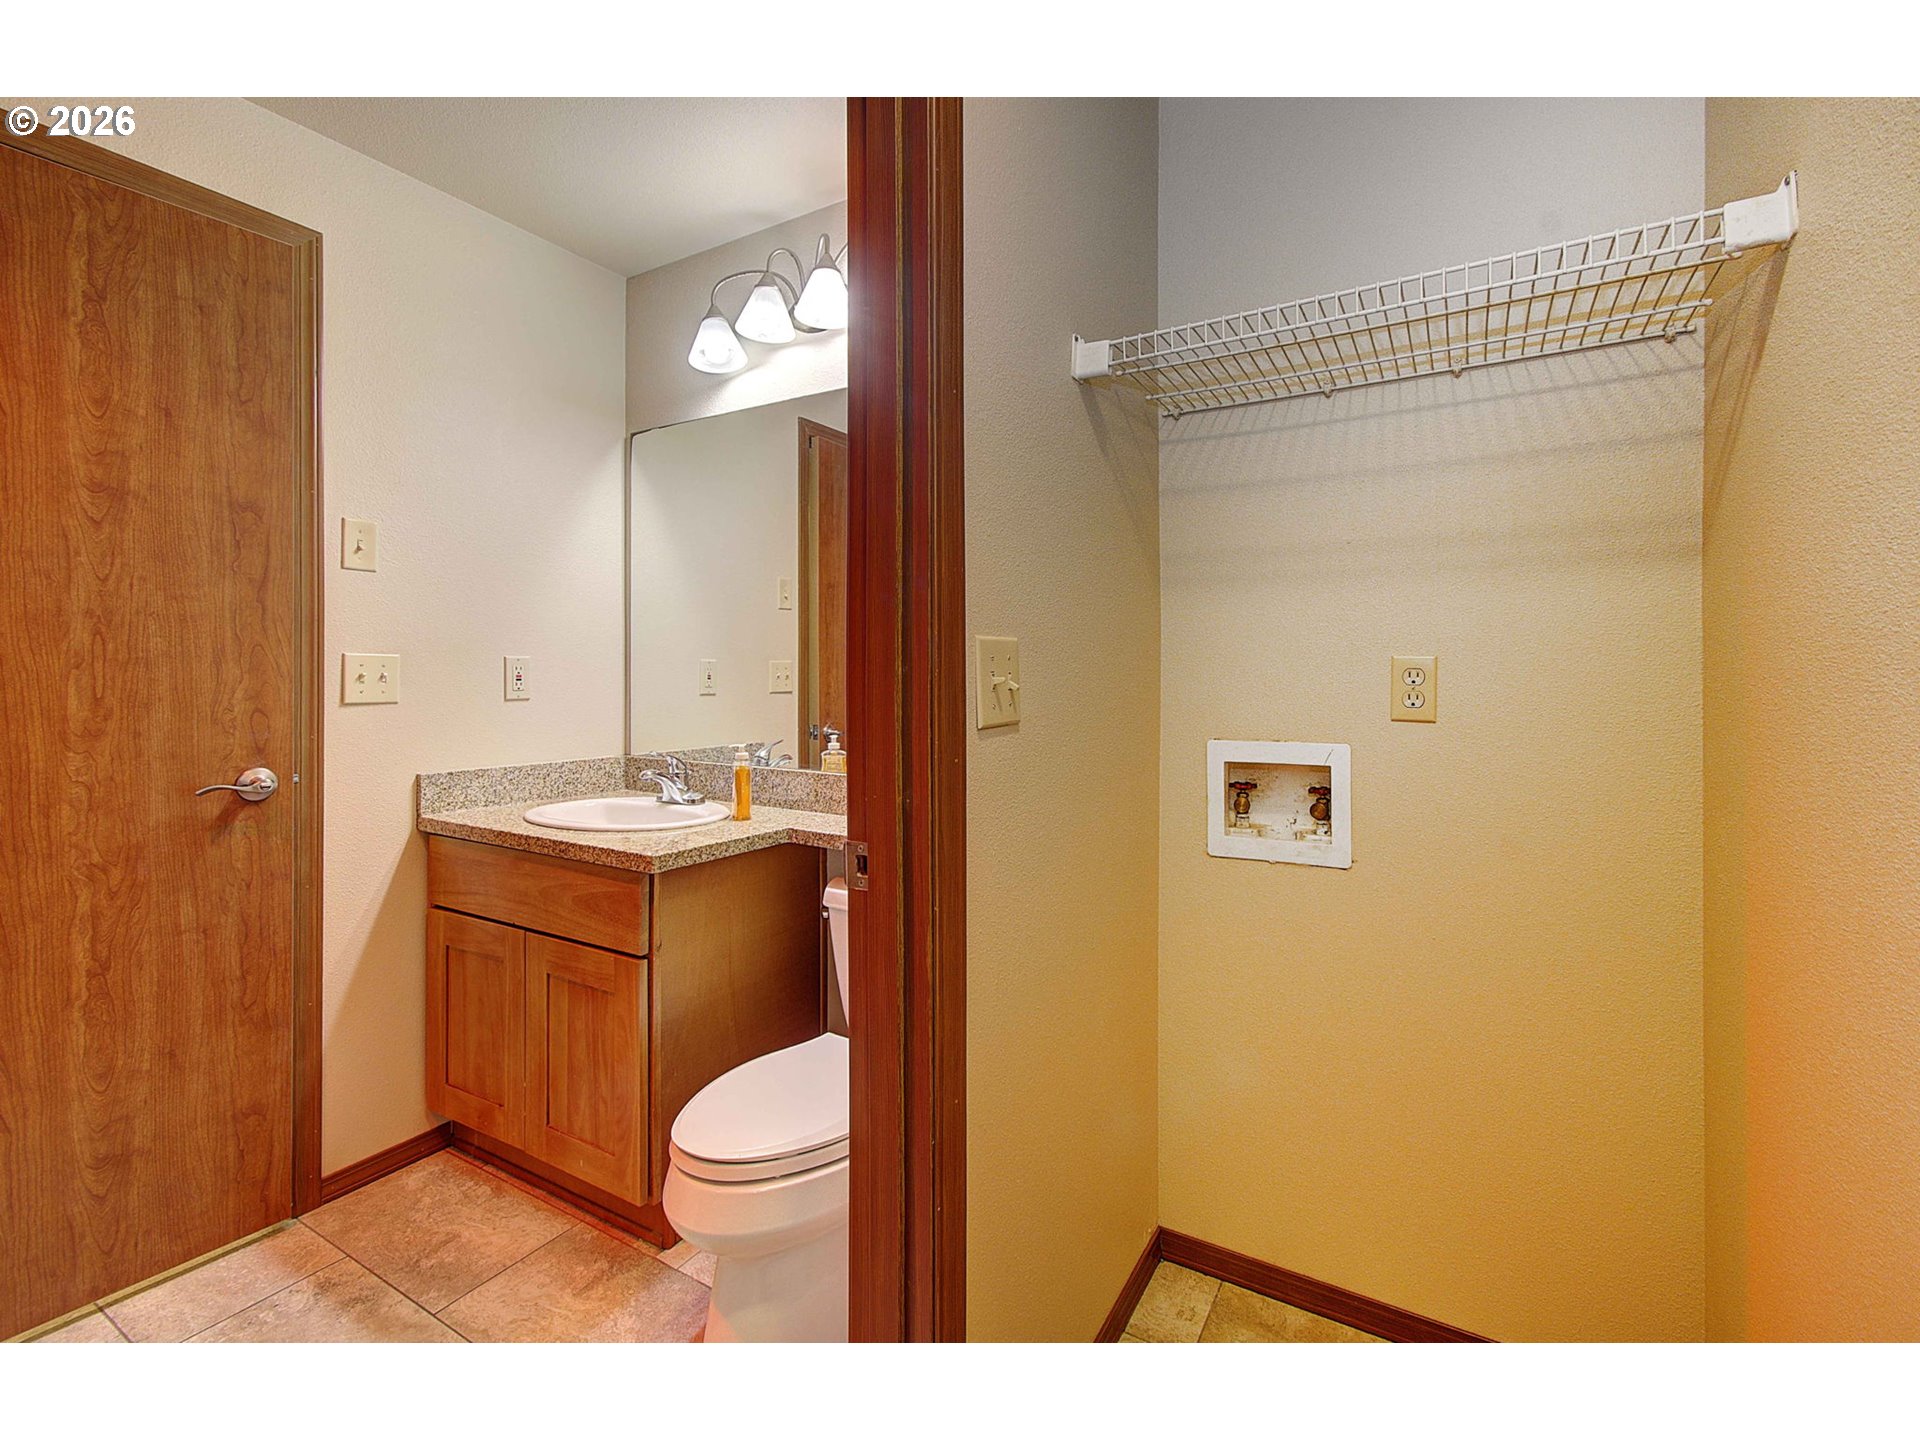
Bathroom with a wood vanity and toilet beside a laundry nook with hookups and a wire shelf.
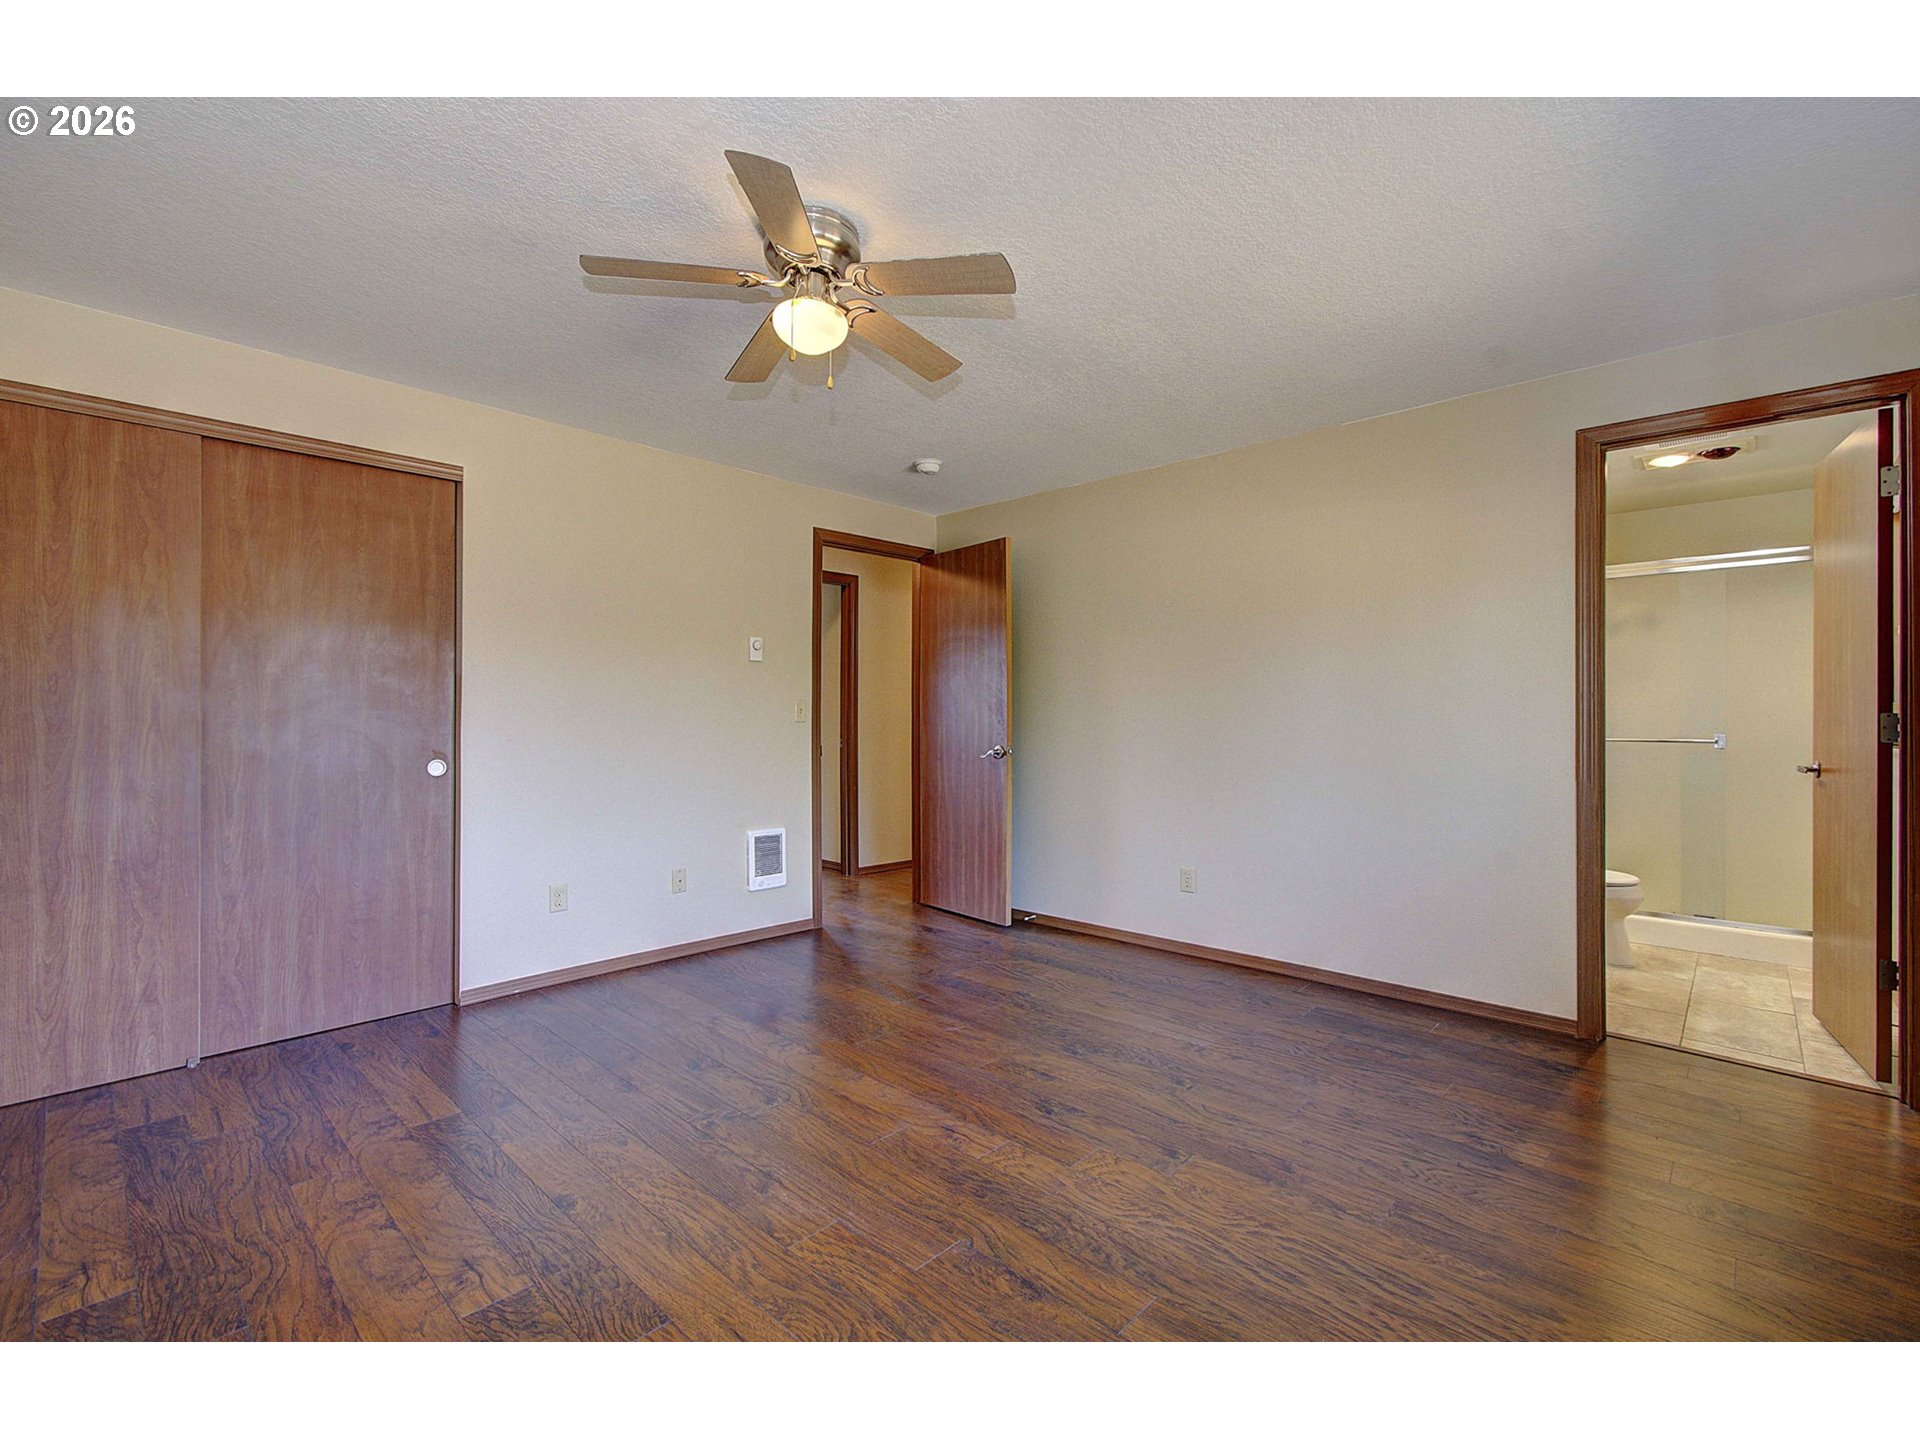
Empty bedroom with dark wood floors, ceiling fan, sliding closet doors, and adjoining bathroom.
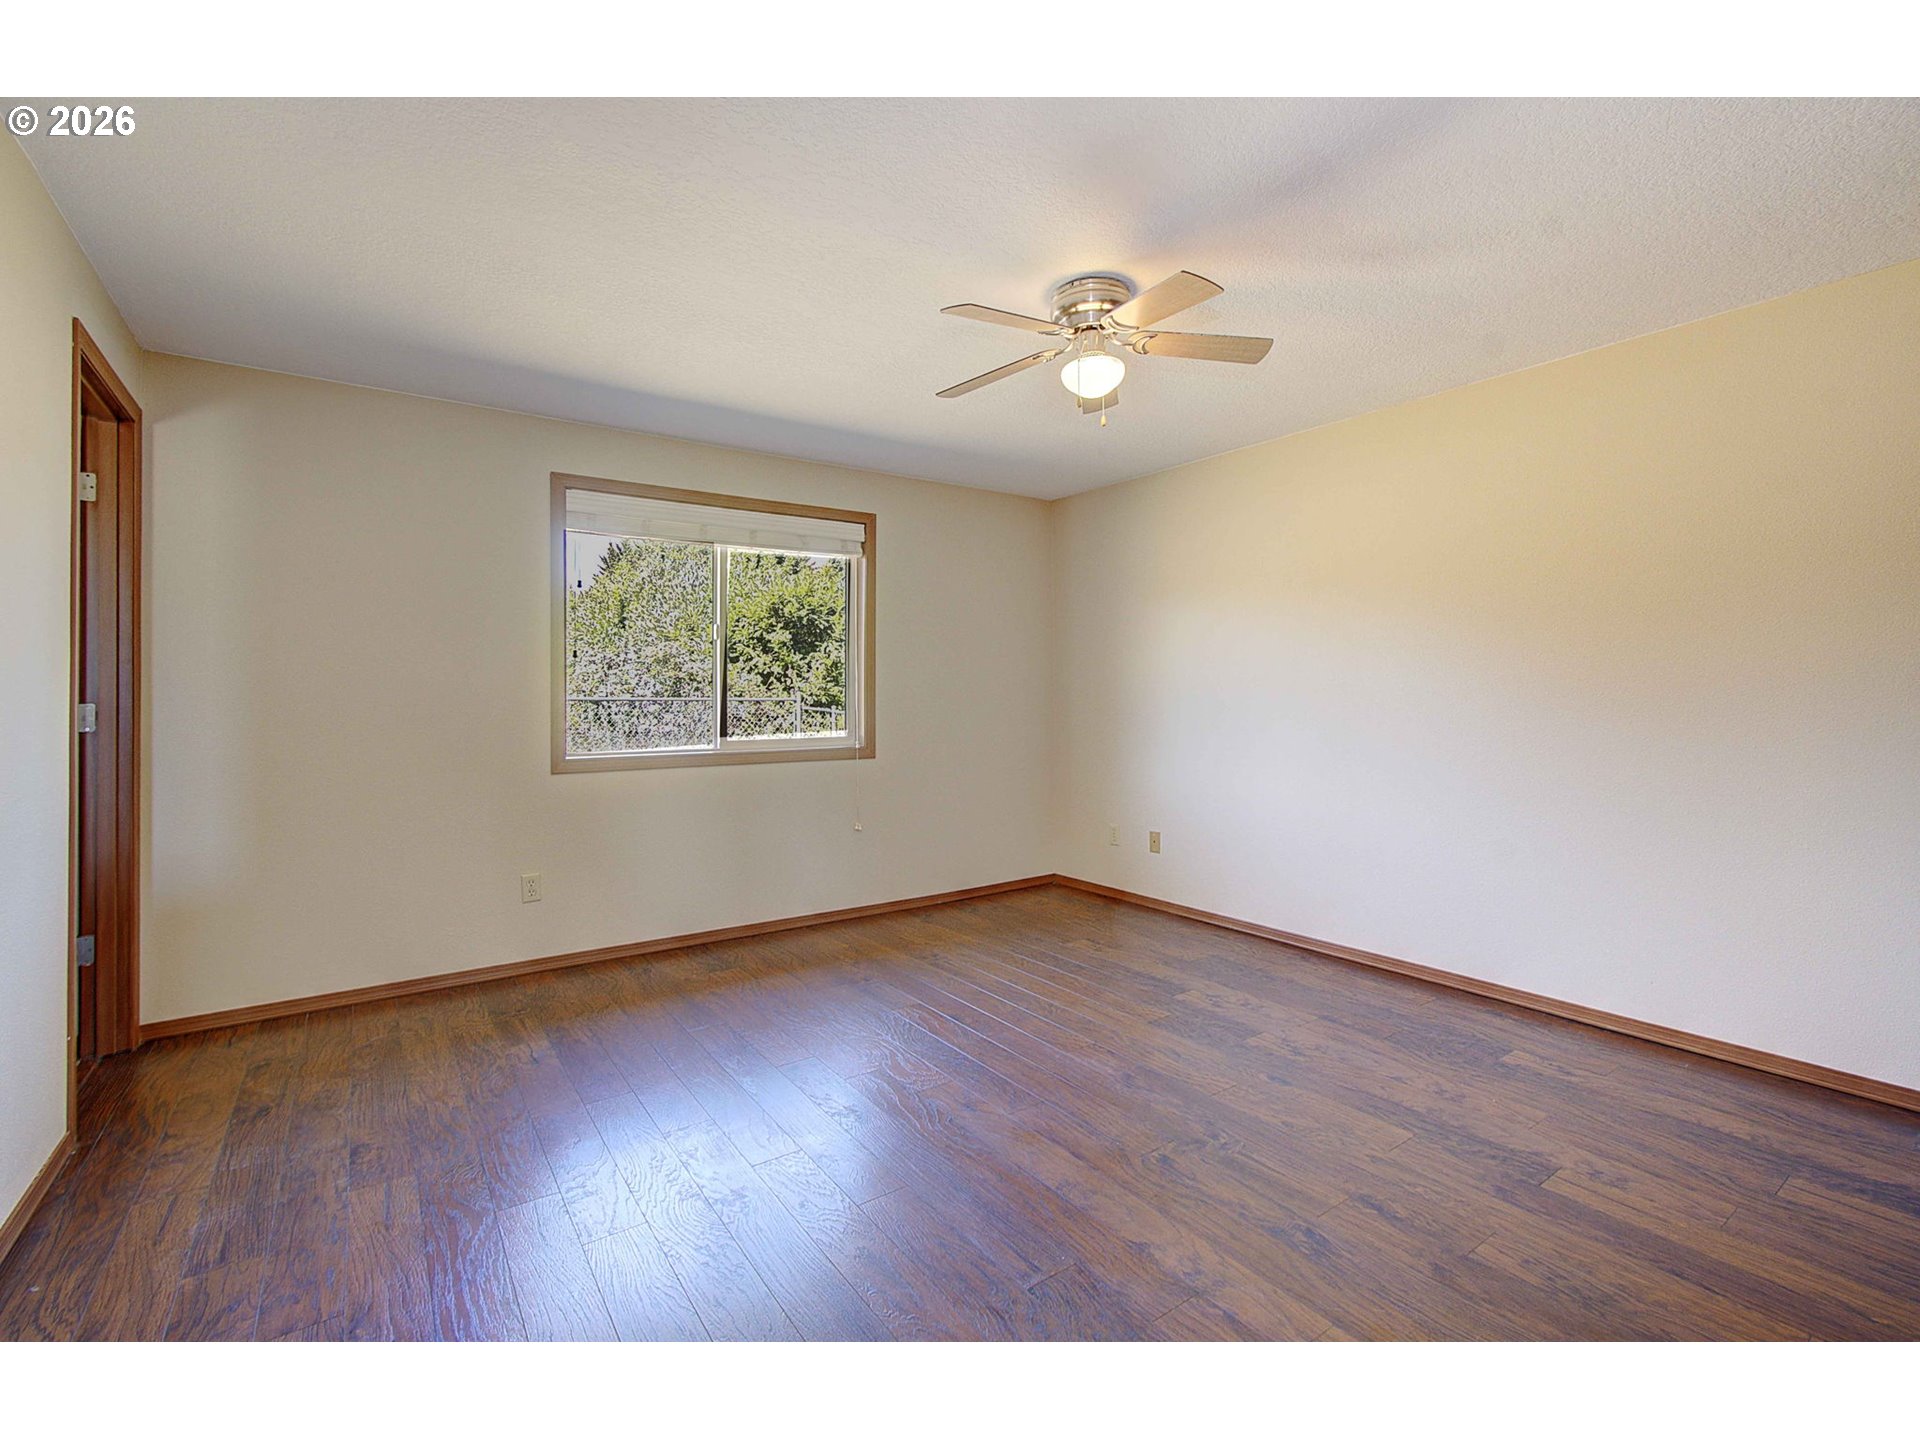
Empty bedroom with dark wood floors, a window overlooking trees, and a ceiling fan with light.
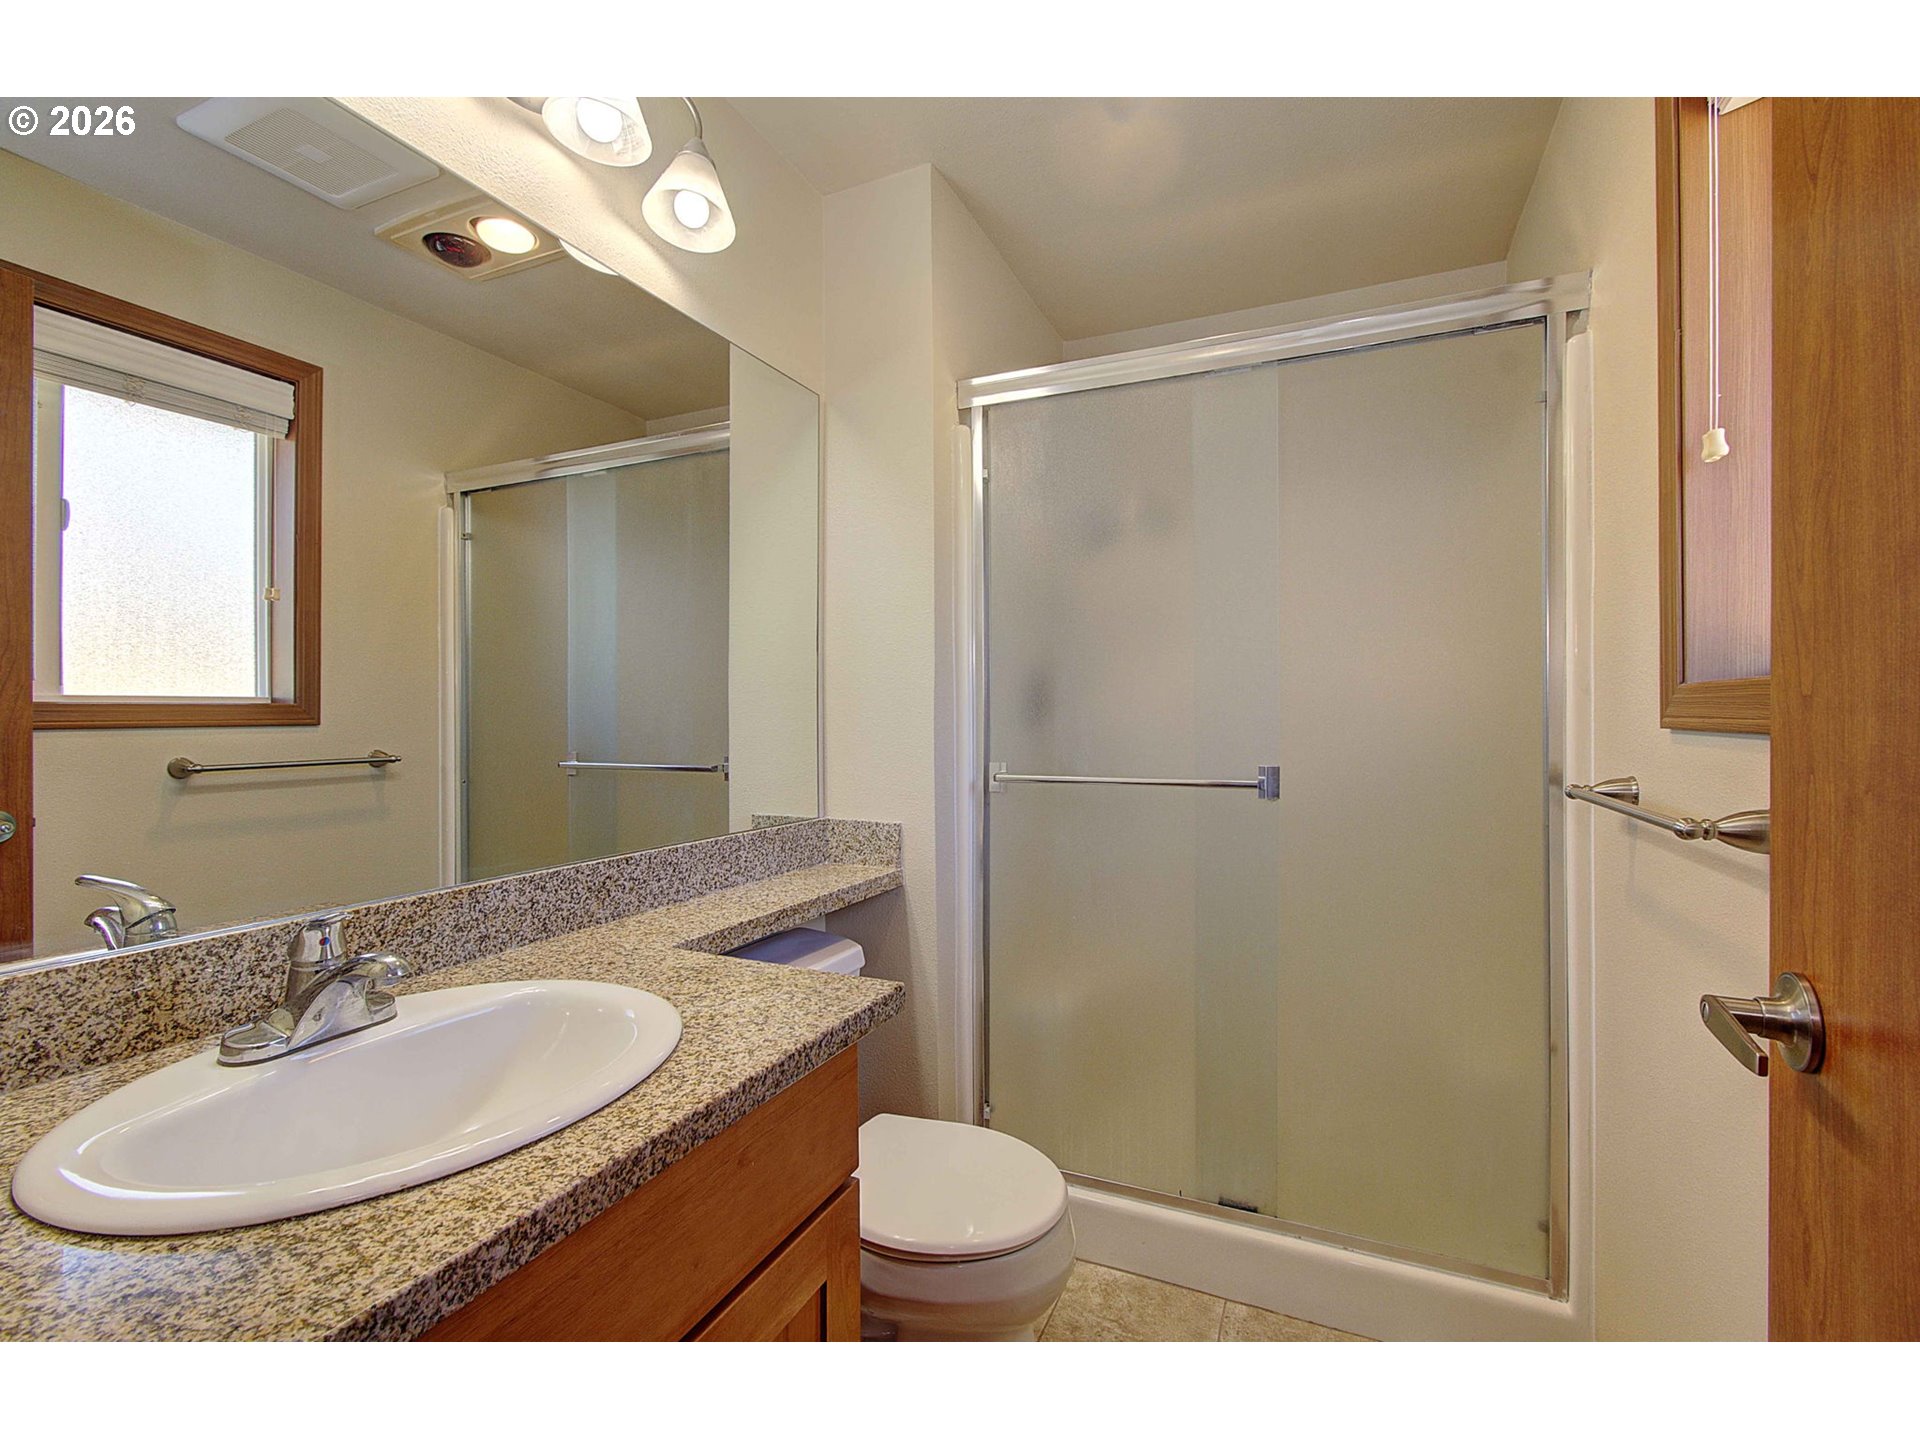
Bathroom with a granite vanity and sink beside a frosted glass shower.
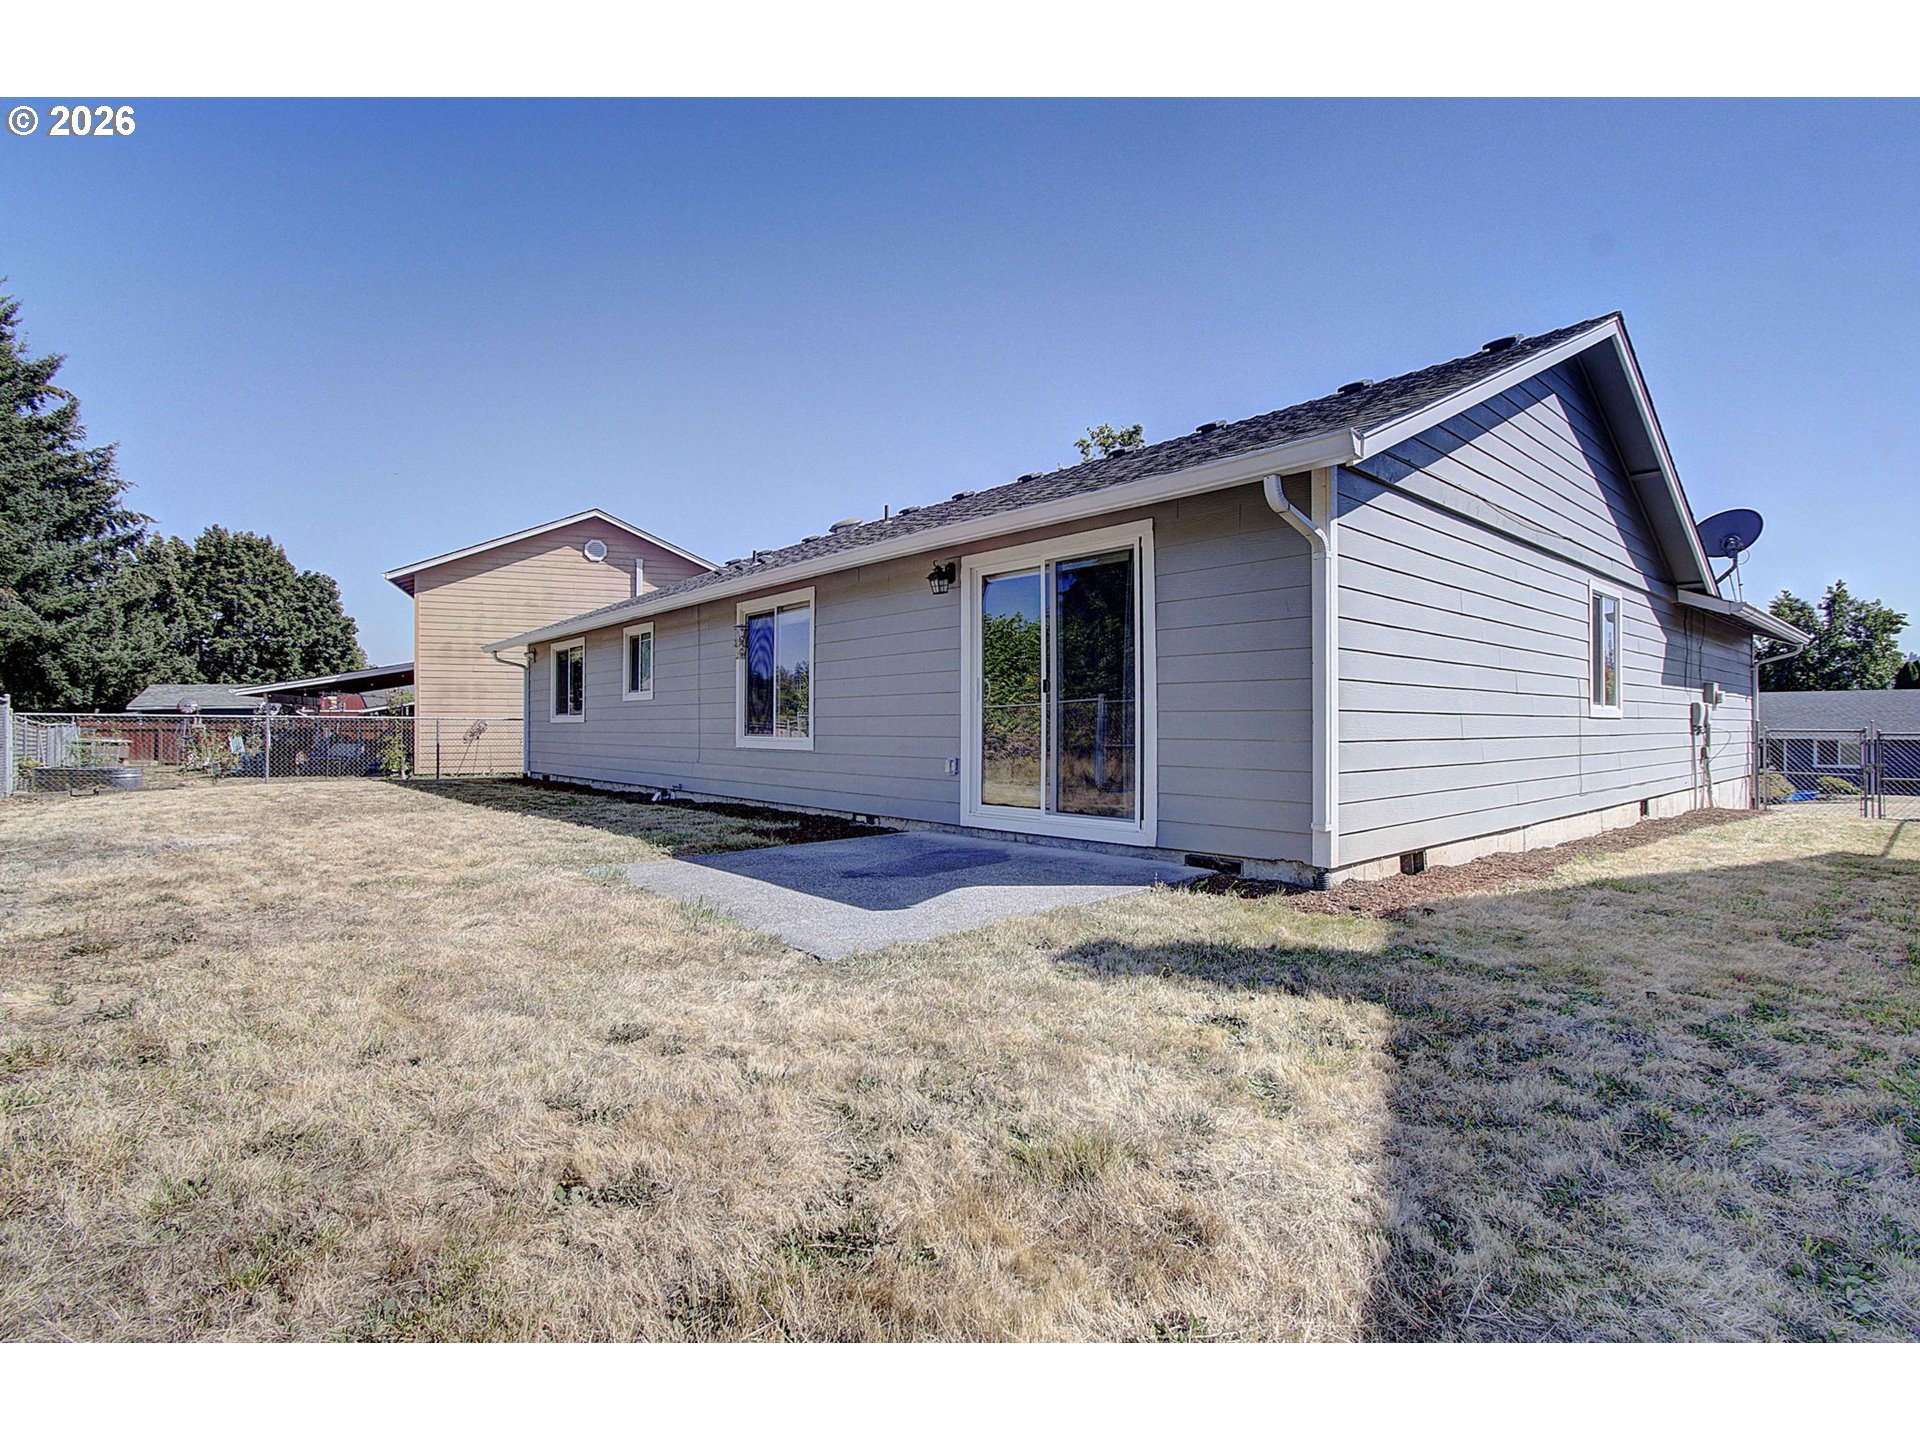
Gray-sided house with a sliding glass door and concrete patio facing a dry grassy yard.
Dry backyard with a chain-link fence and gate beside a gray house.
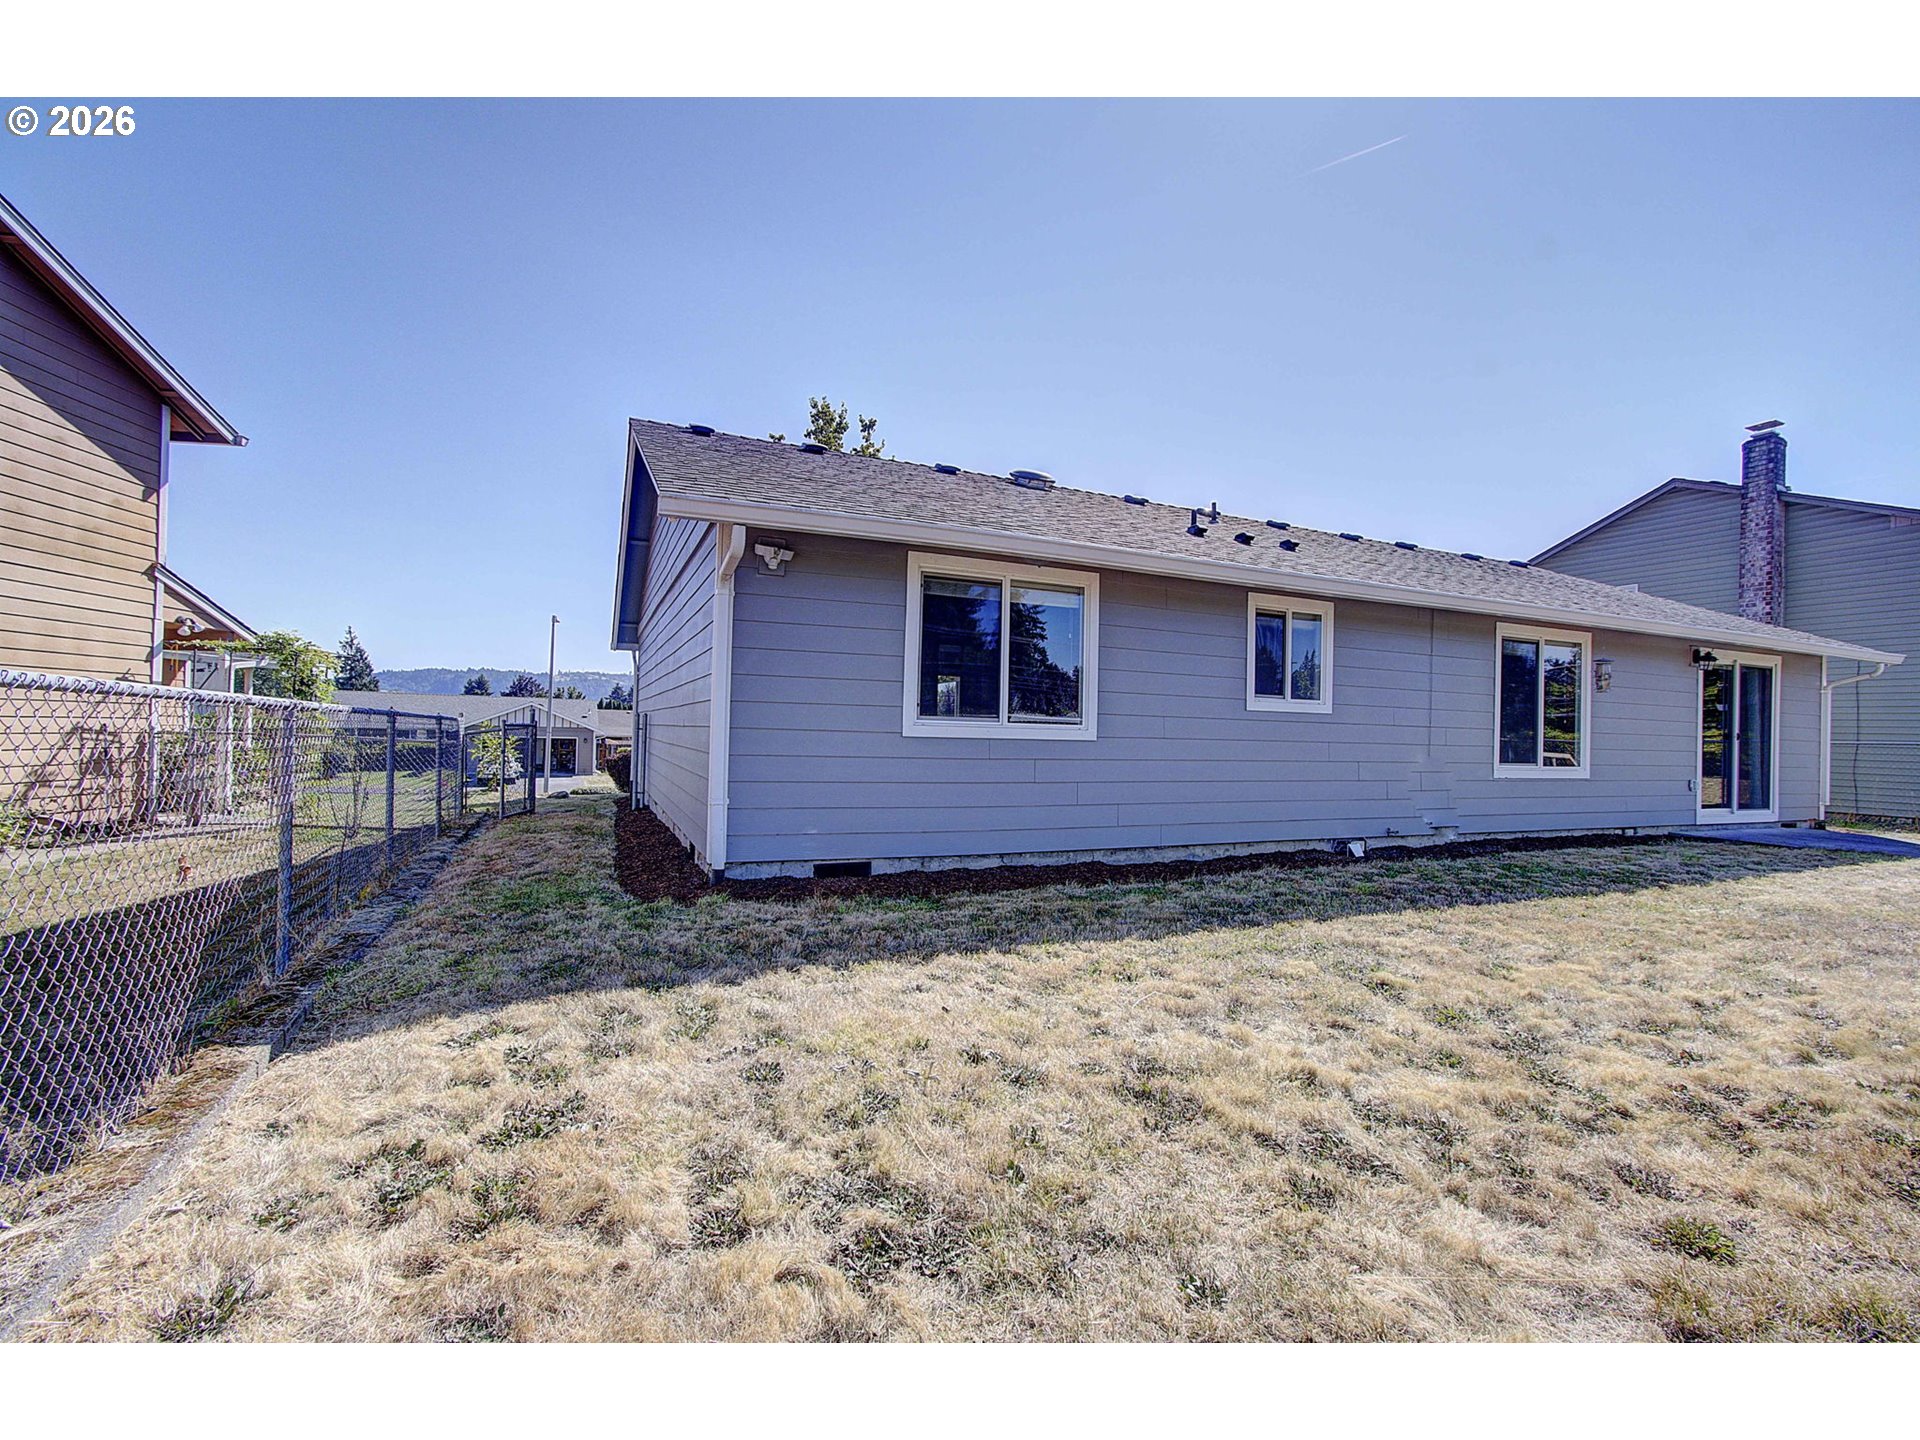
Rear of a gray-sided home with a dry lawn, chain-link fence, and sliding glass door.
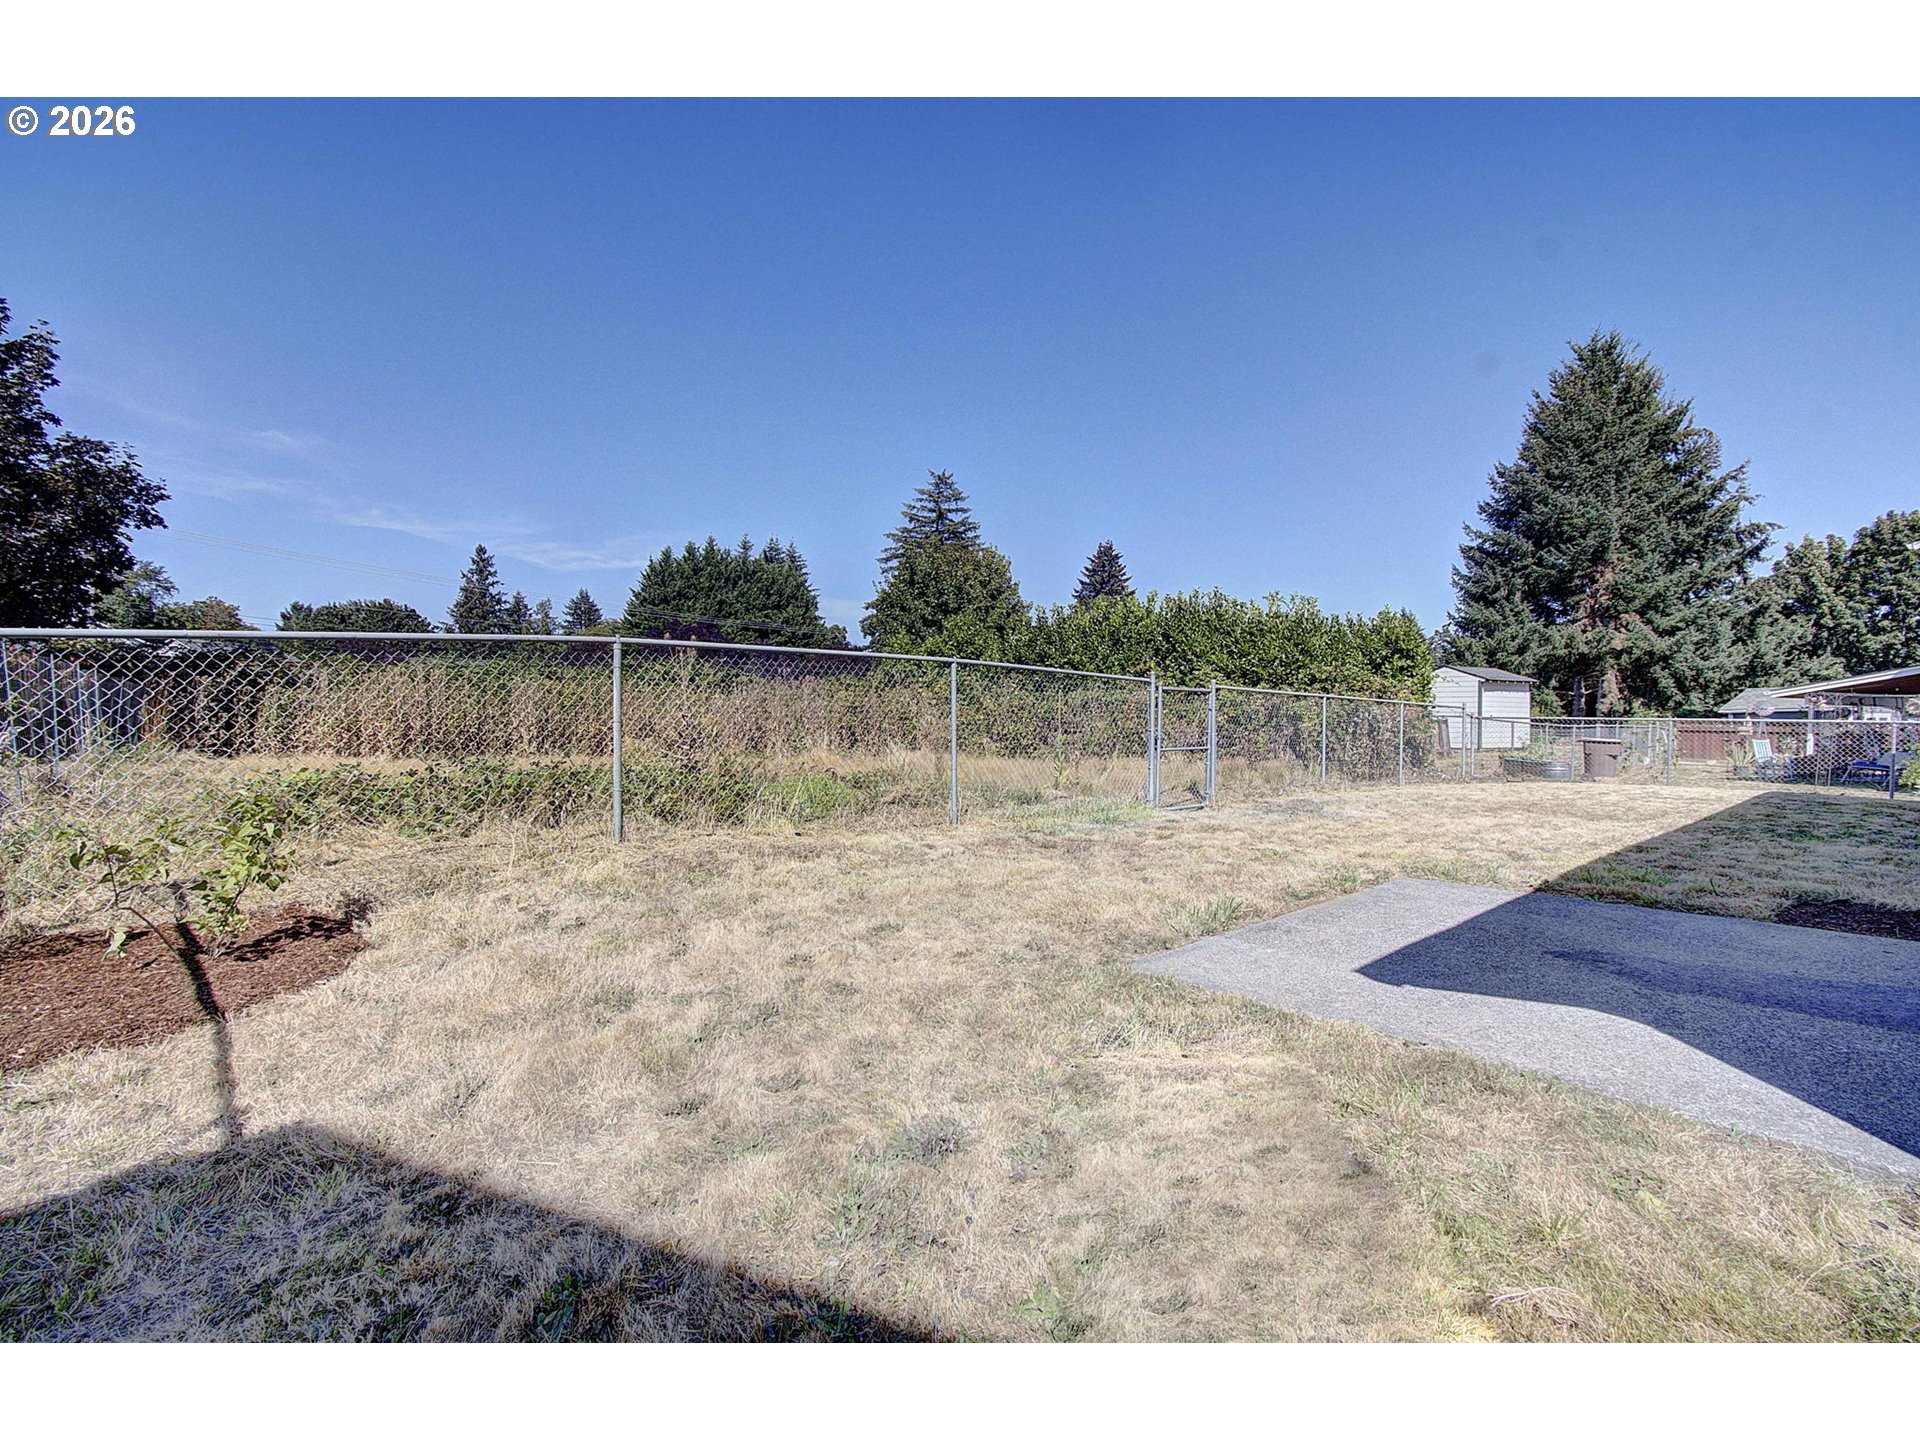
Fenced backyard with dry lawn, a small tree, and a concrete patio.
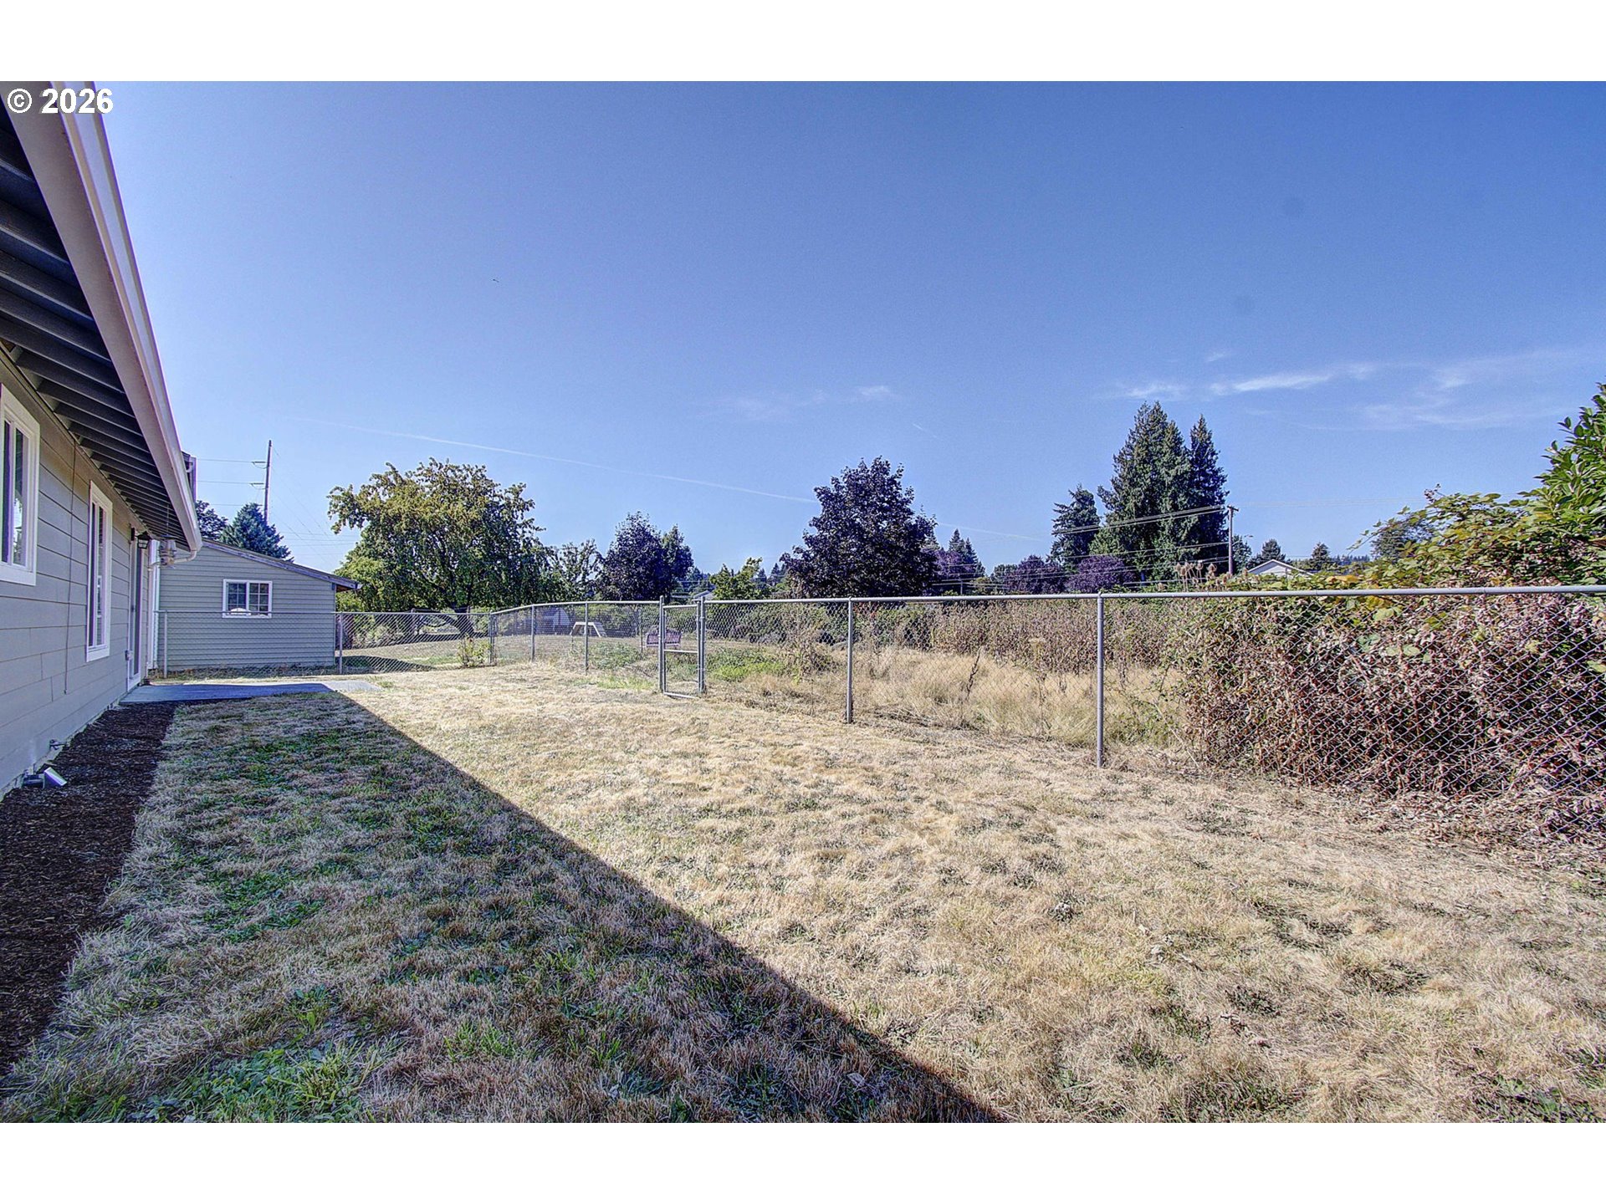
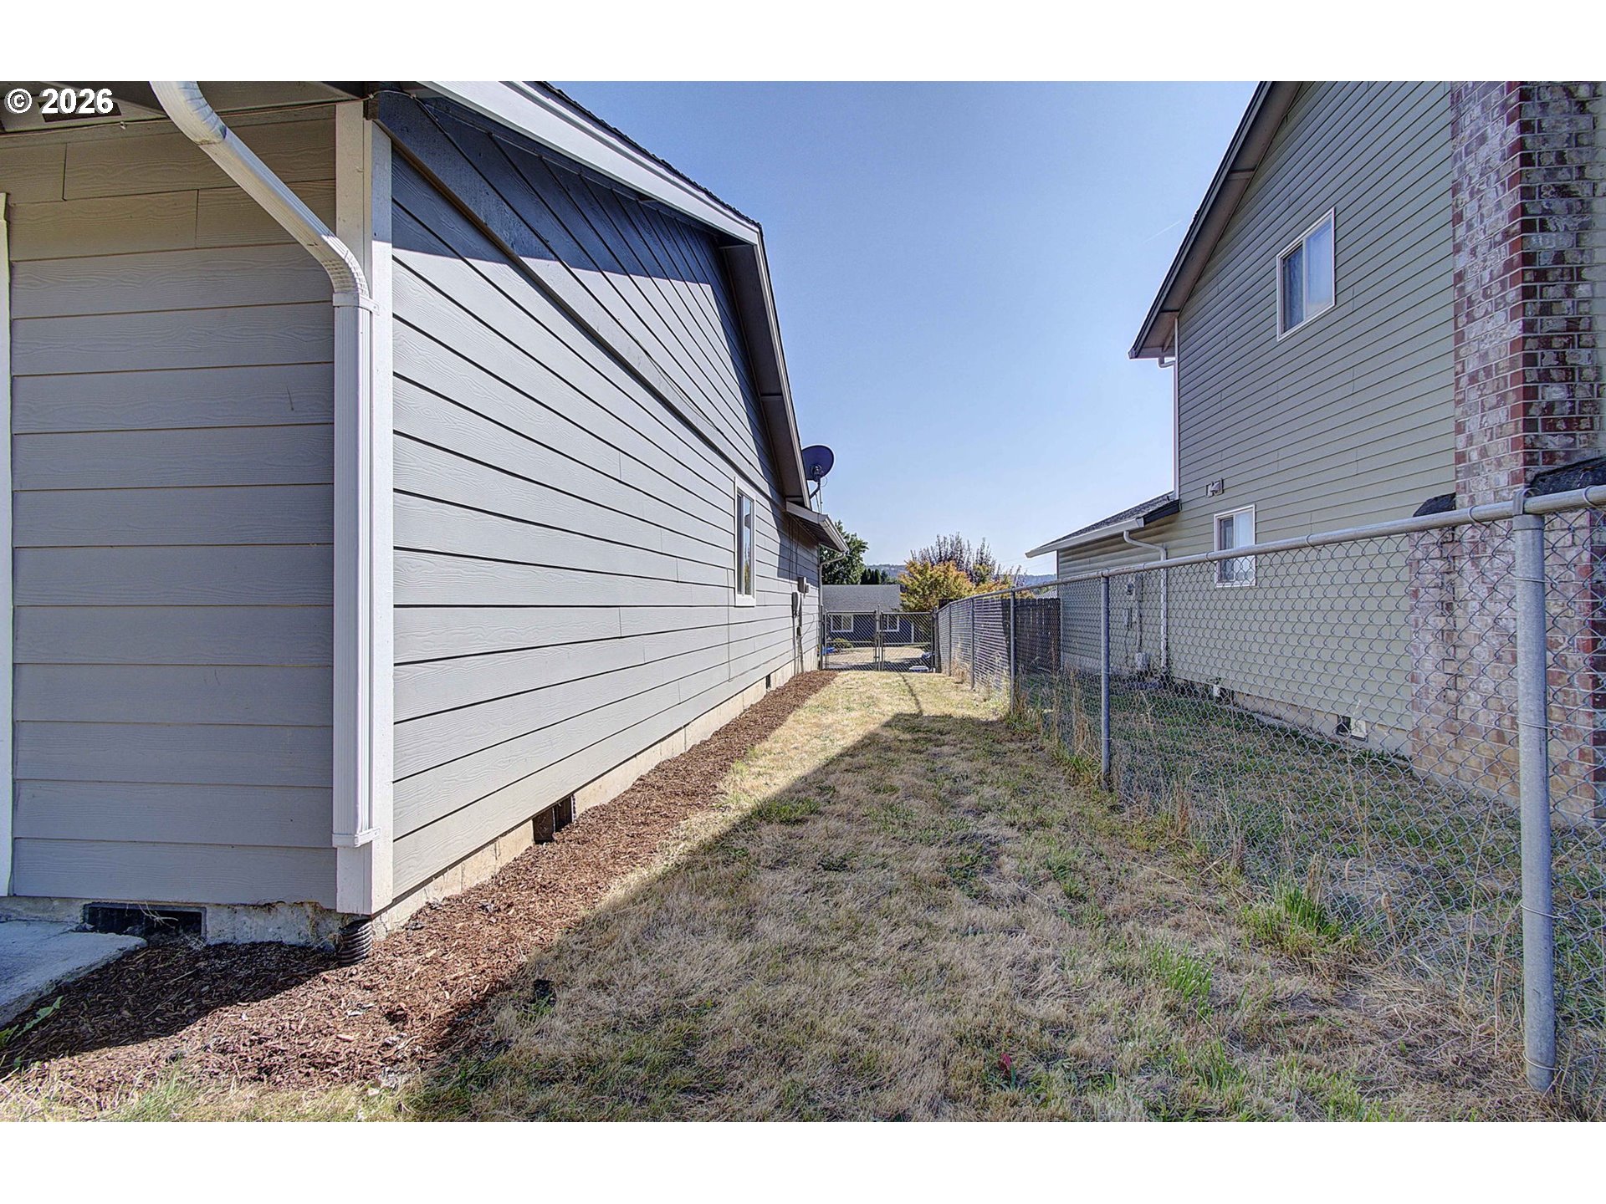
Side yard with dry grass between a gray-sided house and a chain-link fence.
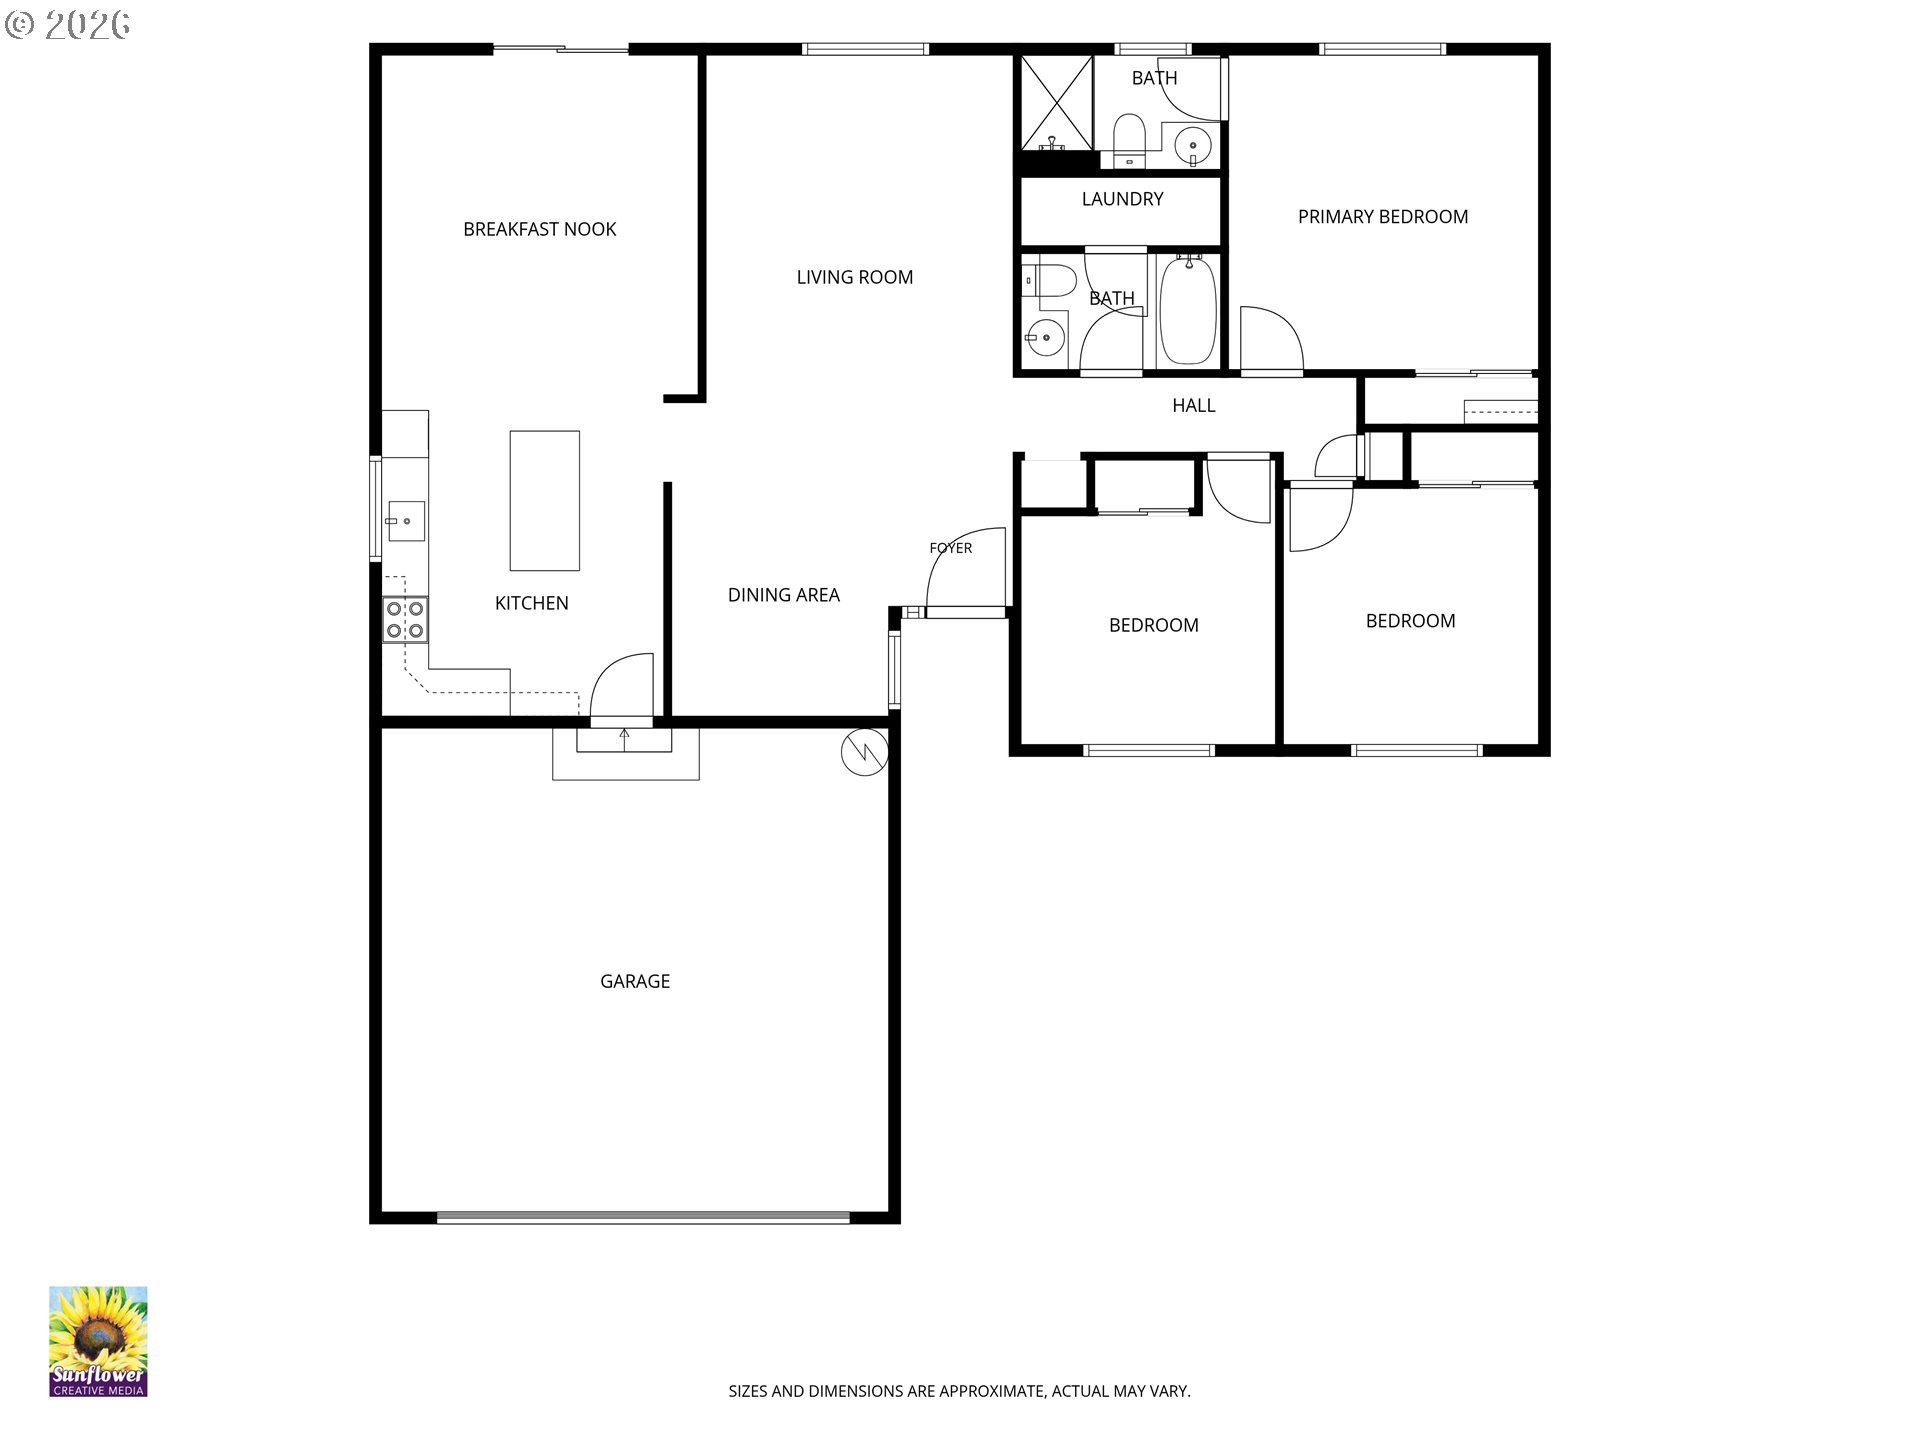
Floor plan showing three bedrooms, two bathrooms, shared living areas, laundry, and a garage.
VIEW PHOTOS
Listing Courtesy of Windermere Northwest Living, Stefanie Foster. 360-903-7200
$445,000

4027 A LOOP

3 Beds 2 Baths 1,470 Sq.Ft. 6,098 Sq.Ft.

Description

Welcome home to this beautifully maintained one-level home offering 3 bedrooms, 2 bathrooms, and 1,470 square feet of comfortable living space. 2 car attached garage fully insulated and finished with drywall. The thoughtfully designed floor plan features durable laminate flooring throughout and fresh interior paint, creating a bright, move-in-ready feel. The spacious kitchen is the heart of the home, complete with granite countertops, a center island and plenty of workspace for cooking and gathering. A sliding glass door opens to the fully fenced backyard, providing an ideal space for outdoor dining, entertaining, or simply relaxing and the additional usable yard space through gate, no permanent structures allowed behind gate. RV storage and/or parking on side of the house. Pride of ownership is evident throughout, with recent exterior soft washing enhancing the home's curb appeal. Conveniently located and meticulously cared for, this home offers the perfect combination of style, functionality, and low-maintenance living. Don't miss this wonderful opportunity!

Share Property

Location

4027 A LOOP, Washougal, WA 98671

Status

For Sale
Stefanie  Foster

Stefanie Foster

TITLE

Broker | Owner

Property Amenities

Interior
Appliances Granite, Island
Total Bedrooms: 3
Full Bathrooms: 2
Other Interior Features Garage Door Opener, Granite, Hookup Available, Laminate Flooring, Tile Floor
Area & Lot
Total area 1,470 Sq.Ft.
Lot Area 6,098 Sq.Ft.
Living area 1,470 Sq.Ft.
MLS® ID 441996462
Year Built 1991
High School Washougal
Middle School Jemtegaard
Elementary School Col River Gorge
View Description Seasonal
Architecture Styles Stories 1
Type Residential
Status For Sale
Exterior
Stories 1
Air conditioning None
Heat type Wall Heater
Water Source Public Water
Garage Space 2.0
Security Features Entry
Sewer Public Sewer
Other Exterior Features Fenced, Patio, Yard
Parking Driveway, Off Street
Lot Features Gentle Sloping, Level
Roof Composition
Finance
Sales Price $445,000
Real Estate Tax $3,810 yearly
Gray home with a white double garage and broad concrete driveway.

Schedule a Showing

We would love to show you our beautiful property. Please select your preferred date and time below. An agent will be in touch shortly to confirm your appointment.

Schedule a Showing

We would love to show you our beautiful property. Please select your preferred date and time below. An agent will be in touch shortly to confirm your appointment.

Thank you for your interest in 4027 A LOOP, Washougal, WA 98671. We are reviewing your request and will be in touch shortly!

Mortgage Calculator

Estimate your monthly mortgage payment, including the principal and interest, property taxes, and HOA. Adjust the values to generate a more accurate rate.

All estimates are provided for informational purposes only. Actual amounts may vary.
$0,000 Your Payment 20 15 65
$0,000 Your Payment

Washougal

Work With Us

We pride ourselves in providing personalized solutions that bring our clients closer to their dream properties and enhance their long-term wealth.