Leave a Message

Thank you for your message. We will be in touch with you shortly.

4014 NE 83RD WAY
4014 NE 83RD WAY
4014 NE 83RD WAY
4014 NE 83RD WAY
4014 NE 83RD WAY
4014 NE 83RD WAY
4014 NE 83RD WAY
4014 NE 83RD WAY
4014 NE 83RD WAY
4014 NE 83RD WAY
4014 NE 83RD WAY
4014 NE 83RD WAY
4014 NE 83RD WAY
4014 NE 83RD WAY
4014 NE 83RD WAY
4014 NE 83RD WAY
4014 NE 83RD WAY
4014 NE 83RD WAY
4014 NE 83RD WAY
4014 NE 83RD WAY
4014 NE 83RD WAY
4014 NE 83RD WAY
4014 NE 83RD WAY
4014 NE 83RD WAY
4014 NE 83RD WAY
4014 NE 83RD WAY
4014 NE 83RD WAY
4014 NE 83RD WAY
4014 NE 83RD WAY
4014 NE 83RD WAY
4014 NE 83RD WAY
4014 NE 83RD WAY
4014 NE 83RD WAY
4014 NE 83RD WAY
4014 NE 83RD WAY
4014 NE 83RD WAY
4014 NE 83RD WAY
4014 NE 83RD WAY
4014 NE 83RD WAY
4014 NE 83RD WAY
4014 NE 83RD WAY
4014 NE 83RD WAY
4014 NE 83RD WAY
4014 NE 83RD WAY
4014 NE 83RD WAY
4014 NE 83RD WAY
4014 NE 83RD WAY
VIEW PHOTOS
Listing Courtesy of eXp Realty LLC, Nicole White. 360-601-2651
$524,000

4014 NE 83RD WAY

3 Beds 3 Baths 2,616 Sq.Ft. 7,405 Sq.Ft.

Description

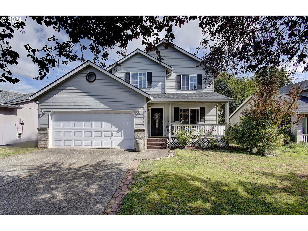
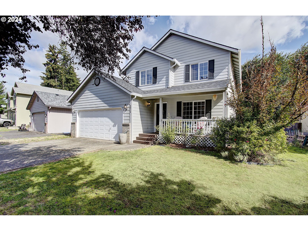
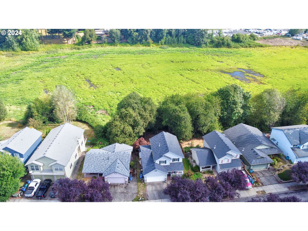
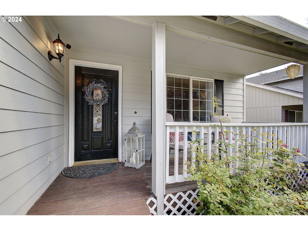
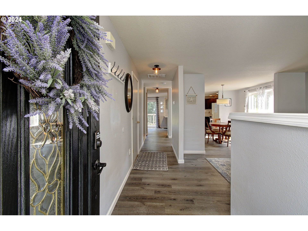
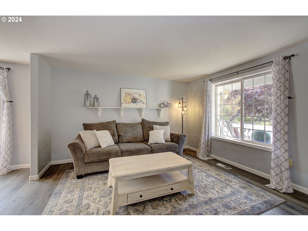
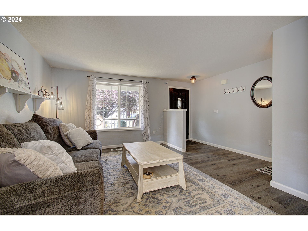
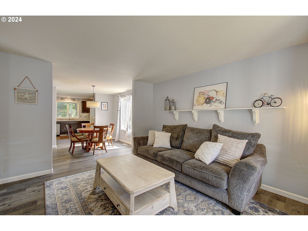
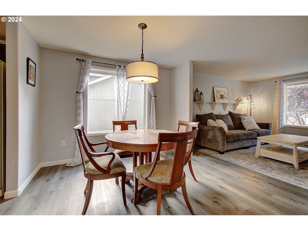
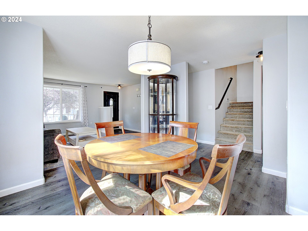
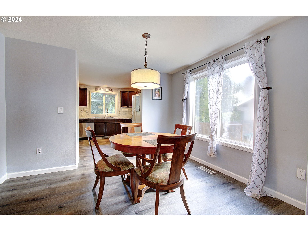
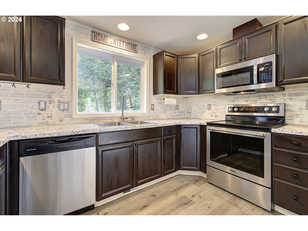
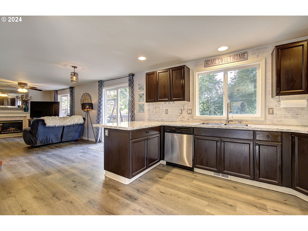
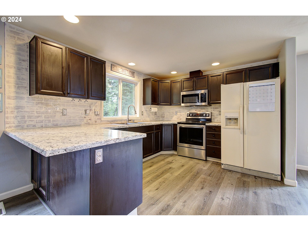
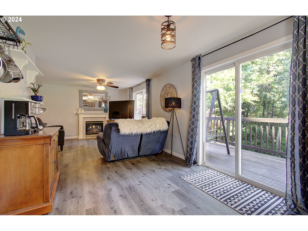
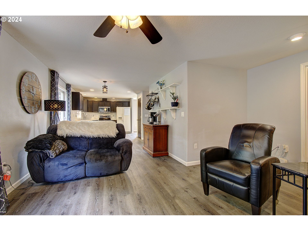
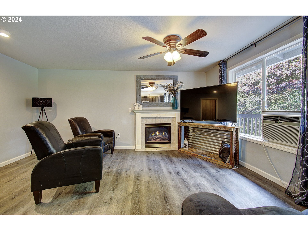
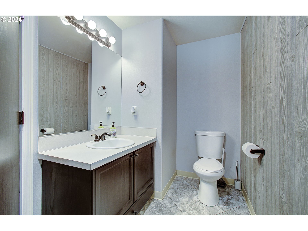
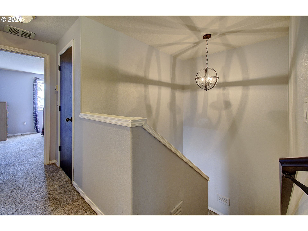
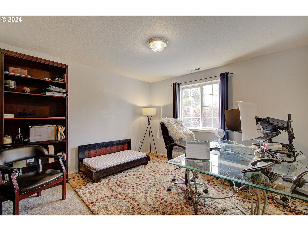
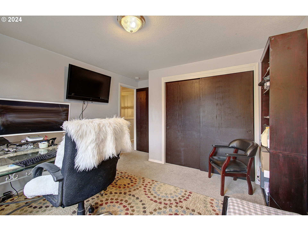
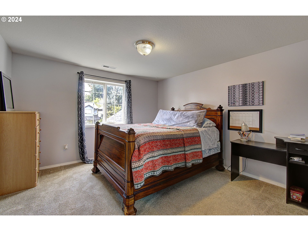
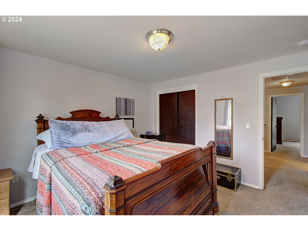
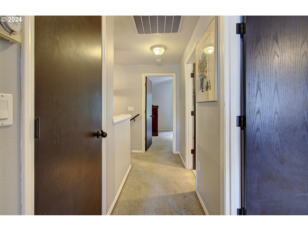
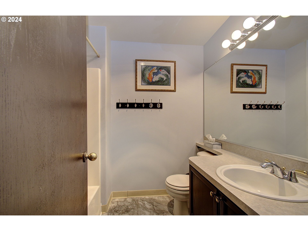
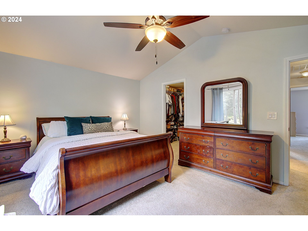
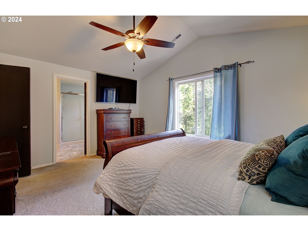
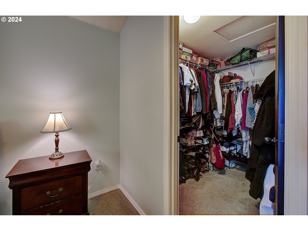
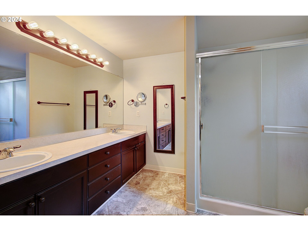
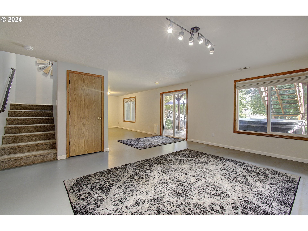
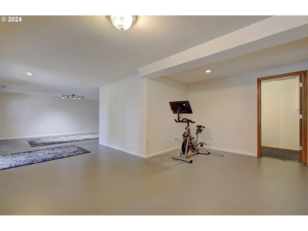
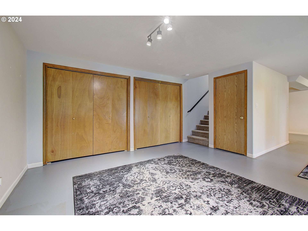
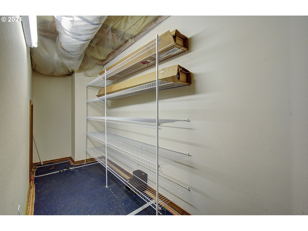
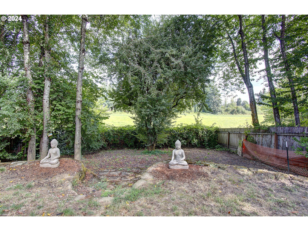
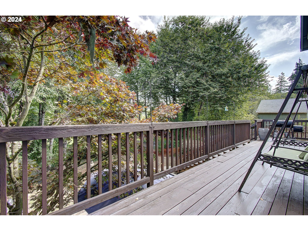
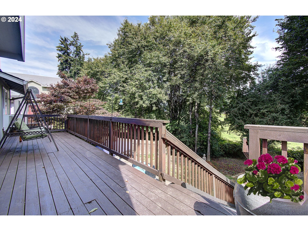
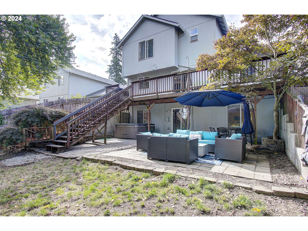
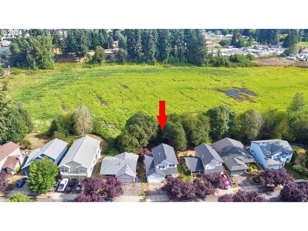
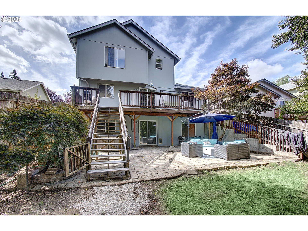
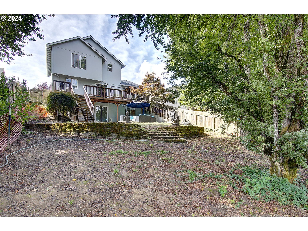
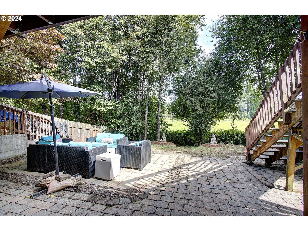
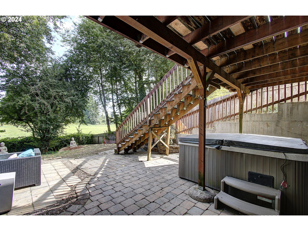
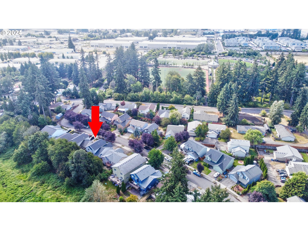
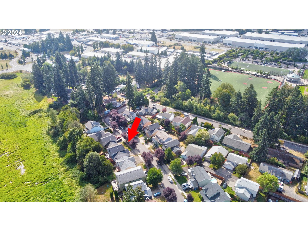
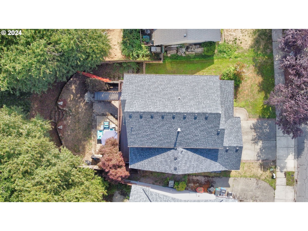
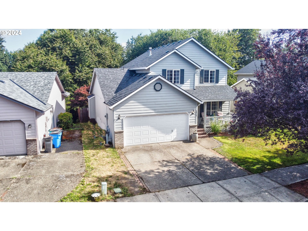
One year home warranty included! Move in ready and tucked next to a lush greenspace just steps from Luke Jensen Sports Park, this spacious 3-bedroom, 2.5-bathroom home is your serene escape with all the modern perks. The large finished daylight basement is the perfect retreat for additional living space with tons of storage and private exterior access. Includes a new roof, new LVP flooring, new kitchen countertops, and a newer forced air furnace, plus a water heater that's just under 3 years old, you can move in worry-free. Added perk, no HOA hassles! Get cozy by the gas fireplace, then step out onto the back deck to sip your morning coffee and soak in the scenery. With ample storage, a walk-in closet in the primary suite, and easy access to shopping, restaurants, and the I5 & 205 freeways, this home is comfort and convenience wrapped in one.

Share Property

Location

4014 NE 83RD WAY, Vancouver, WA 98665

Status

Sold

Date Sold

December 17, 2024
Stefanie  Foster

Stefanie Foster

TITLE

Broker | Owner

Property Amenities

Interior
Fireplace Gas
Appliances Dishwasher, Free Standing Range, Free Standing Refrigerator, Microwave, Pantry, Stainless Steel Appliance
Total Bedrooms: 3
Full Bathrooms: 2
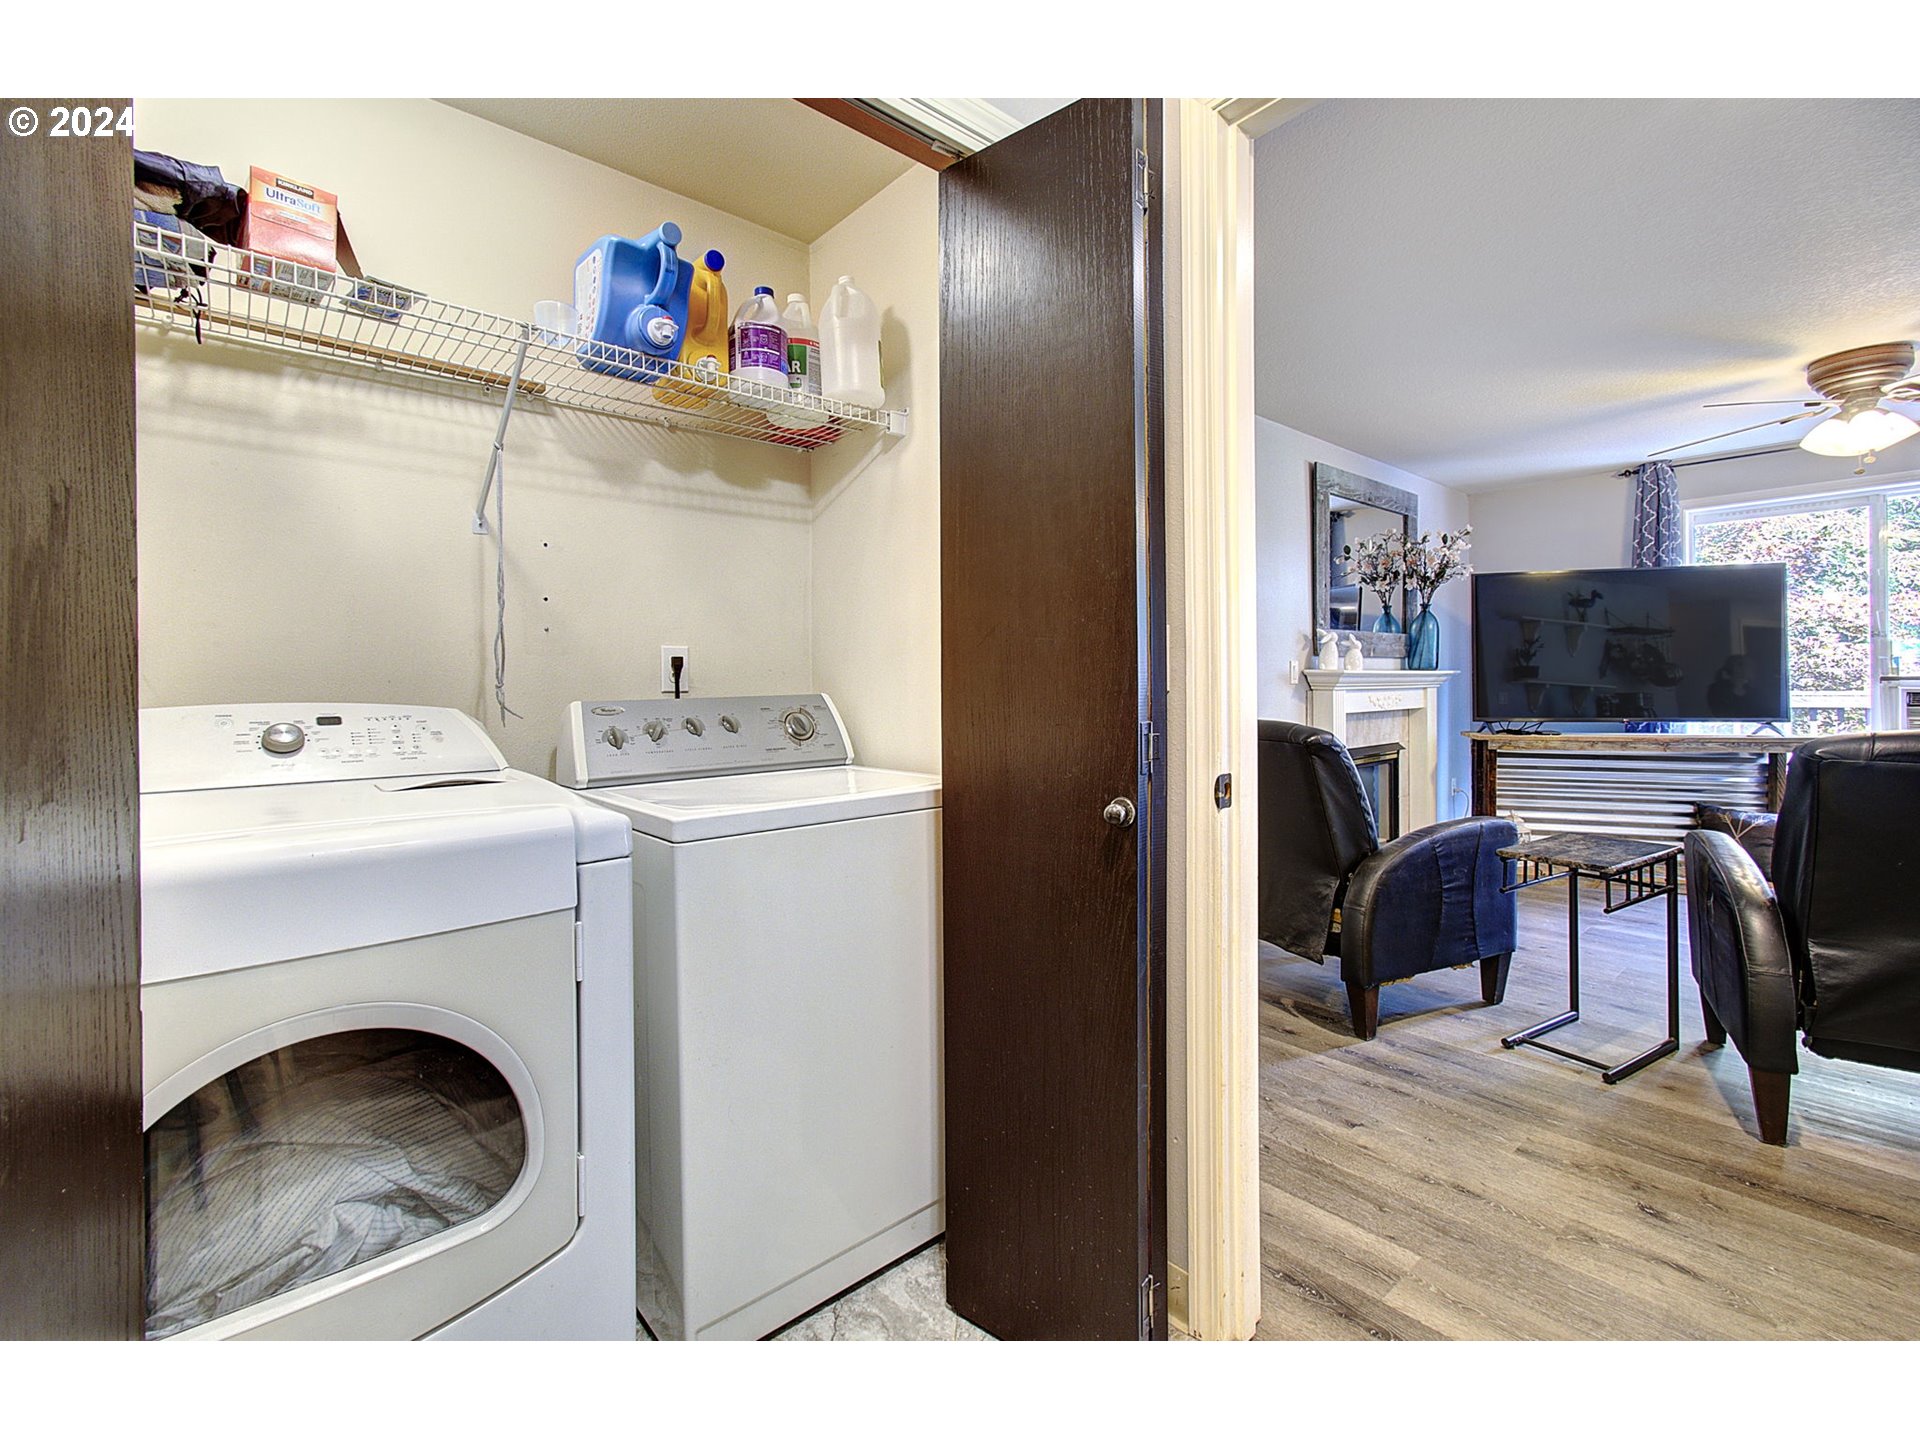
Other Interior Features Ceiling Fan, Garage Door Opener, Laundry, Luxury Vinyl Plank, Wallto Wall Carpet, Washer Dryer
Area & Lot
Total area 2,616 Sq.Ft.
Lot Area 7,405 Sq.Ft.
Living area 2,616 Sq.Ft.
MLS® ID 24689759
Year Built 1999
High School Skyview
Middle School Gaiser
Elementary School Hazel Dell
View Description Park Greenbelt,Territorial,Trees Woods
Architecture Styles Stories 2, Daylight Ranch
Type Residential
Status Sold
Exterior
Stories 3
Air conditioning Window Unit
Heat type Forced Air 90
Water Source Public Water
Garage Space 2.0
Sewer Public Sewer
Other Exterior Features Deck, Fenced, Sprinkler, Yard
Parking Driveway, On Street
Lot Features Gentle Sloping, Green Belt, Level, Trees
Roof Composition
Finance
Sales Price $524,000
Real Estate Tax $4,932 yearly

Vancouver

Work With Us

We pride ourselves in providing personalized solutions that bring our clients closer to their dream properties and enhance their long-term wealth.