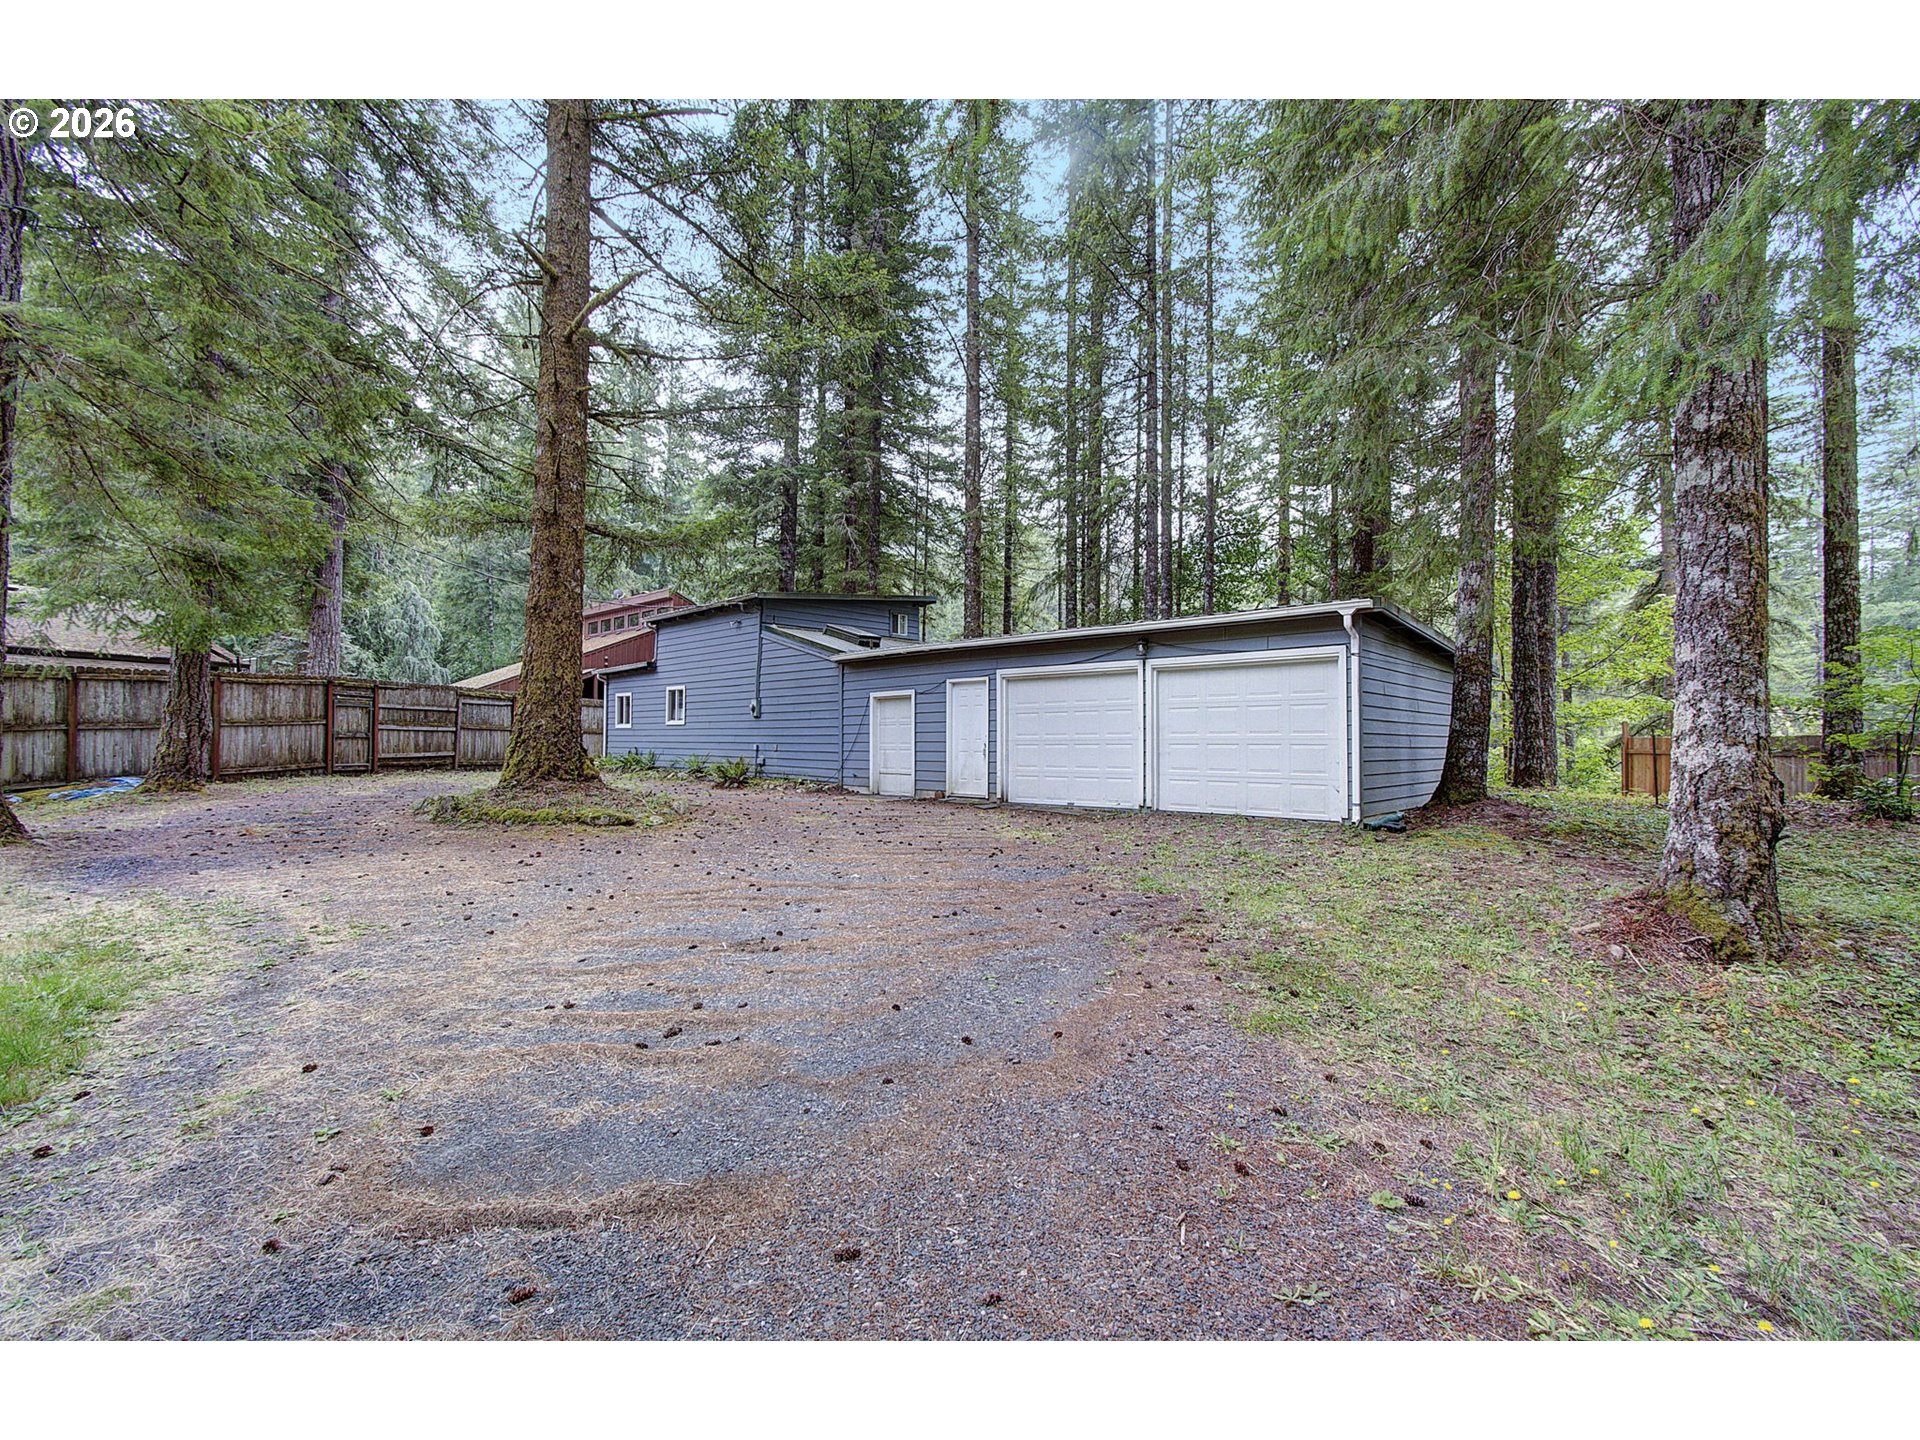
Detached blue-gray garage with two white doors in a wooded yard and gravel driveway.
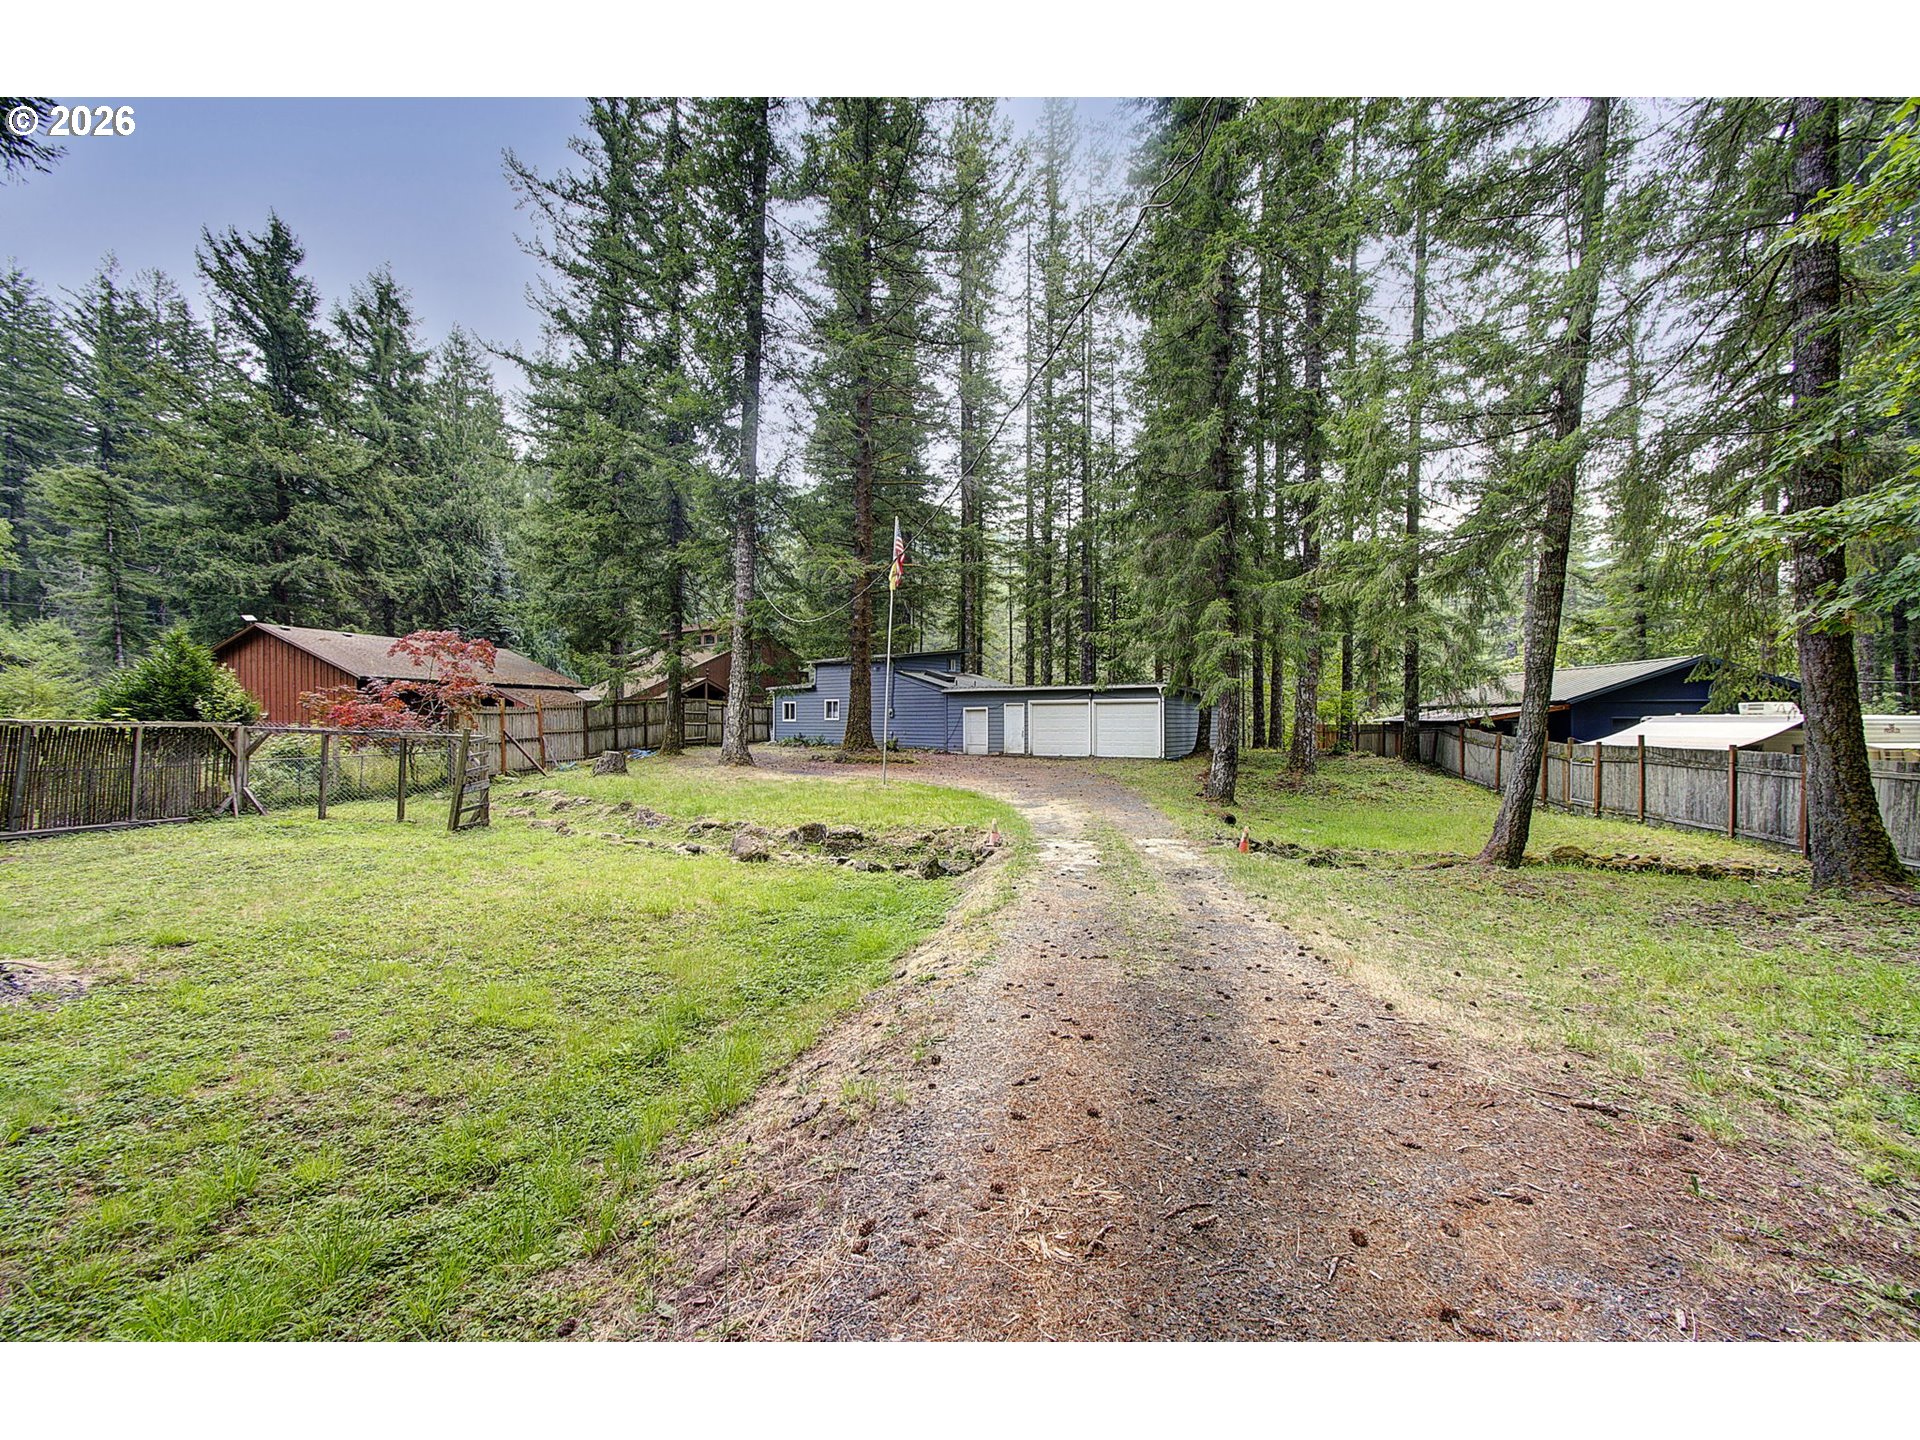
Gravel driveway leading to a blue multi-door garage in a fenced, wooded yard.
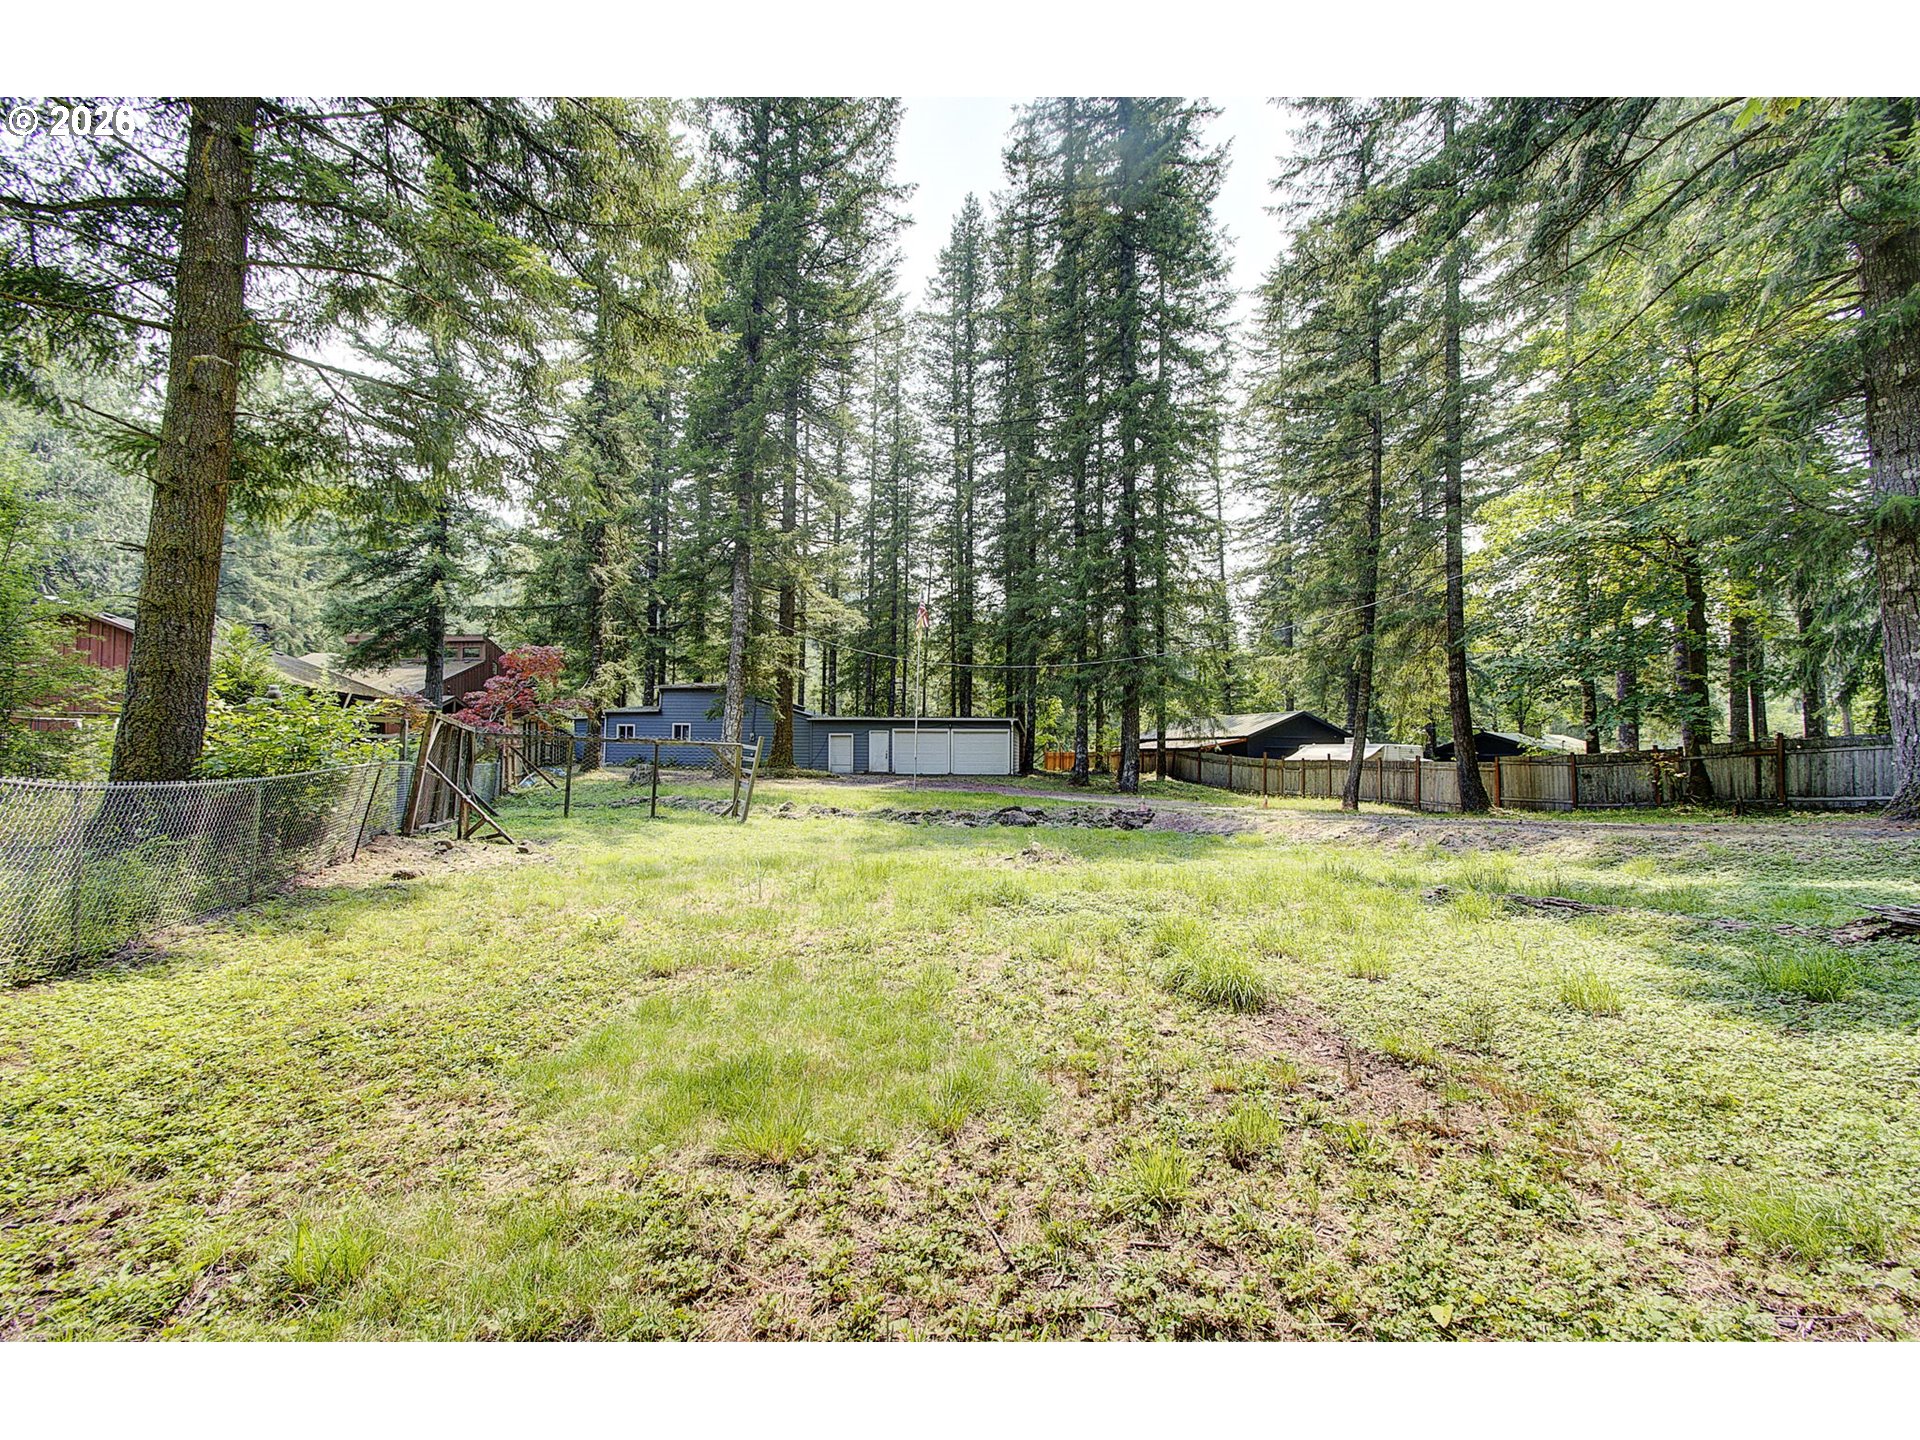
Grassy yard bordered by tall evergreens, fencing, and a detached garage.
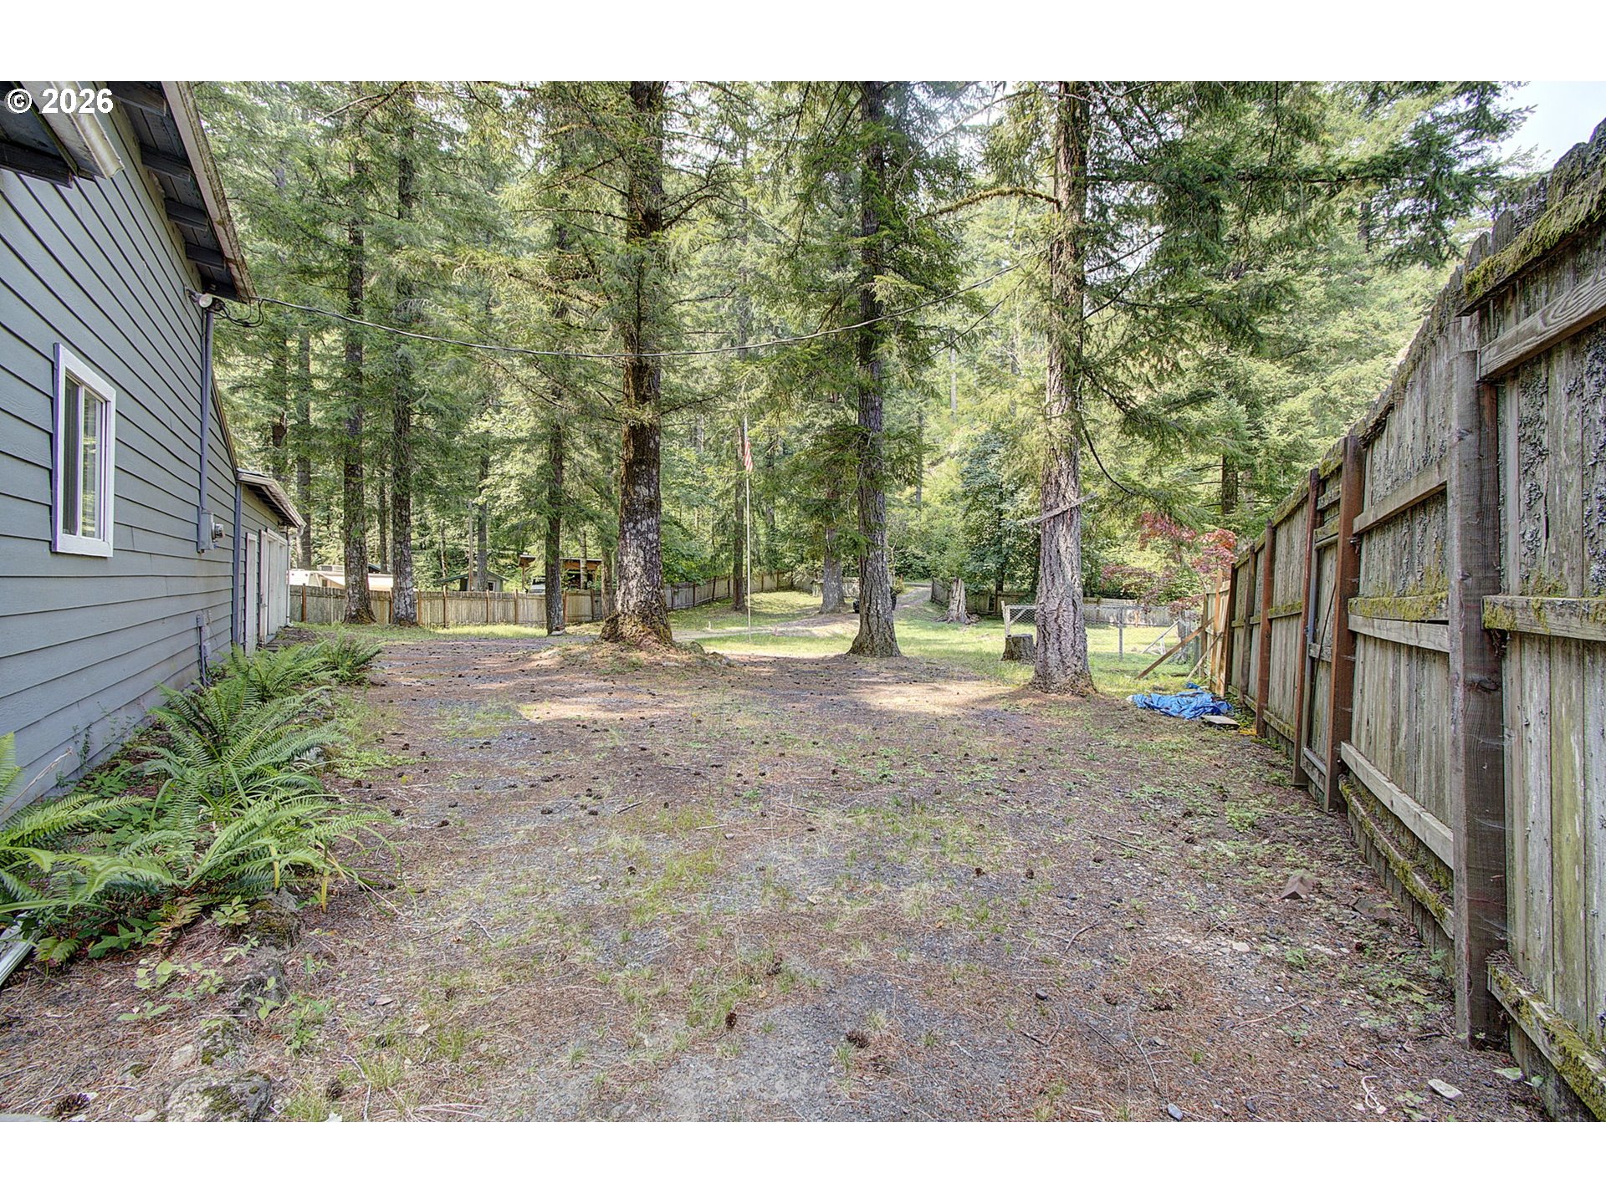
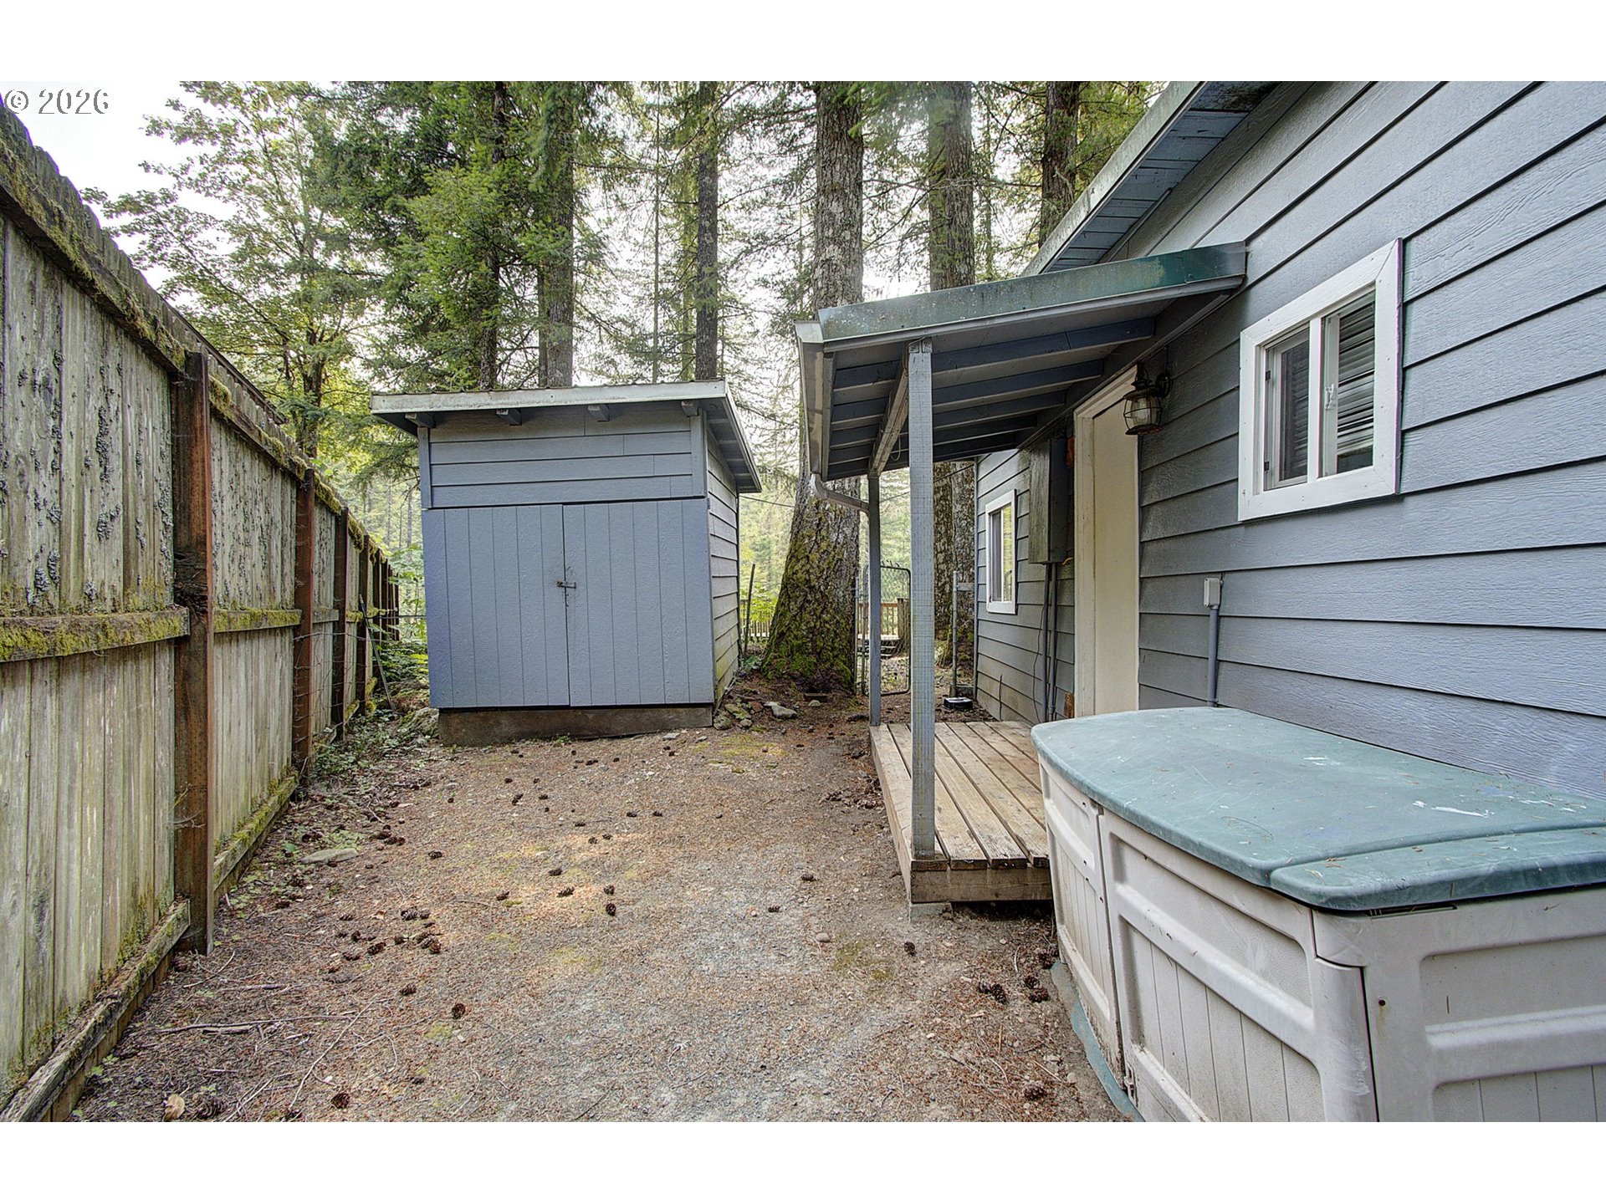
Gravel side yard beside a gray house, enclosed by weathered fencing beneath tall evergreen trees.
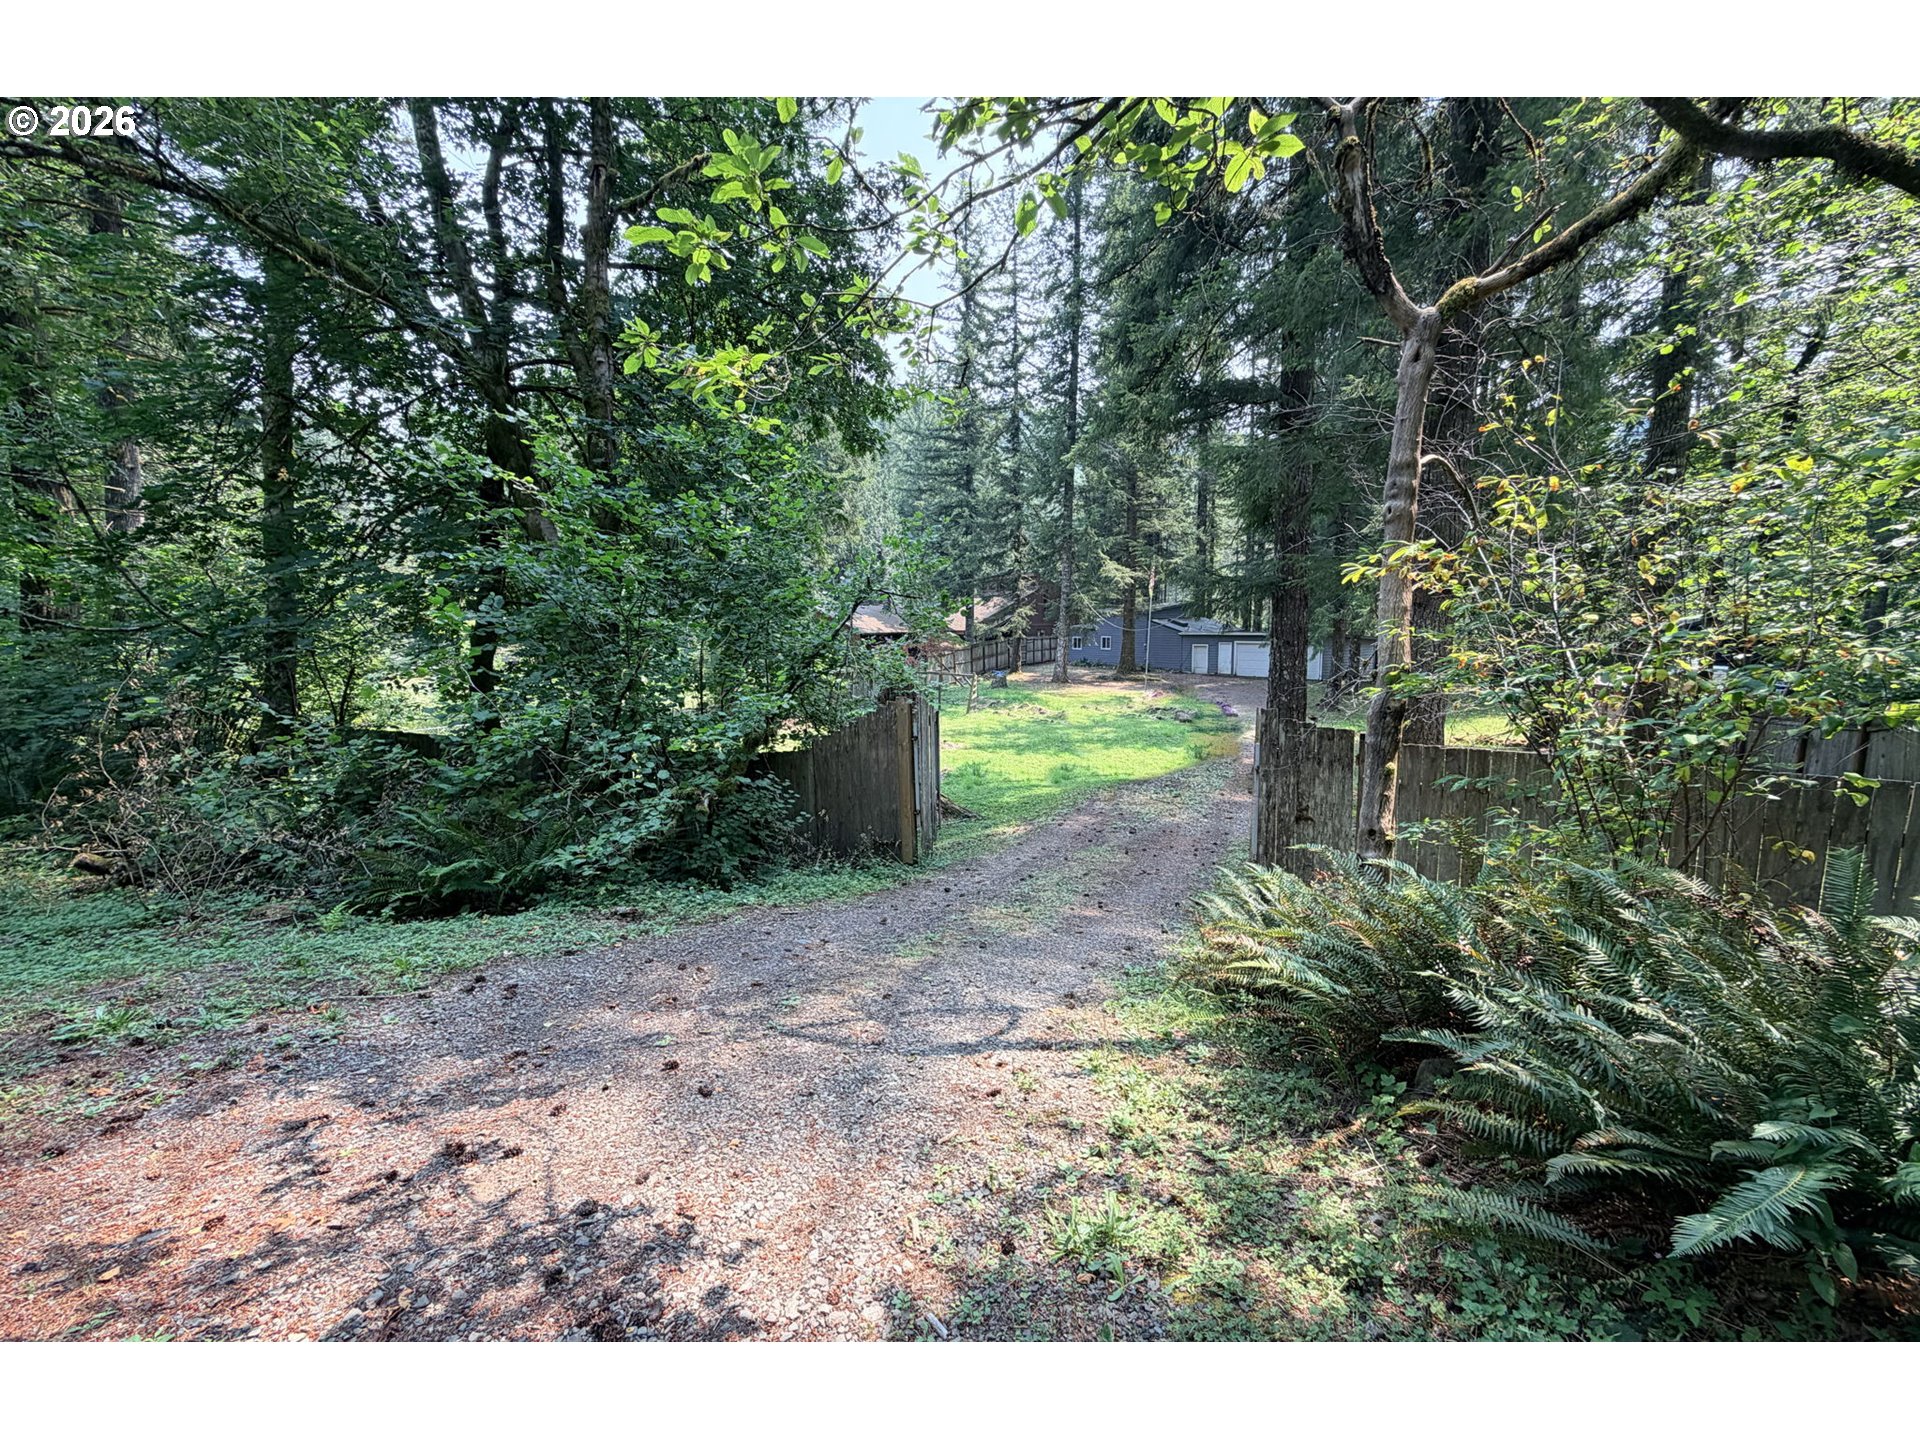
Gravel driveway through a wooden gate into a wooded property, with ferns and buildings in the distance.
Gray-sided home with a covered porch, hot tub, and shed in a wooded yard.
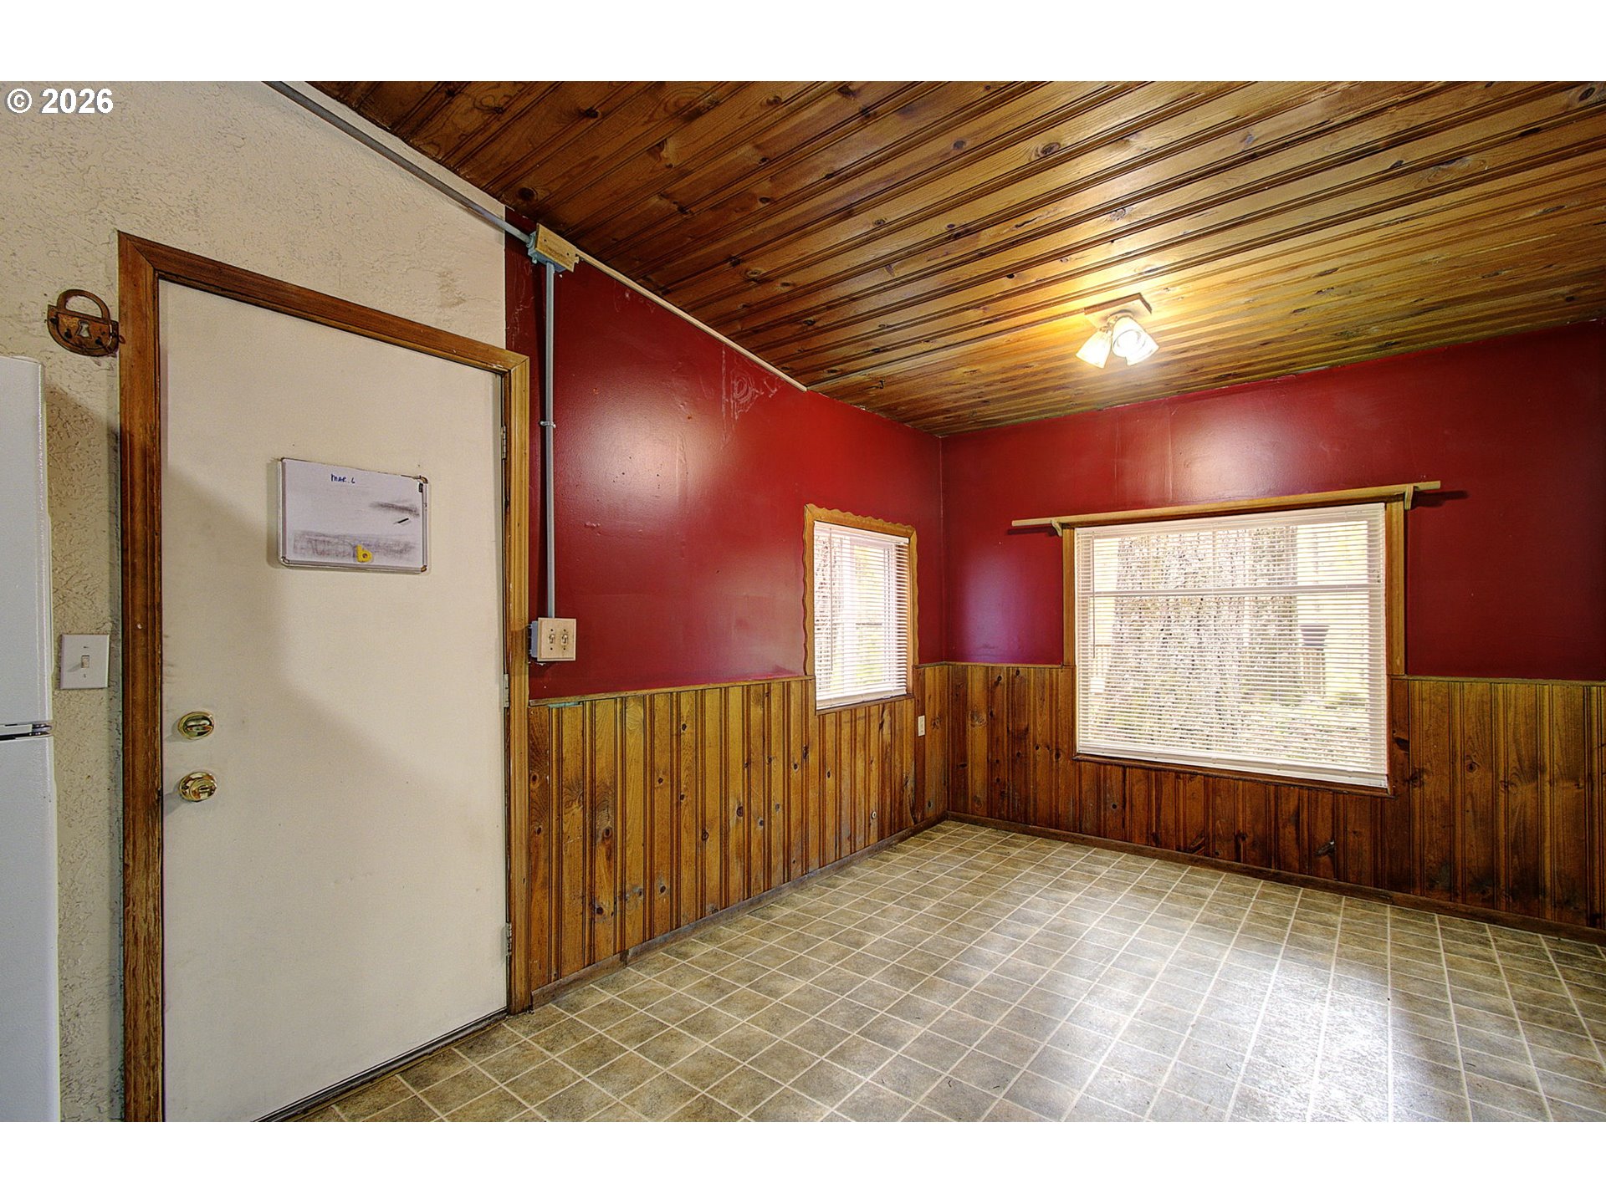
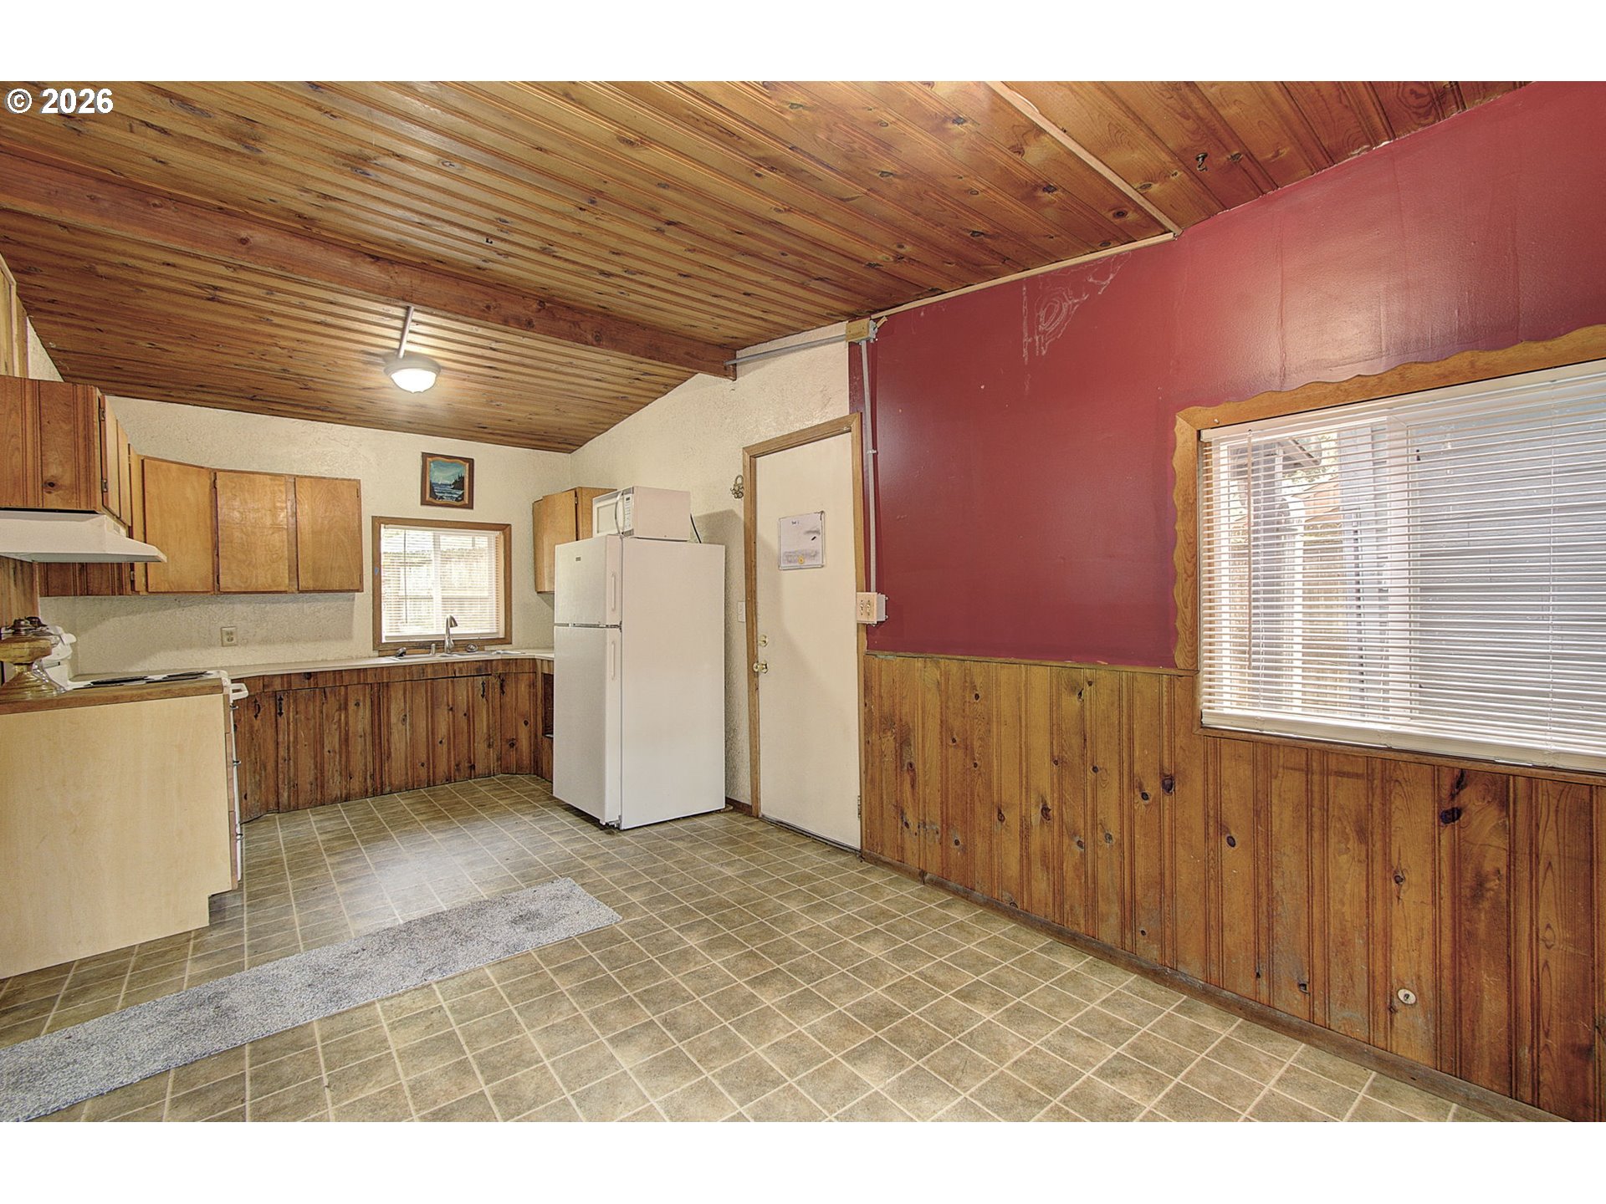
Empty room with red walls, wood paneling, a plank ceiling, tiled floor, and two windows.
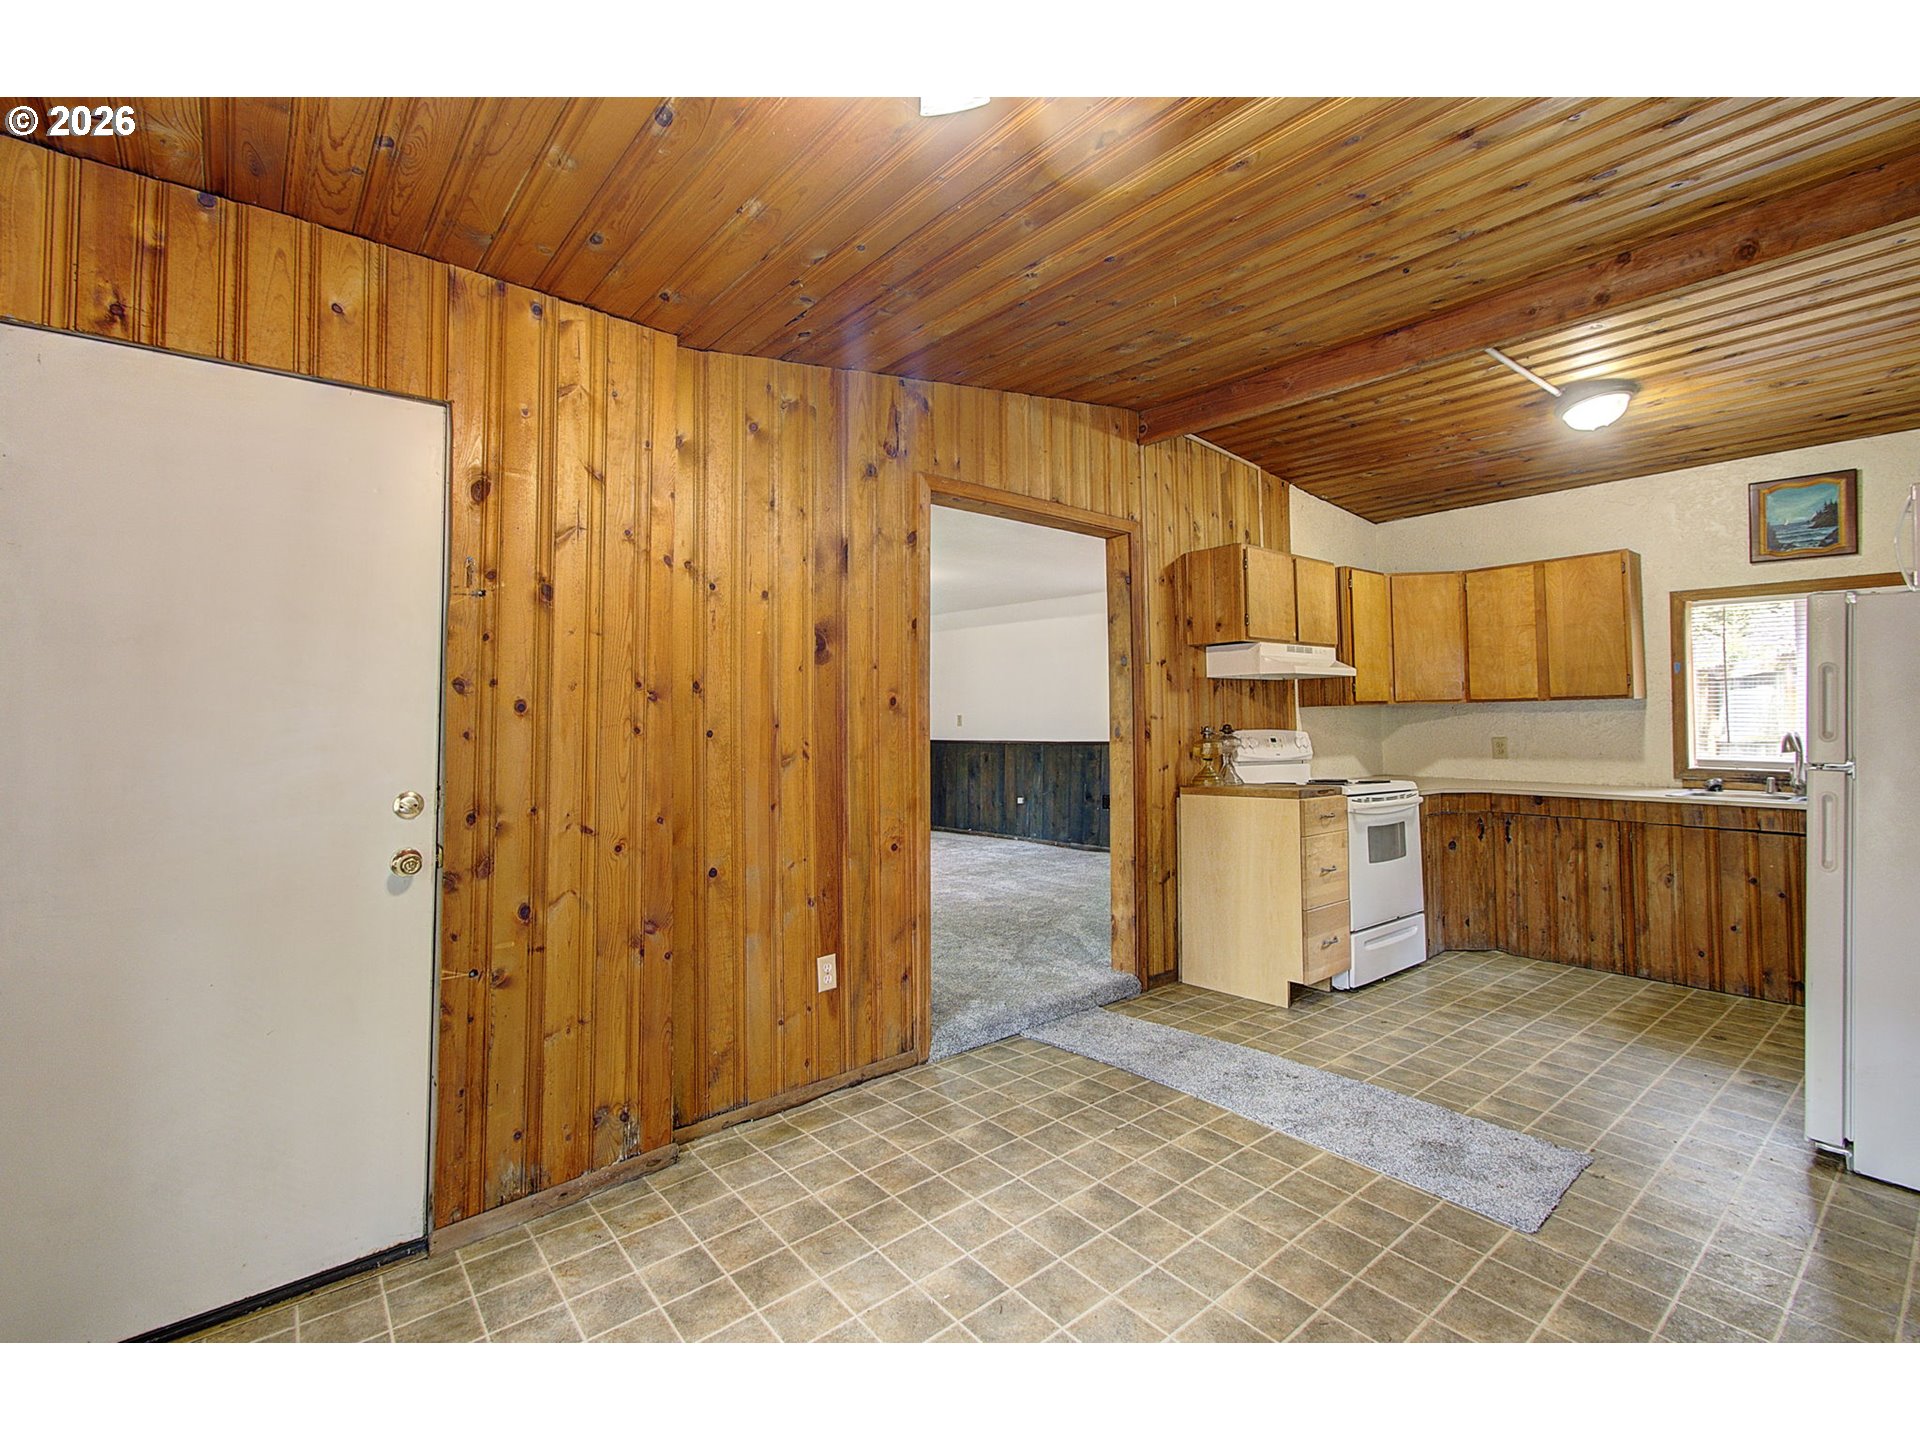
Kitchen with wood-paneled walls and ceiling, tiled floor, wooden cabinets, and white appliances.
Kitchen with wood-paneled walls and ceiling, wood cabinets, a white refrigerator, and tile flooring.
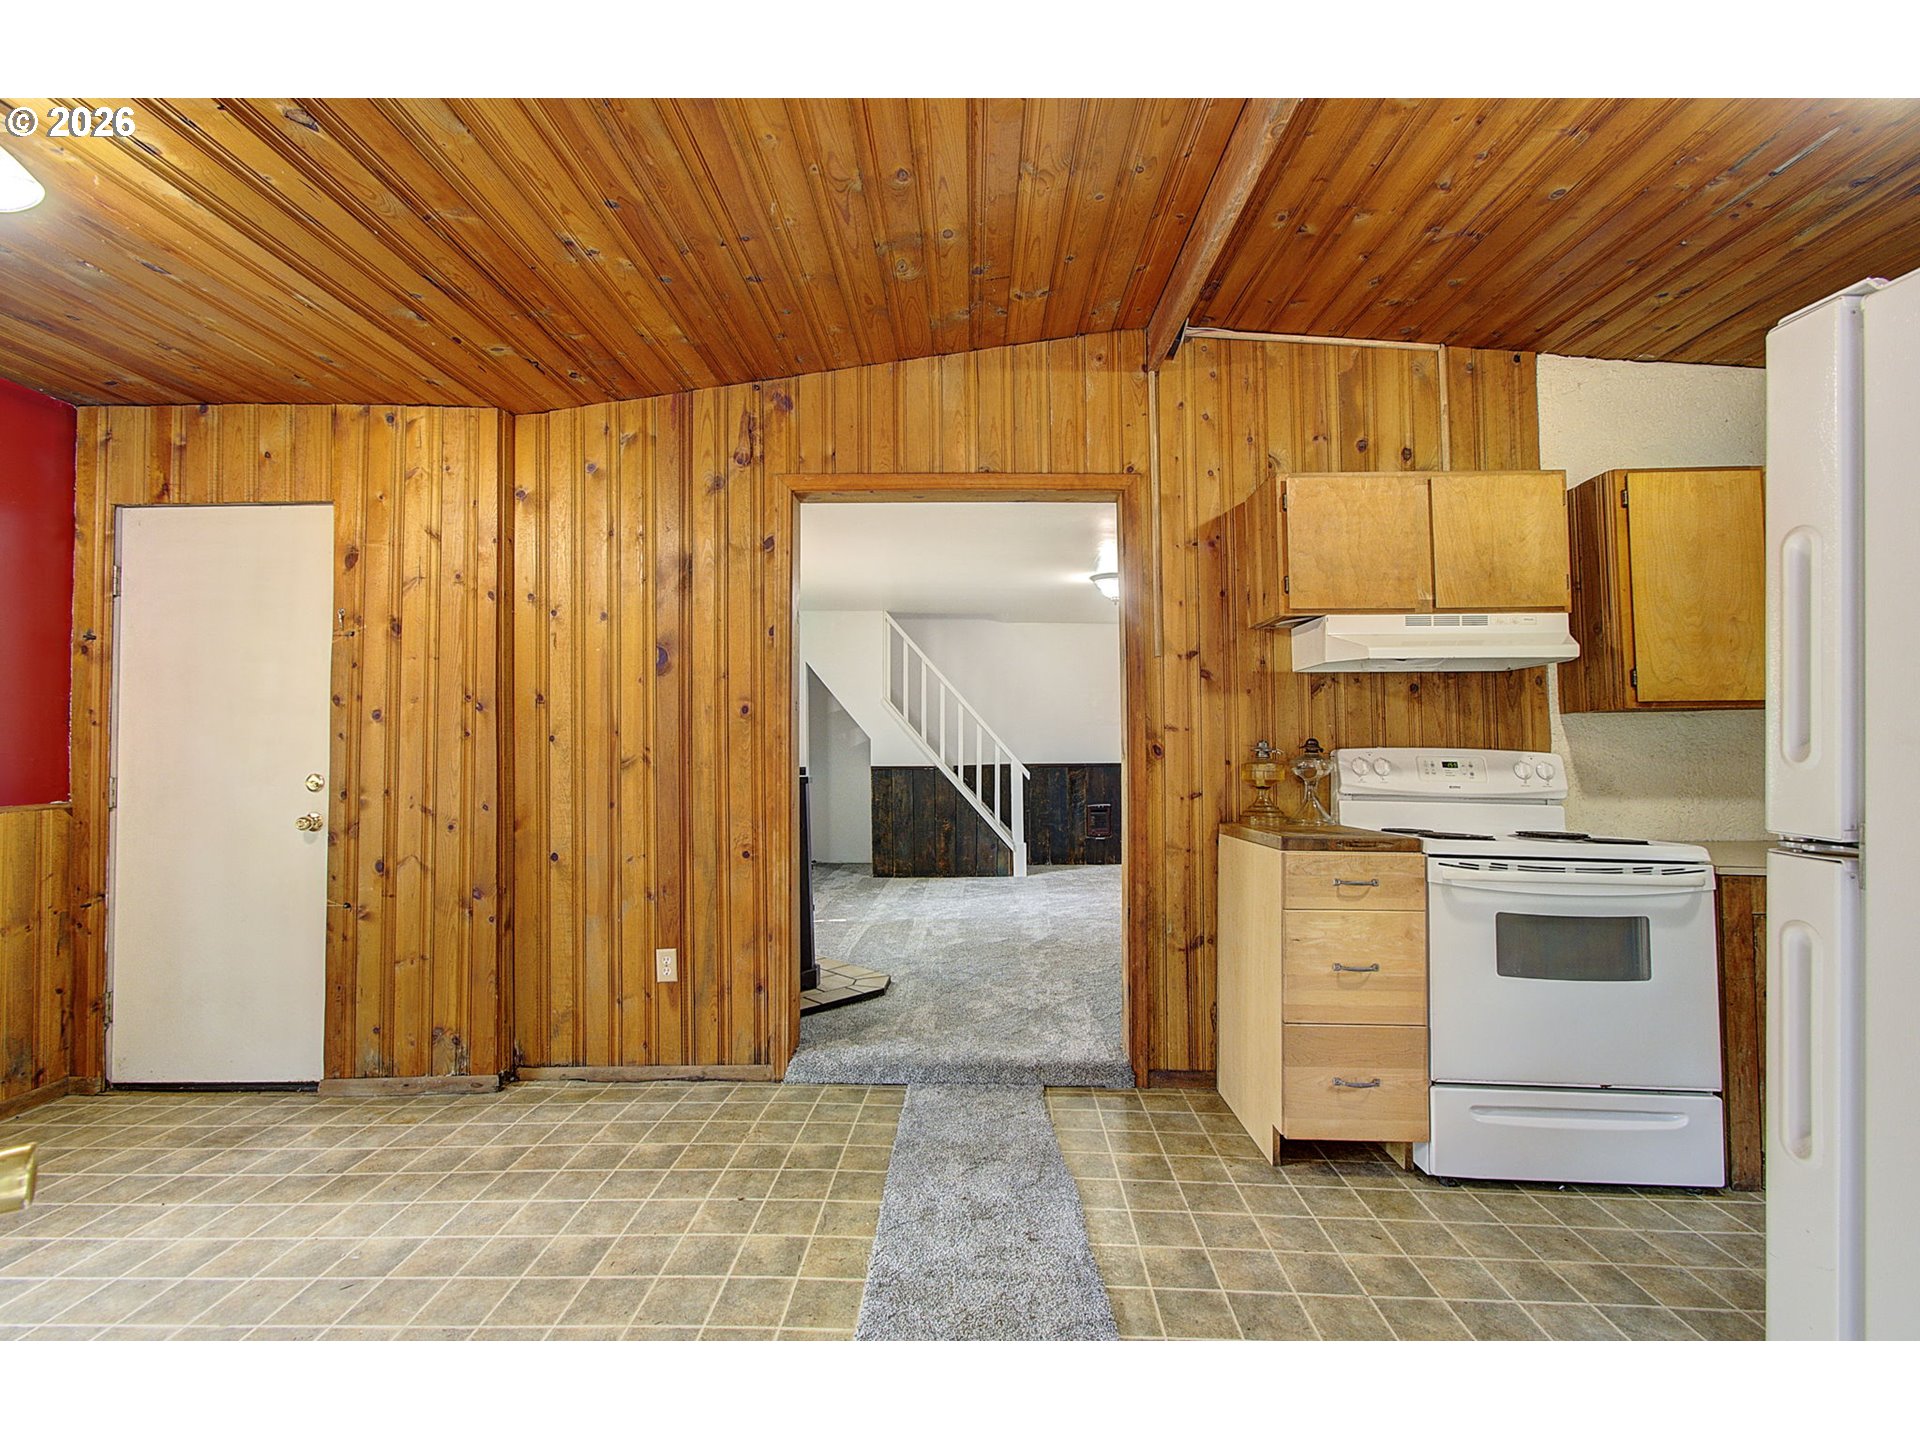
Kitchen with wood-paneled walls, a sloped wood ceiling, white appliances, and a doorway to a staircase.
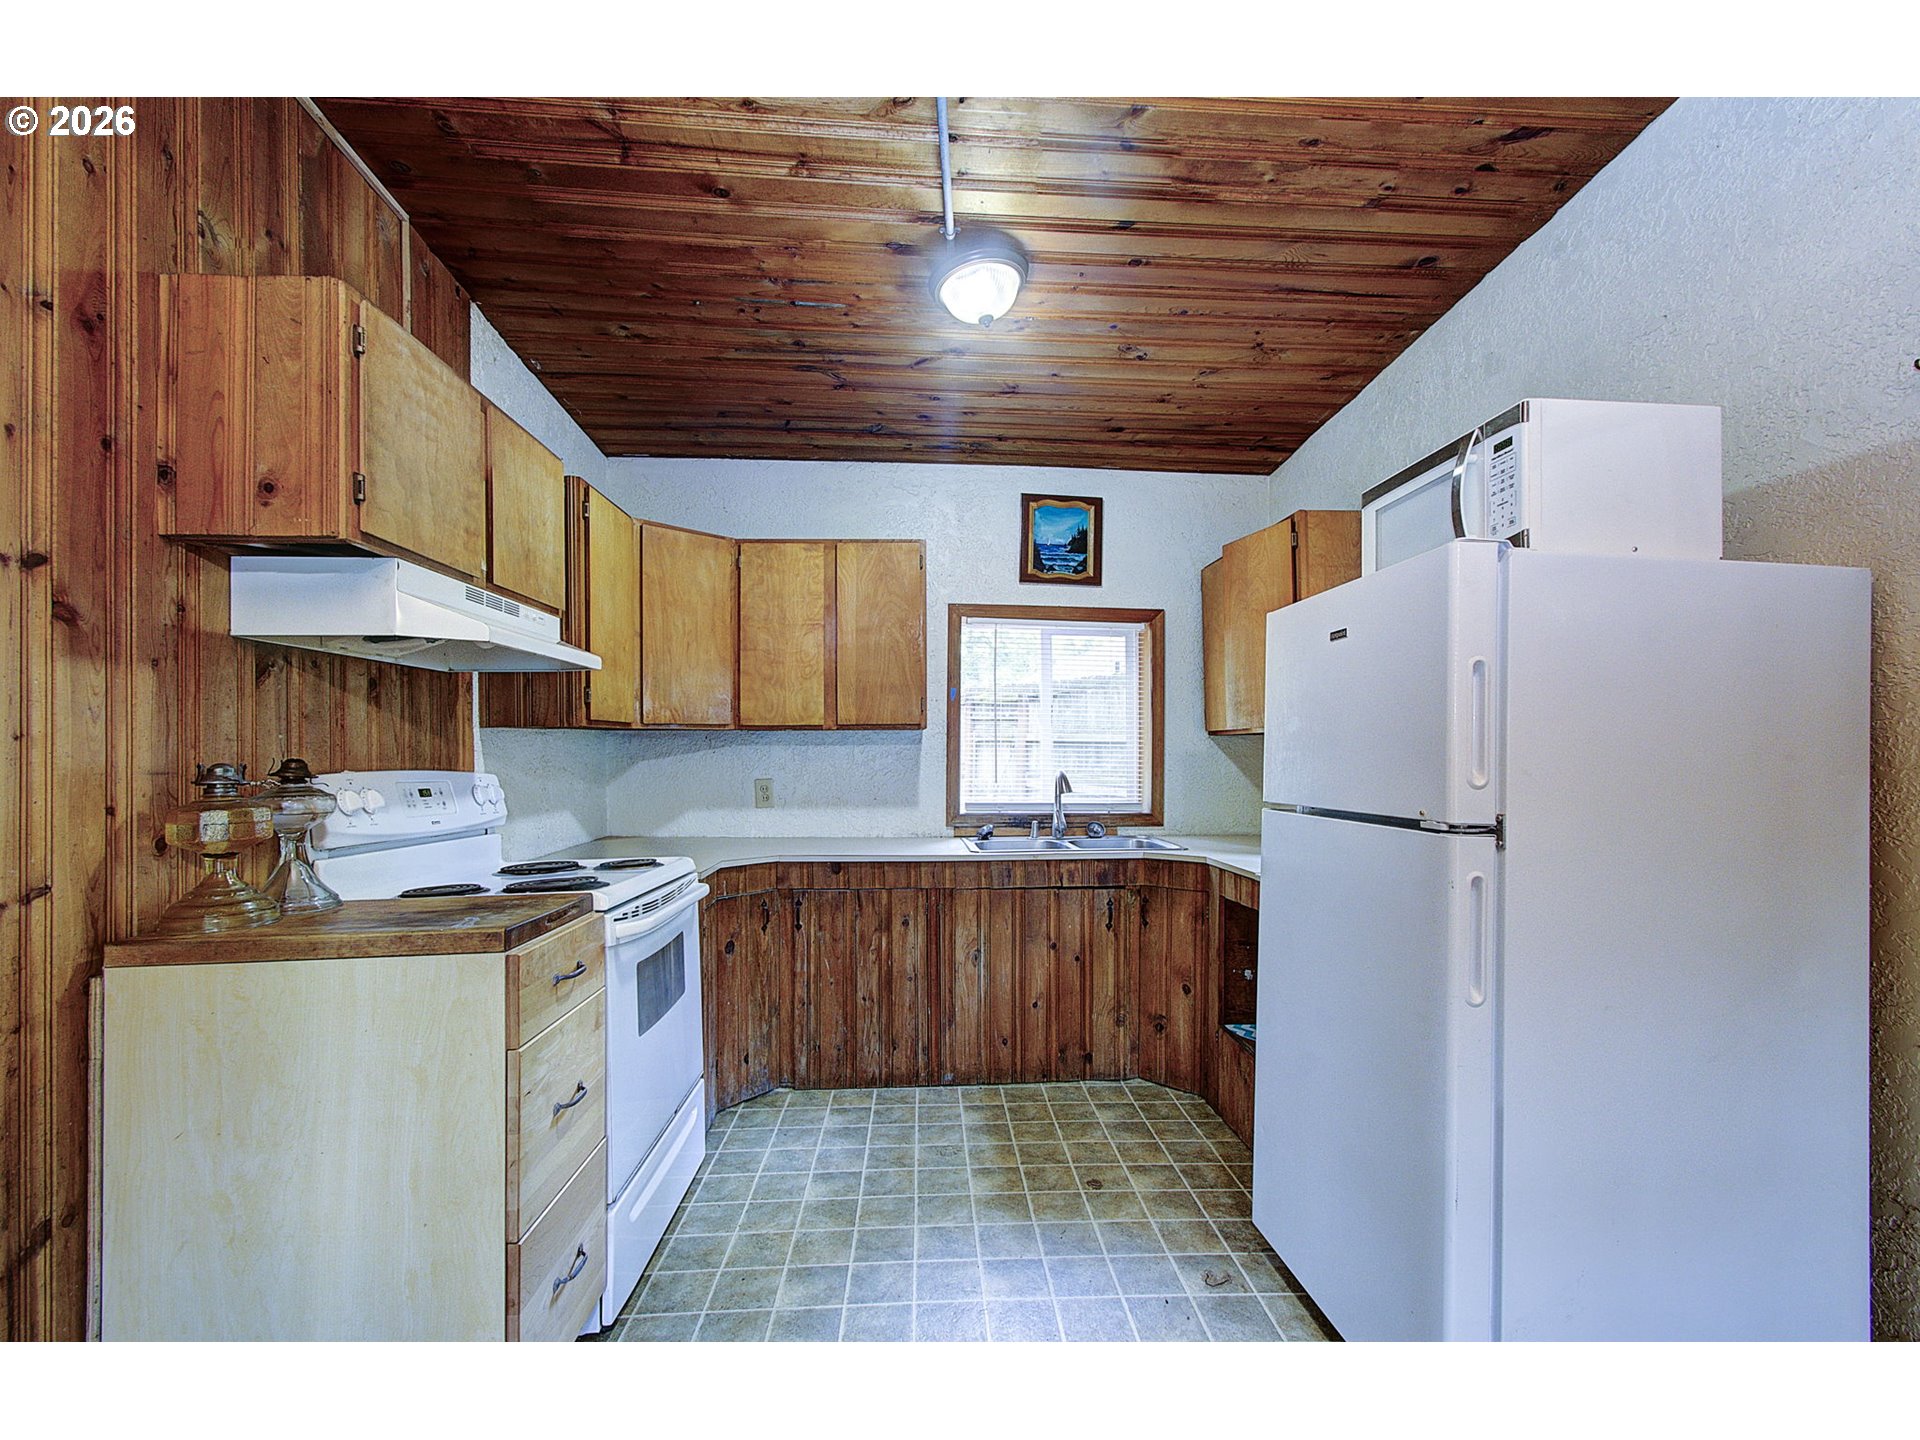
Kitchen with wood-paneled walls and cabinets, tiled floor, white appliances, and a sink beneath a window.
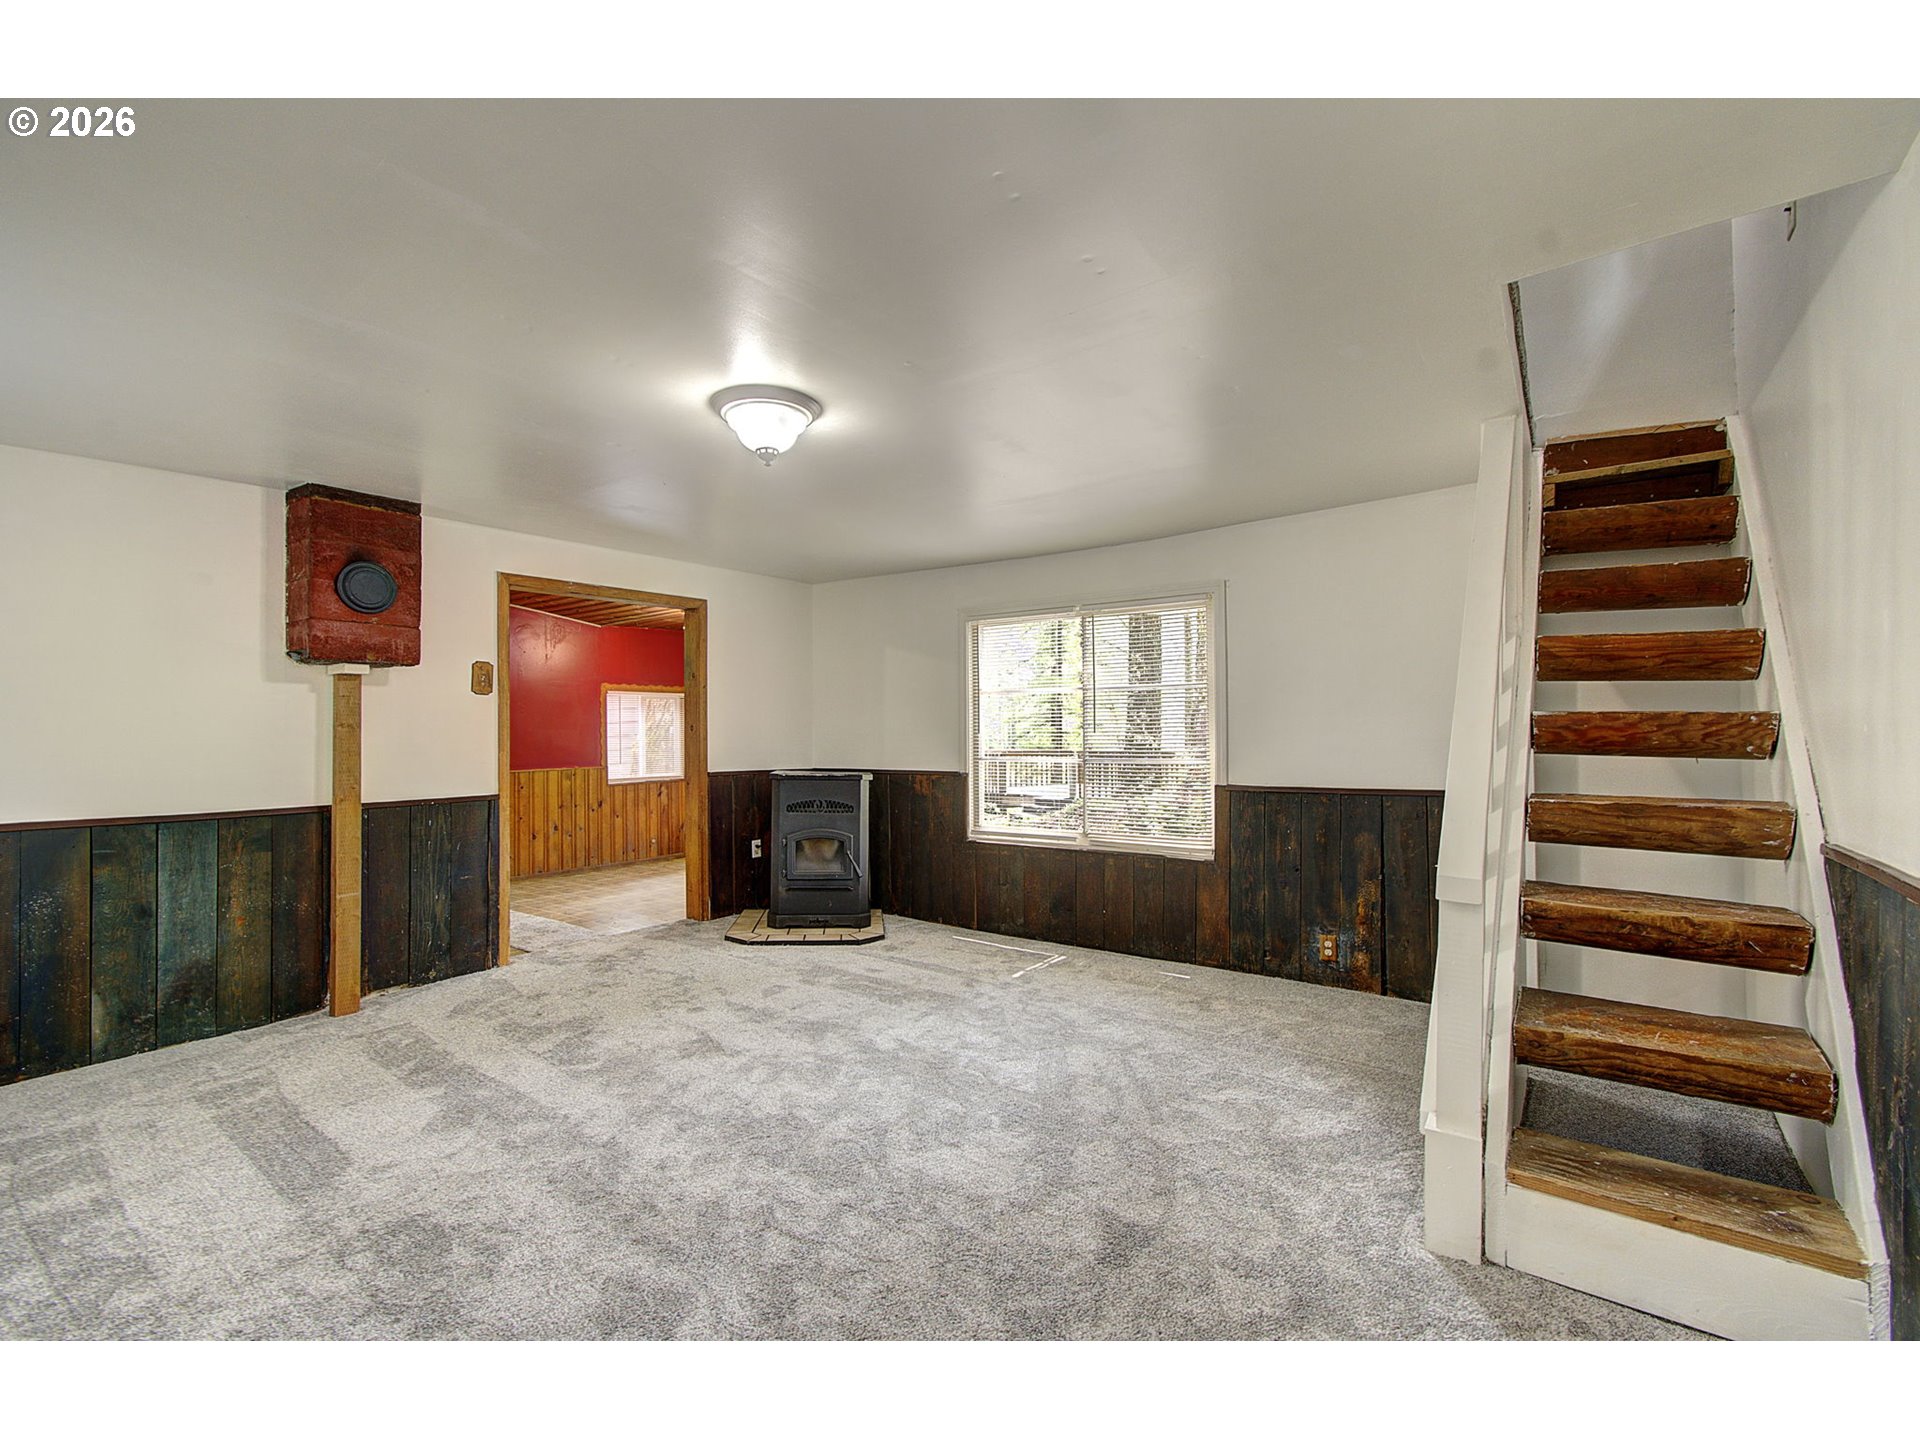
Carpeted room with dark wood wainscoting, a freestanding stove, and rustic open-tread stairs.
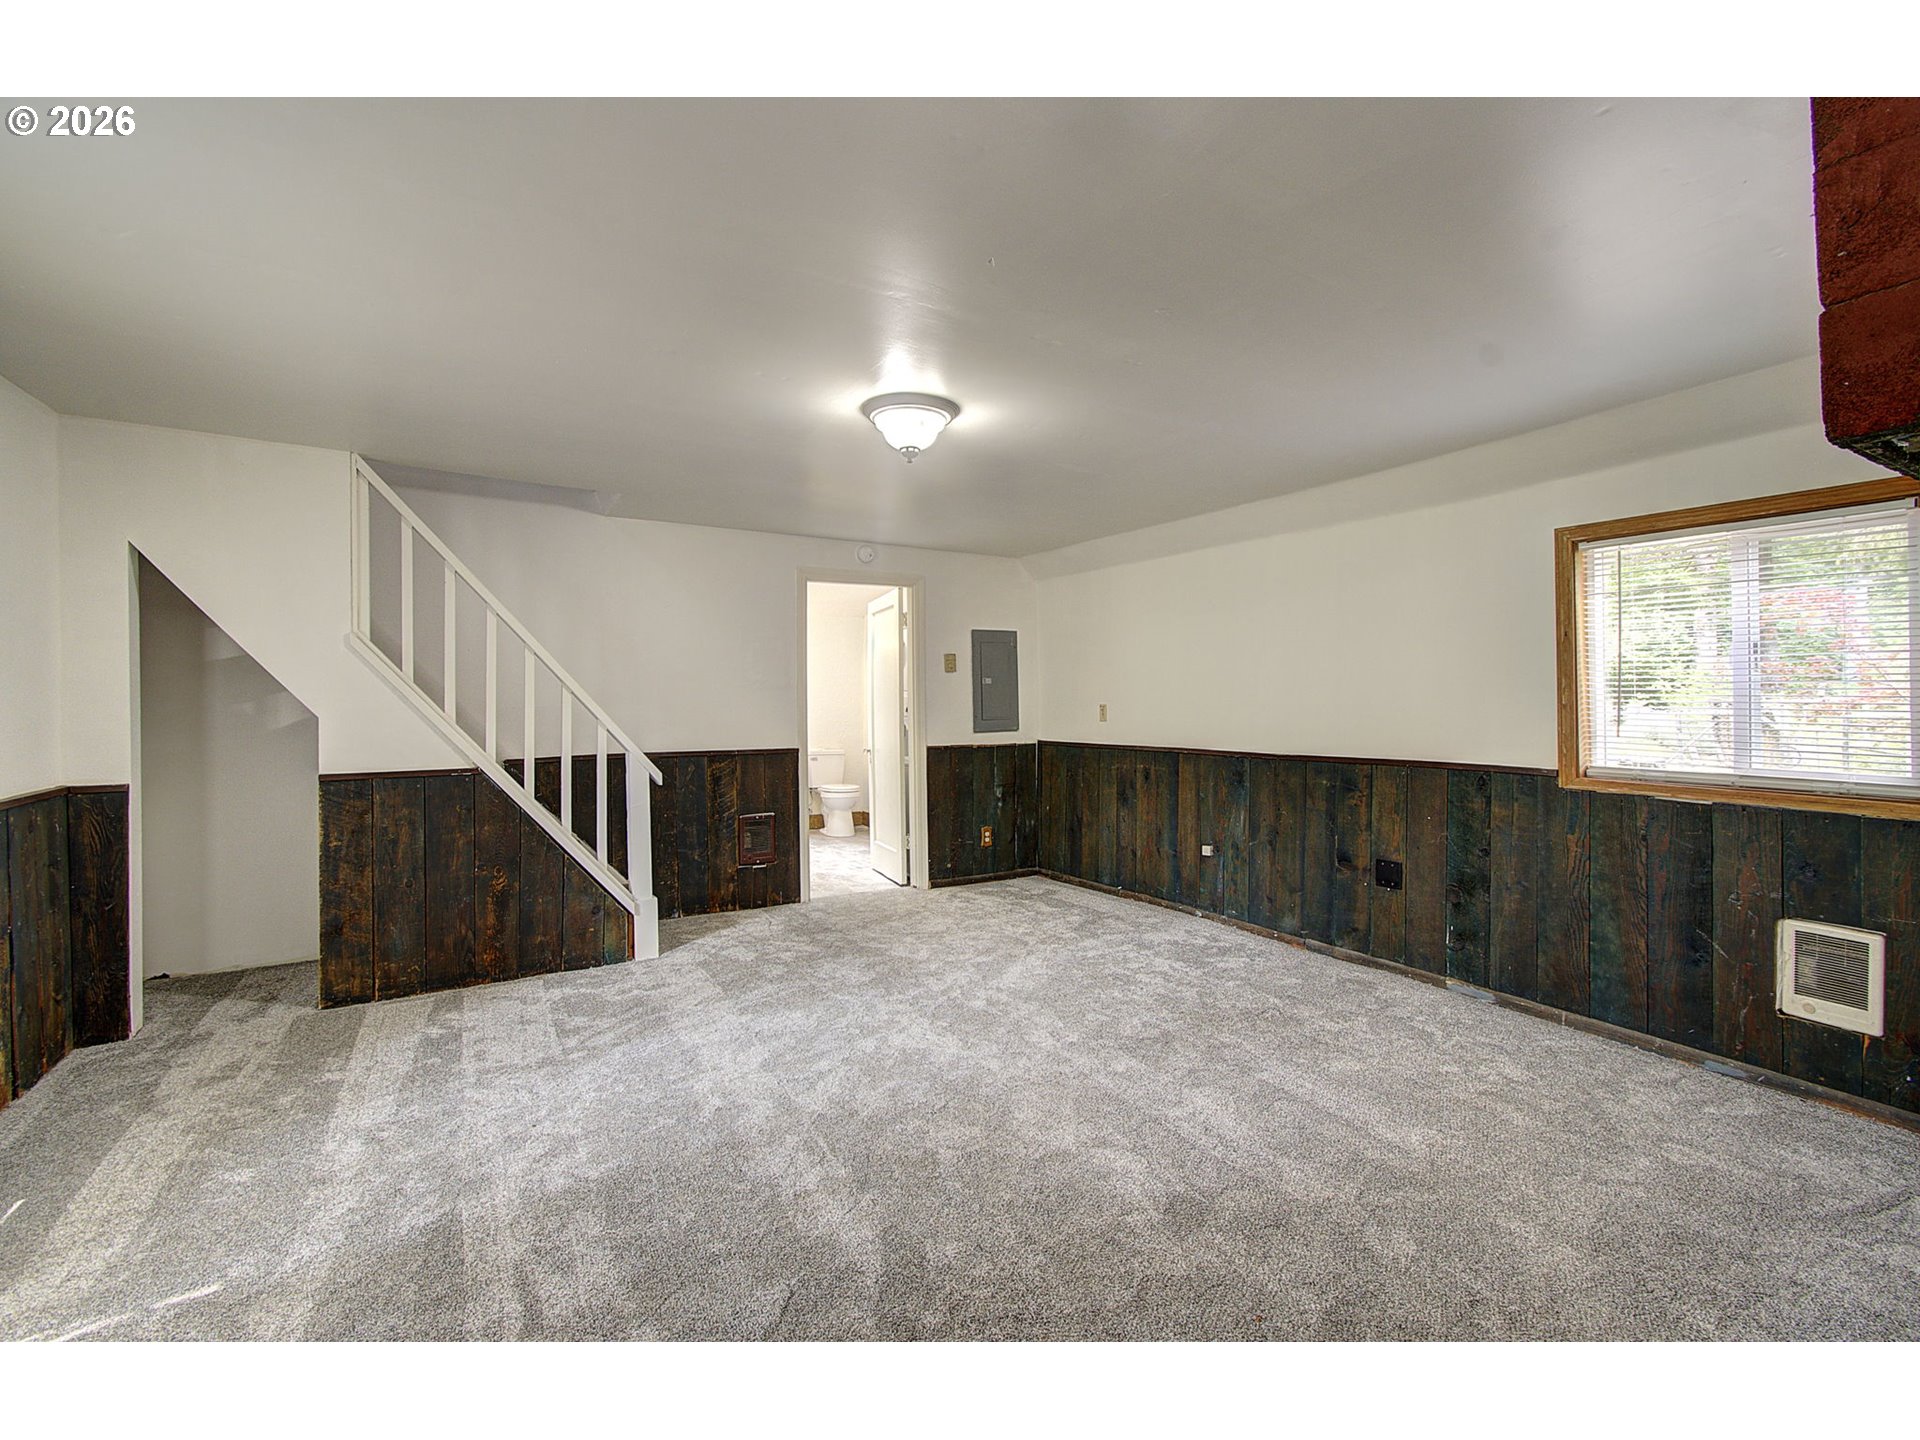
Empty carpeted room with dark wood wainscoting, a staircase, and a window with blinds.
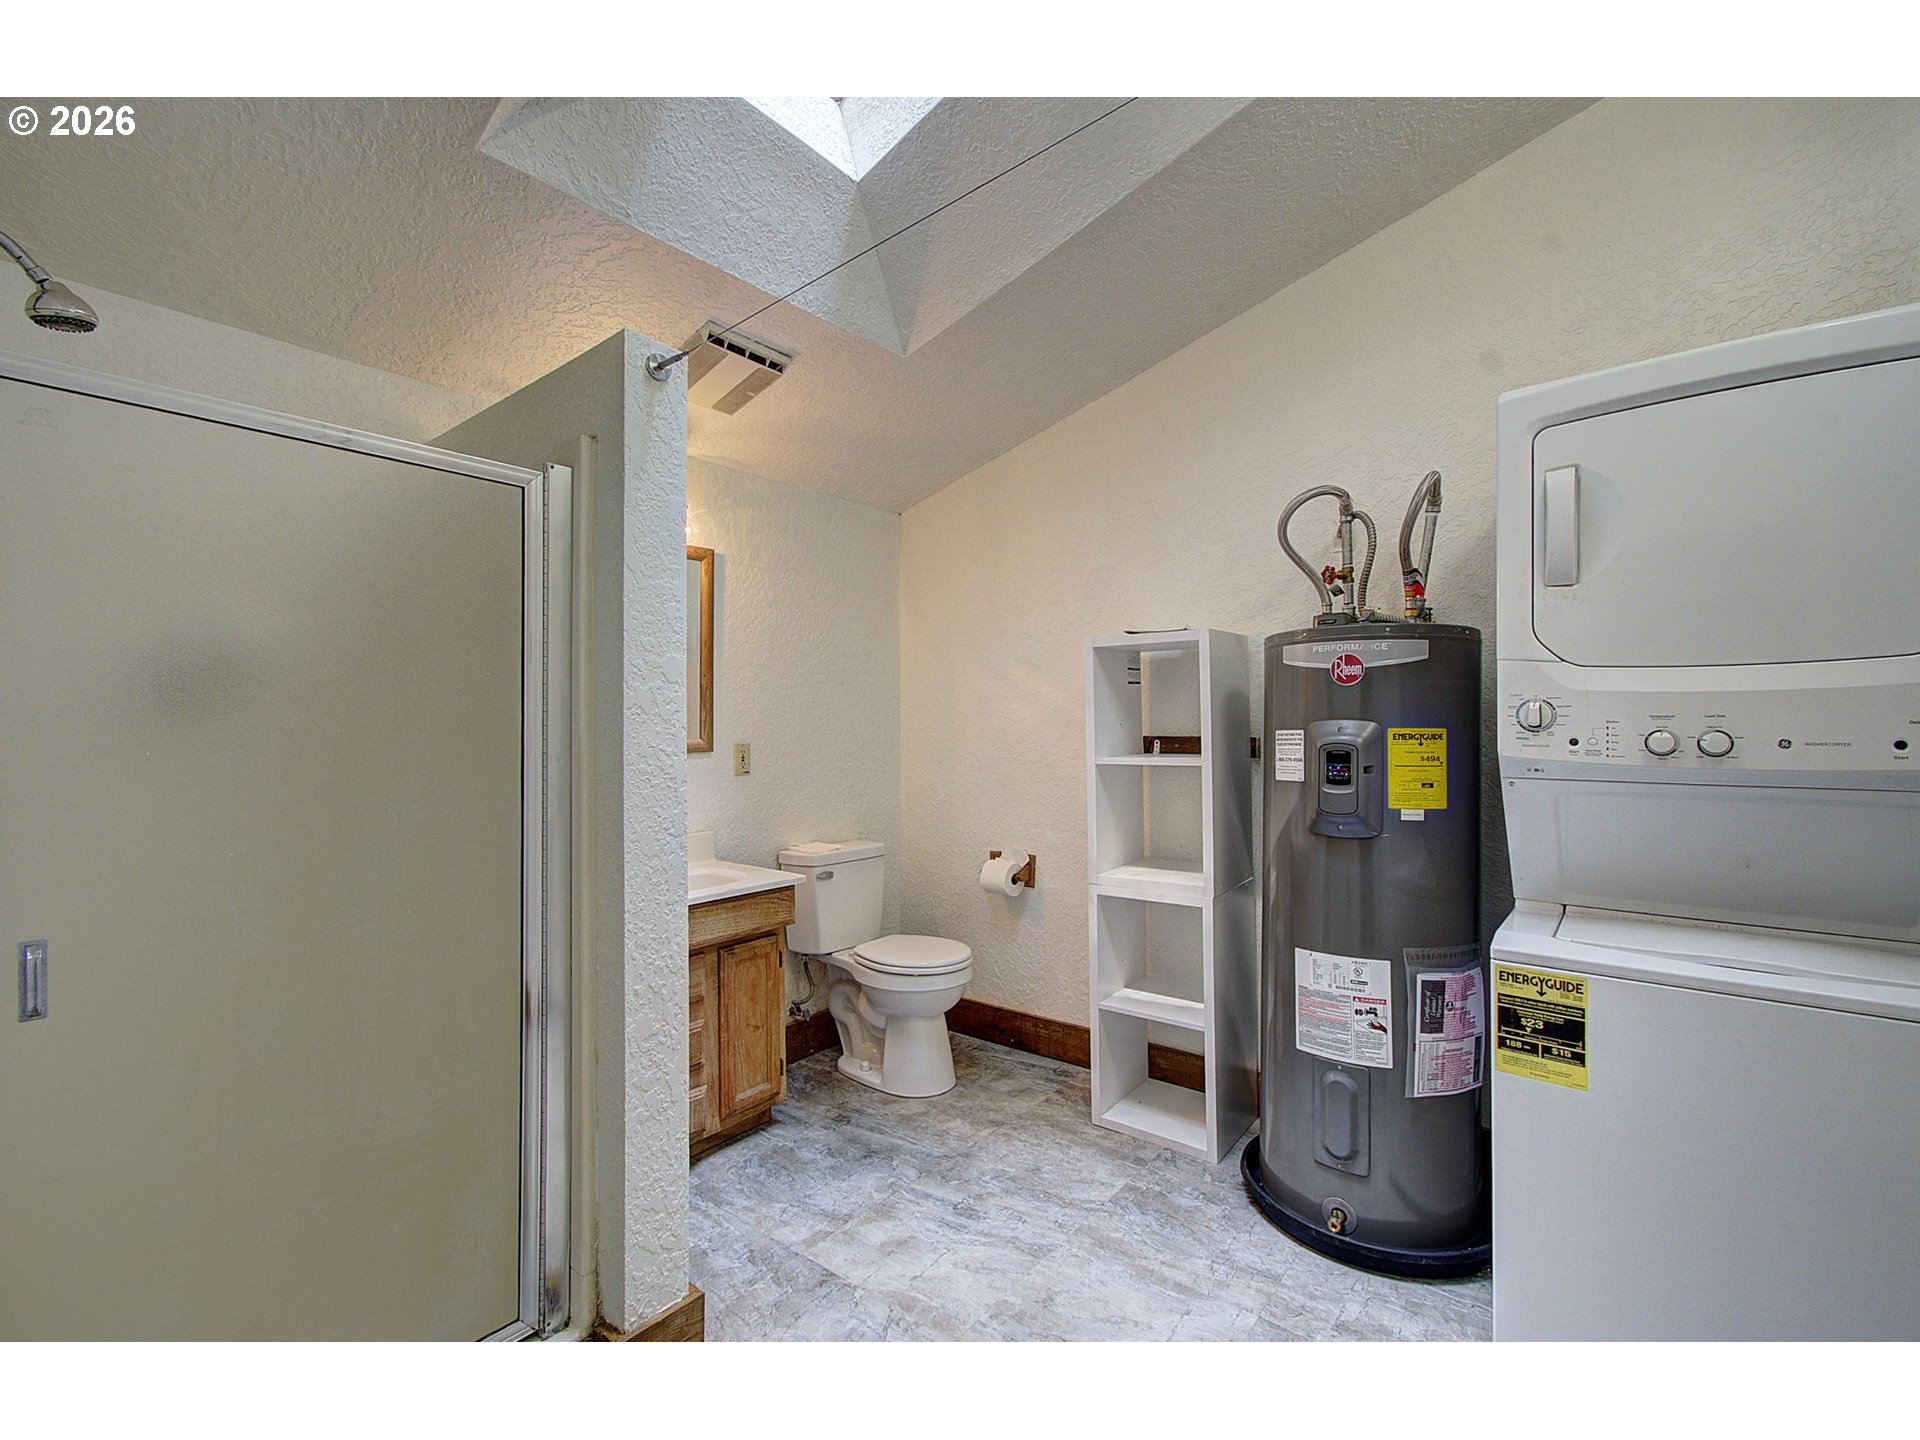
Bathroom and laundry area with a shower, toilet, water heater, and stacked washer-dryer.
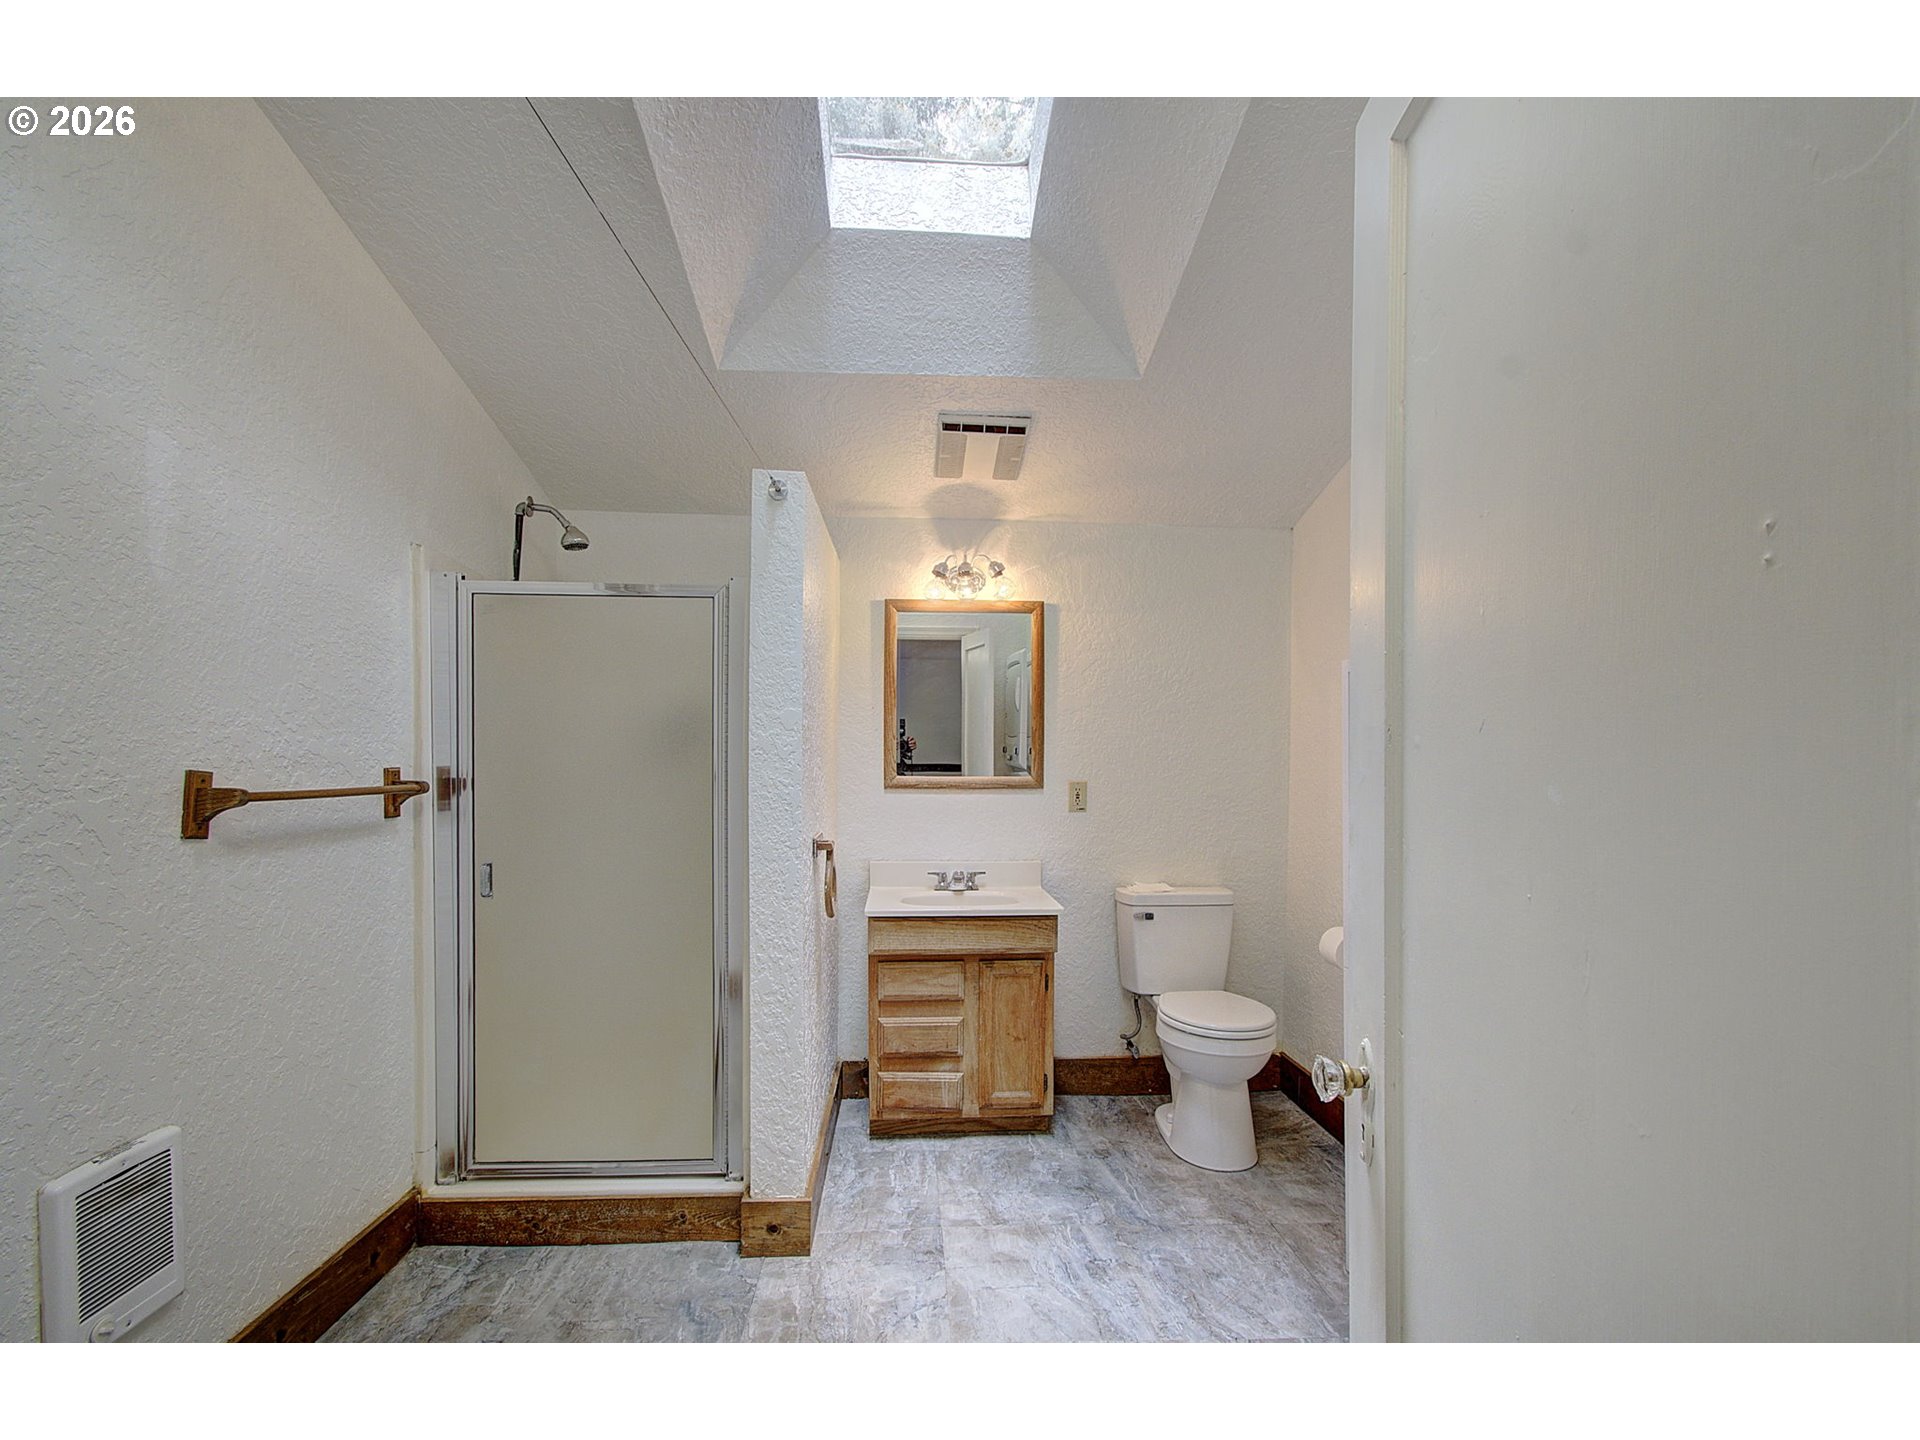
Bathroom with a skylight, separate shower stall, wood vanity, and toilet.
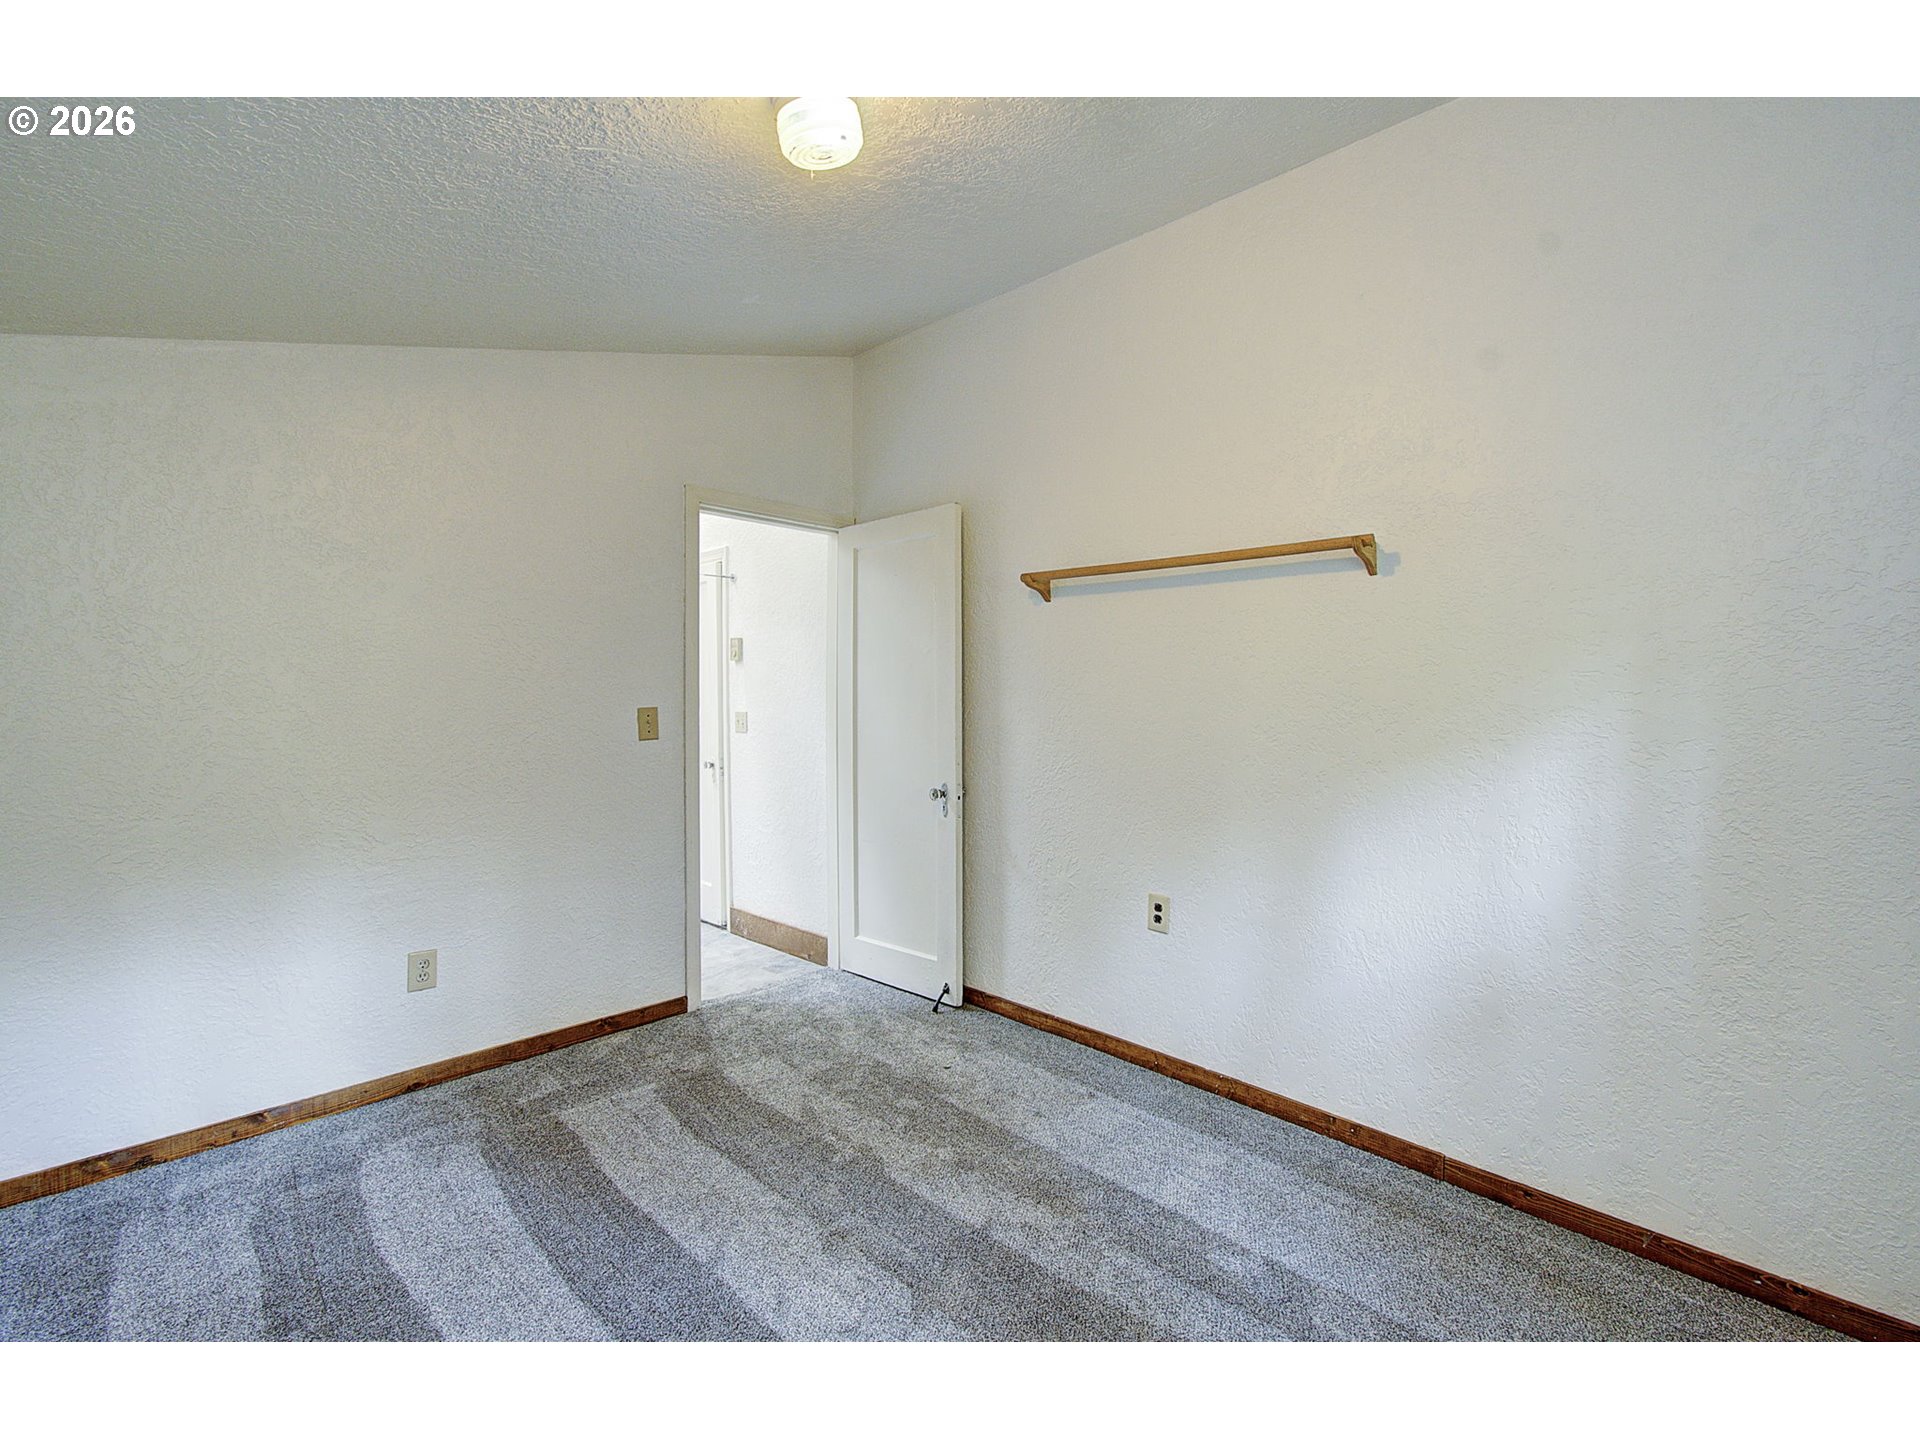
Empty carpeted room with white walls, a short wooden shelf, and an open door.
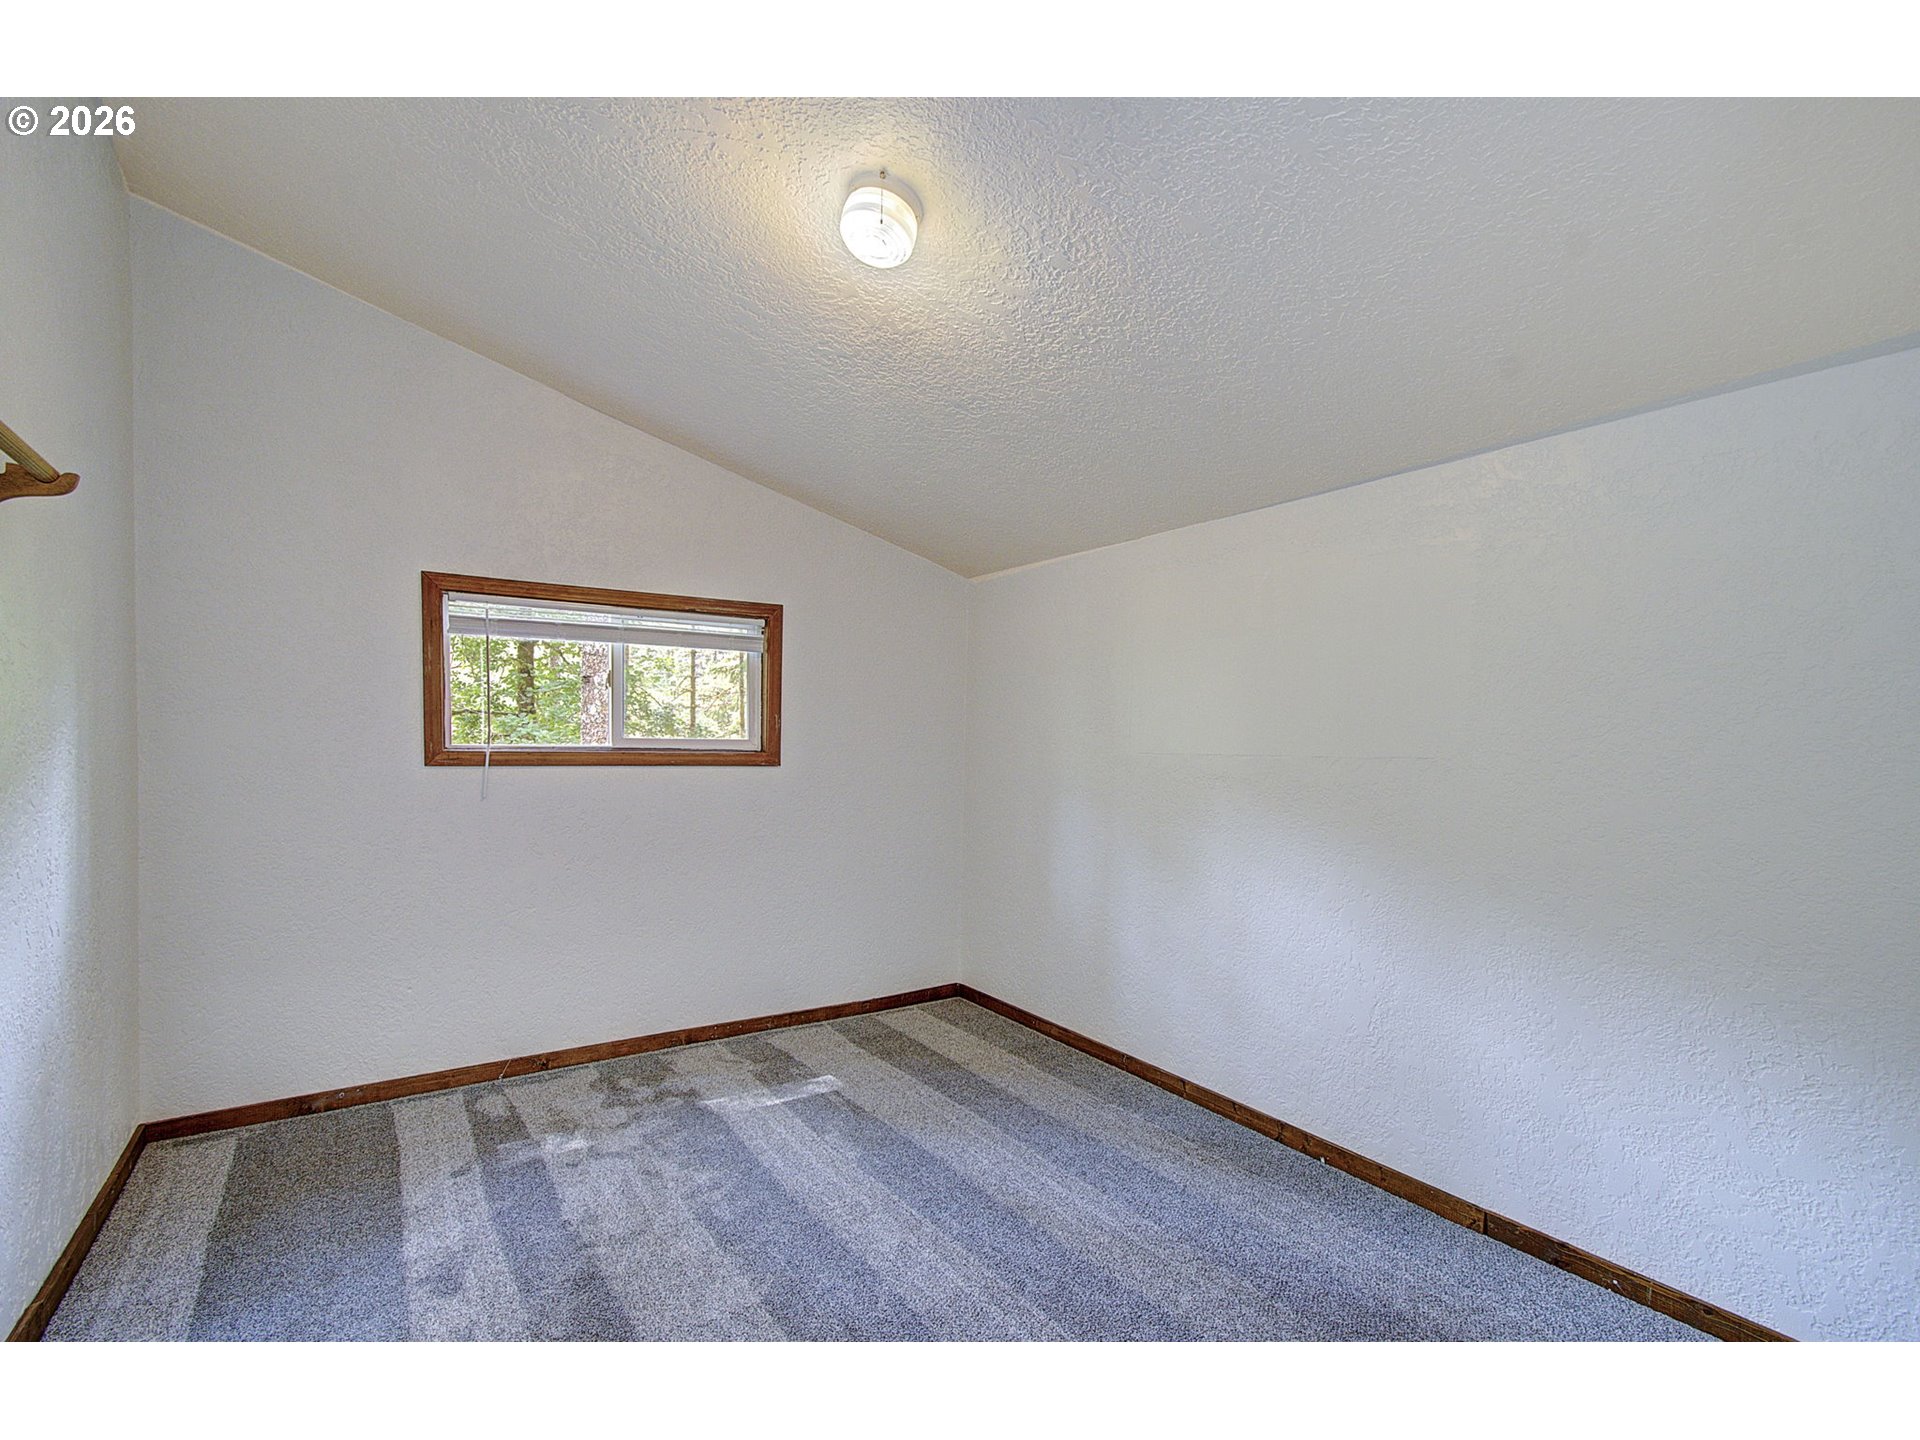
Empty carpeted room with a small wood-trimmed window and ceiling light.
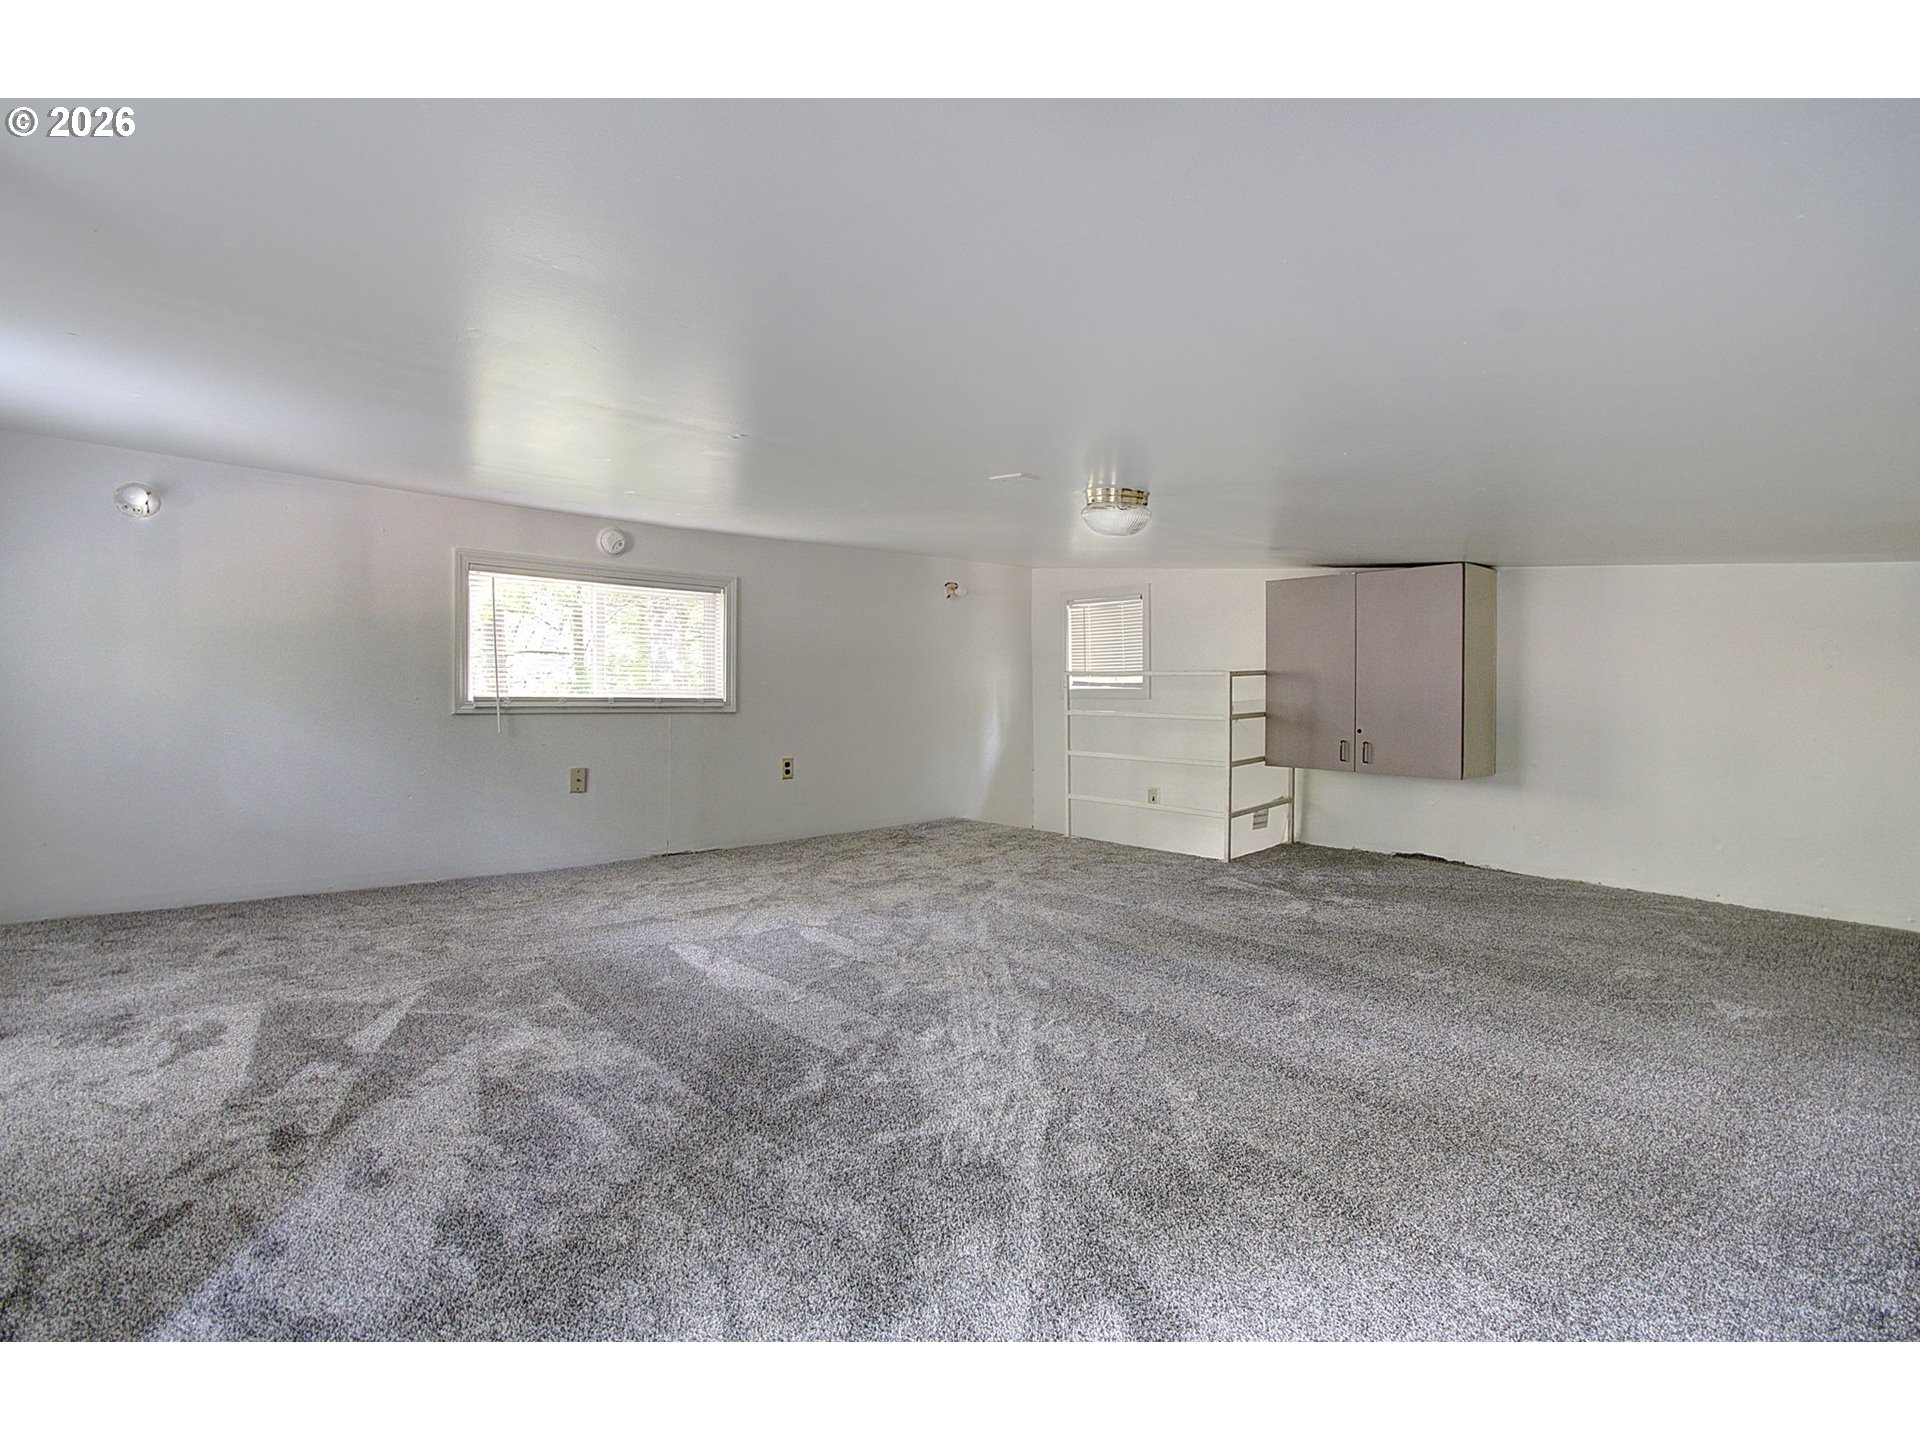
Empty carpeted room with a window and built-in shelving and cabinets.
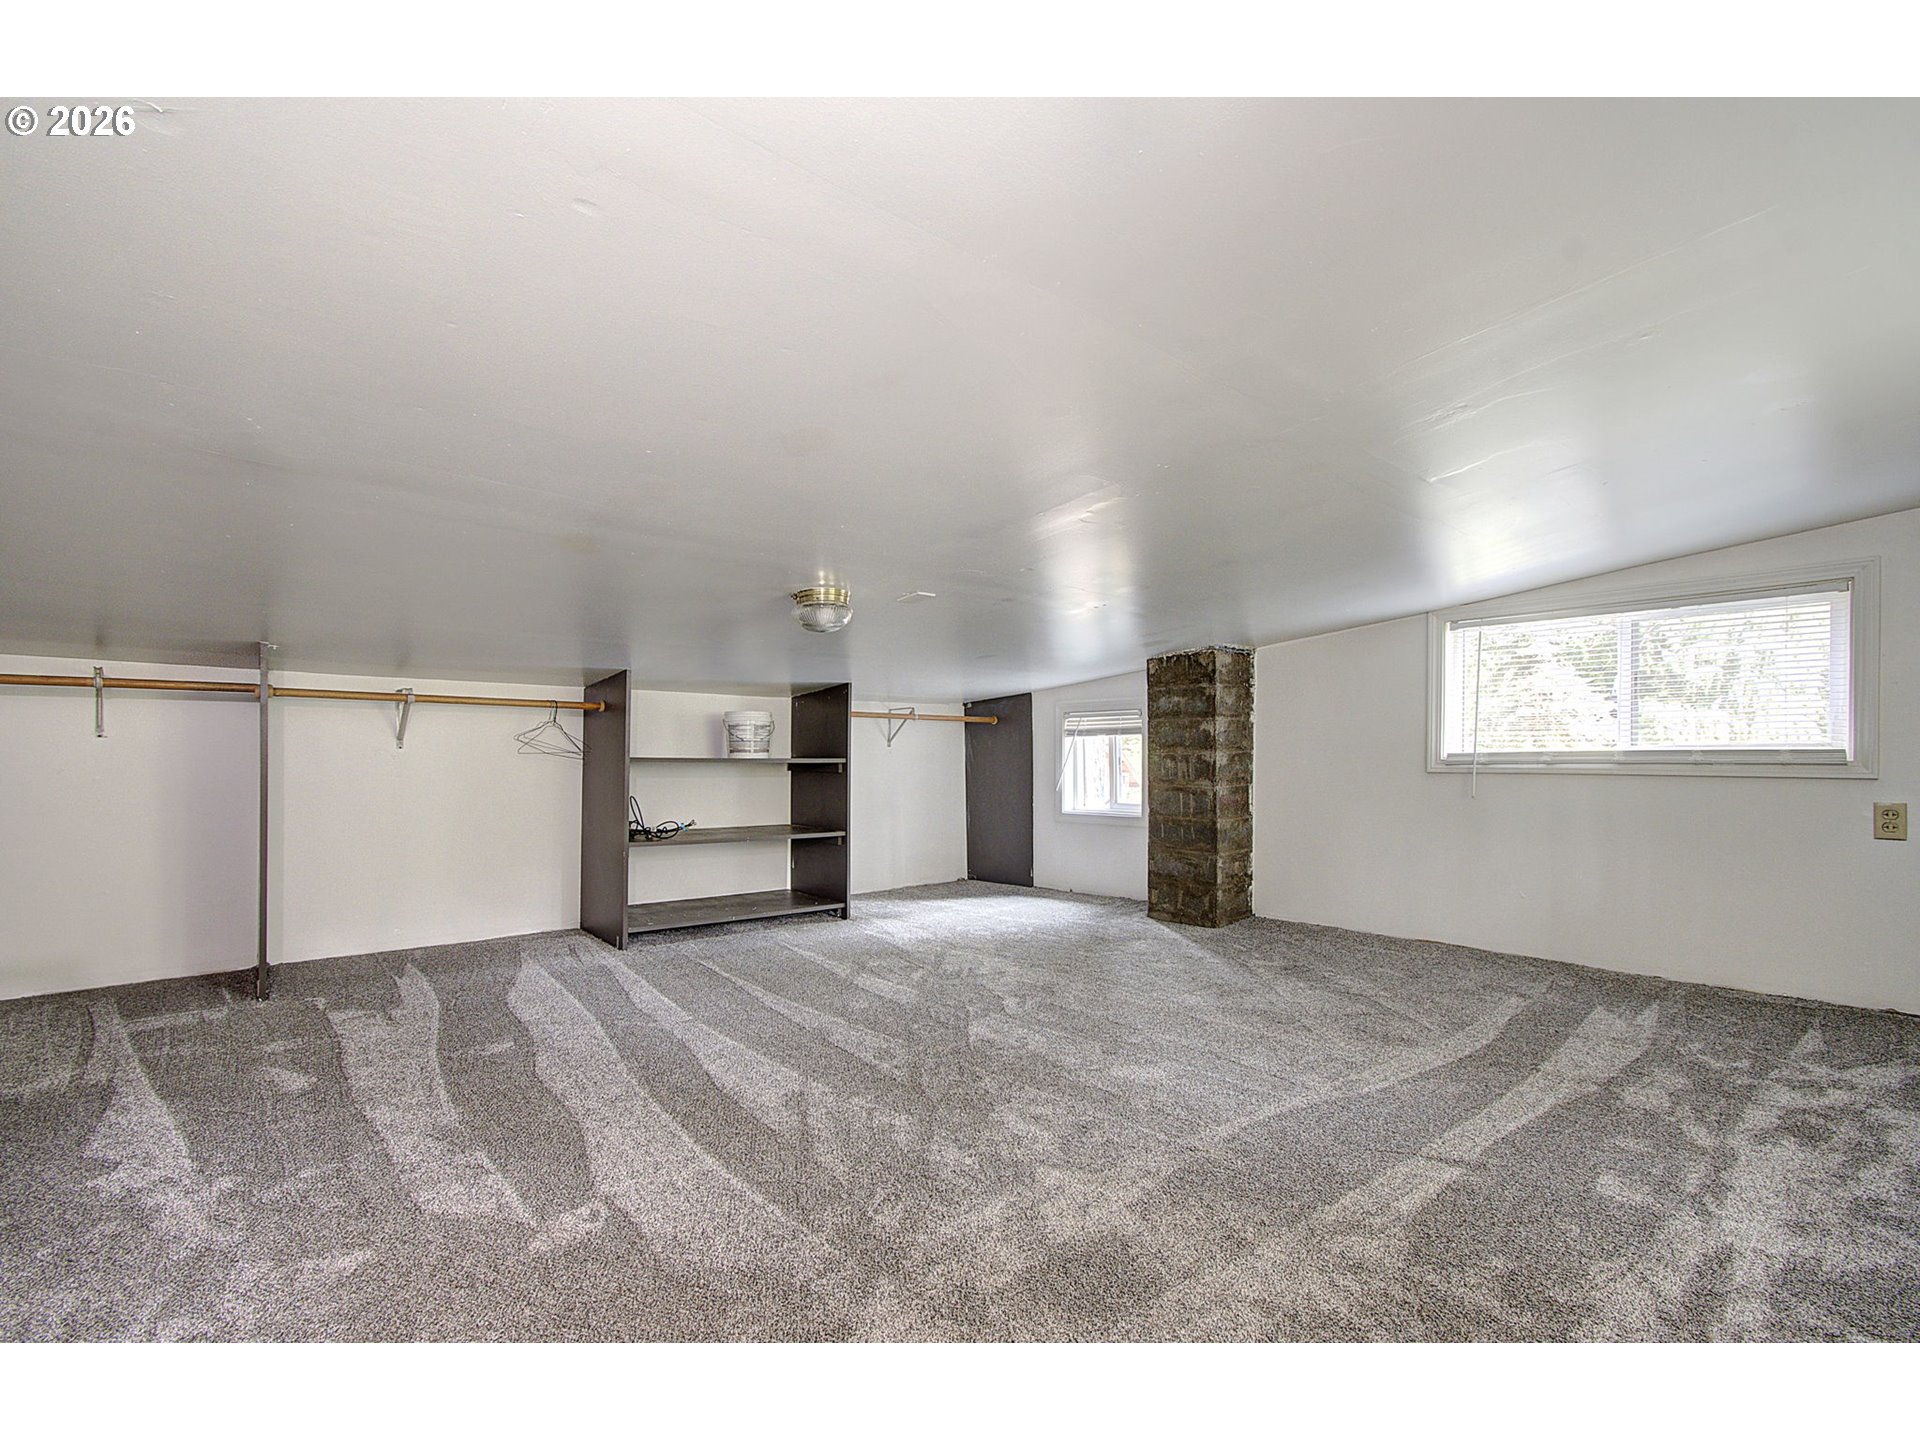
Empty carpeted basement room with closet shelving, two windows, and an exposed masonry column.
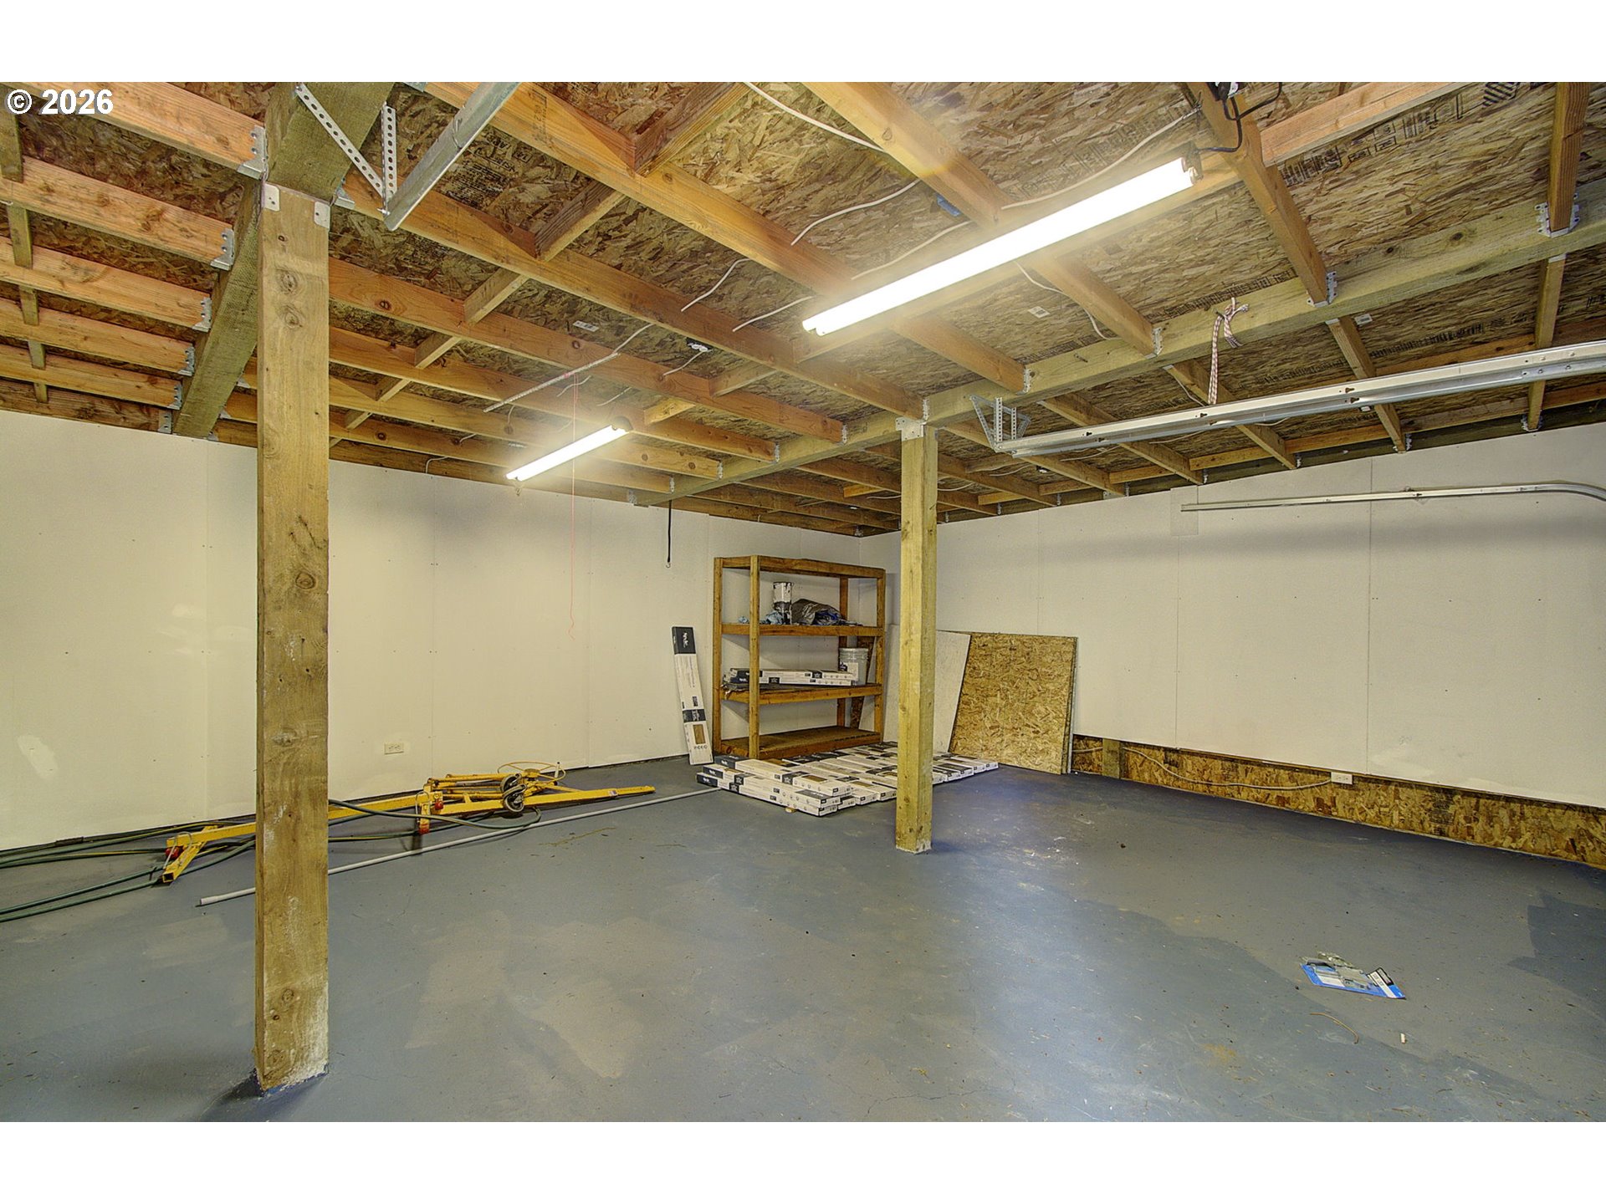
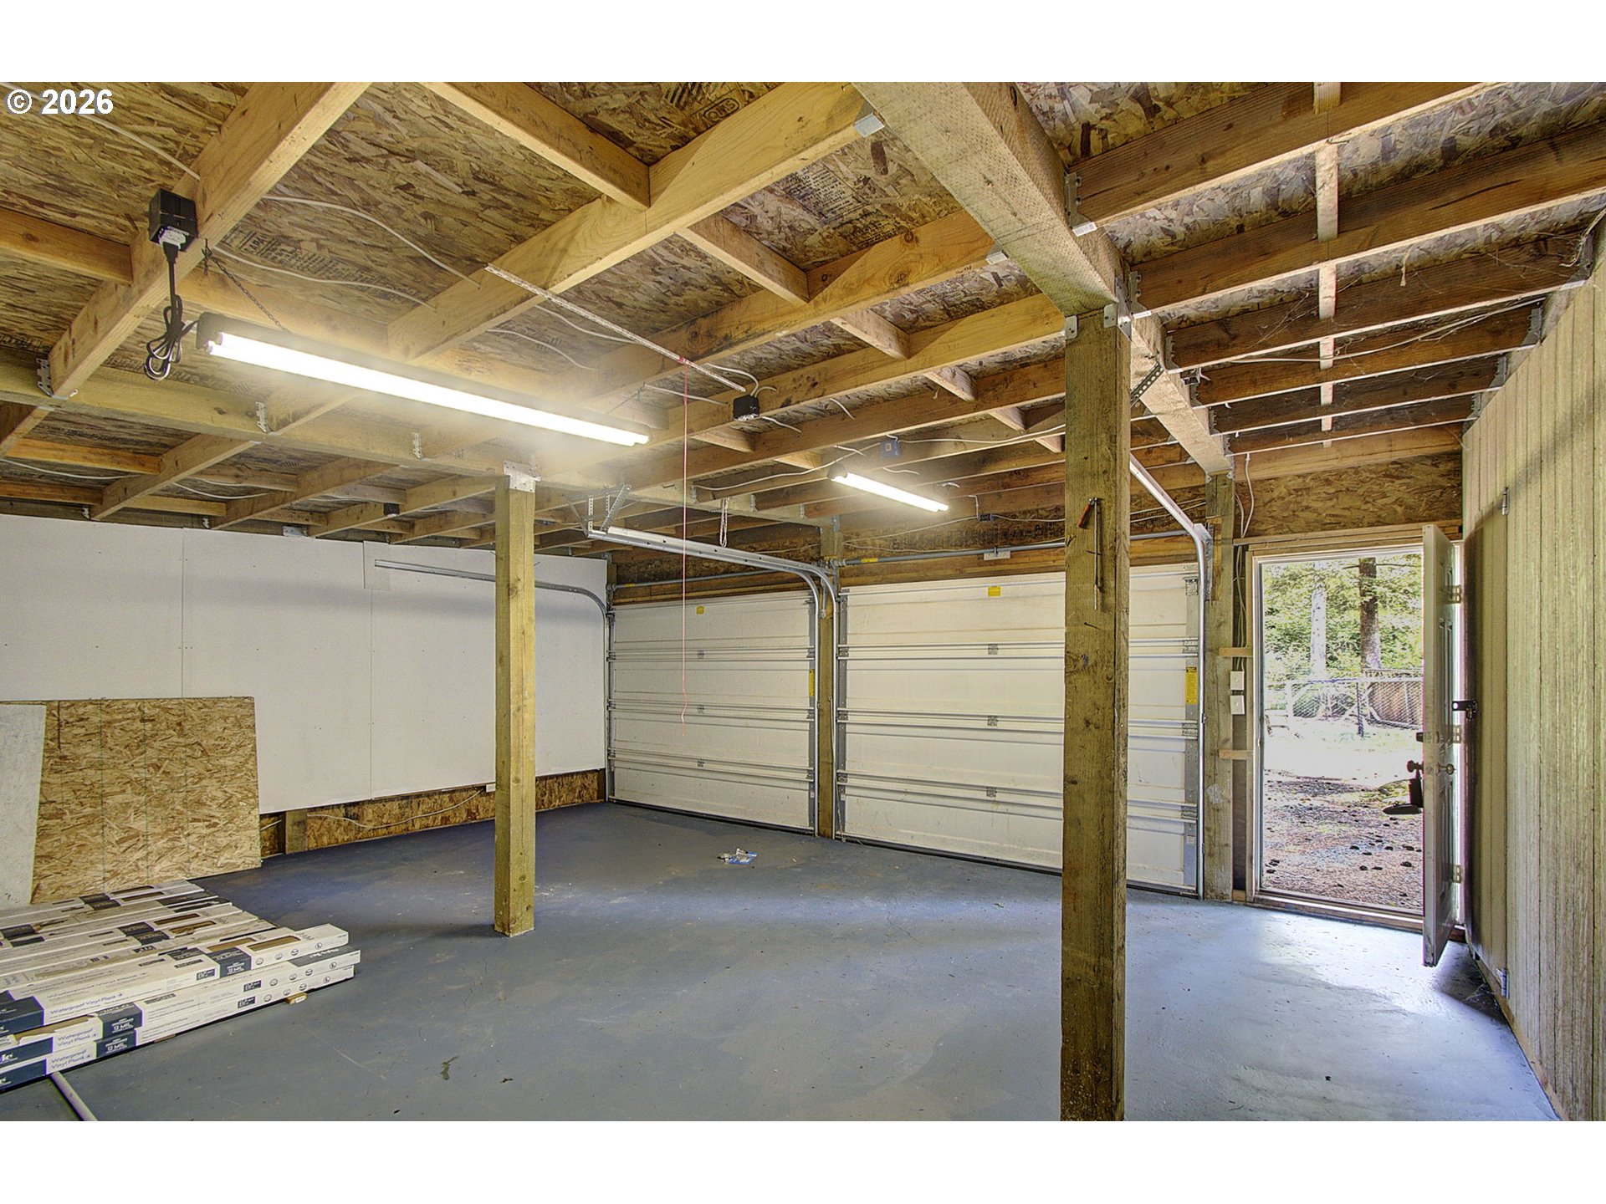
Unfinished garage with exposed ceiling framing, concrete floor, wooden support posts, and garage door tracks.
Unfinished garage with exposed roof framing, two garage doors, and an open side door.
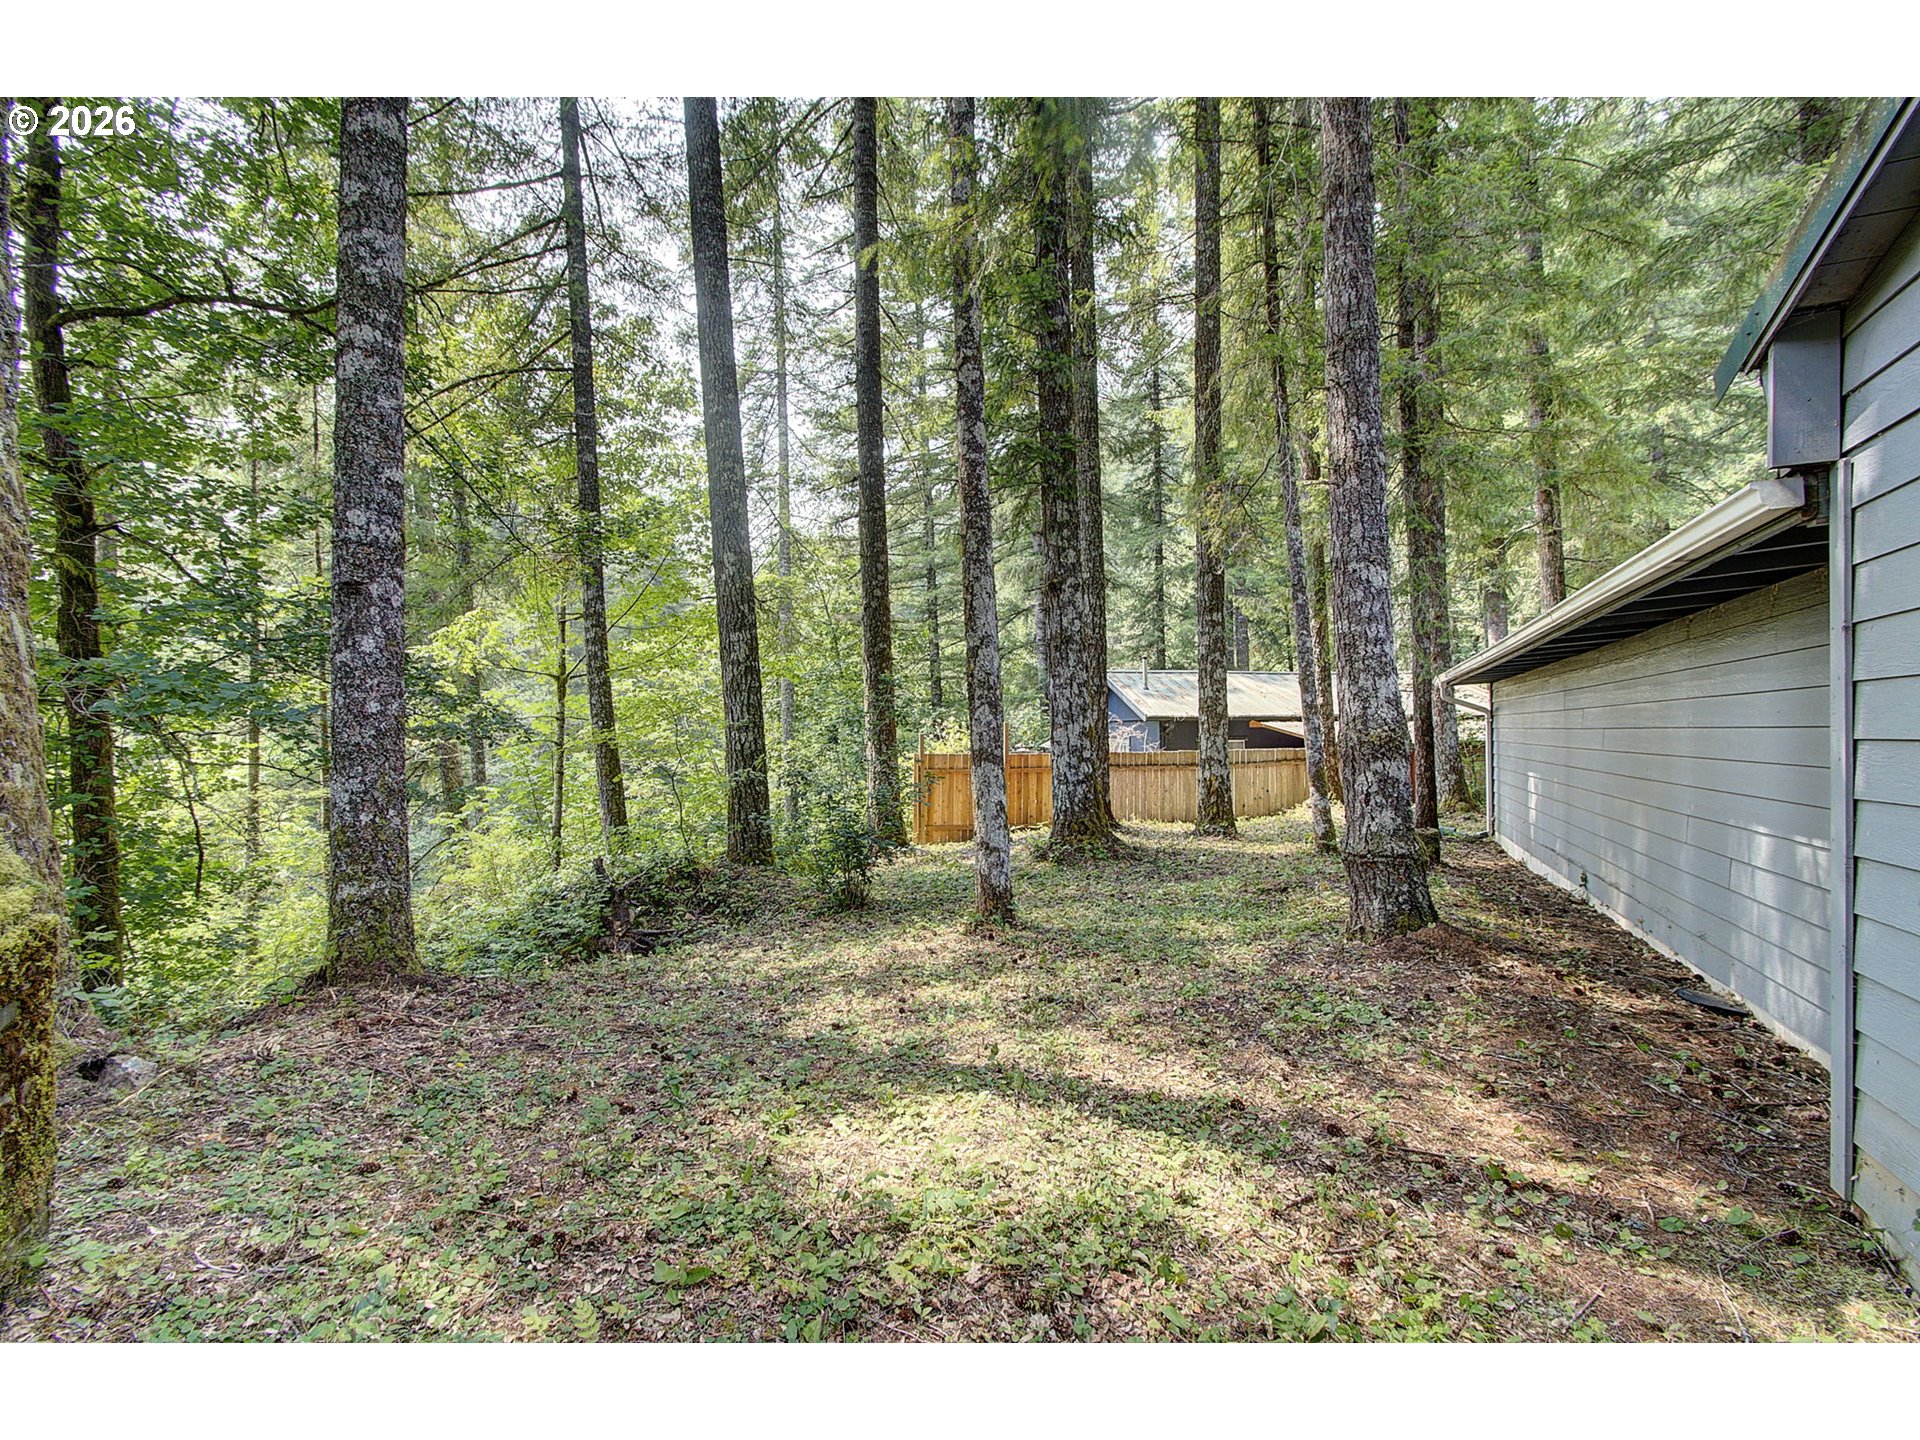
Wooded side yard beside a gray house, with tall trees and a wooden fence.
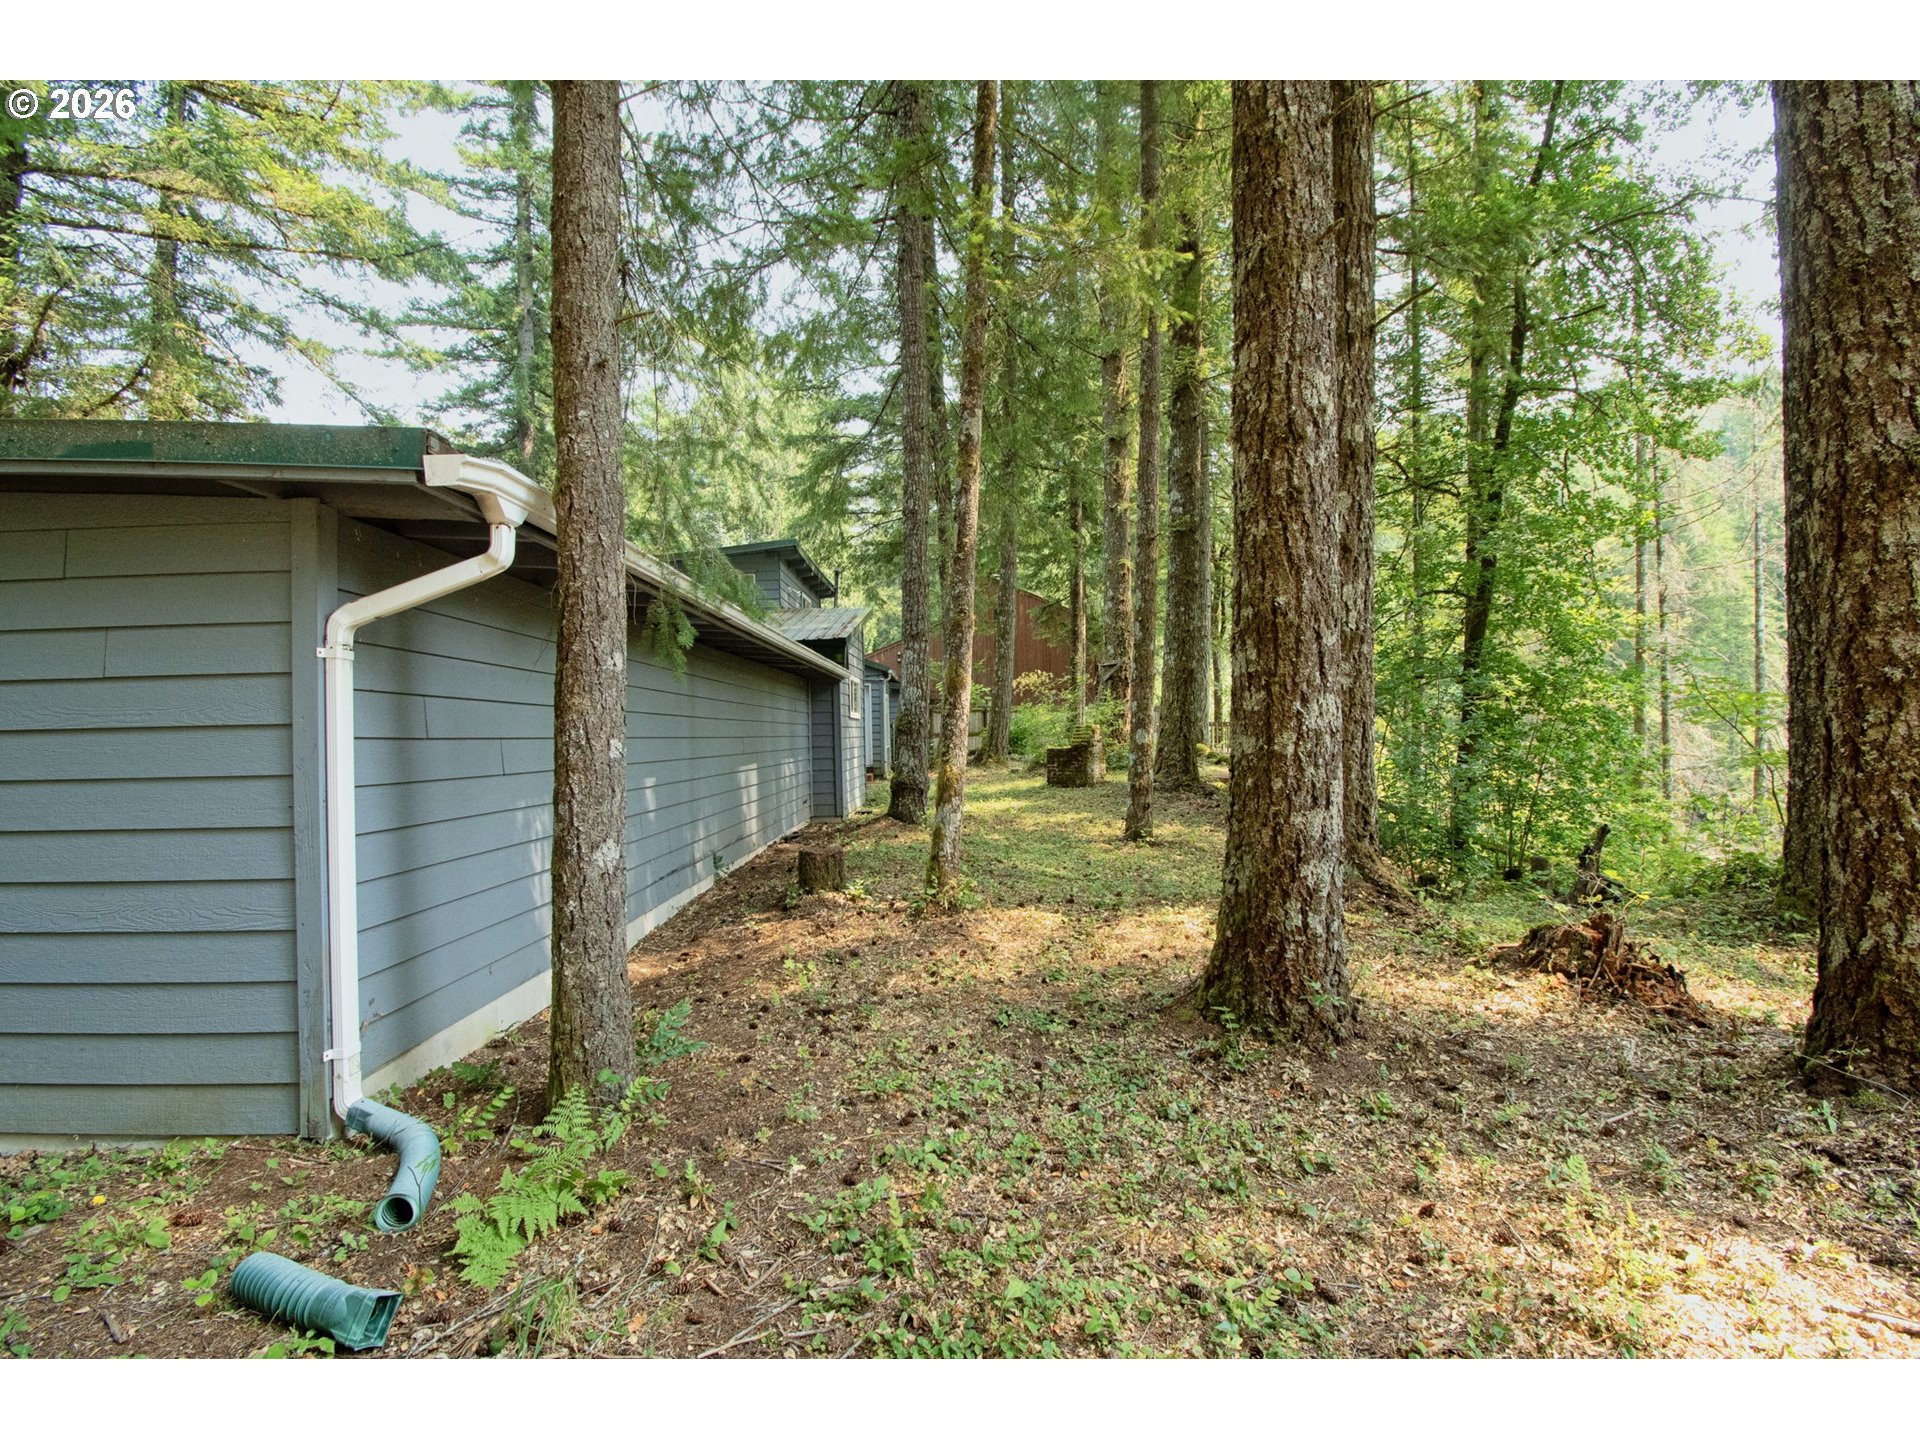
Blue-gray house exterior among tall trees, with drainage extensions along the side.
Wooded side yard beside a blue house, with a stump and wooden fence among tall trees.
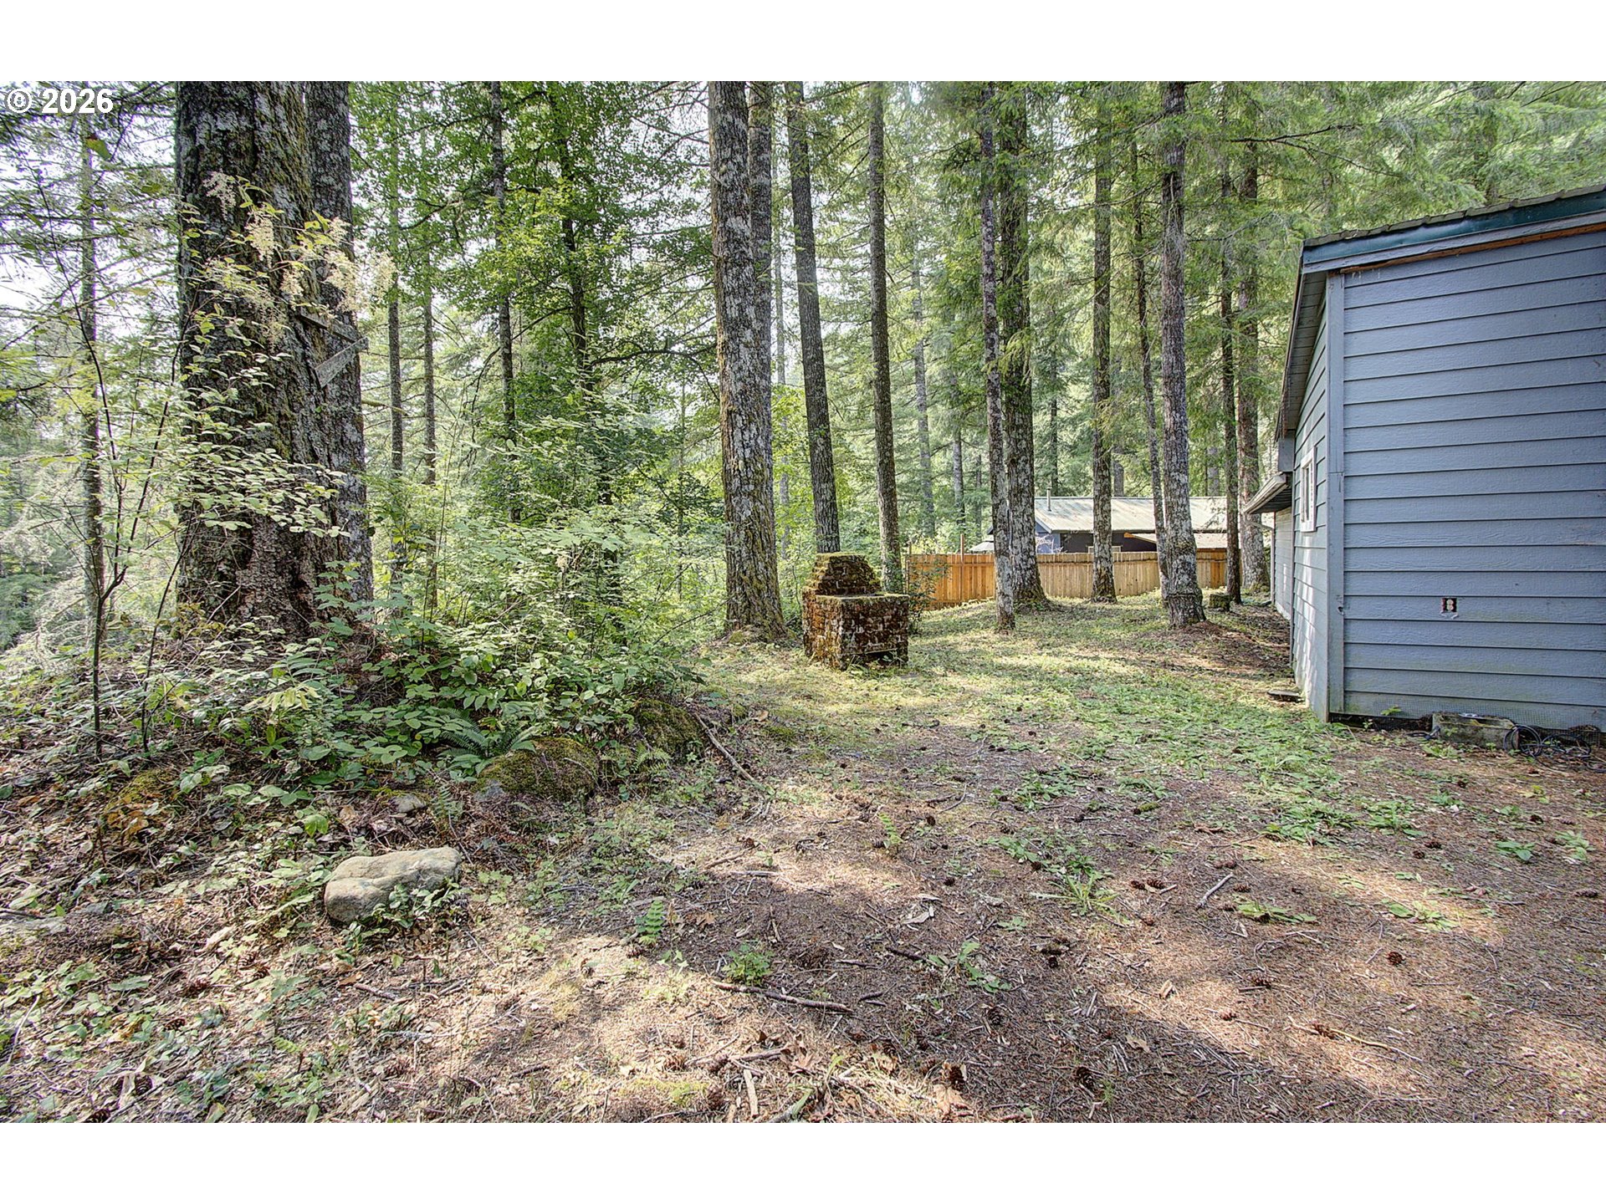
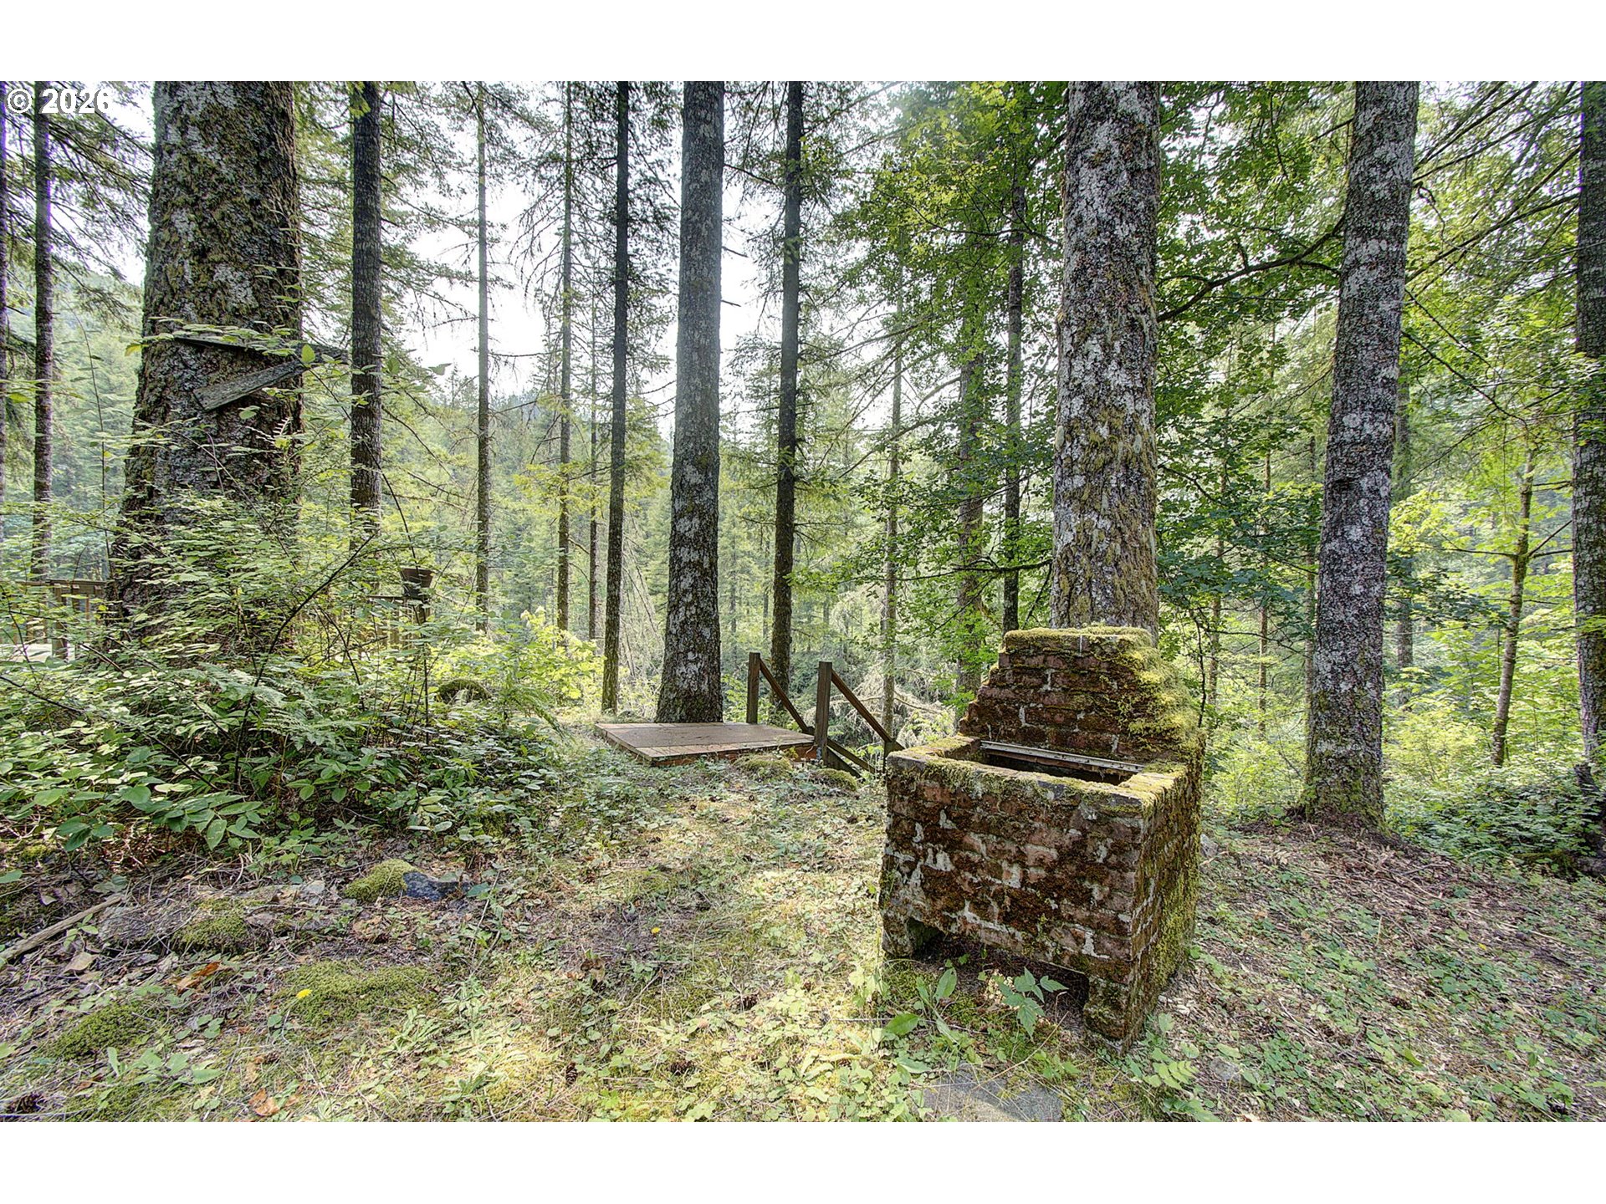
Wooded property with a moss-covered brick fireplace and a small wooden platform.
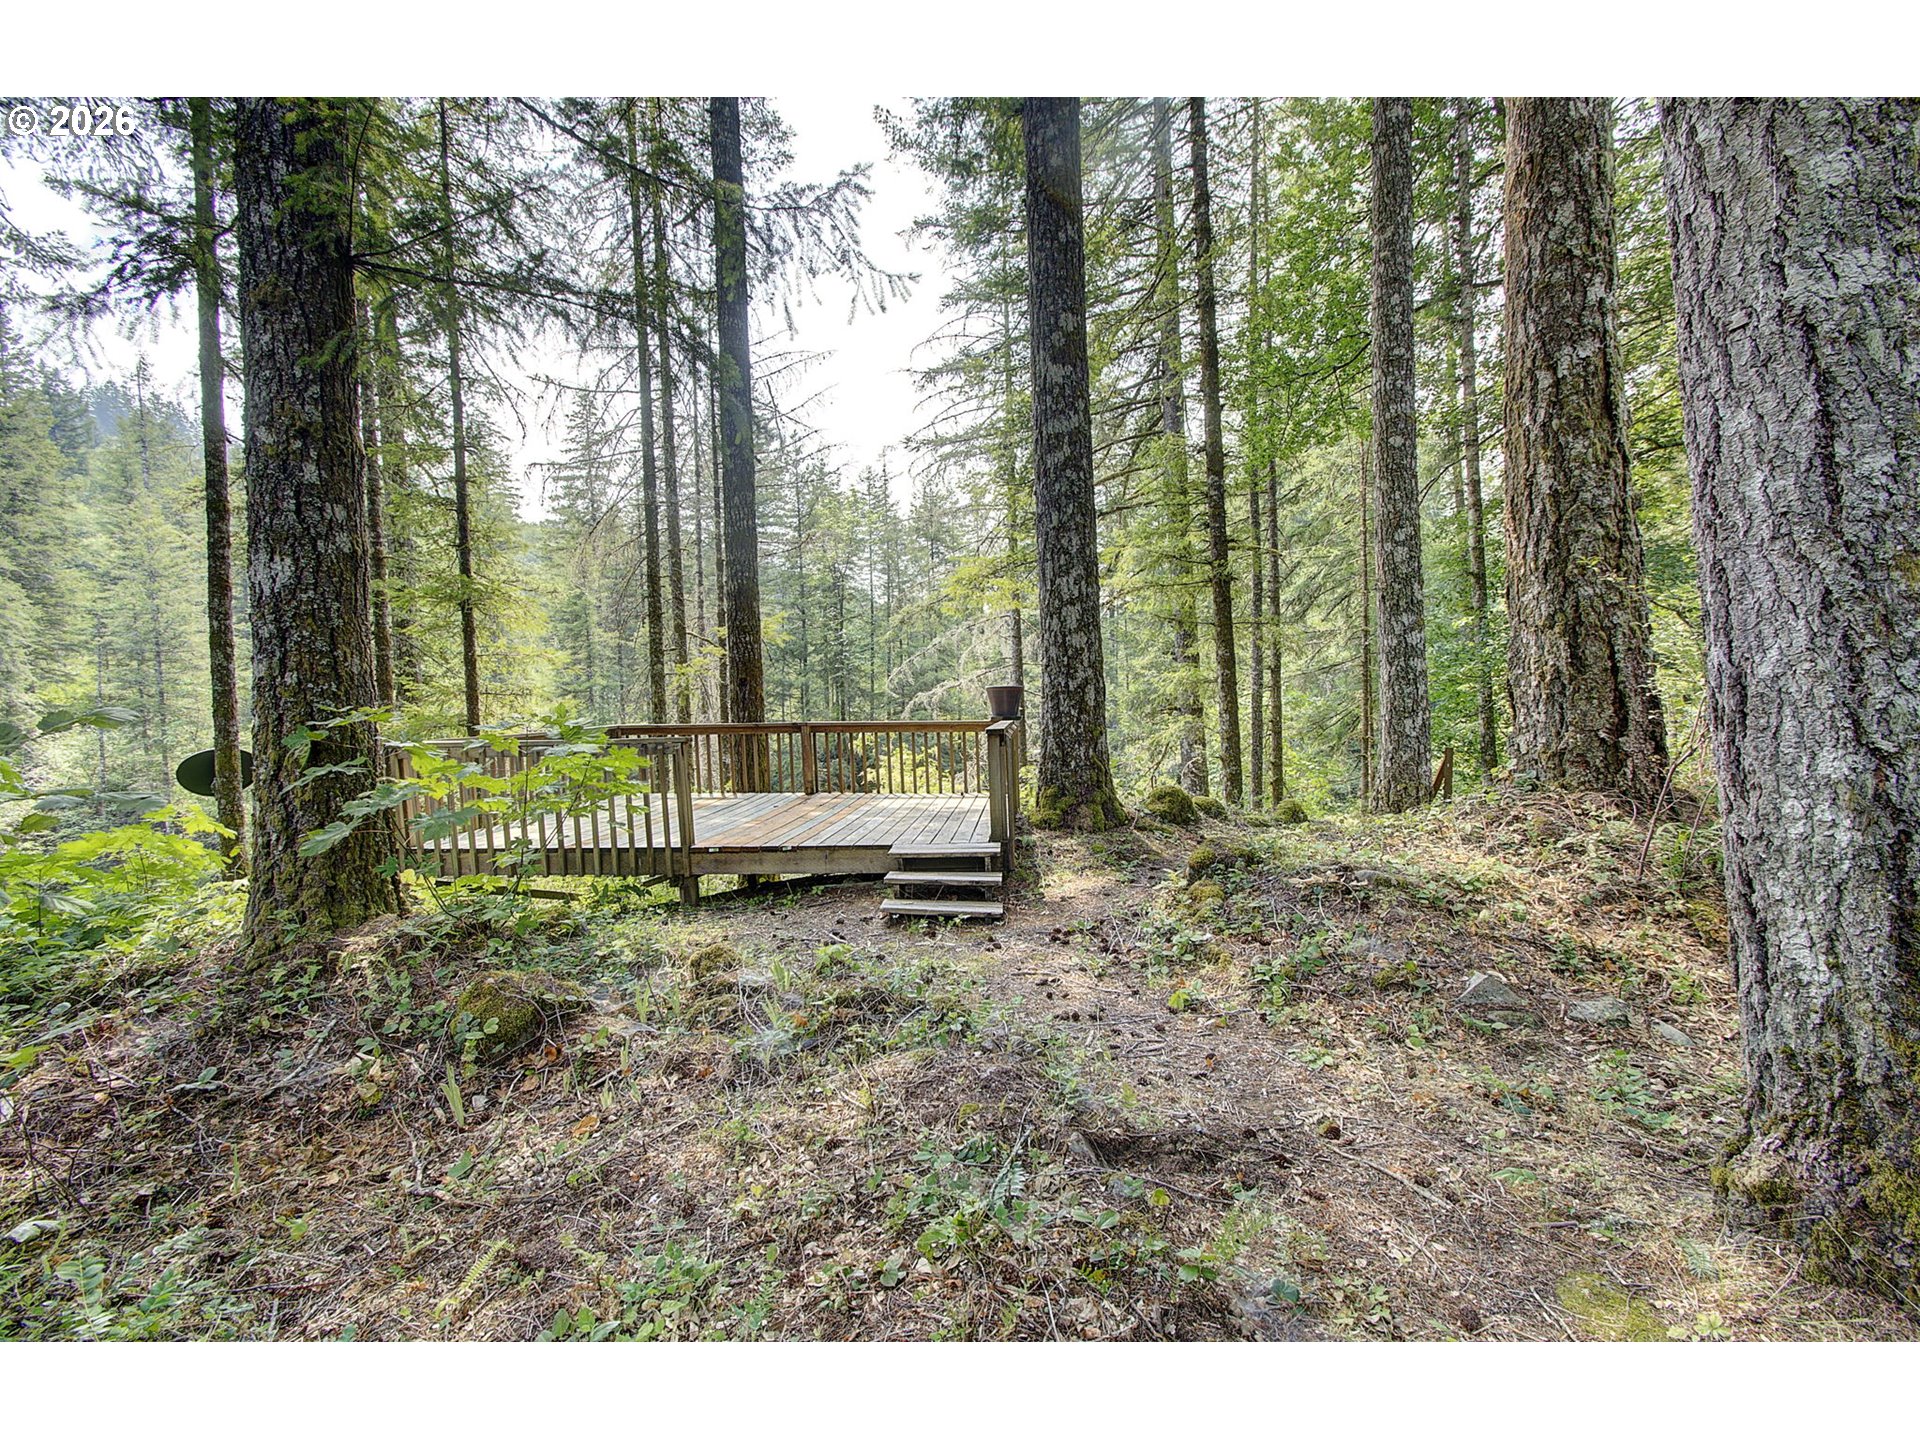
Wooden deck nestled among tall trees in a densely wooded property.
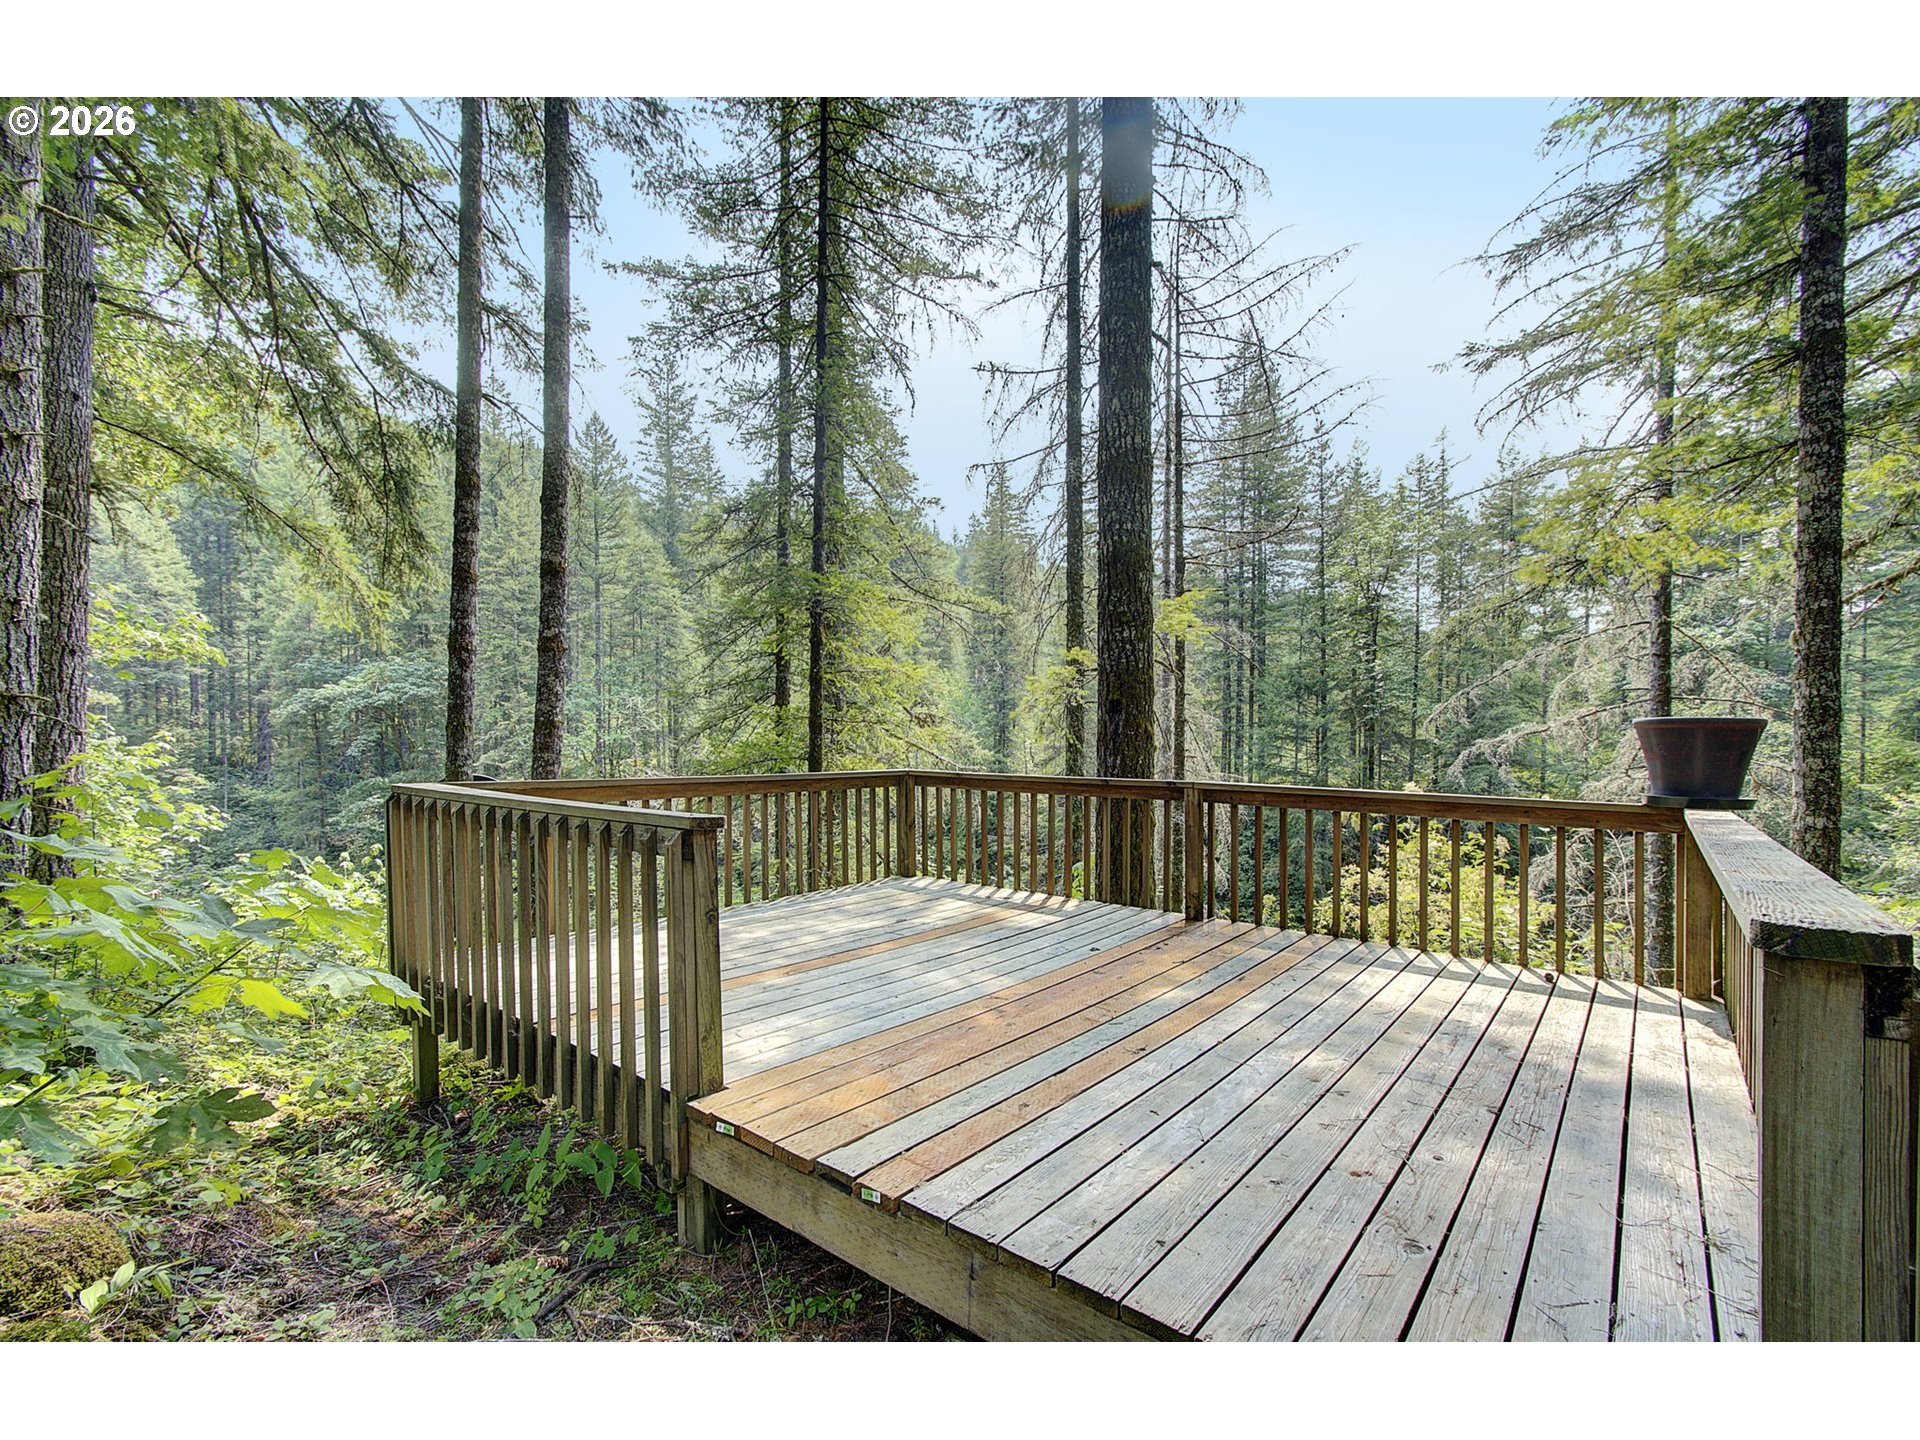
Wooden deck surrounded by tall evergreen trees and dense forest.
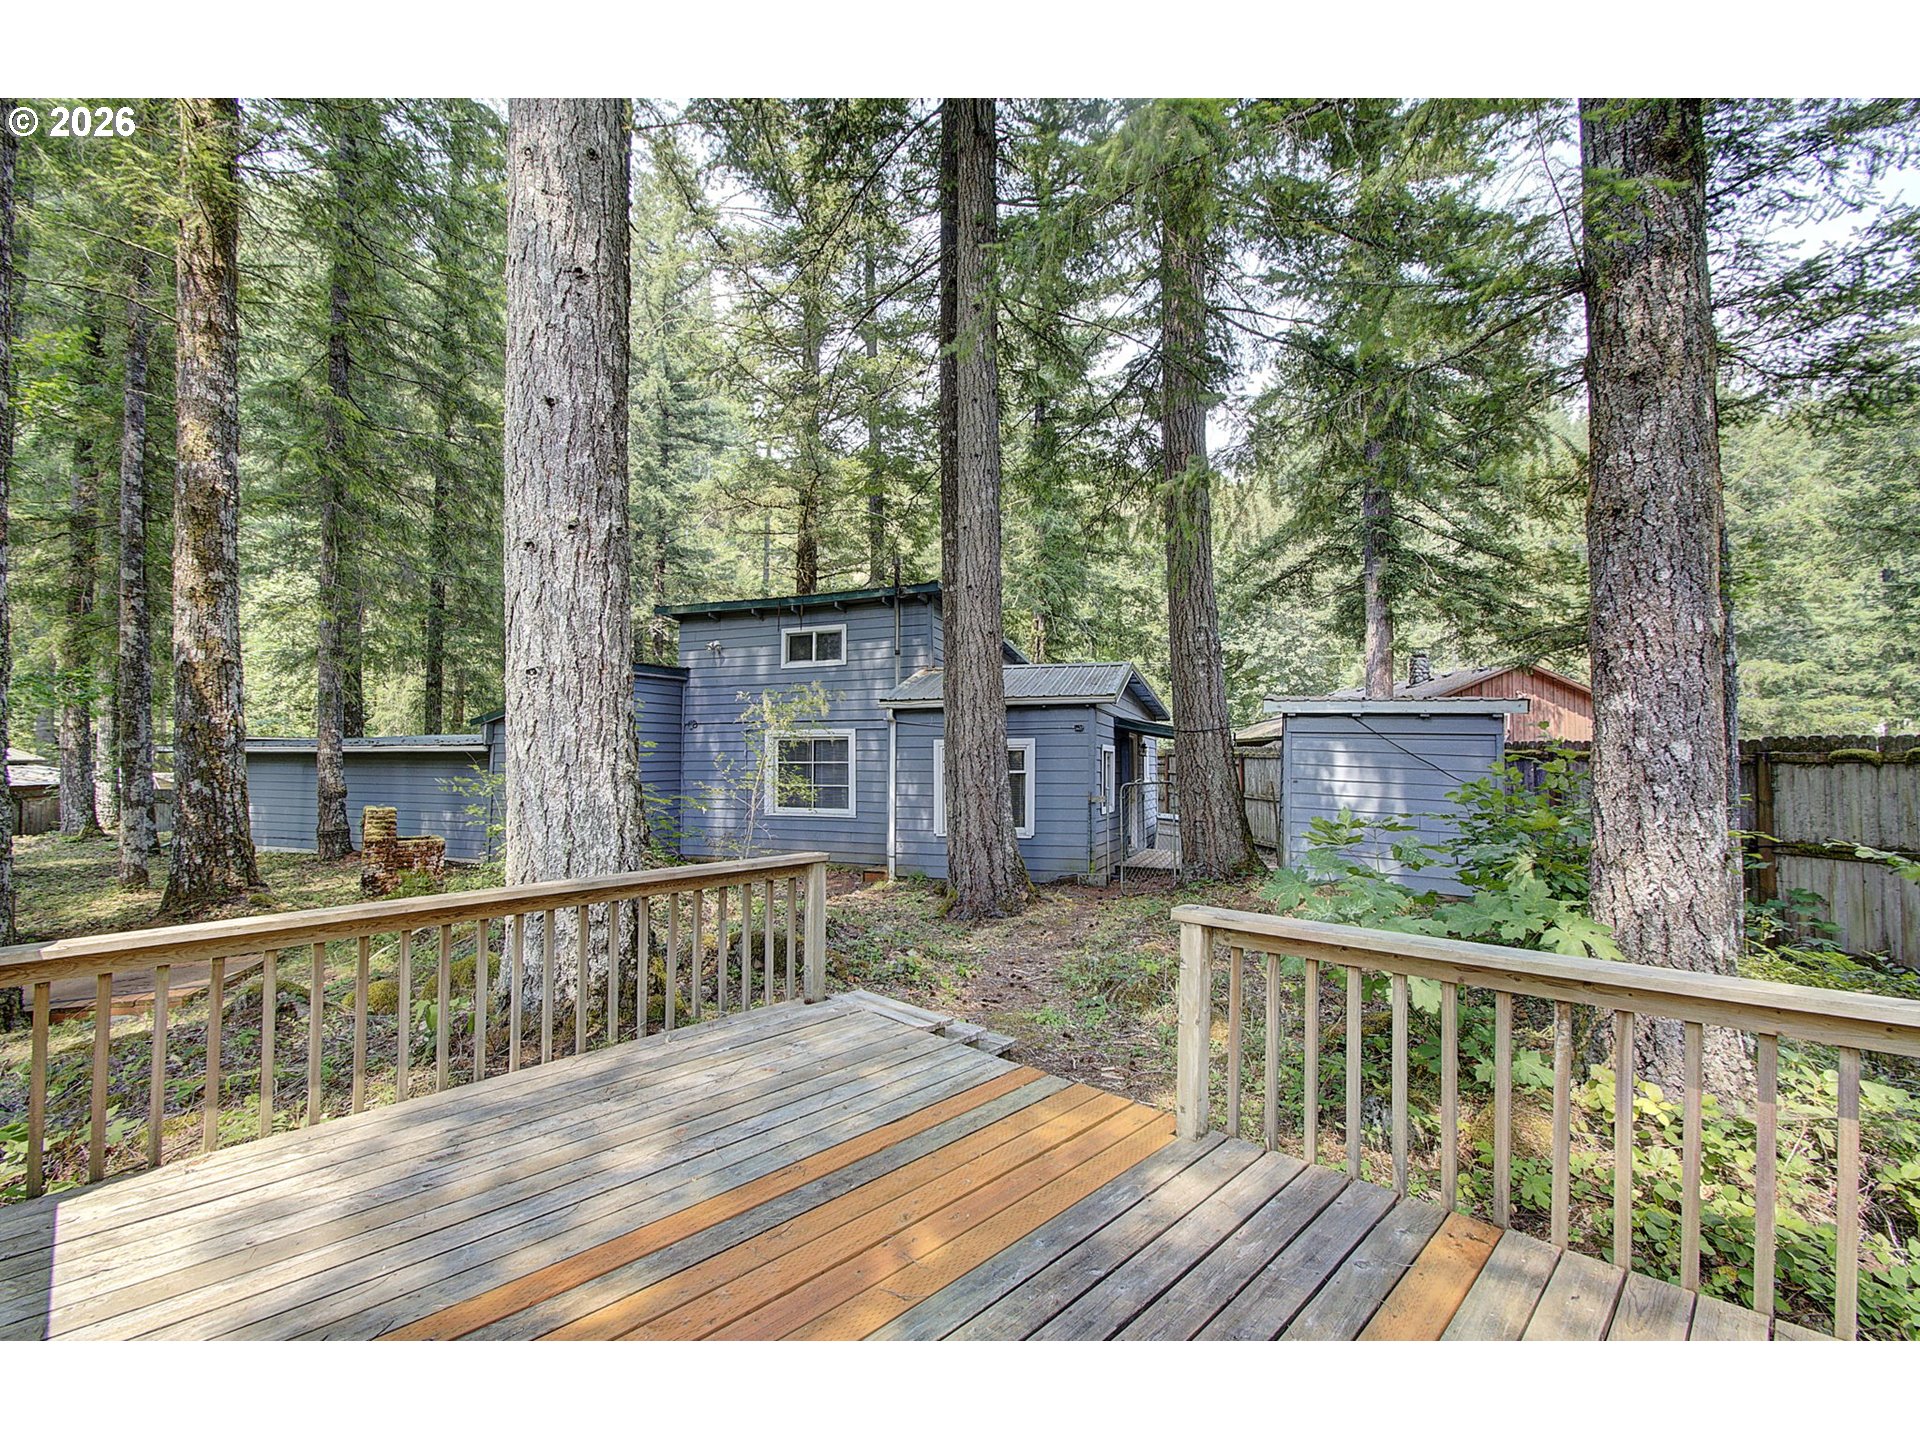
Blue-sided house nestled among evergreens, viewed from a wooden deck.
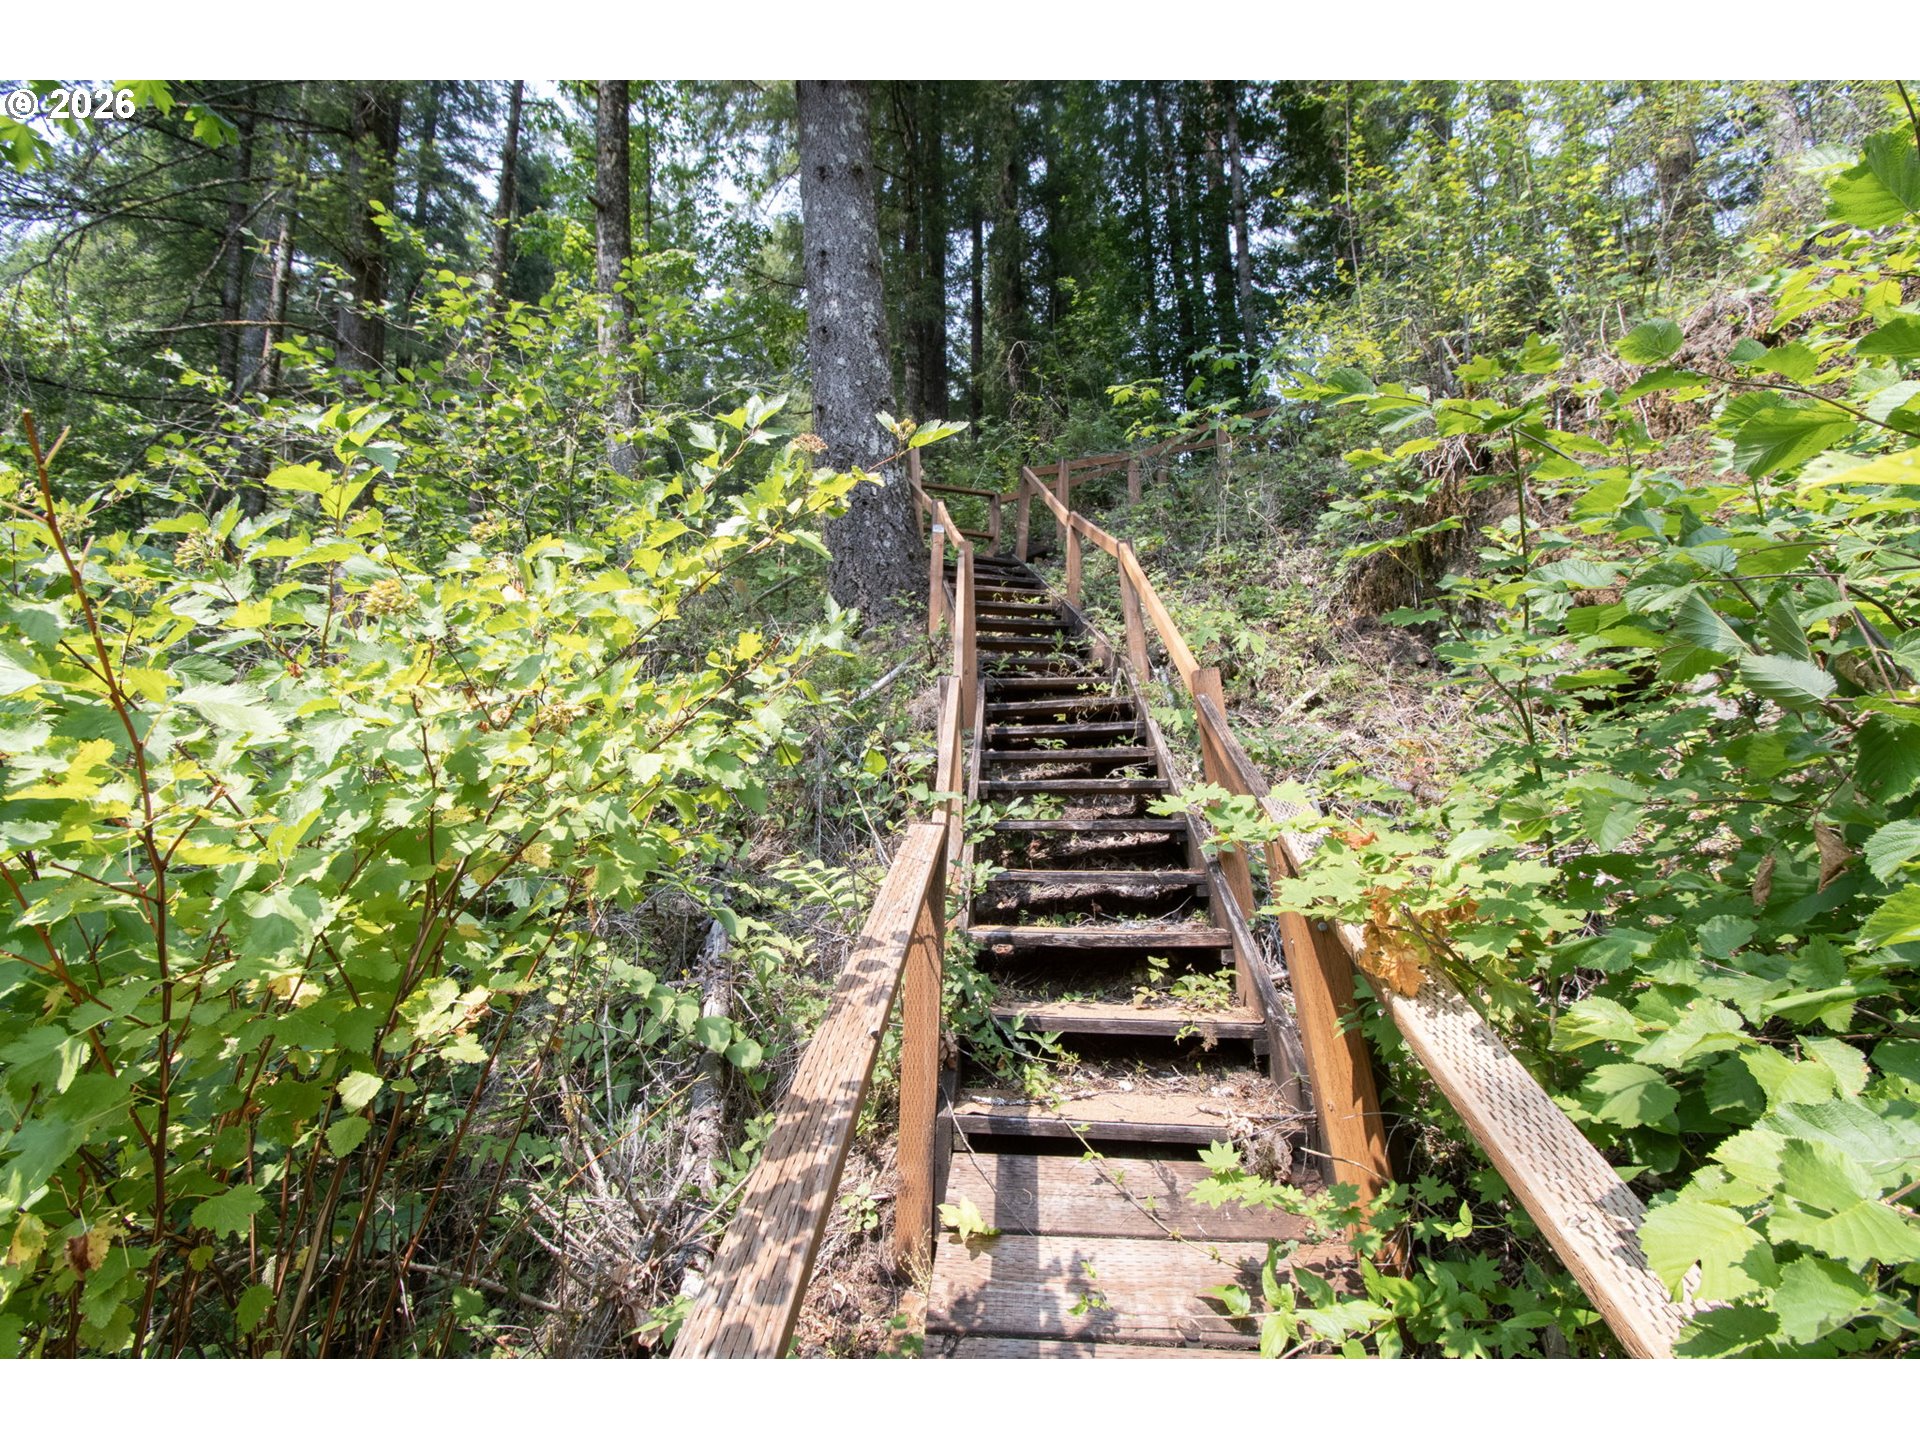
Wooden stairs climb a leafy wooded hillside.
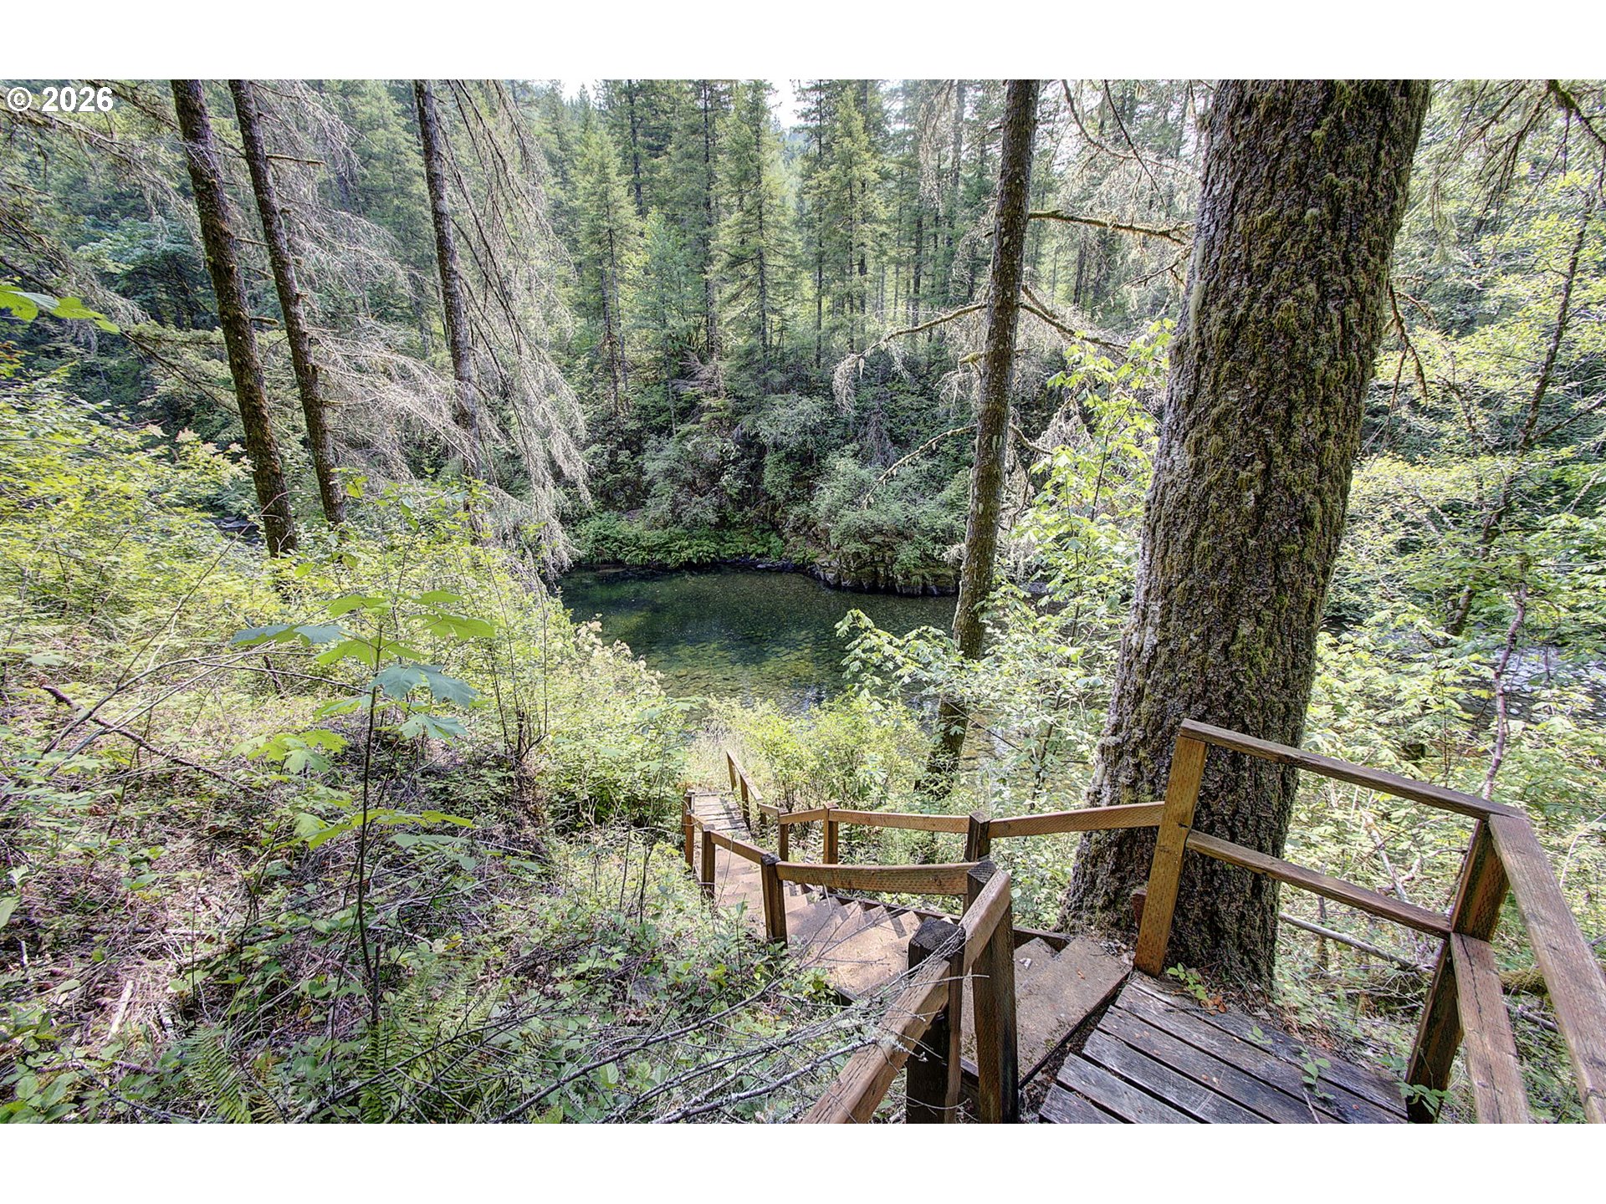
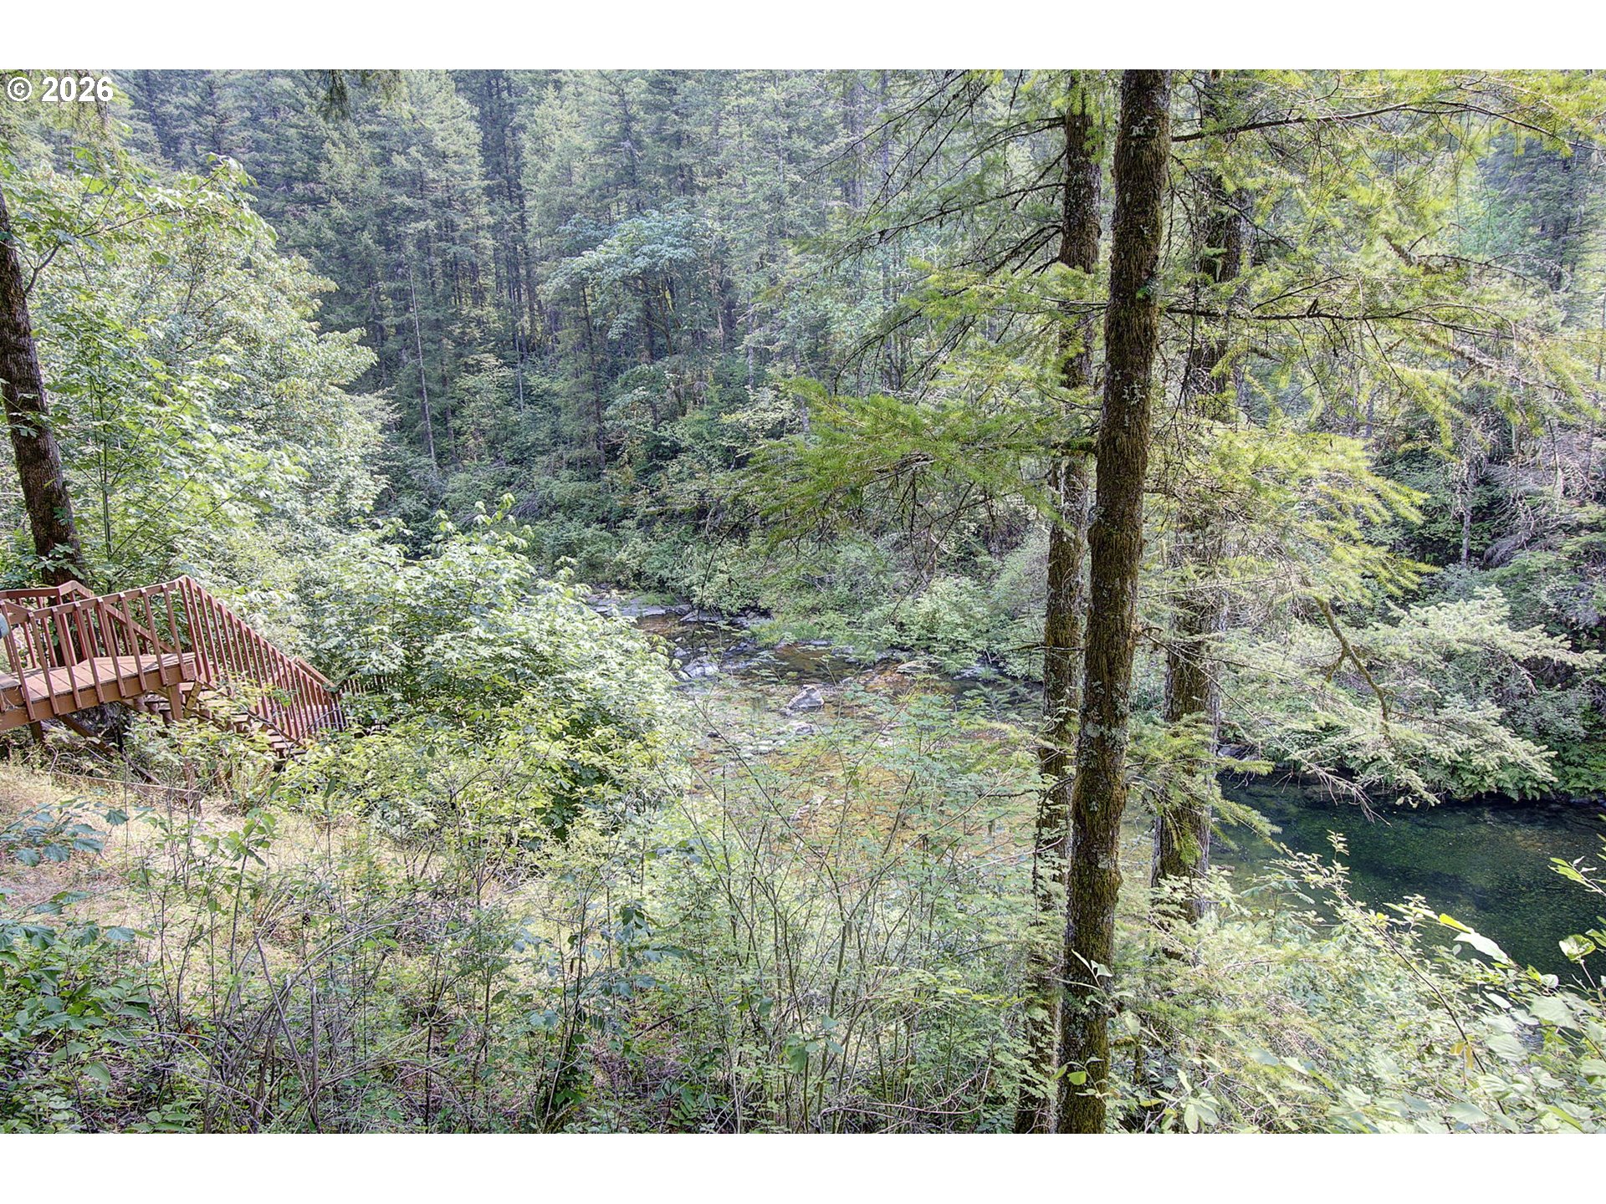
Wooded pond reached by a wooden staircase through dense trees and undergrowth.
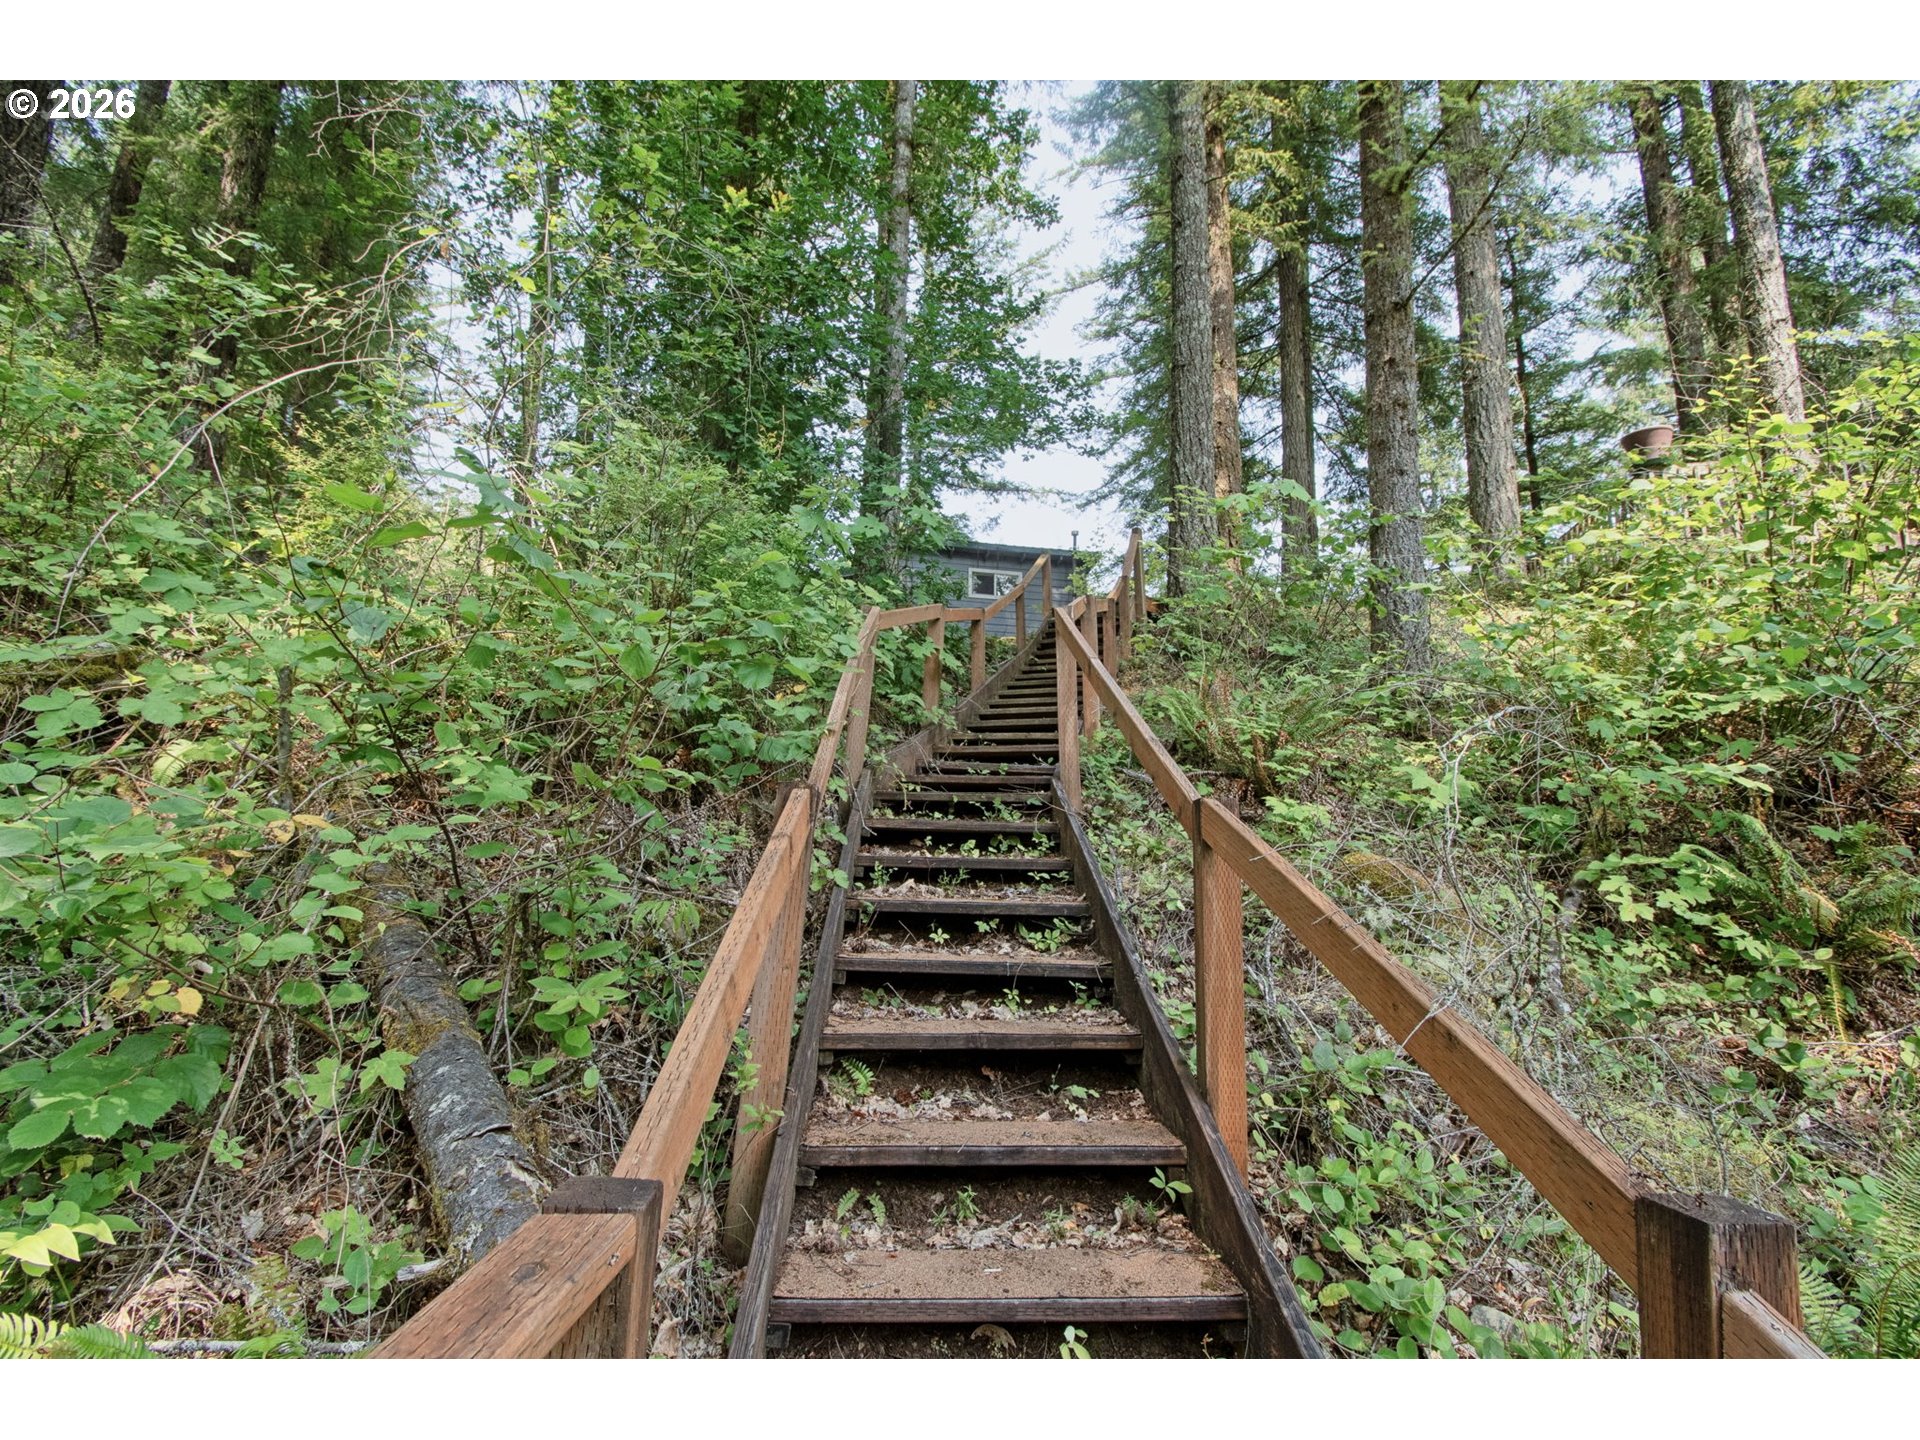
Wooden stairs wind through dense woodland toward a small dark-sided home.
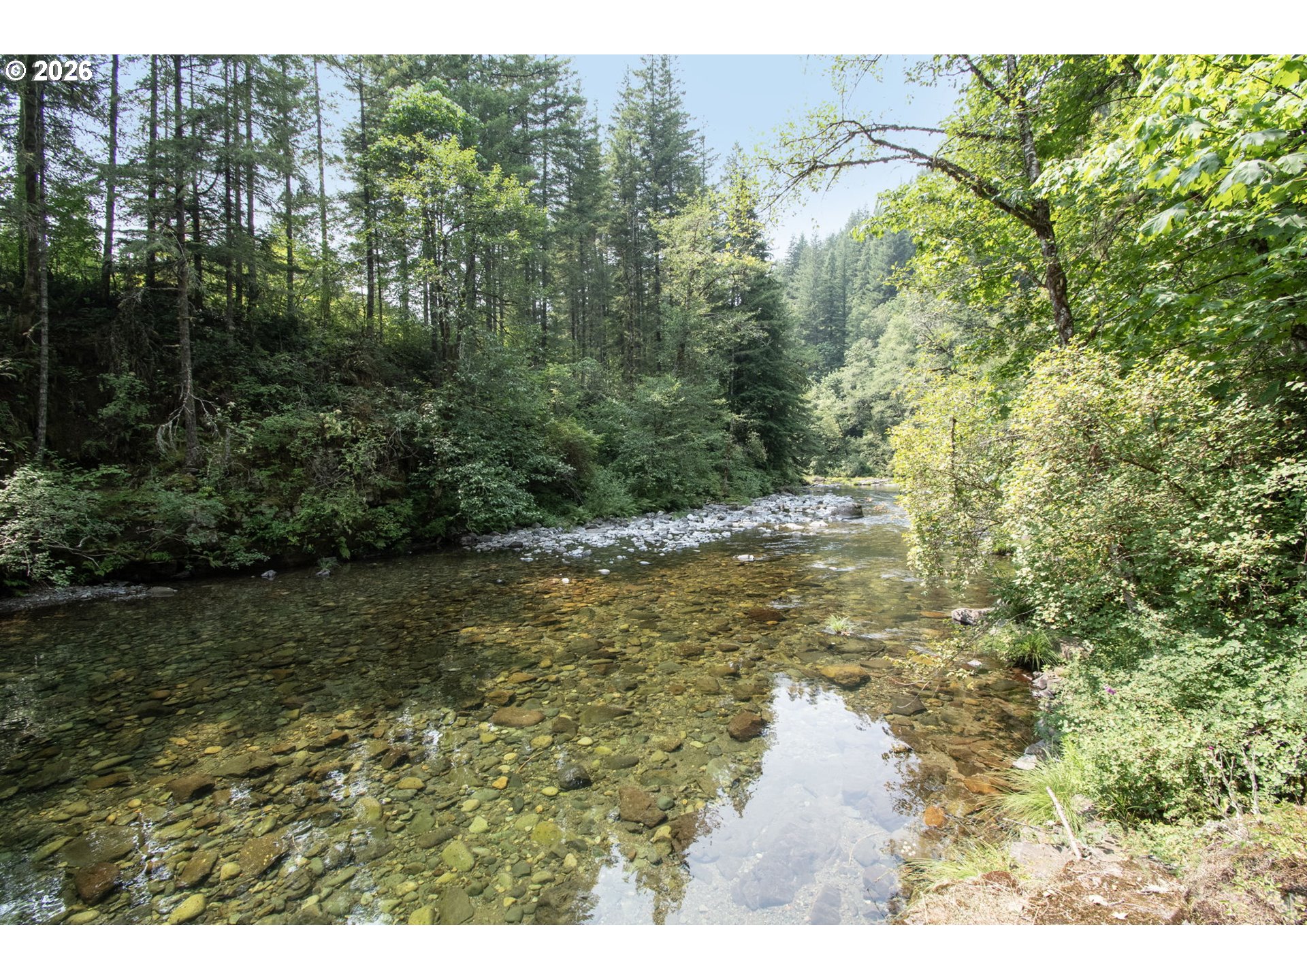
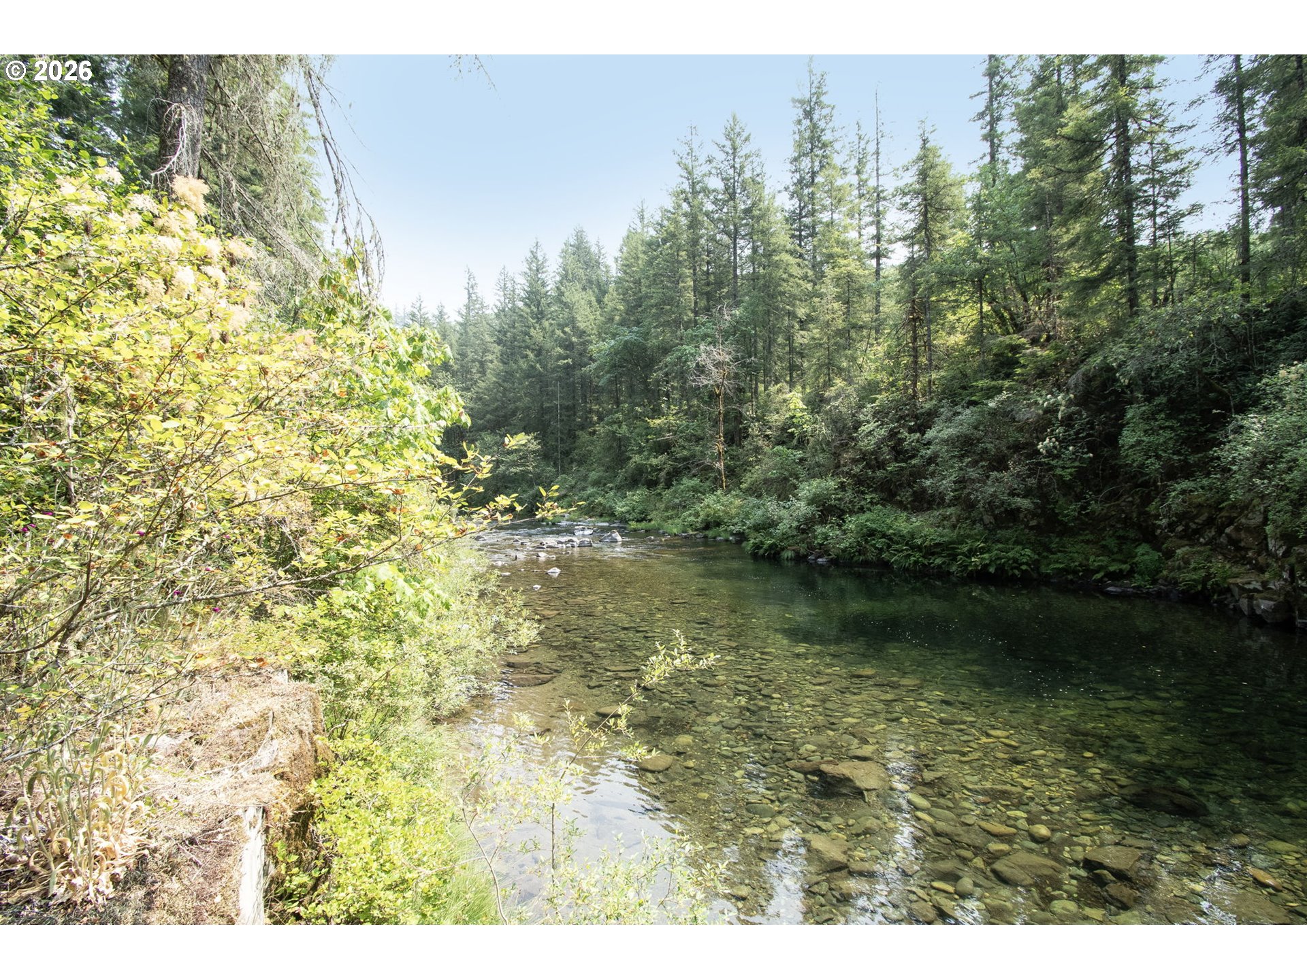
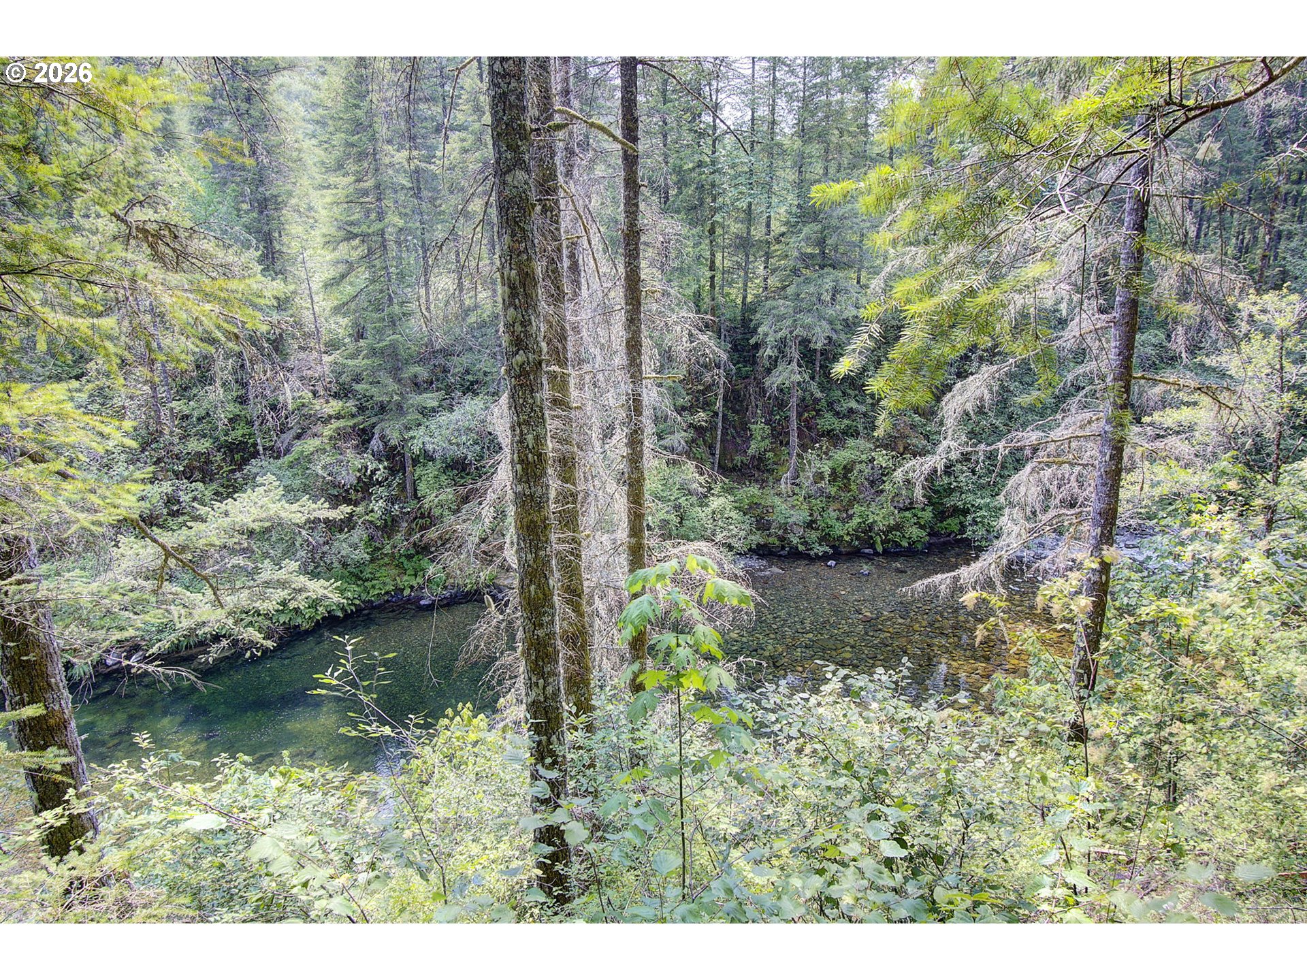
Clear rocky creek winding through dense green forest.
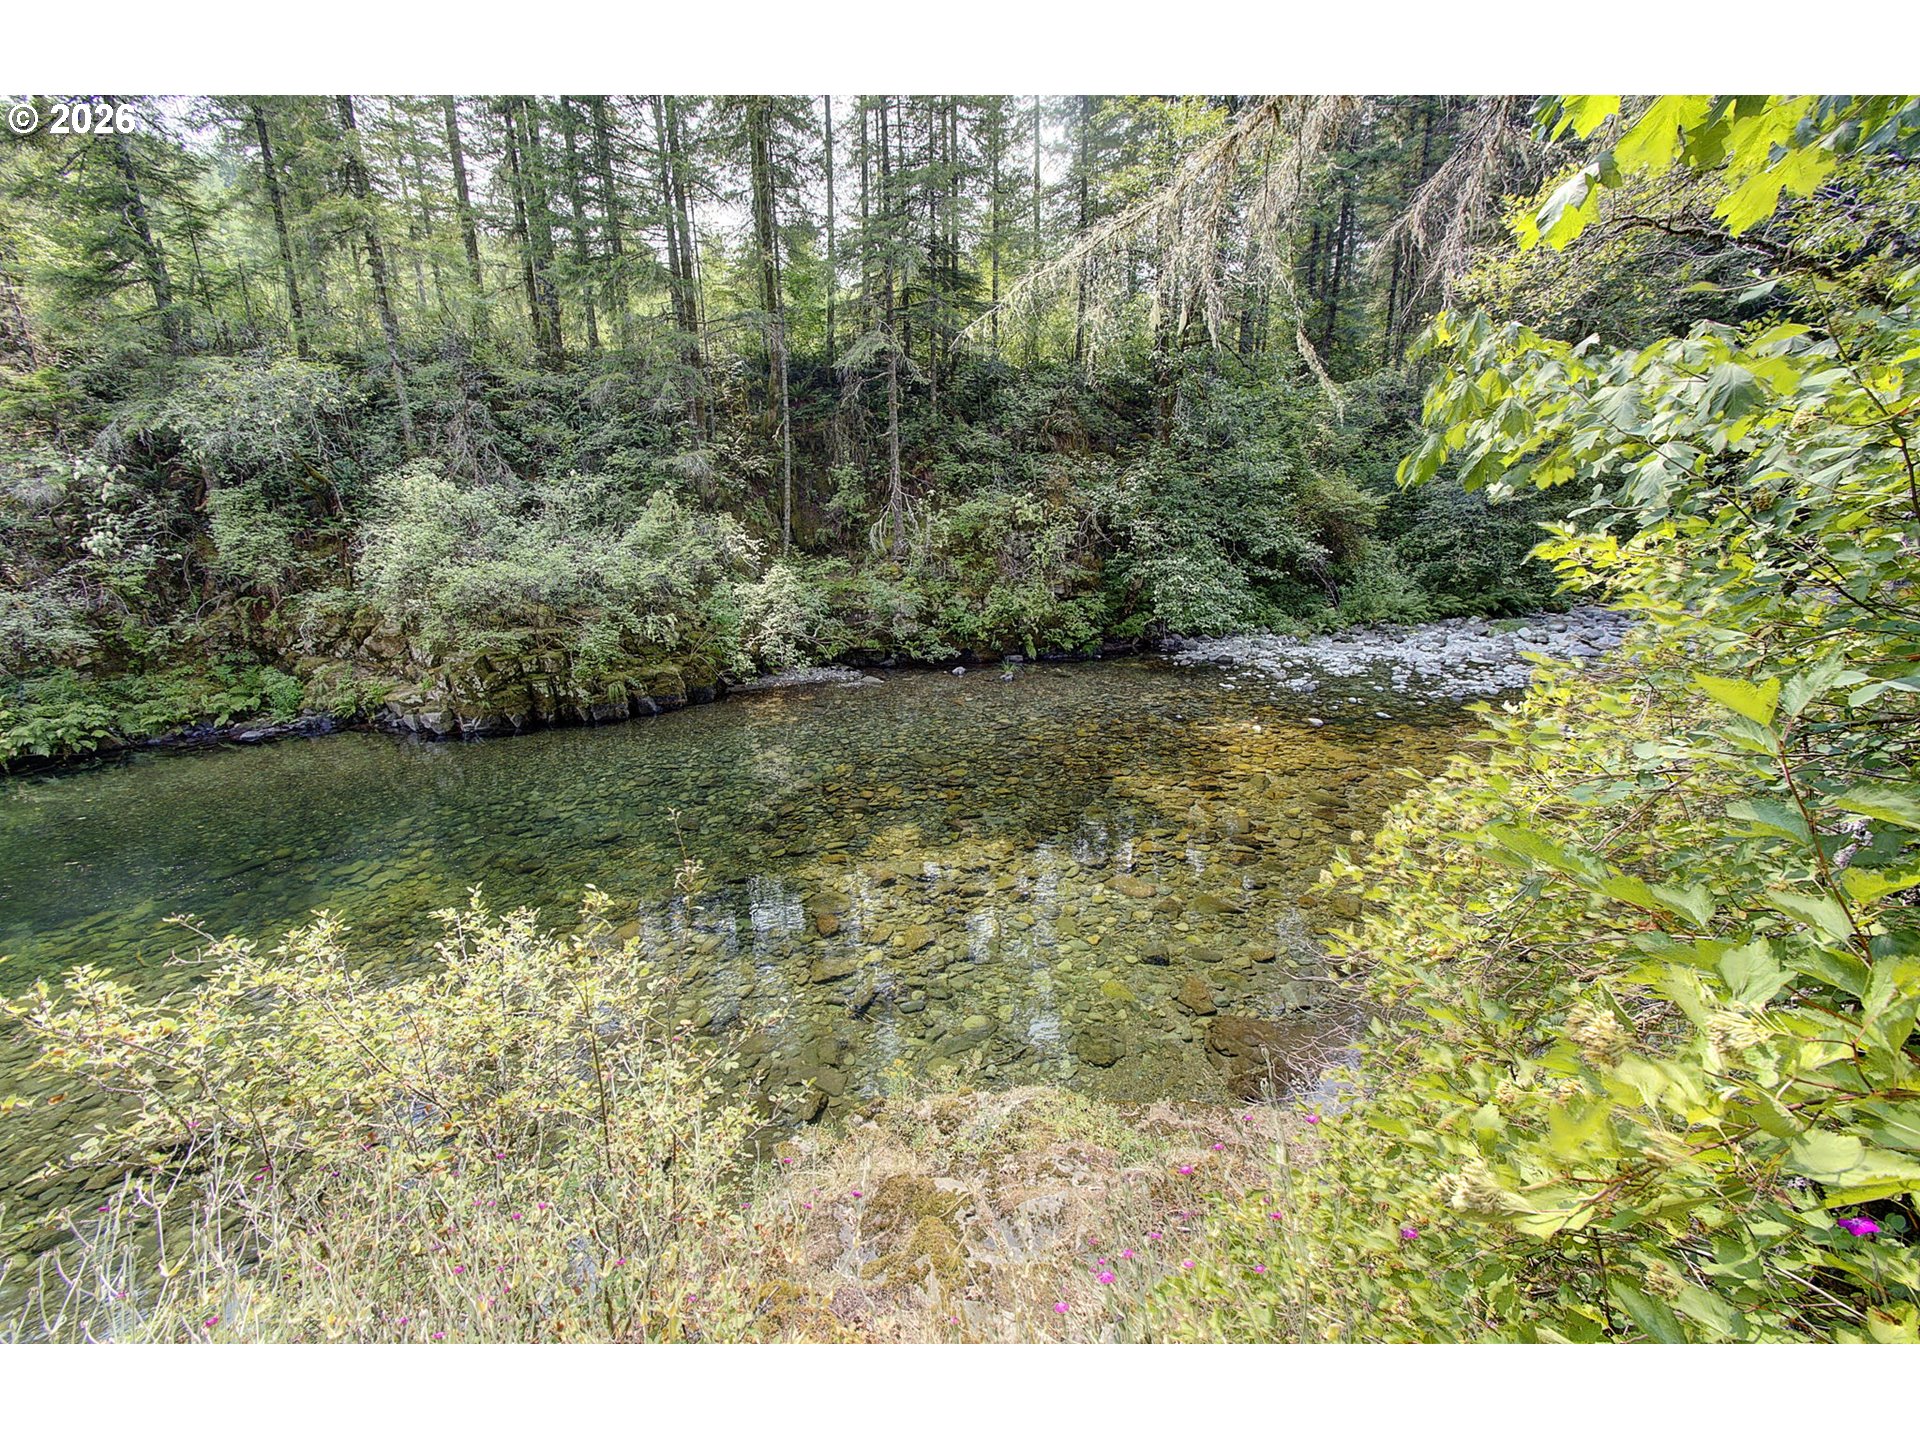
Shallow, stone-bottomed creek bordered by dense evergreen and leafy trees.
Wooded creek bordered by dense forest, with a wooden stairway descending toward the water.
Clear rocky creek winding through dense evergreen forest and sunlit leafy brush.
A clear rocky creek winds through dense evergreen forest and lush undergrowth.
VIEW PHOTOS
Listing Courtesy of Windermere Northwest Living, Stefanie Foster. 360-903-7200
$425,000

38013 NE SUNSET FALLS RD

2 Beds 1 Bath 1,040 Sq.Ft. 0.79 Acres

Description

Escape to your own private riverfront retreat on the beautiful Lewis River! Nestled on approximately 0.80 acres, this charming 2-bedroom, 1-bath cabin offers the perfect blend of tranquility, recreation, and opportunity. Spend your mornings enjoying coffee on the expansive deck overlooking the river, then follow the private stairs down for easy access to kayaking, swimming, or simply relaxing along the water's edge. Whether you're looking for a peaceful weekend getaway, a full-time escape, or a turnkey Airbnb or vacation rental opportunity, this property is ready to enjoy. With utilities already in place, it also presents an excellent opportunity to build your dream riverfront home while enjoying the existing cabin. Rarely do properties with this combination of privacy, natural beauty, river access, and future potential become available. Experience the serenity of the Lewis River and make this one-of-a-kind property your own.

Share Property

Location

38013 NE SUNSET FALLS RD, Yacolt, WA 98675

Status

For Sale
Stefanie  Foster

Stefanie Foster

TITLE

Broker | Owner

Property Amenities

Interior
Fireplace Pellet Stove
Appliances Free Standing Range, Free Standing Refrigerator
Total Bedrooms: 2
Full Bathrooms: 1
Other Interior Features Laundry, Skylight, Vinyl Floor, Wainscoting, Wallto Wall Carpet, Washer Dryer
Area & Lot
Total area 1,040 Sq.Ft.
Lot Area 0.79 Acres
Living area 1,040 Sq.Ft.
MLS® ID 576543994
Year Built 1950
High School Battle Ground
Middle School Amboy
Elementary School Yacolt
Water Frontage River Front
View Description River,Seasonal,Trees Woods
Architecture Styles Stories 2, Cabin
Type Residential
Status For Sale
Exterior
Stories 2
Air conditioning None
Heat type Wall Heater, Wood Stove
Water Source Public Water
Garage Space 2.0
Security Features None
Sewer Septic Tank
Other Exterior Features Deck, RVParking, Yard
Parking Driveway
Lot Features Level, Seasonal, Sloped, Trees
Roof Metal
Finance
Sales Price $425,000
Real Estate Tax $2,453 yearly
image

Schedule a Showing

We would love to show you our beautiful property. Please select your preferred date and time below. An agent will be in touch shortly to confirm your appointment.

Schedule a Showing

We would love to show you our beautiful property. Please select your preferred date and time below. An agent will be in touch shortly to confirm your appointment.

Thank you for your interest in 38013 NE SUNSET FALLS RD, Yacolt, WA 98675. We are reviewing your request and will be in touch shortly!

Mortgage Calculator

Estimate your monthly mortgage payment, including the principal and interest, property taxes, and HOA. Adjust the values to generate a more accurate rate.

All estimates are provided for informational purposes only. Actual amounts may vary.
$0,000 Your Payment 20 15 65
$0,000 Your Payment

Work With Us

We pride ourselves in providing personalized solutions that bring our clients closer to their dream properties and enhance their long-term wealth.