Leave a Message

Thank you for your message. We will be in touch with you shortly.

3136 NW VALLEY ST
3136 NW VALLEY ST
3136 NW VALLEY ST
3136 NW VALLEY ST
3136 NW VALLEY ST
3136 NW VALLEY ST
3136 NW VALLEY ST
3136 NW VALLEY ST
3136 NW VALLEY ST
3136 NW VALLEY ST
3136 NW VALLEY ST
3136 NW VALLEY ST
3136 NW VALLEY ST
3136 NW VALLEY ST
3136 NW VALLEY ST
3136 NW VALLEY ST
3136 NW VALLEY ST
3136 NW VALLEY ST
3136 NW VALLEY ST
3136 NW VALLEY ST
3136 NW VALLEY ST
3136 NW VALLEY ST
3136 NW VALLEY ST
3136 NW VALLEY ST
3136 NW VALLEY ST
3136 NW VALLEY ST
3136 NW VALLEY ST
3136 NW VALLEY ST
3136 NW VALLEY ST
3136 NW VALLEY ST
3136 NW VALLEY ST
3136 NW VALLEY ST
3136 NW VALLEY ST
3136 NW VALLEY ST
3136 NW VALLEY ST
3136 NW VALLEY ST
3136 NW VALLEY ST
3136 NW VALLEY ST
3136 NW VALLEY ST
3136 NW VALLEY ST
3136 NW VALLEY ST
3136 NW VALLEY ST
3136 NW VALLEY ST
3136 NW VALLEY ST
3136 NW VALLEY ST
3136 NW VALLEY ST
3136 NW VALLEY ST
3136 NW VALLEY ST
VIEW PHOTOS
Listing Courtesy of Coldwell Banker Bain, Angela Rich. 360-892-7325
$705,000

3136 NW VALLEY ST

4 Beds 3 Baths 2,174 Sq.Ft. 7,840 Sq.Ft.

Description

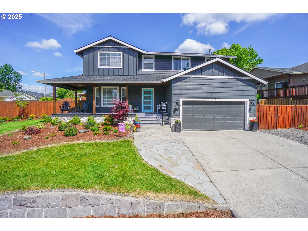
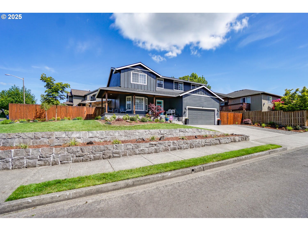
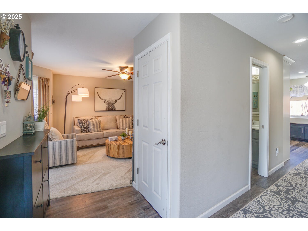
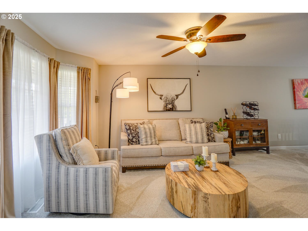
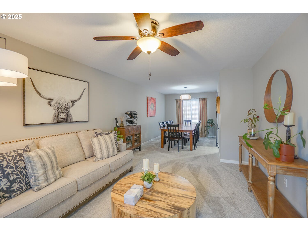
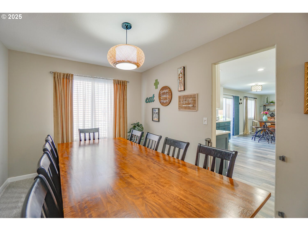
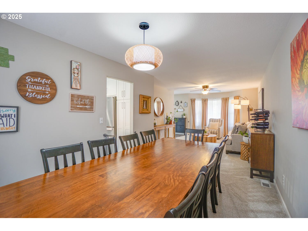
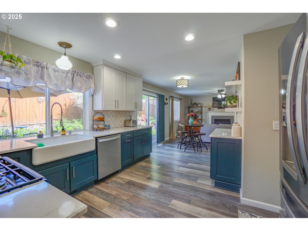
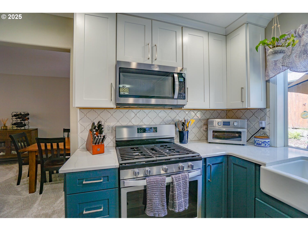
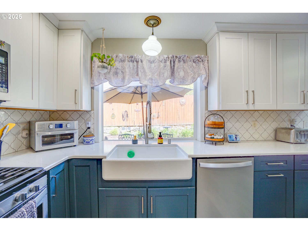
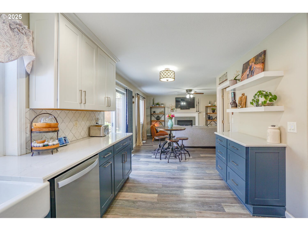
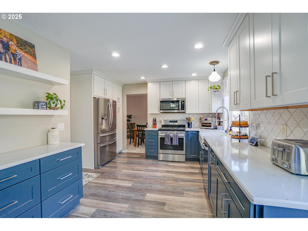
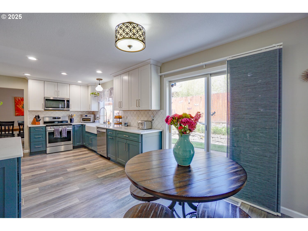
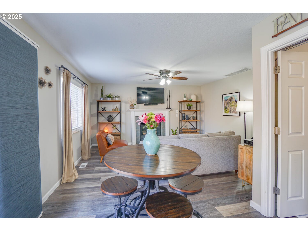
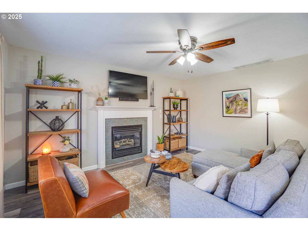
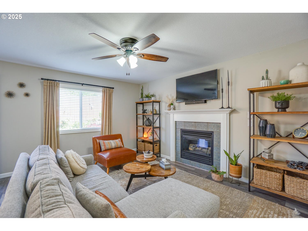
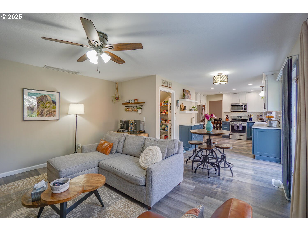
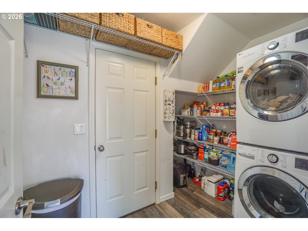
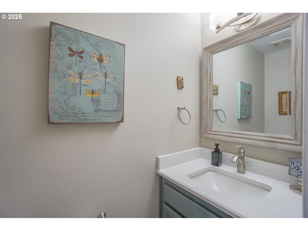
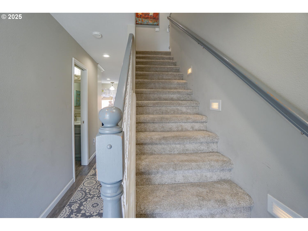
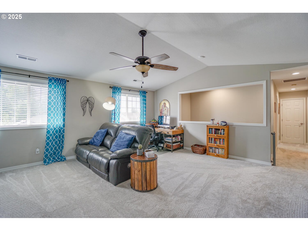
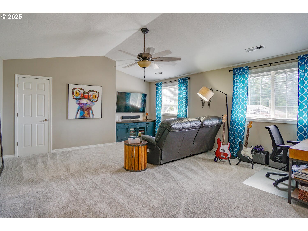
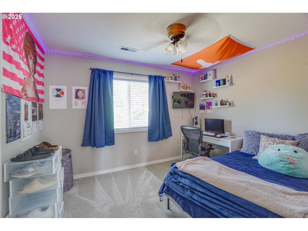
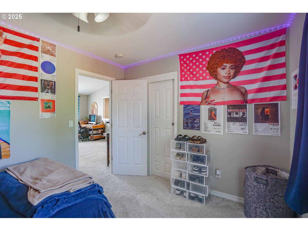
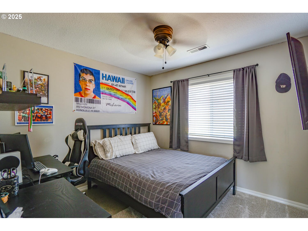
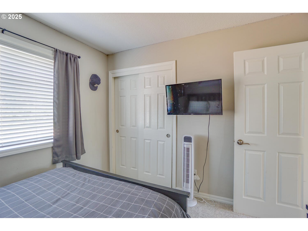
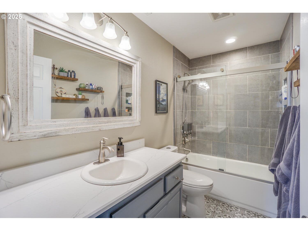
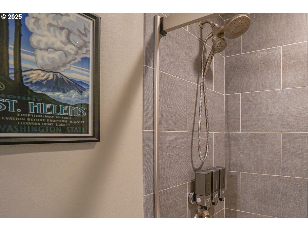
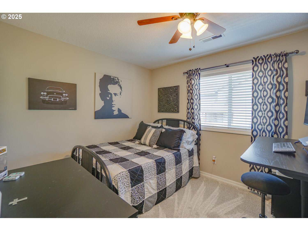
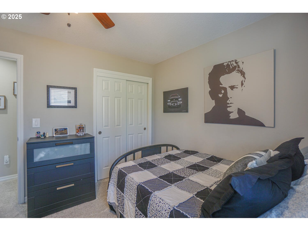
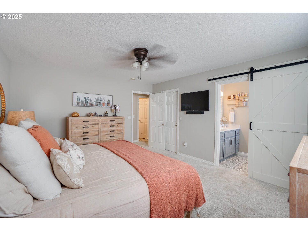
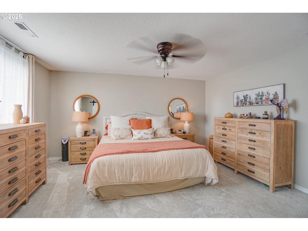
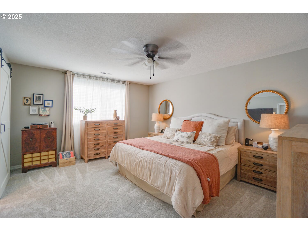
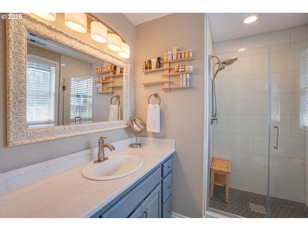
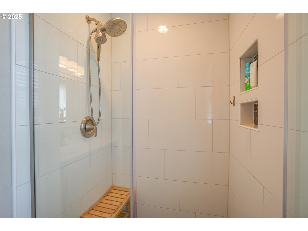
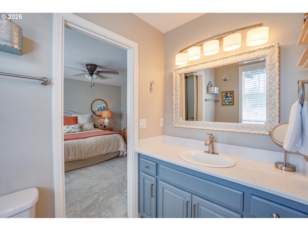
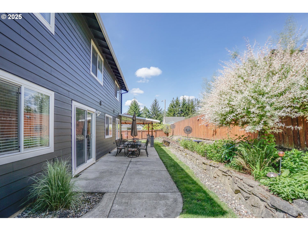
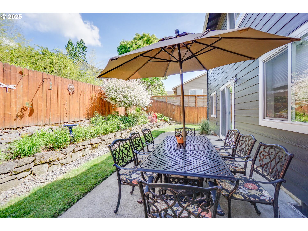
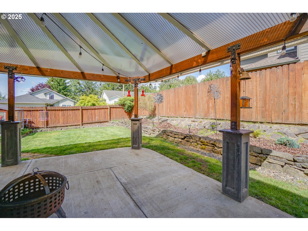
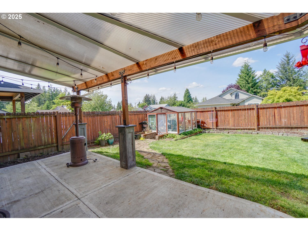
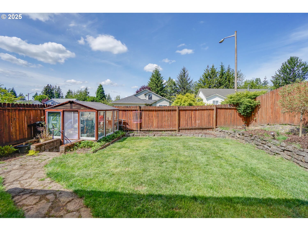
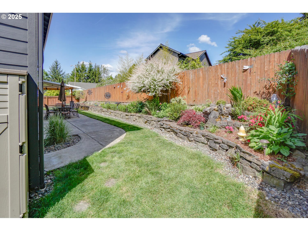
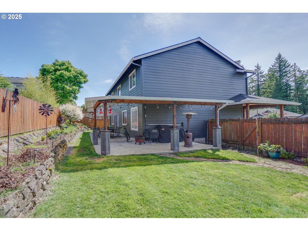
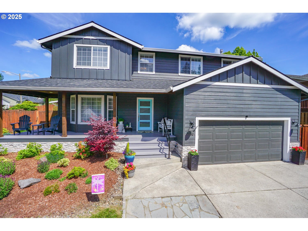
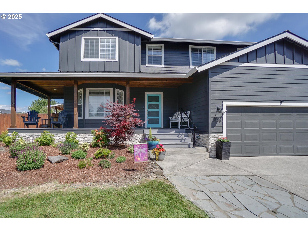
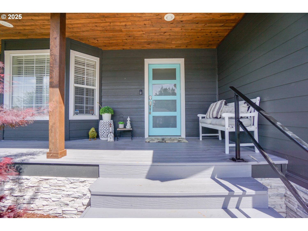
Welcome to this stunning 2-story home that combines comfort, style, and modern updates throughout. Featuring 4 spacious bedrooms and 2.1 beautifully remodeled bathrooms, this home is move-in ready and designed for everyday living.Step inside to find a fully remodeled kitchen with updated cabinetry, quartz countertops, and modern appliances.The bathrooms have been thoughtfully renovated with contemporary finishes. Fresh carpet, a new hot water heater, and recently installed siding and roof add peace of mind and long-term value.Nestled on a desirable corner lot, this property also includes a charming greenhouse--perfect for gardening enthusiasts or year-round growing. Best of all, it's conveniently walkable to highly rated Dorothy Fox Elementary, making it an ideal location.Don't miss this opportunity to own a turn-key home with character, modern updates, and an unbeatable location!

Share Property

Location

3136 NW VALLEY ST, Camas, WA 98607

Status

Sold

Date Sold

June 27, 2025
Laurie DelFosse Johansen

Laurie DelFosse Johansen

TITLE

Partner

Property Amenities

Interior
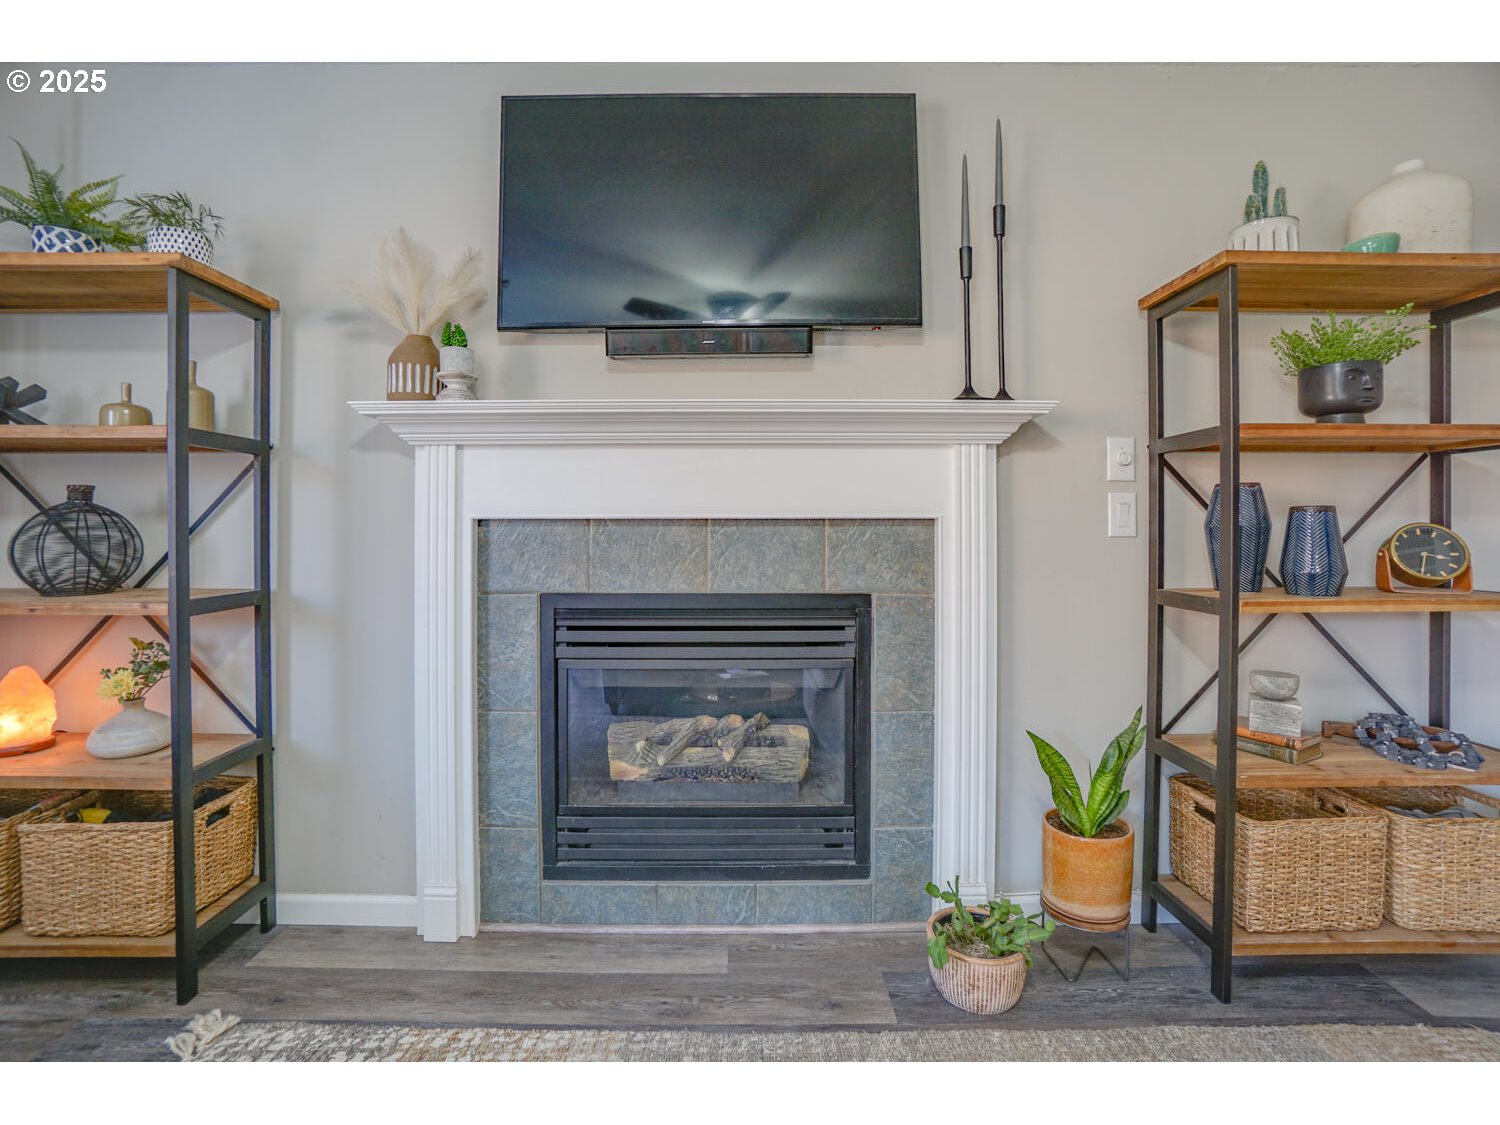
Fireplace Gas
Appliances Builtin Oven, Dishwasher, Disposal, Free Standing Gas Range, Free Standing Refrigerator, Microwave, Quartz, Stainless Steel Appliance
Total Bedrooms: 4
Full Bathrooms: 2
Other Interior Features Ceiling Fan, Garage Door Opener, Laundry, Luxury Vinyl Plank, Quartz, Tile Floor, Vaulted Ceiling, Wallto Wall Carpet, Washer Dryer
Area & Lot
Total area 2,174 Sq.Ft.
Lot Area 7,840 Sq.Ft.
Living area 2,174 Sq.Ft.
MLS® ID 161049486
Year Built 1999
High School Camas
Middle School Skyridge
Elementary School Dorothy Fox
View Description Trees Woods
Architecture Styles Stories 2
Type Residential
Status Sold
Exterior
Stories 2
Air conditioning Central Air, Heat Pump
Heat type Forced Air
Water Source Public Water
Garage Space 2.0
Sewer Public Sewer, Septic Tank
Other Exterior Features Covered Patio, Fenced, Greenhouse, Outbuilding, Porch, Yard
Parking Driveway, On Street
Lot Features Corner Lot, Gentle Sloping, Level
Roof Composition
Finance
Sales Price $705,000
HOA Fees $425 yearly
Real Estate Tax $5,100 yearly

Work With Us

We pride ourselves in providing personalized solutions that bring our clients closer to their dream properties and enhance their long-term wealth.