Leave a Message

Thank you for your message. We will be in touch with you shortly.

309 S 91ST PL 118
309 S 91ST PL 118
309 S 91ST PL 118
309 S 91ST PL 118
309 S 91ST PL 118
309 S 91ST PL 118
309 S 91ST PL 118
309 S 91ST PL 118
309 S 91ST PL 118
309 S 91ST PL 118
309 S 91ST PL 118
309 S 91ST PL 118
309 S 91ST PL 118
309 S 91ST PL 118
309 S 91ST PL 118
309 S 91ST PL 118
309 S 91ST PL 118
309 S 91ST PL 118
309 S 91ST PL 118
309 S 91ST PL 118
309 S 91ST PL 118
309 S 91ST PL 118
309 S 91ST PL 118
309 S 91ST PL 118
309 S 91ST PL 118
VIEW PHOTOS
Listing Courtesy of Holt Homes Realty, LLC, Tracy Chapman. 564-208-0814
$664,960

309 S 91ST PL 118

5 Beds 3 Baths 2,366 Sq.Ft.

Description

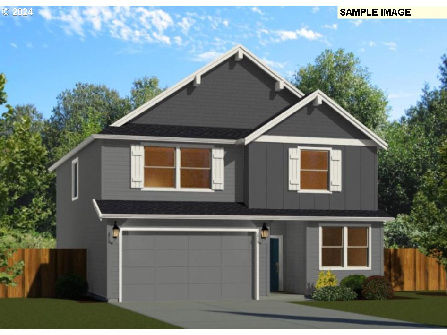
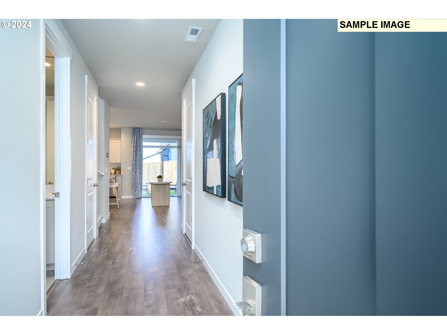
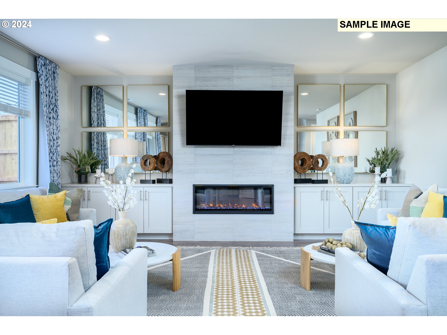
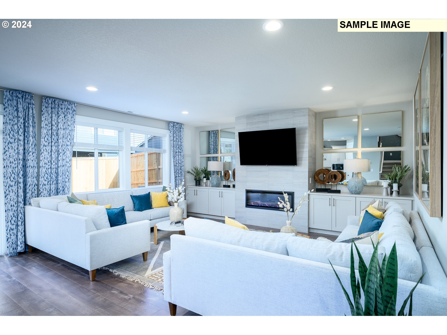
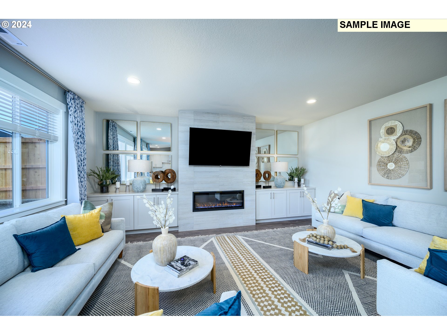
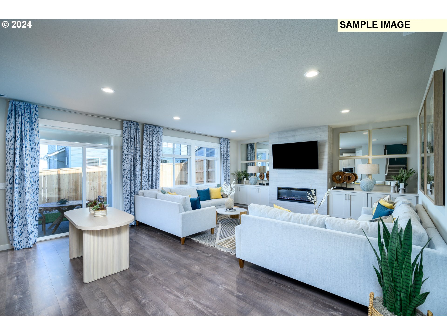
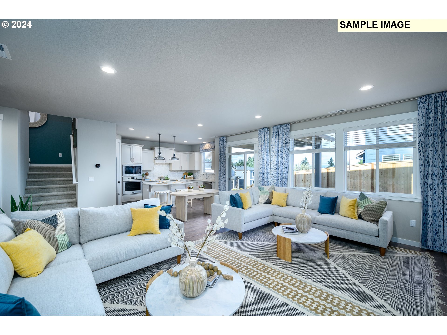
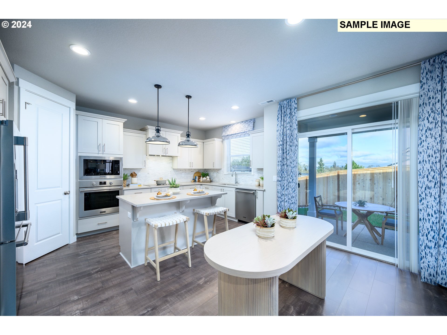
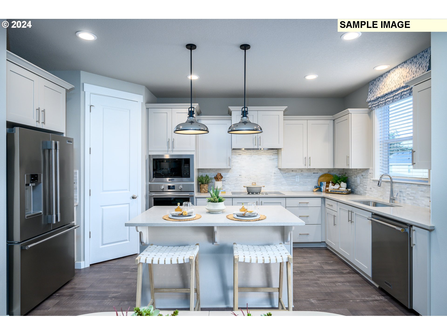
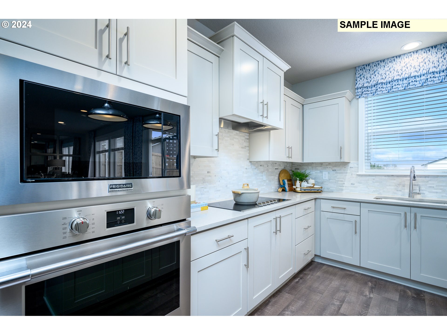
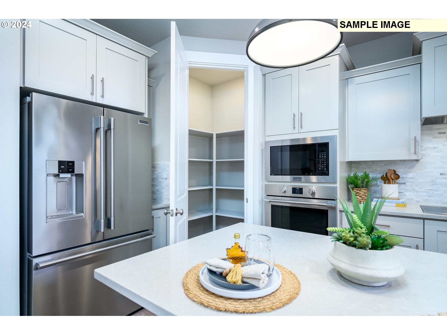
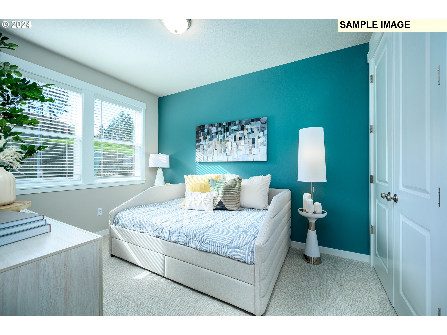
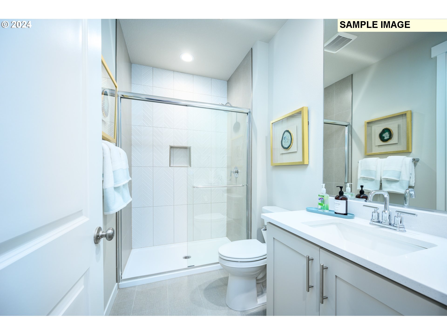
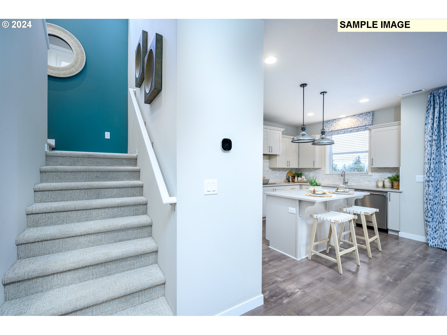
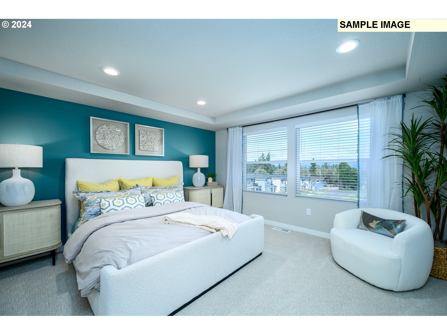
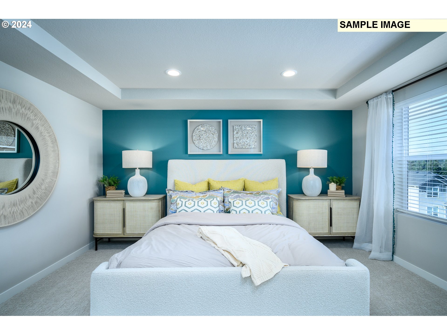
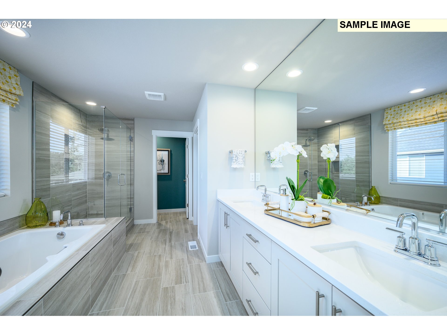
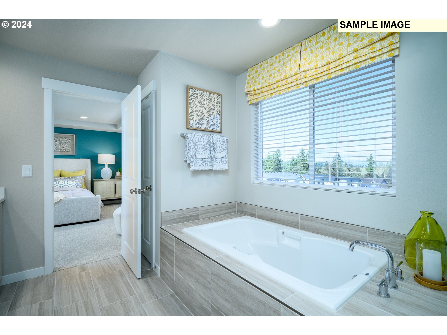
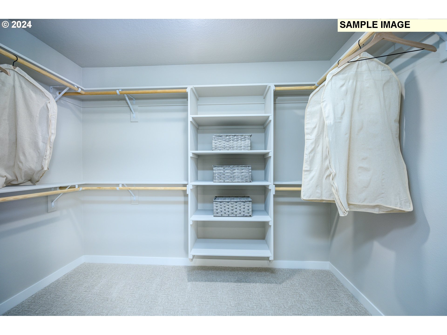
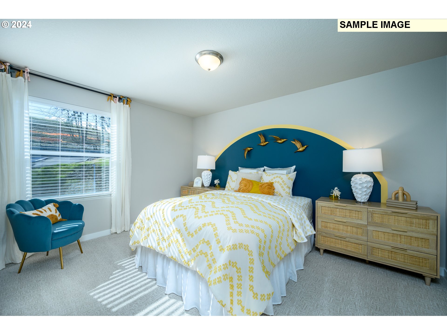
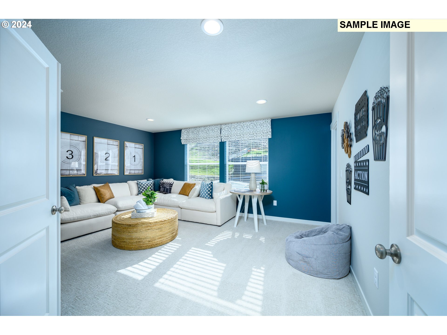
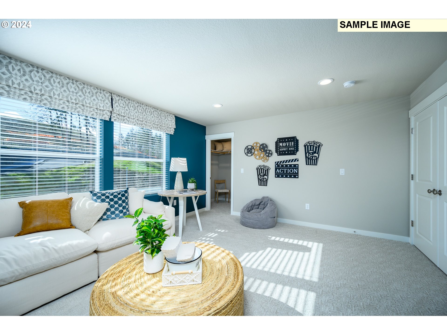
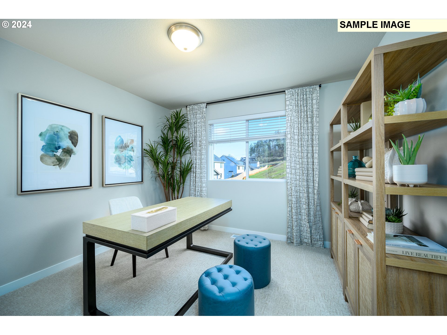
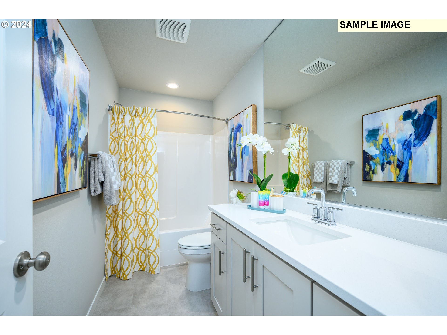
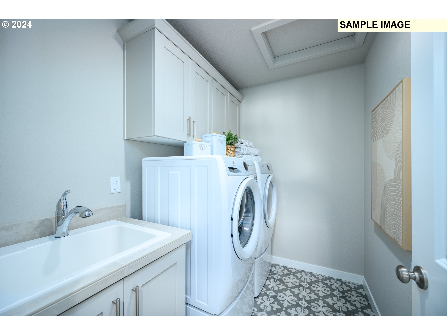
MOVE IN READY! ASK ABOUT AVAILABLE INCENTIVES! Come and see this stunning 5-bedroom, 3-bathroom home overlooking greenspace with an open floorplan is a favorite for its main floor guest suite with a full bathroom. Features great room living, dining, and kitchen areas are perfect for entertaining! The gourmet kitchen features quartz countertops, a large island, gas range, SS appliances, walk-in pantry, and a large window over the undermount sink. Upstairs you will find a bonus room with a double door entry and walk-in closet, a large laundry room, two secondary bedrooms, and a primary suite featuring a soaking tub, dual vanity, and large walk-in closet. Fully fenced backyard with covered patio. Other features include A/C, forced air heating, gas fireplace, 9 ft ceilings on main floor, 8 ft ceilings upstairs. Community features walking trails, green spaces, and park areas. SAMPLE IMAGES - actual finishes and colors will vary. Other homes also available. PLEASE VISIT SALES OFFICE TO TOUR HOMES @ 117 S 87th Ave, Ridgefield, WA. Open daily 11-5.

Share Property

Location

309 S 91ST PL 118, Ridgefield, WA 98642

Status

Sold

Date Sold

May 8, 2025
Laurie DelFosse Johansen

Laurie DelFosse Johansen

TITLE

Partner

Property Amenities

Interior
Fireplace Gas
Appliances Dishwasher, Disposal, Free Standing Gas Range, Gas Appliances, Island, Microwave, Pantry, Plumbed For Ice Maker, Quartz, Stainless Steel Appliance, Tile
Total Bedrooms: 5
Full Bathrooms: 3
Other Interior Features Garage Door Opener, High Ceilings, Laminate Flooring, Laundry, Quartz, Soaking Tub, Vinyl Floor, Wallto Wall Carpet
Area & Lot
Total area 2,366 Sq.Ft.
Living area 2,366 Sq.Ft.
MLS® ID 24095036
Year Built 2024
High School Ridgefield
Middle School View Ridge
Elementary School South Ridge
View Description Park Greenbelt
Architecture Styles Stories 2, Craftsman
Type Residential
Status Sold
Exterior
Stories 2
Air conditioning Heat Pump
Heat type ENERGYSTARQualified Equipment, Forced Air 95 Plus, Heat Pump
Disability Features Accessible Full Bath, Garageon Main, Main Floor Bedroom Bath, Walkin Shower
Water Source Public Water
Garage Space 2.0
Sewer Public Sewer
Other Exterior Features Covered Patio, Fenced, Sprinkler, Yard
Parking Driveway
Lot Features Green Belt, Level, Sloped
Roof Composition
Finance
Sales Price $664,960
HOA Fees $35 monthly
Real Estate Tax $1,318 yearly

360 Virtual Tour

Take a tour of this property

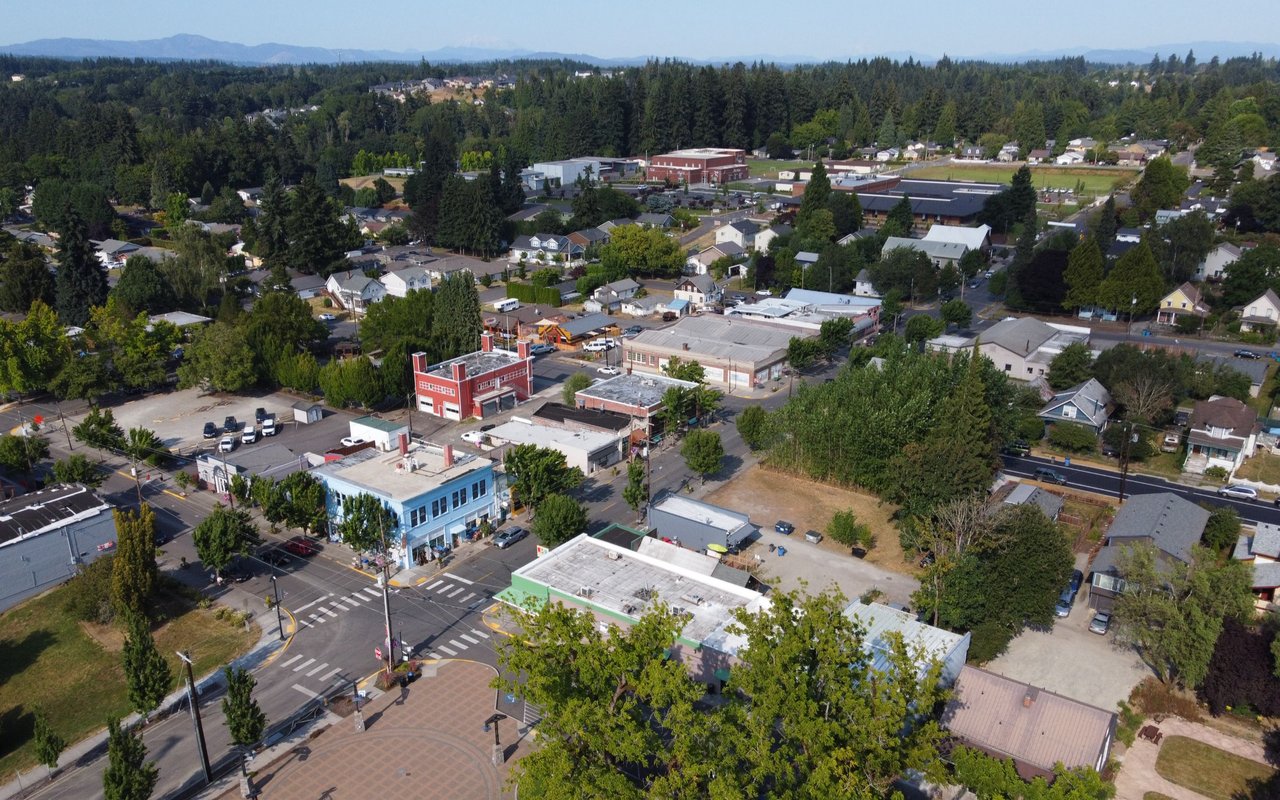
Ridgefield

Work With Us

We pride ourselves in providing personalized solutions that bring our clients closer to their dream properties and enhance their long-term wealth.