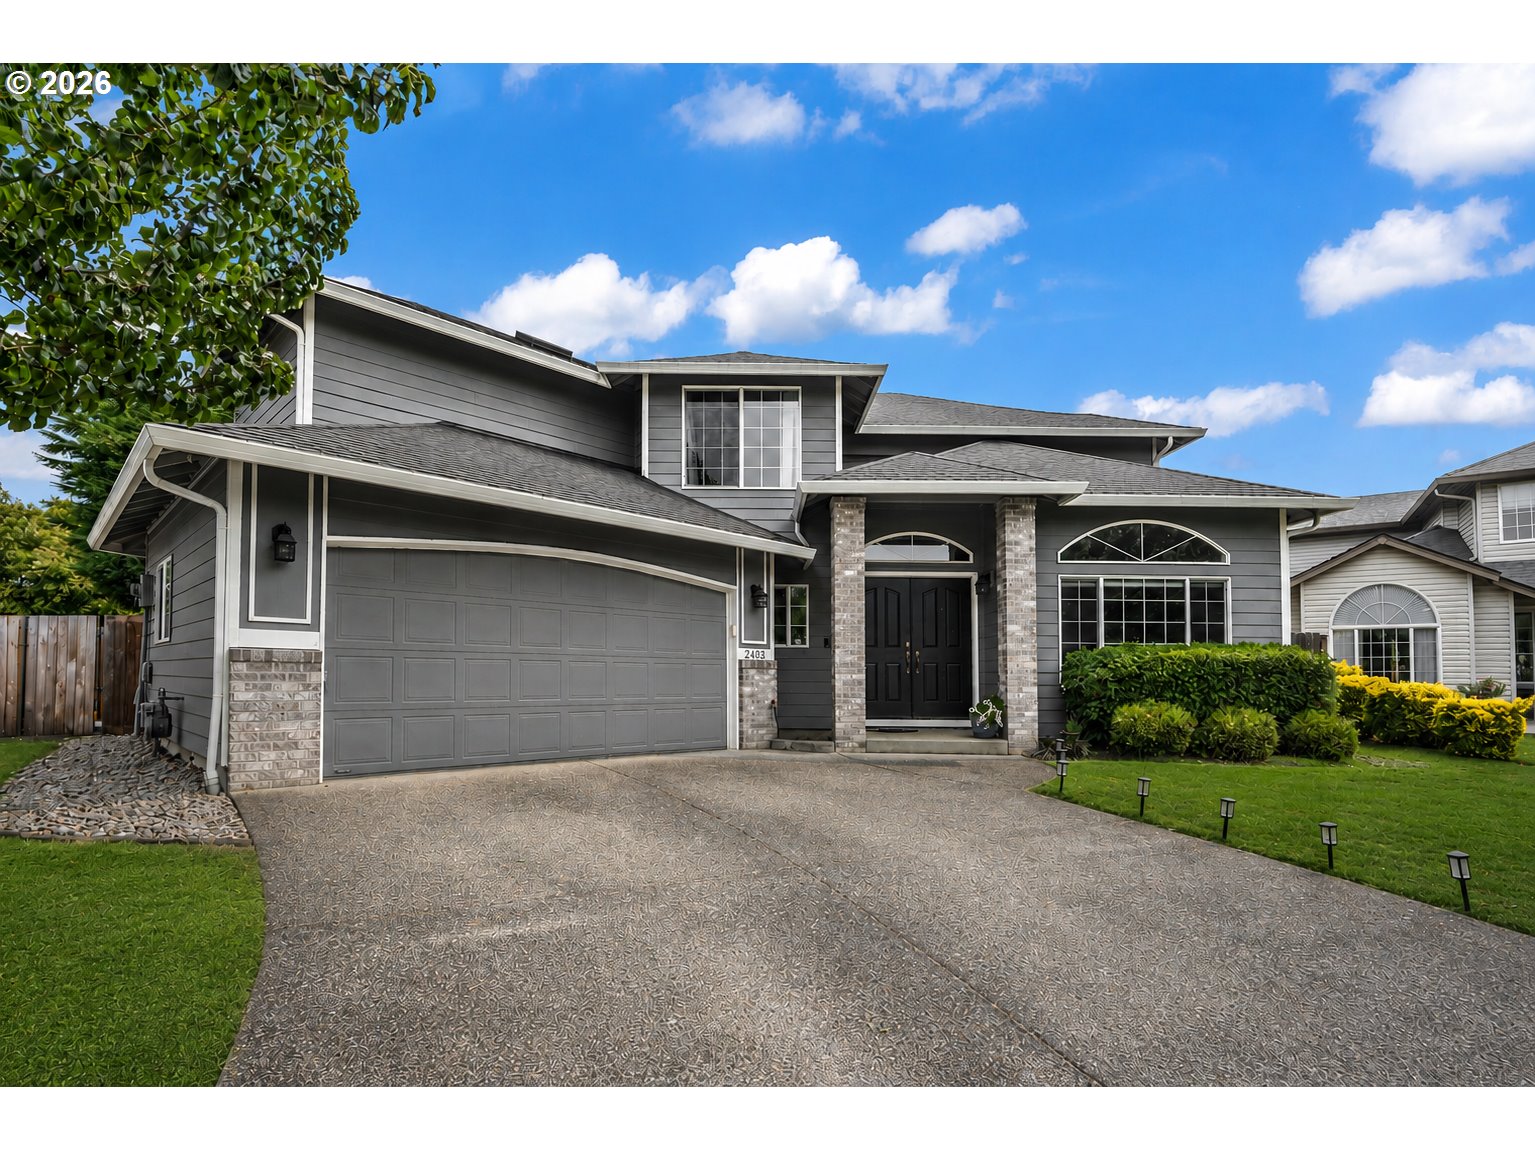
Gray two-story house with a double garage, brick entry columns, and a wide patterned driveway.
2403 SE 180TH CT
2403 SE 180TH CT
2403 SE 180TH CT
2403 SE 180TH CT
2403 SE 180TH CT
2403 SE 180TH CT
2403 SE 180TH CT
2403 SE 180TH CT
2403 SE 180TH CT
2403 SE 180TH CT
2403 SE 180TH CT
2403 SE 180TH CT
2403 SE 180TH CT
2403 SE 180TH CT
2403 SE 180TH CT
2403 SE 180TH CT
2403 SE 180TH CT
2403 SE 180TH CT
2403 SE 180TH CT
2403 SE 180TH CT
2403 SE 180TH CT
2403 SE 180TH CT
2403 SE 180TH CT
2403 SE 180TH CT
2403 SE 180TH CT
2403 SE 180TH CT
2403 SE 180TH CT
2403 SE 180TH CT
2403 SE 180TH CT
VIEW PHOTOS
Listing Courtesy of Change Realty, LLC, Bill Gaffney. 503-310-6775
$591,900

2403 SE 180TH CT

4 Beds 3 Baths 2,081 Sq.Ft. 6,534 Sq.Ft.

Description

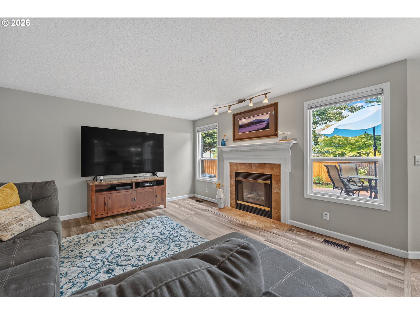
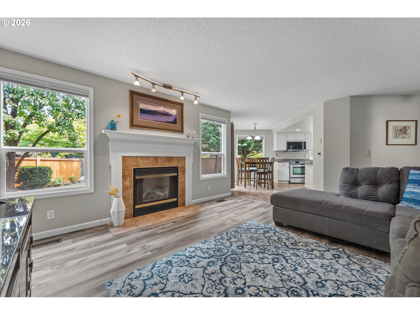
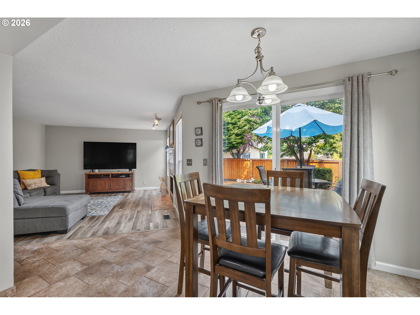
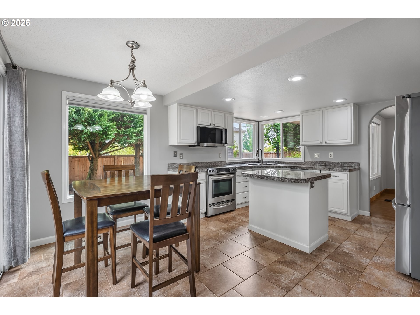
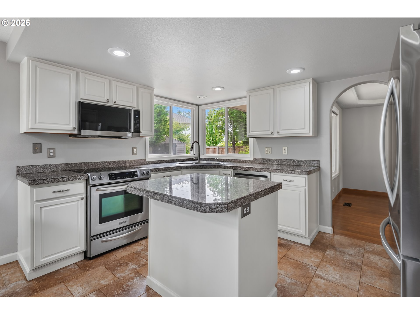
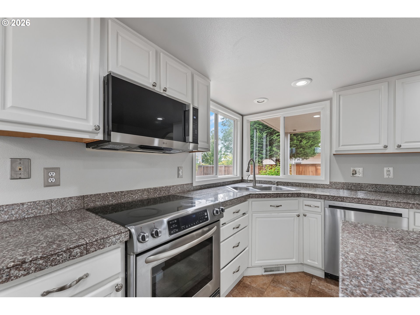
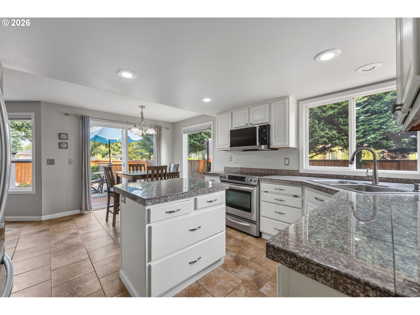
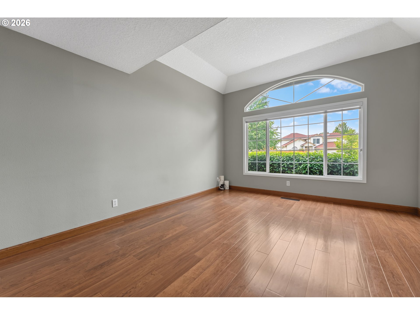
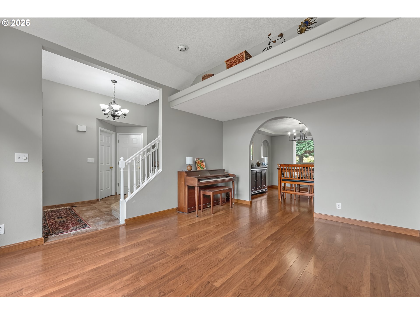
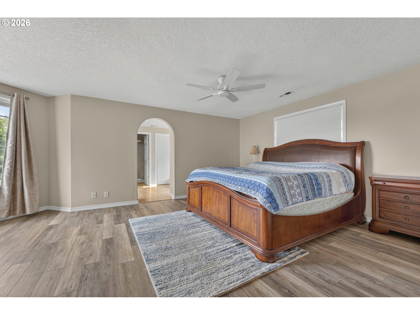
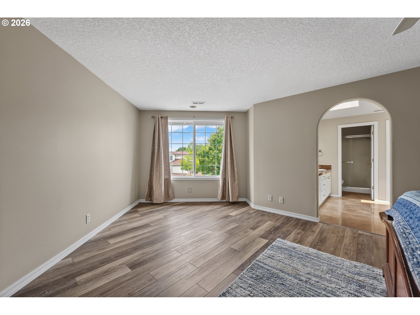
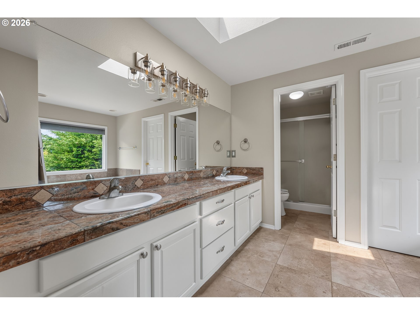
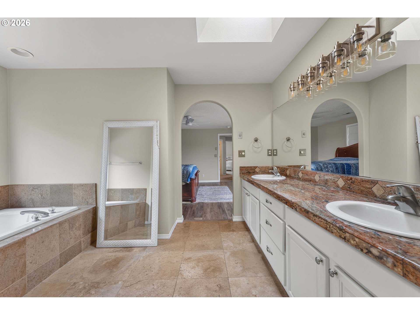
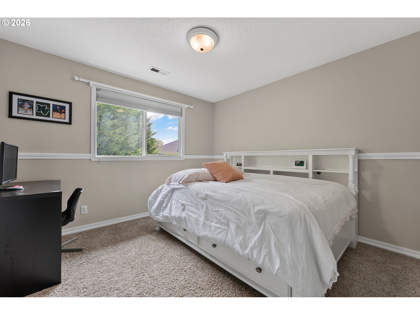
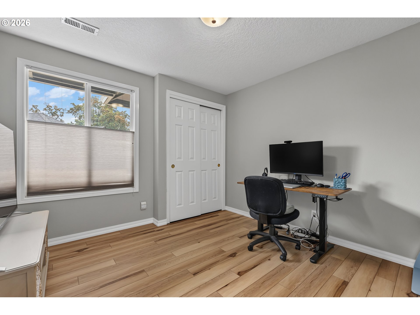
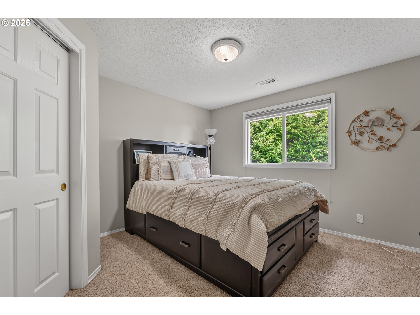
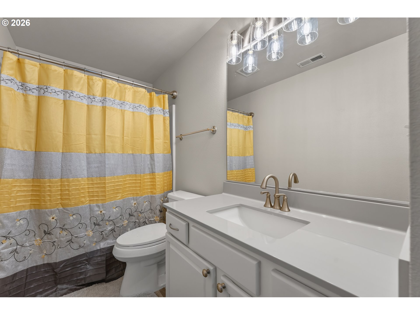
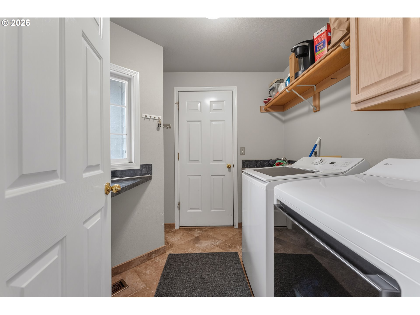
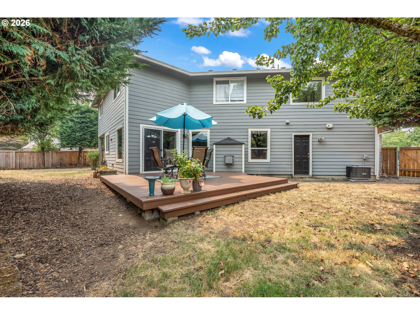
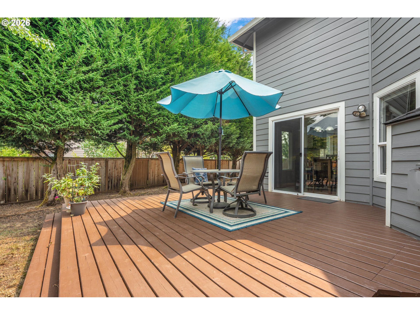
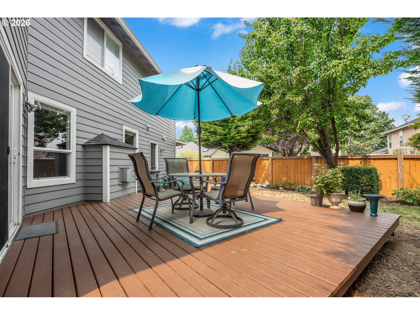
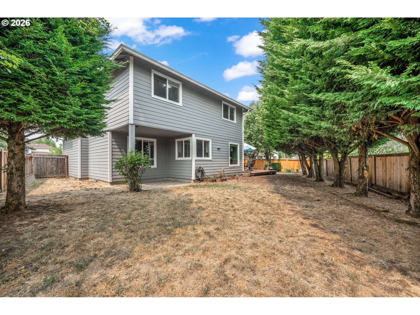
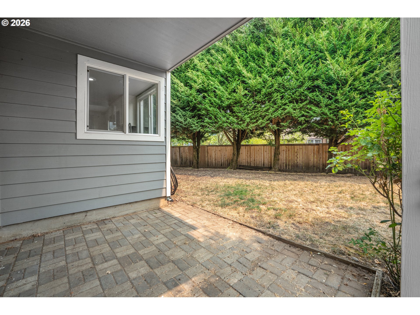
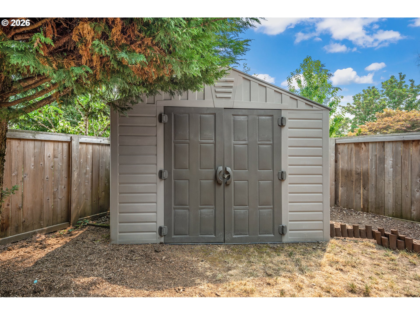
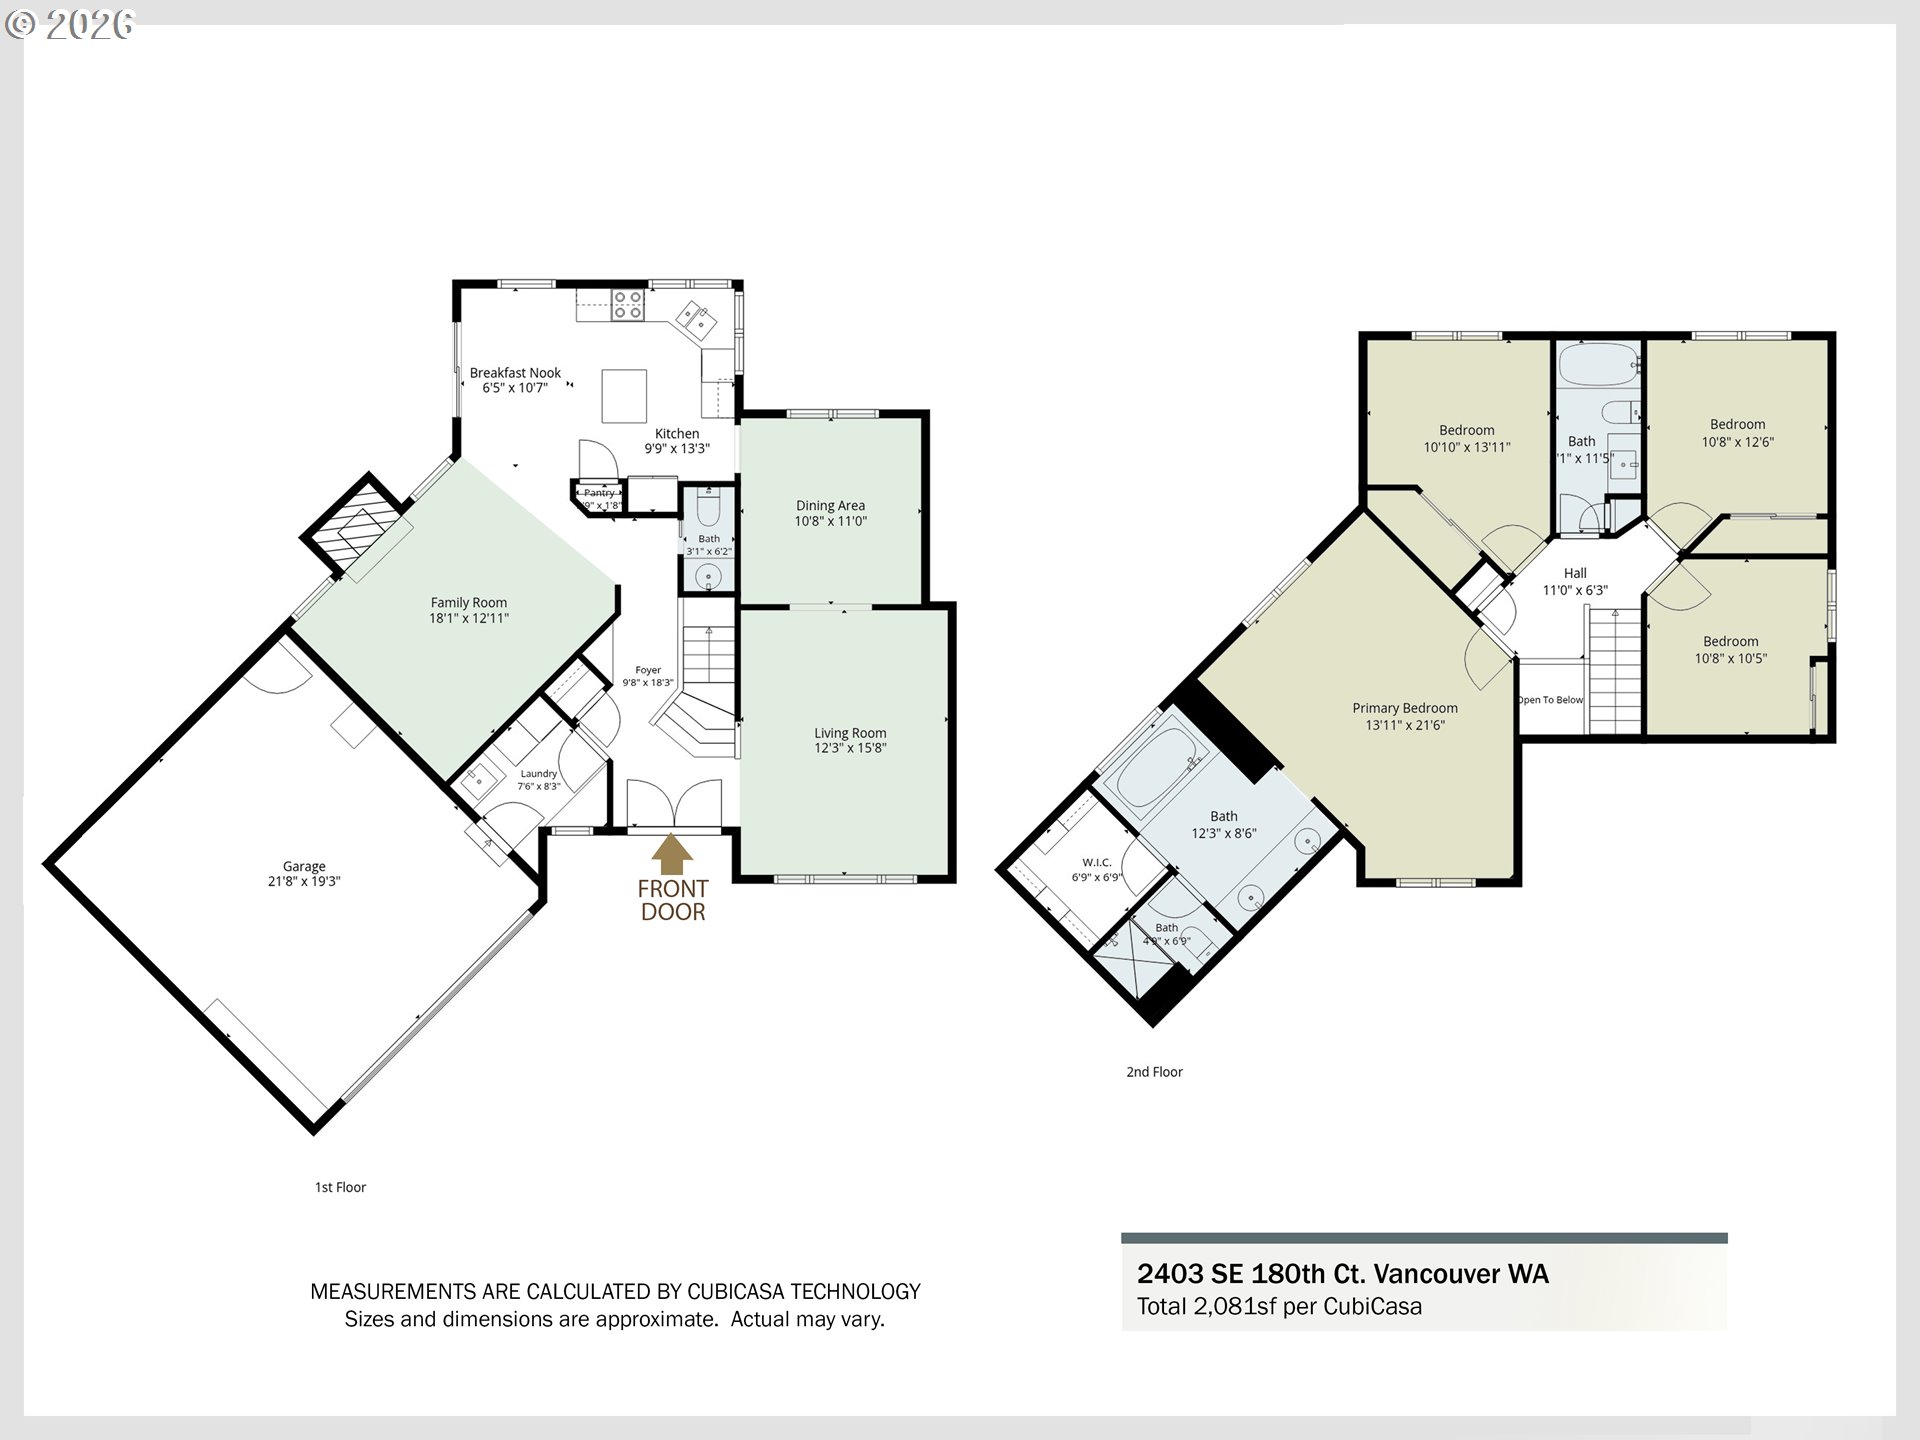
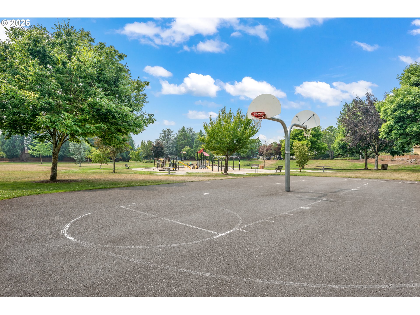
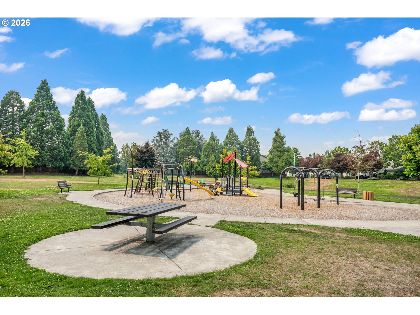
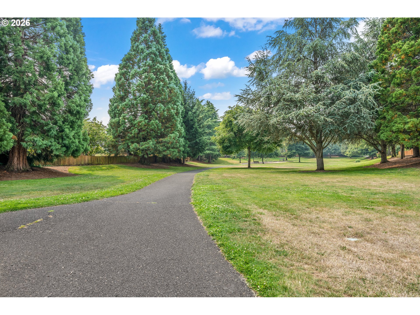
Welcome to this beautifully updated traditional two-story home in the Clear Meadows neighborhood of Fisher's Landing. Ideally situated on a quiet cul-de-sac directly across from the FIVE-acre neighborhood park - featuring playground and walking paths. Offering a spacious and functional floor plan, this home combines timeless style with thoughtful updates for comfortable everyday living. The inviting main level features a dramatic living room with soaring ceilings that fill the space with natural light, along with a cozy family room centered around a warm gas fireplace. The kitchen is designed for both convenience and entertaining, offering newer stainless-steel appliances, a pantry, abundant cabinetry, and seamless flow to the outdoor living spaces. Upstairs, you'll find four generously sized bedrooms, including a spacious primary suite complete with dual vanities, a relaxing soaking tub, separate shower, and an oversized walk-in closet. Step outside to an expansive, fully fenced backyard designed for year-round enjoyment, featuring a large deck, covered patio, and storage shed--perfect for entertaining, gardening, or simply relaxing in your own private retreat. Additional recent improvements include a new furnace and central air conditioning installed in 2025, providing comfort and peace of mind. With its prime location, spacious layout, and quality updates, this is a home you'll be proud to call your own.

Share Property

Location

2403 SE 180TH CT, Vancouver, WA 98683

Status

Sold

Date Sold

September 18, 2026
Stefanie  Foster

Stefanie Foster

TITLE

Broker | Owner

Property Amenities

Interior
Fireplace Gas
Appliances Dishwasher, Disposal, Free Standing Range, Free Standing Refrigerator, Granite, Microwave, Pantry, Stainless Steel Appliance
Total Bedrooms: 4
Full Bathrooms: 2
Other Interior Features Laminate Flooring, Wallto Wall Carpet
Area & Lot
Total area 2,081 Sq.Ft.
Lot Area 6,534 Sq.Ft.
Living area 2,081 Sq.Ft.
MLS® ID 692703684
Year Built 1994
High School Mountain View
Middle School Shahala
Elementary School Fishers Landing
Architecture Styles Stories 2, Traditional
Type Residential
Status Sold
Exterior
Stories 2
Air conditioning Central Air
Heat type Forced Air
Water Source Public Water
Garage Space 2.0
Sewer Public Sewer
Other Exterior Features Covered Patio, Deck, Fenced, Yard
Parking Driveway
Lot Features Cul_de_sac, Level
Roof Composition
Finance
Sales Price $591,900
HOA Fees $36 monthly
Real Estate Tax $5,907 yearly

Vancouver

Work With Us

We pride ourselves in providing personalized solutions that bring our clients closer to their dream properties and enhance their long-term wealth.