Leave a Message

Thank you for your message. We will be in touch with you shortly.

2205 GENERAL ANDERSON AVE
VIEW PHOTOS
Listing Courtesy of Cano Real Estate LLC, Nathan Cano. [email protected]
$435,000

2205 GENERAL ANDERSON AVE

3 Beds 2 Baths 1,352 Sq.Ft. 6,969 Sq.Ft.

Description

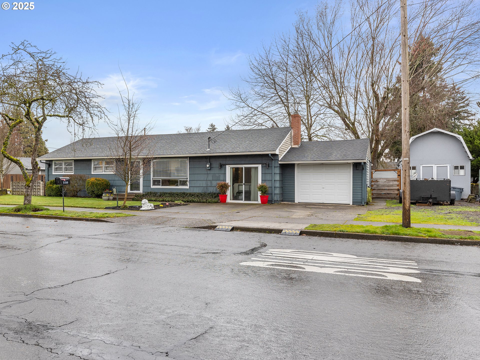
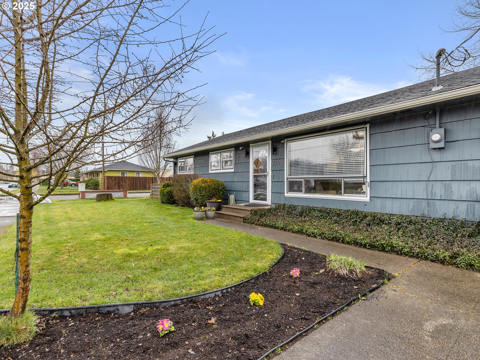
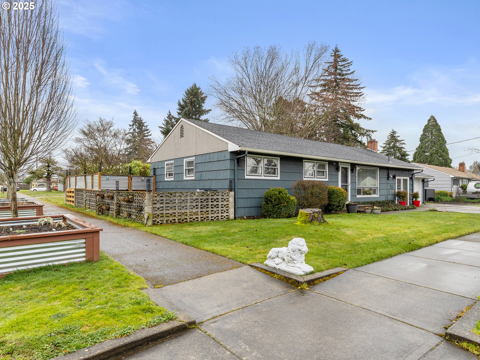
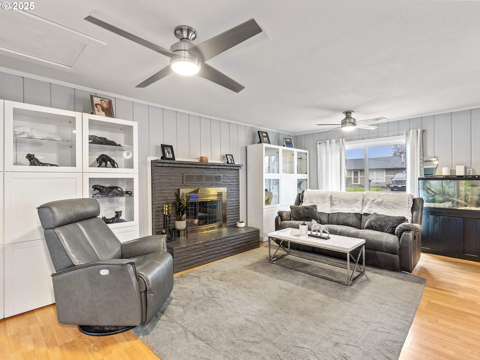
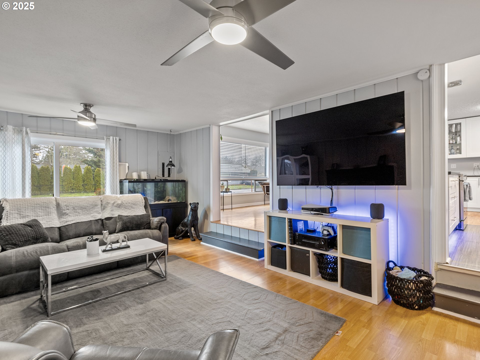
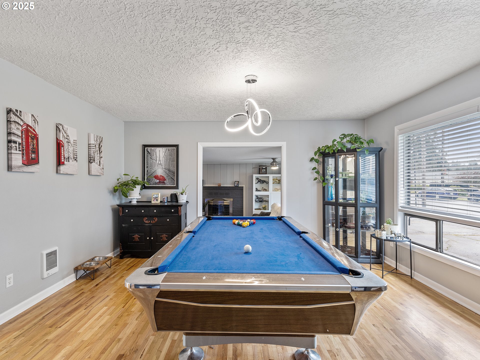
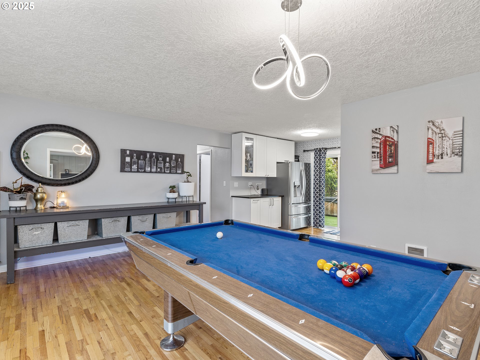
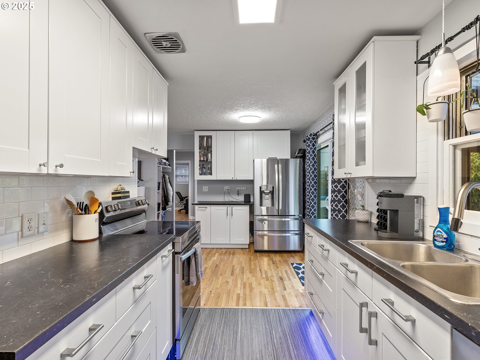
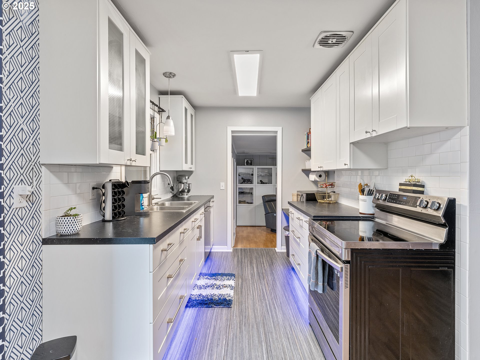
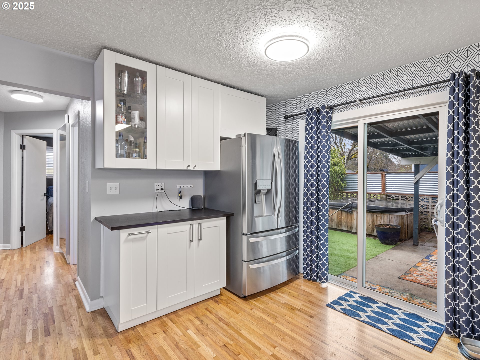
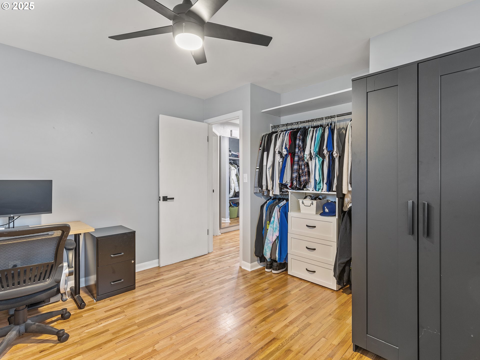
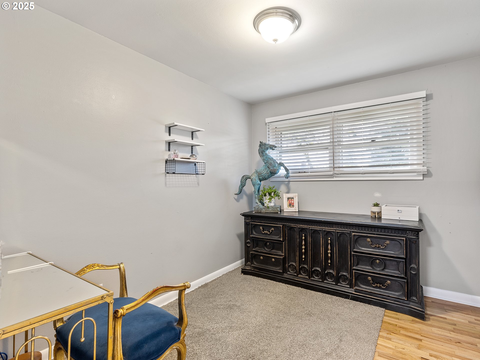
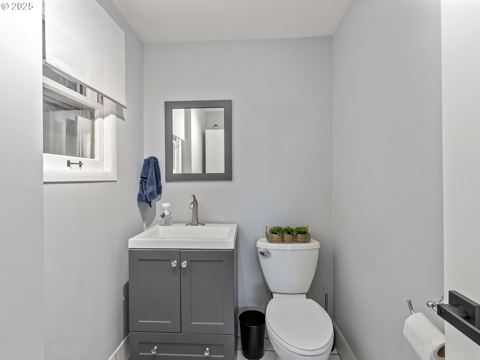
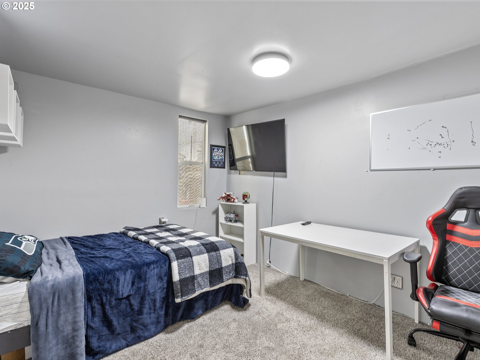
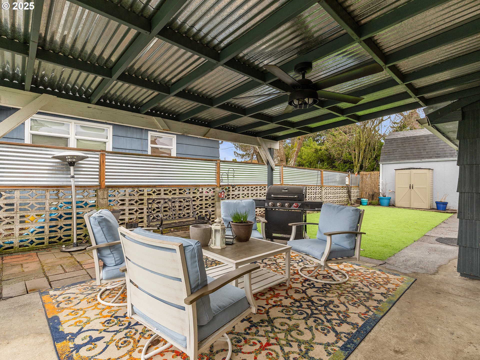
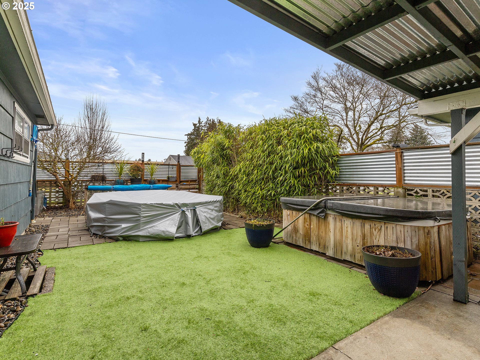
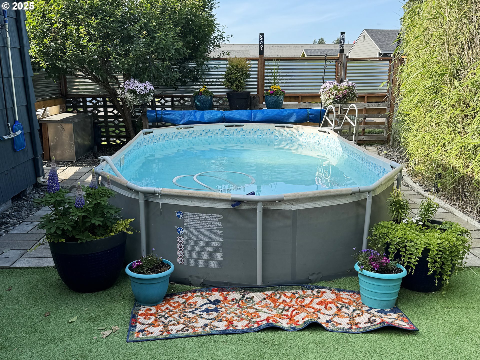
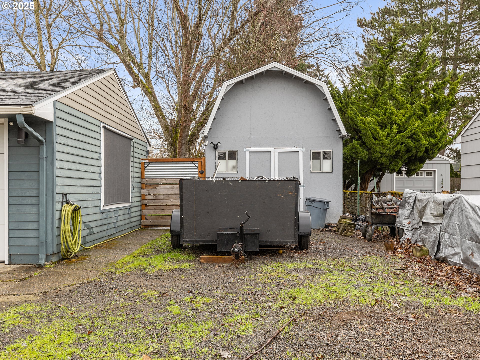
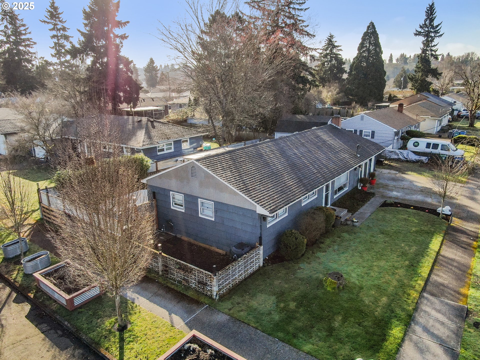
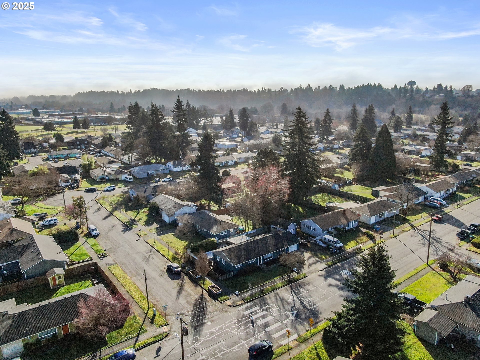
Welcome to this beautiful ranch-style home, perfectly positioned on an expansive corner lot. As you step inside, you'll be greeted by hardwood floors and an inviting living room. The recently renovated kitchen boasts abundant cabinet storage, ample countertop space and a window above the sink that floods the space with natural light. The spacious family room offers a cozy retreat for relaxation and entertaining, complete with a sliding glass door, access to the backyard and a convenient half bath. Step outside to the backyard oasis, where you can unwind under the covered patio, soak in the hot tub, or take a dip in the above-ground pool, thoughtfully integrated into the ground for easy access. This property also features ample space for RV parking and a versatile shop that's perfect for storage. Don't miss the opportunity to make this exceptional home your own!

Share Property

Location

2205 GENERAL ANDERSON AVE, Vancouver, WA 98661

Status

Sold

Date Sold

April 15, 2025
Stefanie  Foster

Stefanie Foster

TITLE

Broker | Owner

Property Amenities

Interior
Fireplace Wood Burning
Appliances Dishwasher, Disposal, Free Standing Range, Free Standing Refrigerator, Solid Surface Countertop, Stainless Steel Appliance, Tile
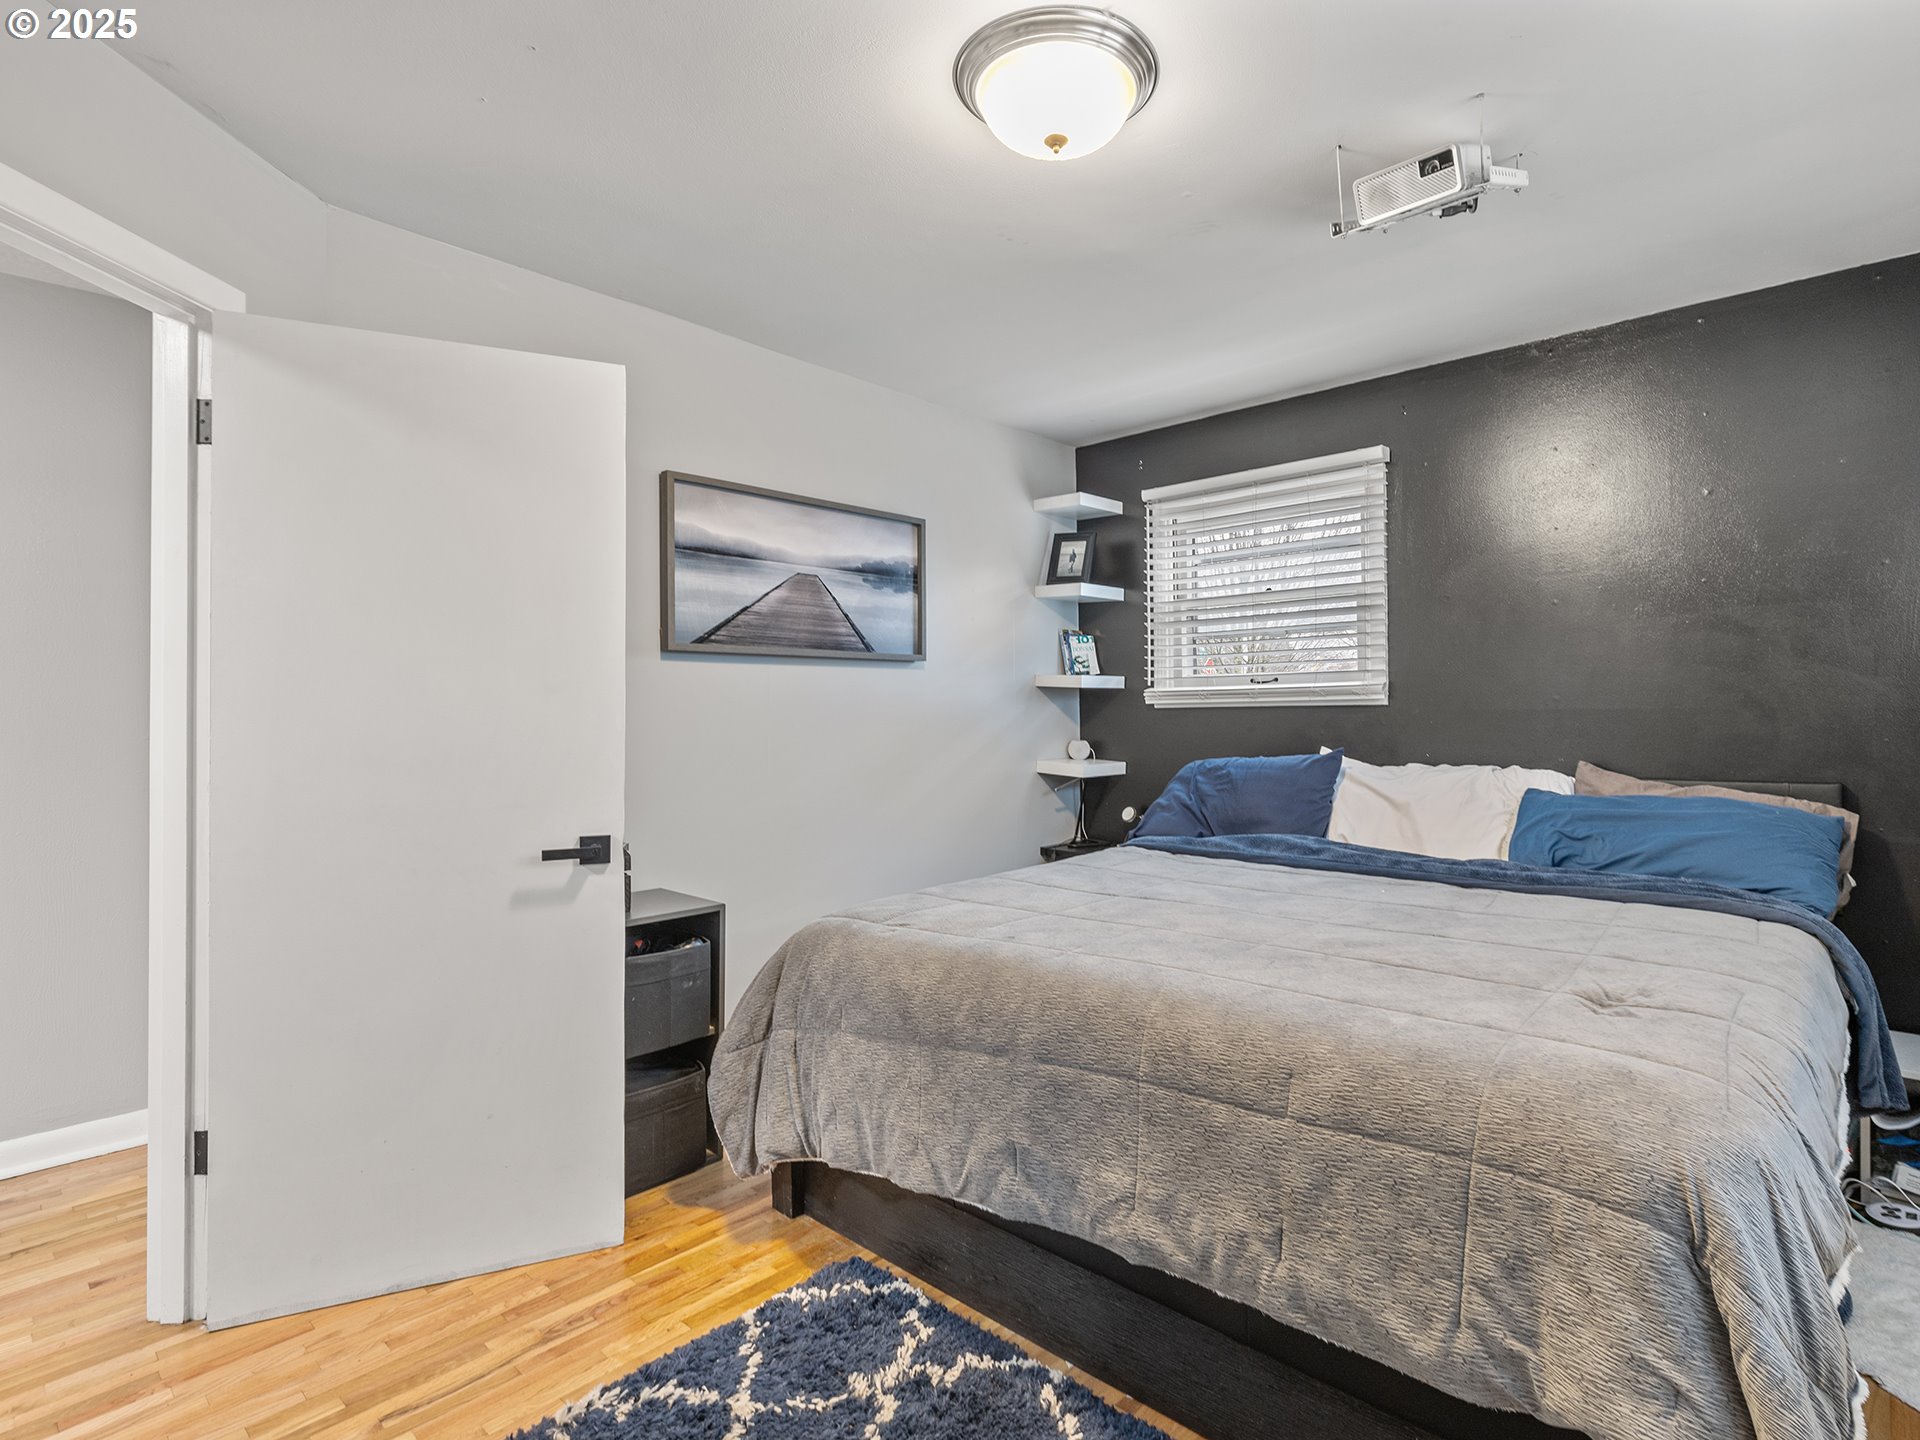
Total Bedrooms: 3
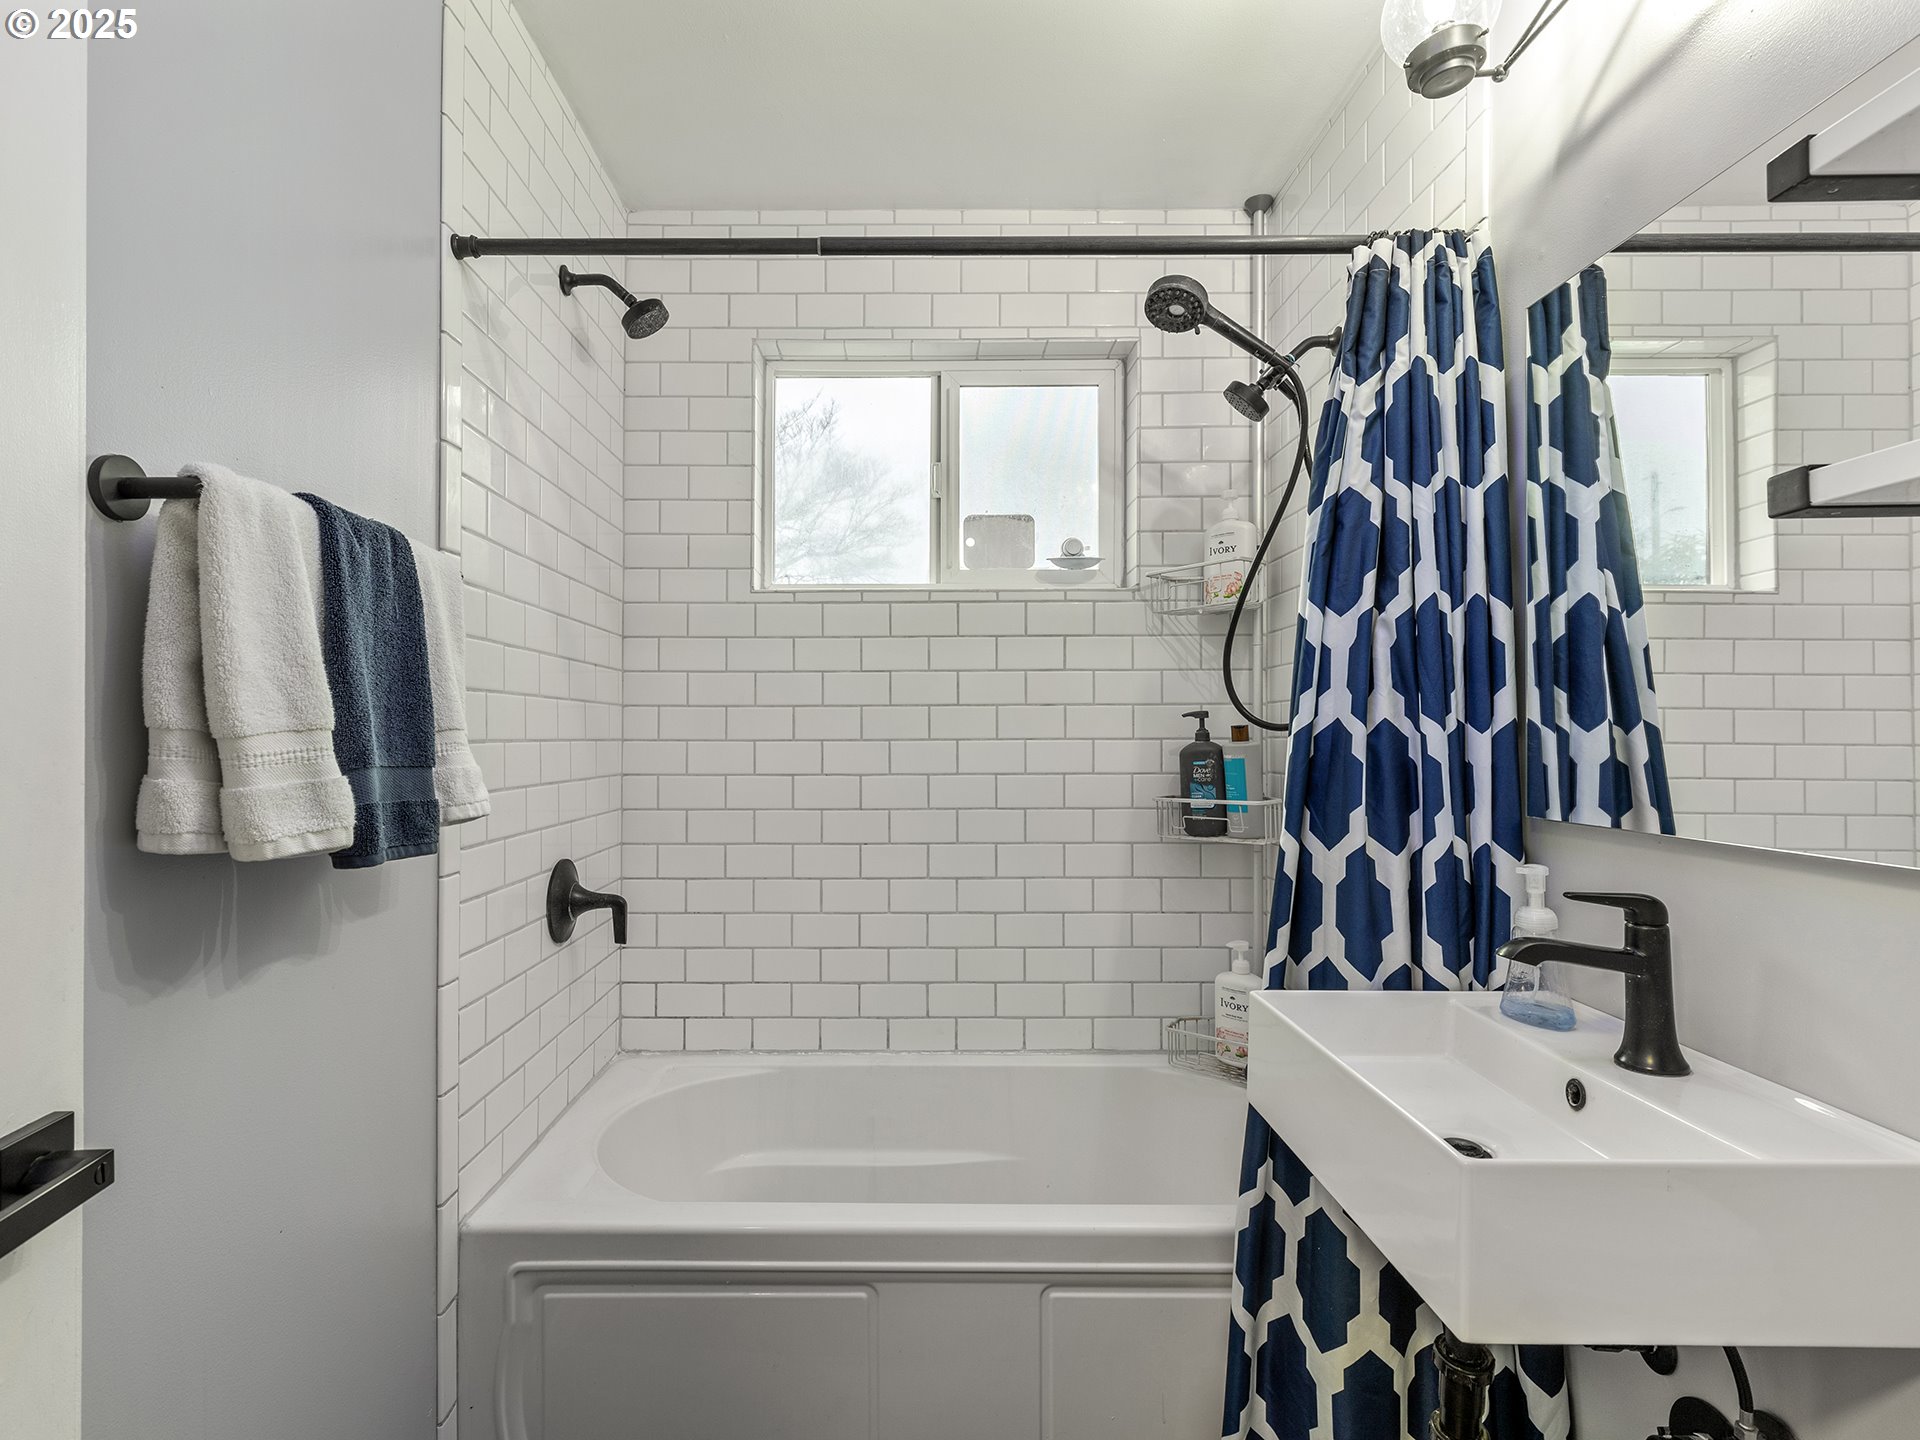
Full Bathrooms: 1
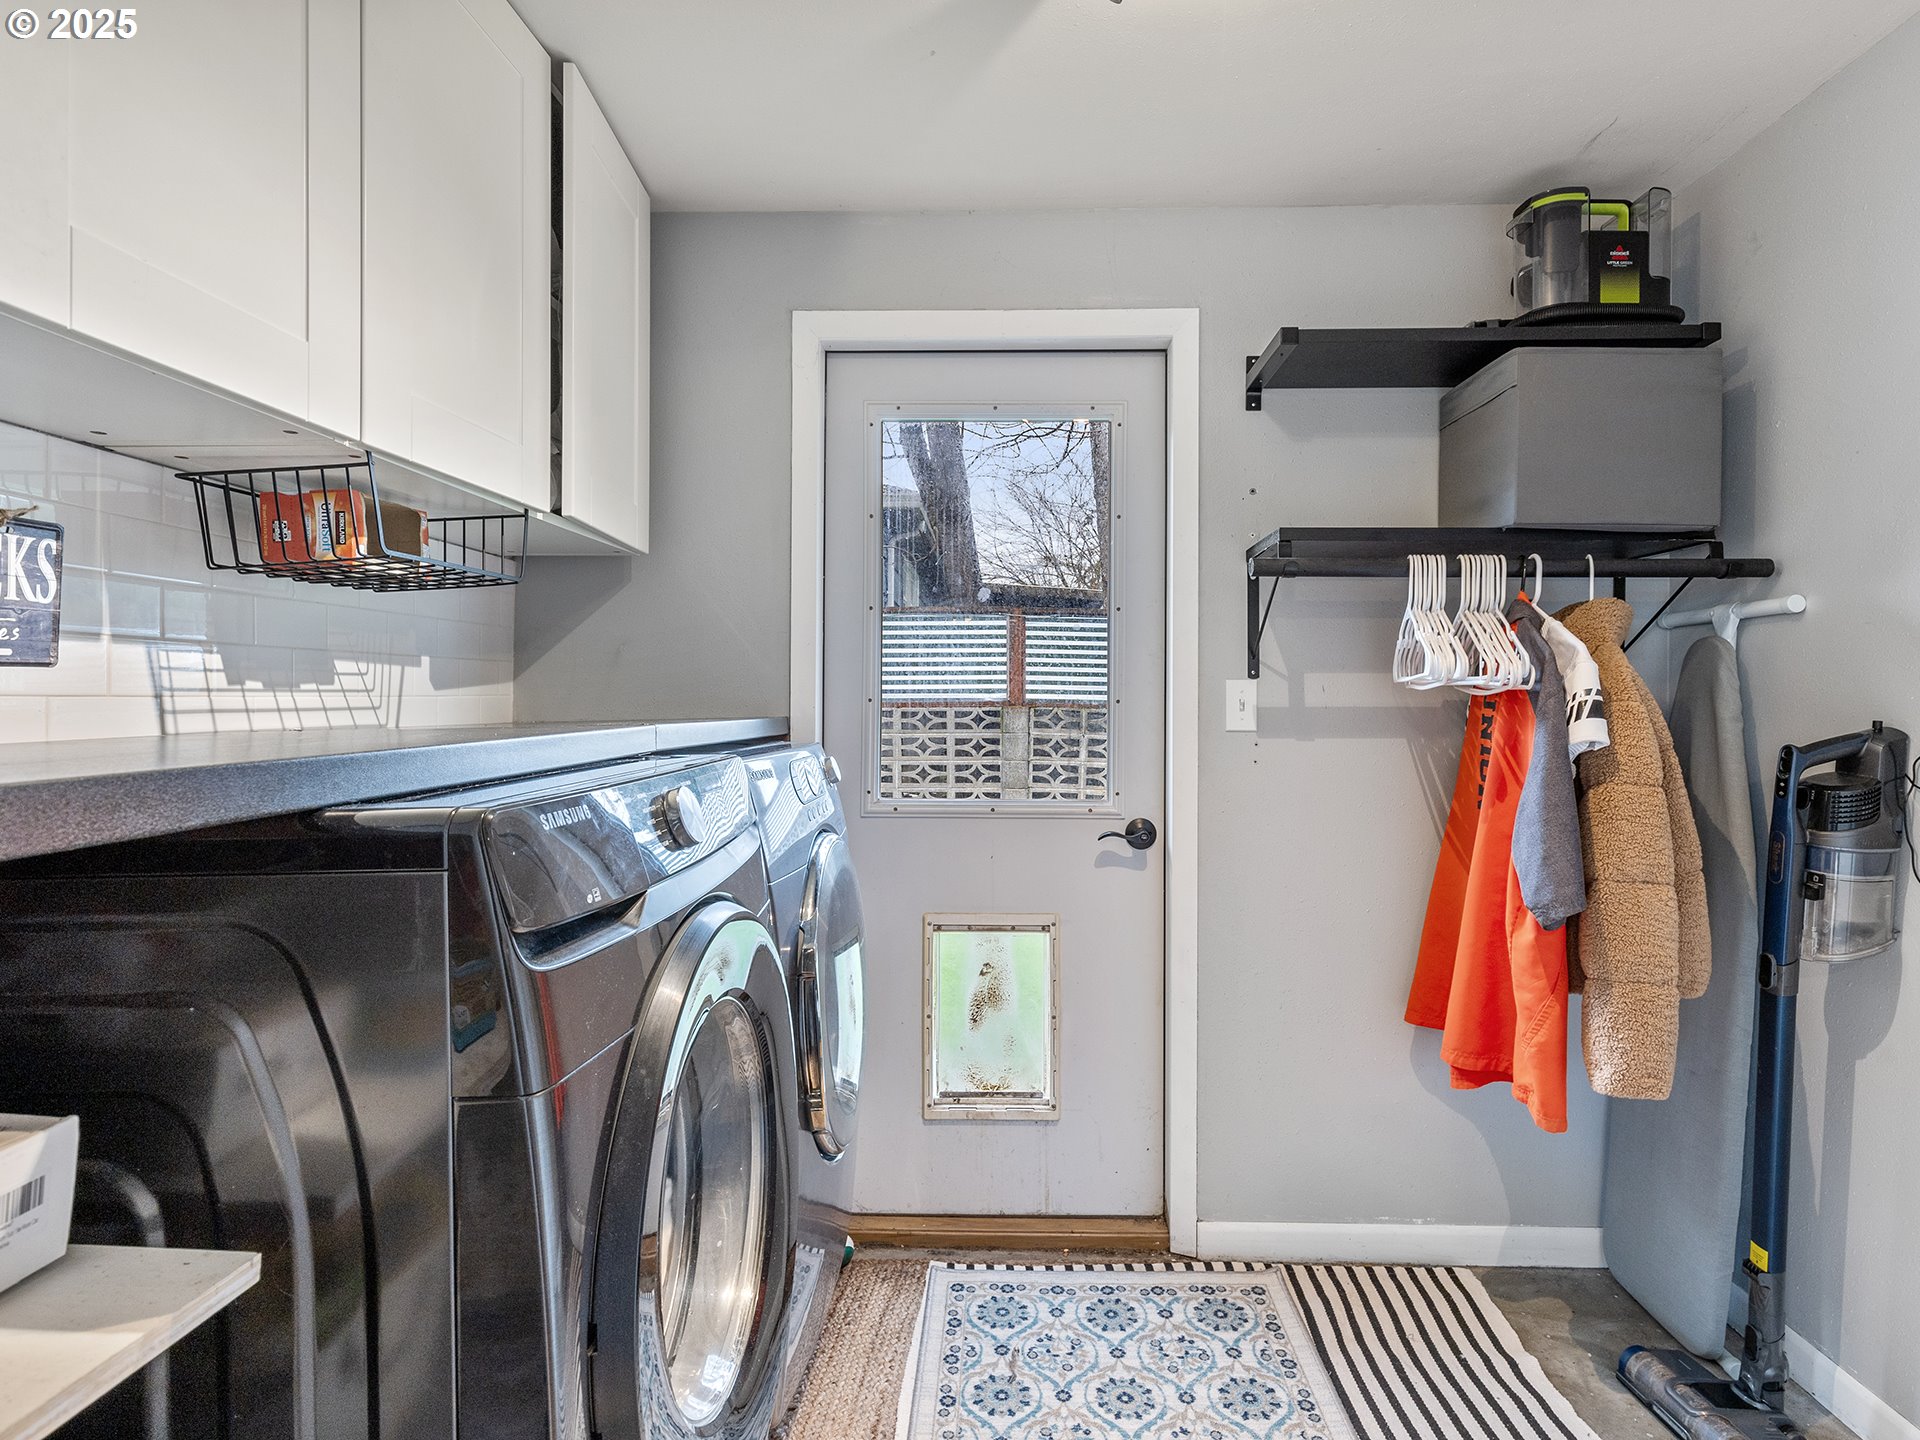
Other Interior Features Ceiling Fan, Hardwood Floors, Laminate Flooring, Laundry, Wallto Wall Carpet, Washer Dryer, Wood Floors
Area & Lot
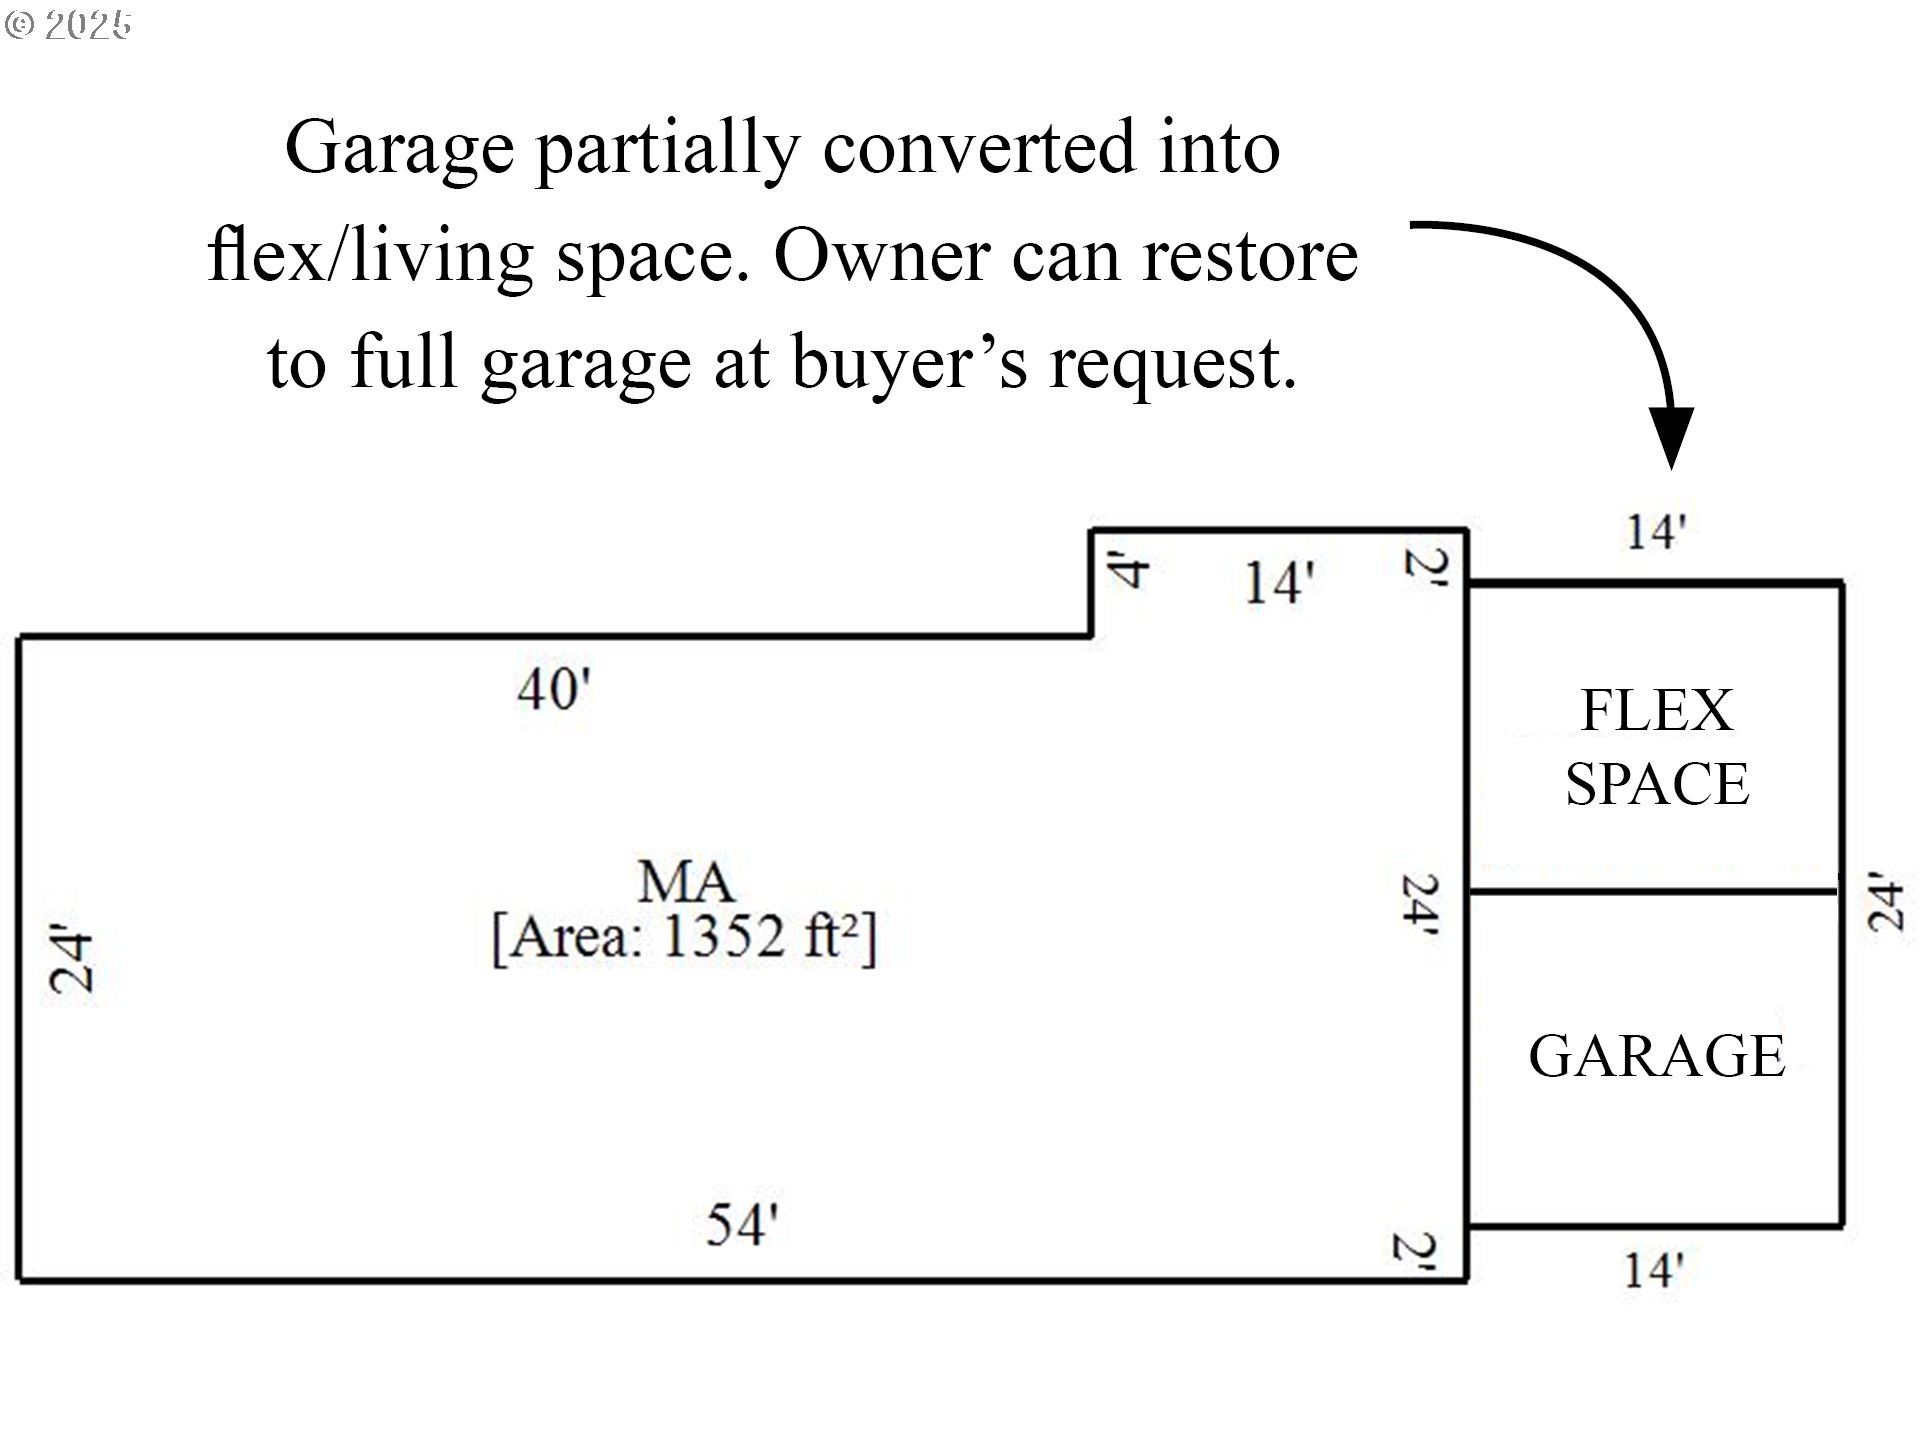
Total area 1,352 Sq.Ft.
Lot Area 6,969 Sq.Ft.
Living area 1,352 Sq.Ft.
MLS® ID 348687868
Year Built 1954
High School Fort Vancouver
Middle School McLoughlin
Elementary School King
Architecture Styles Stories 1, Ranch
Type Residential
Status Sold
Exterior
Stories 1
Air conditioning None
Heat type Wall Heater
Water Source Public Water
Garage Space 1.0
Sewer Public Sewer
Other Exterior Features Above Ground Pool, Covered Patio, Fenced, Free Standing Hot Tub, RVBoat Storage, Tool Shed, Workshop, Yard
Parking Driveway
Lot Features Corner Lot, Level
Roof Composition
Finance
Sales Price $435,000
Real Estate Tax $3,498 yearly

360 Virtual Tour

Take a tour of this property

Vancouver

Work With Us

We pride ourselves in providing personalized solutions that bring our clients closer to their dream properties and enhance their long-term wealth.