Leave a Message

Thank you for your message. We will be in touch with you shortly.

16911 NE 20TH ST
16911 NE 20TH ST
16911 NE 20TH ST
16911 NE 20TH ST
16911 NE 20TH ST
16911 NE 20TH ST
16911 NE 20TH ST
16911 NE 20TH ST
16911 NE 20TH ST
16911 NE 20TH ST
16911 NE 20TH ST
16911 NE 20TH ST
16911 NE 20TH ST
16911 NE 20TH ST
16911 NE 20TH ST
16911 NE 20TH ST
16911 NE 20TH ST
16911 NE 20TH ST
16911 NE 20TH ST
16911 NE 20TH ST
16911 NE 20TH ST
16911 NE 20TH ST
16911 NE 20TH ST
16911 NE 20TH ST
16911 NE 20TH ST
16911 NE 20TH ST
16911 NE 20TH ST
16911 NE 20TH ST
16911 NE 20TH ST
16911 NE 20TH ST
16911 NE 20TH ST
16911 NE 20TH ST
VIEW PHOTOS
Listing Courtesy of Windermere Northwest Living, Stefanie Foster. 360-903-7200
$425,000

16911 NE 20TH ST

3 Beds 2 Baths 1,096 Sq.Ft. 5,662 Sq.Ft.

Description

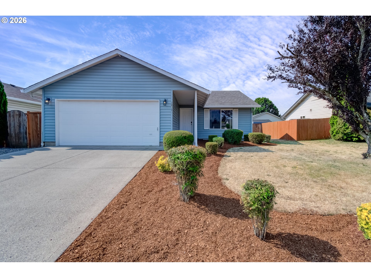
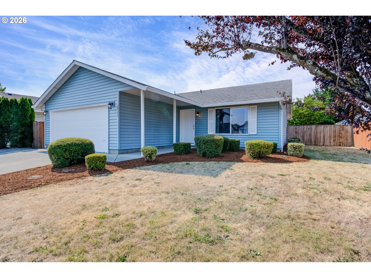
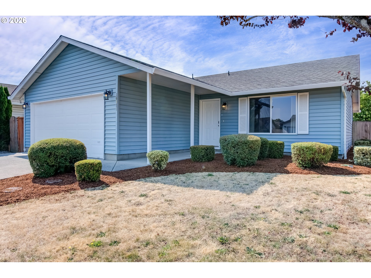
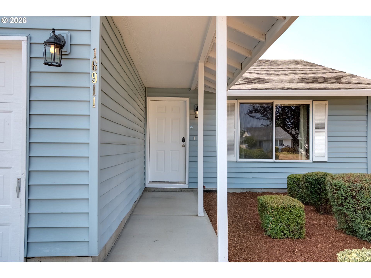
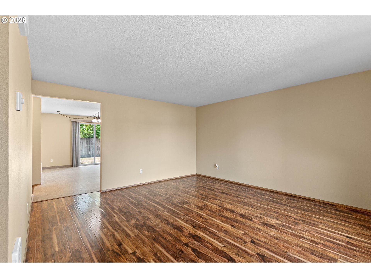
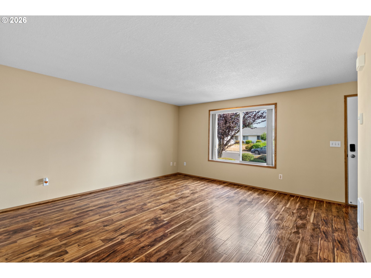
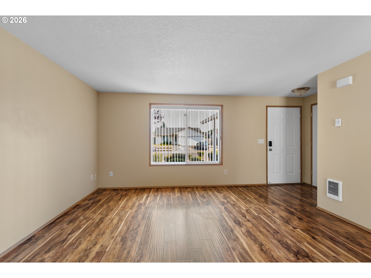
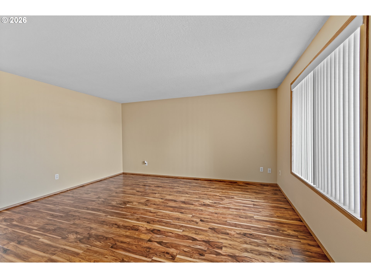
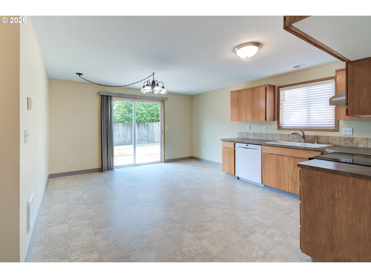
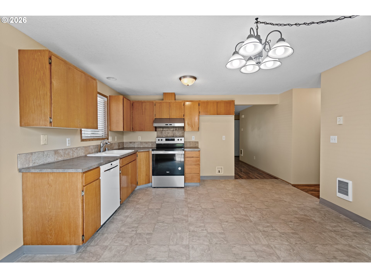
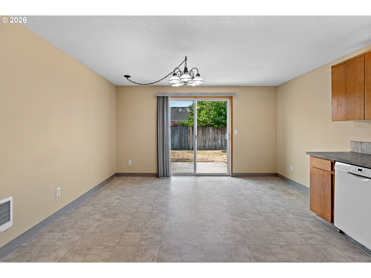
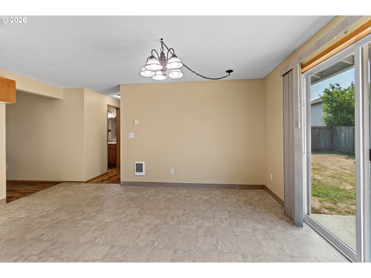
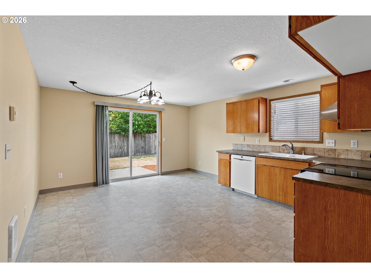
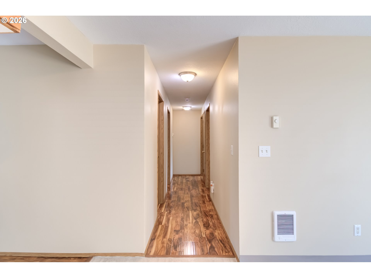
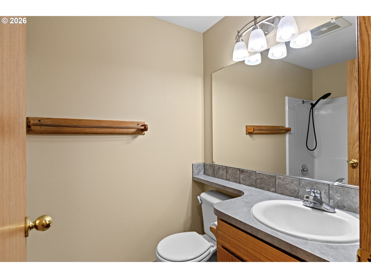
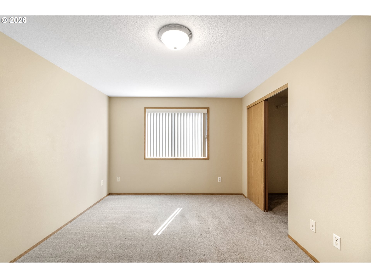
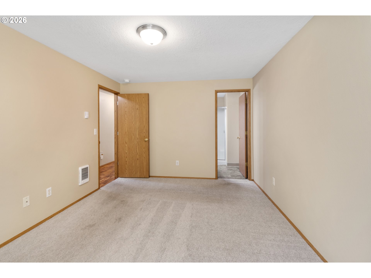
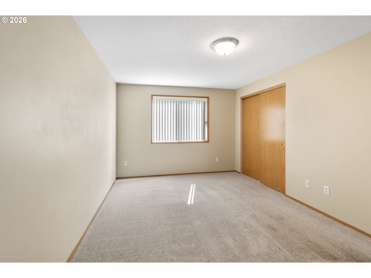
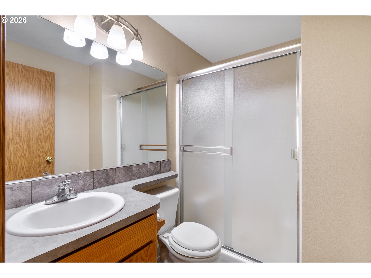
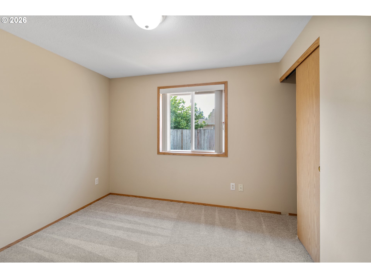
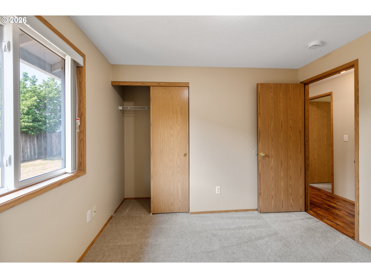
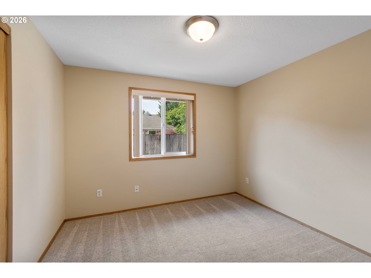
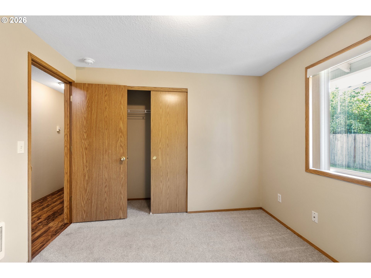
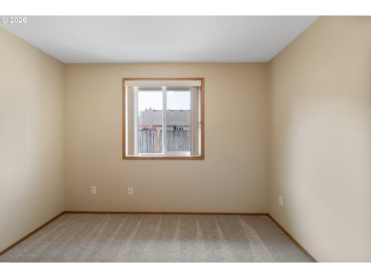
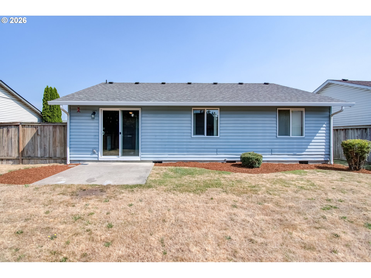
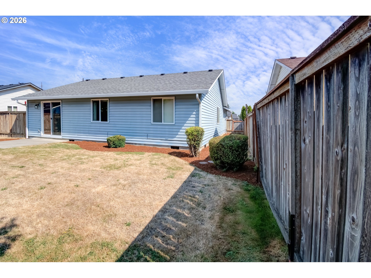
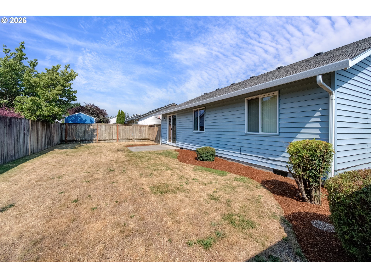
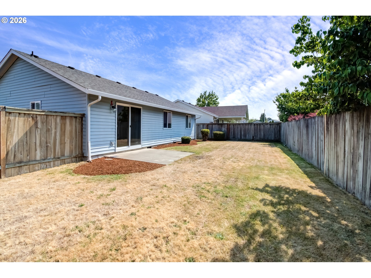
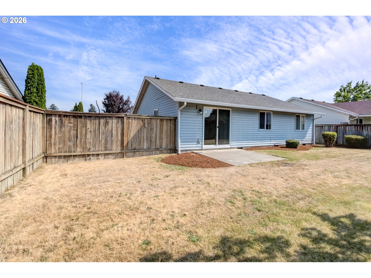
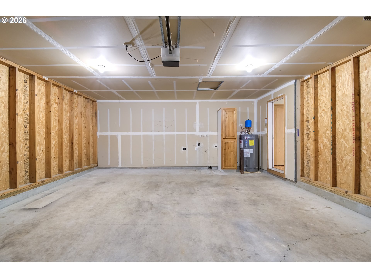
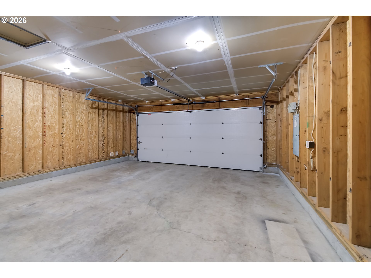
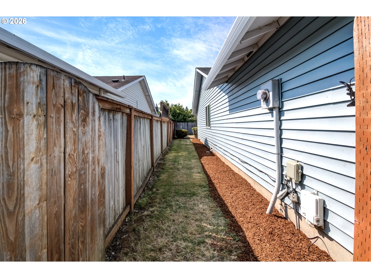
Welcome home to this beautifully maintained one-level home offering comfort, functionality, and convenience in an established Vancouver neighborhood. Featuring 3 bedrooms, 2 bathrooms, and 1,096 square feet of thoughtfully designed living space, this home is ready for its next owner. Recent updates include fresh interior paint, new blinds, professionally cleaned carpets, and a soft-washed exterior, giving the home a fresh, clean feel inside and out. The open-concept living area flows seamlessly into the kitchen and dining space, creating an inviting layout that's perfect for both everyday living and entertaining. An attached two-car garage provides plenty of storage, while dedicated RV parking offers the flexibility to accommodate a recreational vehicle, trailer, or additional vehicles a highly desirable feature that's increasingly difficult to find. Conveniently located near shopping, dining, parks, schools, and major commuter routes, this move-in-ready home offers the perfect combination of comfort, convenience, and value. Thoughtfully refreshed and ready for its next chapter, this is an opportunity you won't want to miss!

Share Property

Location

16911 NE 20TH ST, Vancouver, WA 98684

Status

Sold

Date Sold

August 26, 2026
Stefanie  Foster

Stefanie Foster

TITLE

Broker | Owner

Property Amenities

Interior
Appliances Builtin Range, Dishwasher
Total Bedrooms: 3
Full Bathrooms: 2
Other Interior Features Garage Door Opener, Laminate Flooring, Laundry, Wallto Wall Carpet
Area & Lot
Total area 1,096 Sq.Ft.
Lot Area 5,662 Sq.Ft.
Living area 1,096 Sq.Ft.
MLS® ID 592803694
Year Built 1998
High School Evergreen
Middle School Pacific
Elementary School Harmony
View Description Seasonal
Architecture Styles Stories 1
Type Residential
Status Sold
Exterior
Stories 1
Air conditioning None
Heat type Wall Heater
Disability Features Garageon Main, Main Floor Bedroom Bath, One Level, Utility Room On Main
Water Source Public Water
Garage Space 2.0
Sewer Public Sewer
Other Exterior Features Fenced, Patio, RVParking, Yard
Parking Driveway, On Street
Lot Features Level
Roof Composition
Finance
Sales Price $425,000
Real Estate Tax $4,007 yearly

Vancouver

Work With Us

We pride ourselves in providing personalized solutions that bring our clients closer to their dream properties and enhance their long-term wealth.