Leave a Message

Thank you for your message. We will be in touch with you shortly.

16317 NE 71ST ST
16317 NE 71ST ST
16317 NE 71ST ST
16317 NE 71ST ST
16317 NE 71ST ST
16317 NE 71ST ST
16317 NE 71ST ST
16317 NE 71ST ST
16317 NE 71ST ST
16317 NE 71ST ST
16317 NE 71ST ST
16317 NE 71ST ST
16317 NE 71ST ST
16317 NE 71ST ST
16317 NE 71ST ST
16317 NE 71ST ST
16317 NE 71ST ST
16317 NE 71ST ST
16317 NE 71ST ST
16317 NE 71ST ST
16317 NE 71ST ST
16317 NE 71ST ST
16317 NE 71ST ST
16317 NE 71ST ST
16317 NE 71ST ST
16317 NE 71ST ST
16317 NE 71ST ST
16317 NE 71ST ST
16317 NE 71ST ST
16317 NE 71ST ST
16317 NE 71ST ST
16317 NE 71ST ST
16317 NE 71ST ST
16317 NE 71ST ST
16317 NE 71ST ST
16317 NE 71ST ST
16317 NE 71ST ST
16317 NE 71ST ST
16317 NE 71ST ST
16317 NE 71ST ST
16317 NE 71ST ST
16317 NE 71ST ST
16317 NE 71ST ST
16317 NE 71ST ST
16317 NE 71ST ST
16317 NE 71ST ST
16317 NE 71ST ST
16317 NE 71ST ST
VIEW PHOTOS
Listing Courtesy of Keller Williams Realty, Kaytee Binns. 503-709-6151
$535,000

16317 NE 71ST ST

4 Beds 3 Baths 1,931 Sq.Ft. 6,098 Sq.Ft.

Description

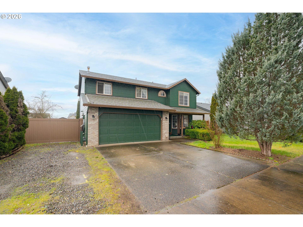
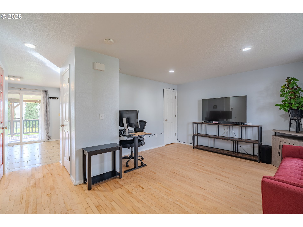
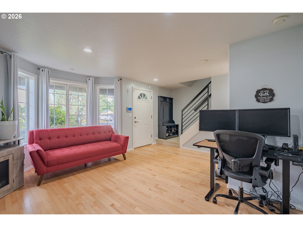
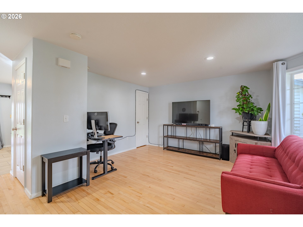
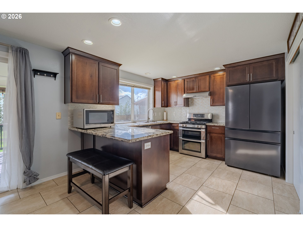
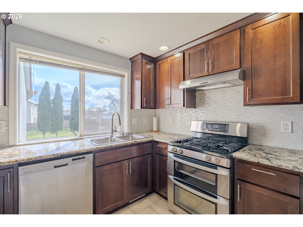
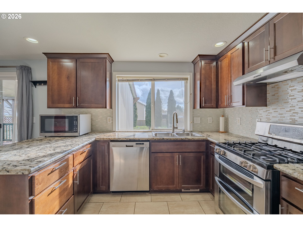
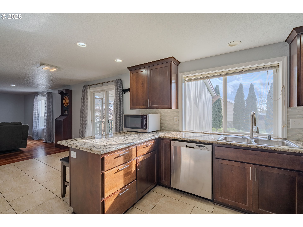
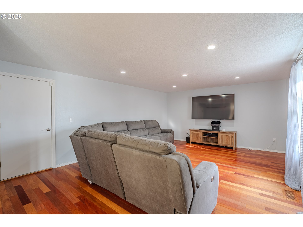
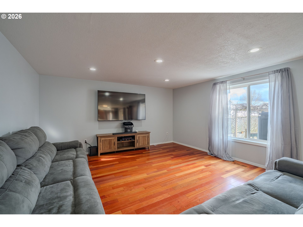
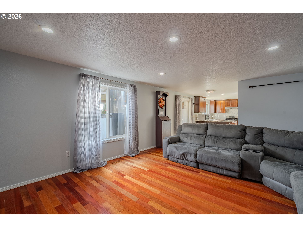
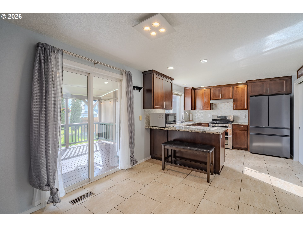
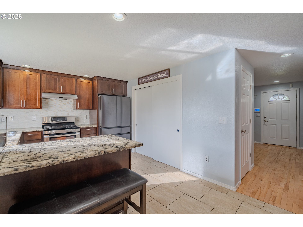
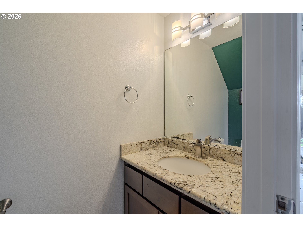
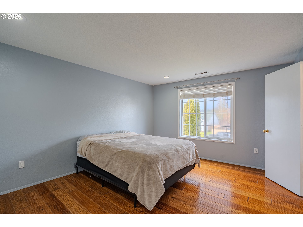
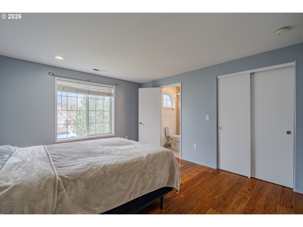
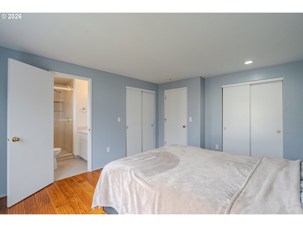
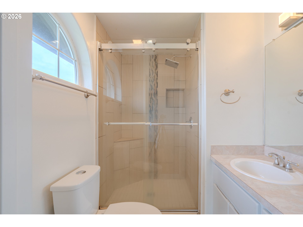
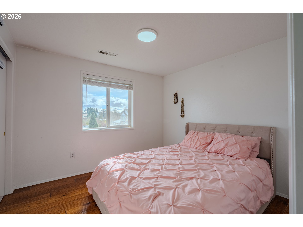
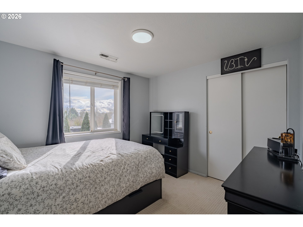
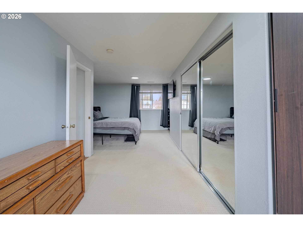
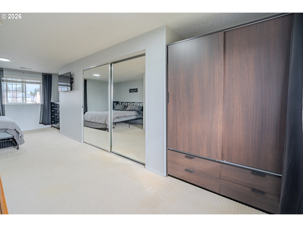
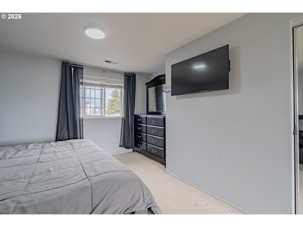
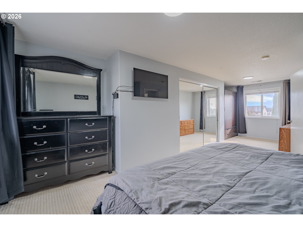
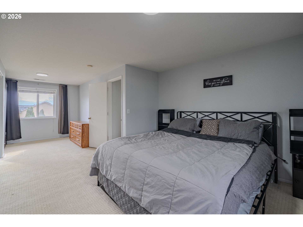
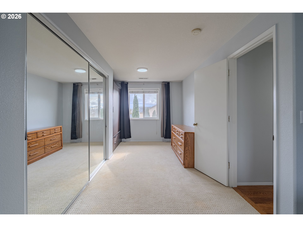
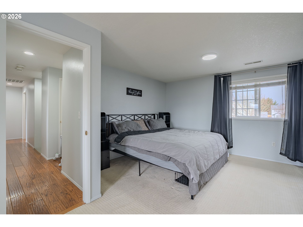
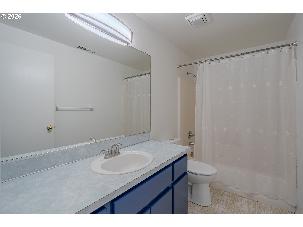
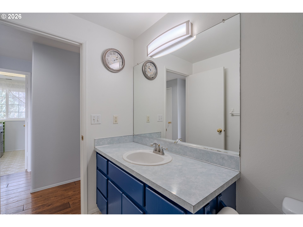
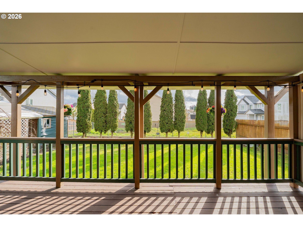
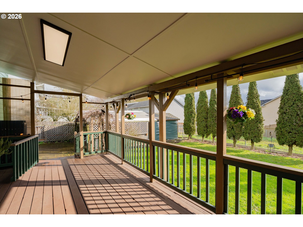
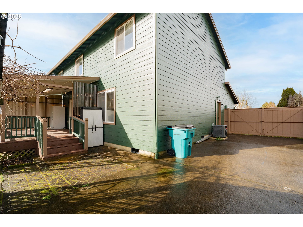
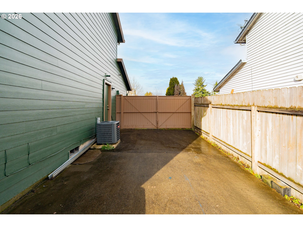
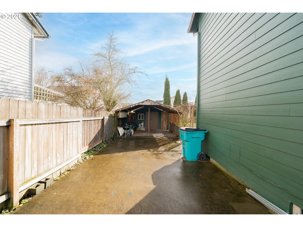
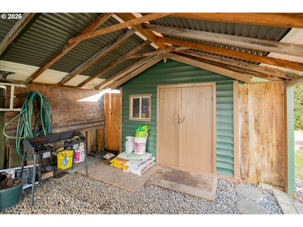
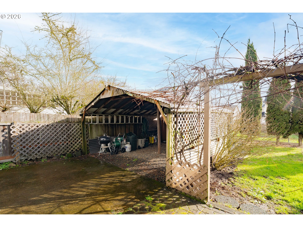
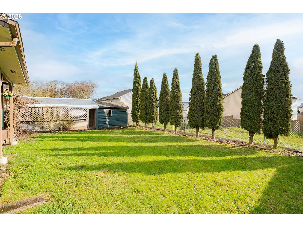
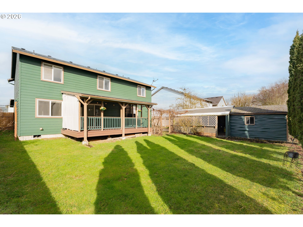
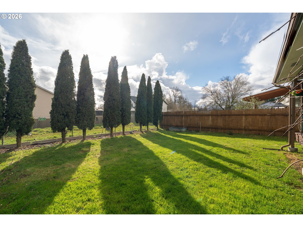
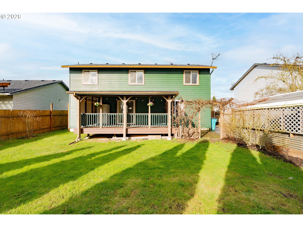
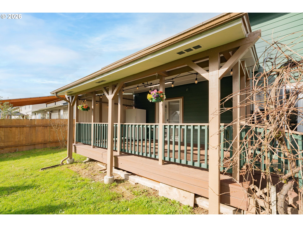
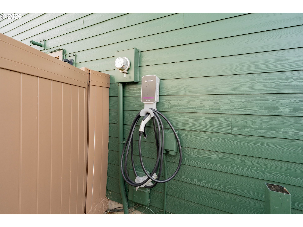
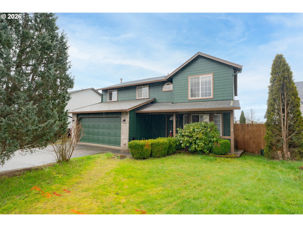
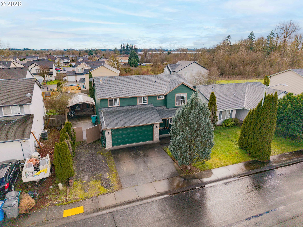
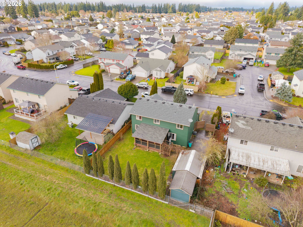
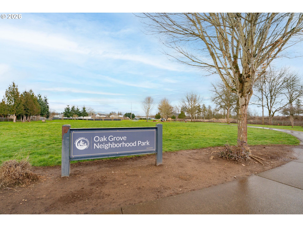
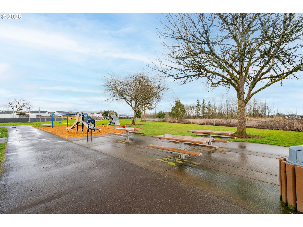
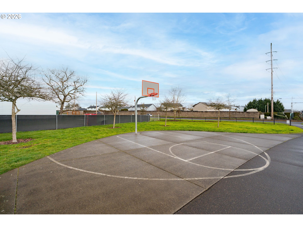
Set on a spacious lot backing to green space, this 1,931 sq ft 4-bedroom, 2.5-bath home offers the privacy, space, and everyday comfort today's buyers are searching for. Gorgeous hardwood floors extend through much of the main living area, creating a warm, welcoming, and elevated atmosphere. The kitchen blends style and practicality with tile flooring, quartz counters, a full tile backsplash, eating bar, pantry, and a freestanding gas range with double oven, while the adjacent dining area opens seamlessly to the covered deck with lighting for easy indoor-outdoor enjoyment year-round. Upstairs, the owner's suite features two closets and a private bath with dual-flush toilet, complemented by three additional bedrooms and a conveniently located laundry room designed for busy, daily routines. The fully fenced backyard includes a storage shed/workspace, ample room to run, play, or garden, and peaceful views of the greenspace beyond. Significant seller updates include new fiber cement siding (2023), fresh interior and exterior paint (2023), new A/C, added interior can lighting, a concrete RV/additional parking pad, and an EV charger for future-ready convenience. And all appliances included, along with the Nest security system! Located near shopping, dining, and everyday amenities, and with a nearby neighborhood park with playground, skate area, basketball hoop, and picnic space. Private, spacious, and thoughtfully updated - ready for what's next! Schedule your showing today!

Share Property

Location

16317 NE 71ST ST, Vancouver, WA 98682

Status

Sold

Date Sold

March 23, 2026
Stefanie  Foster

Stefanie Foster

TITLE

Broker | Owner

Property Amenities

Interior
Appliances Dishwasher, Double Oven, Free Standing Gas Range, Free Standing Refrigerator, Gas Appliances, Pantry, Quartz, Stainless Steel Appliance
Total Bedrooms: 4
Full Bathrooms: 2
Other Interior Features Garage Door Opener, Granite, Hardwood Floors, Laundry, Quartz, Tile Floor, Vaulted Ceiling, Vinyl Floor, Wallto Wall Carpet, Washer Dryer, Wood Floors
Area & Lot
Total area 1,931 Sq.Ft.
Lot Area 6,098 Sq.Ft.
Living area 1,931 Sq.Ft.
MLS® ID 193411662
Year Built 1998
High School Union
Middle School Frontier
Elementary School Pioneer
Architecture Styles Stories 2
Type Residential
Status Sold
Exterior
Stories 2
Air conditioning Central Air
Heat type Forced Air
Disability Features Garageon Main, Parking, Walkin Shower
Water Source Public Water
Garage Space 2.0
Security Features Security System, Sidewalk
Sewer Public Sewer
Other Exterior Features Covered Deck, Fenced, Garden, Porch, RVParking, RVBoat Storage, Tool Shed, Yard
Parking Off Street, RVAccess Parking
Lot Features Level
Roof Composition
Finance
Sales Price $535,000
Real Estate Tax $4,945 yearly

Vancouver

Work With Us

We pride ourselves in providing personalized solutions that bring our clients closer to their dream properties and enhance their long-term wealth.