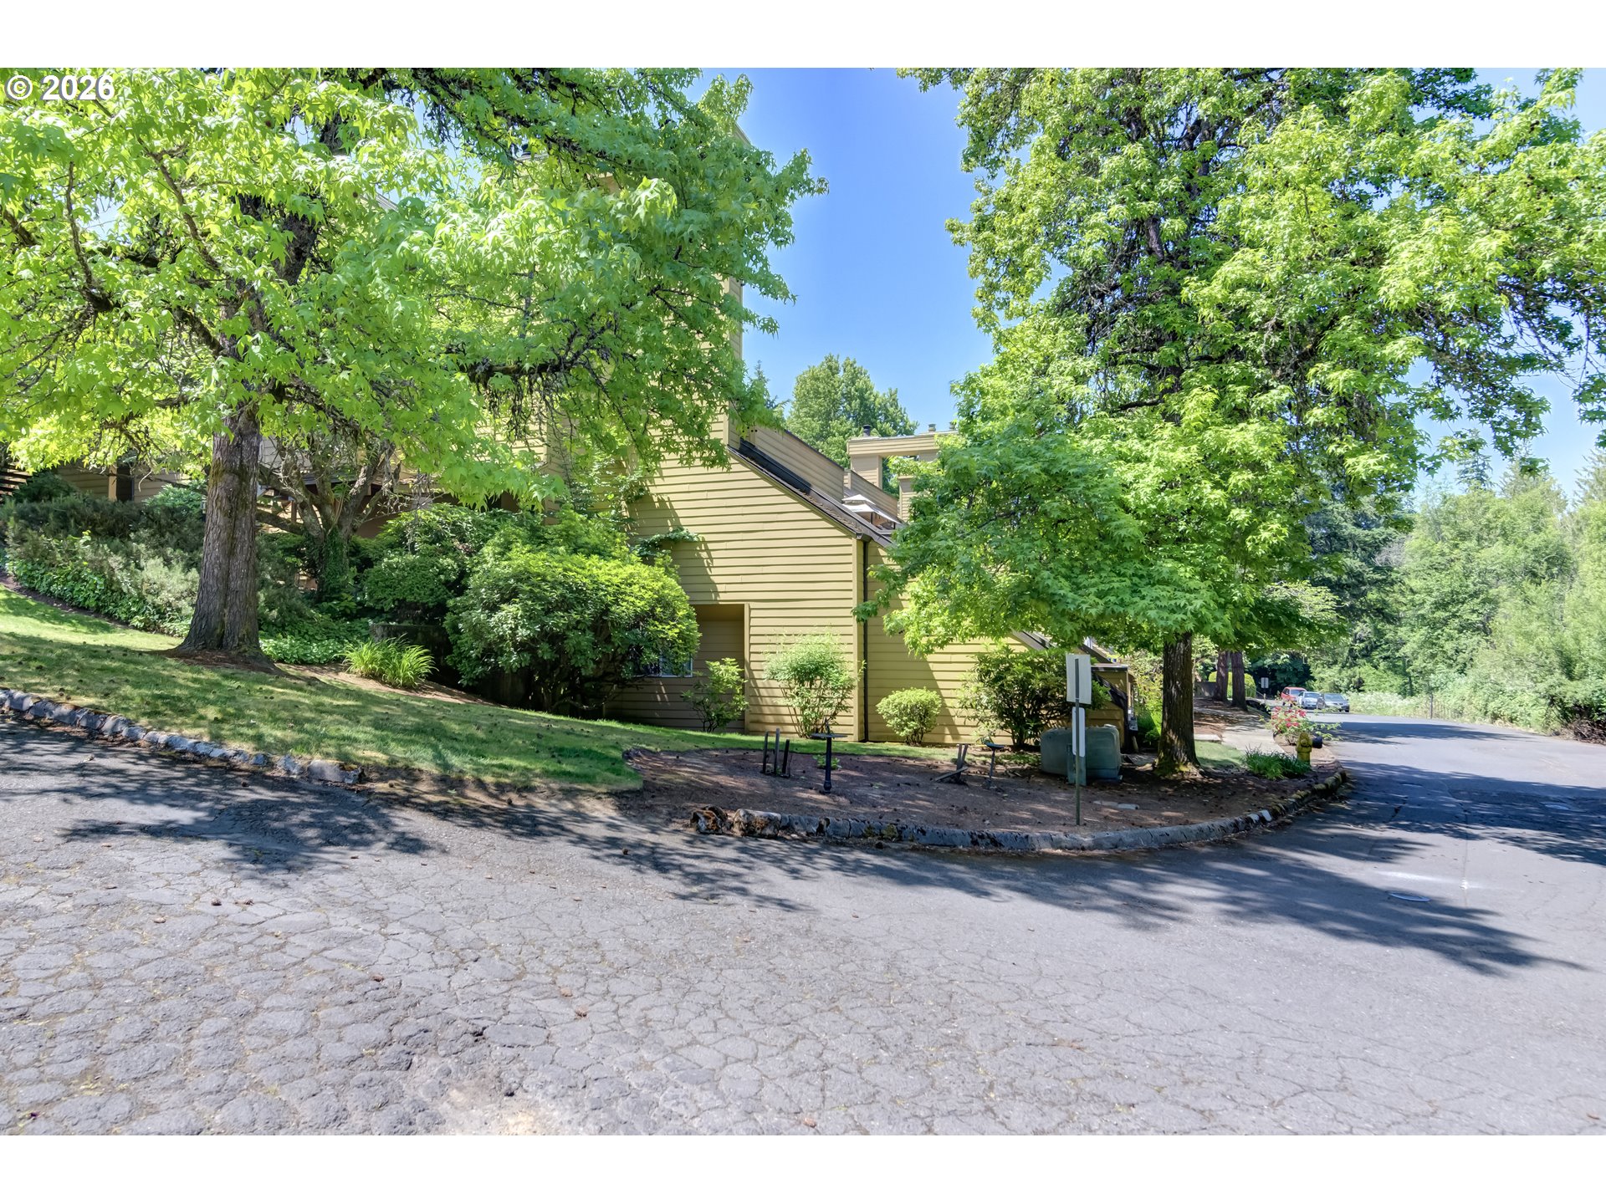
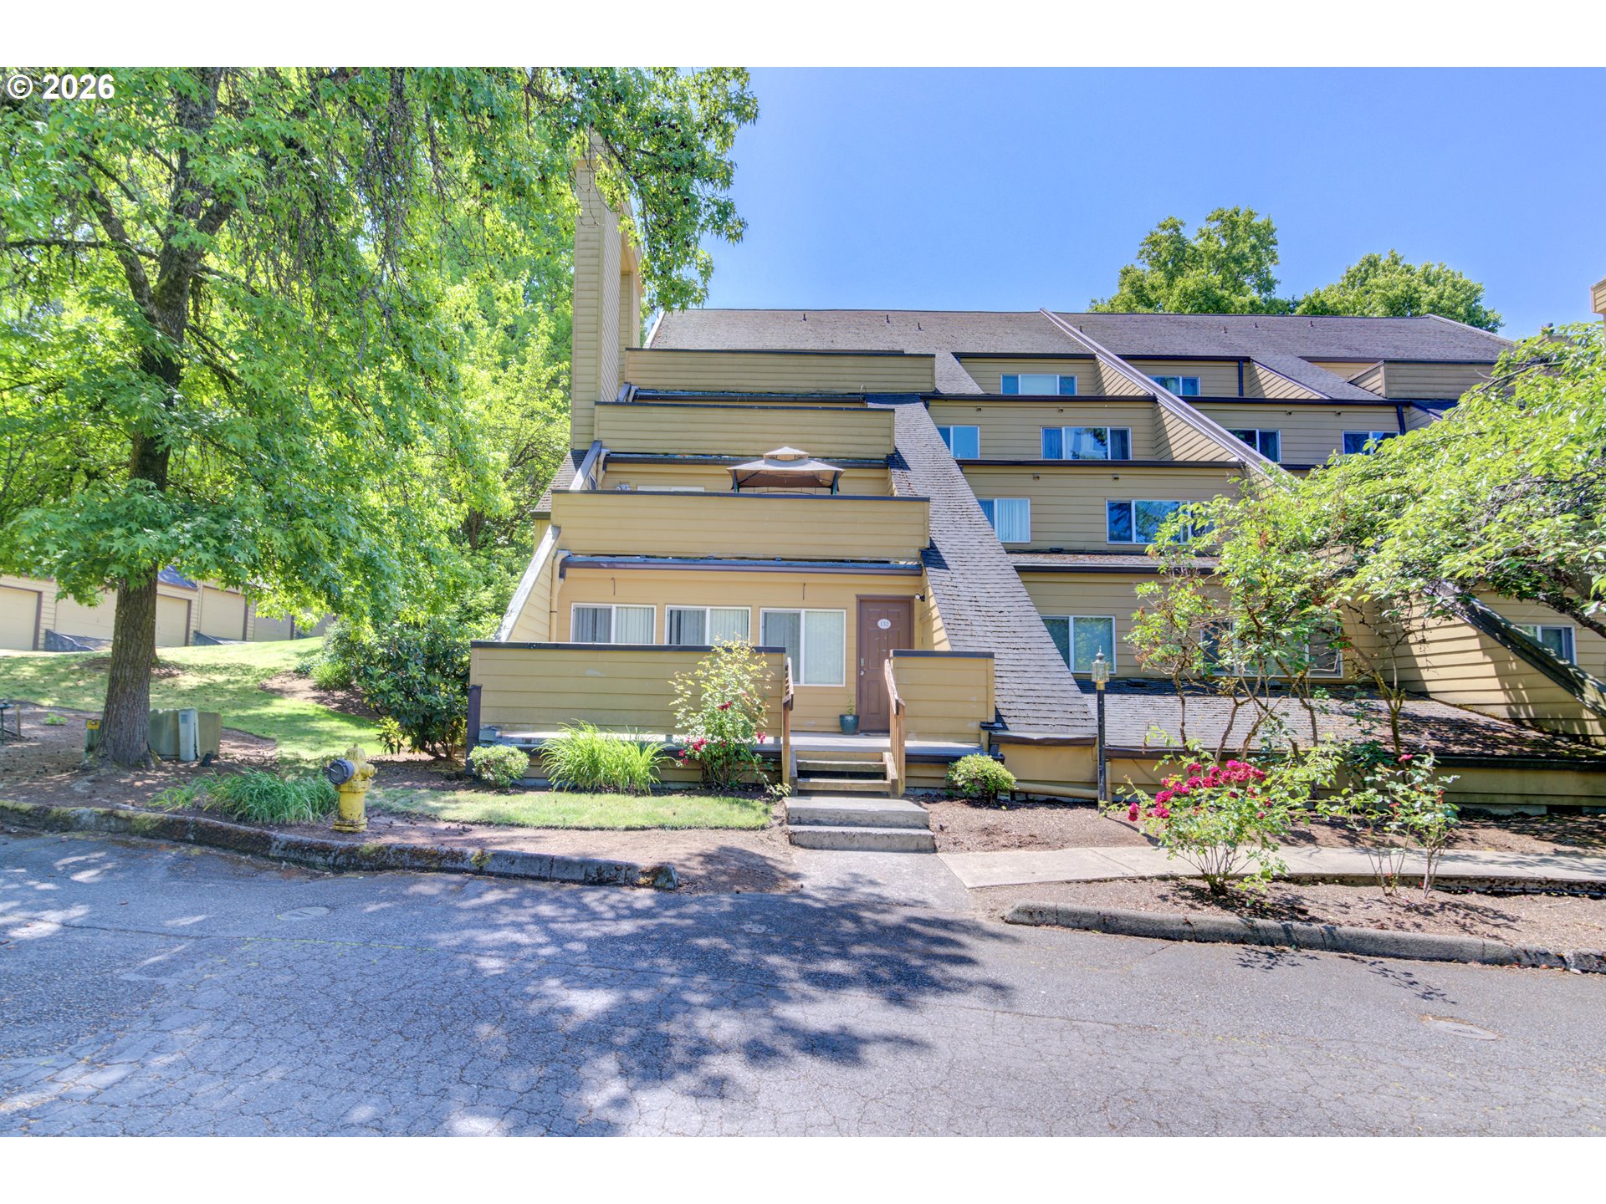
Yellow-sided residence partly hidden behind mature trees beside a paved road.
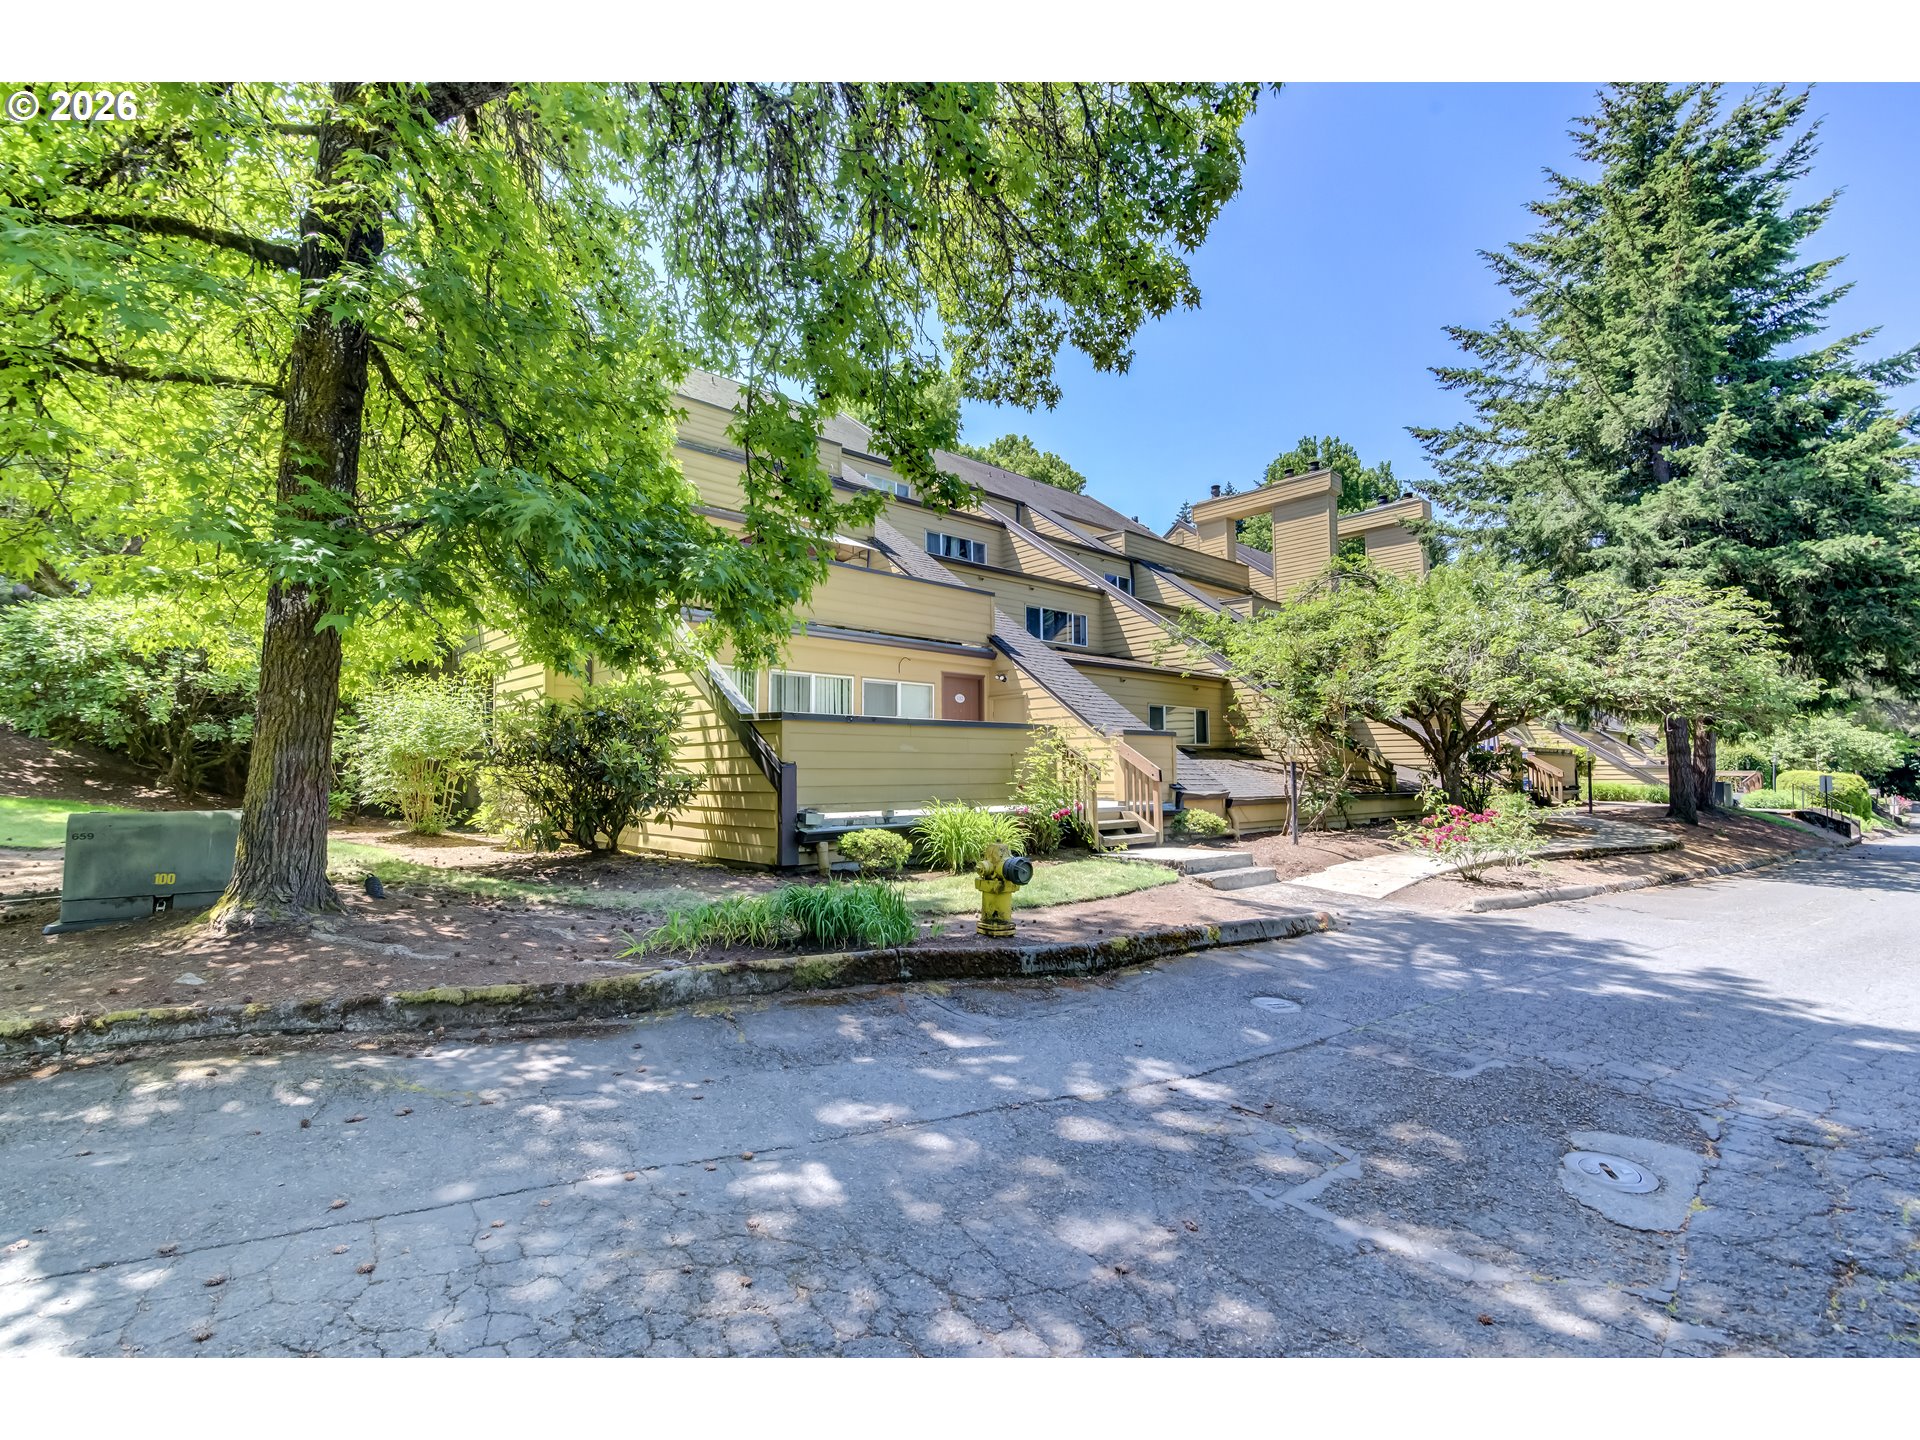
Tan multi-level condominiums behind mature trees, with landscaped planting beds along the street.
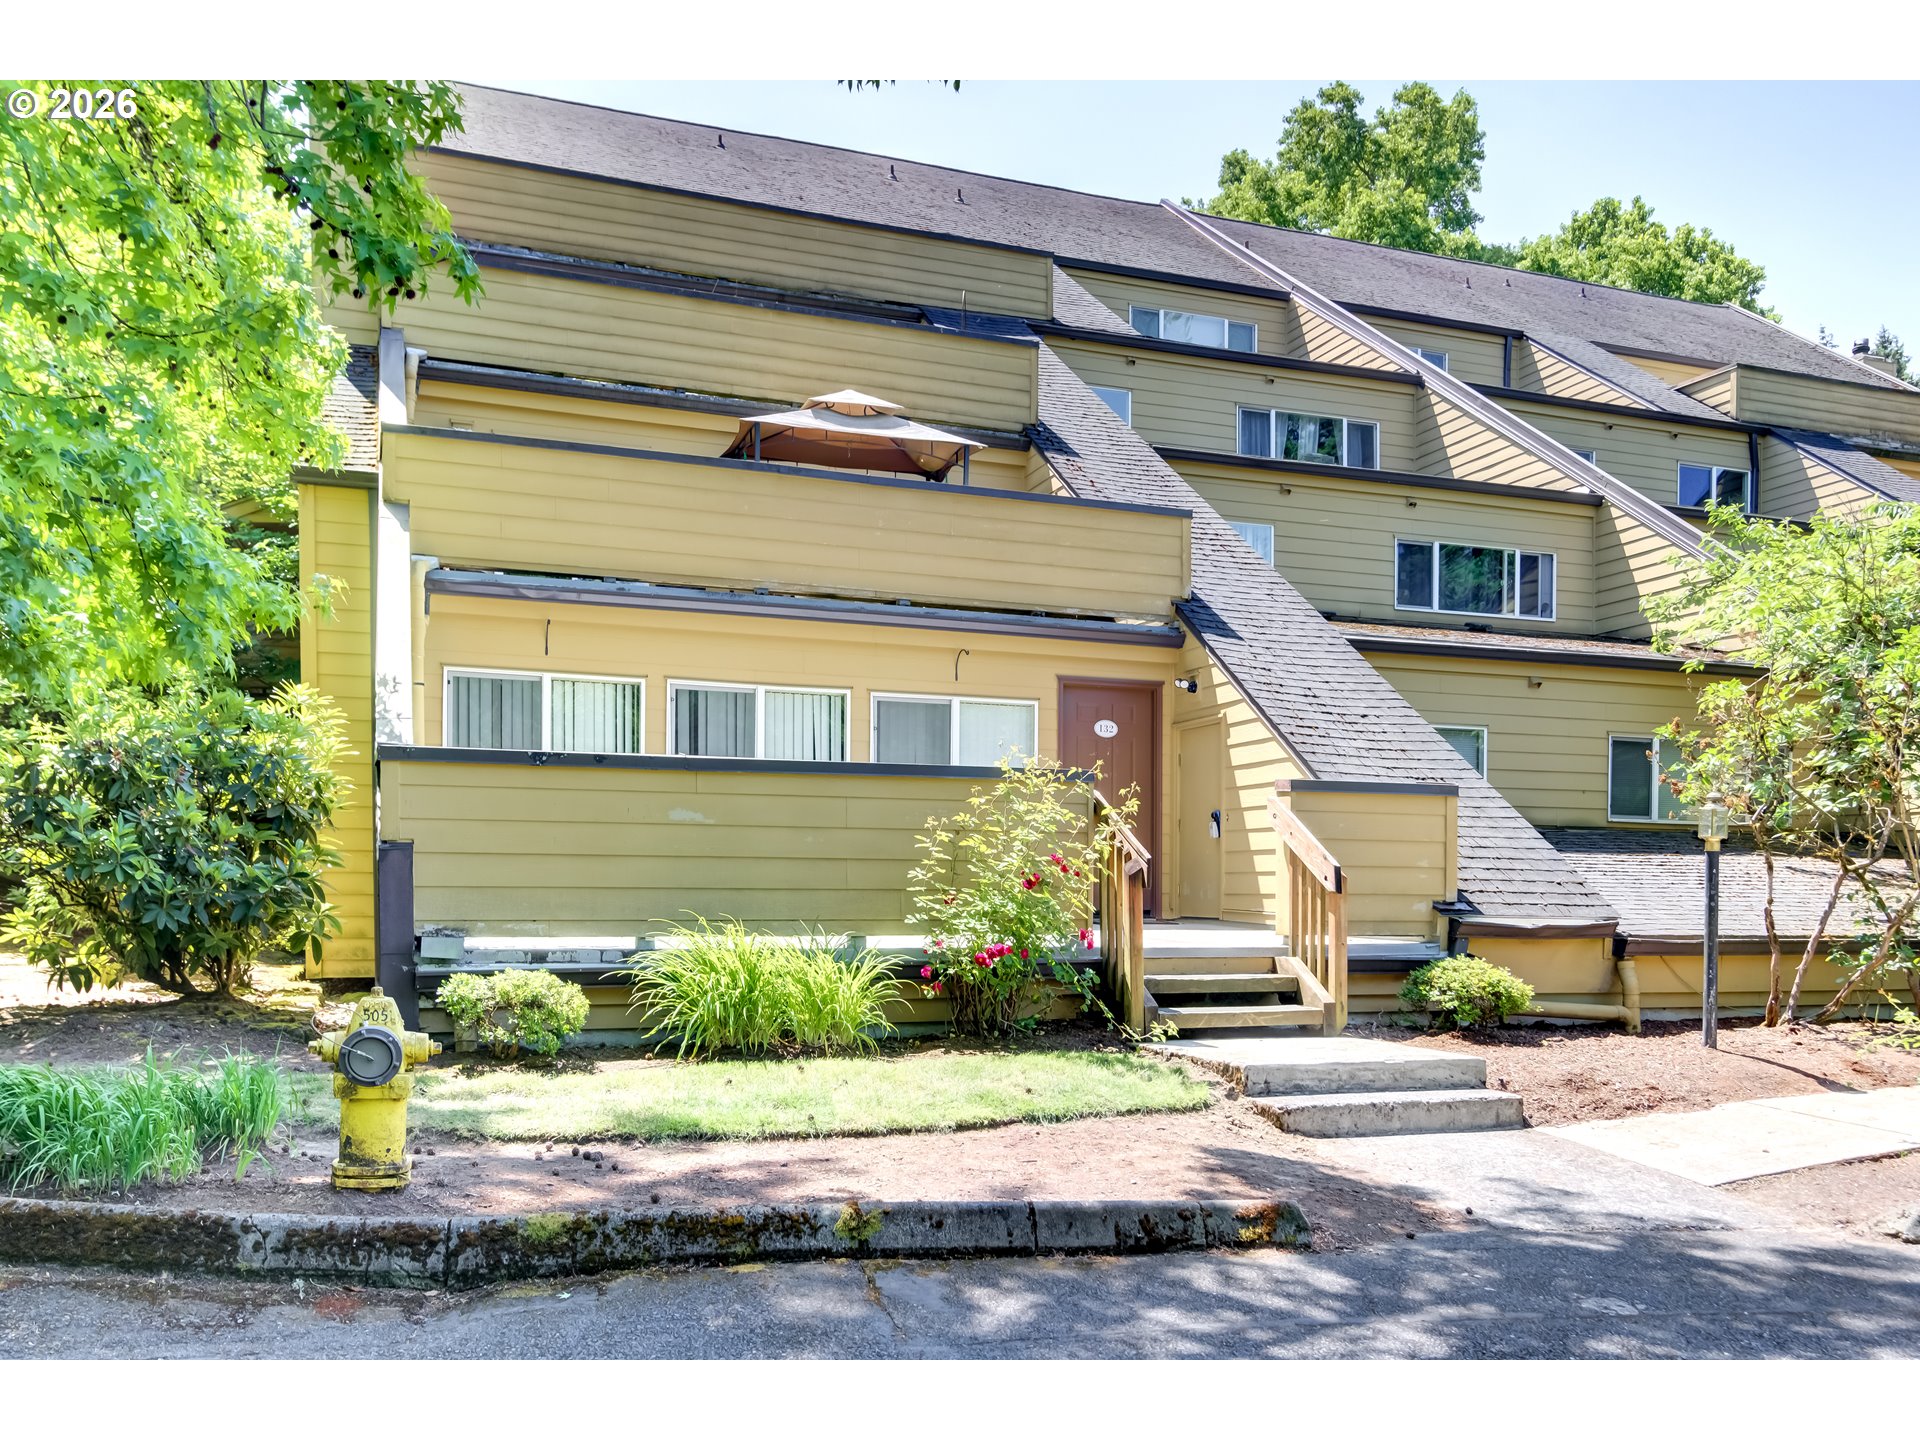
Yellow multi-unit building exterior with the entrance and steps to unit 132, balconies, and a fire hydrant.
Tan multi-story condominium exterior with private decks, front steps, and mature trees.
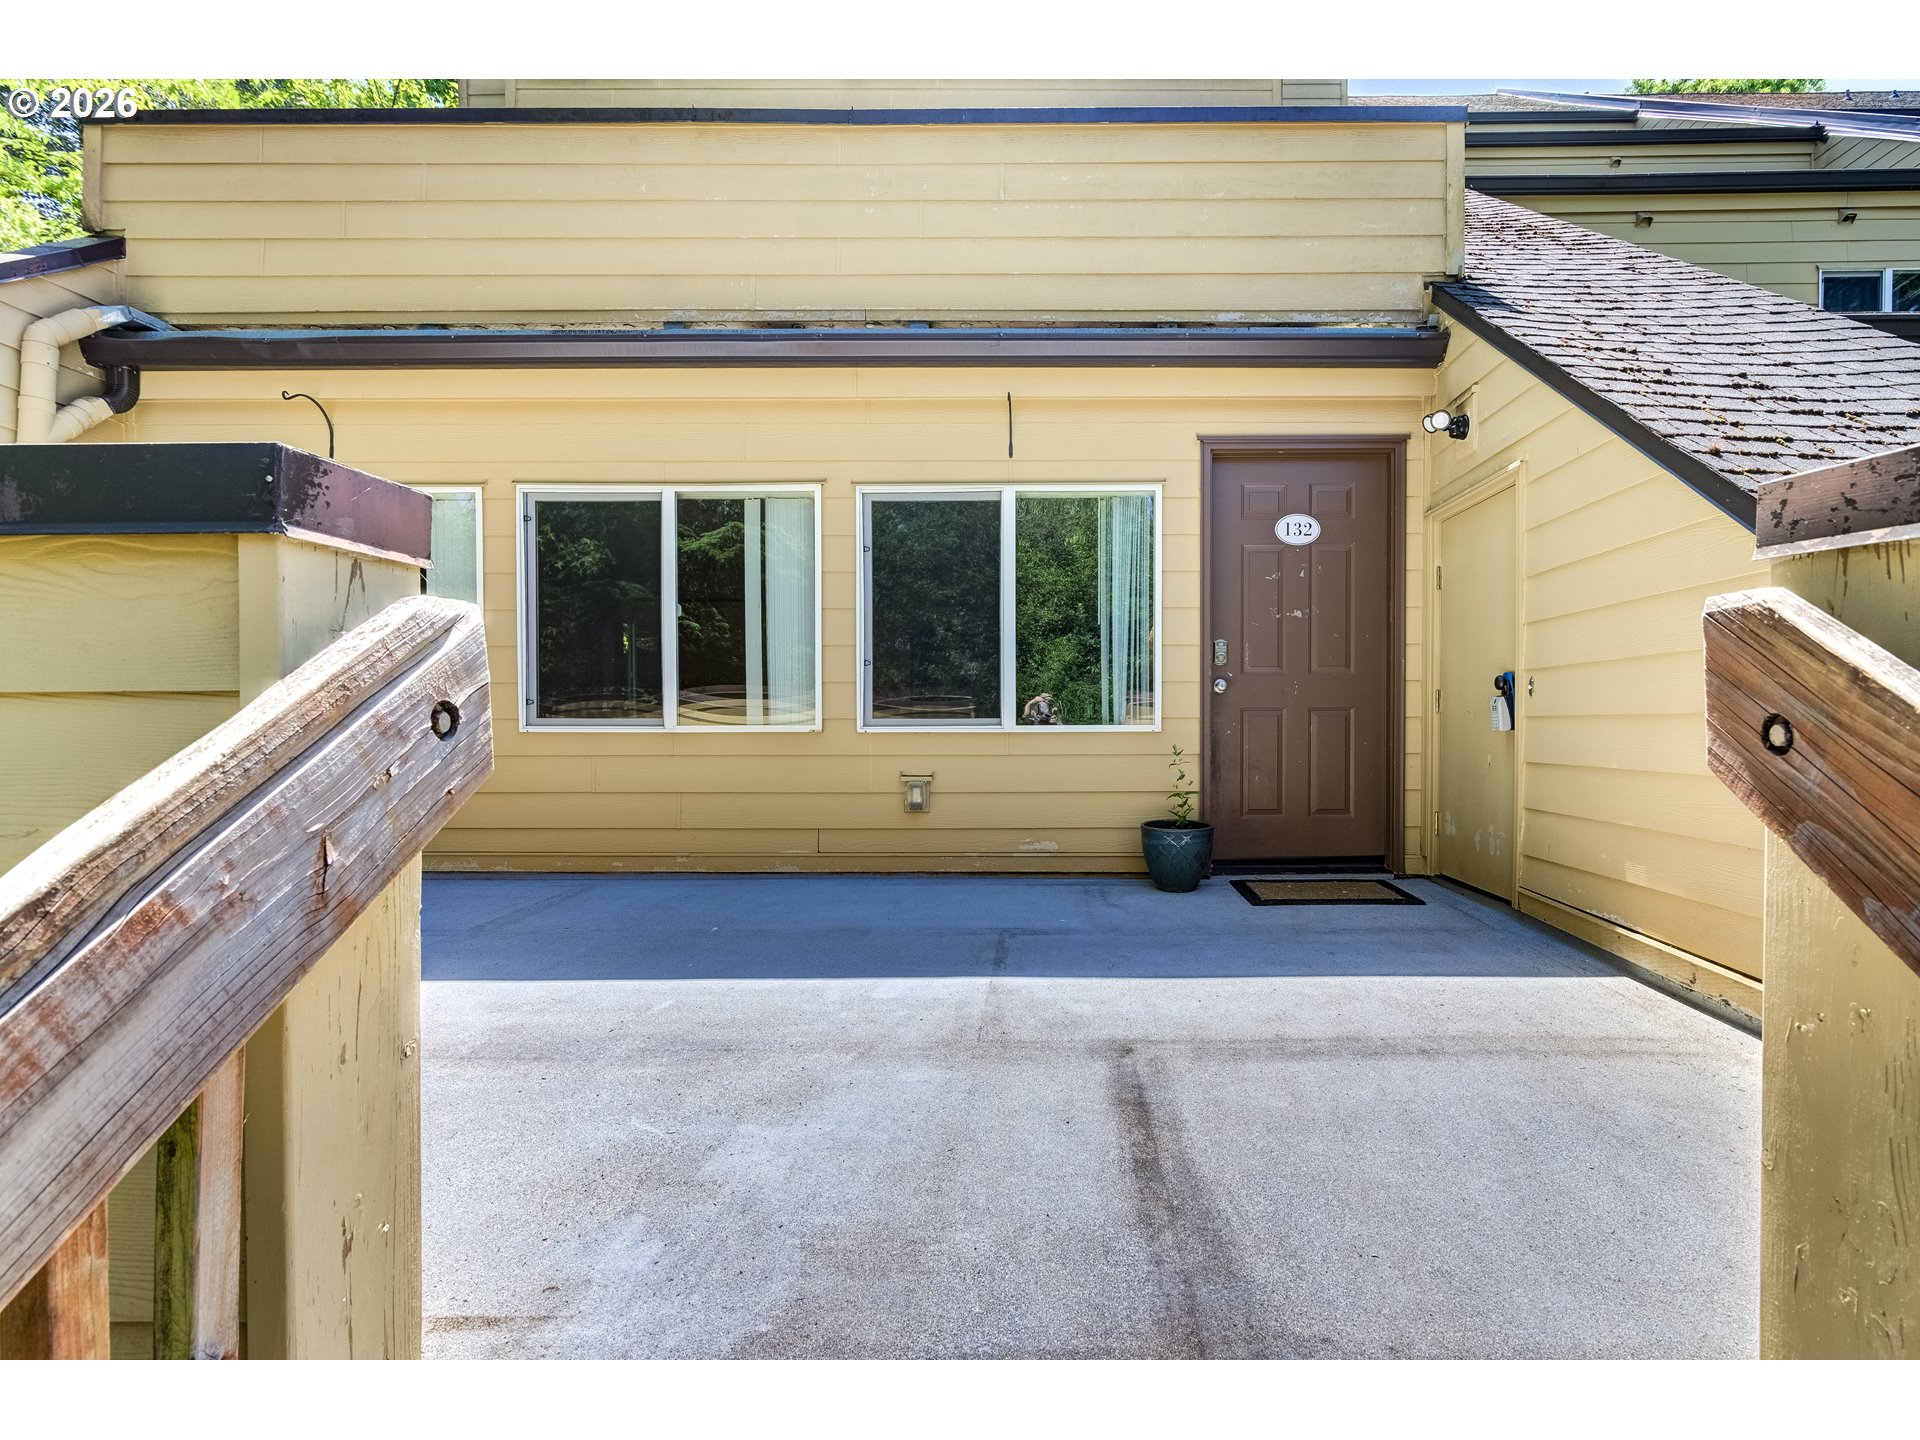
Yellow-sided home entrance with brown door numbered 132, two windows, and a concrete walkway.
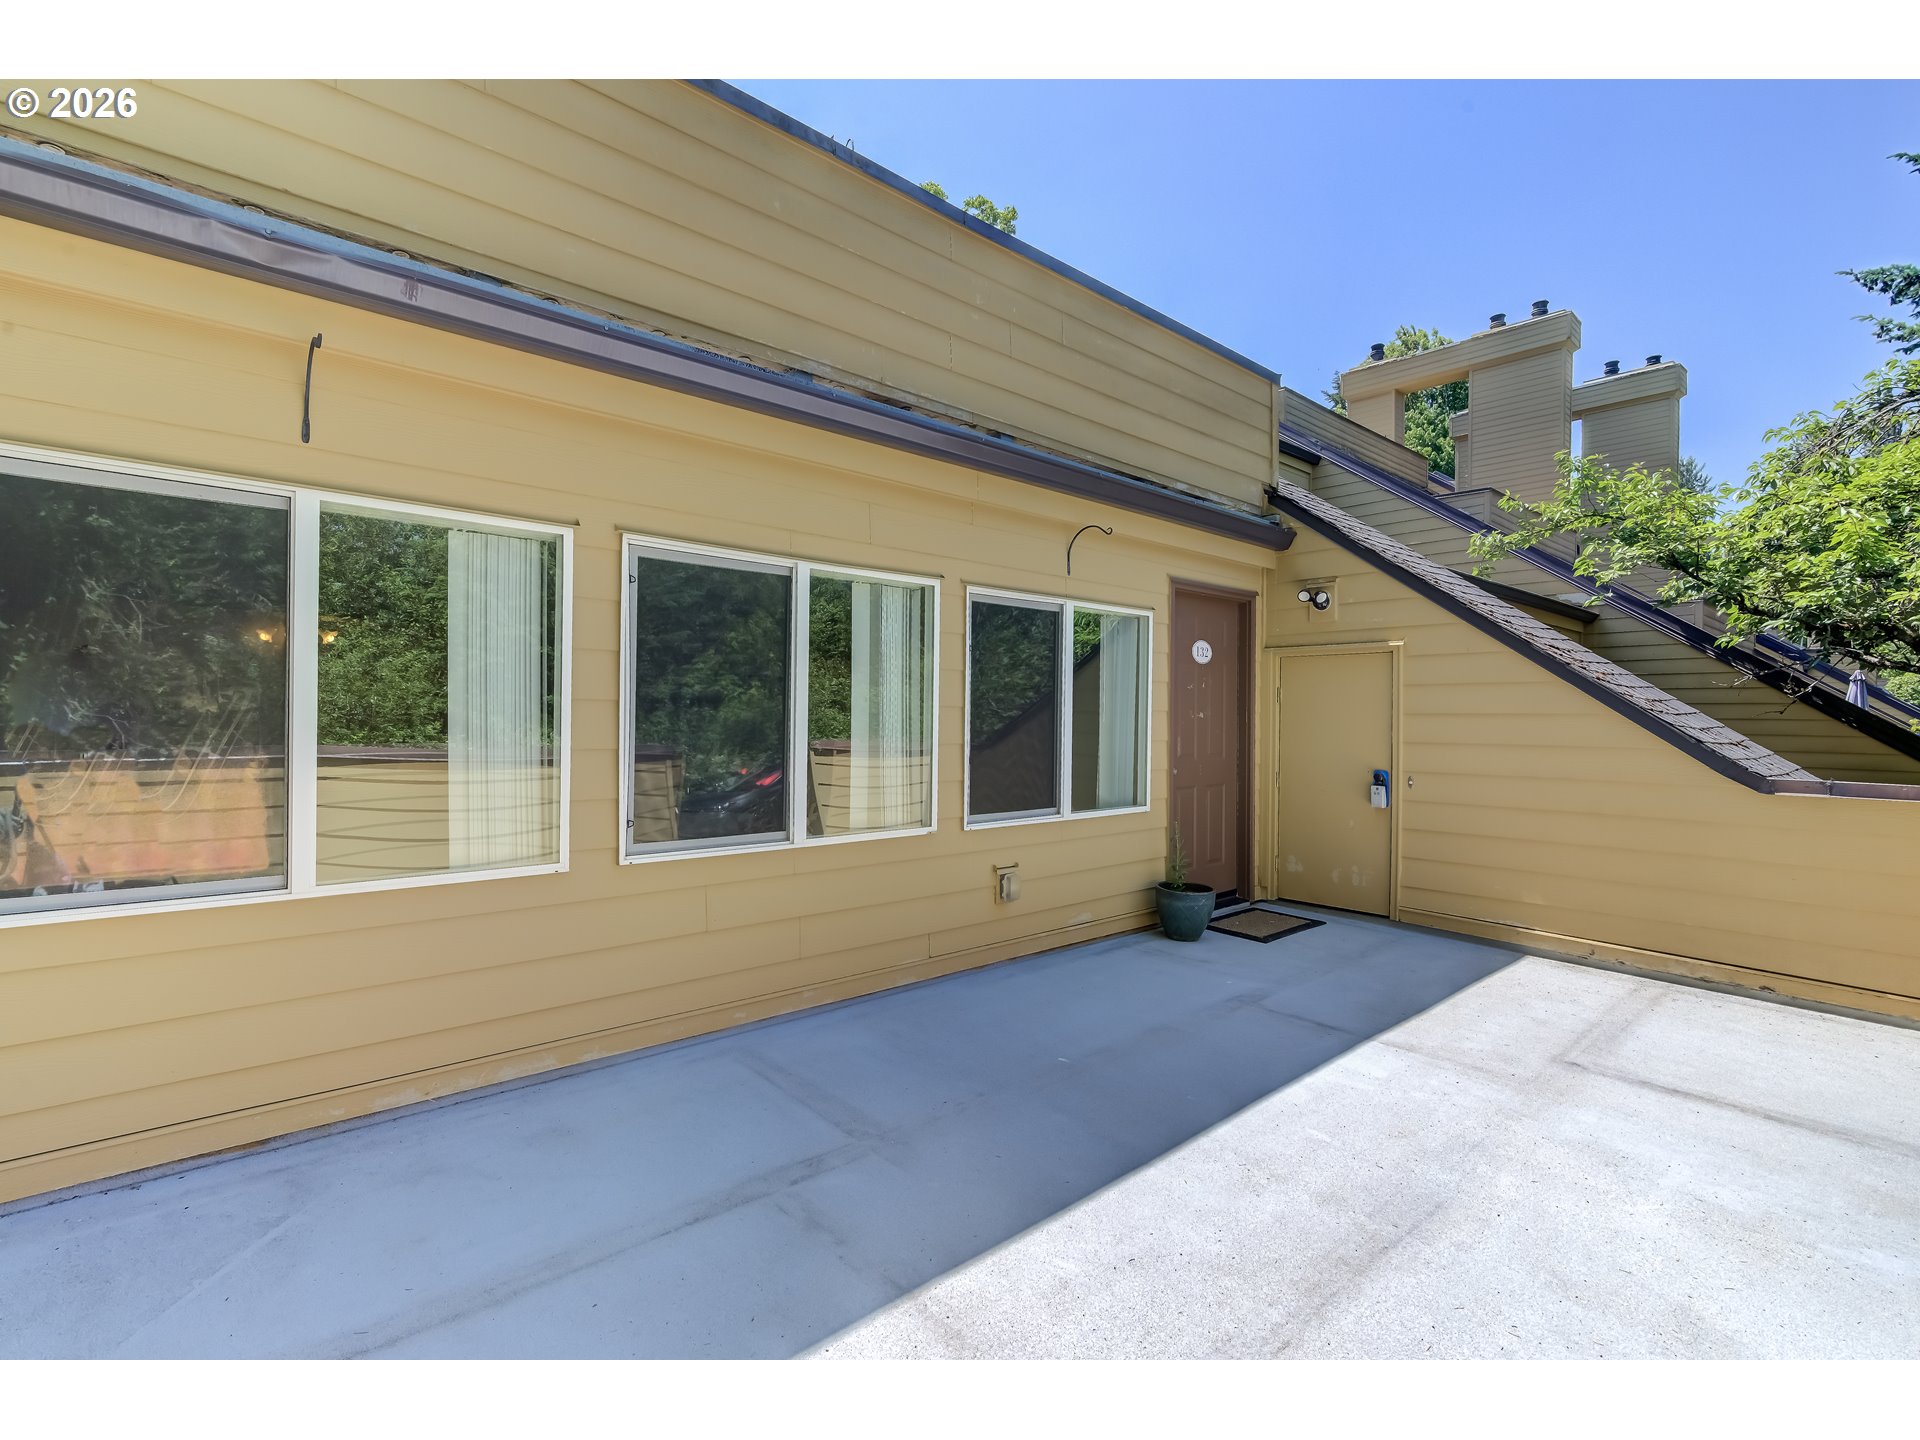
Yellow-sided residence entry with a concrete patio, broad windows, and brown door marked 132.
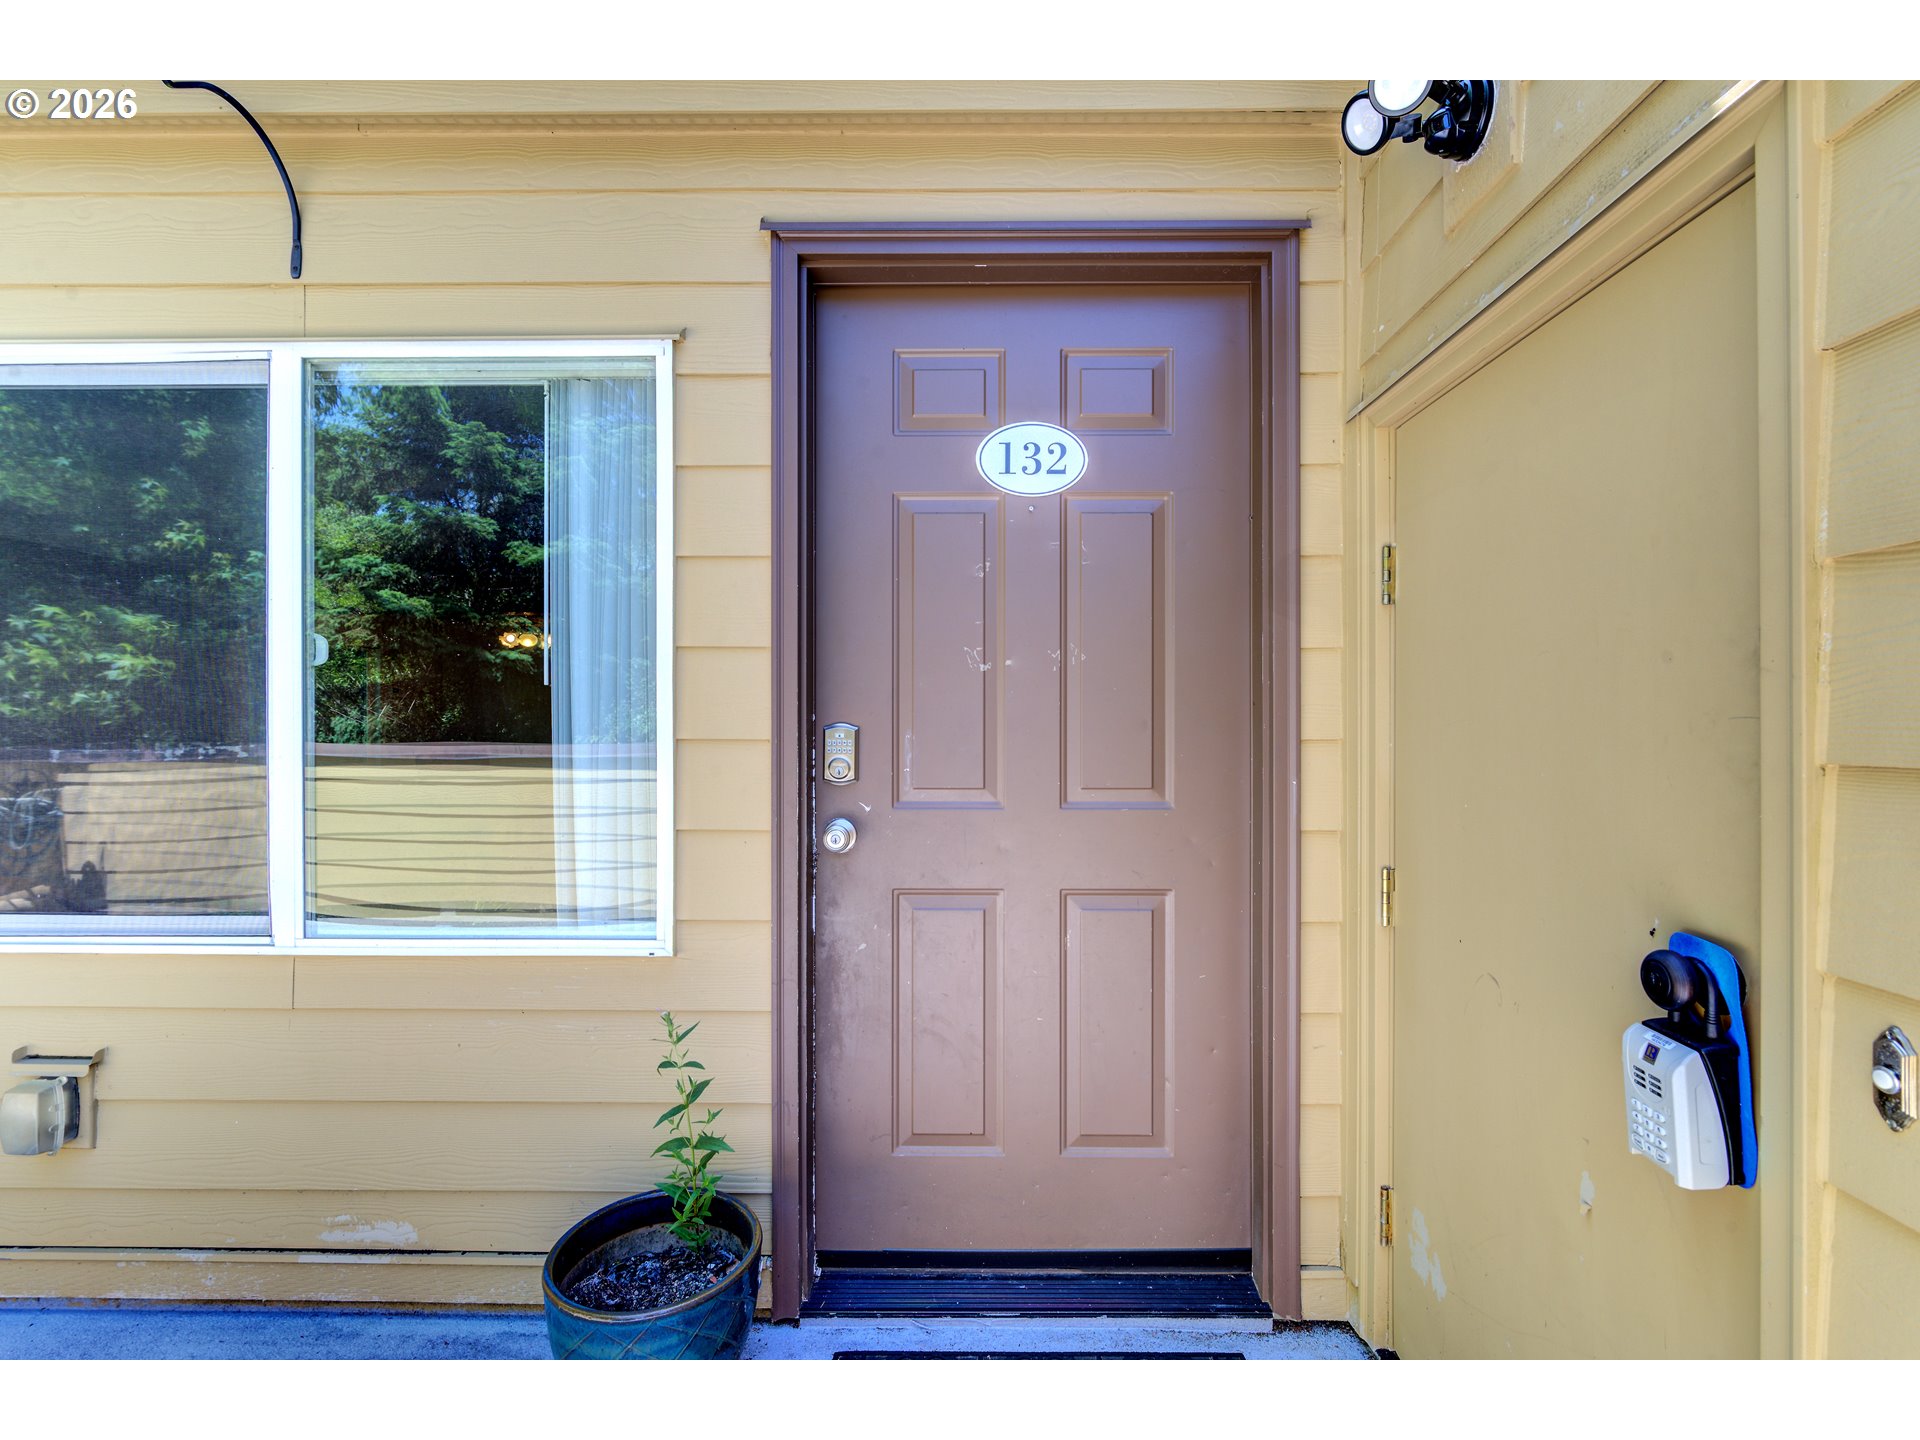
Home entrance with brown door numbered 132, keypad lock, window, and potted plant.
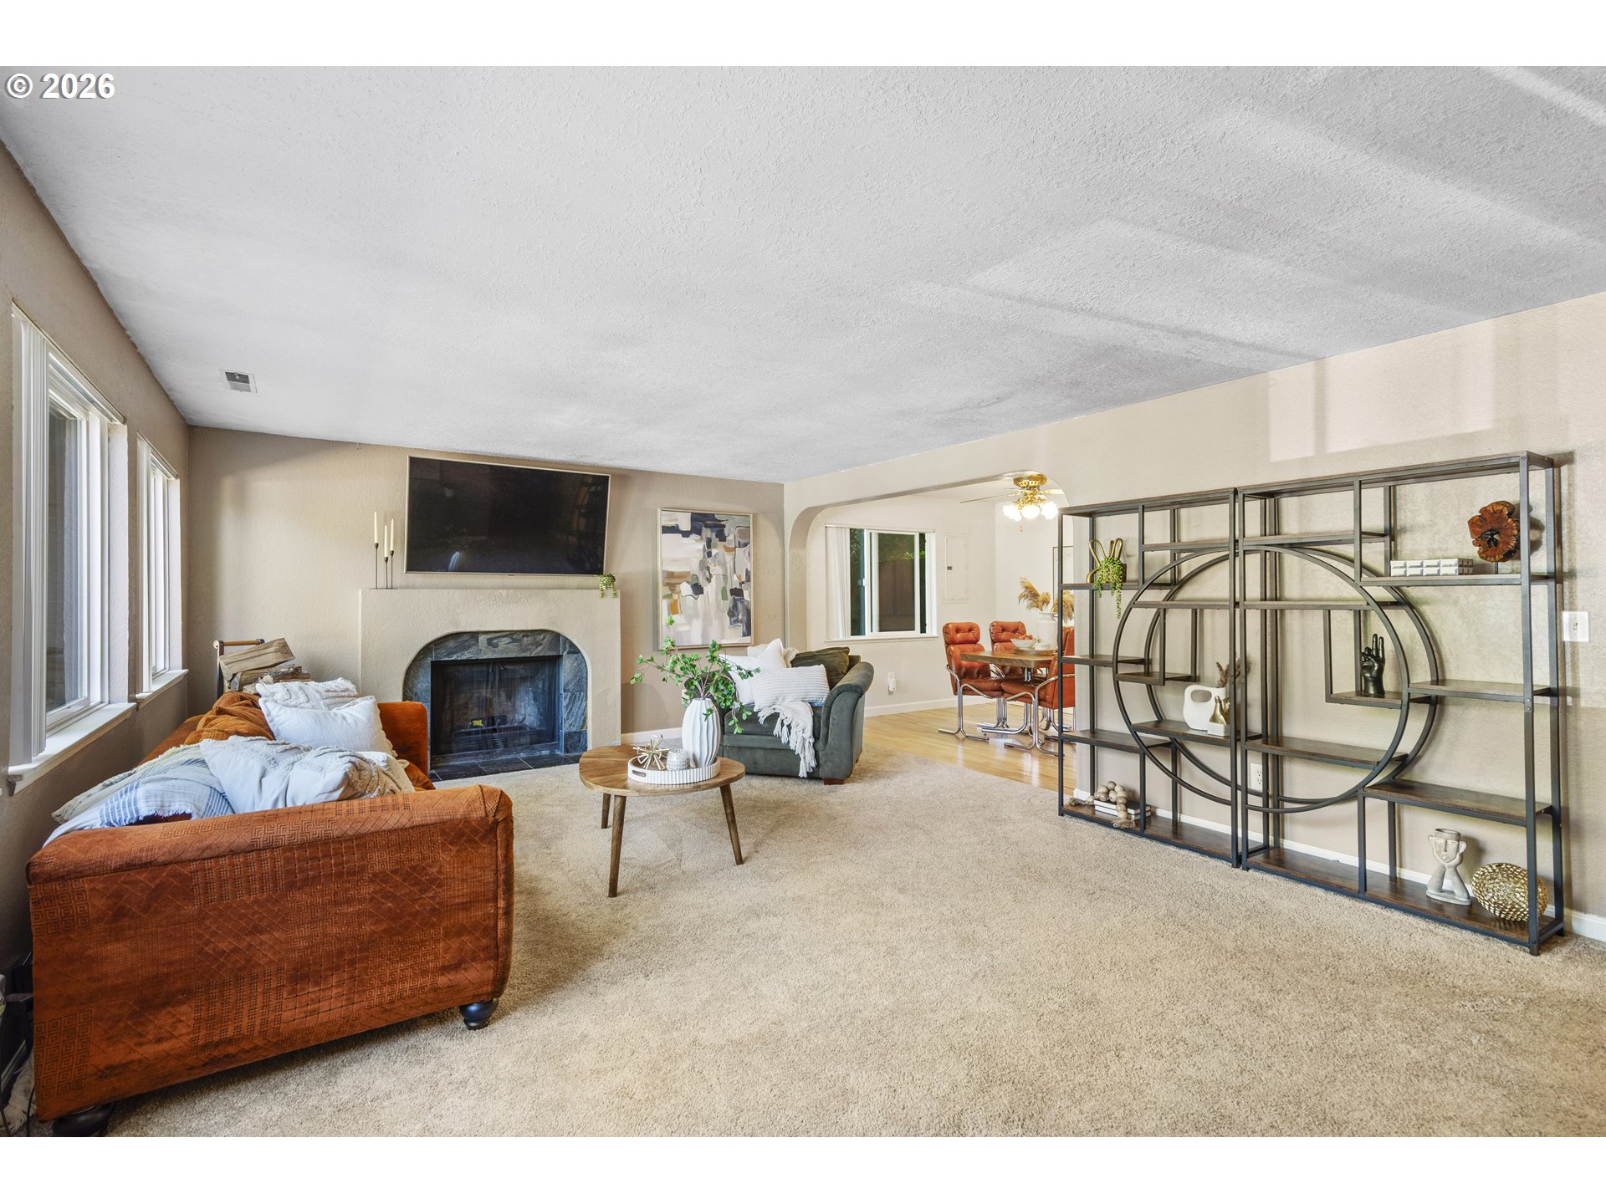
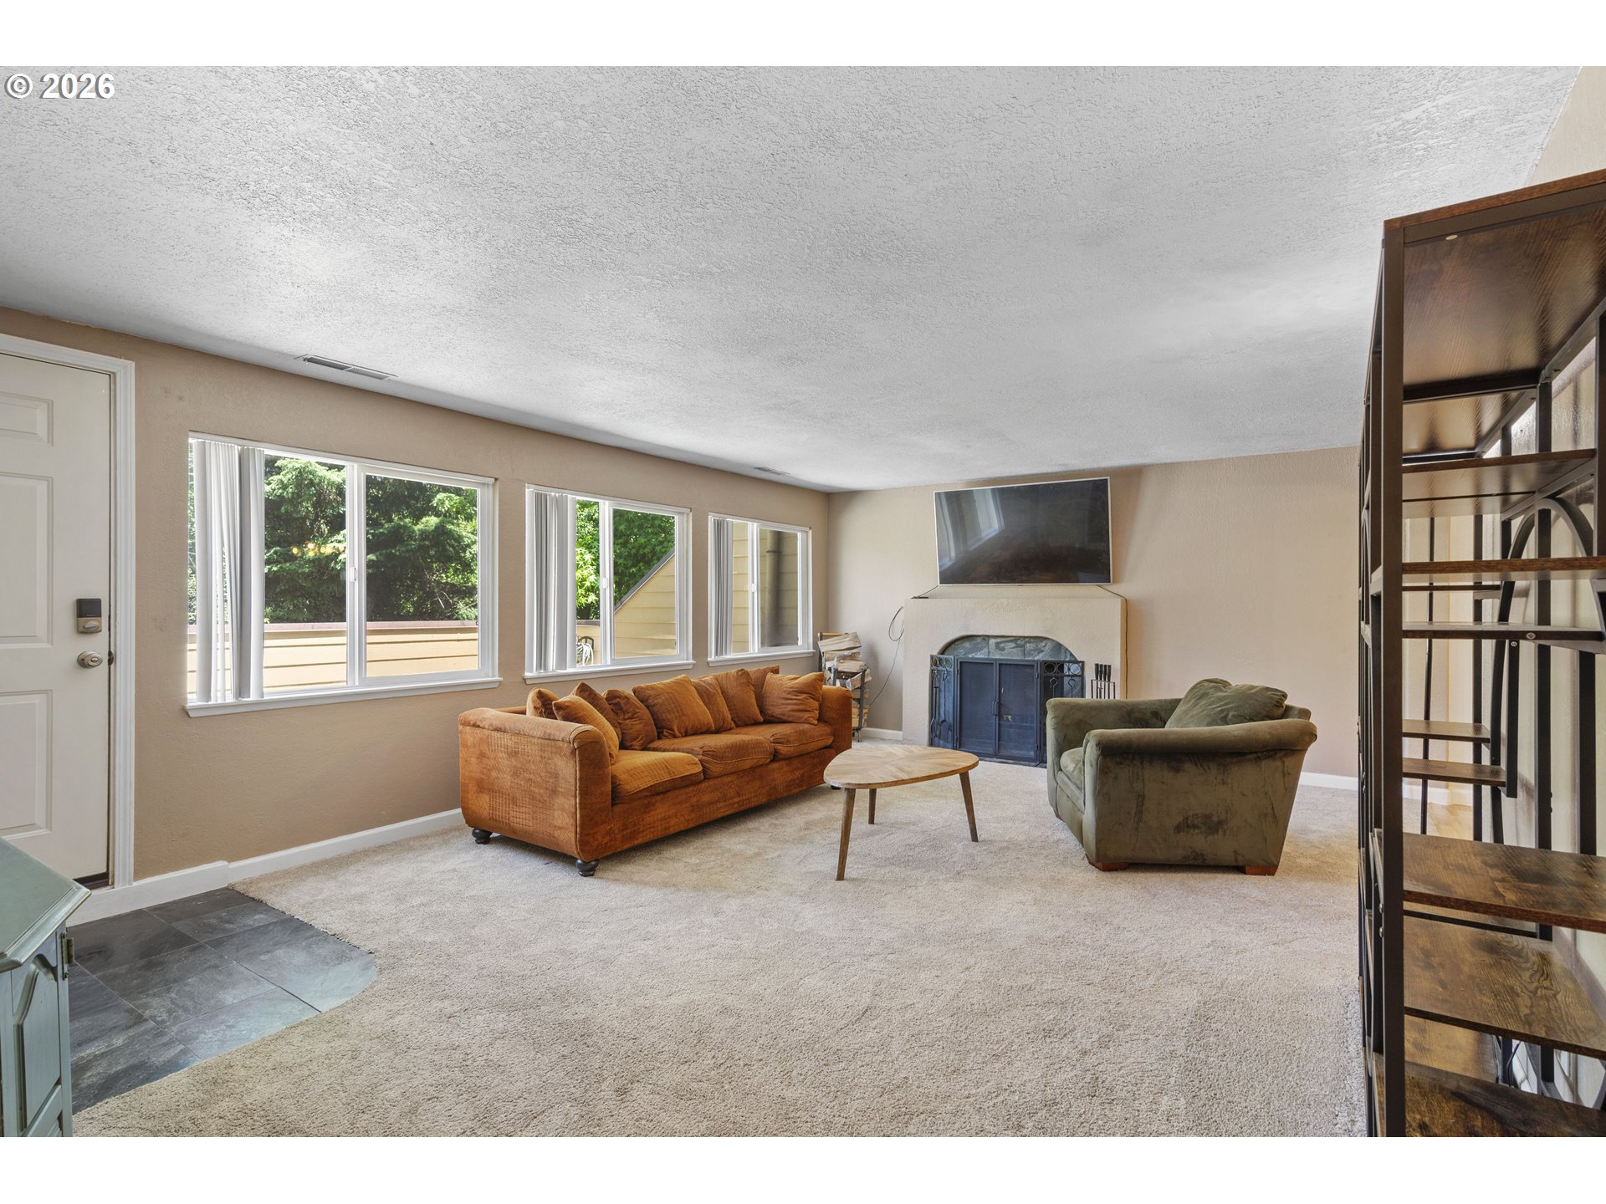
Living room with a fireplace, rust-colored sofa, large windows, and open metal shelving.
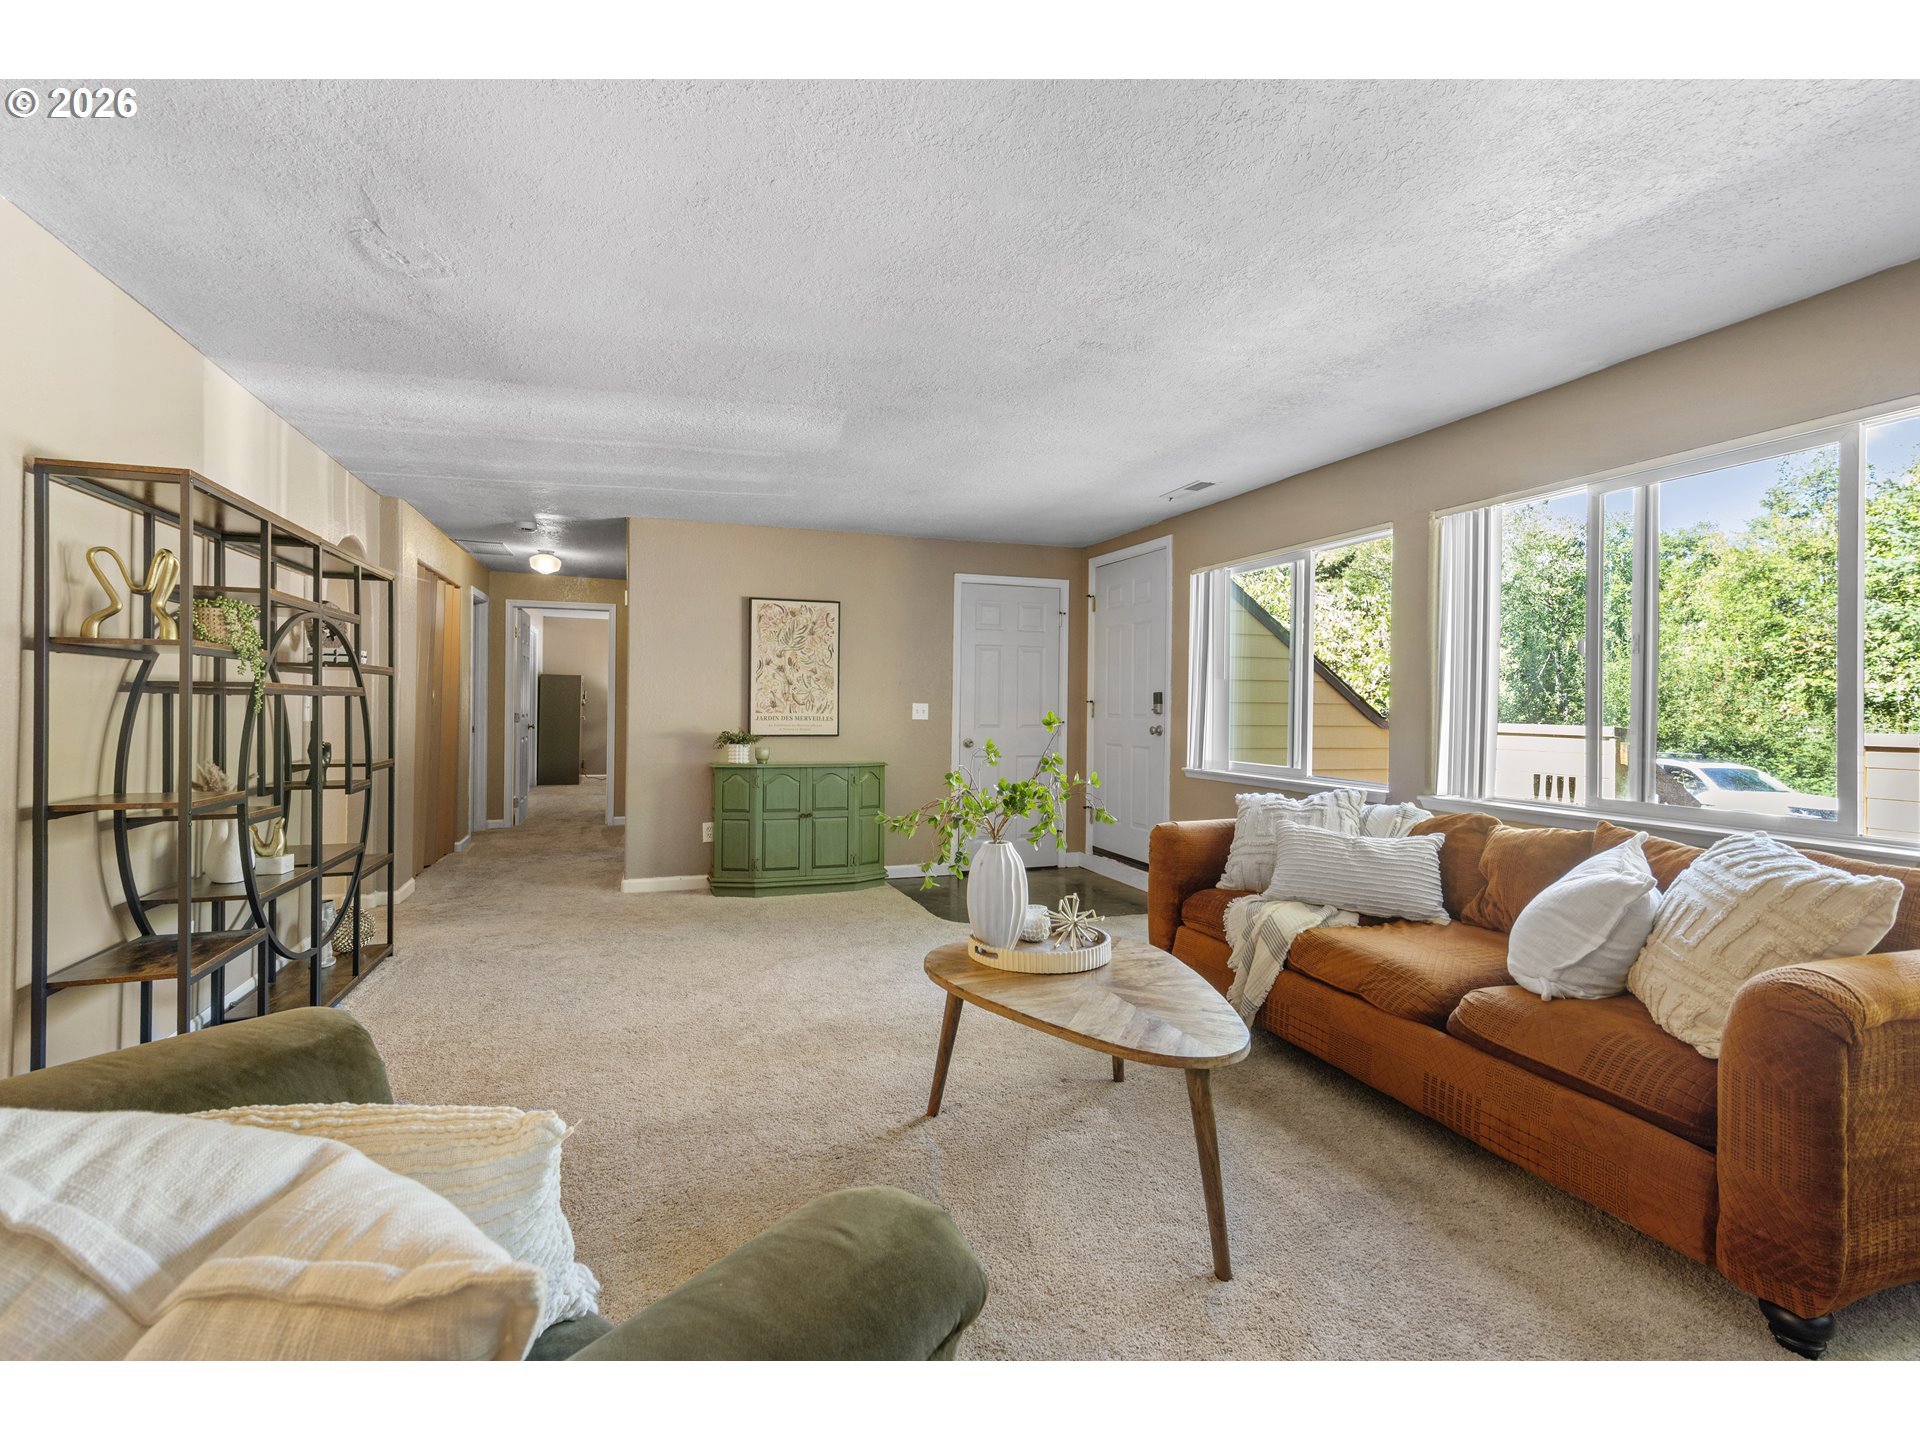
Living room with a rust-colored sofa, beige carpet, and large windows overlooking trees.
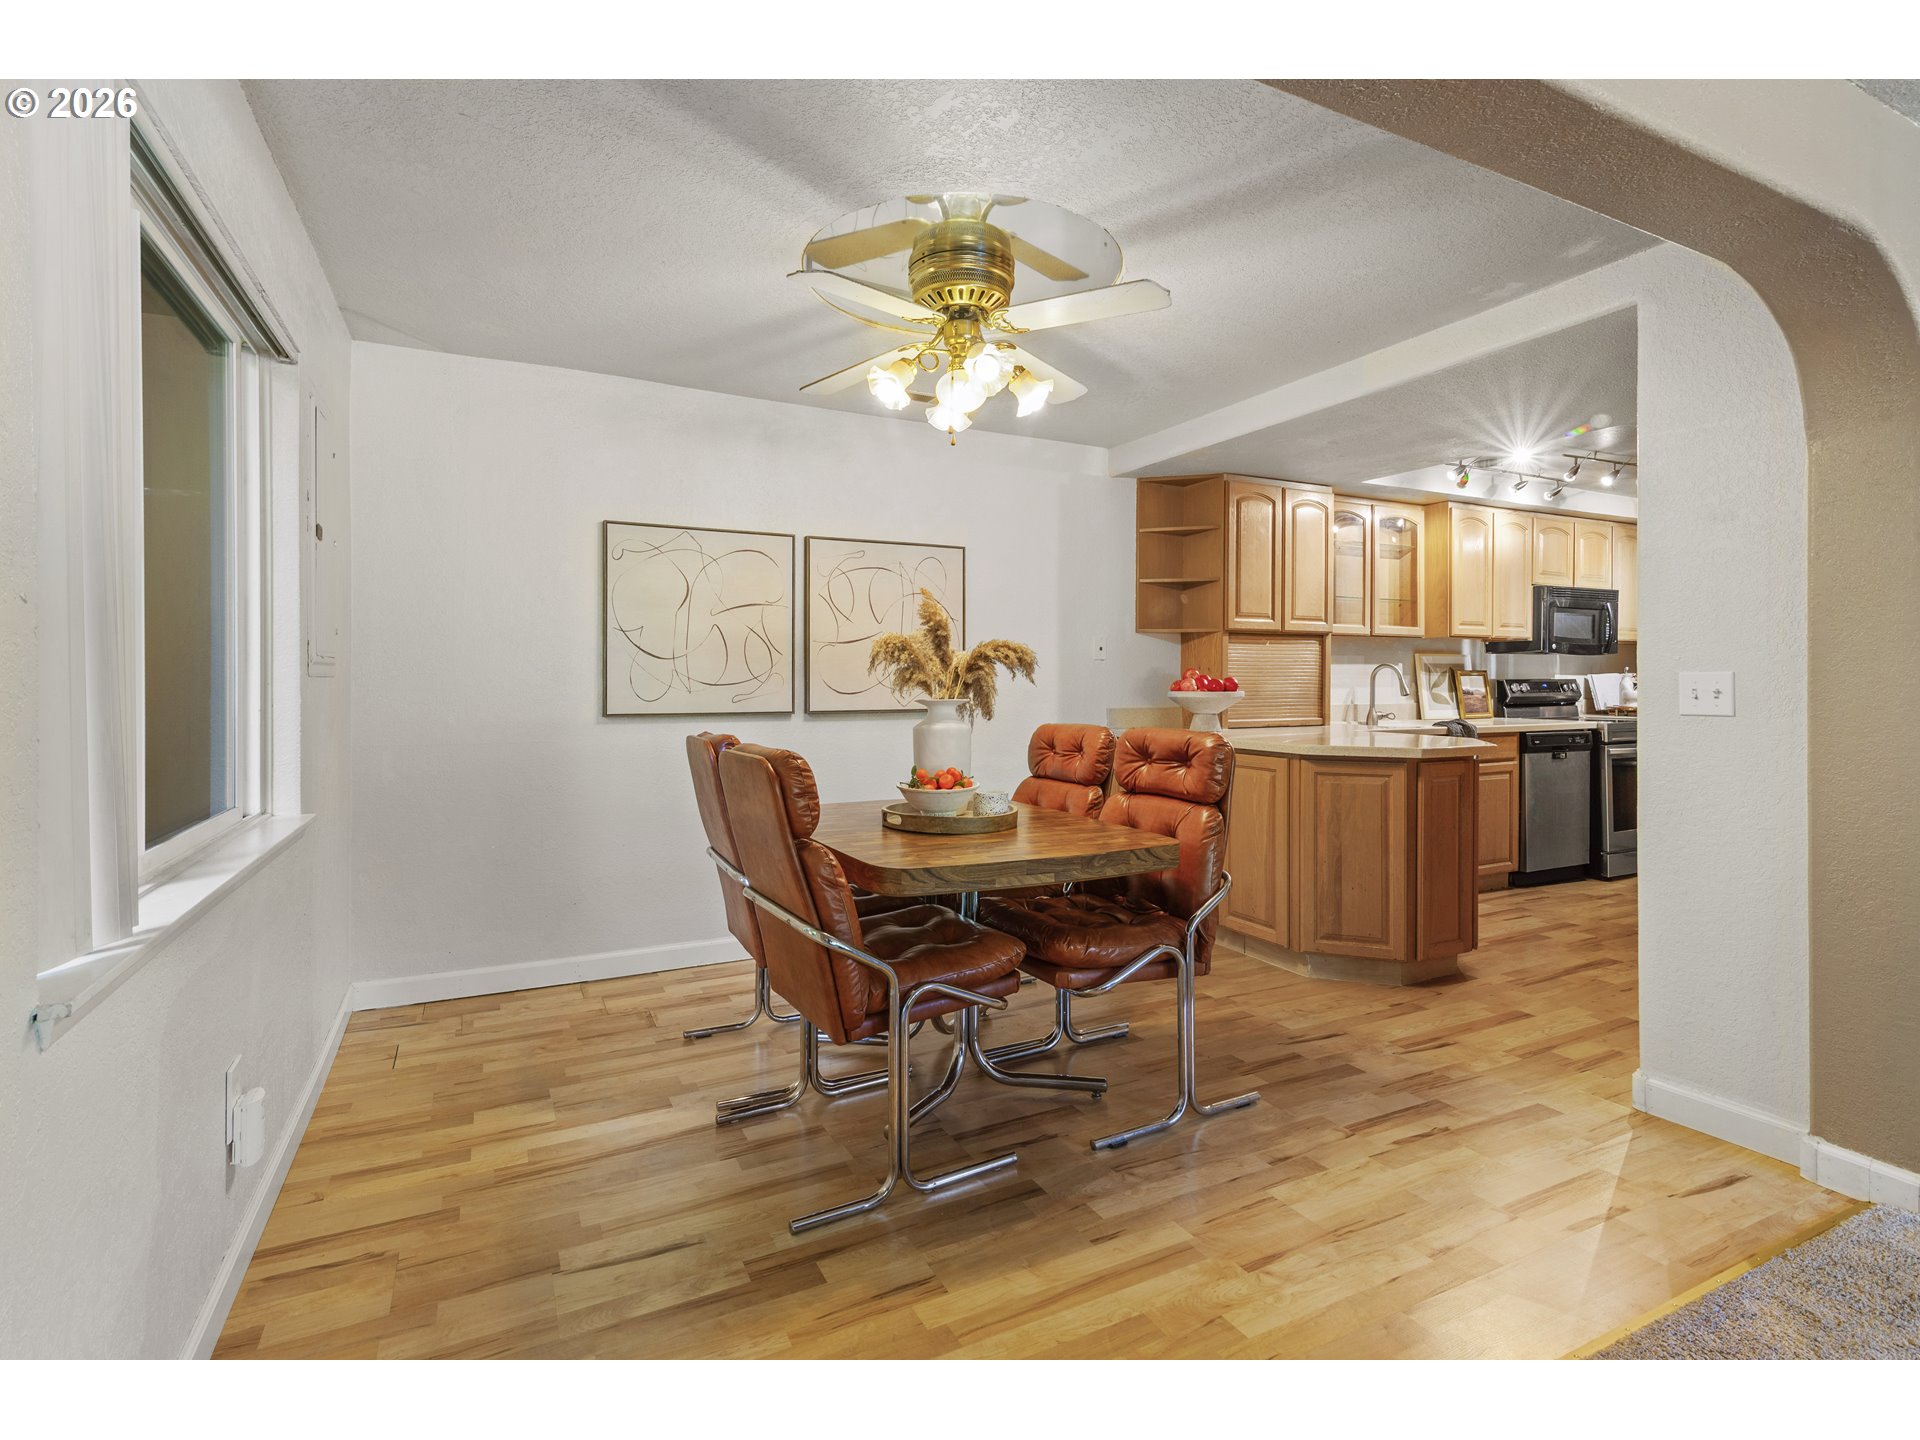
Dining area opening to a kitchen, with brown leather chairs, hardwood floors, and warm wood cabinetry.
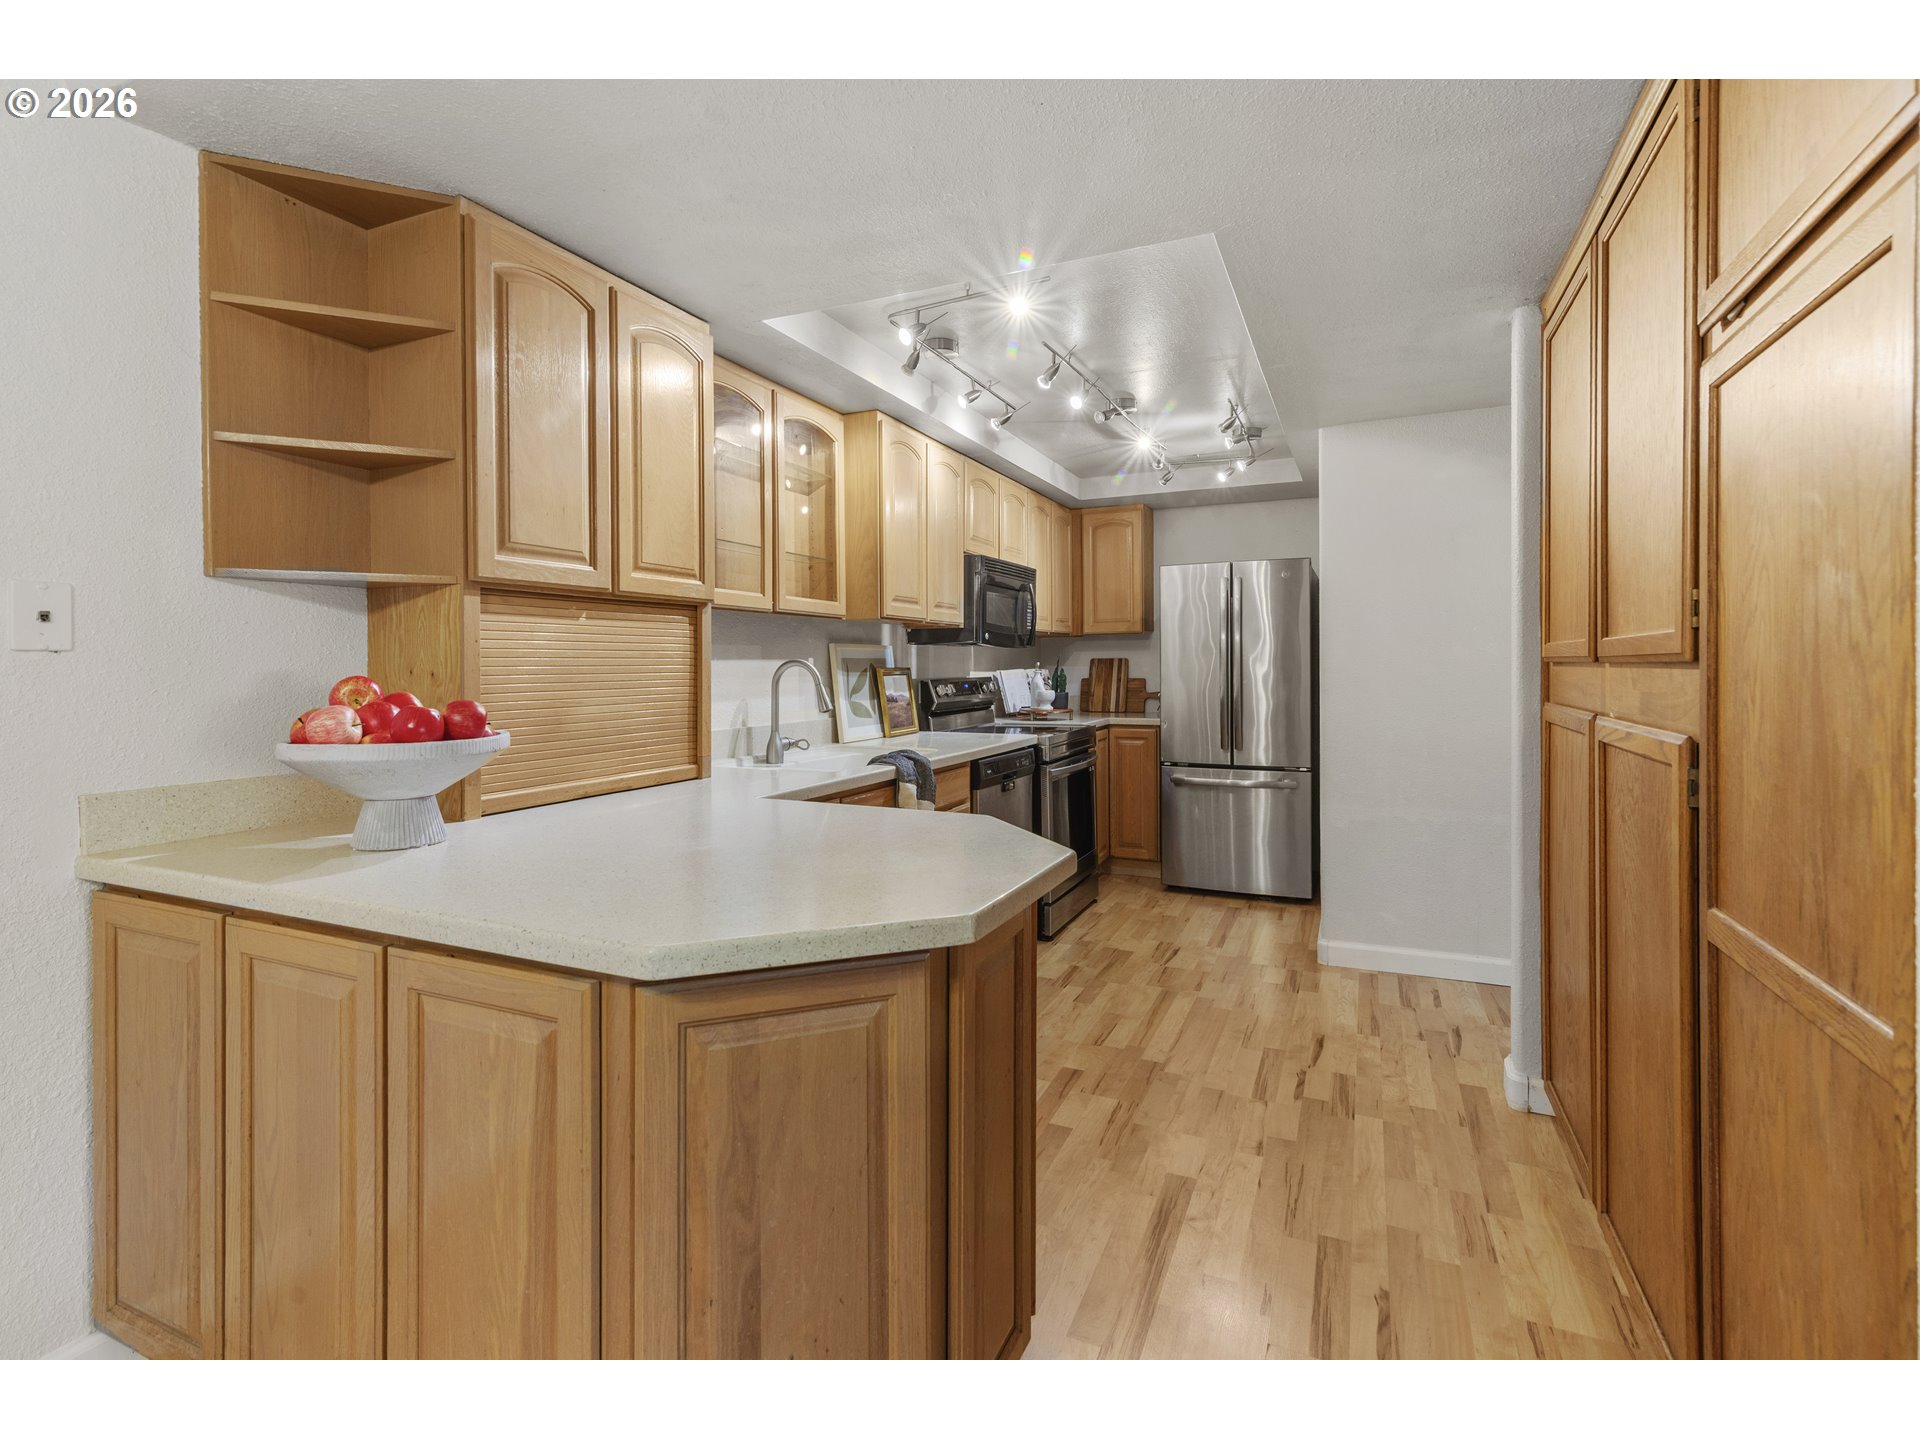
Kitchen with a pale stone island, light wood cabinets, and stainless steel appliances.
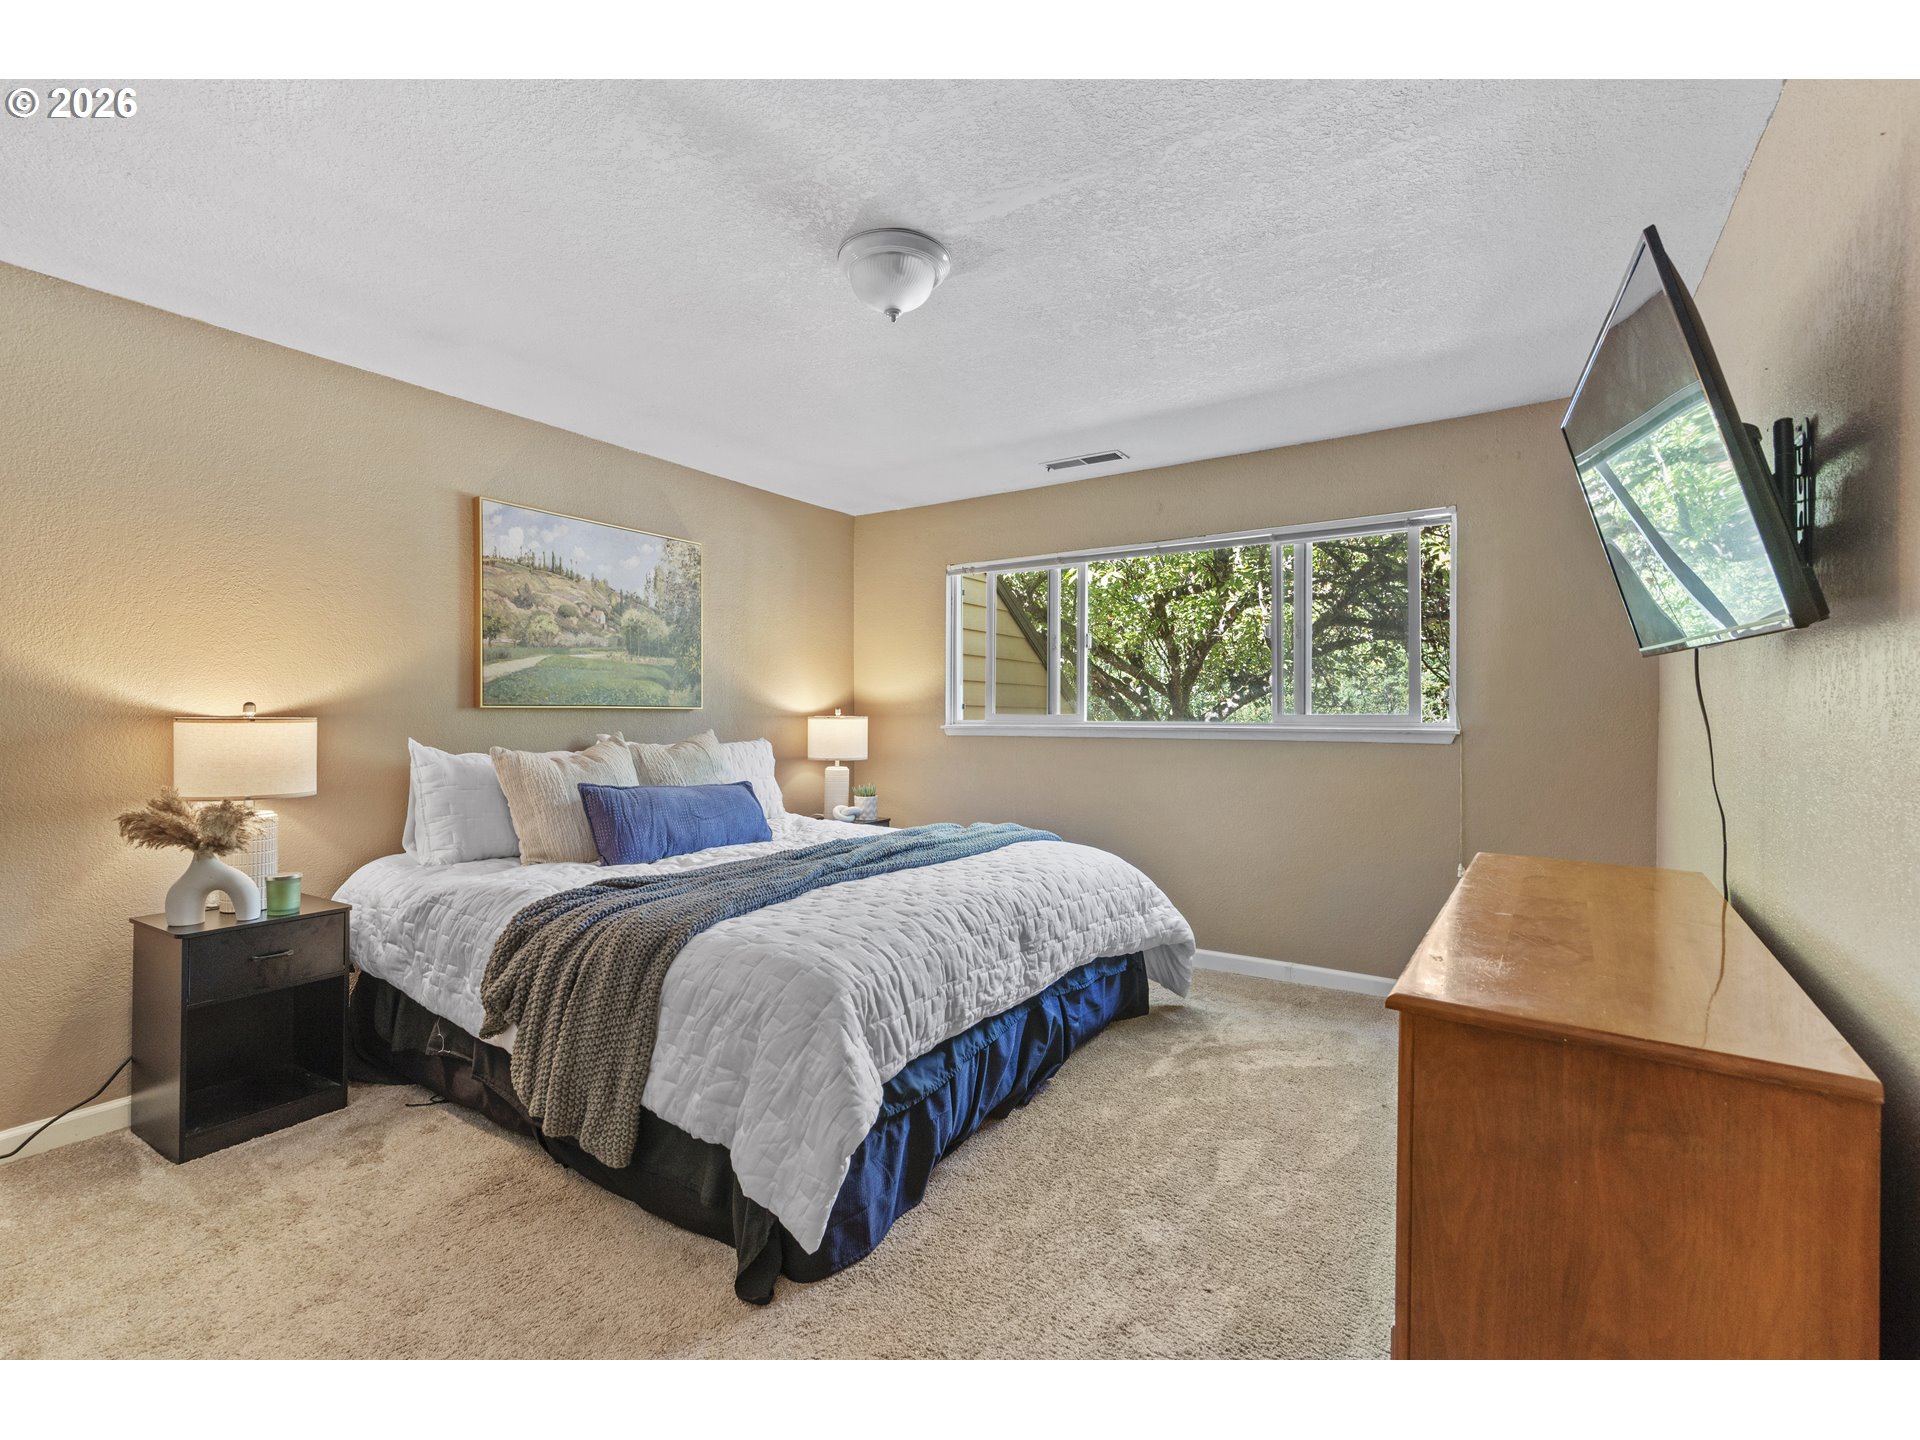
Furnished bedroom with a white-and-blue bed, wide window, wall-mounted television, and wooden dresser.
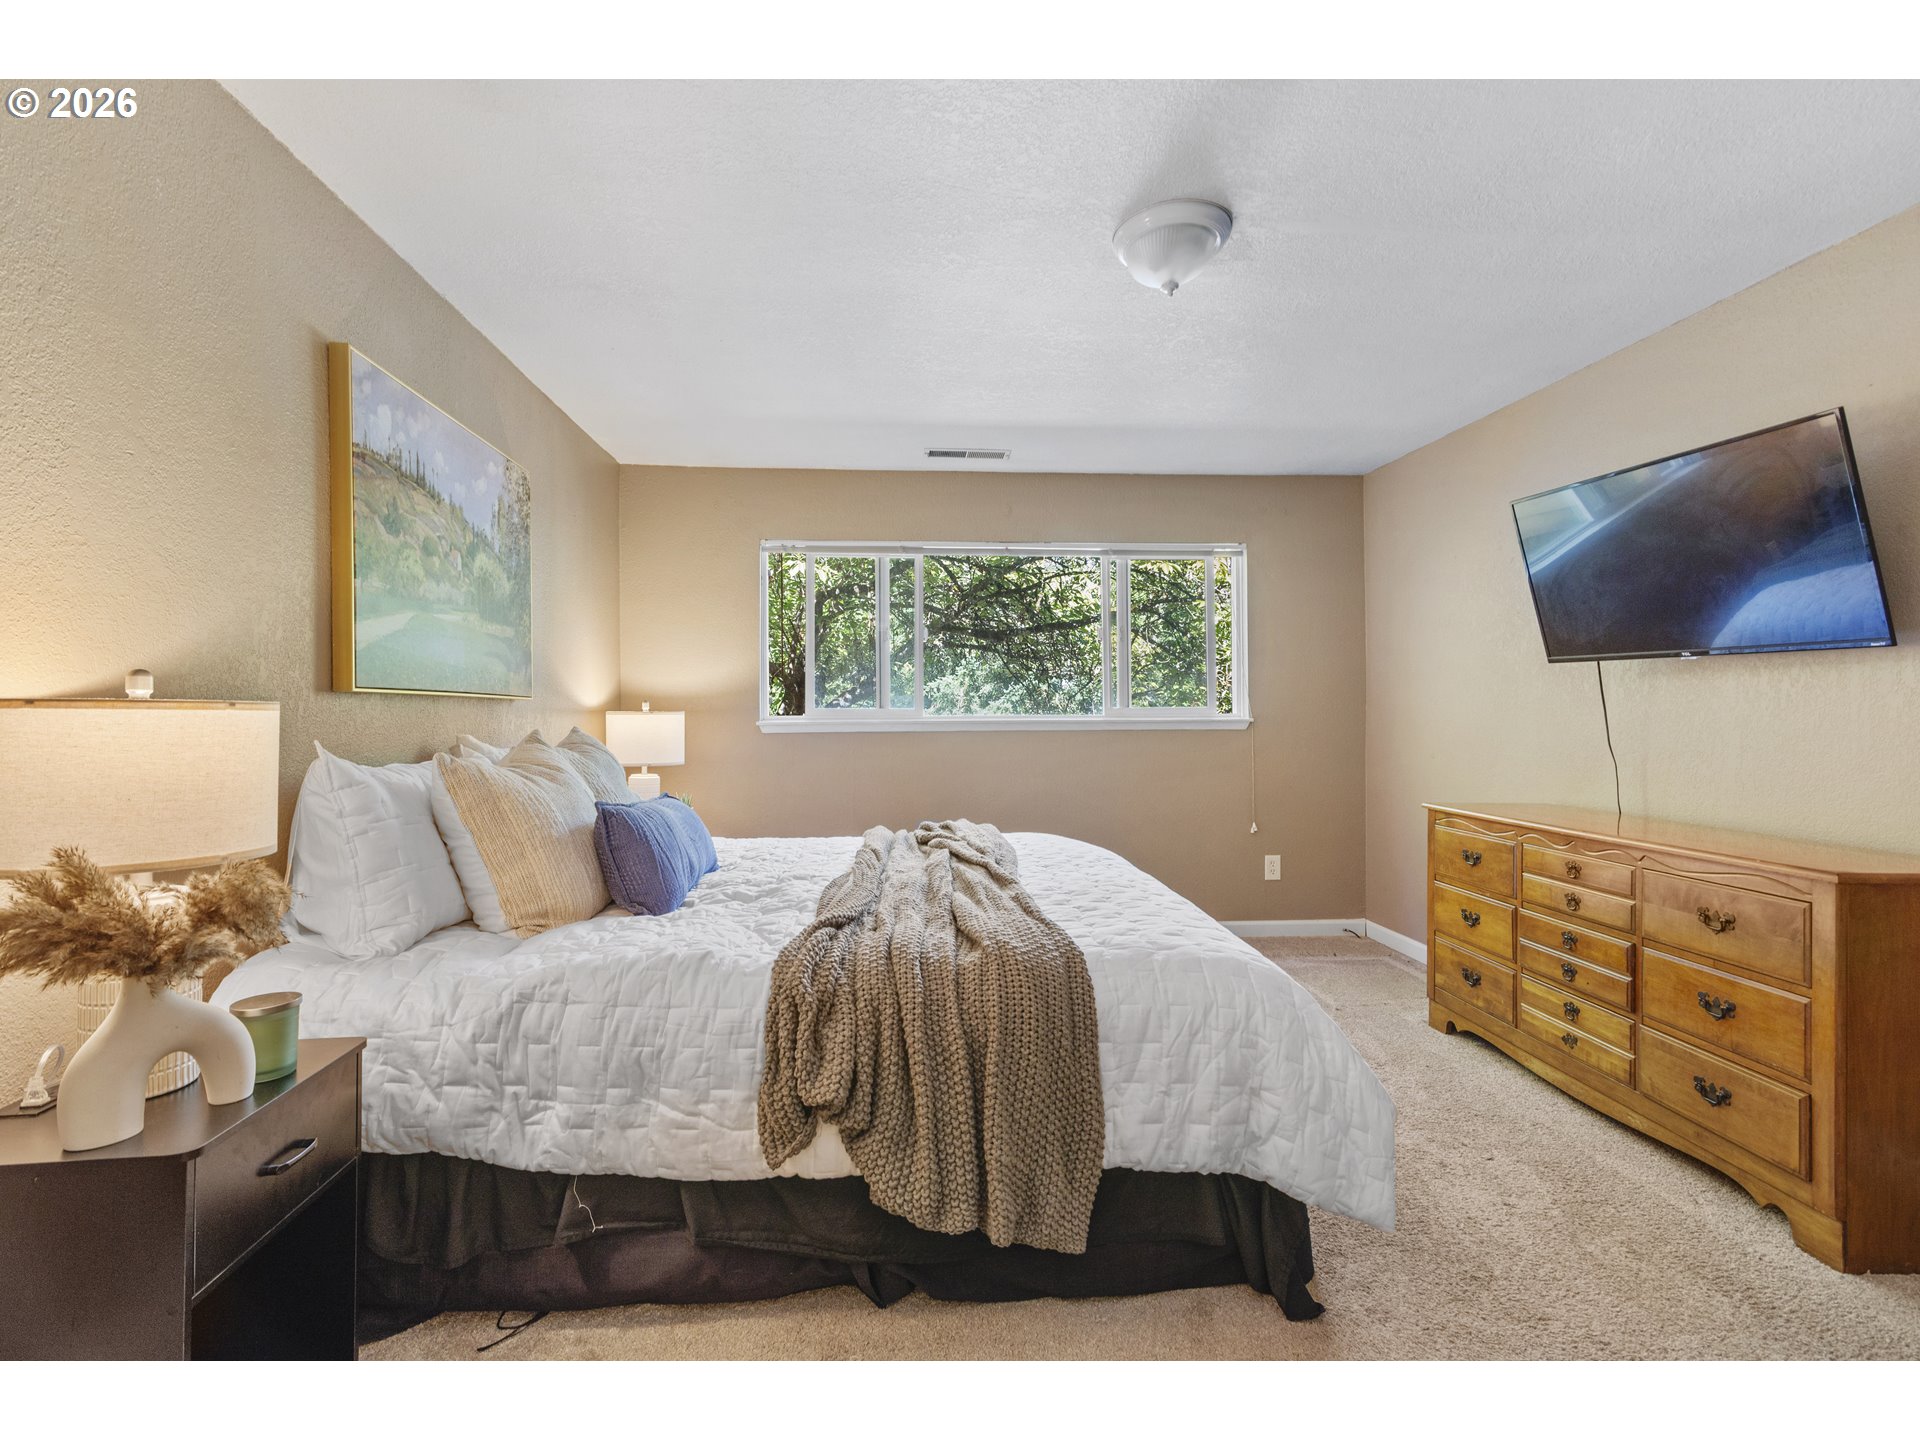
Furnished bedroom with a white bed, knit throw, leafy window view, wooden dresser, and wall-mounted television.
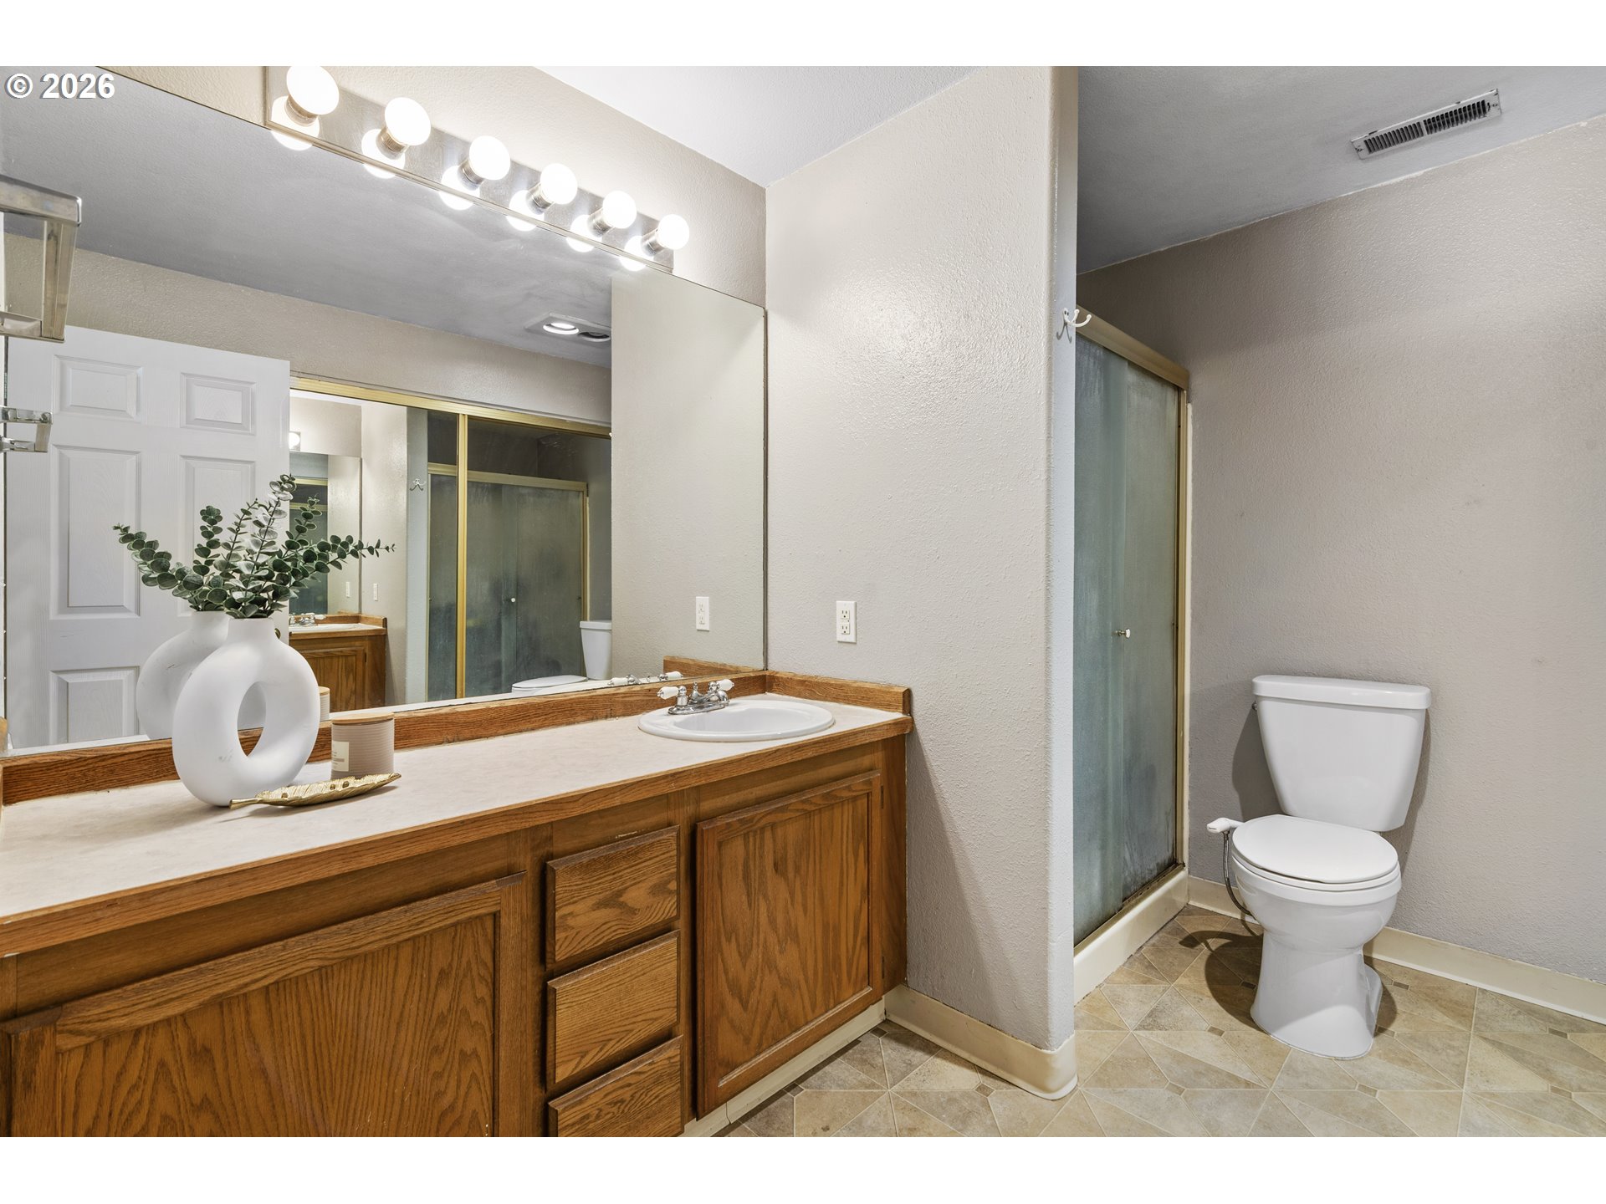
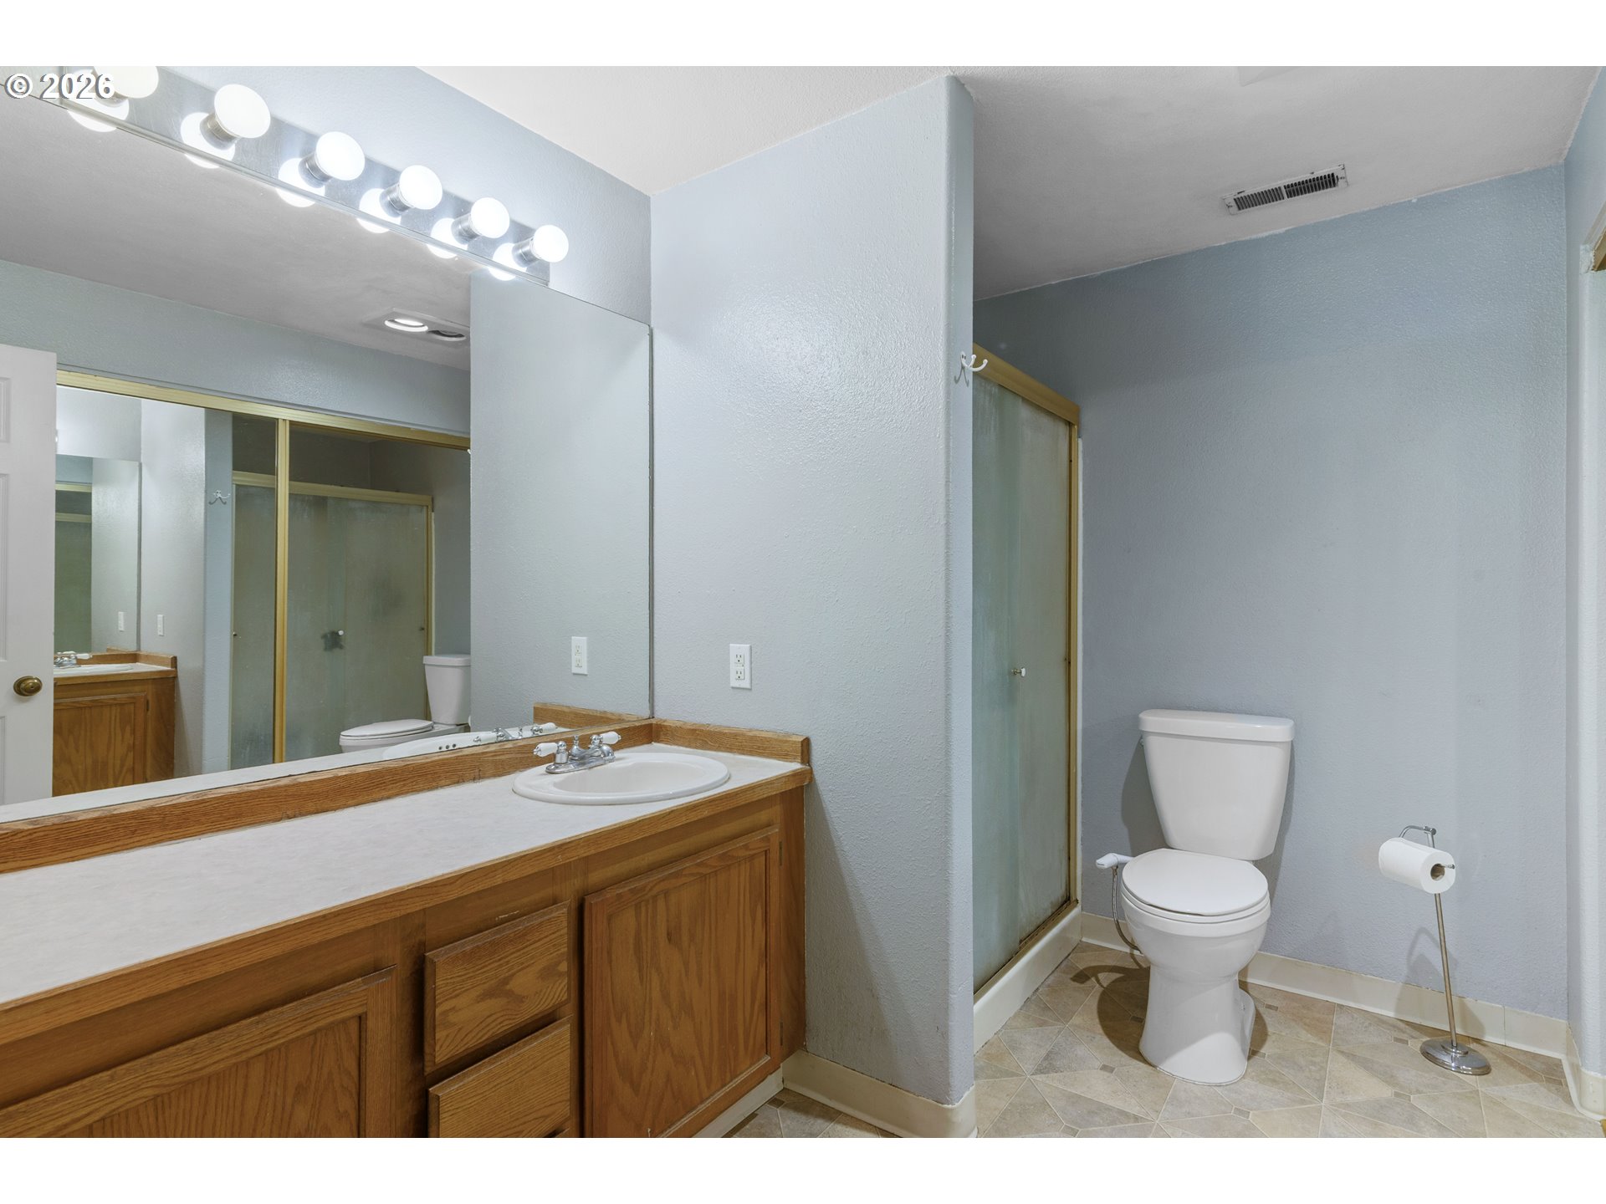
Bathroom with a long wood vanity, large mirror, glass shower, and white toilet.
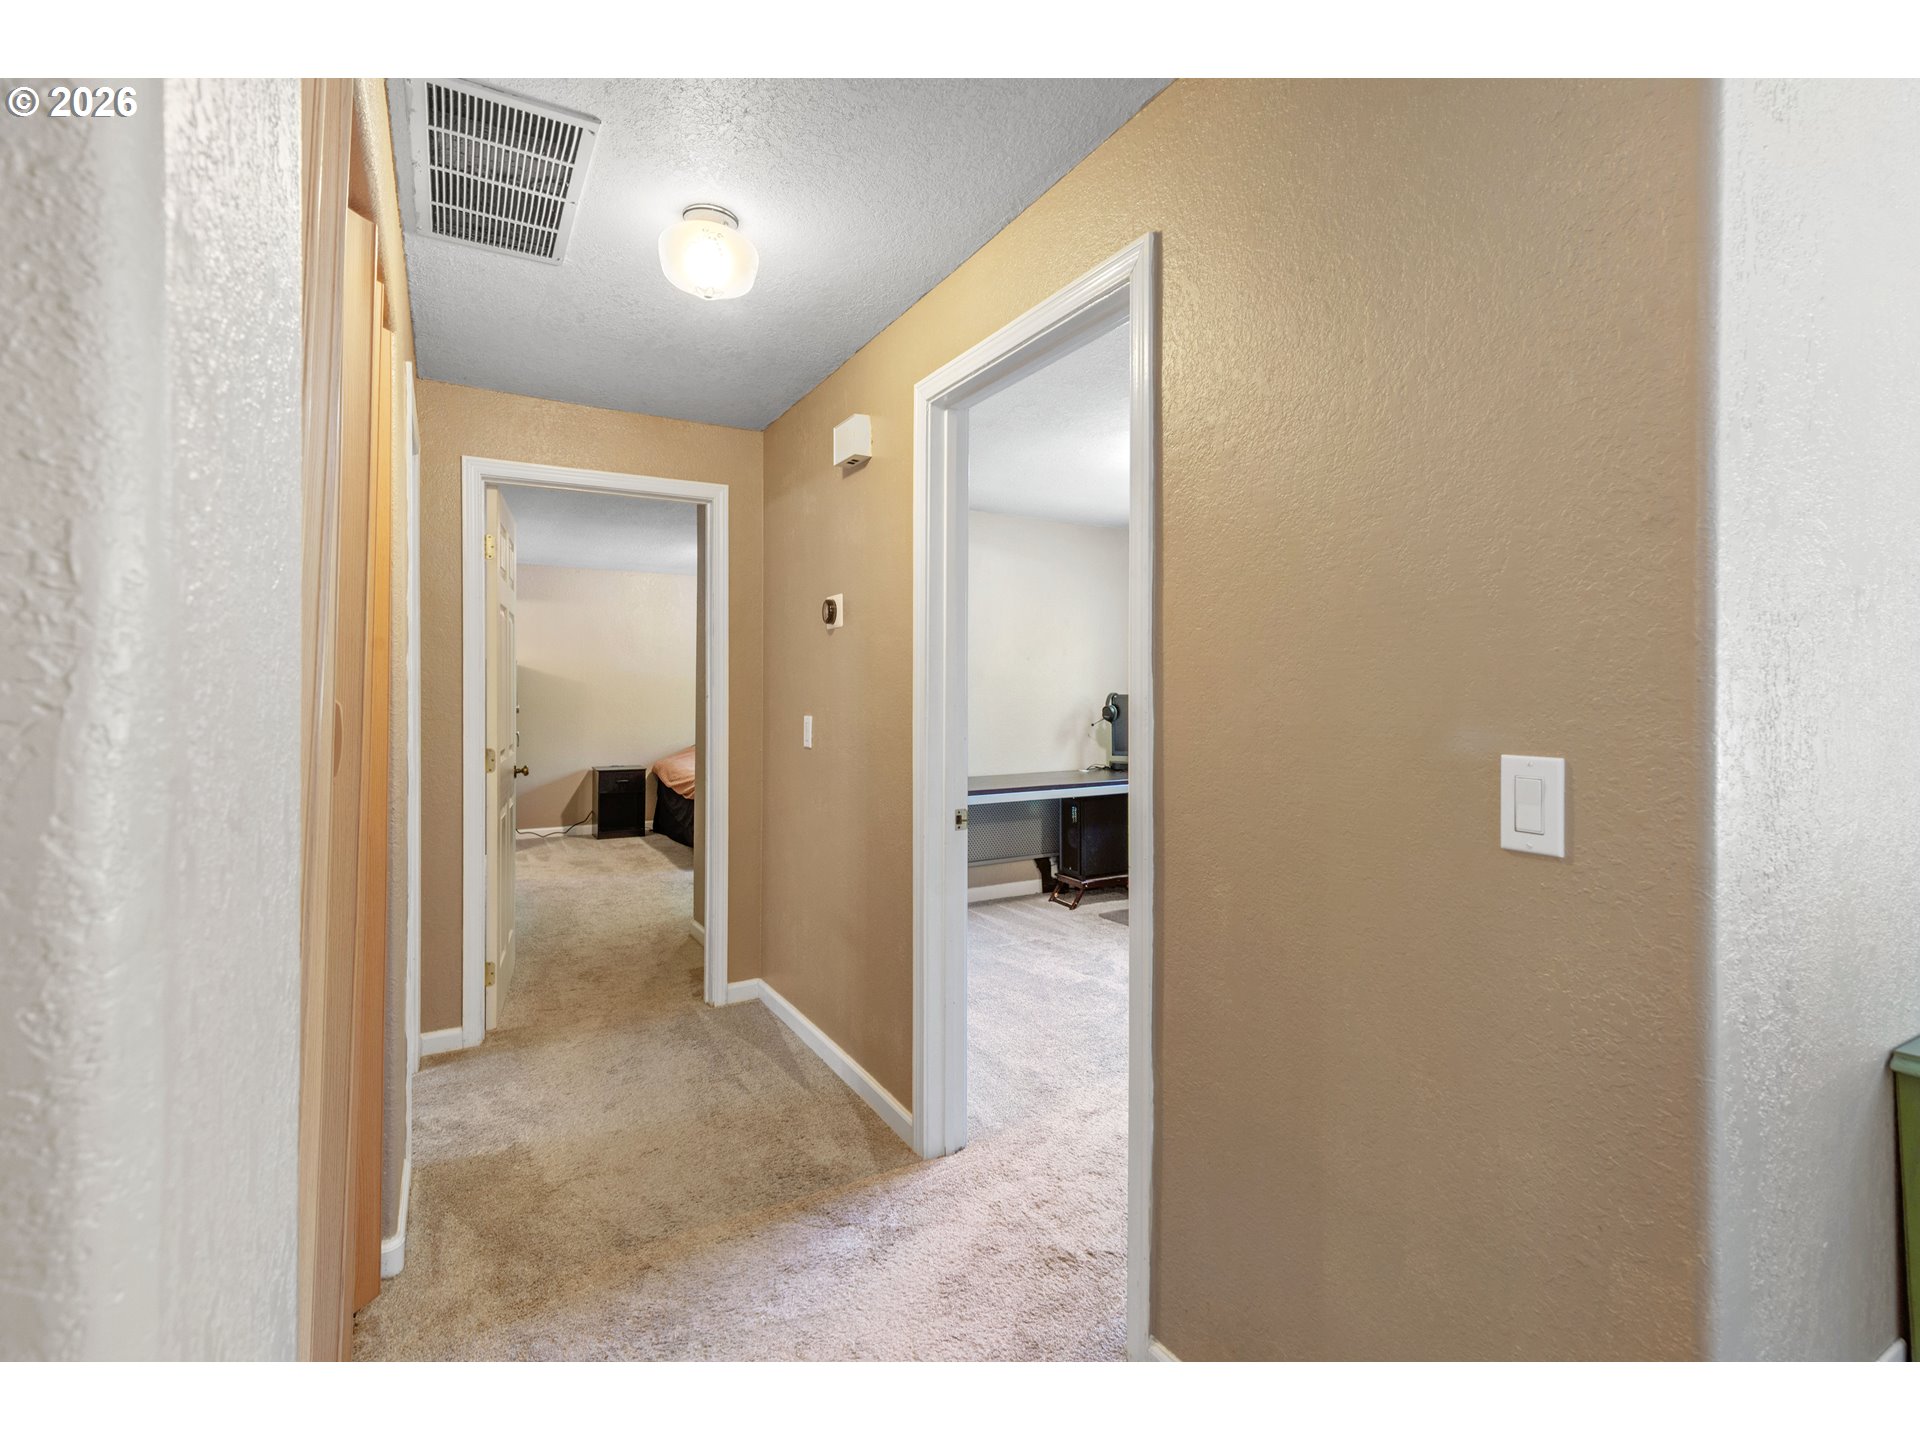
Carpeted hallway with tan walls, opening to a bedroom and adjoining room.
Living room with a stone fireplace, large windows, and rust-colored sofa.
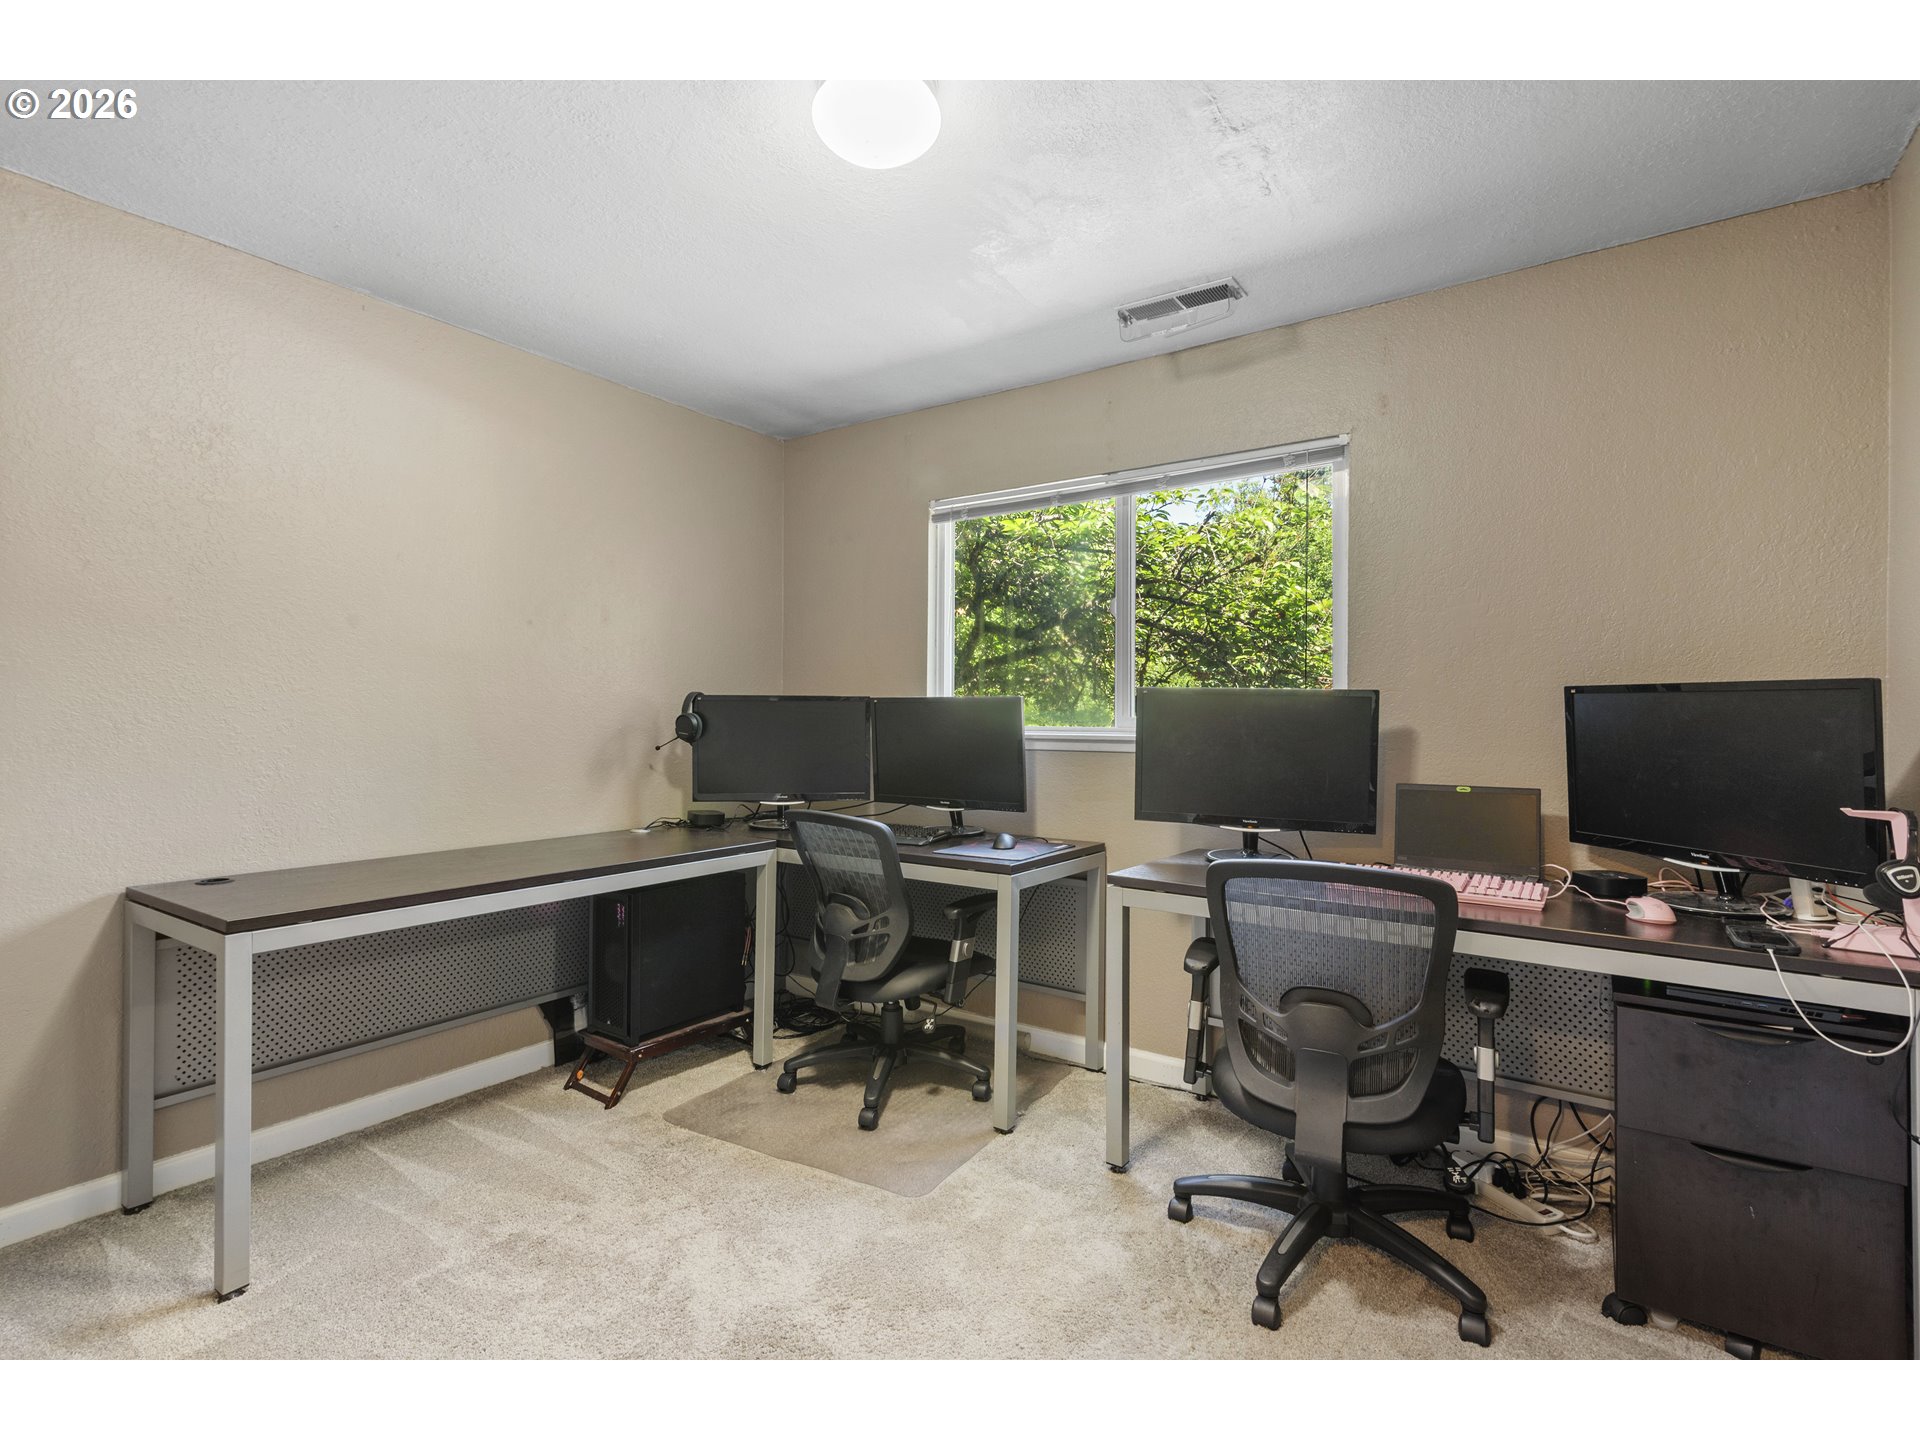
Home office with multiple computer workstations and a window overlooking greenery.
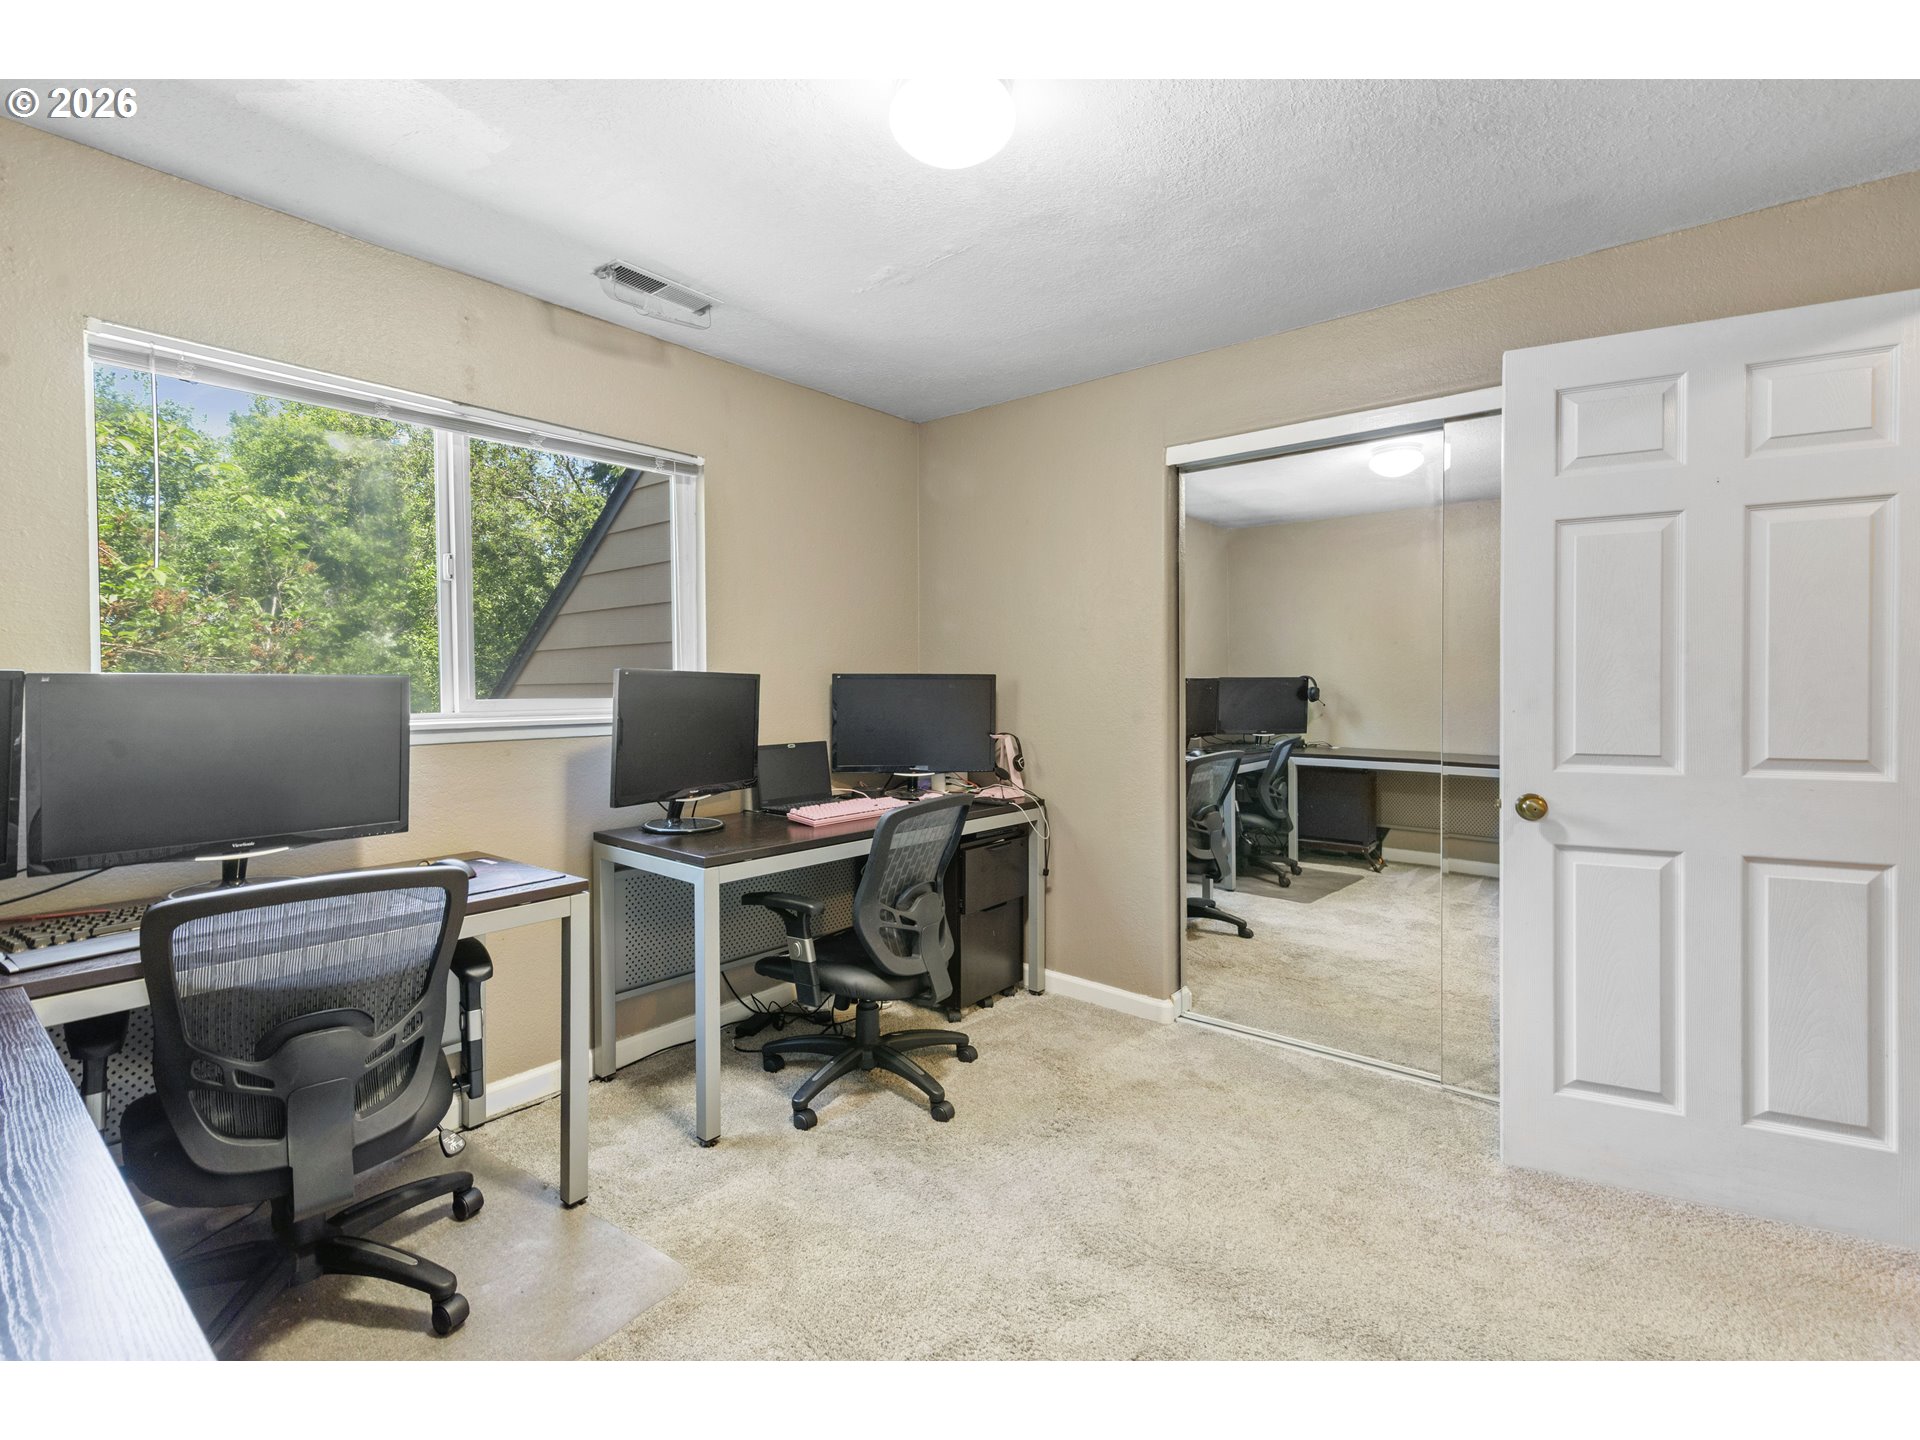
Home office with two computer desks, office chairs, and mirrored closet doors.
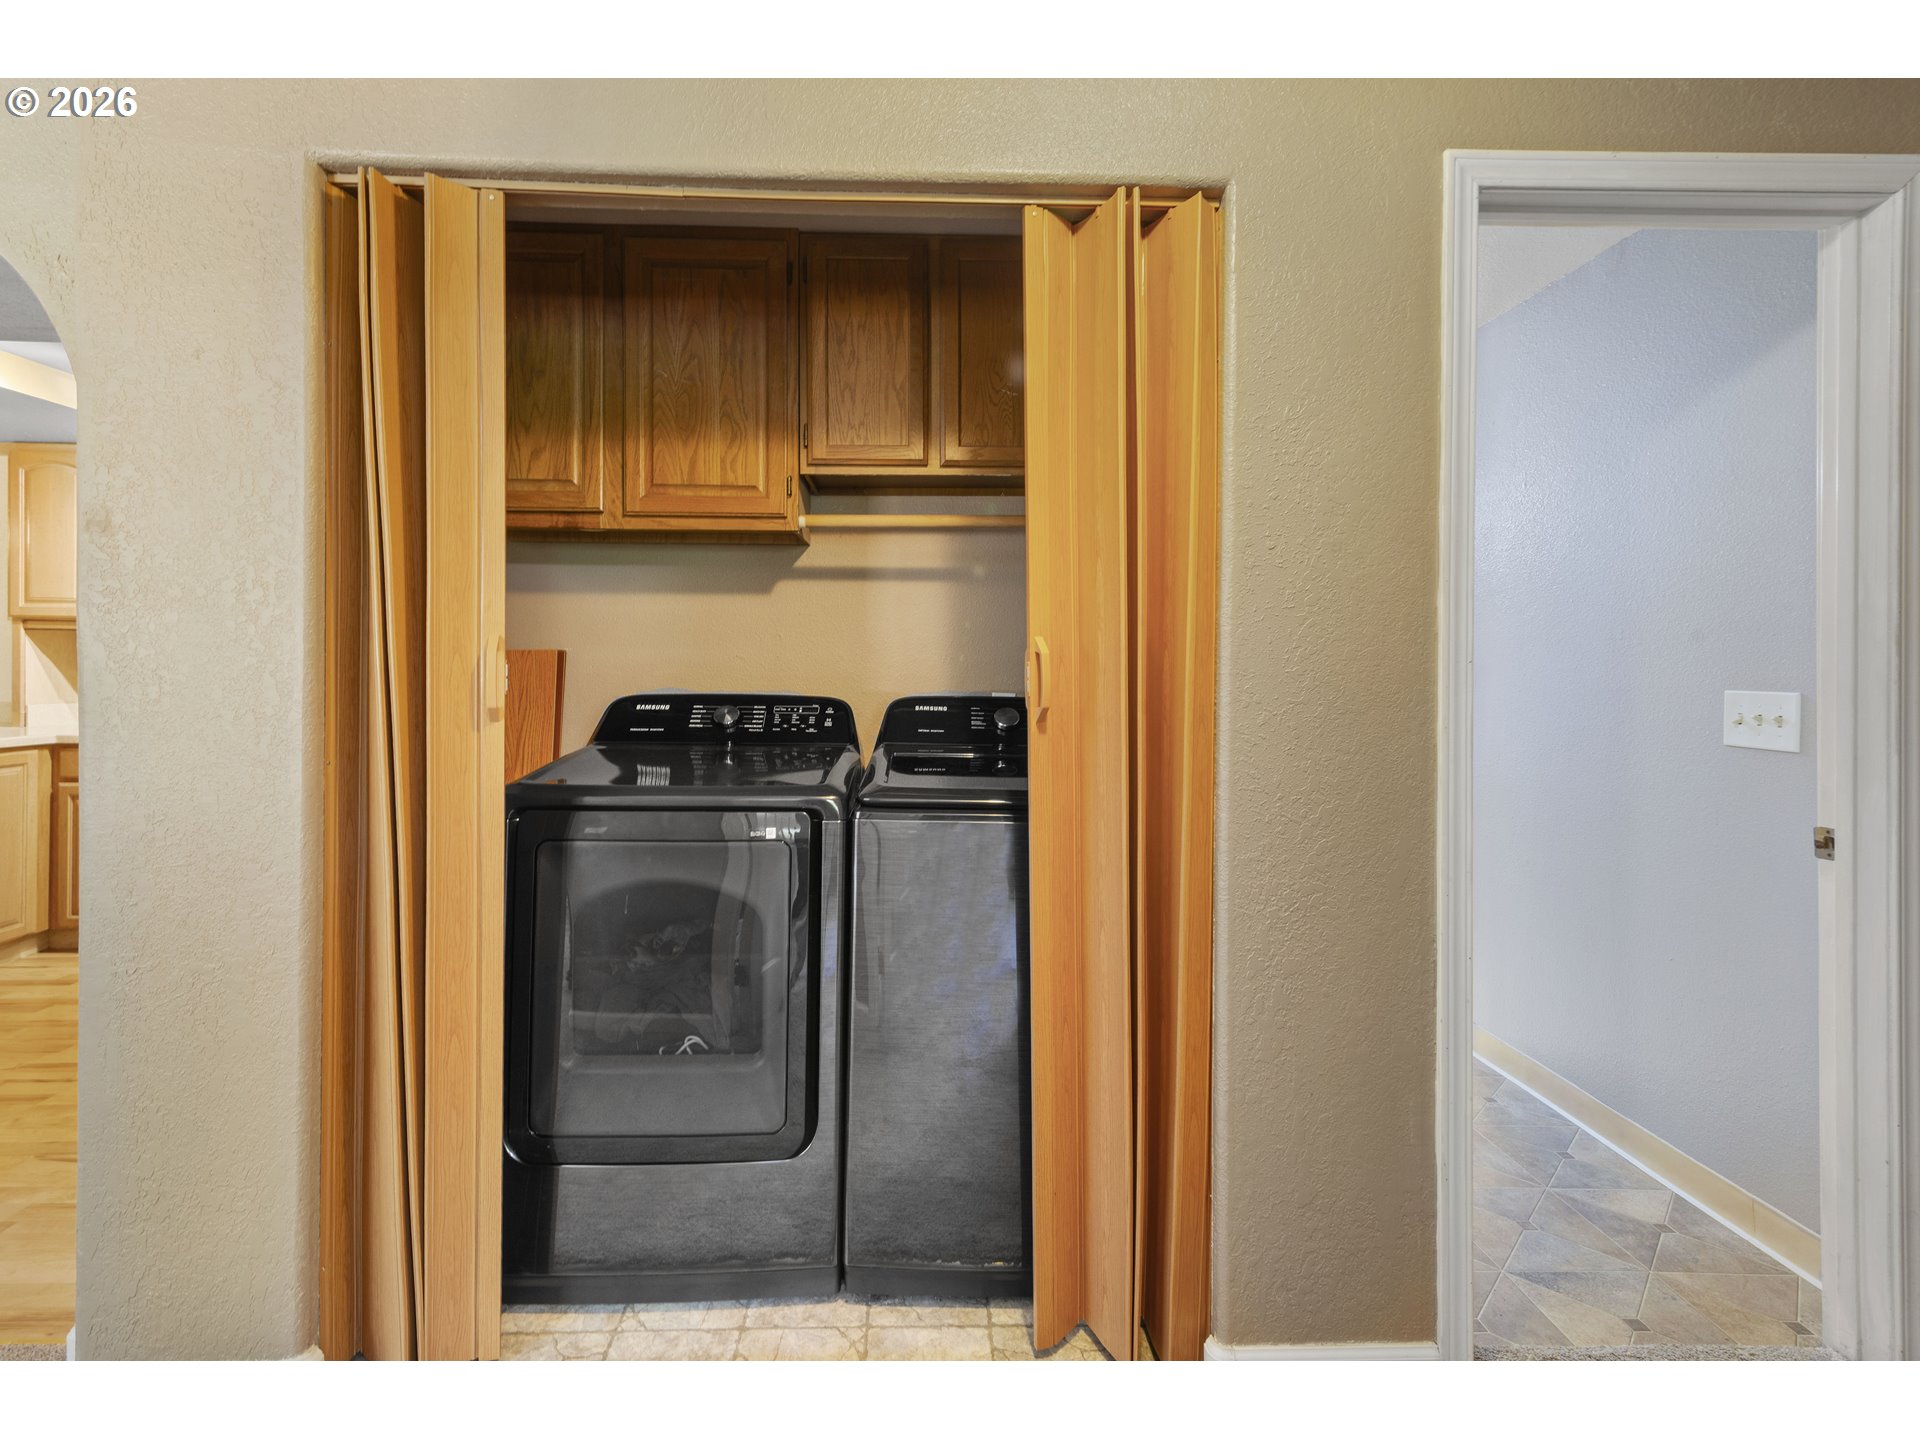
Laundry closet with a black washer and dryer behind open folding wood doors.
Bathroom with a long wood vanity, large mirror, glass shower, and toilet.
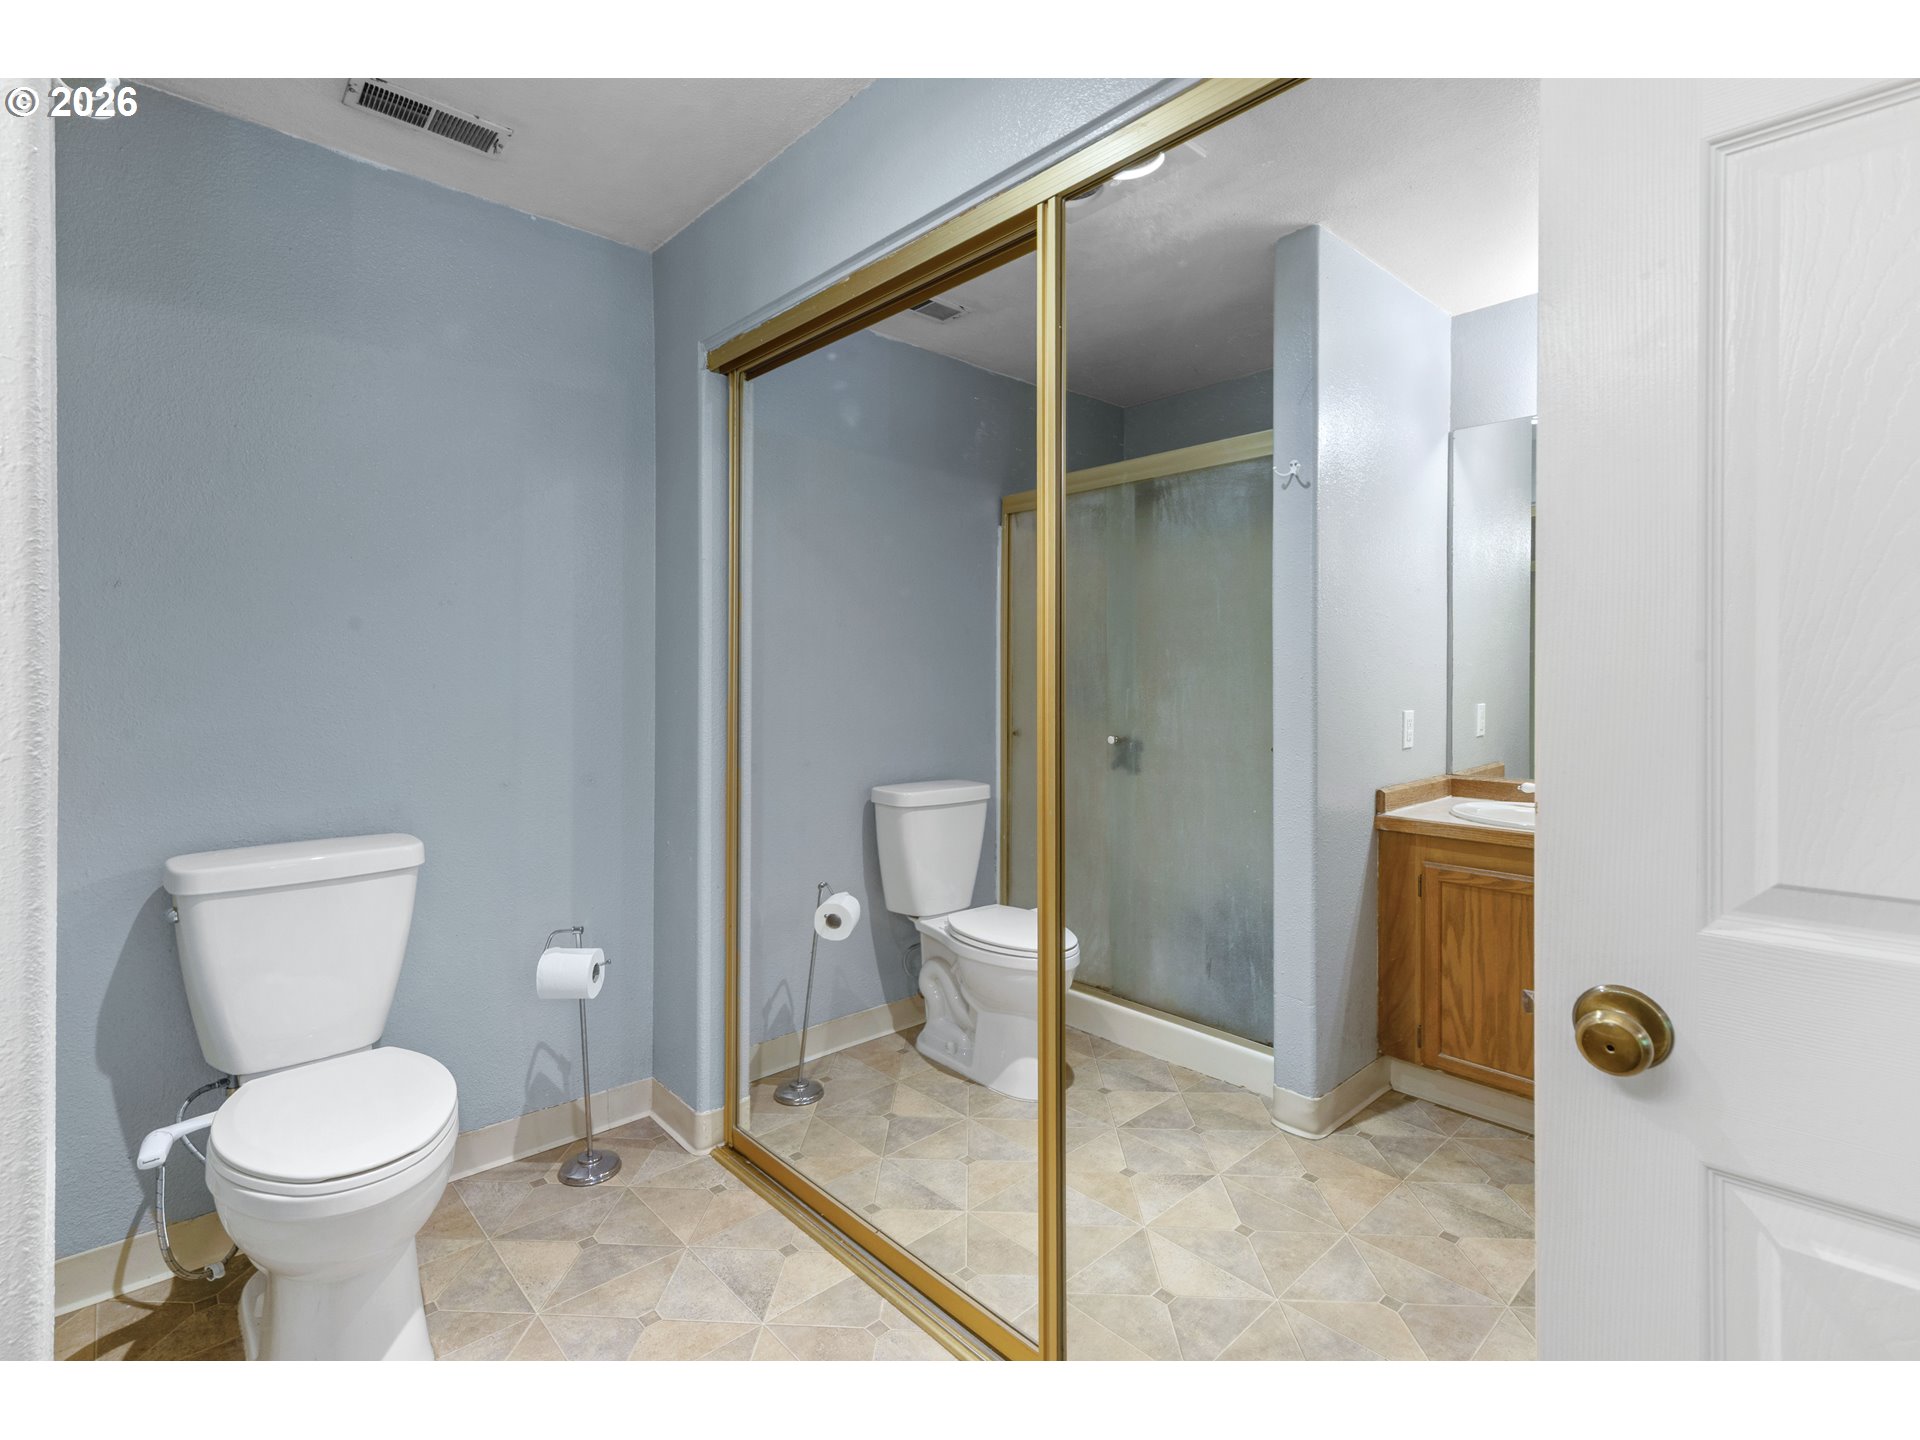
Bathroom with a glass shower enclosure, wooden vanity, and patterned tile floor.
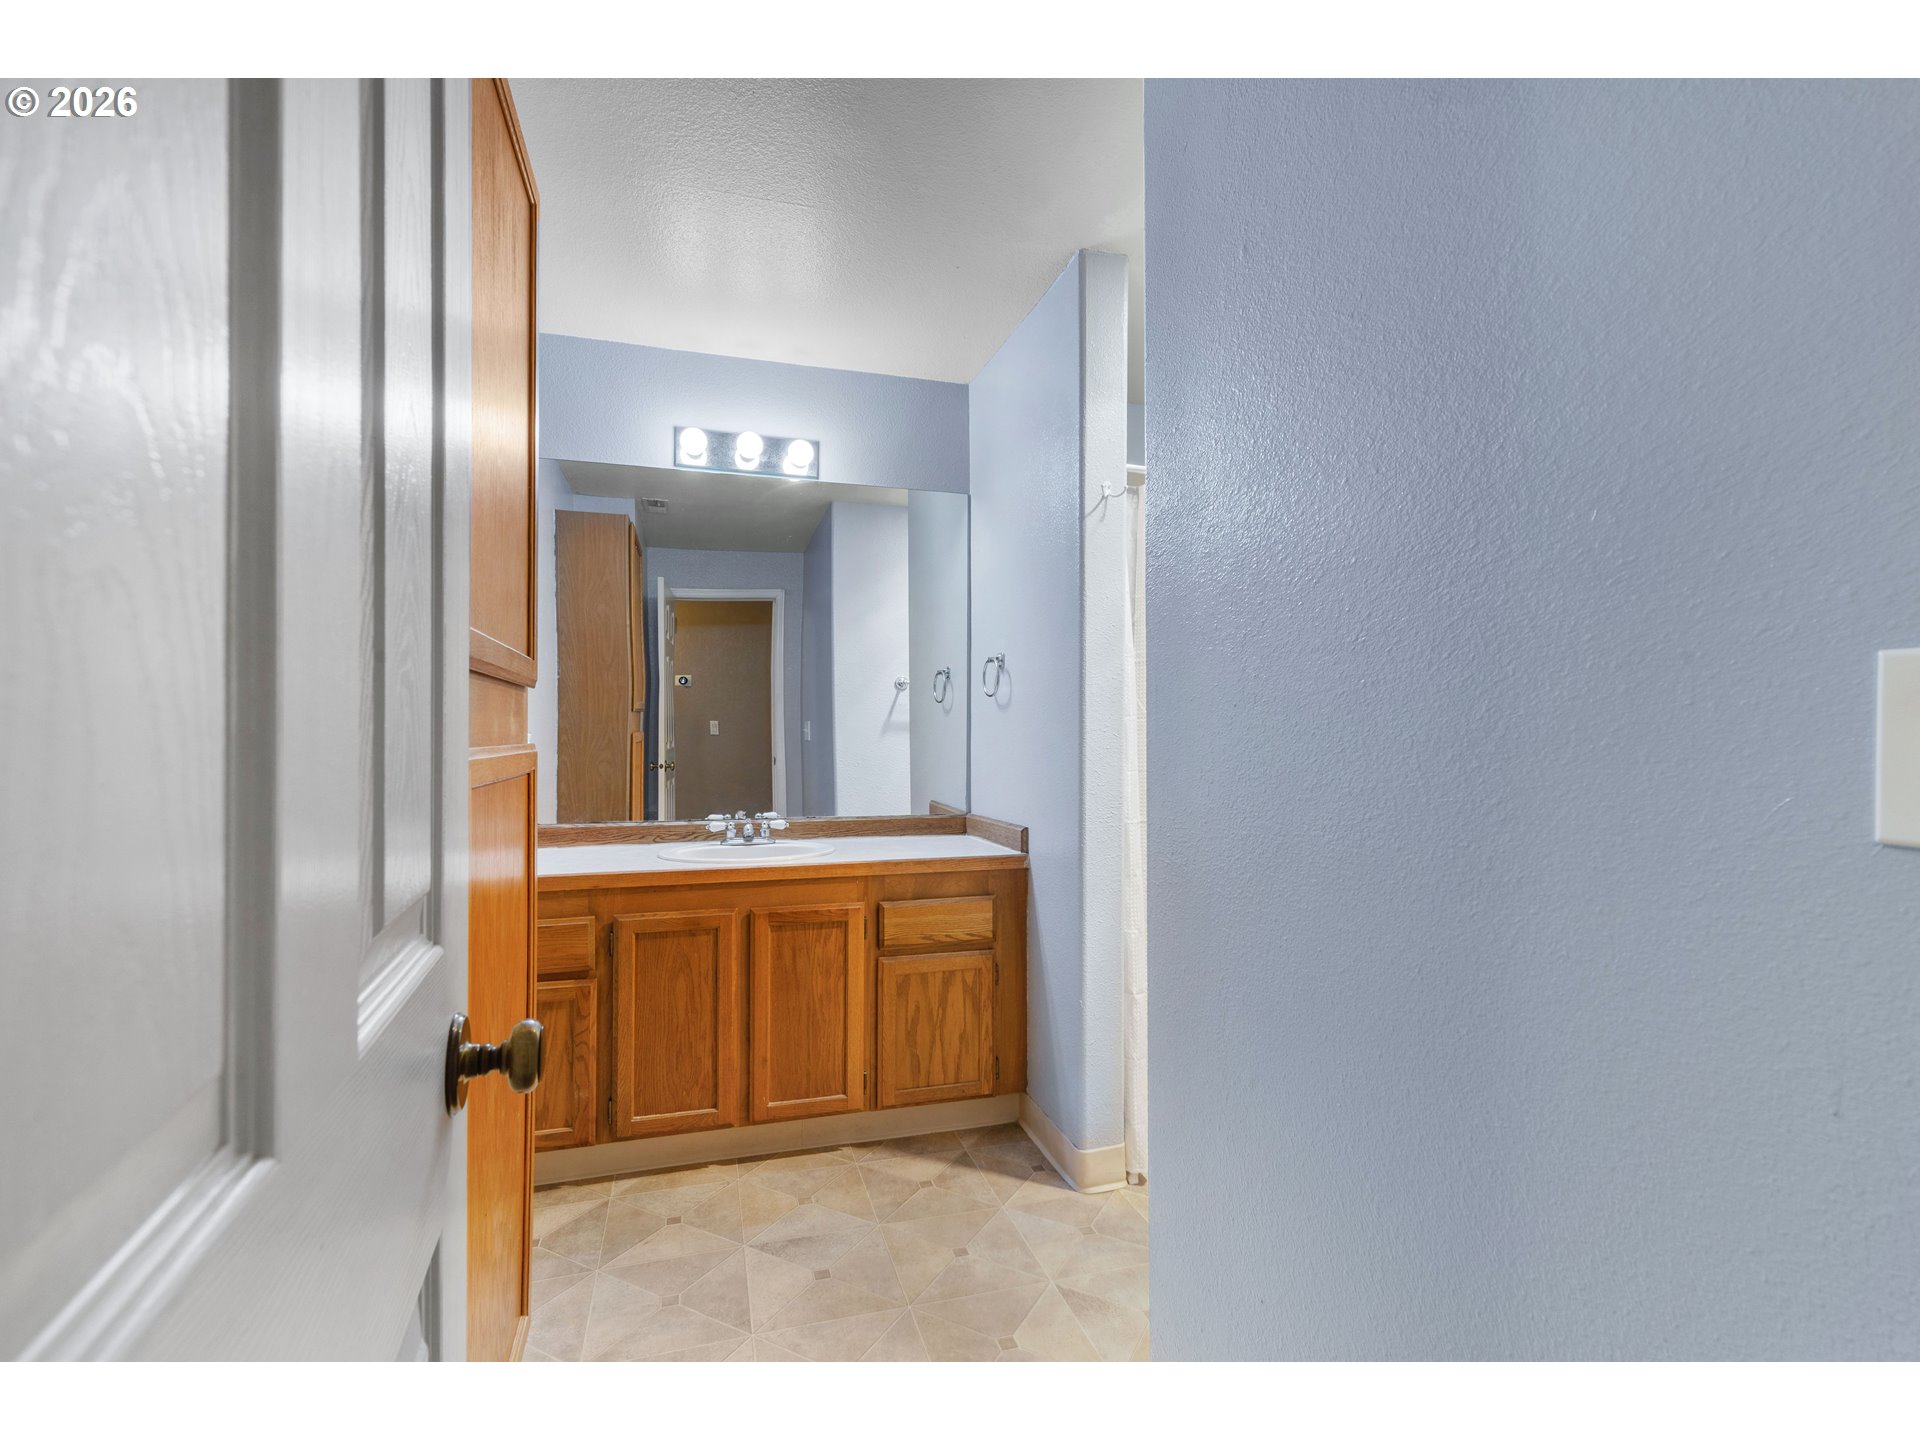
Bathroom with a wood vanity, large mirror, and pale blue walls, viewed through an open door.
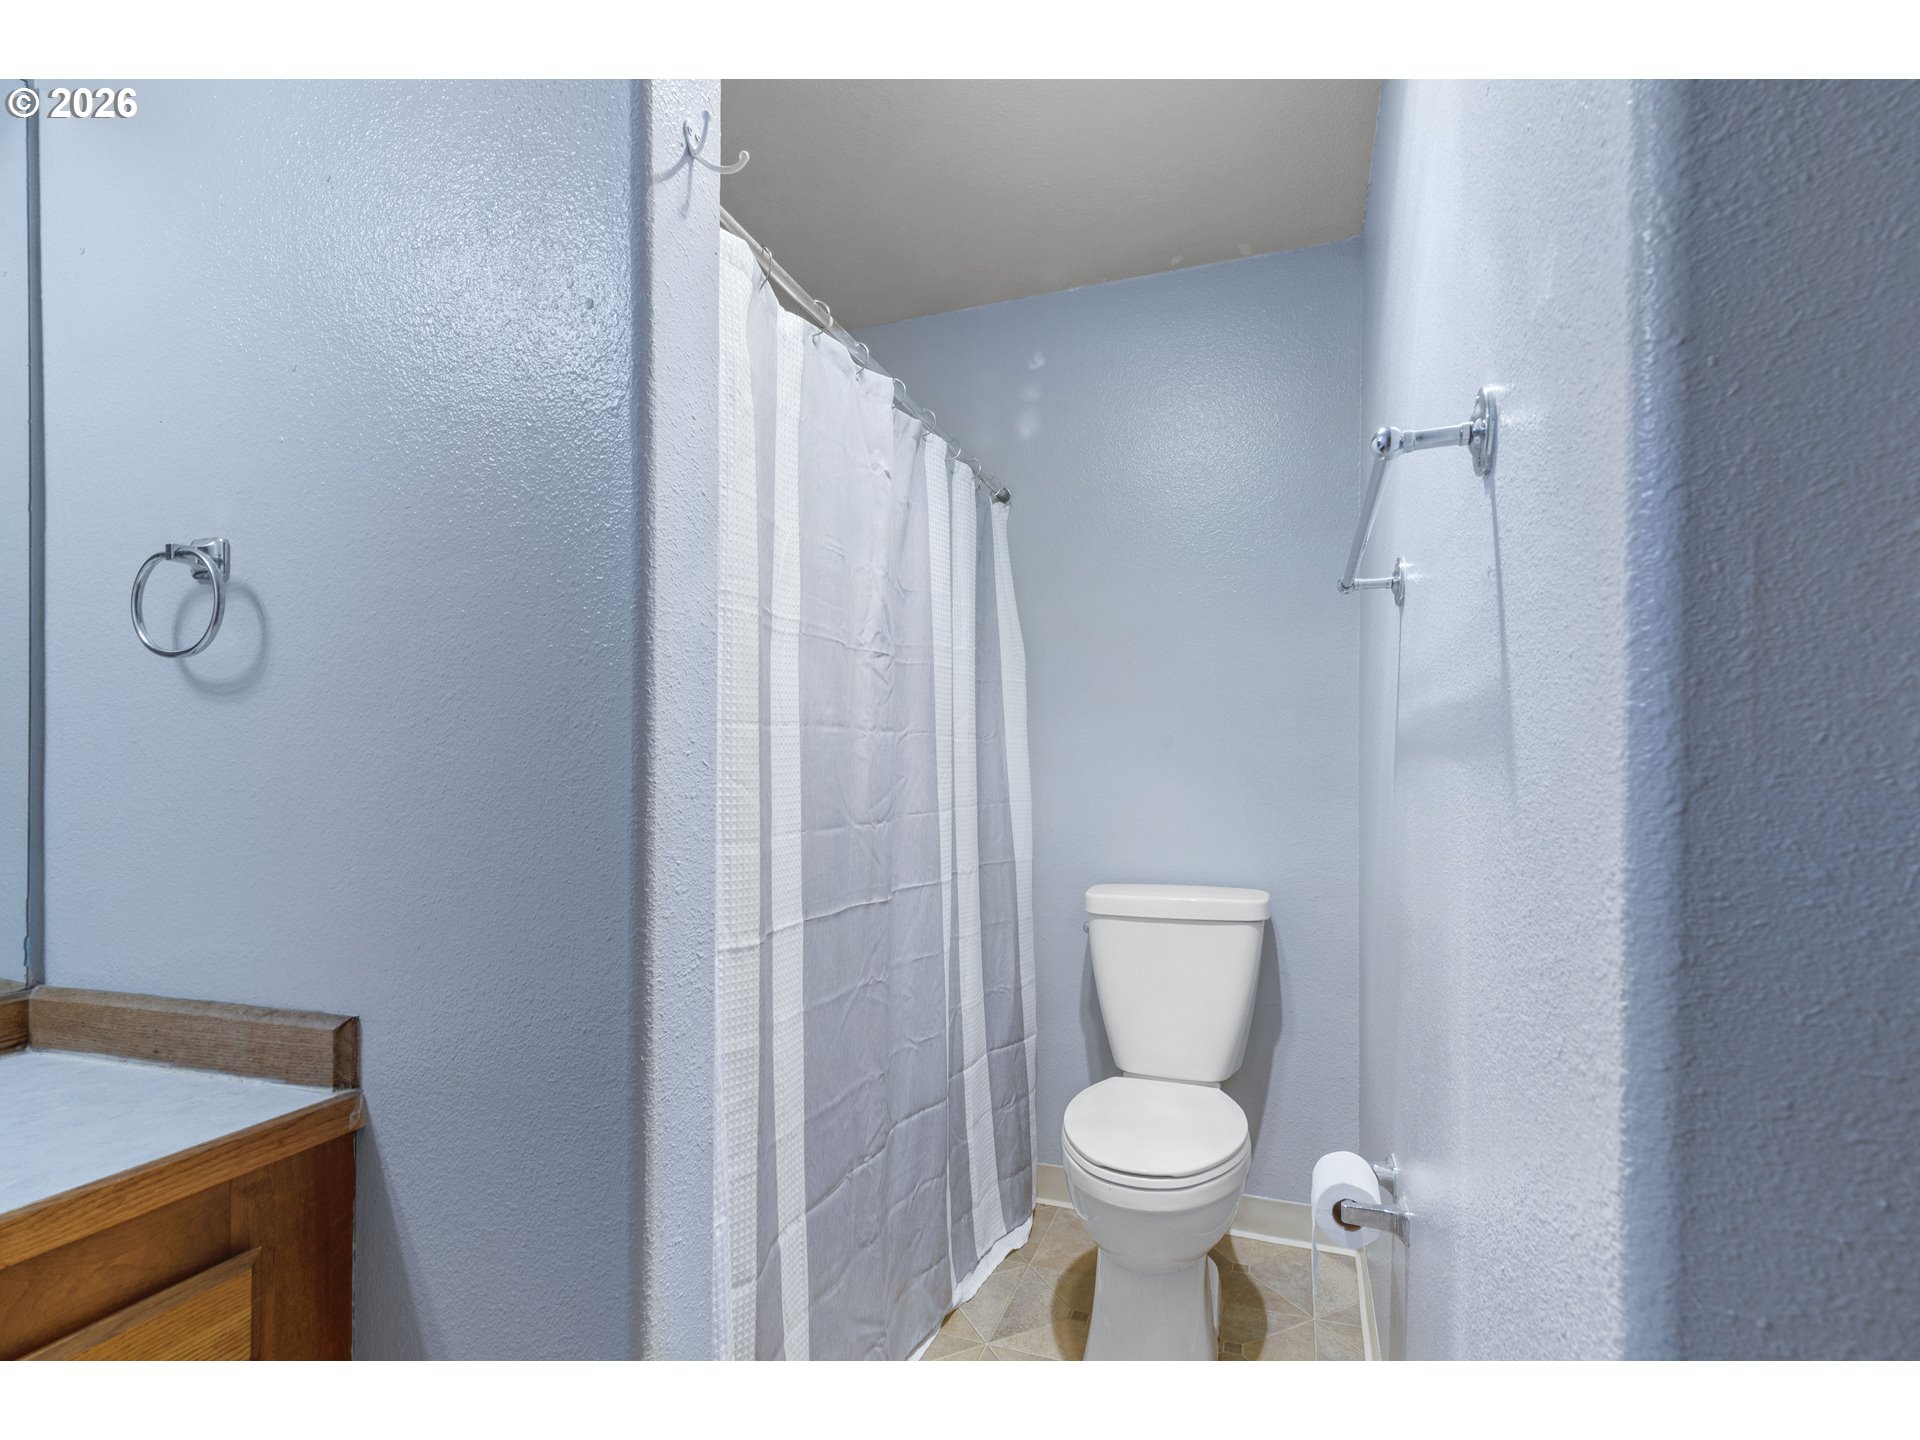
Bathroom with pale blue walls, a white shower curtain, toilet, and wooden vanity.
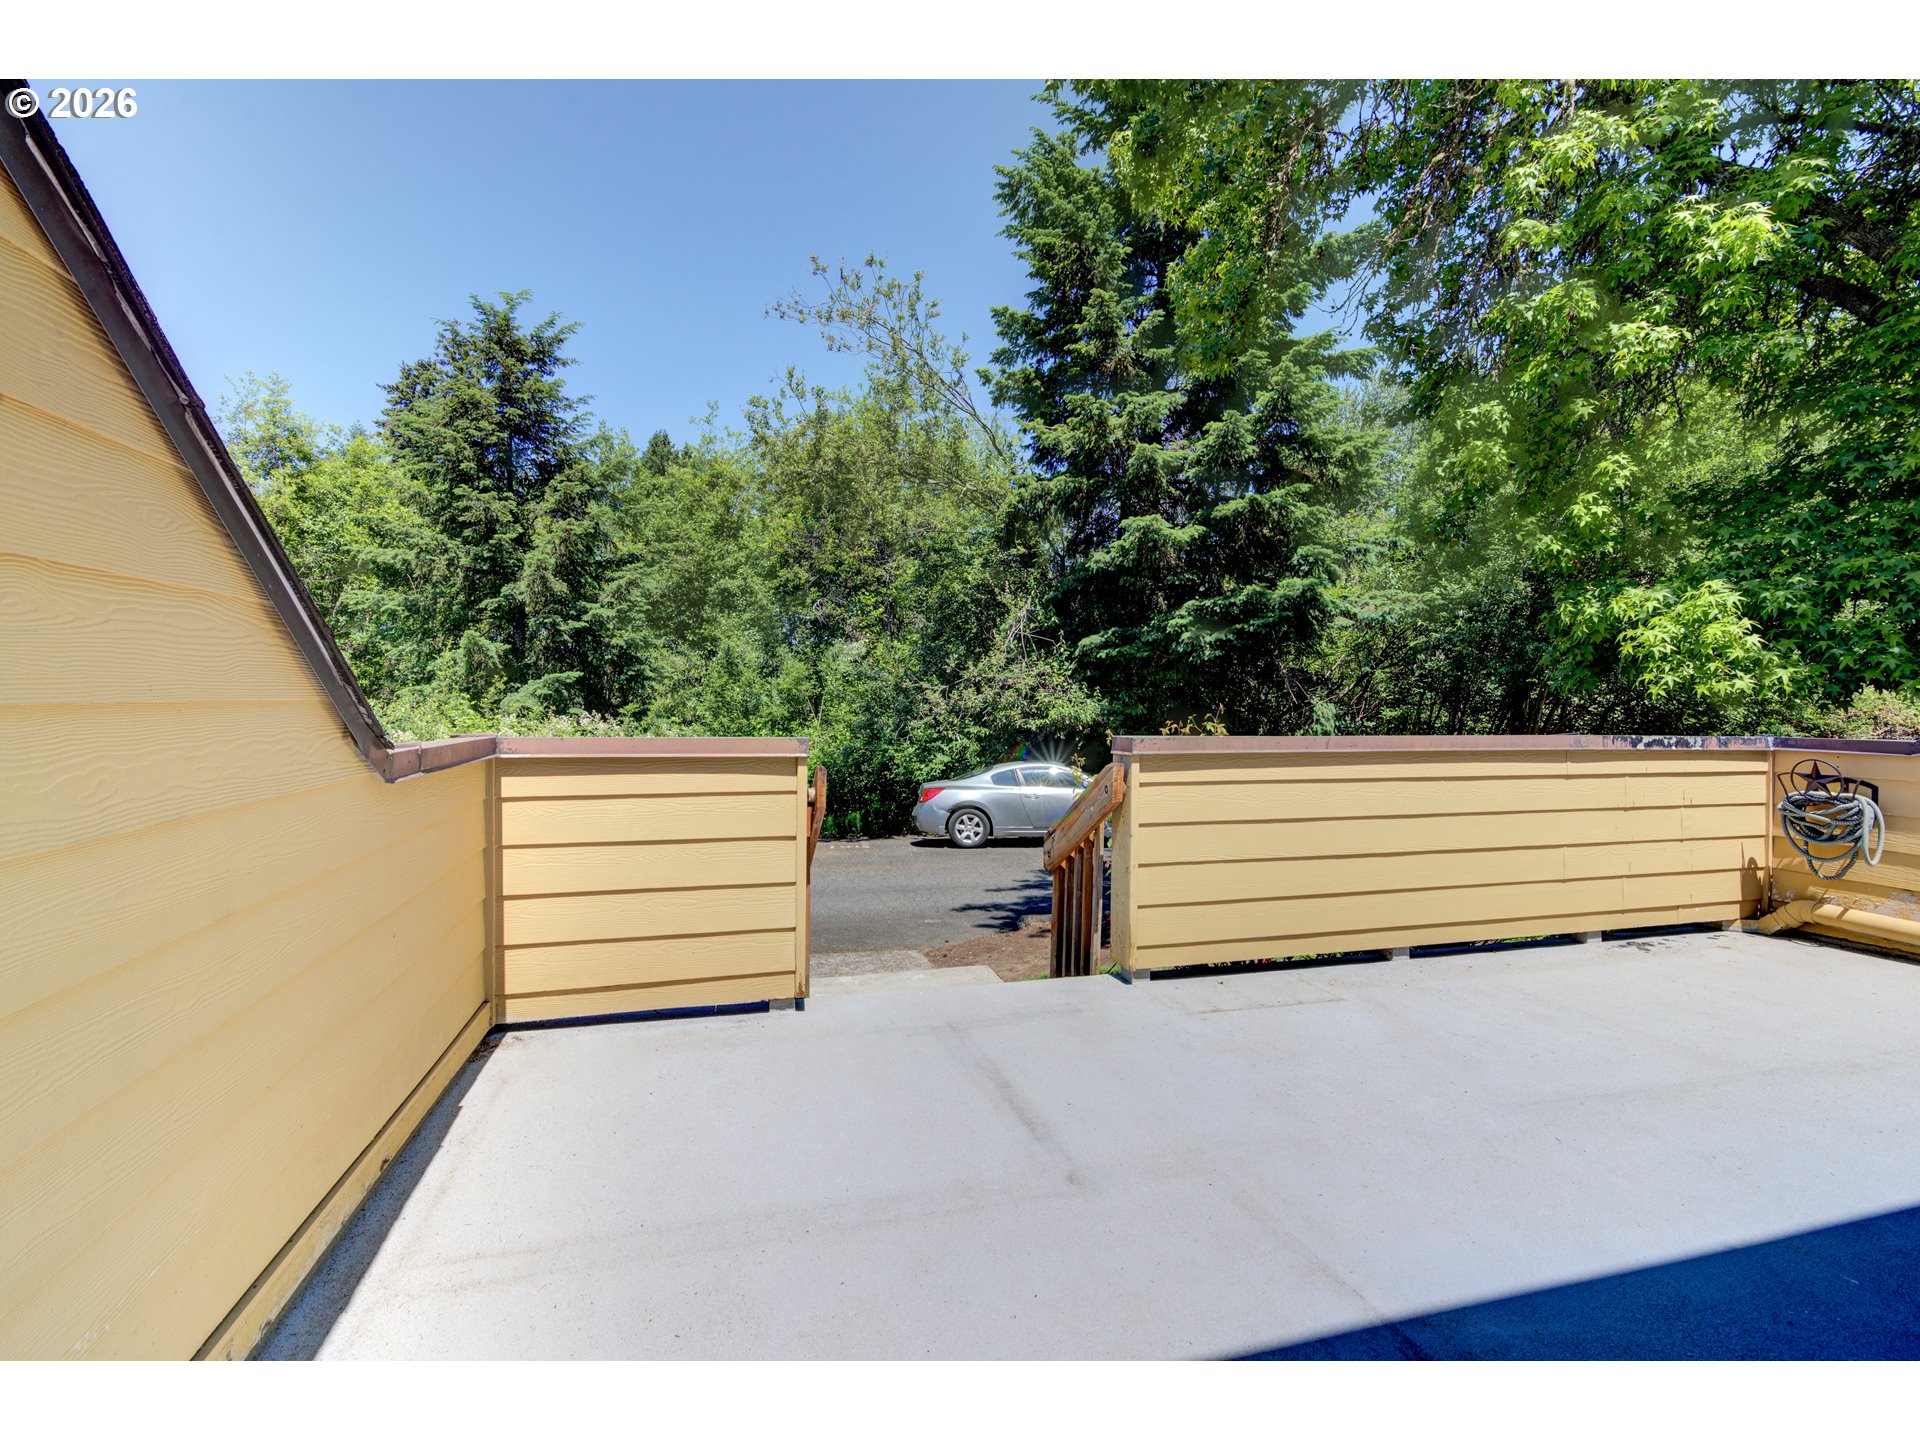
Concrete patio beside yellow siding, opening through a low fence to a parked car and wooded greenery.
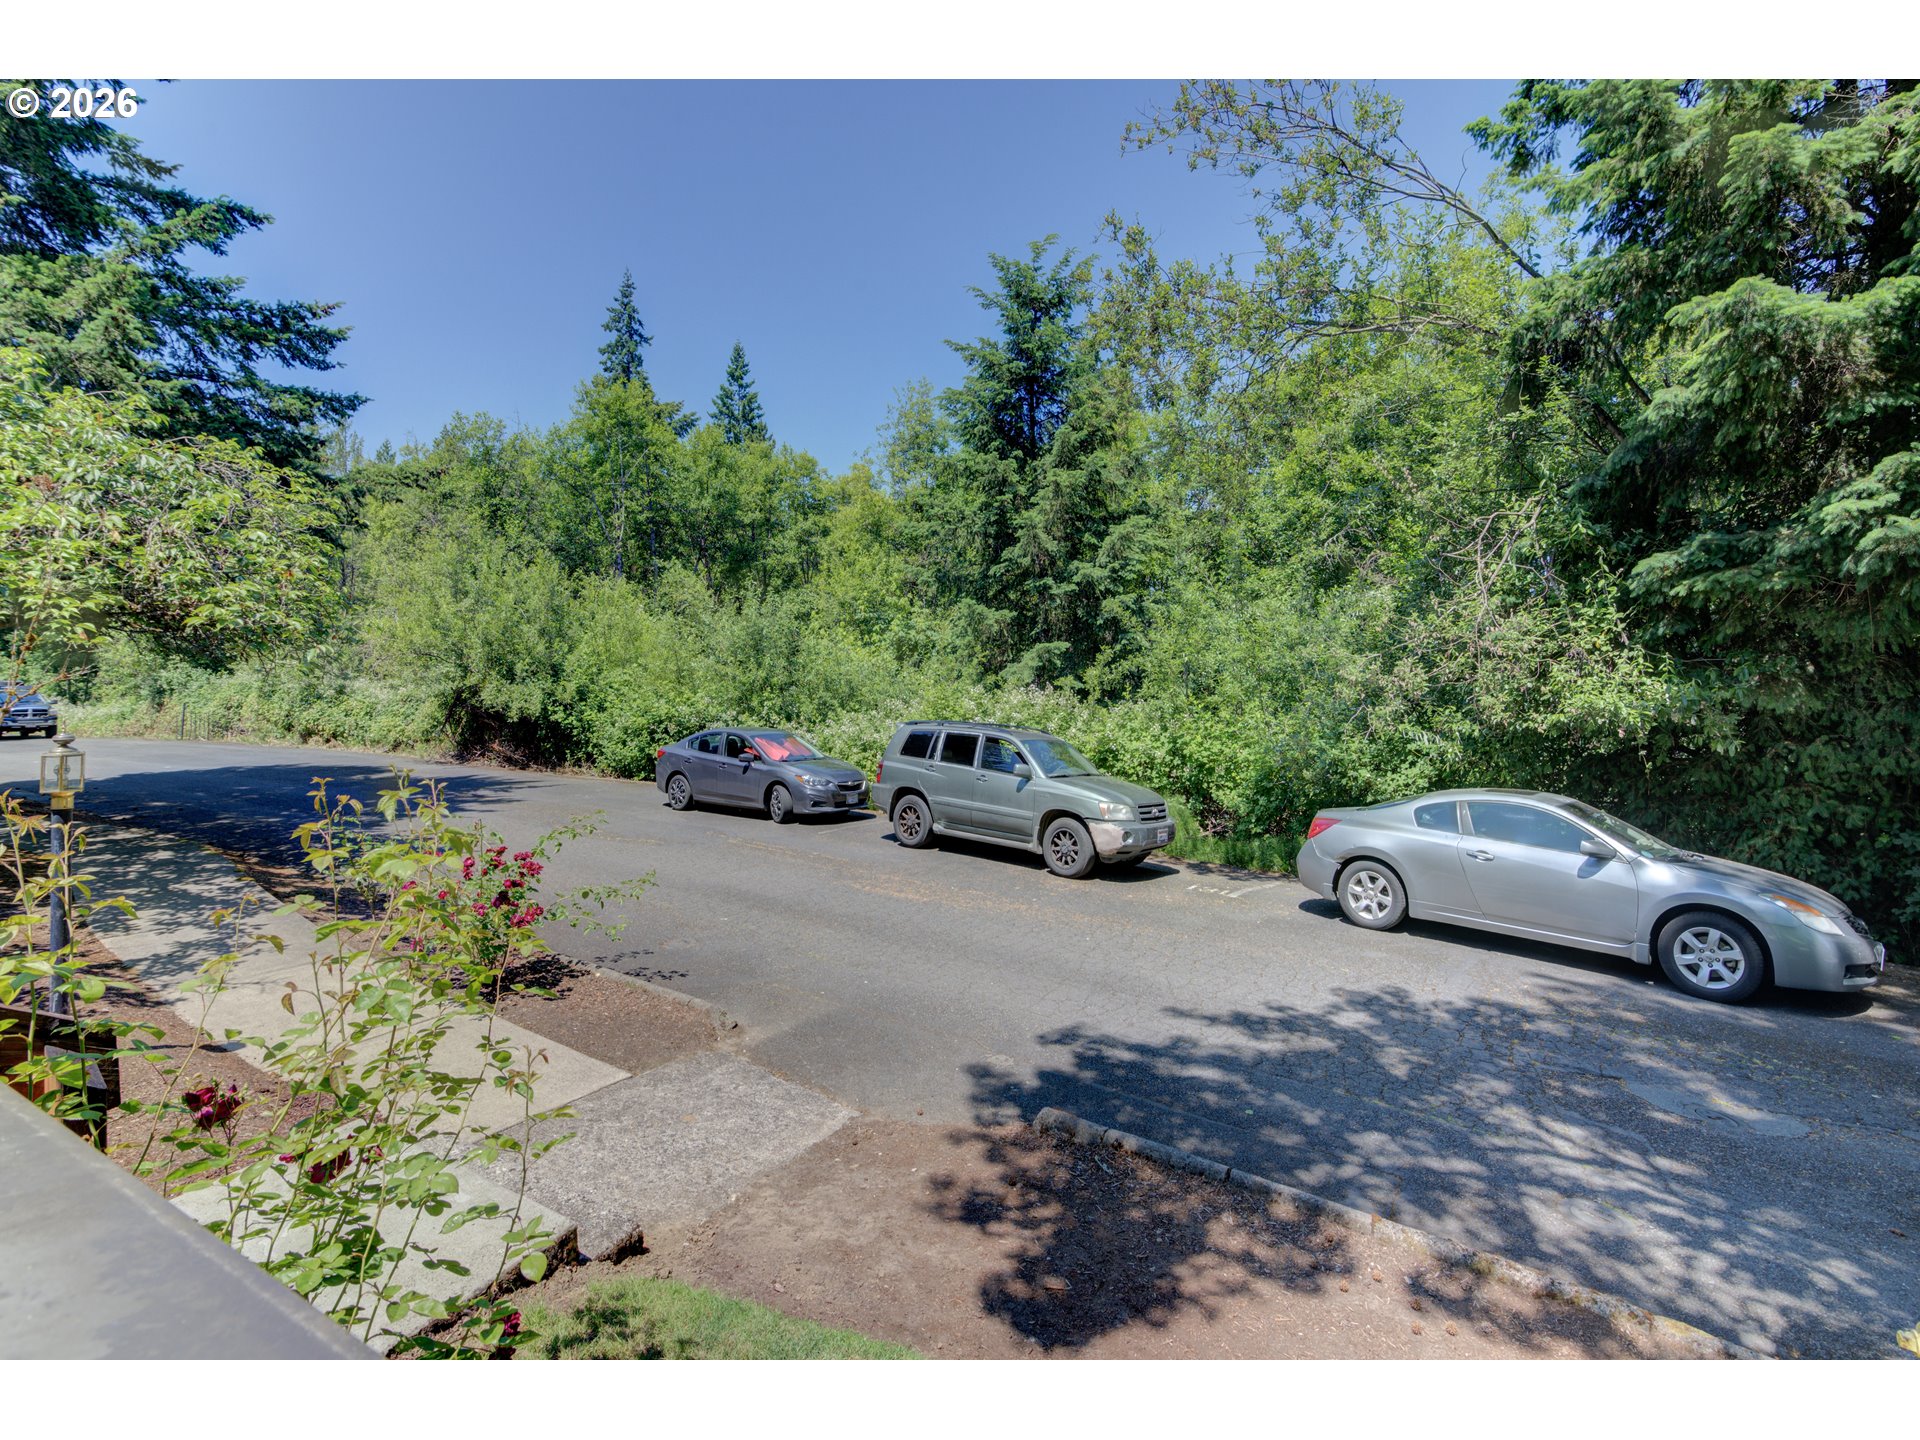
Residential street with parked cars beside dense greenery and flowering sidewalk plants.
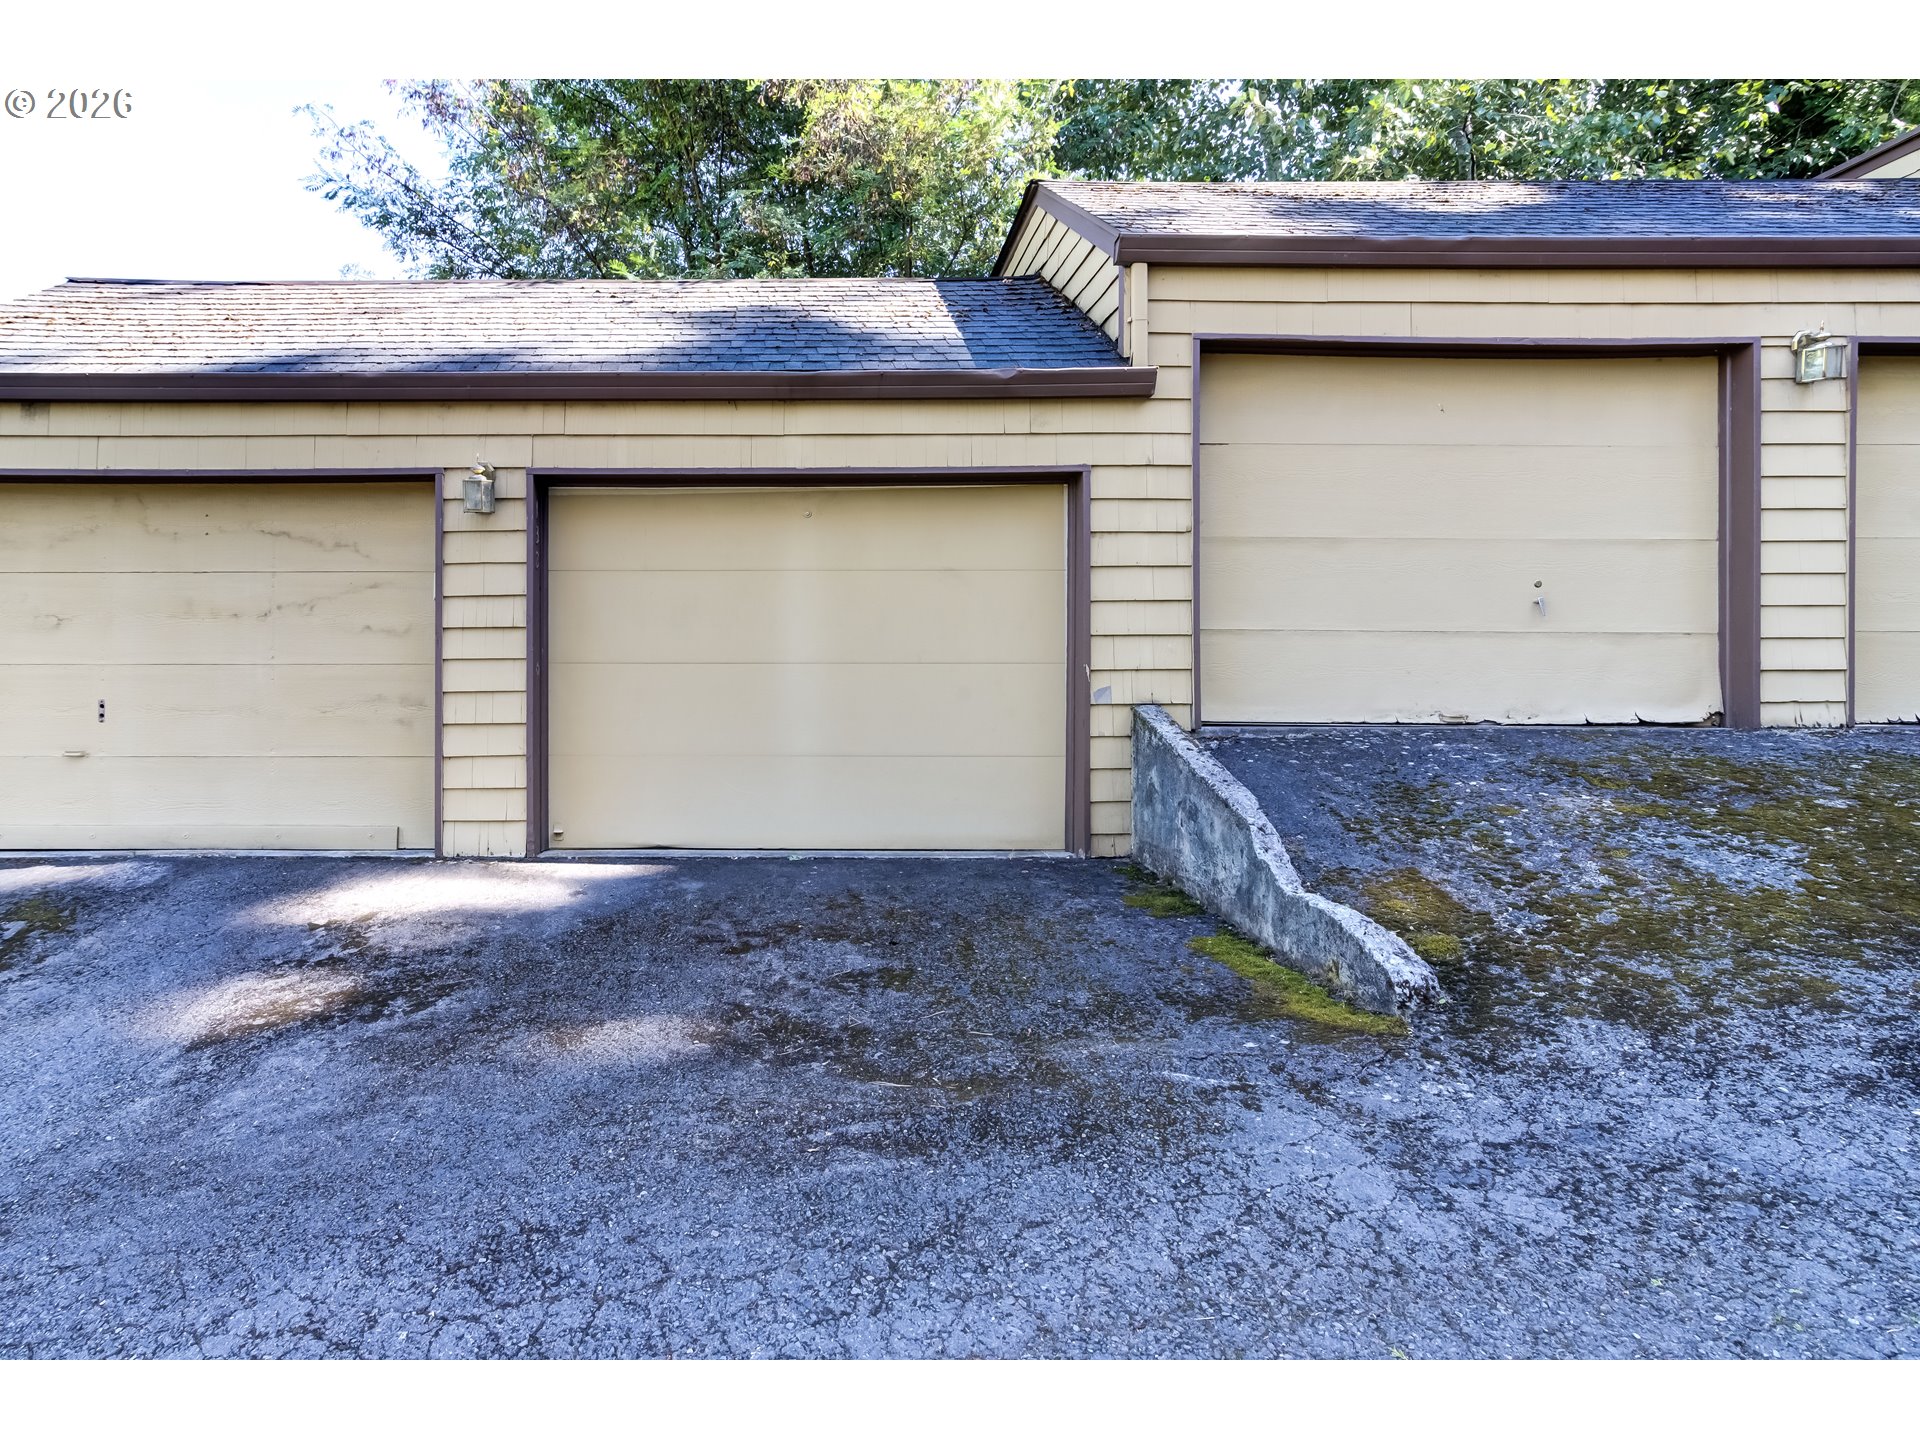
Beige property exterior with three closed garage doors and a sloped driveway.
VIEW PHOTOS
Listing Courtesy of Windermere Northwest Living, Stefanie Foster. 360-903-7200
$209,900

1621 NE 113TH ST 132

2 Beds 2 Baths 1,200 Sq.Ft.

Description

Welcome to this charming first-floor, single level condo offering comfort, convenience, and thoughtful updates throughout. This 2-bedroom, 2-bath home features an inviting eating nook off the kitchen, which has been updated with solid surface countertops, stainless steel appliances and ample storage. The spacious living room is anchored by a cozy wood-burning fireplace, perfect for relaxing evenings at home. The primary bedroom includes a walk-in shower, extra-large vanity, and generous closet space. Enjoy the ease of in-unit washer and dryer hookups and abundant storage throughout. Step outside to a large private patio ideal for BBQs, entertaining, or quiet lounging. Detached garage for additional storage and/or parking. The HOA is actively addressing exterior maintenance with planned improvements rolling out over the next year, adding long-term value and peace of mind.

Share Property

Location

1621 NE 113TH ST 132, Vancouver, WA 98686

Status

For Sale
Stefanie  Foster

Stefanie Foster

TITLE

Broker | Owner

Property Amenities

Interior
Fireplace Wood Burning
Appliances Appliance Garage, Free Standing Range, Free Standing Refrigerator, Microwave, Pantry, Stainless Steel Appliance
Total Bedrooms: 2
Full Bathrooms: 2
Other Interior Features Ceiling Fan, Garage Door Opener, High Speed Internet, Hookup Available, Laminate Flooring, Laundry, Wallto Wall Carpet
Area & Lot
Total area 1,200 Sq.Ft.
Living area 1,200 Sq.Ft.
MLS® ID 107327136
Year Built 1980
High School Skyview
Middle School Gaiser
Elementary School Sacajawea
View Description Seasonal,Trees Woods
Architecture Styles Stories 1, Traditional
Type Condo
Status For Sale
Exterior
Stories 1
Air conditioning None
Heat type Forced Air
Disability Features Accessible Hallway, Ground Level, Main Floor Bedroom Bath, Utility Room On Main
Water Source Public Water
Garage Space 1.0
Security Features Entry
Sewer Public Sewer
Other Exterior Features Deck, Patio, Porch
Parking Off Street
Lot Features Seasonal, Trees
Roof Composition
Finance
Sales Price $209,900
HOA Fees $459 monthly
Real Estate Tax $2,729 yearly
Tan multi-level condominiums behind mature trees, with landscaped planting beds along the street.

Schedule a Showing

We would love to show you our beautiful property. Please select your preferred date and time below. An agent will be in touch shortly to confirm your appointment.

Schedule a Showing

We would love to show you our beautiful property. Please select your preferred date and time below. An agent will be in touch shortly to confirm your appointment.

Thank you for your interest in 1621 NE 113TH ST 132, Vancouver, WA 98686. We are reviewing your request and will be in touch shortly!

Mortgage Calculator

Estimate your monthly mortgage payment, including the principal and interest, property taxes, and HOA. Adjust the values to generate a more accurate rate.

All estimates are provided for informational purposes only. Actual amounts may vary.
$0,000 Your Payment 20 15 65
$0,000 Your Payment

Vancouver

Work With Us

We pride ourselves in providing personalized solutions that bring our clients closer to their dream properties and enhance their long-term wealth.