Leave a Message

Thank you for your message. We will be in touch with you shortly.

1608 SE 105TH CT
1608 SE 105TH CT
1608 SE 105TH CT
1608 SE 105TH CT
1608 SE 105TH CT
1608 SE 105TH CT
1608 SE 105TH CT
1608 SE 105TH CT
1608 SE 105TH CT
1608 SE 105TH CT
1608 SE 105TH CT
1608 SE 105TH CT
1608 SE 105TH CT
1608 SE 105TH CT
1608 SE 105TH CT
1608 SE 105TH CT
1608 SE 105TH CT
1608 SE 105TH CT
1608 SE 105TH CT
1608 SE 105TH CT
1608 SE 105TH CT
1608 SE 105TH CT
1608 SE 105TH CT
1608 SE 105TH CT
1608 SE 105TH CT
1608 SE 105TH CT
1608 SE 105TH CT
1608 SE 105TH CT
1608 SE 105TH CT
1608 SE 105TH CT
1608 SE 105TH CT
1608 SE 105TH CT
1608 SE 105TH CT
1608 SE 105TH CT
1608 SE 105TH CT
1608 SE 105TH CT
1608 SE 105TH CT
1608 SE 105TH CT
1608 SE 105TH CT
VIEW PHOTOS
Listing Courtesy of Windermere Northwest Living, Stefanie Foster. 360-903-7200
$420,000

1608 SE 105TH CT

3 Beds 2 Baths 1,172 Sq.Ft. 10,454 Sq.Ft.

Description

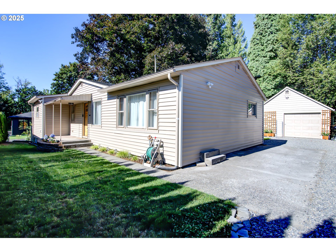
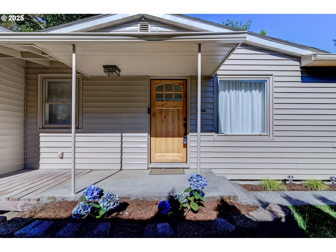
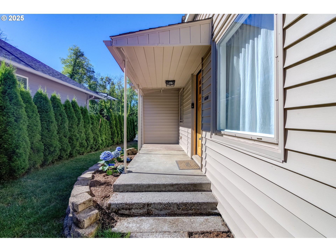
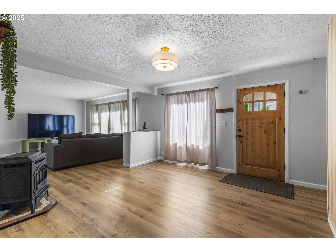
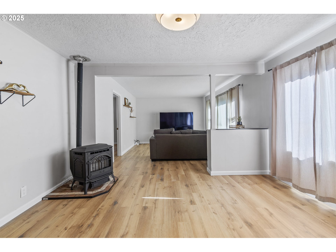
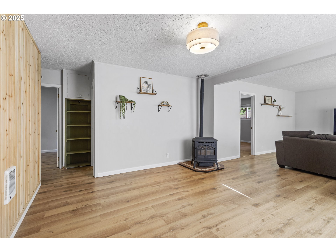
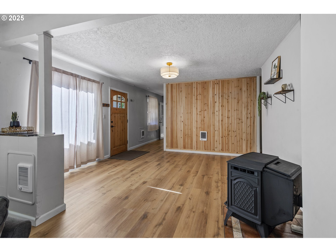
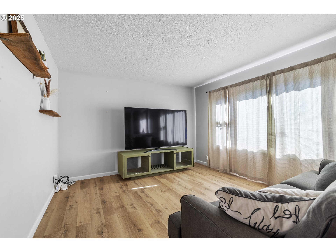
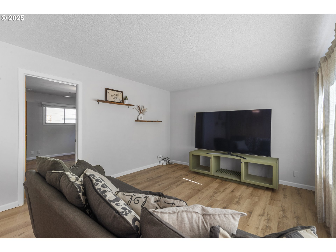
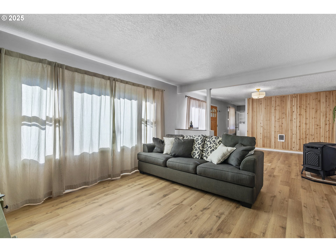
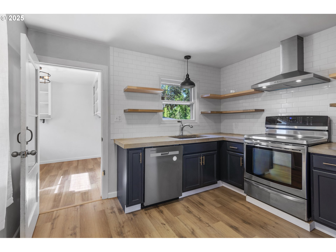
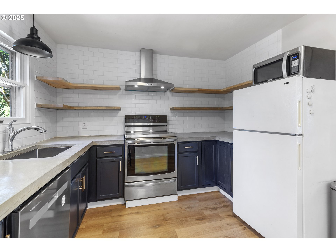
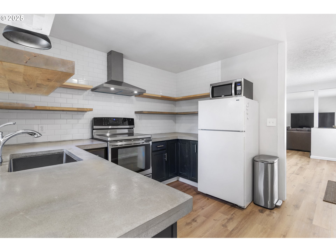
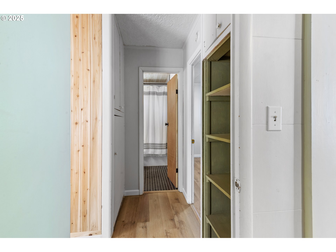
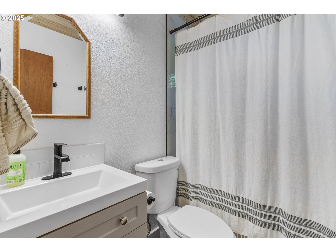
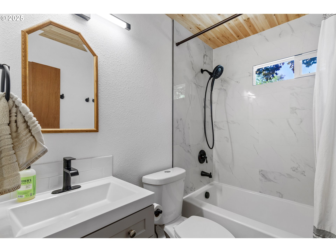
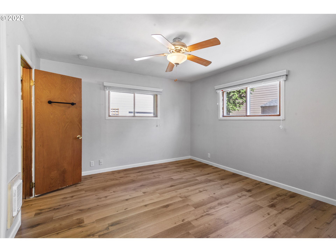
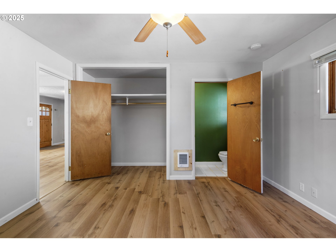
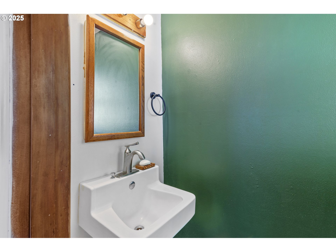
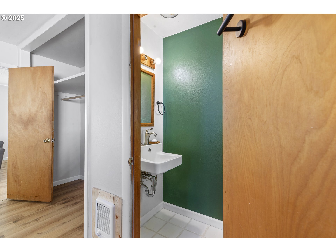
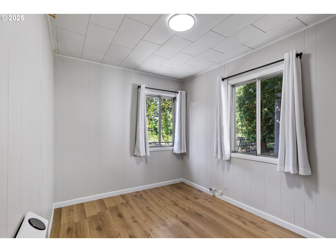
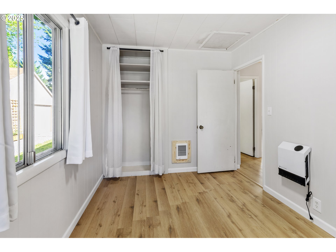
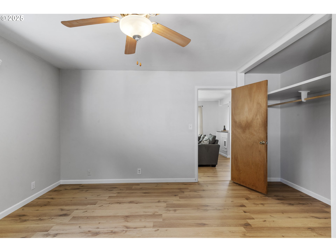
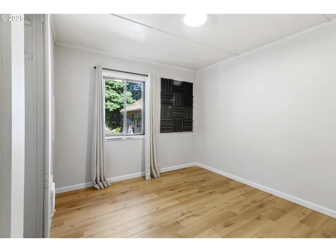
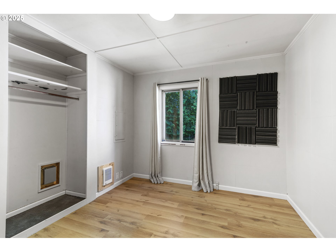
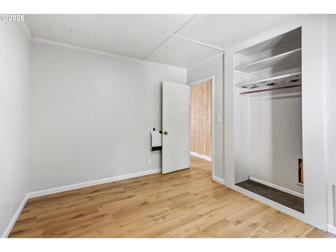
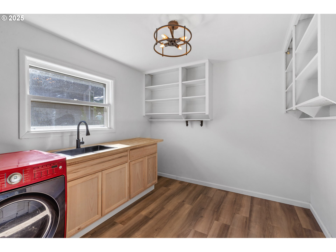
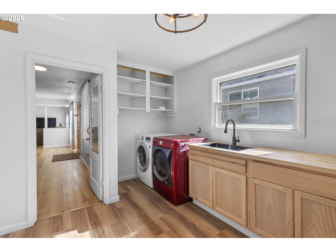
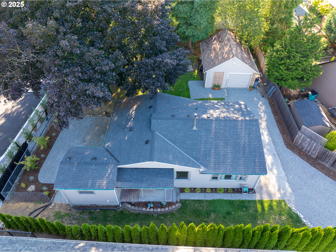
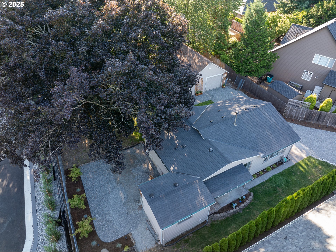
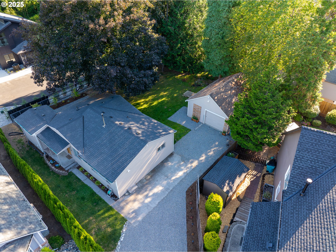
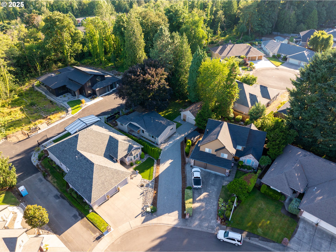
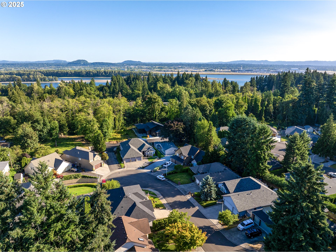
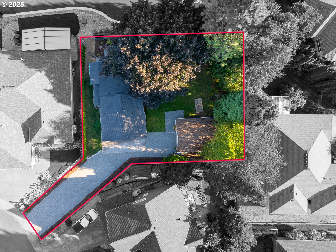
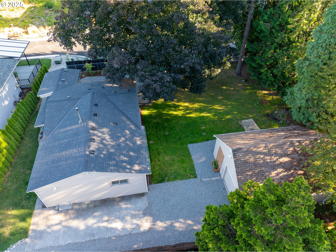
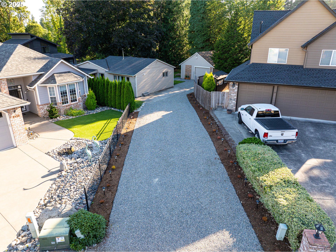
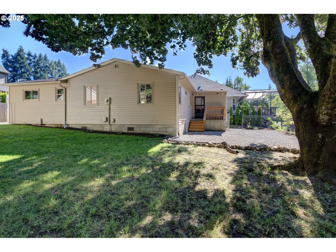
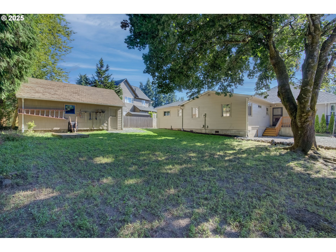
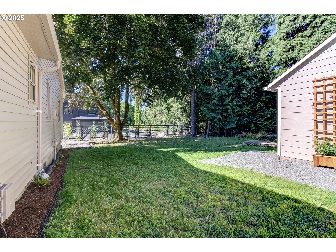
Charming 3-Bedroom on a Huge Lot! This sweet 3-bedroom, 1.5-bath home sits on a generous 0.24-acre lot and has been nicely updated throughout. With 1,172 sq ft of living space, it features an inviting living room with a cozy pellet stove, an updated kitchen with concrete counters, floating shelves and subway tile and a fully remodeled hall bath with tile flooring, a tub/shower combo, and a wood slatted ceiling. The home has a 3-year-old roof, a 1-year-old hot water heater, and newer wall heaters. The mudroom has also been updated and offers tons of storage space--perfect for keeping everything organized. New laminate flooring throughout the house. Outside, you'll love the fully fenced yard with room to play, garden, or just relax. There's also a detached garage for parking, a studio or extra storage. House has new landscaping and is freshly painted. Within walking distance of parks and walking trails. This place has charm, updates, and space to spread out--come take a look!

Share Property

Location

1608 SE 105TH CT, Vancouver, WA 98664

Status

Sold

Date Sold

August 29, 2025
Stefanie  Foster

Stefanie Foster

TITLE

Broker | Owner

Laurie DelFosse Johansen

Laurie DelFosse Johansen

TITLE

Partner

Property Amenities

Interior
Fireplace Pellet Stove
Appliances Dishwasher, Free Standing Range, Free Standing Refrigerator, Range Hood, Solid Surface Countertop, Stainless Steel Appliance
Total Bedrooms: 3
Full Bathrooms: 1
Other Interior Features Ceiling Fan, Laminate Flooring, Laundry, Tile Floor, Washer Dryer
Area & Lot
Total area 1,172 Sq.Ft.
Lot Area 10,454 Sq.Ft.
Living area 1,172 Sq.Ft.
MLS® ID 685174389
Year Built 1942
High School Mountain View
Middle School Wy East
Elementary School Ellsworth
View Description Seasonal,Trees Woods
Architecture Styles Stories 1, Cottage
Type Residential
Status Sold
Exterior
Stories 1
Air conditioning None
Heat type Pellet Stove, Wall Heater
Disability Features Ground Level, One Level
Water Source Public Water
Garage Space 2.0
Security Features Entry
Sewer Public Sewer
Other Exterior Features Fenced, Yard
Parking Driveway
Lot Features Flag Lot, Seasonal, Secluded, Trees
Roof Composition
Finance
Sales Price $420,000
Real Estate Tax $3,256 yearly

Vancouver

Work With Us

We pride ourselves in providing personalized solutions that bring our clients closer to their dream properties and enhance their long-term wealth.