Leave a Message

Thank you for your message. We will be in touch with you shortly.

14909 NE 8TH ST
14909 NE 8TH ST
14909 NE 8TH ST
14909 NE 8TH ST
14909 NE 8TH ST
14909 NE 8TH ST
14909 NE 8TH ST
14909 NE 8TH ST
14909 NE 8TH ST
14909 NE 8TH ST
14909 NE 8TH ST
14909 NE 8TH ST
14909 NE 8TH ST
14909 NE 8TH ST
14909 NE 8TH ST
14909 NE 8TH ST
14909 NE 8TH ST
14909 NE 8TH ST
14909 NE 8TH ST
14909 NE 8TH ST
14909 NE 8TH ST
14909 NE 8TH ST
14909 NE 8TH ST
14909 NE 8TH ST
14909 NE 8TH ST
14909 NE 8TH ST
14909 NE 8TH ST
14909 NE 8TH ST
14909 NE 8TH ST
14909 NE 8TH ST
14909 NE 8TH ST
VIEW PHOTOS
Listing Courtesy of eXp Realty LLC, Ali Kiemele. 360-953-3966
$475,000

14909 NE 8TH ST

3 Beds 3 Baths 1,987 Sq.Ft. 7,405 Sq.Ft.

Description

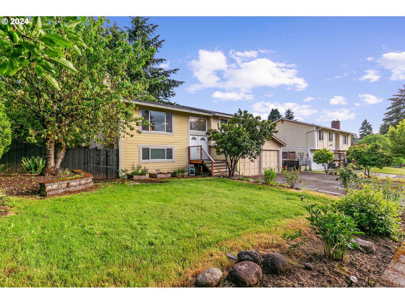
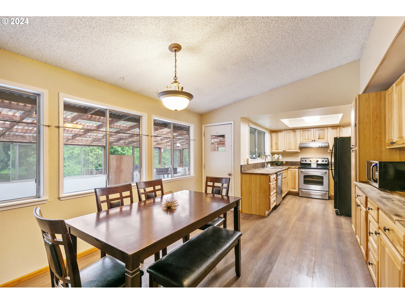
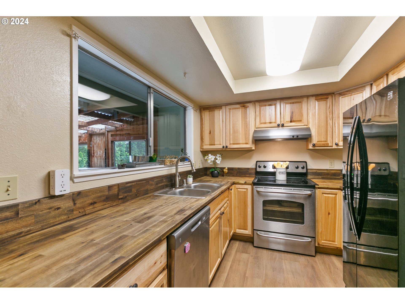
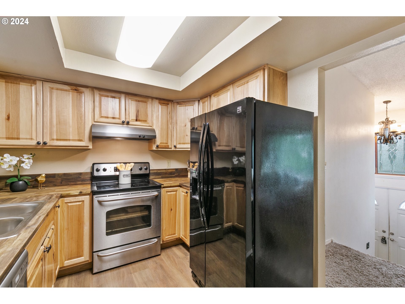
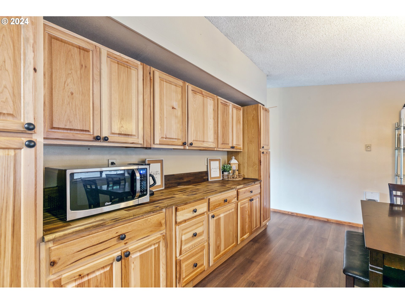
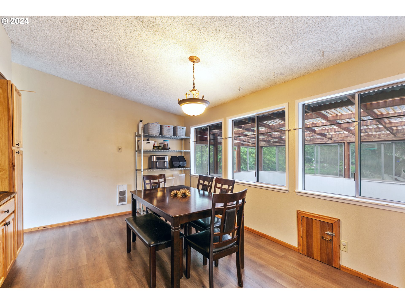
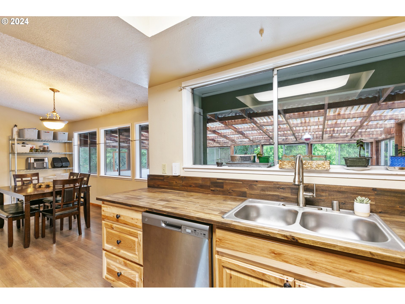
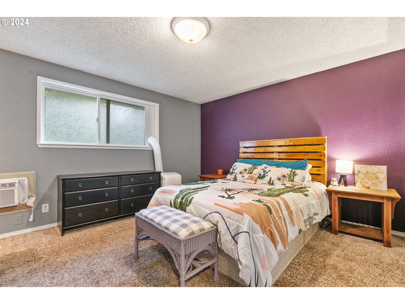
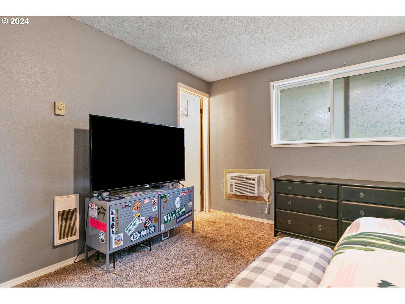
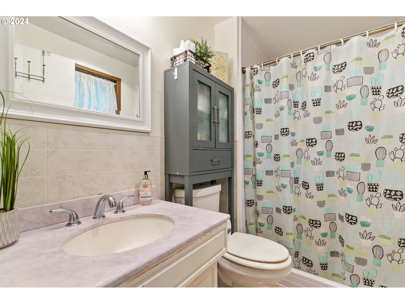
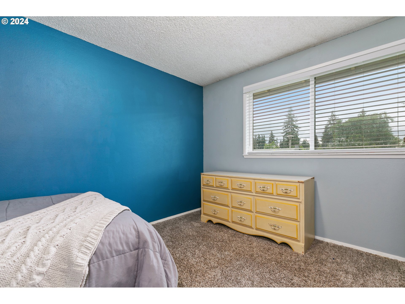
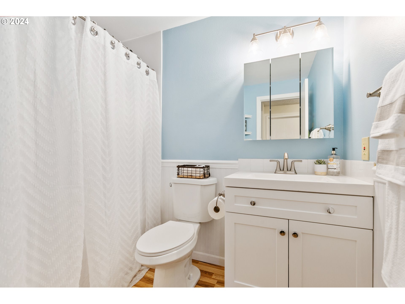
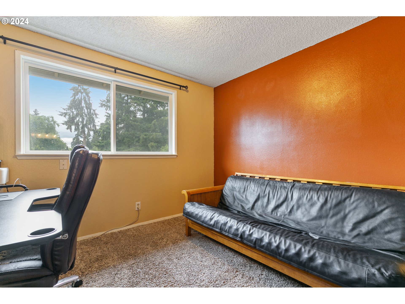
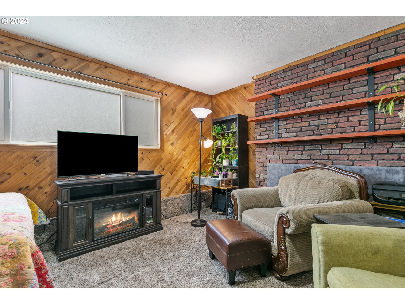
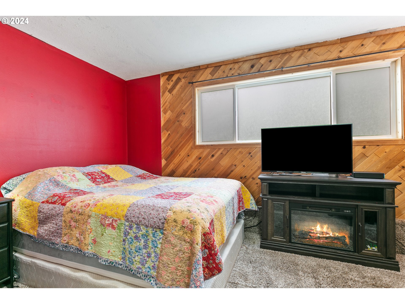
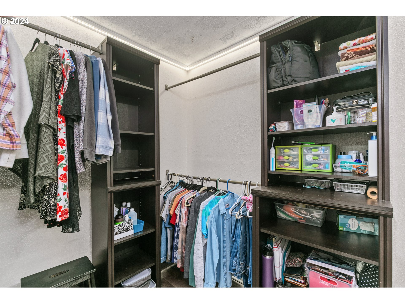
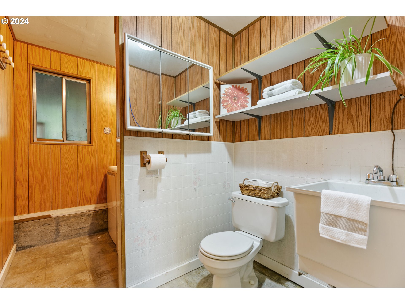
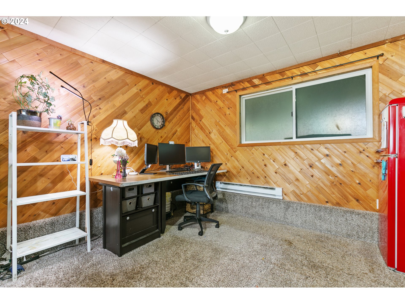
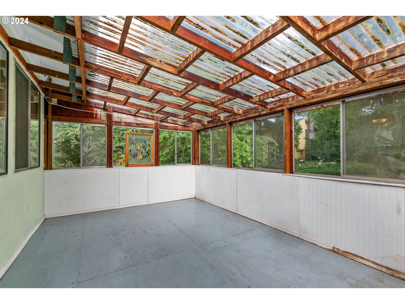
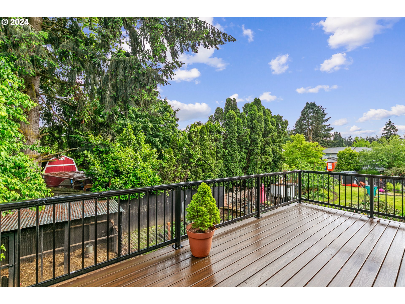
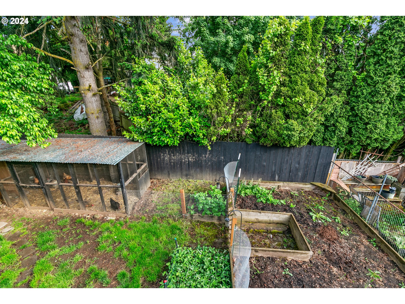
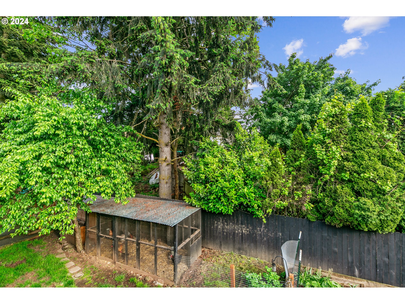
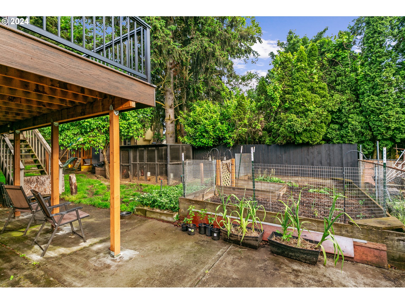
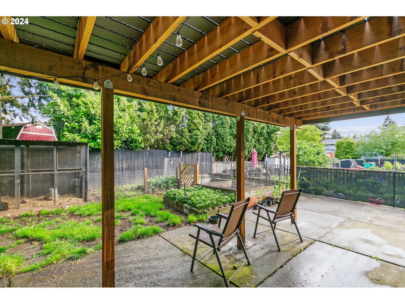
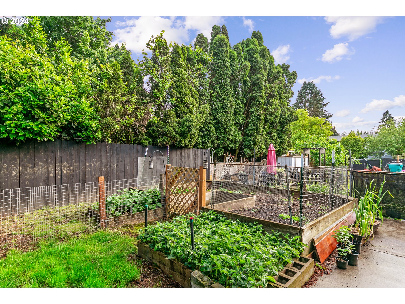
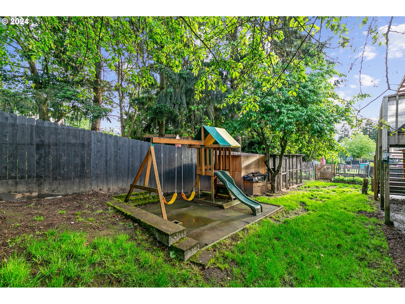
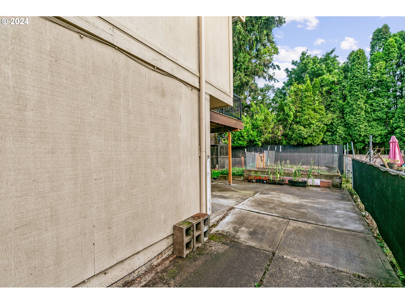
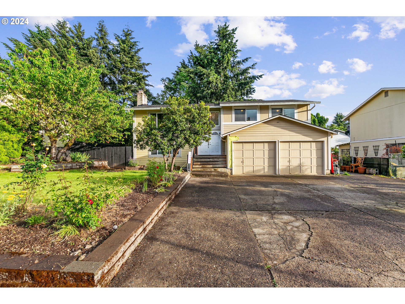
Homestead in the city! Backyard sanctuary with raised garden beds, chicken coop & a covered patio! Wonderful sunroom with large deck overlooking the fully fenced backyard. Nicely updated kitchen with butcher block counters, ample cupboard space & beautiful LVP floors. Primary suite plus 2 additional bedrooms & a full guest bath on main level, plus a spacious lower level with wood stove & bathroom. Lots of updates including a newer roof with added insulation, gutters, Trex deck, vinyl windows, water heater, retaining walls & fencing. Don't miss this one!

Share Property

Location

14909 NE 8TH ST, Vancouver, WA 98684

Status

Sold

Date Sold

September 20, 2024
Laurie DelFosse Johansen

Laurie DelFosse Johansen

TITLE

Partner

Property Amenities

Interior
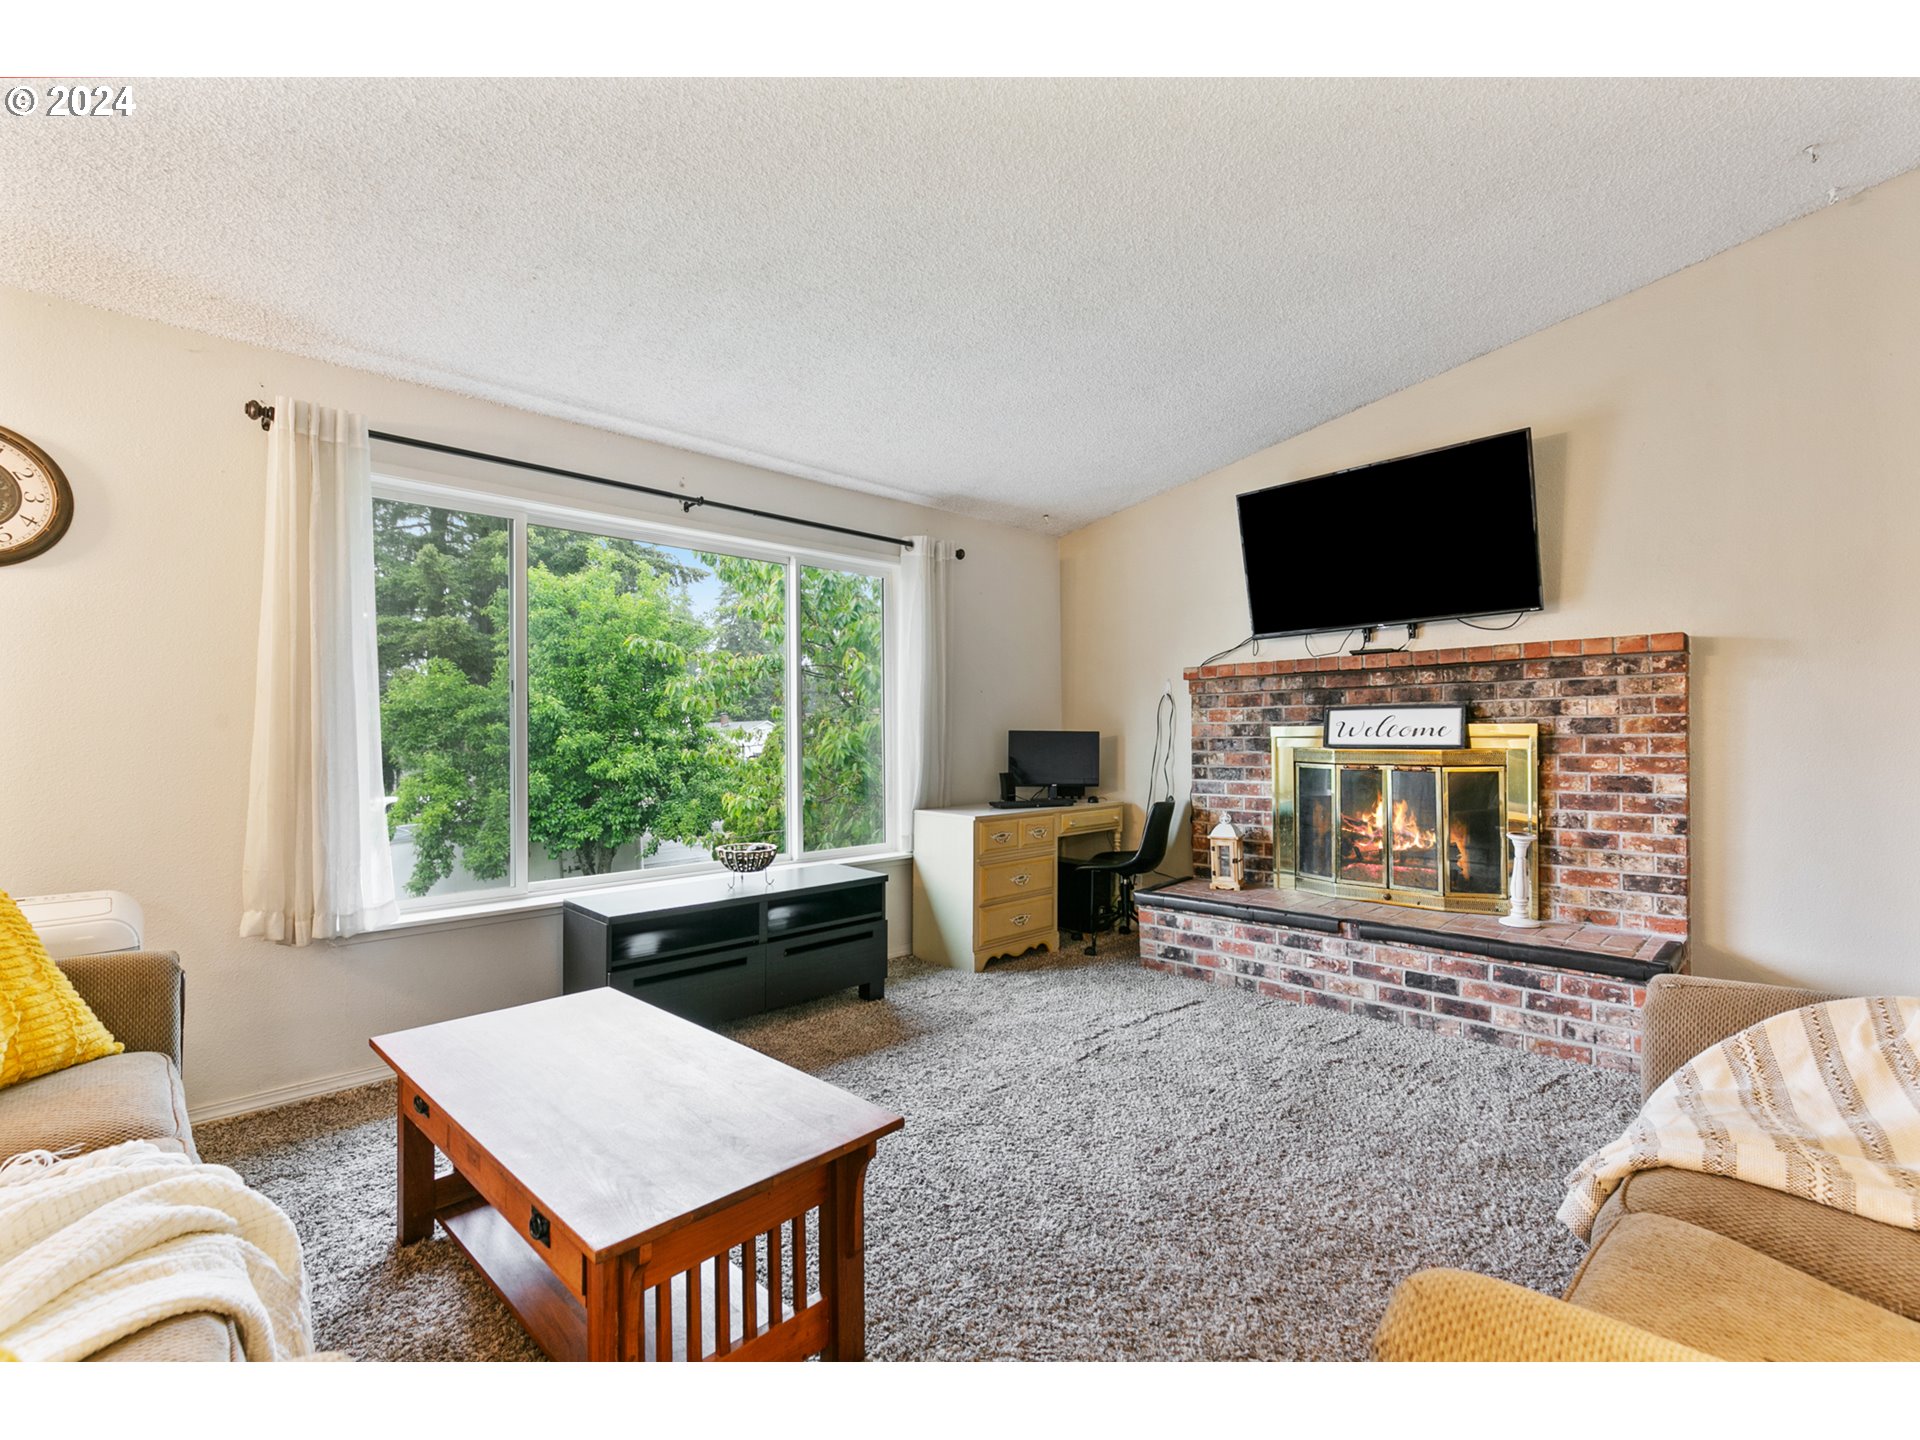
Fireplace Wood Burning
Appliances Dishwasher, Disposal, Free Standing Range, Free Standing Refrigerator, Pantry, Stainless Steel Appliance
Total Bedrooms: 3
Full Bathrooms: 2
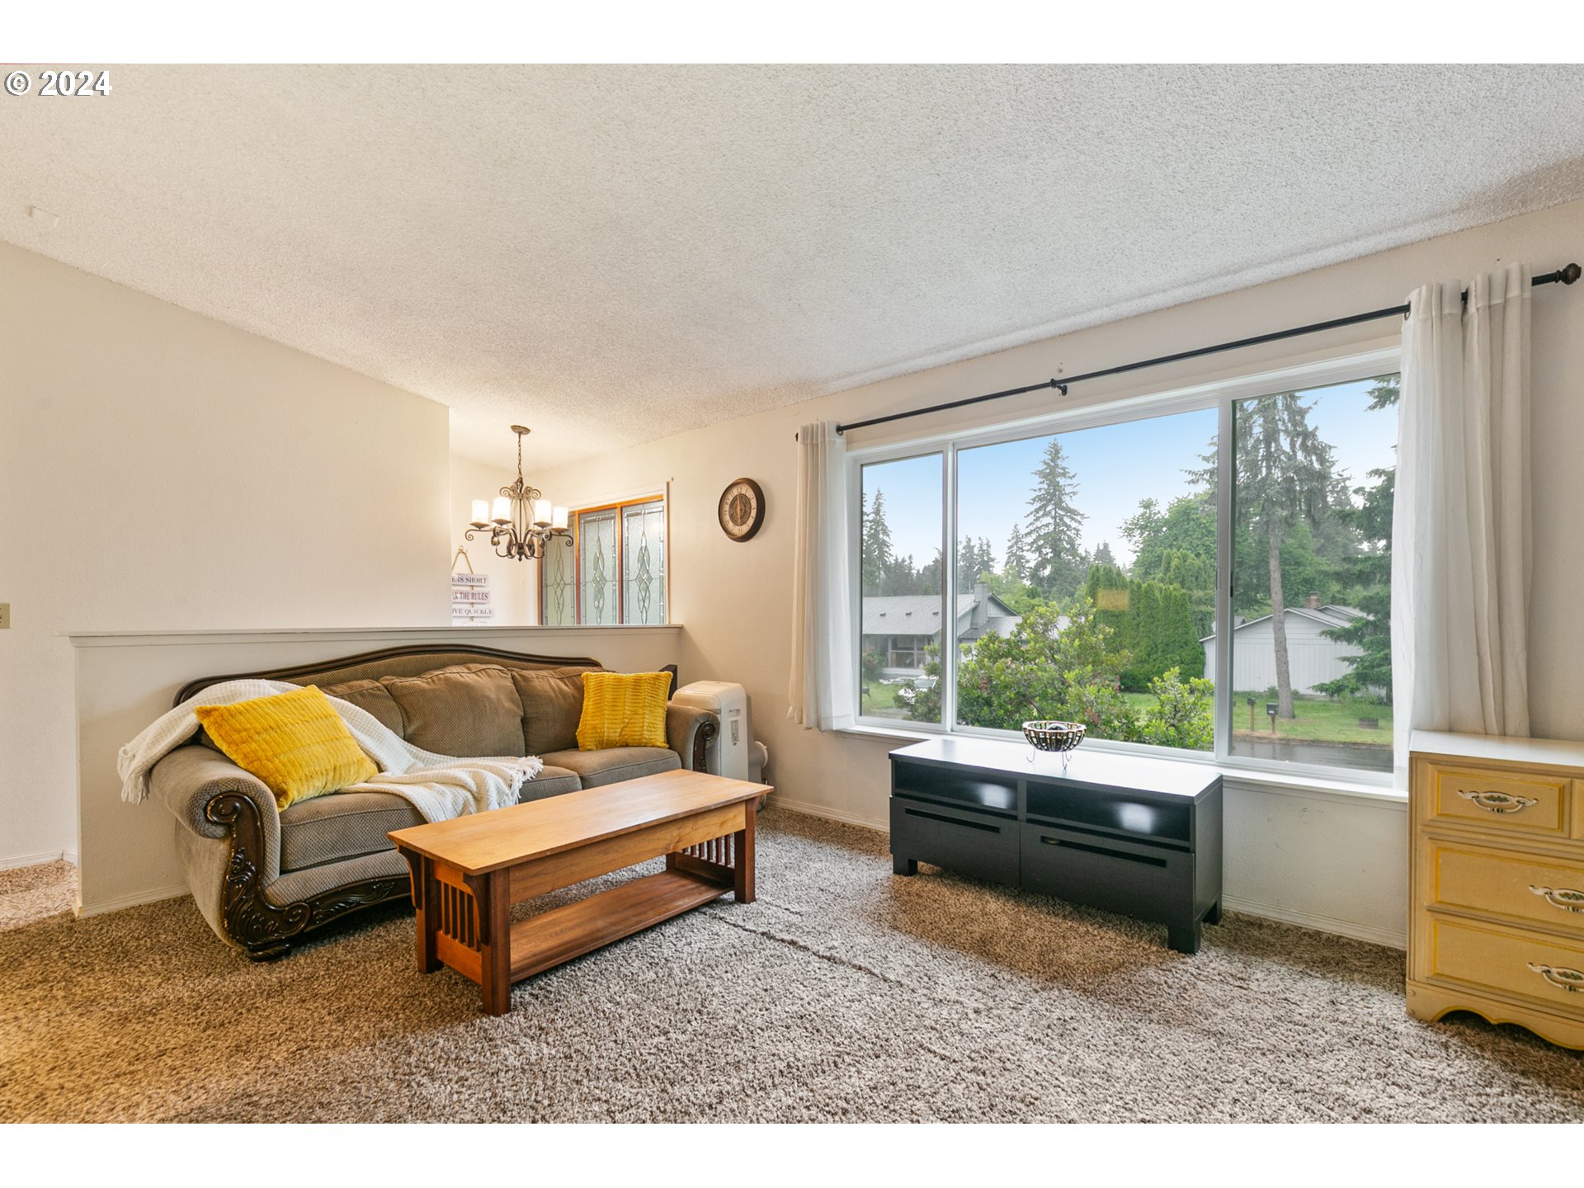
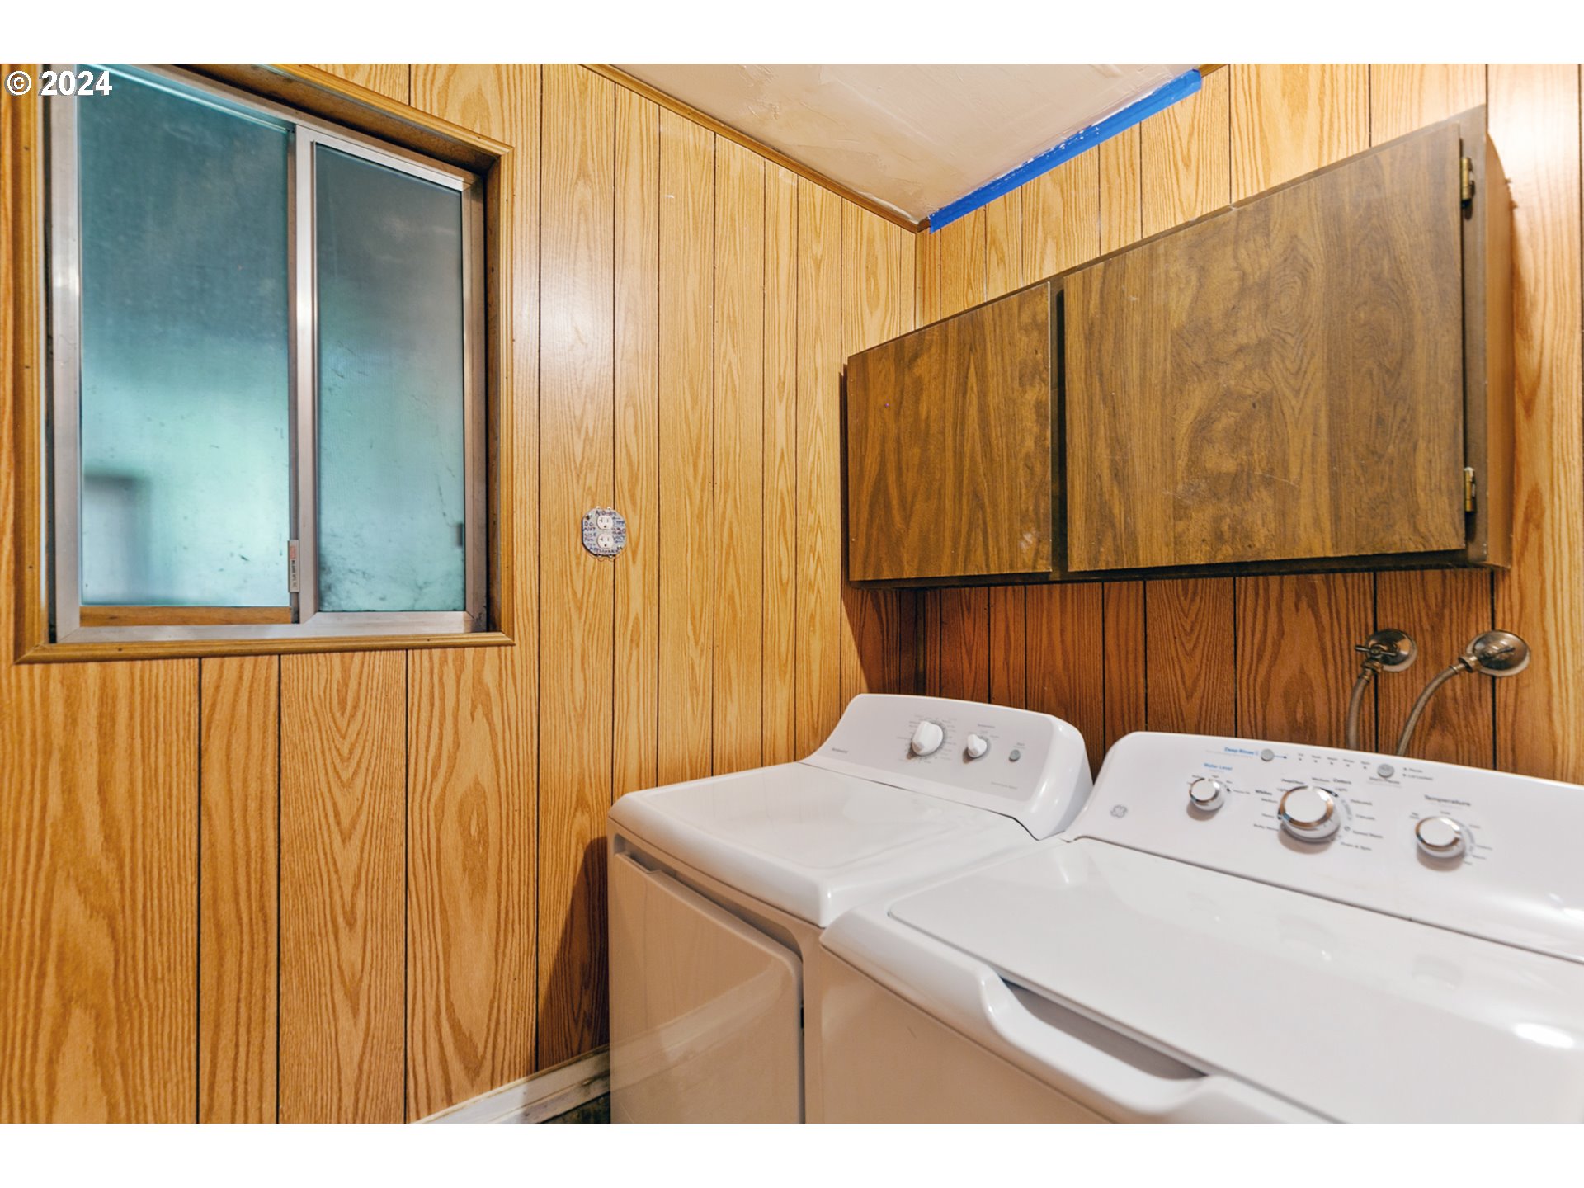
Other Interior Features High Speed Internet, Laundry, Luxury Vinyl Plank, Vaulted Ceiling, Wallto Wall Carpet
Area & Lot
Total area 1,987 Sq.Ft.
Lot Area 7,405 Sq.Ft.
Living area 1,987 Sq.Ft.
MLS® ID 24259843
Year Built 1979
High School Evergreen
Middle School Cascade
Elementary School Hearthwood
View Description Trees Woods
Architecture Styles Split
Type Residential
Status Sold
Exterior
Stories 2
Air conditioning Window Unit
Heat type Wall Furnace, Wood Stove, Zoned
Water Source Public Water
Garage Space 2.0
Sewer Public Sewer
Other Exterior Features Covered Deck, Covered Patio, Deck, Fenced, Patio, Porch, Poultry Coop, Raised Beds, RVParking, Yard
Parking Driveway, RVAccess Parking
Lot Features Level, Trees
Roof Composition
Finance
Sales Price $475,000
Real Estate Tax $4,381 yearly

Vancouver

Work With Us

We pride ourselves in providing personalized solutions that bring our clients closer to their dream properties and enhance their long-term wealth.