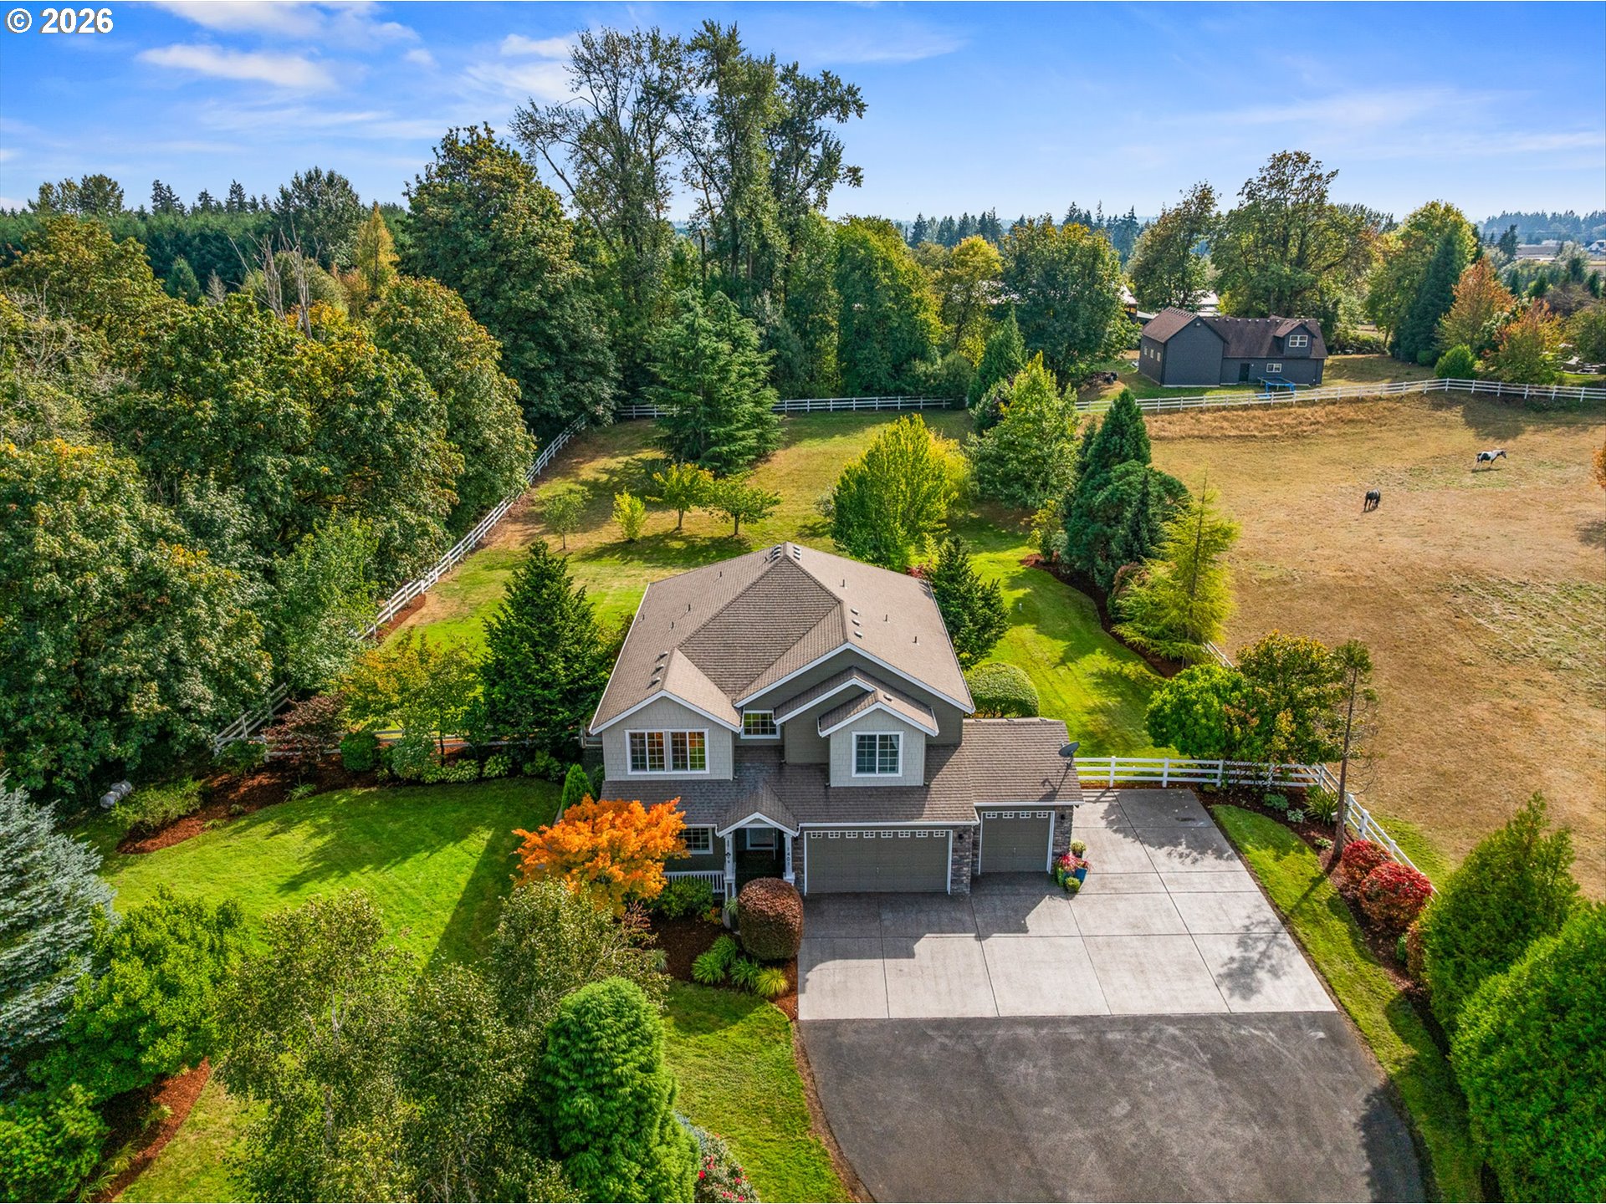
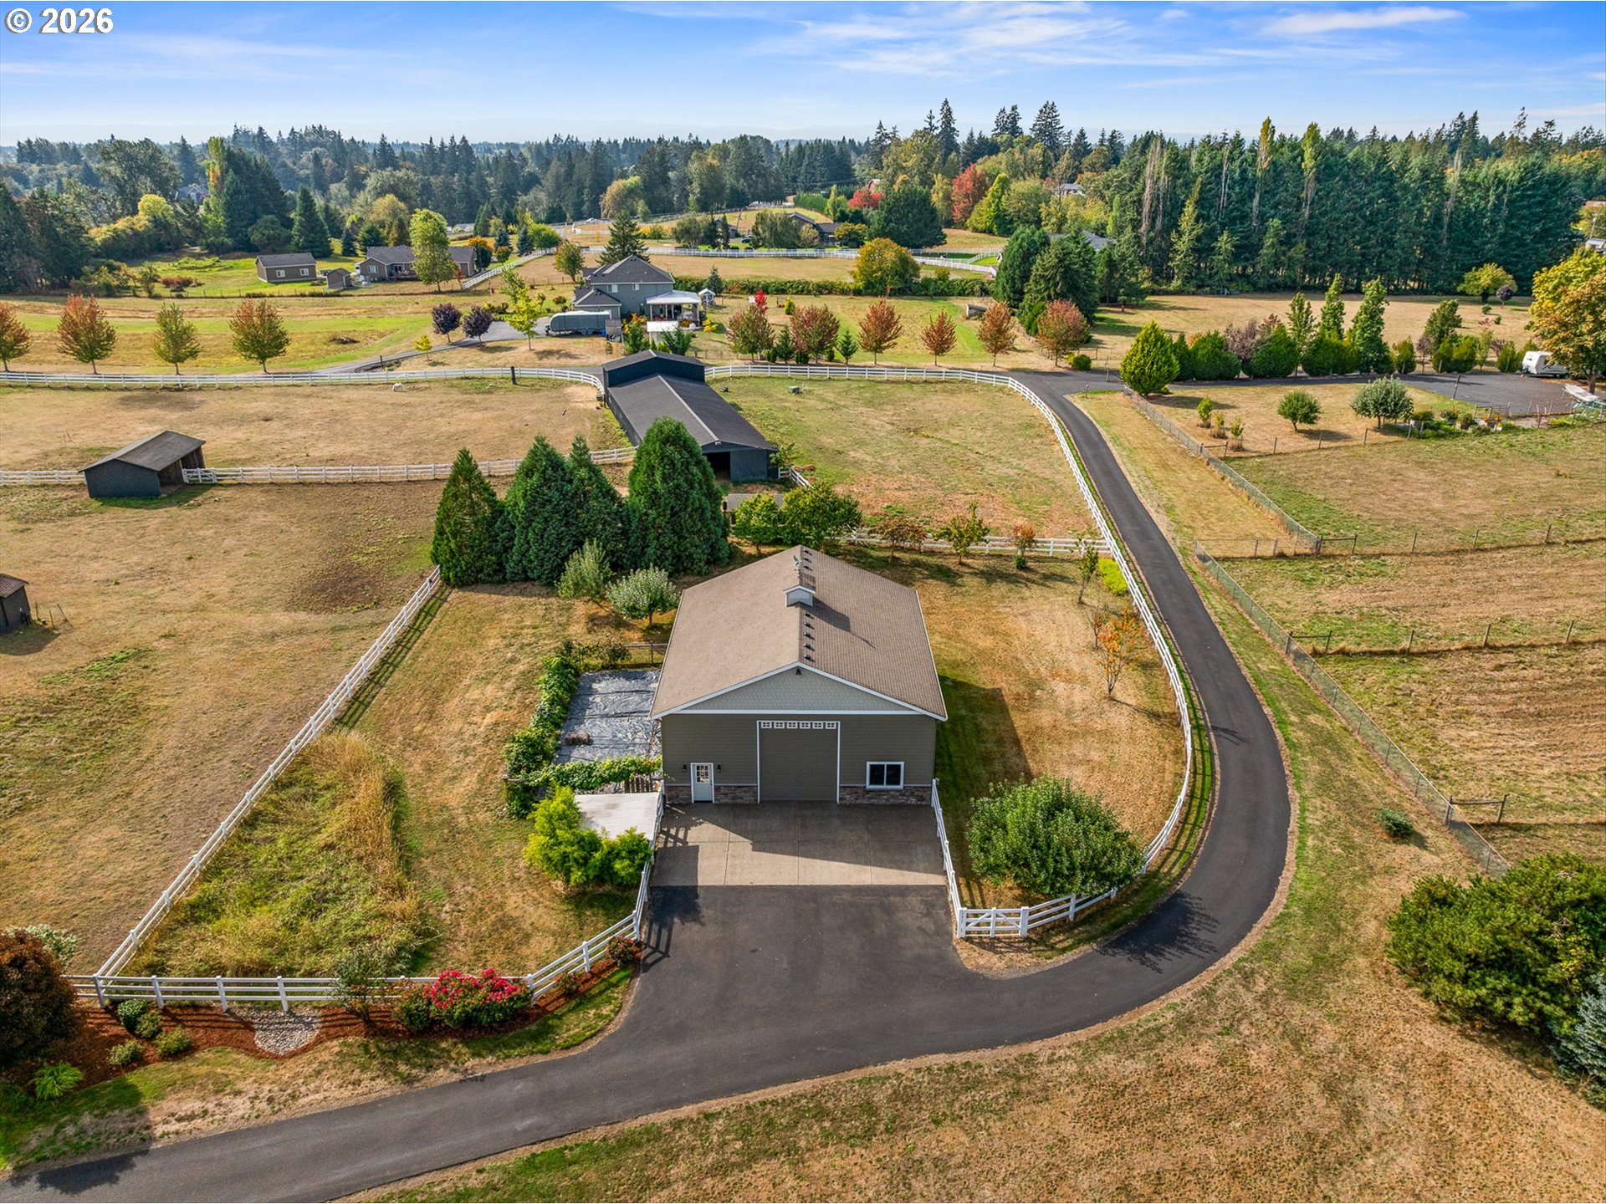
Aerial view of a two-story home with a fenced yard, long driveway, and horses in the pasture.
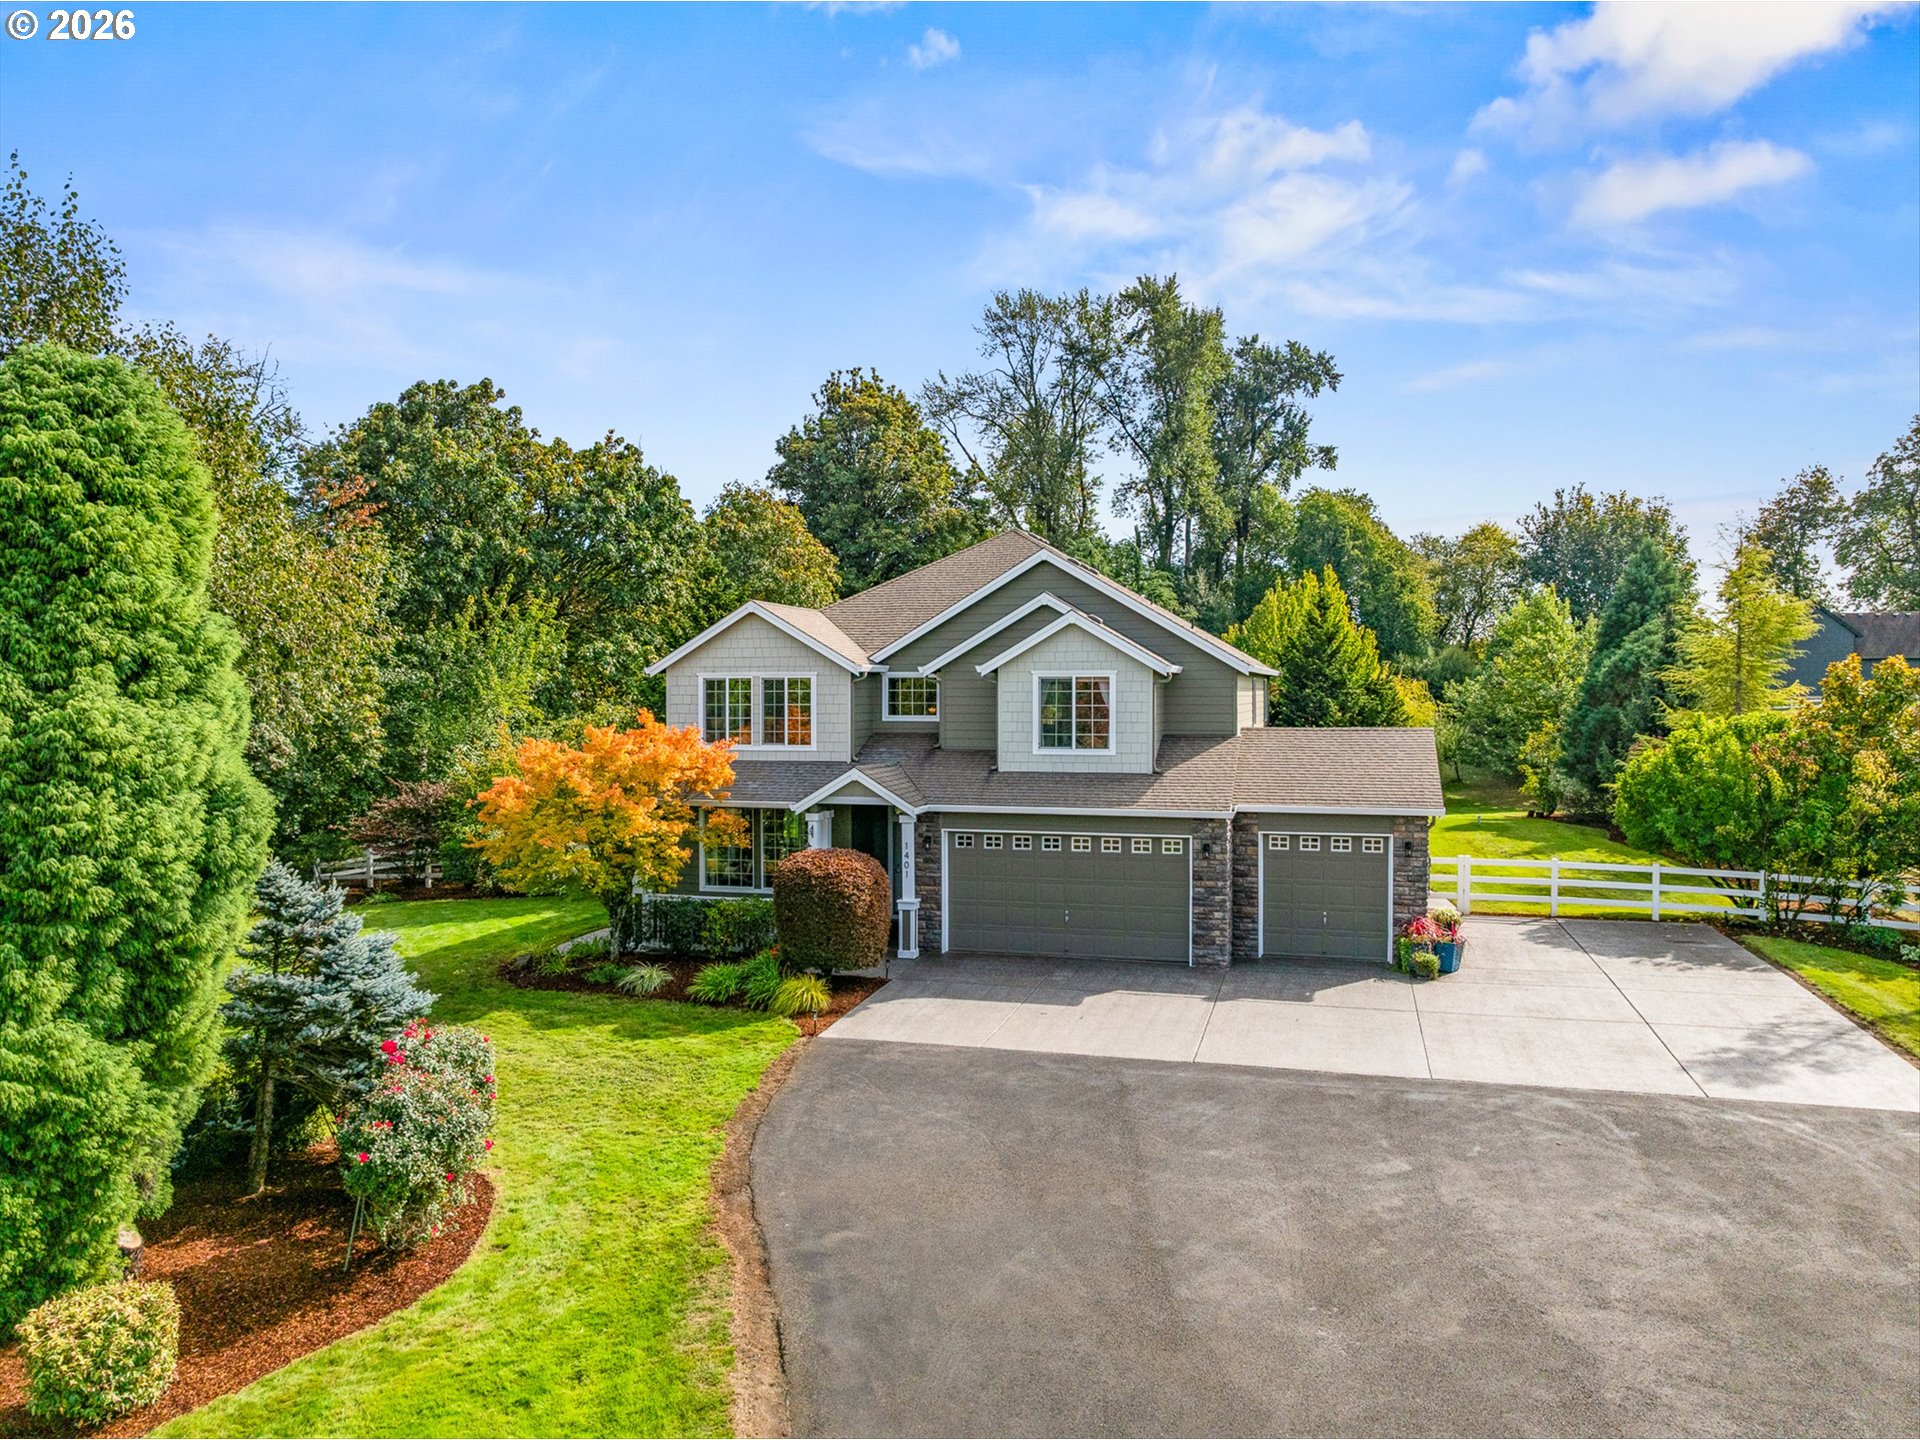
Two-story gray home with a three-car garage, landscaped lawn, and white fence.
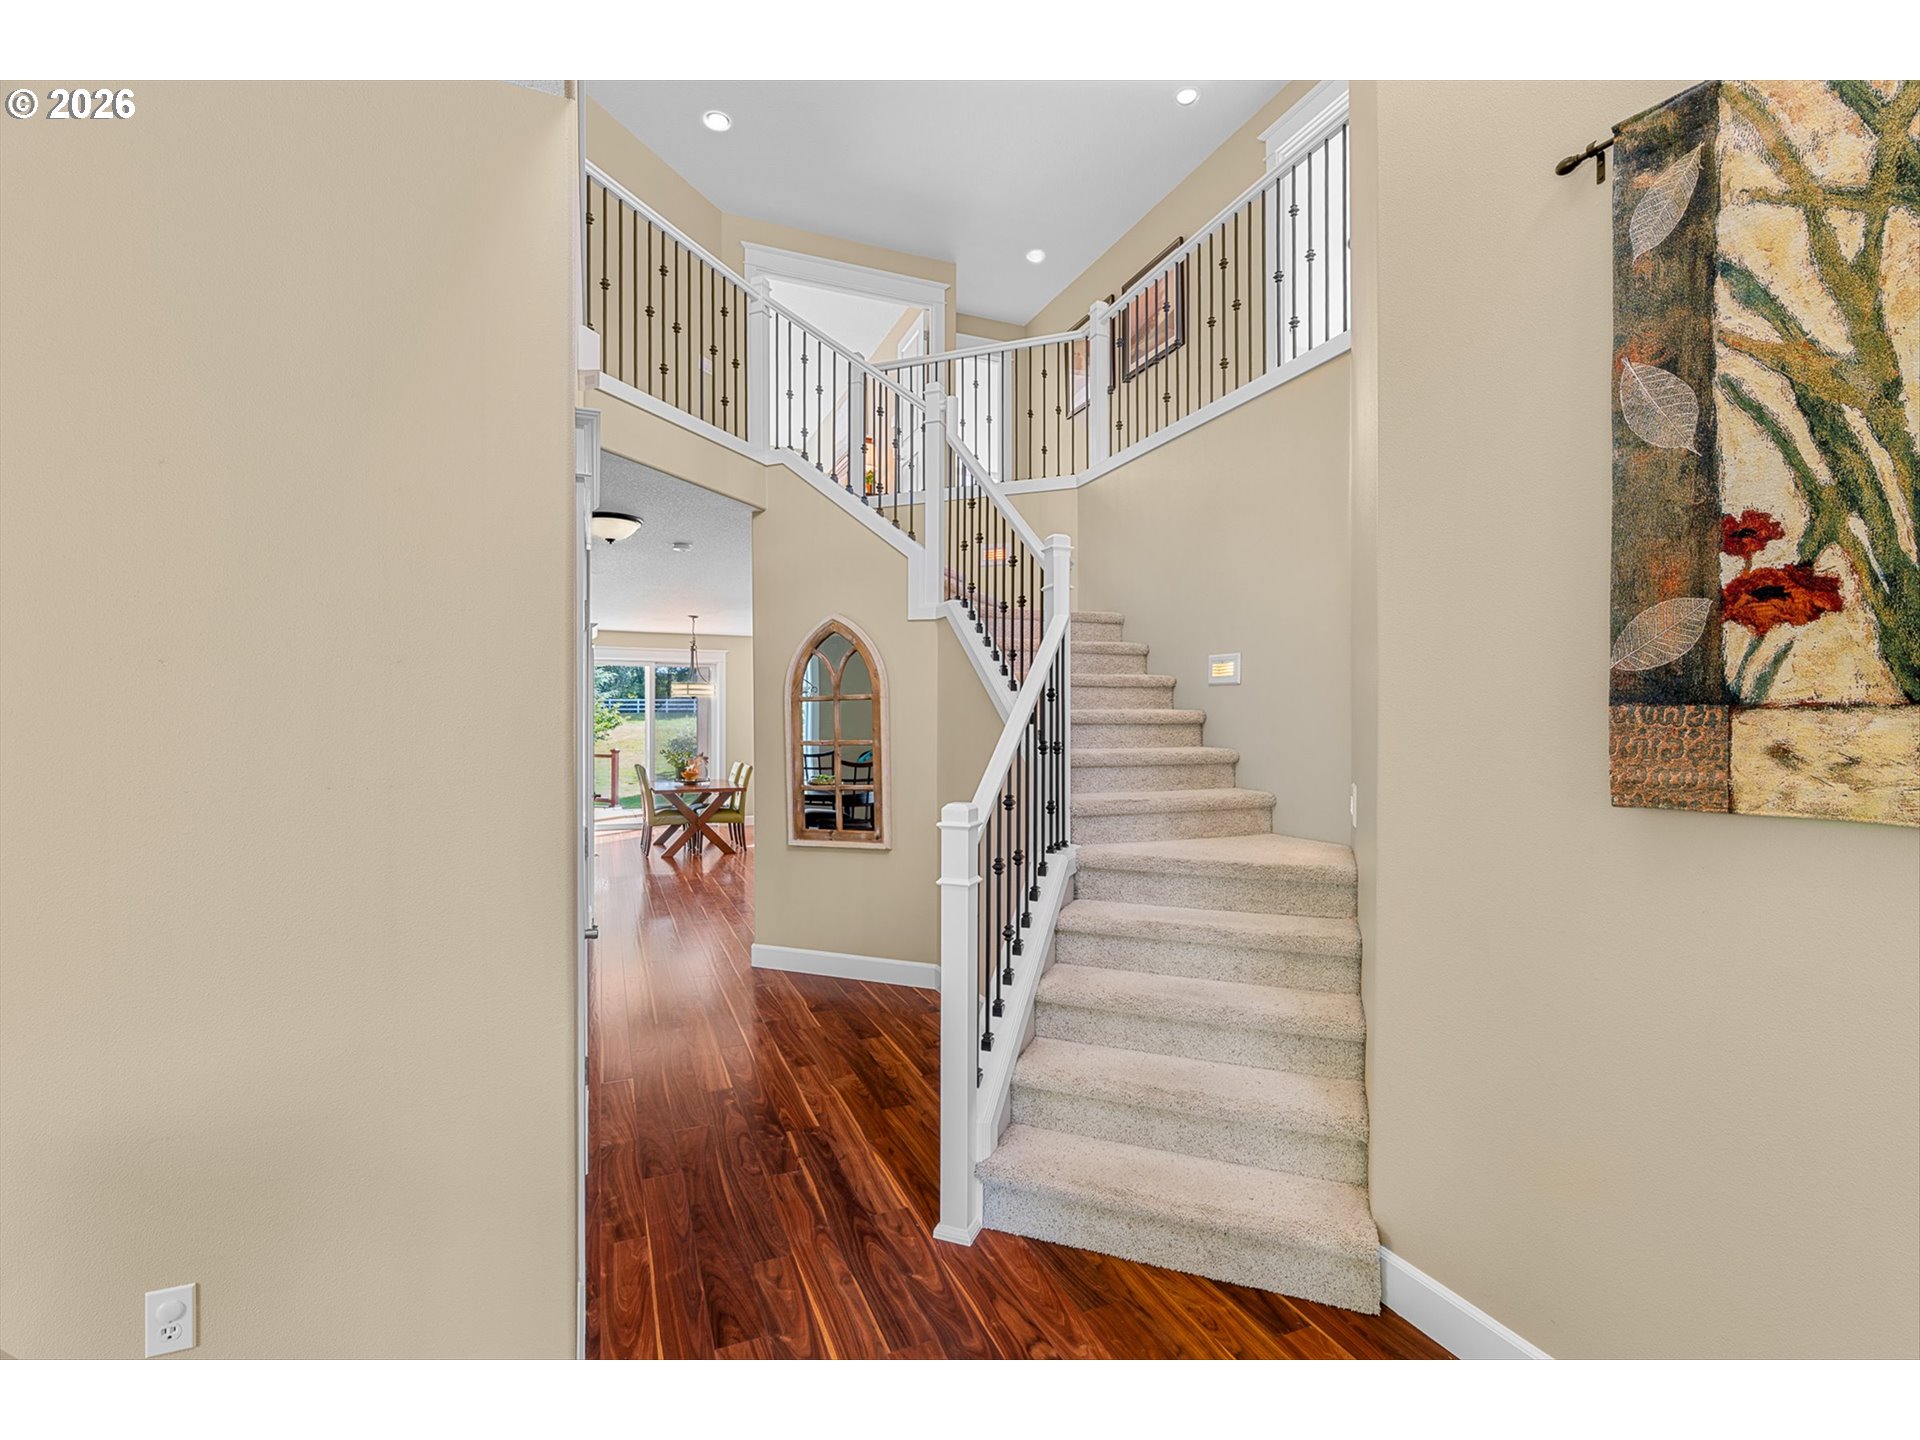
Entry foyer with a carpeted staircase, decorative iron railings, and rich hardwood flooring.
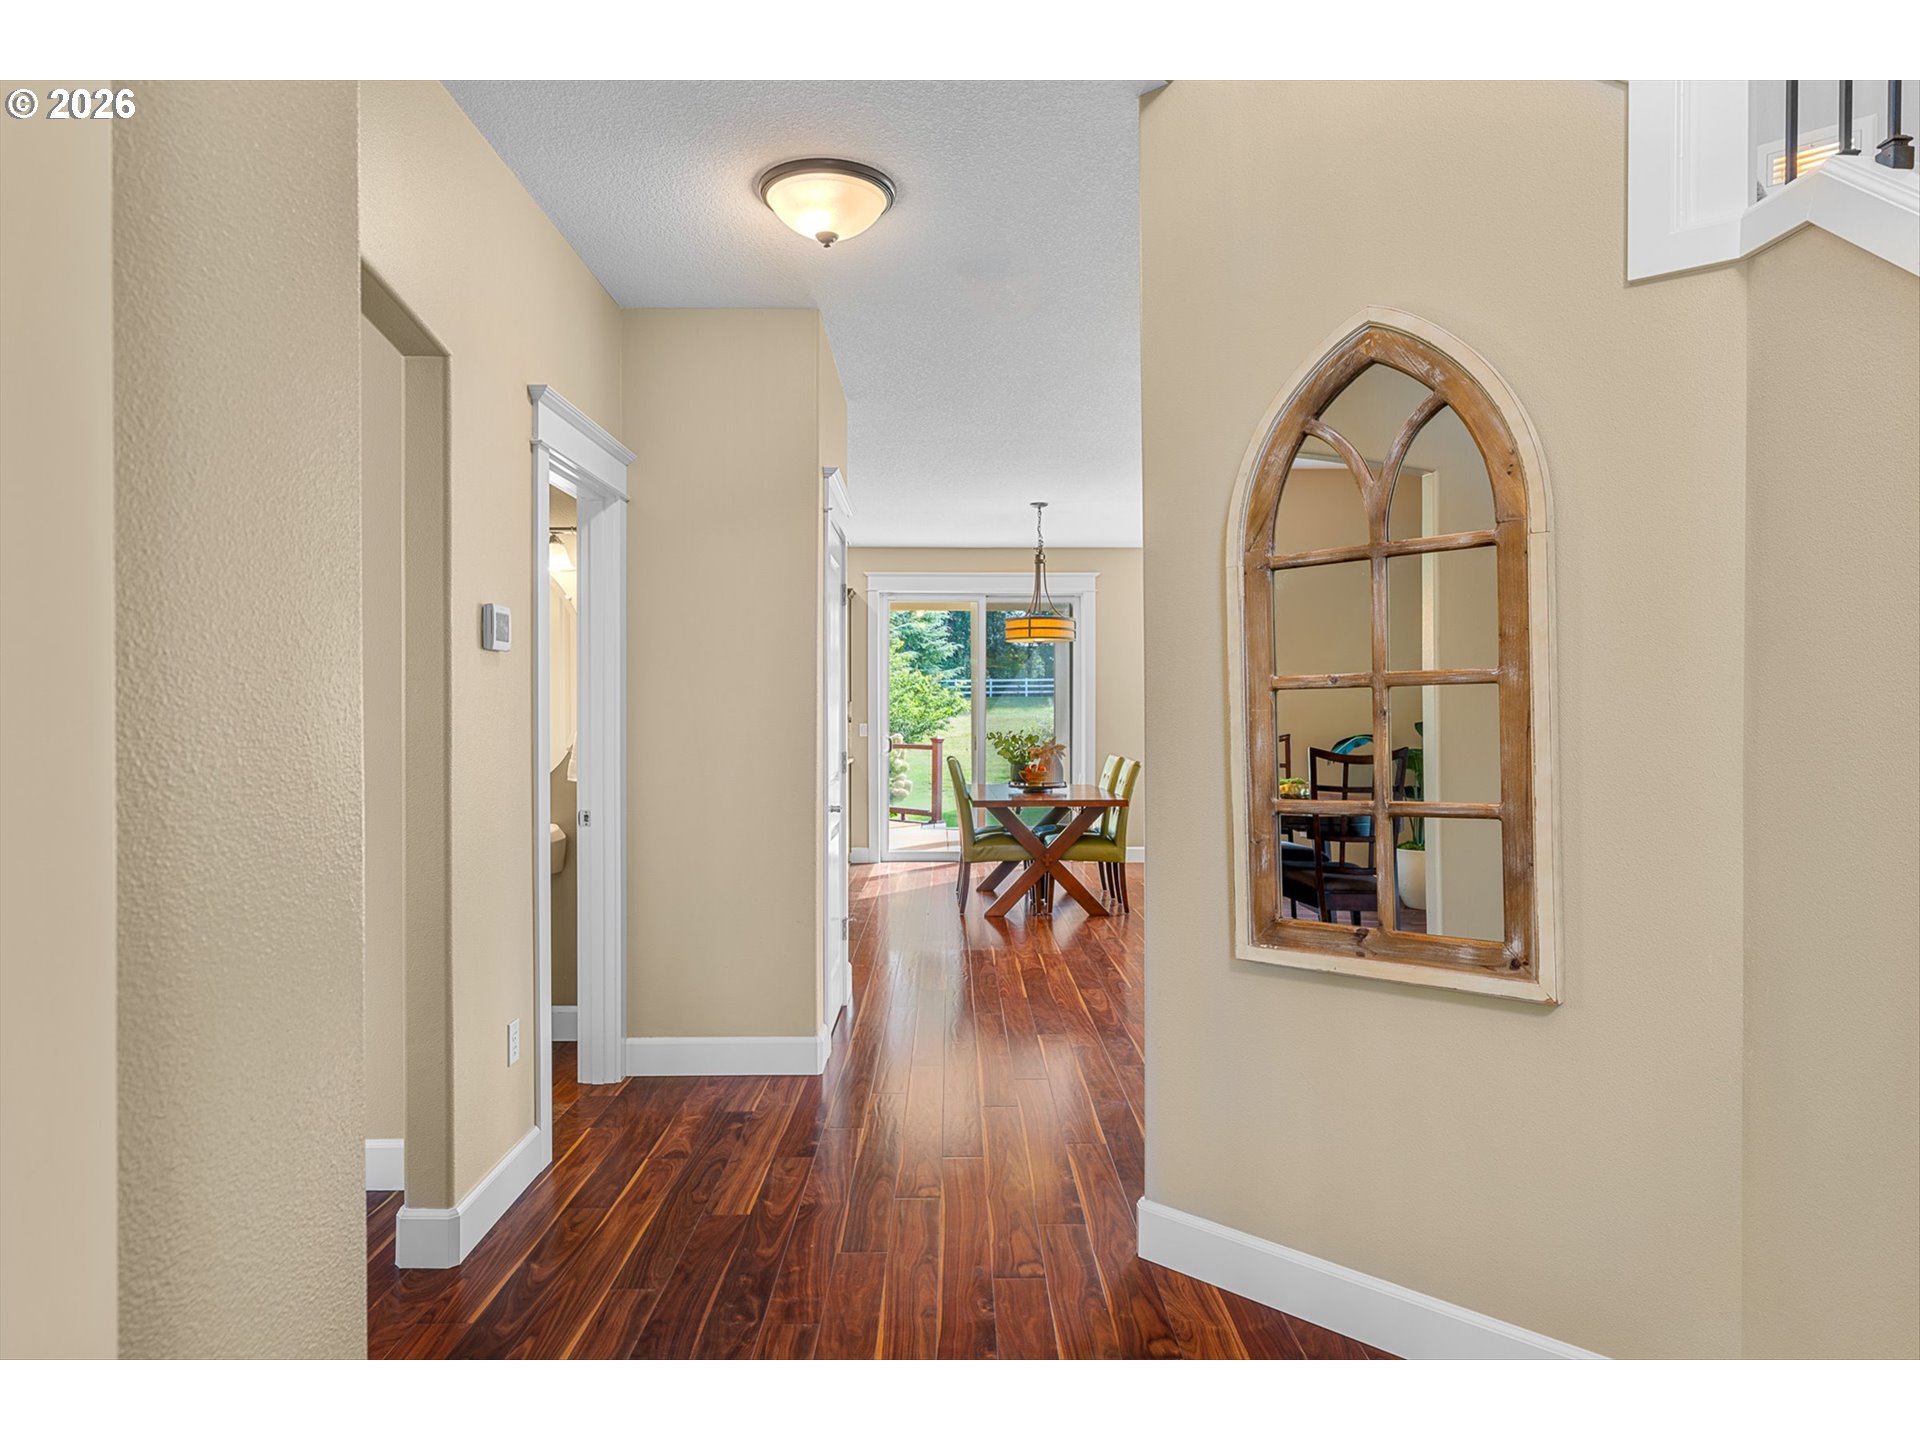
Hallway with dark wood flooring leading to a dining area and sliding glass doors.
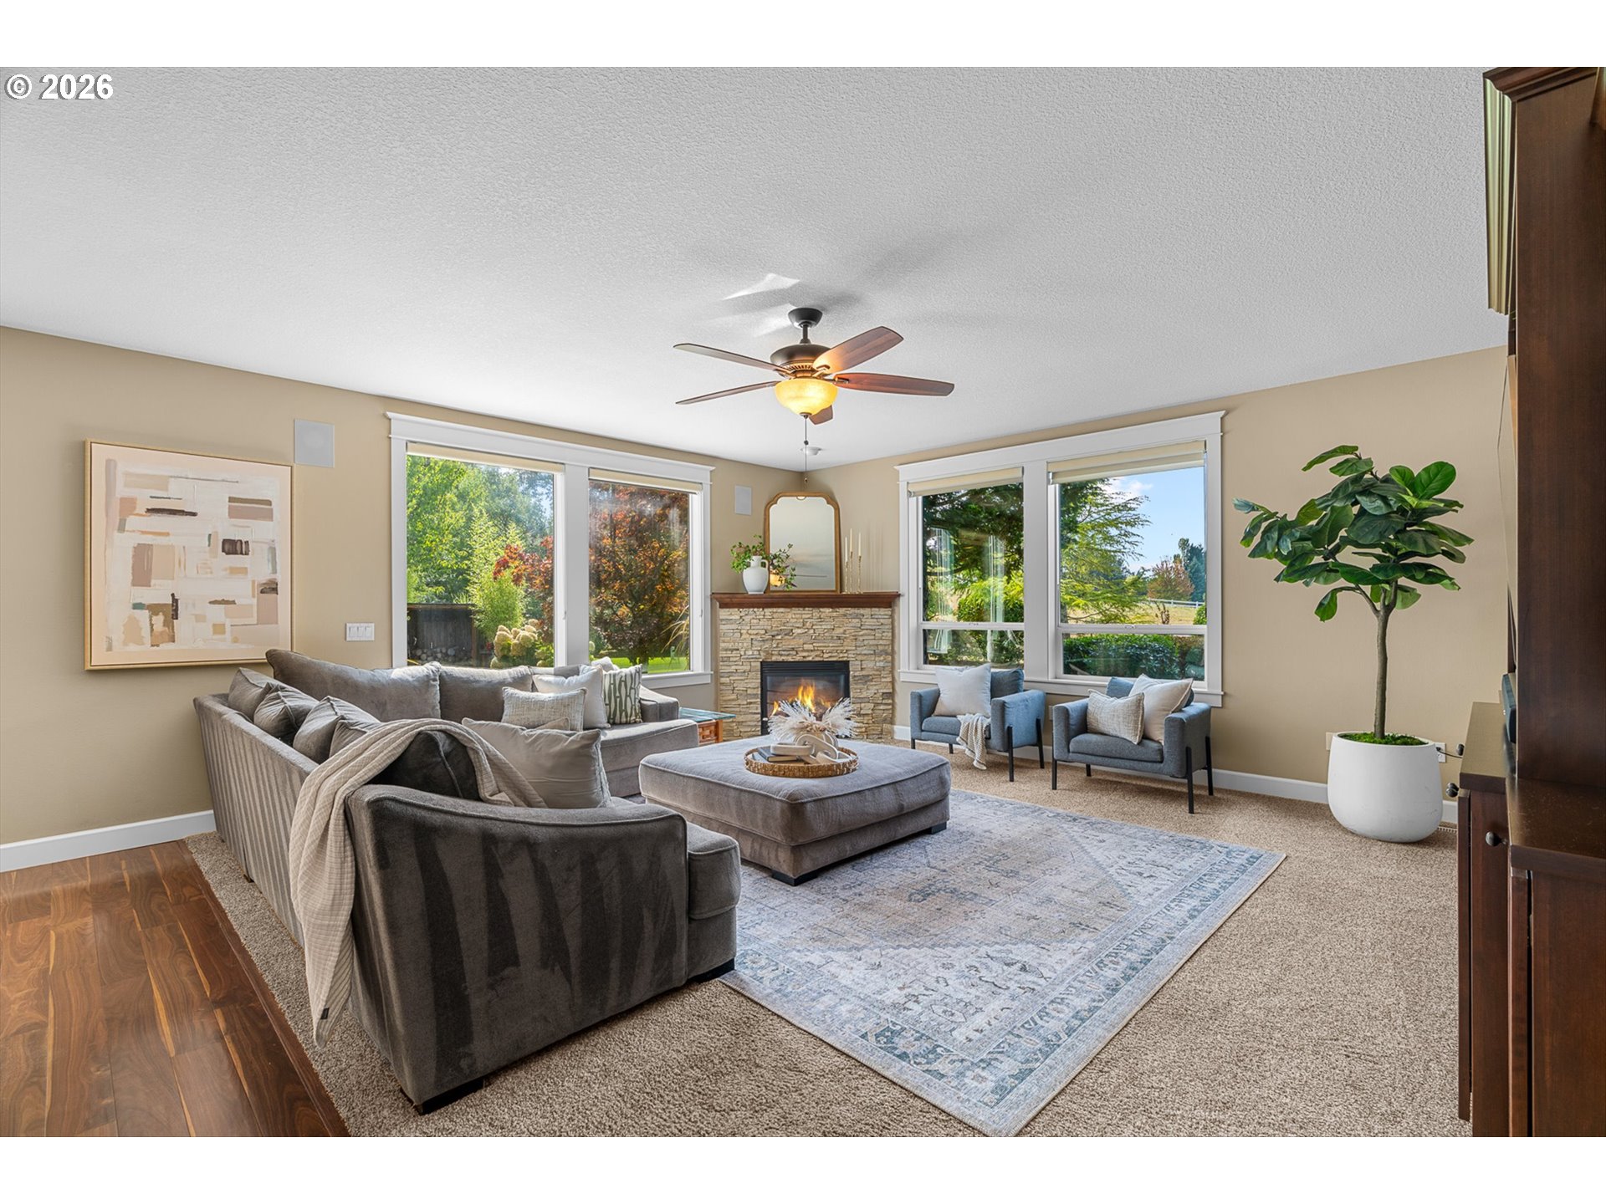
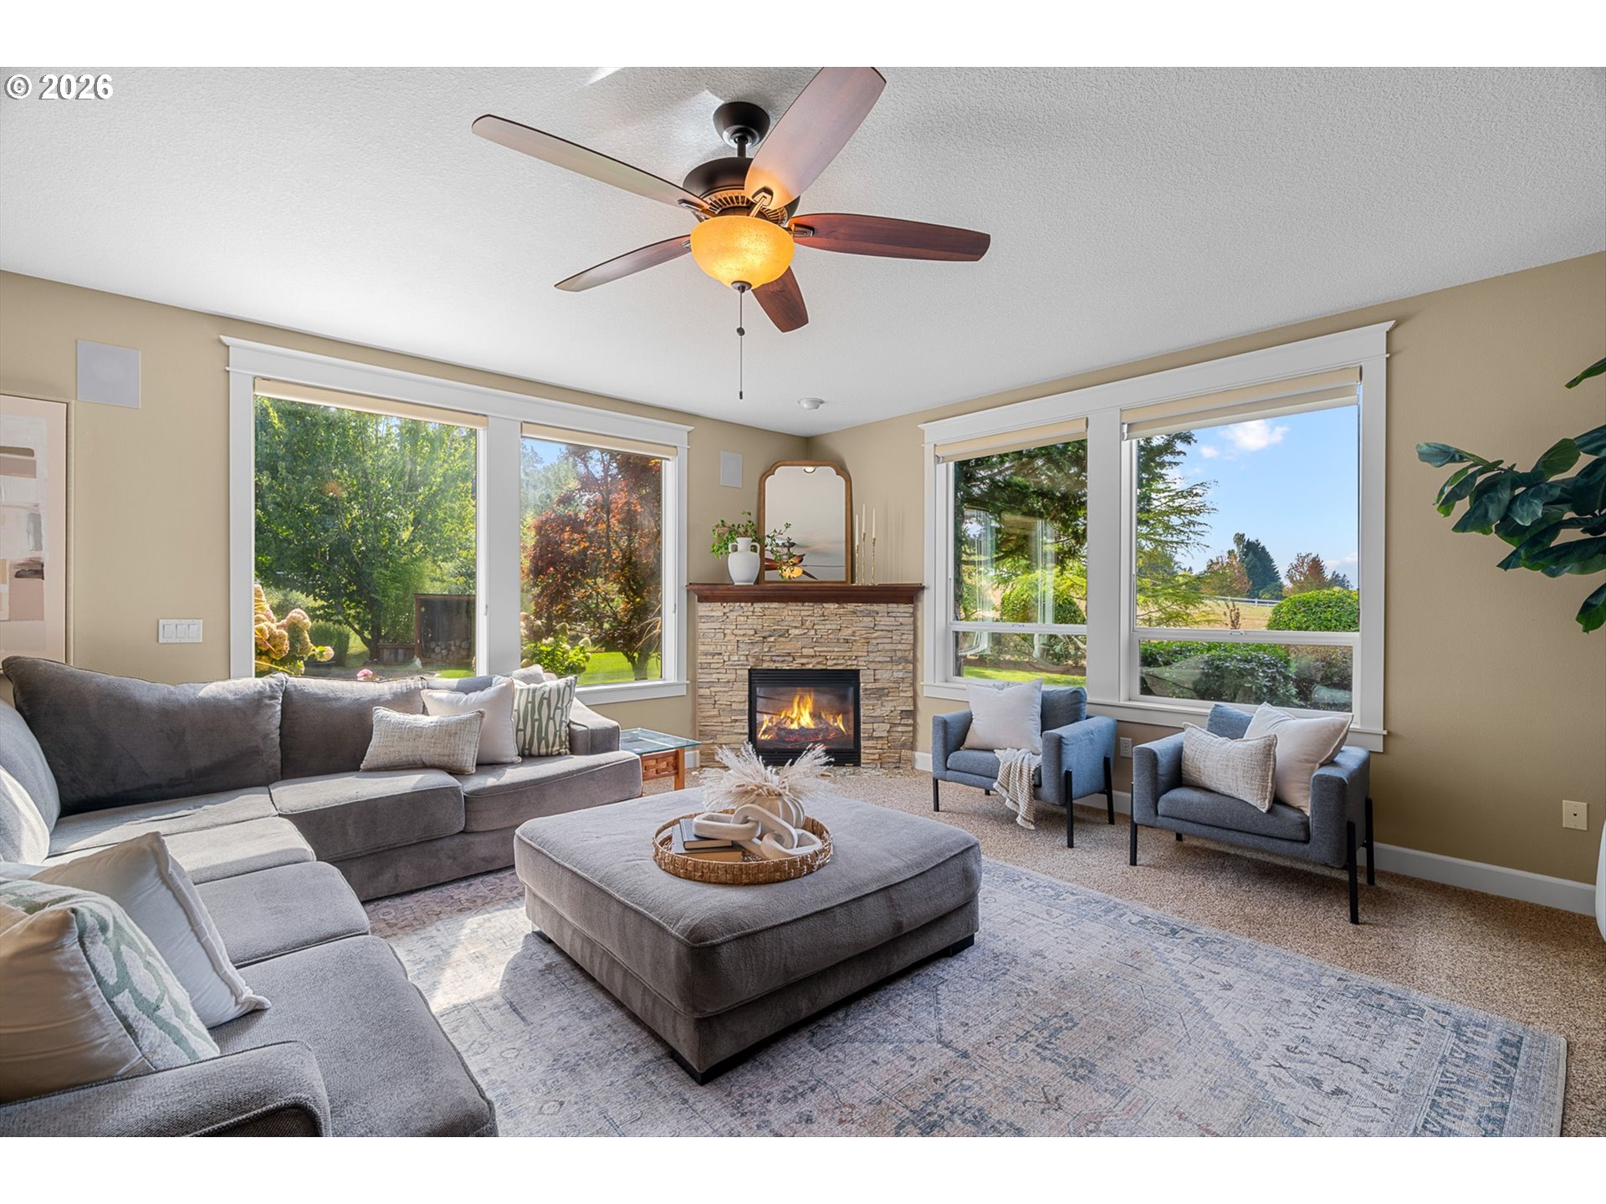
Living room with a stone fireplace, large windows, and a furnished seating area.
Staged living room with a stone fireplace, large windows, and gray seating.
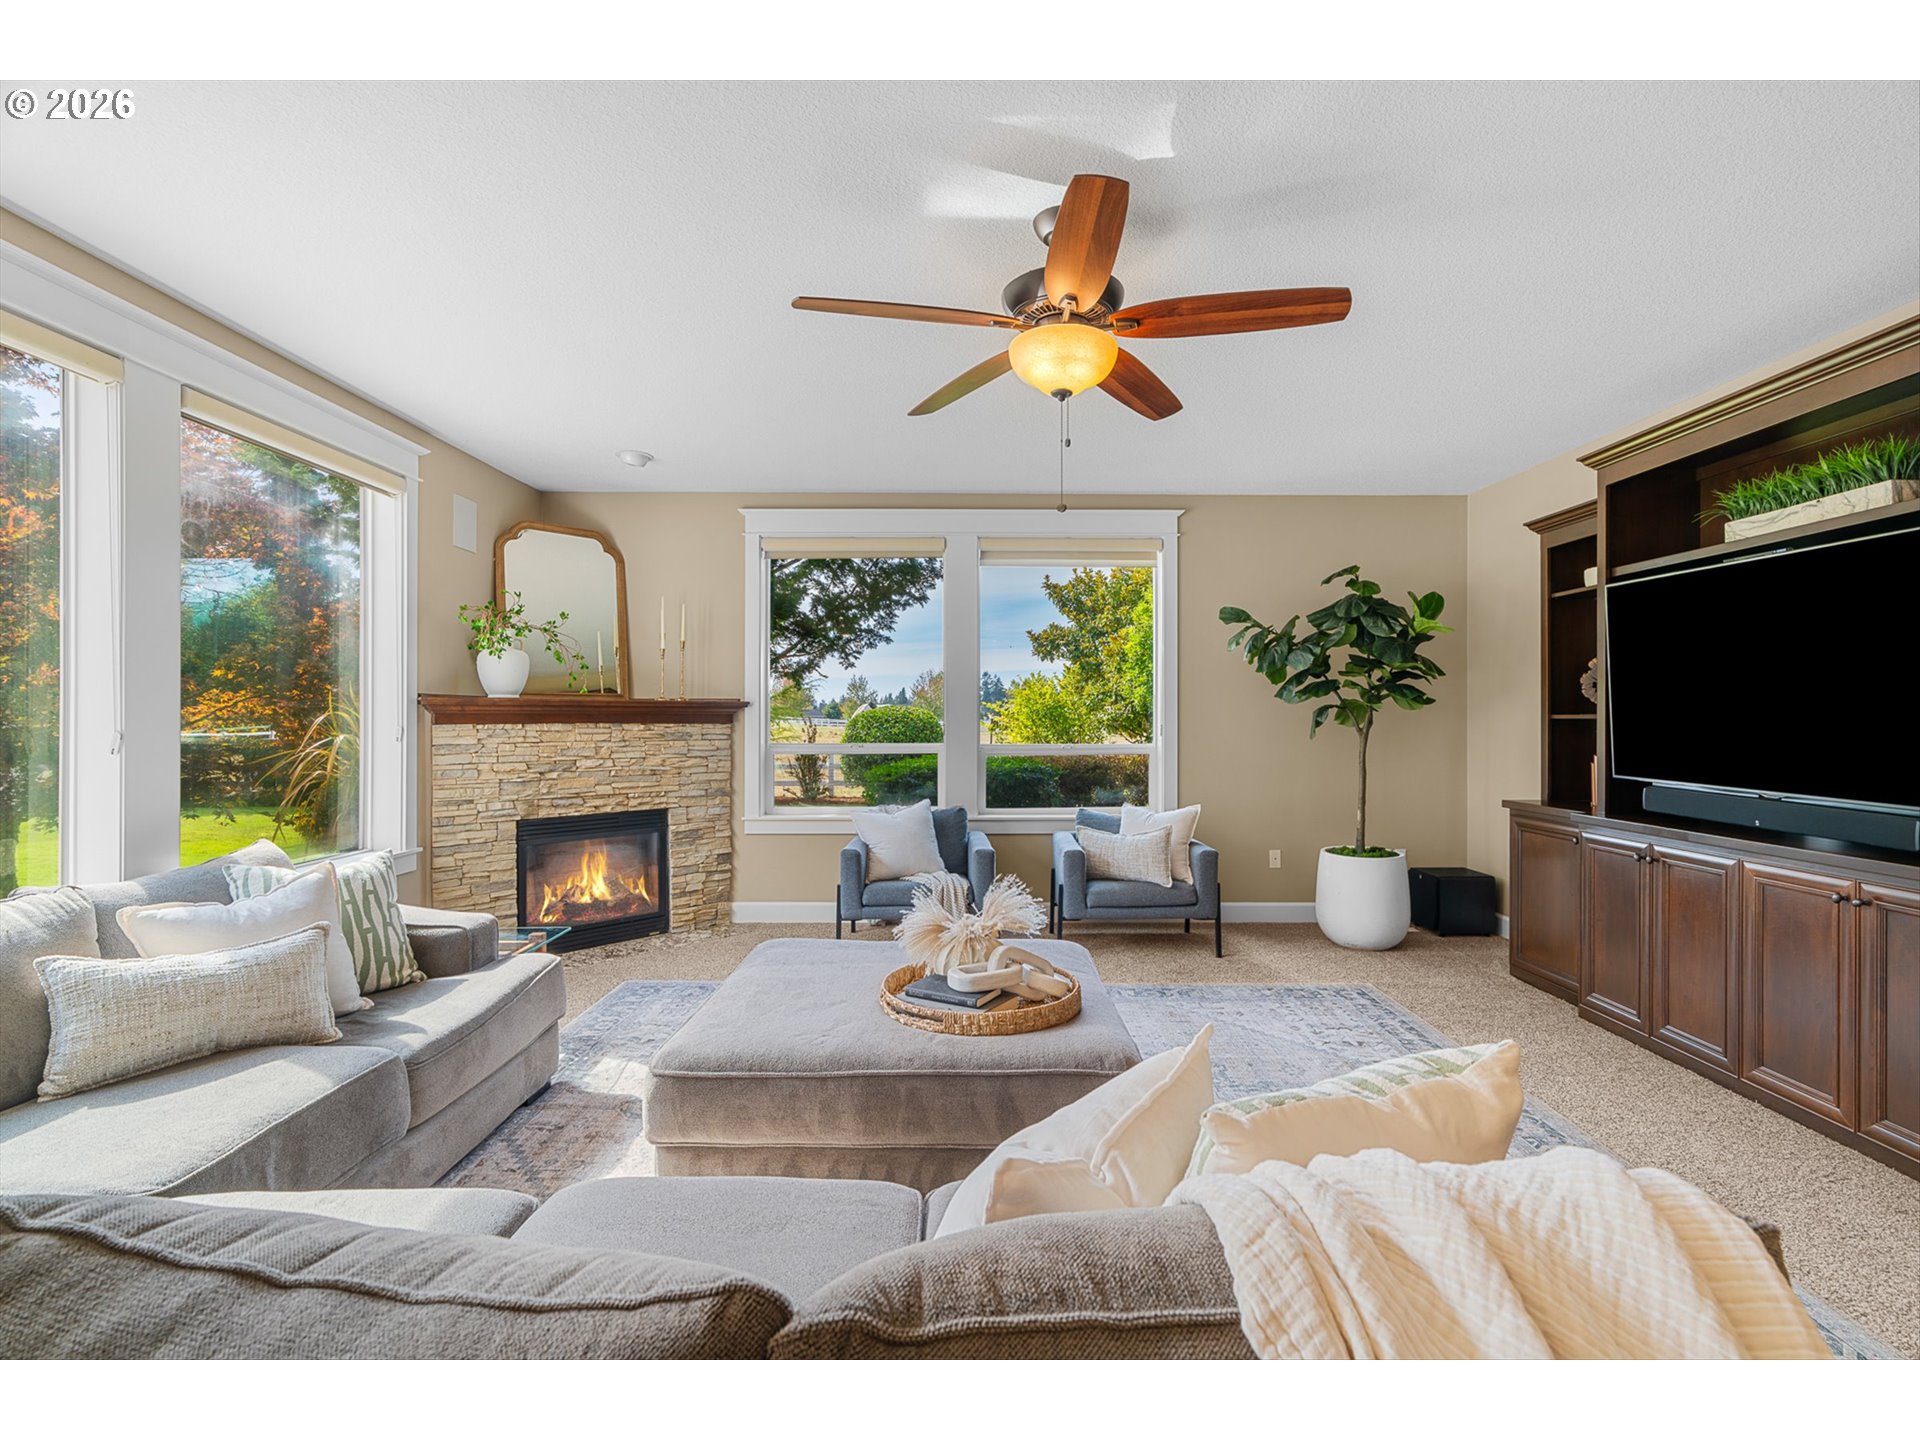
Staged living room with a stone fireplace, large windows, and built-in media cabinetry.
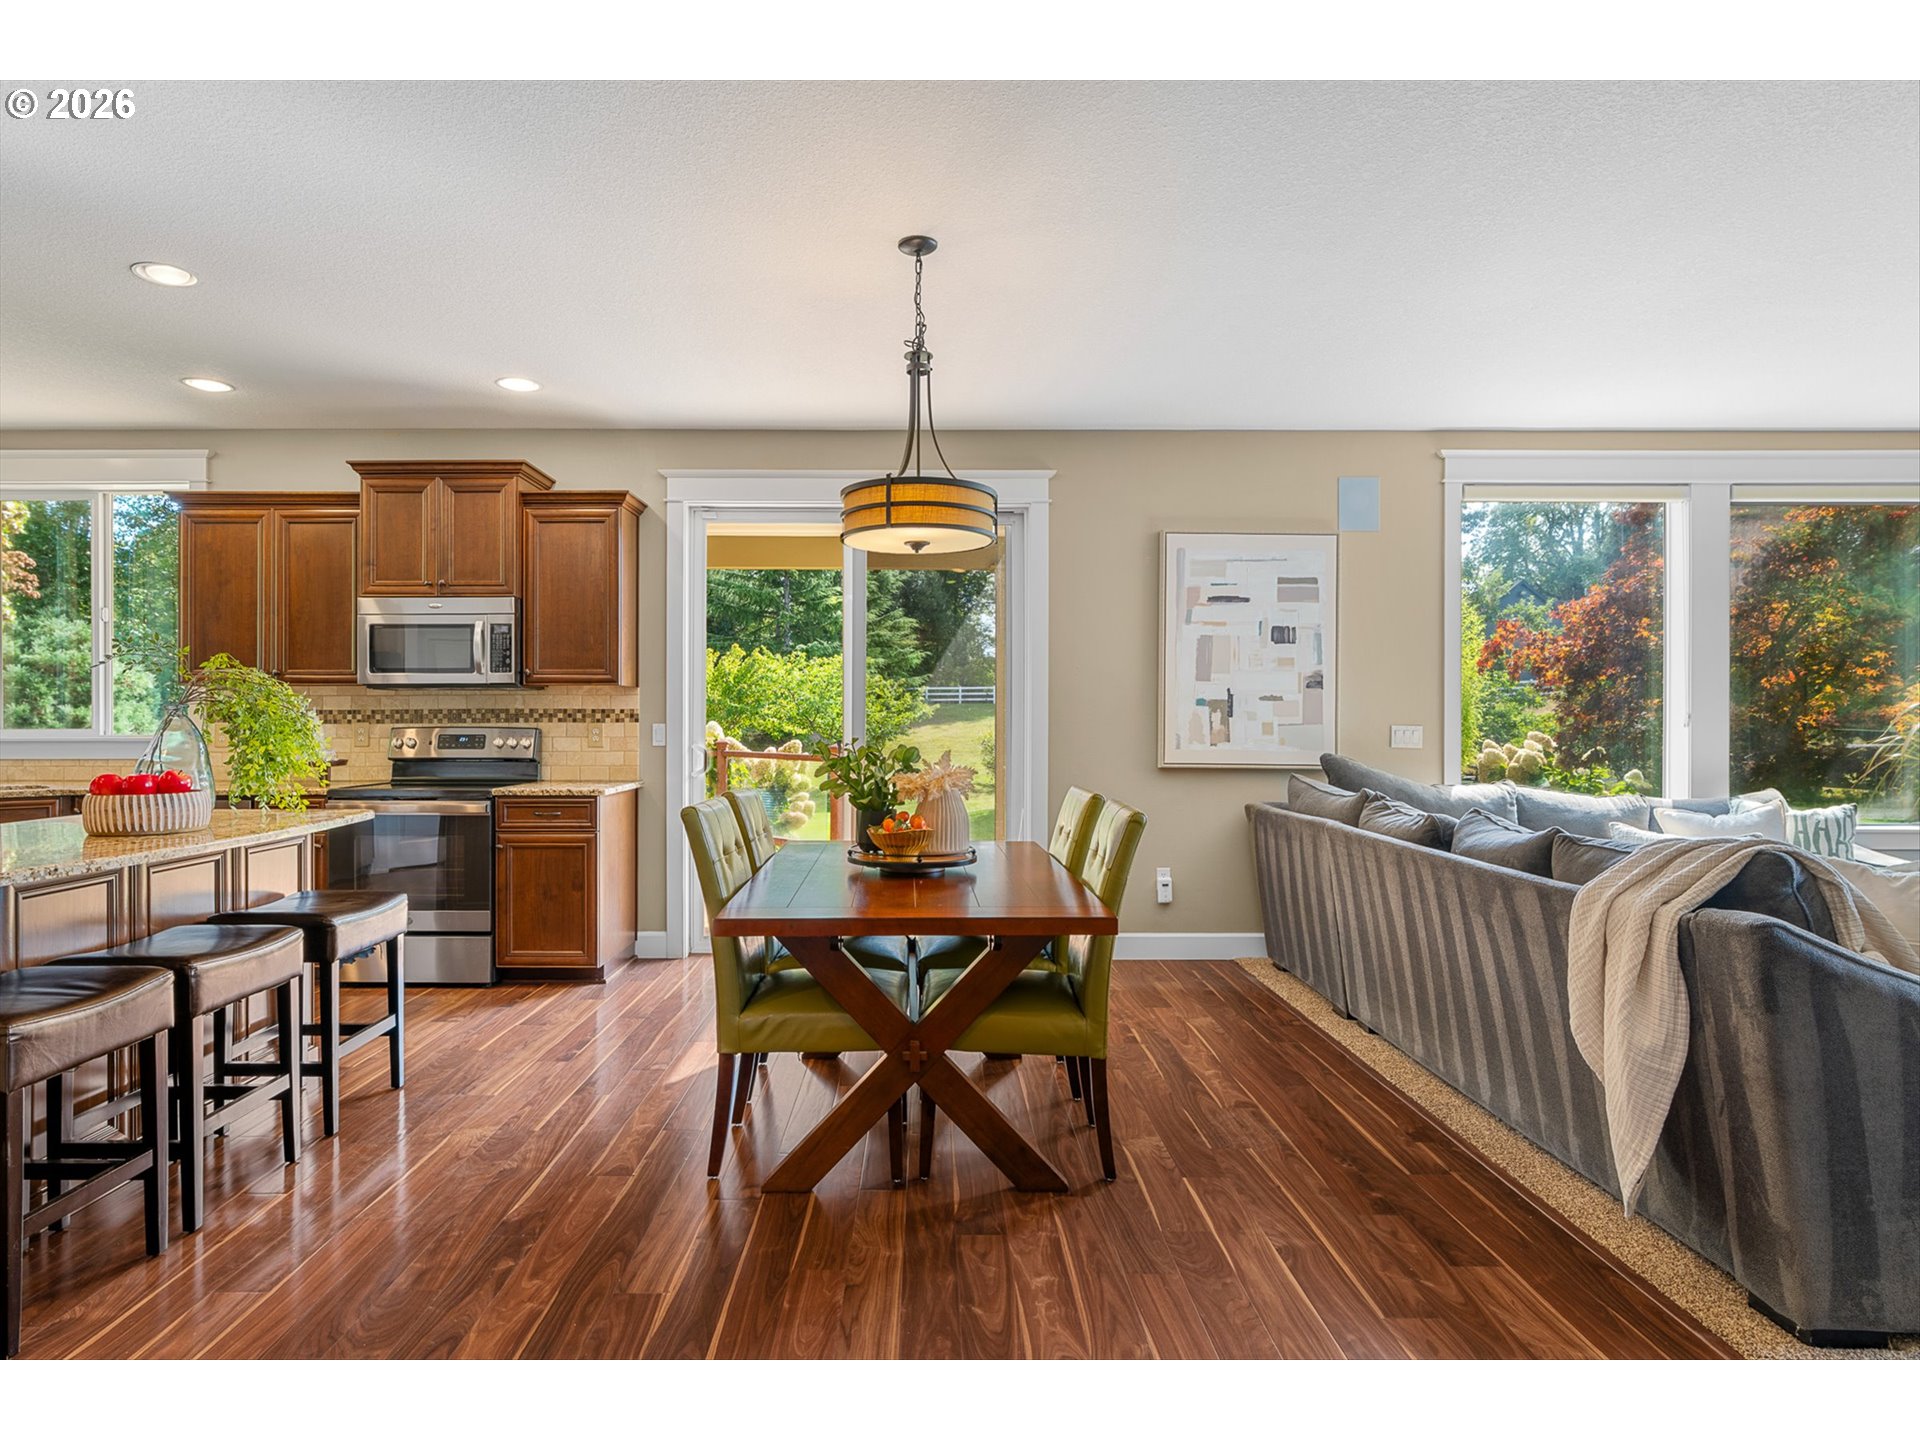
Open-plan kitchen, dining area, and living room with wood floors and large windows.
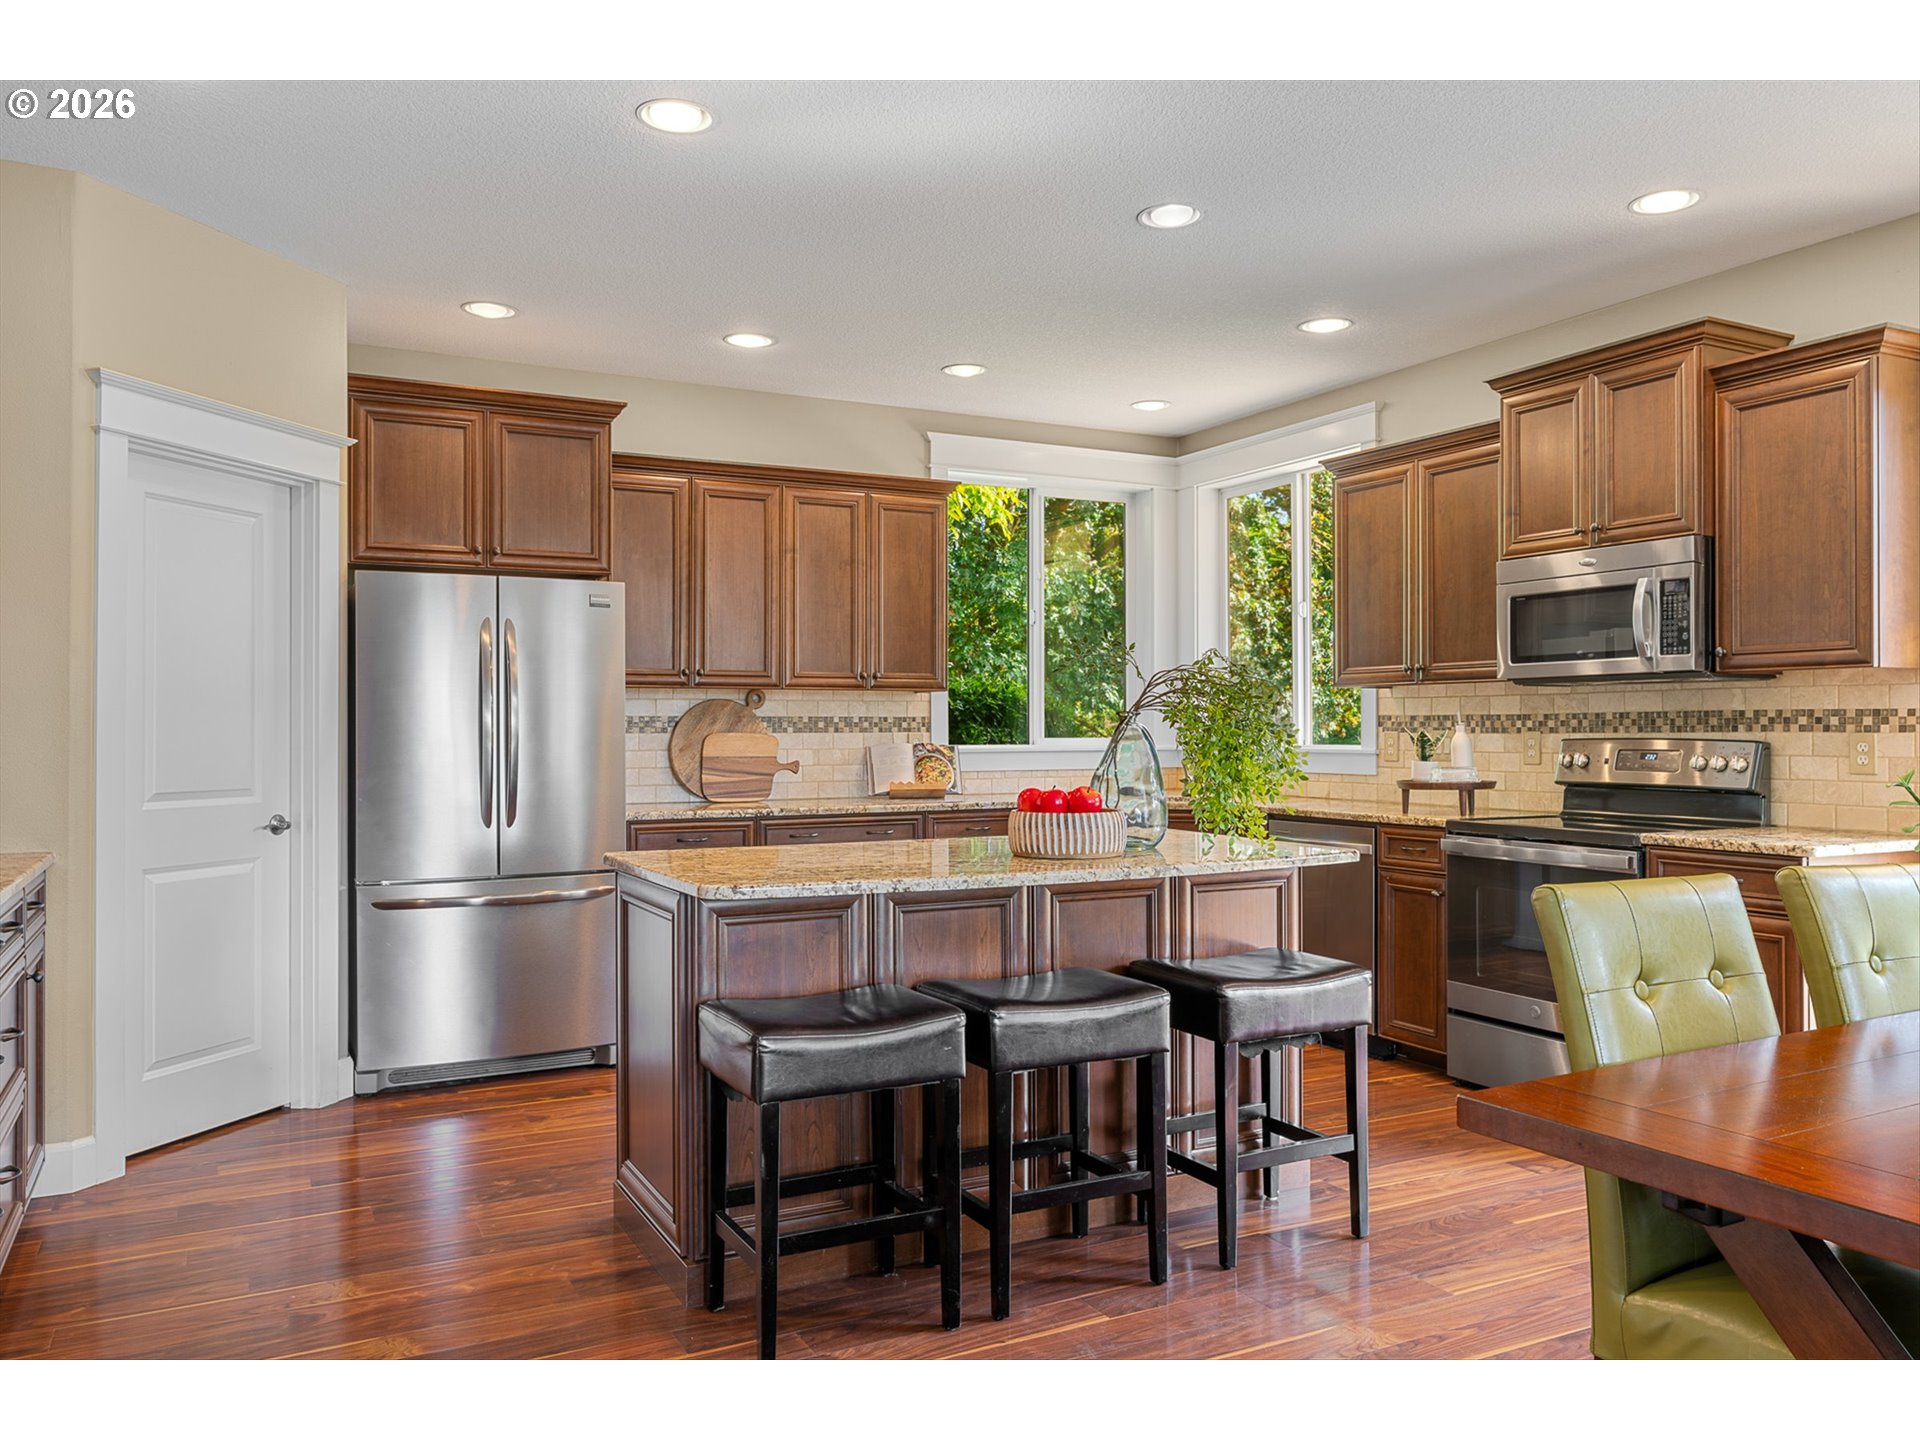
Kitchen with dark wood cabinets, stainless steel appliances, granite island, and adjoining dining area.
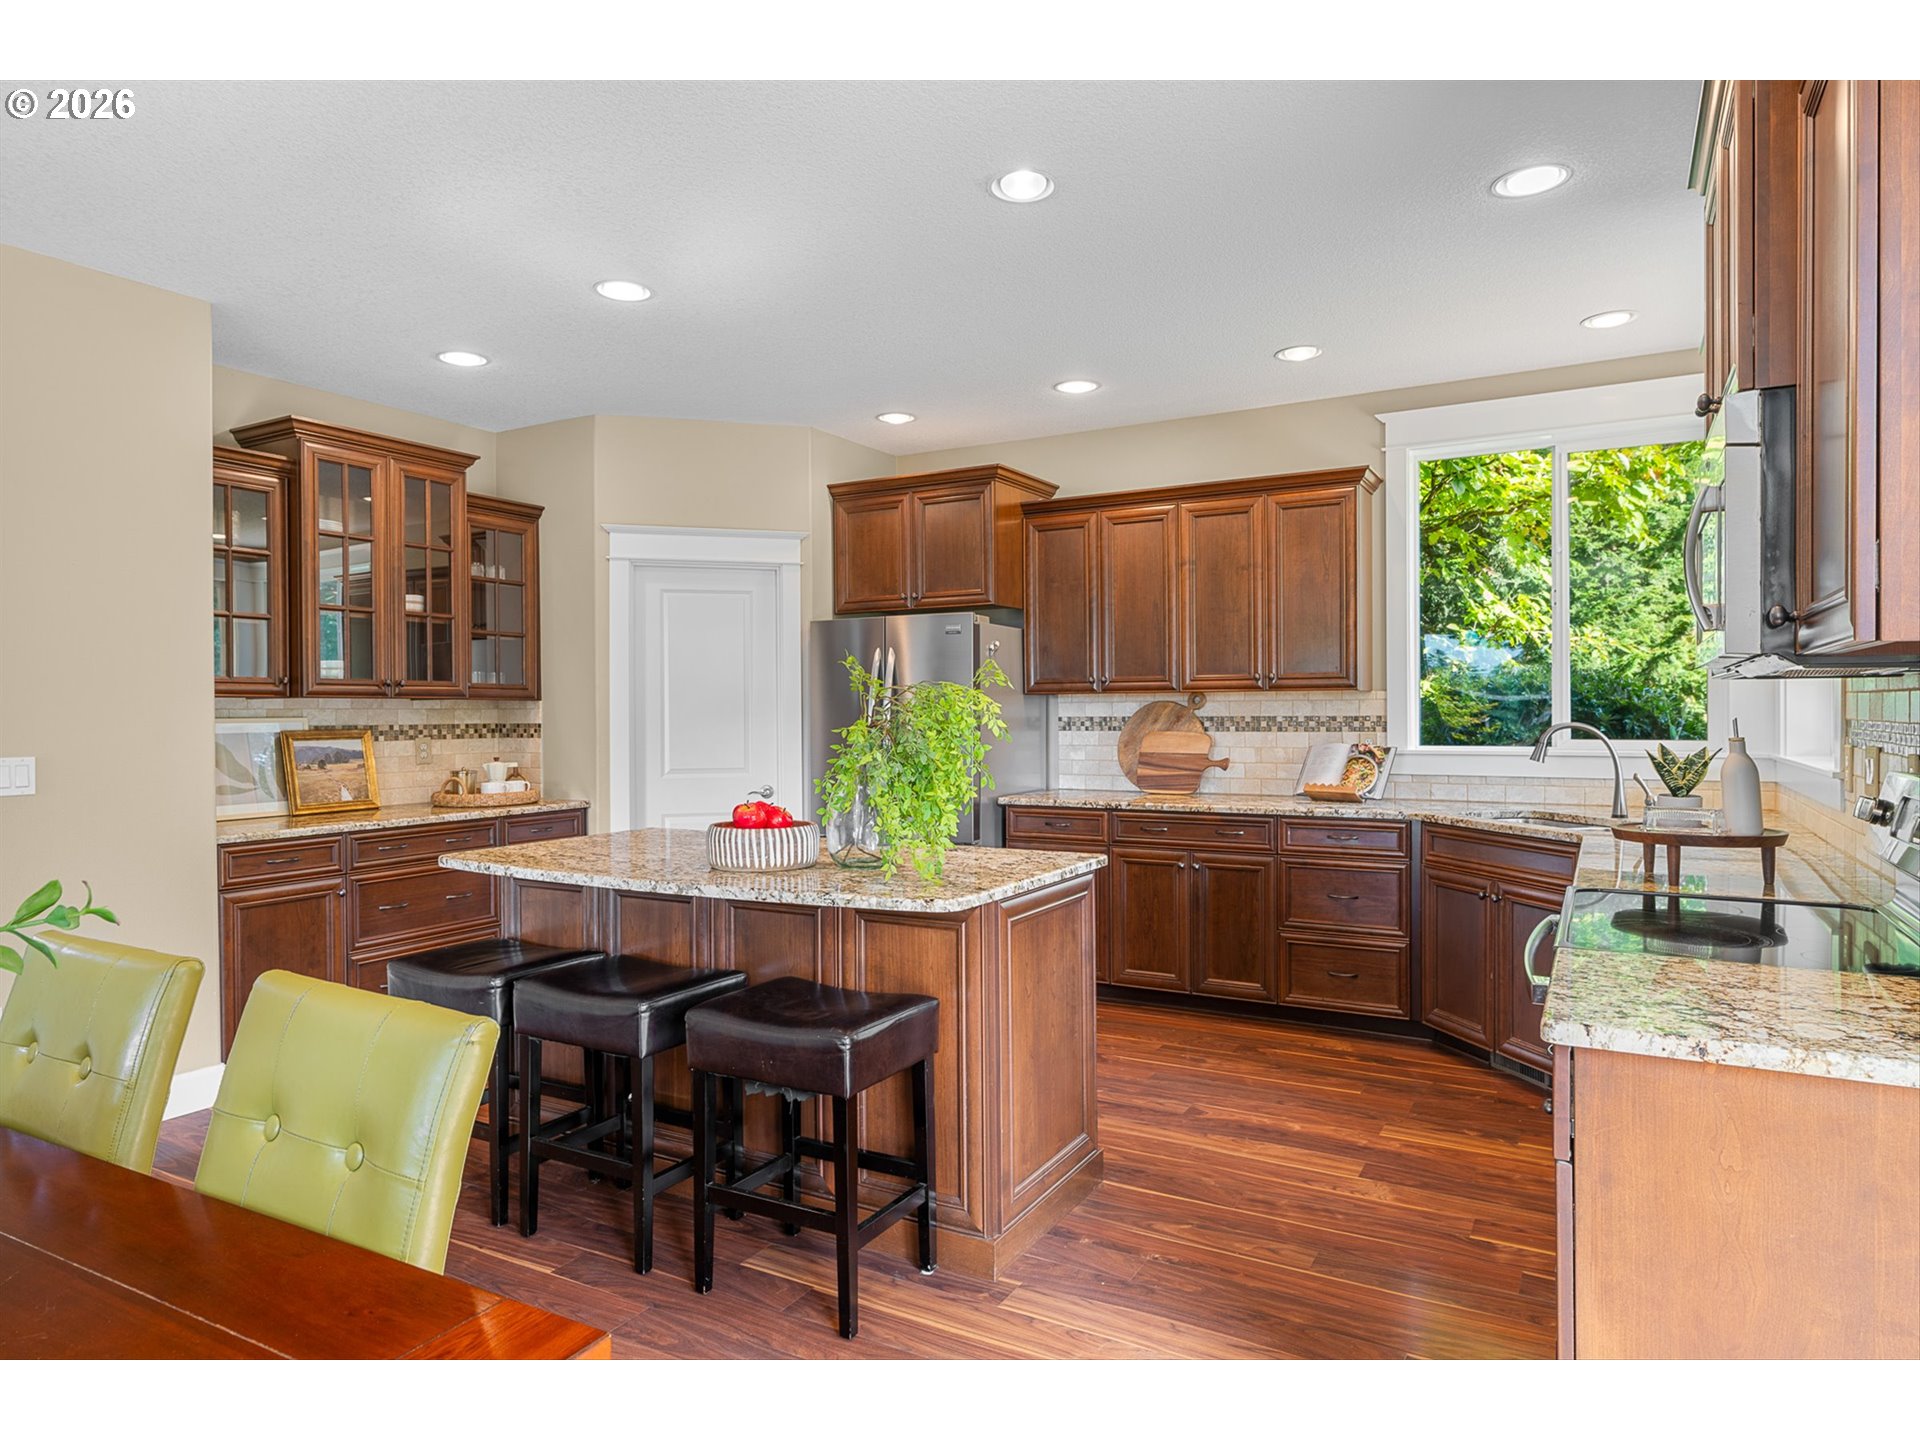
Kitchen with dark wood cabinets, granite island, breakfast stools, and a large garden-facing window.
Kitchen with dark wood cabinets, granite counters, stainless appliances, and large windows overlooking greenery.
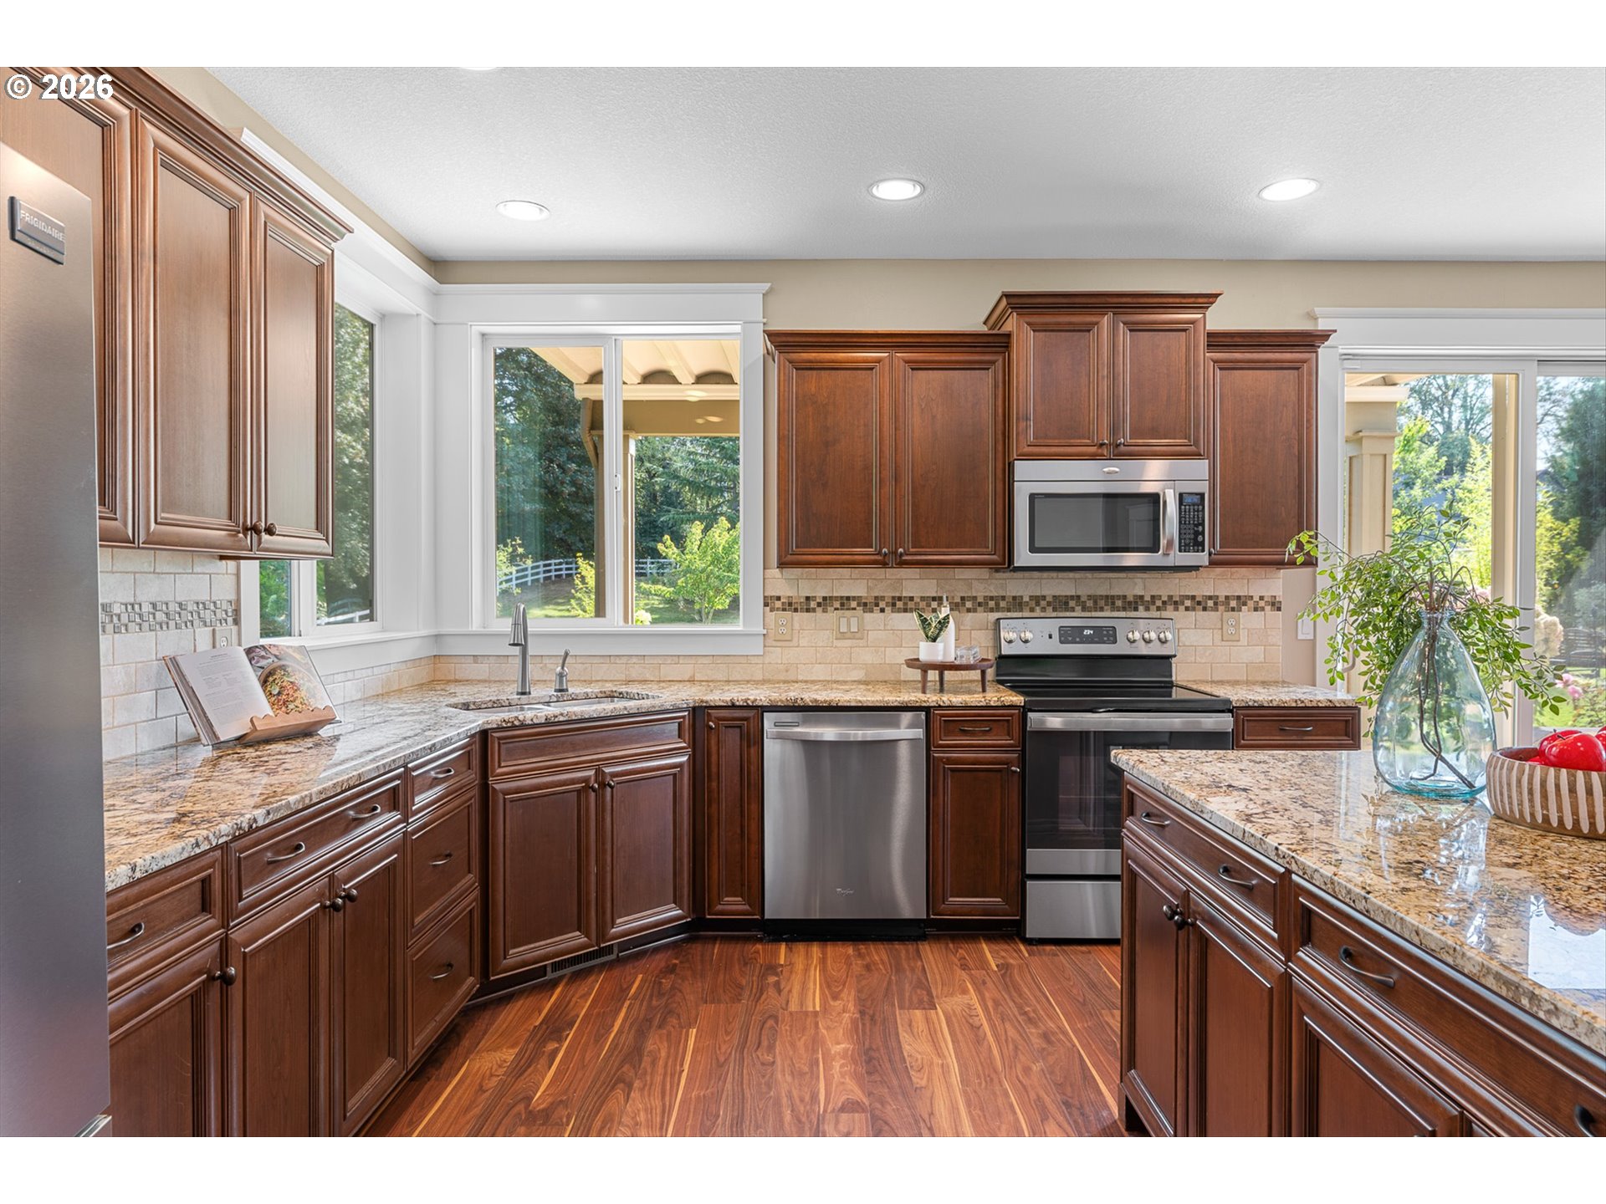
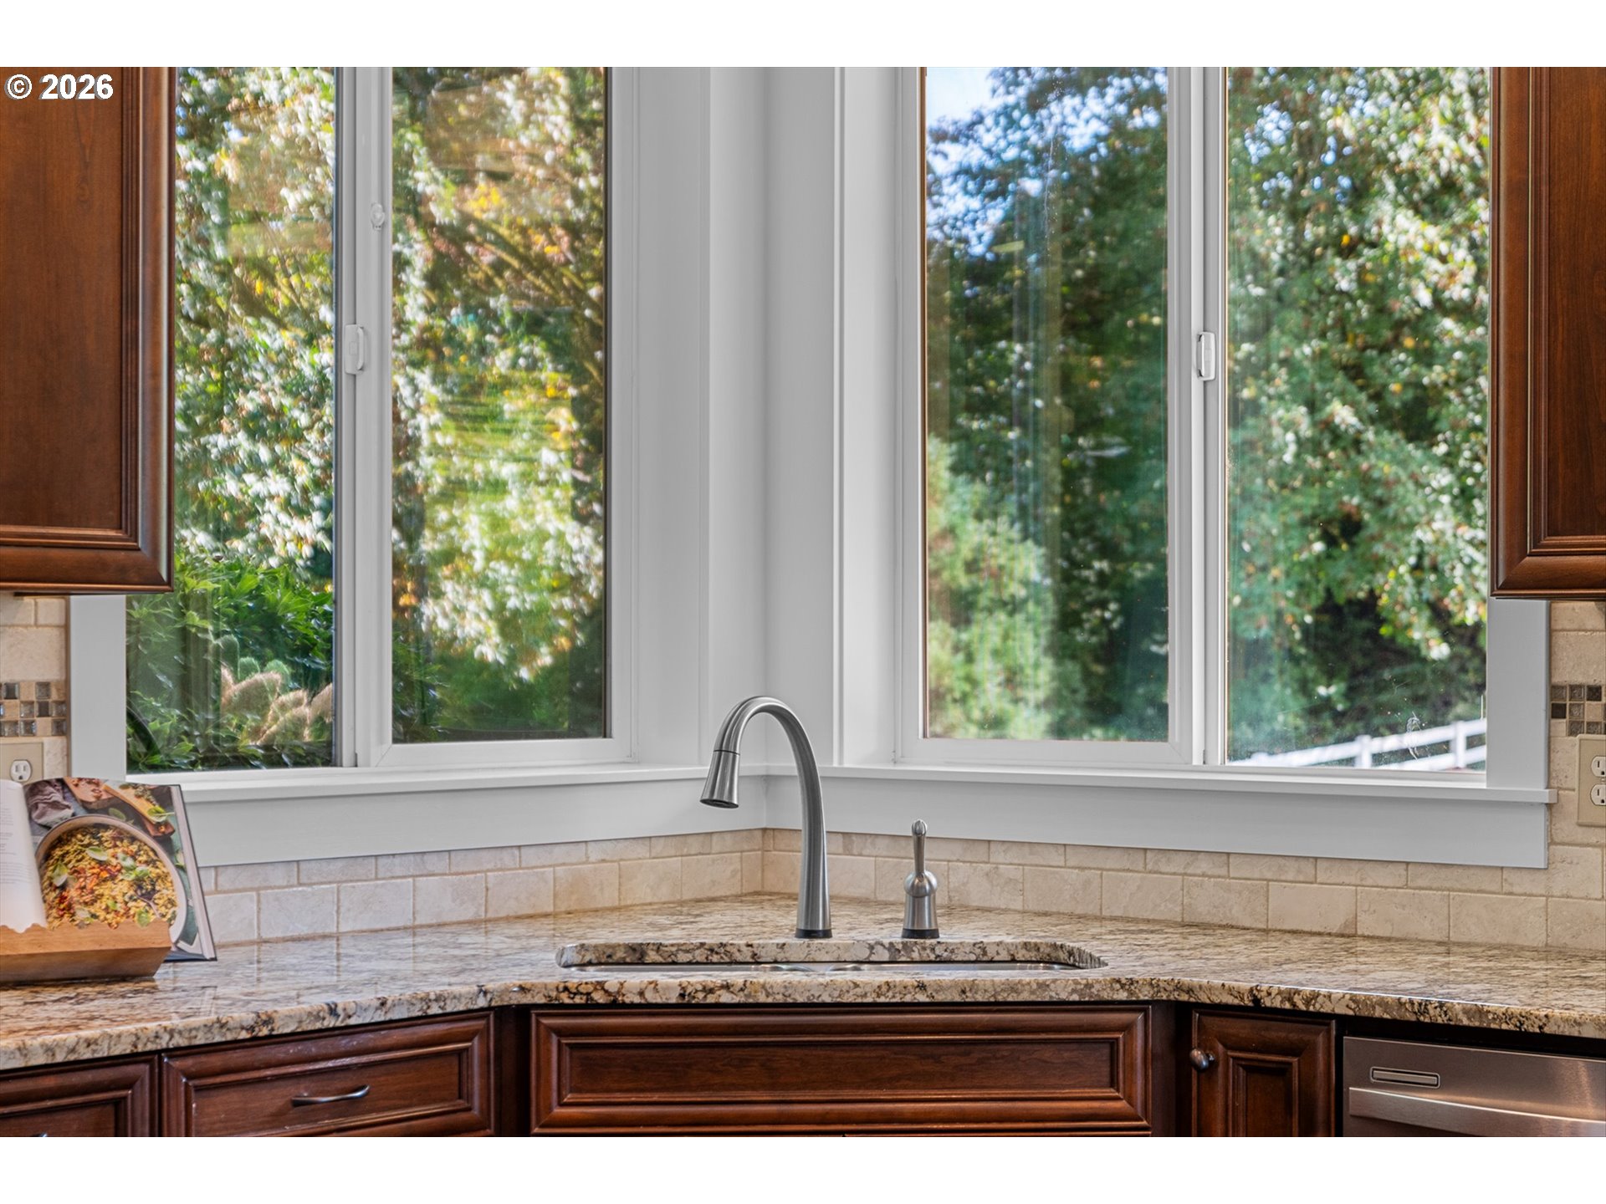
Kitchen sink and granite counter beneath wide windows overlooking leafy greenery.
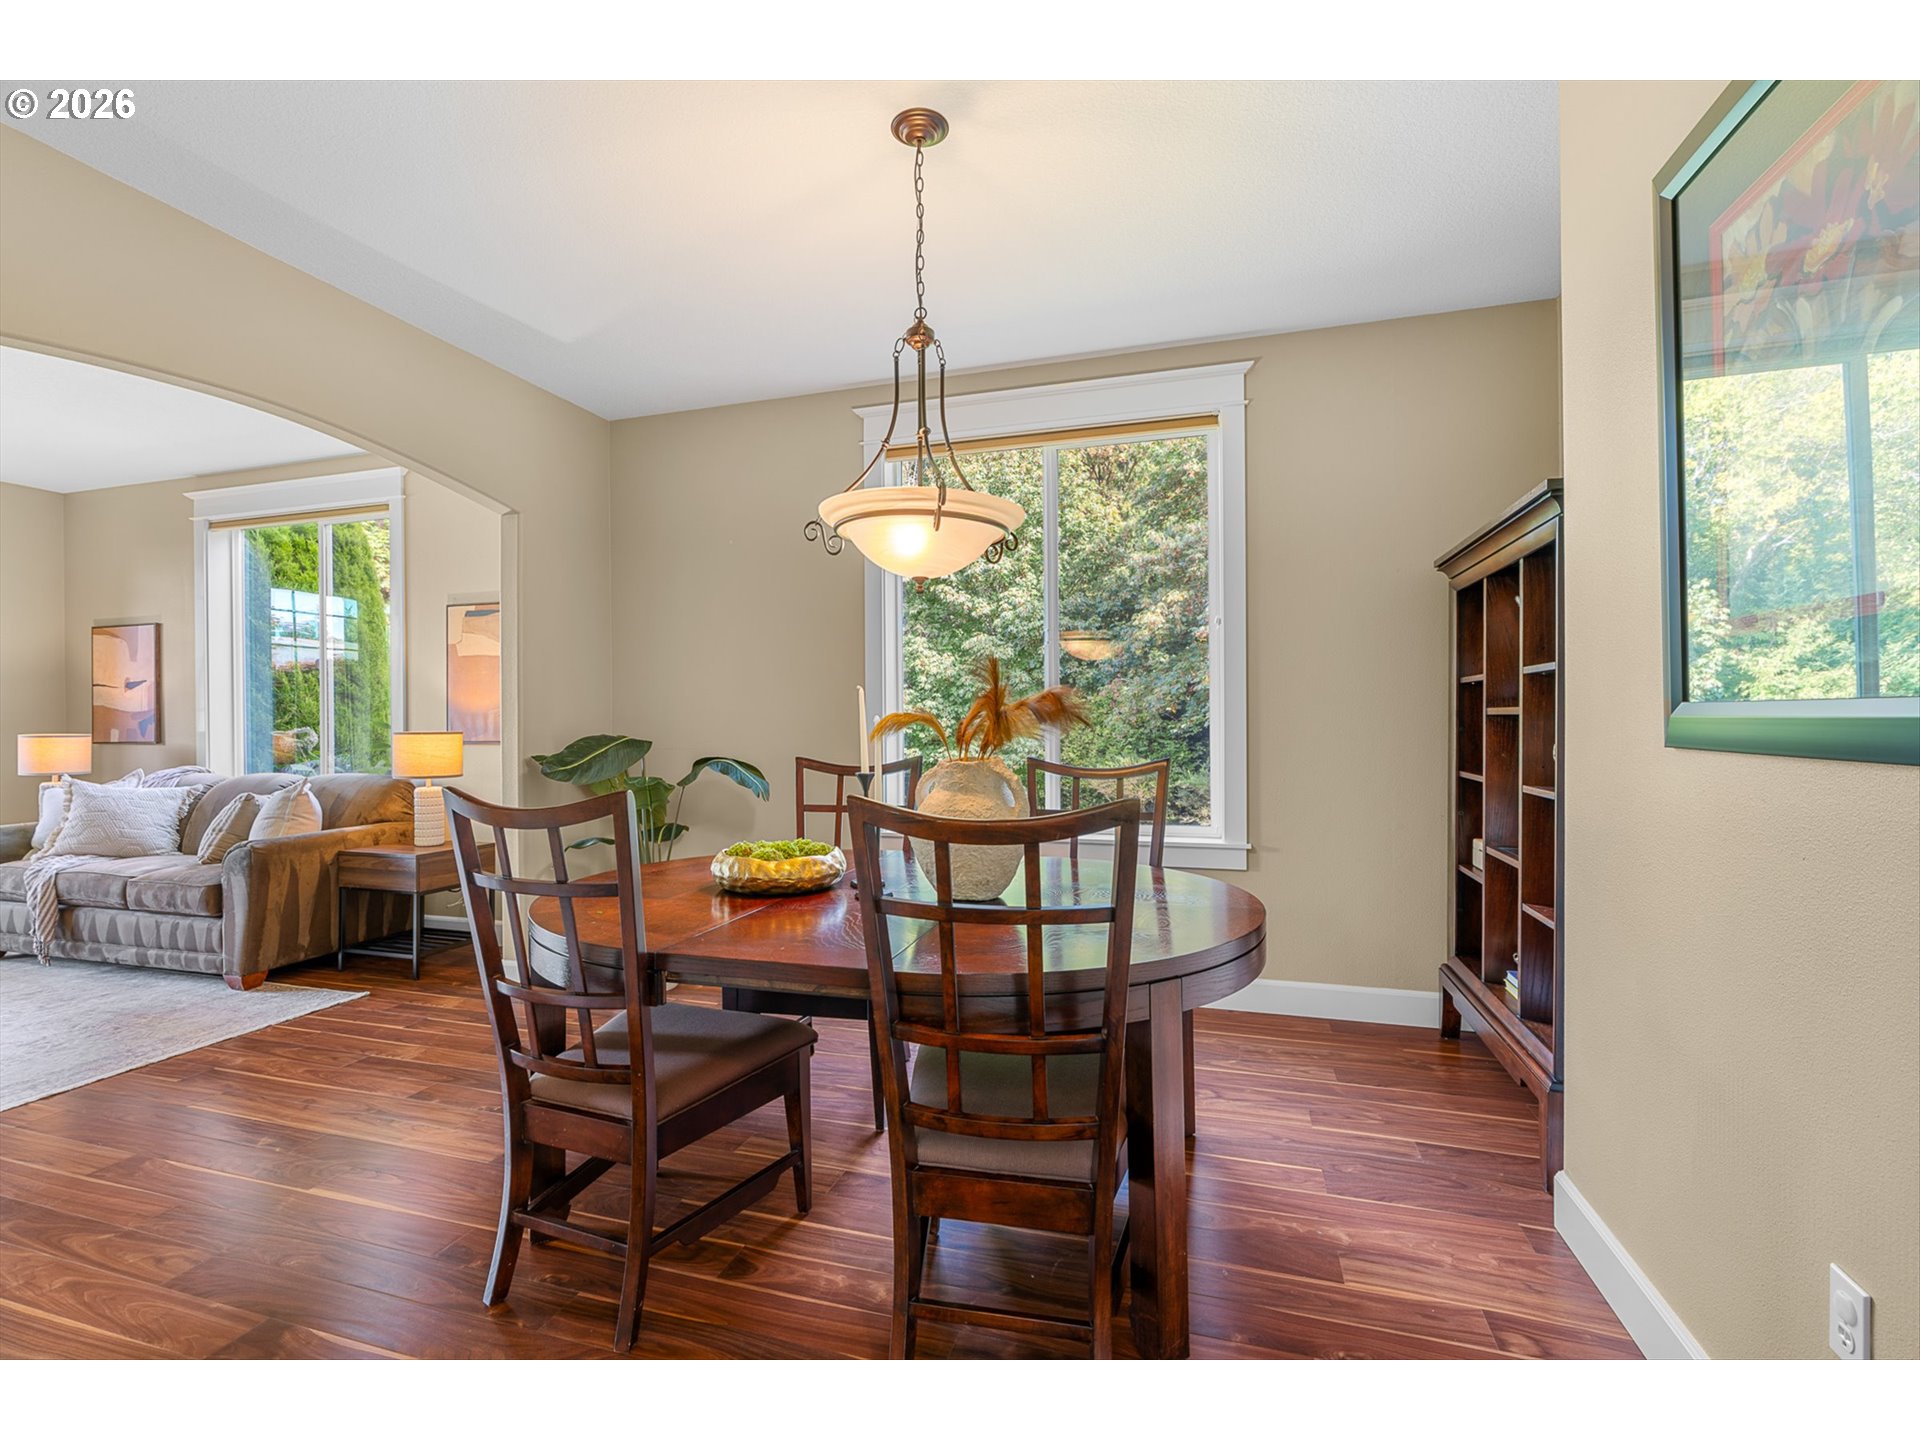
Dining room with a wooden table beside a bright window, opening to a furnished living area.
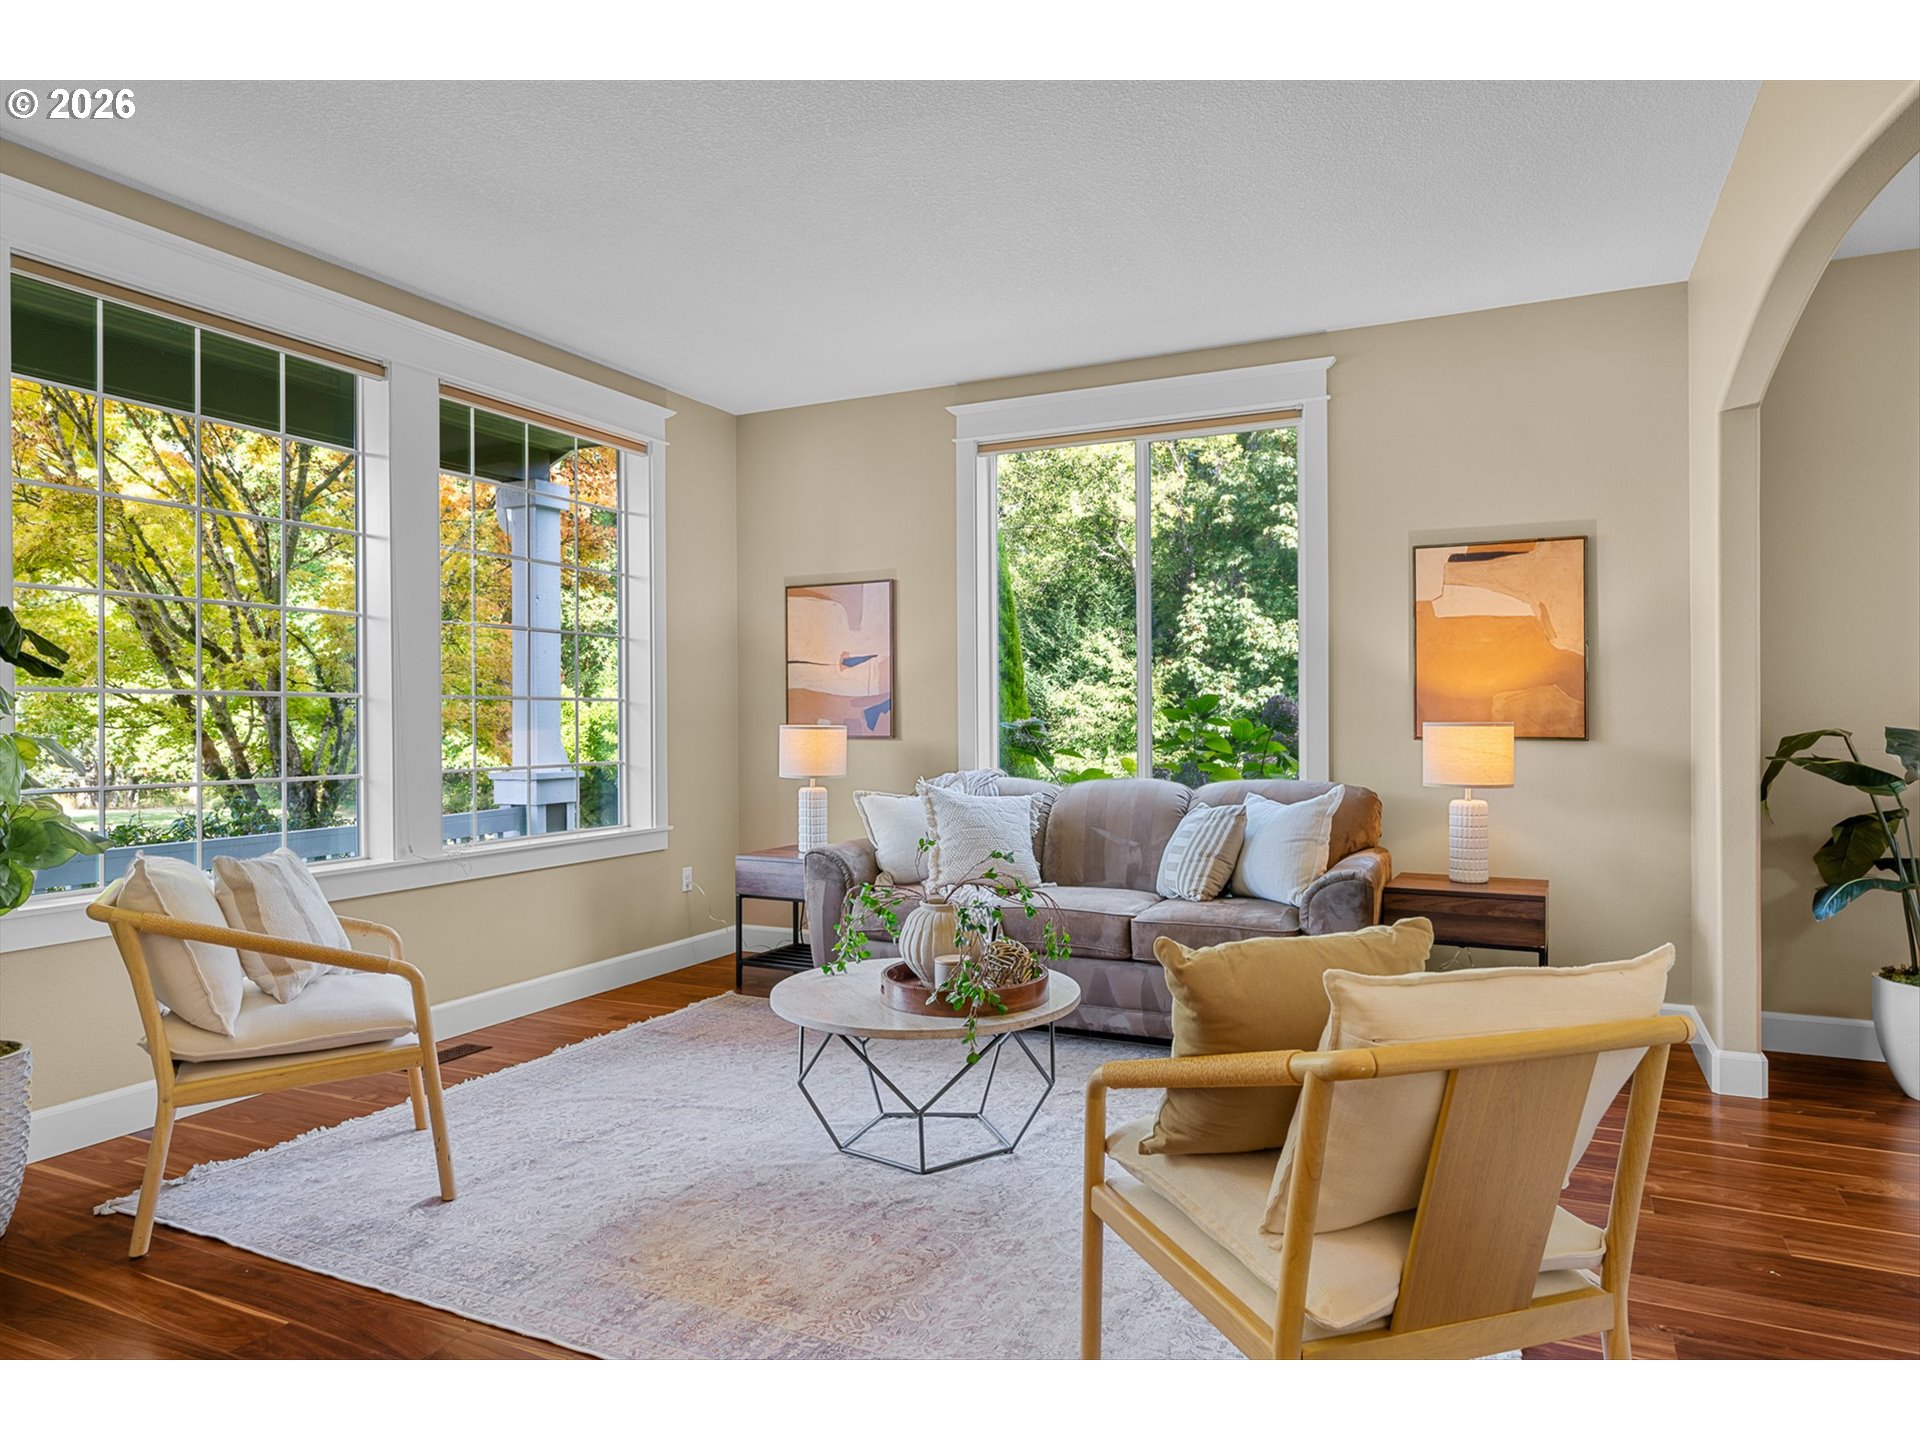
Staged living room with hardwood floors, large windows, and a sofa facing two armchairs.
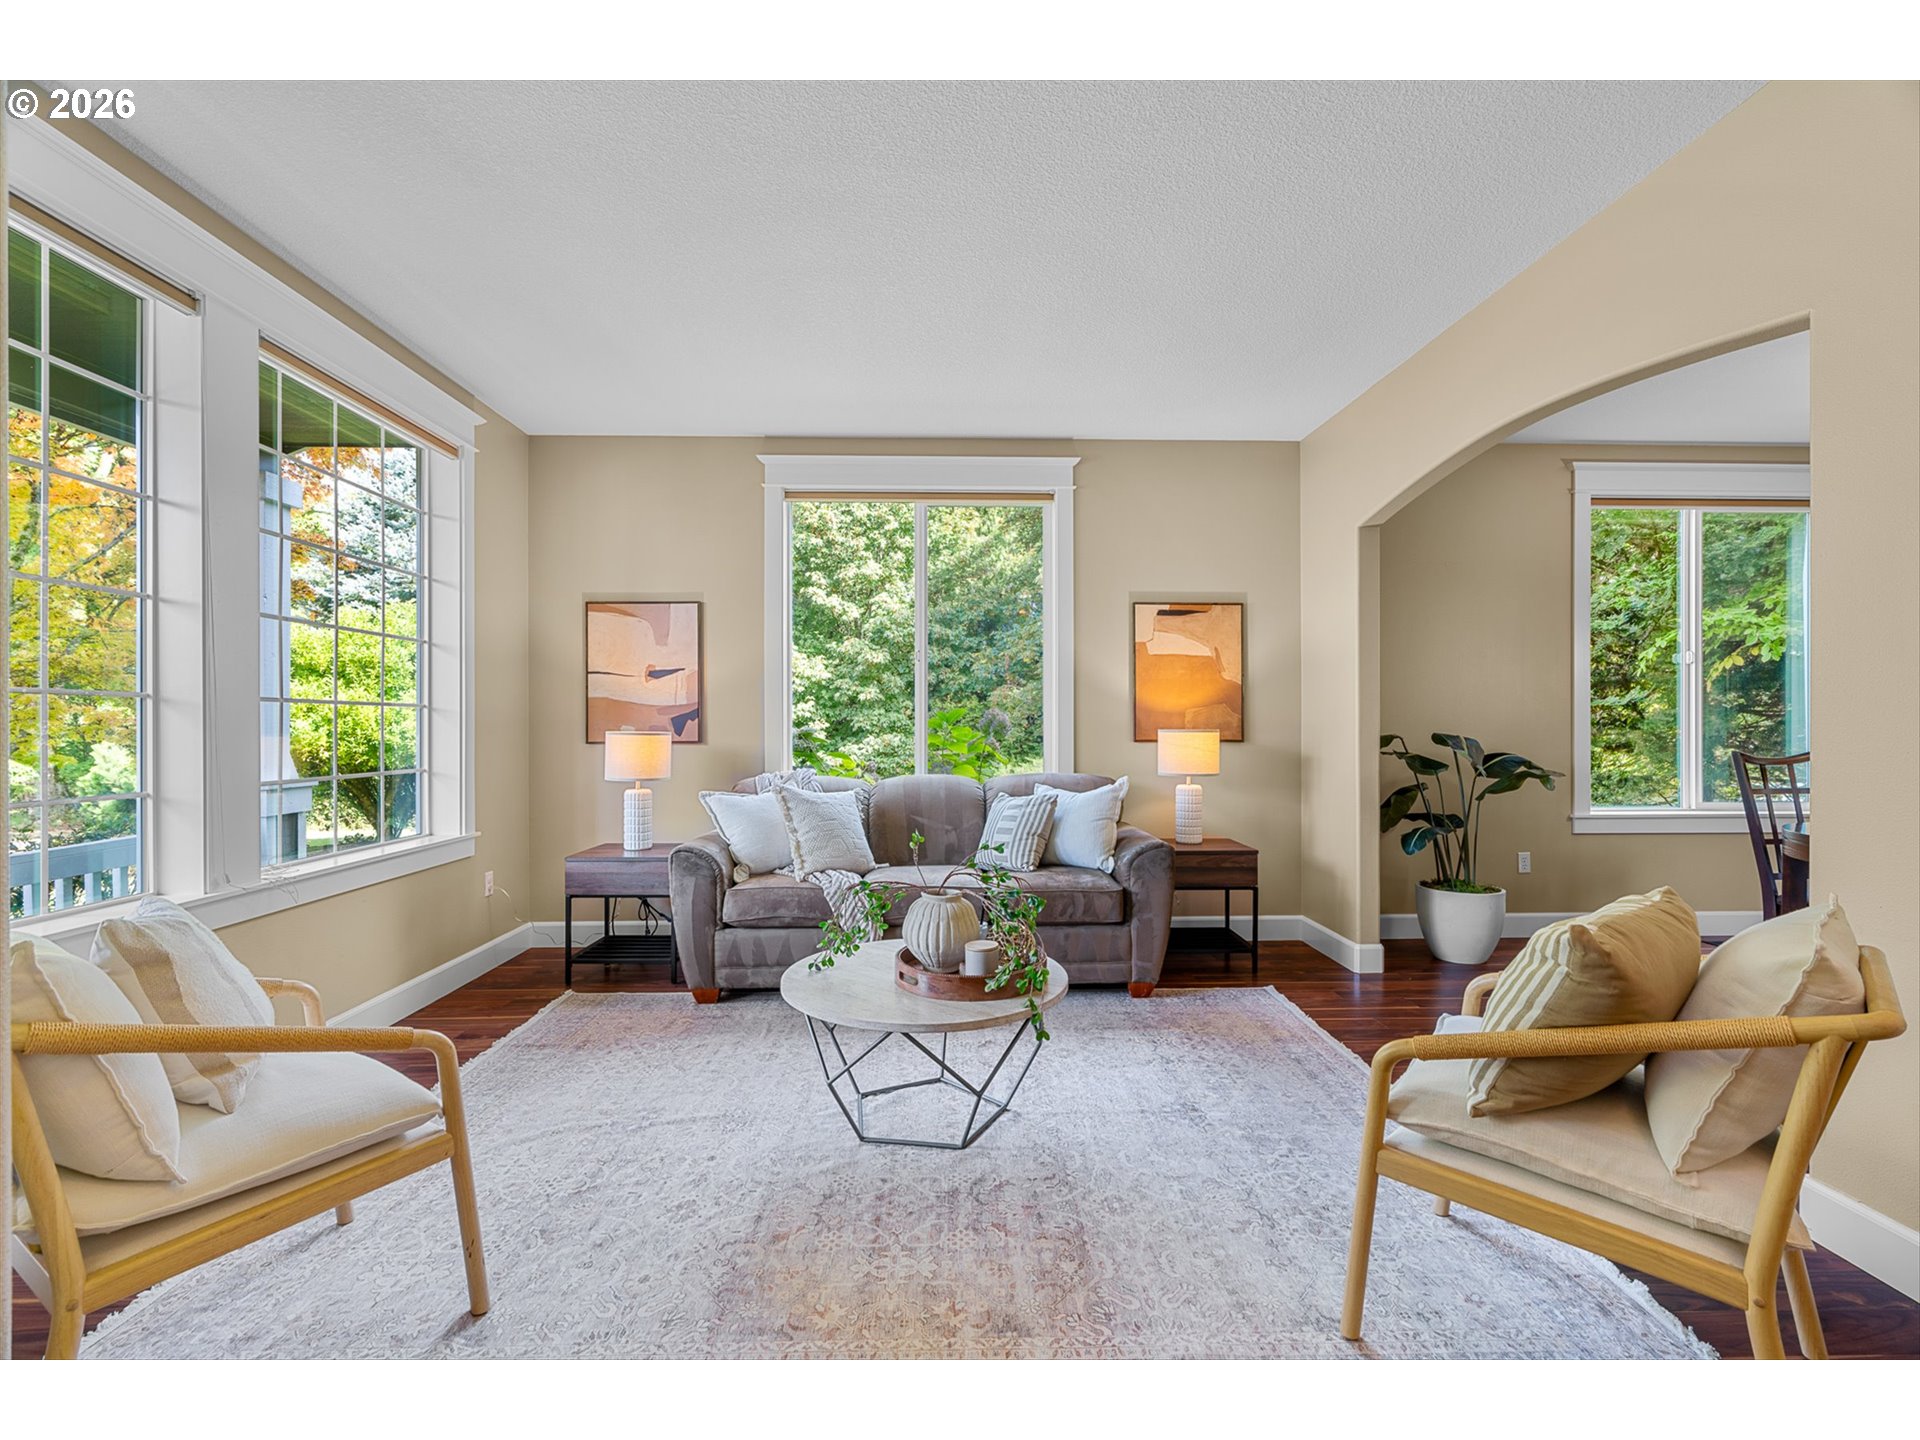
Staged living room with a gray sofa, two armchairs, dark wood floors, and large windows.
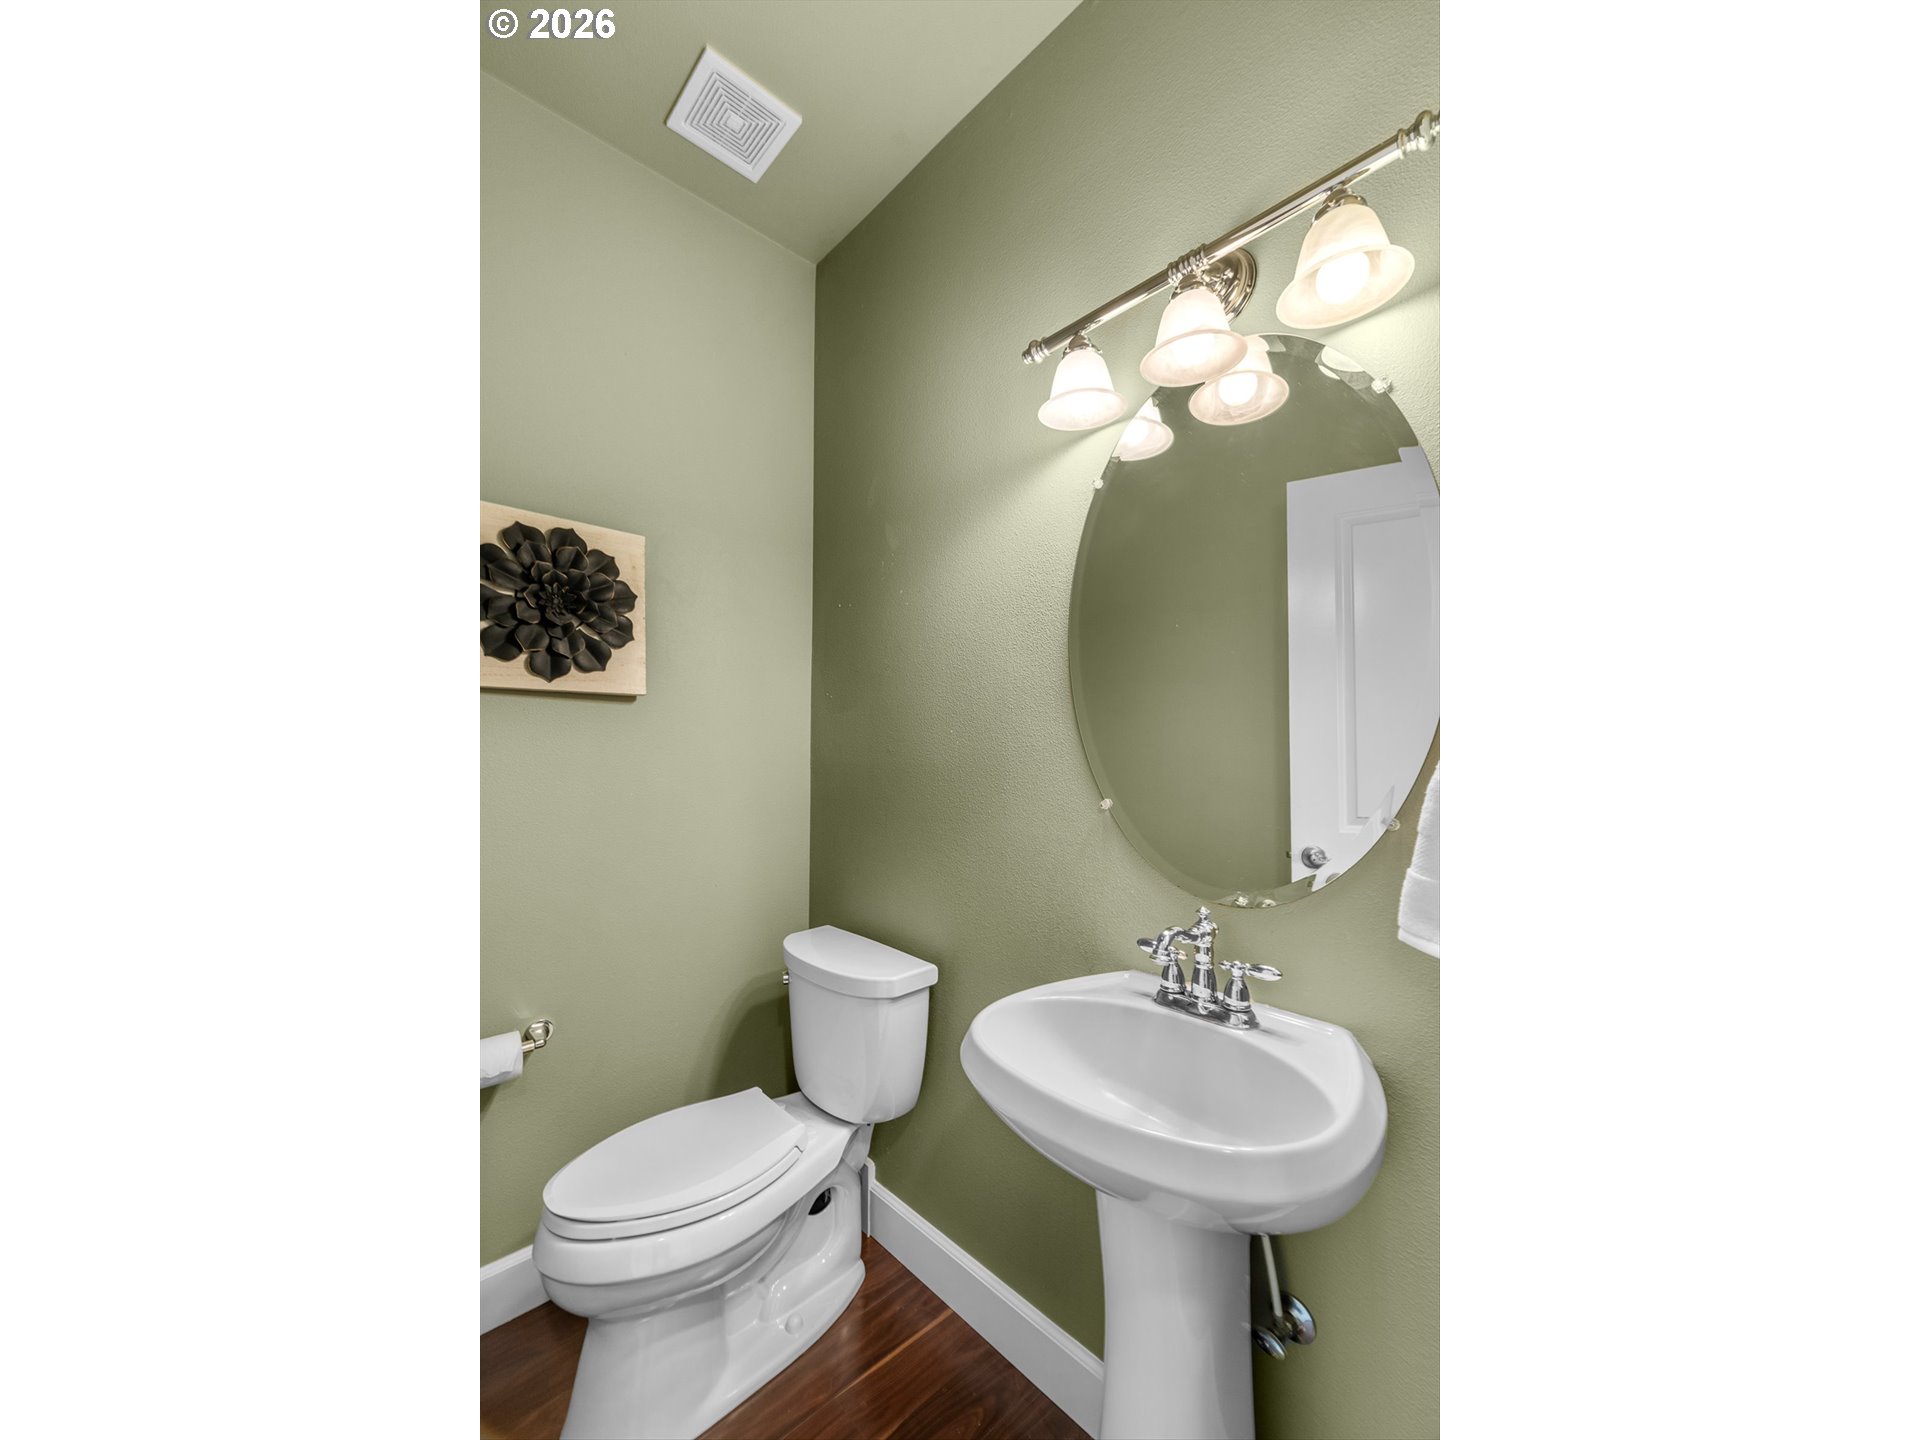
Half bathroom with a white pedestal sink and toilet against muted green walls.
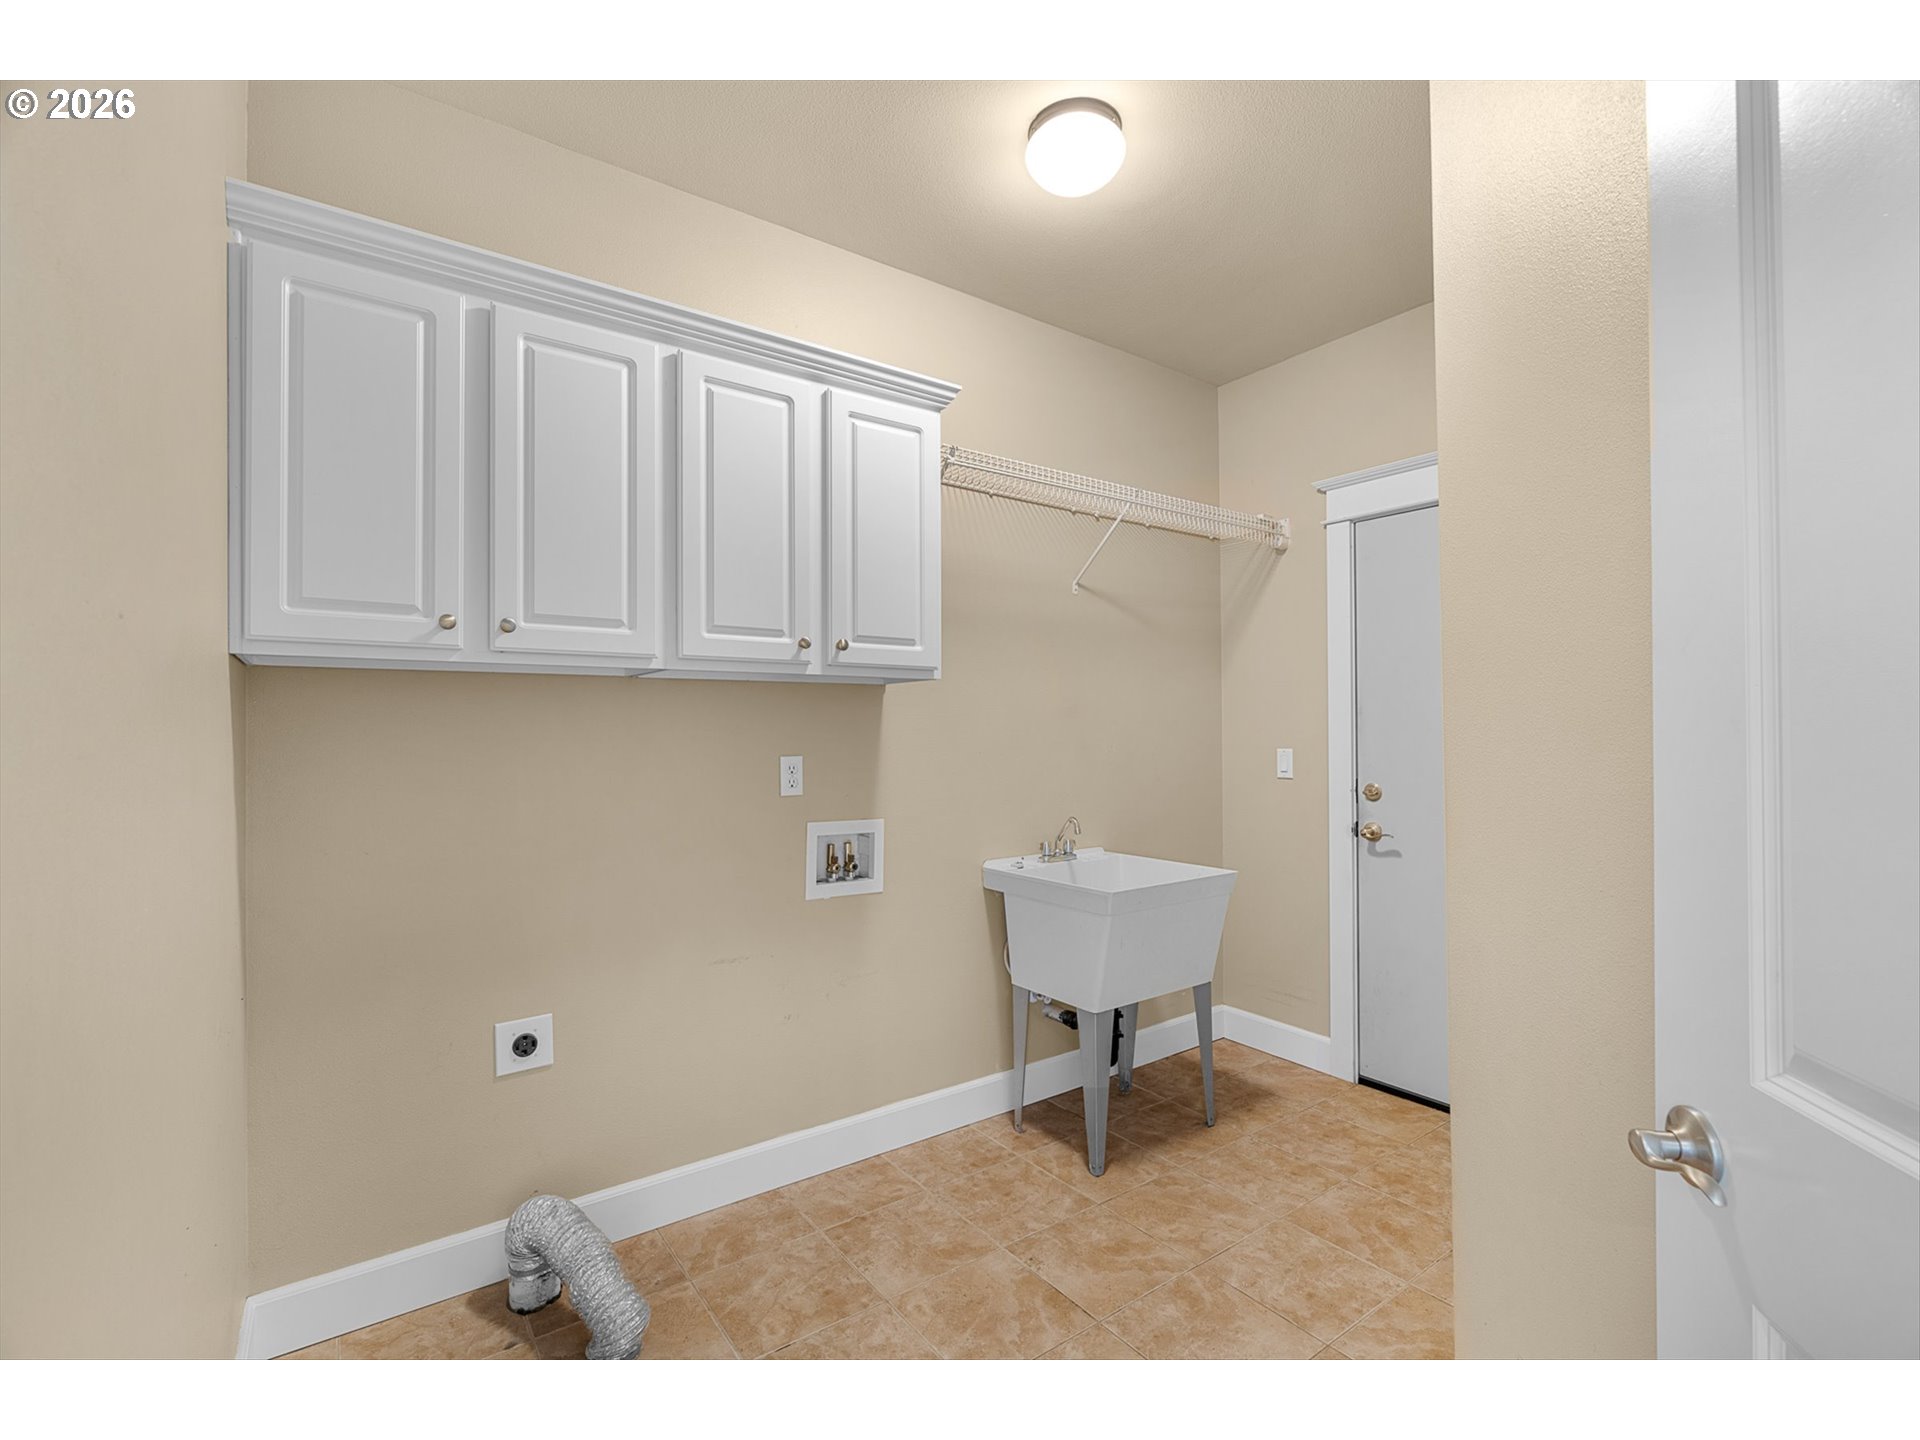
Laundry room with white cabinets, utility sink, wire shelving, and tan tile floor.
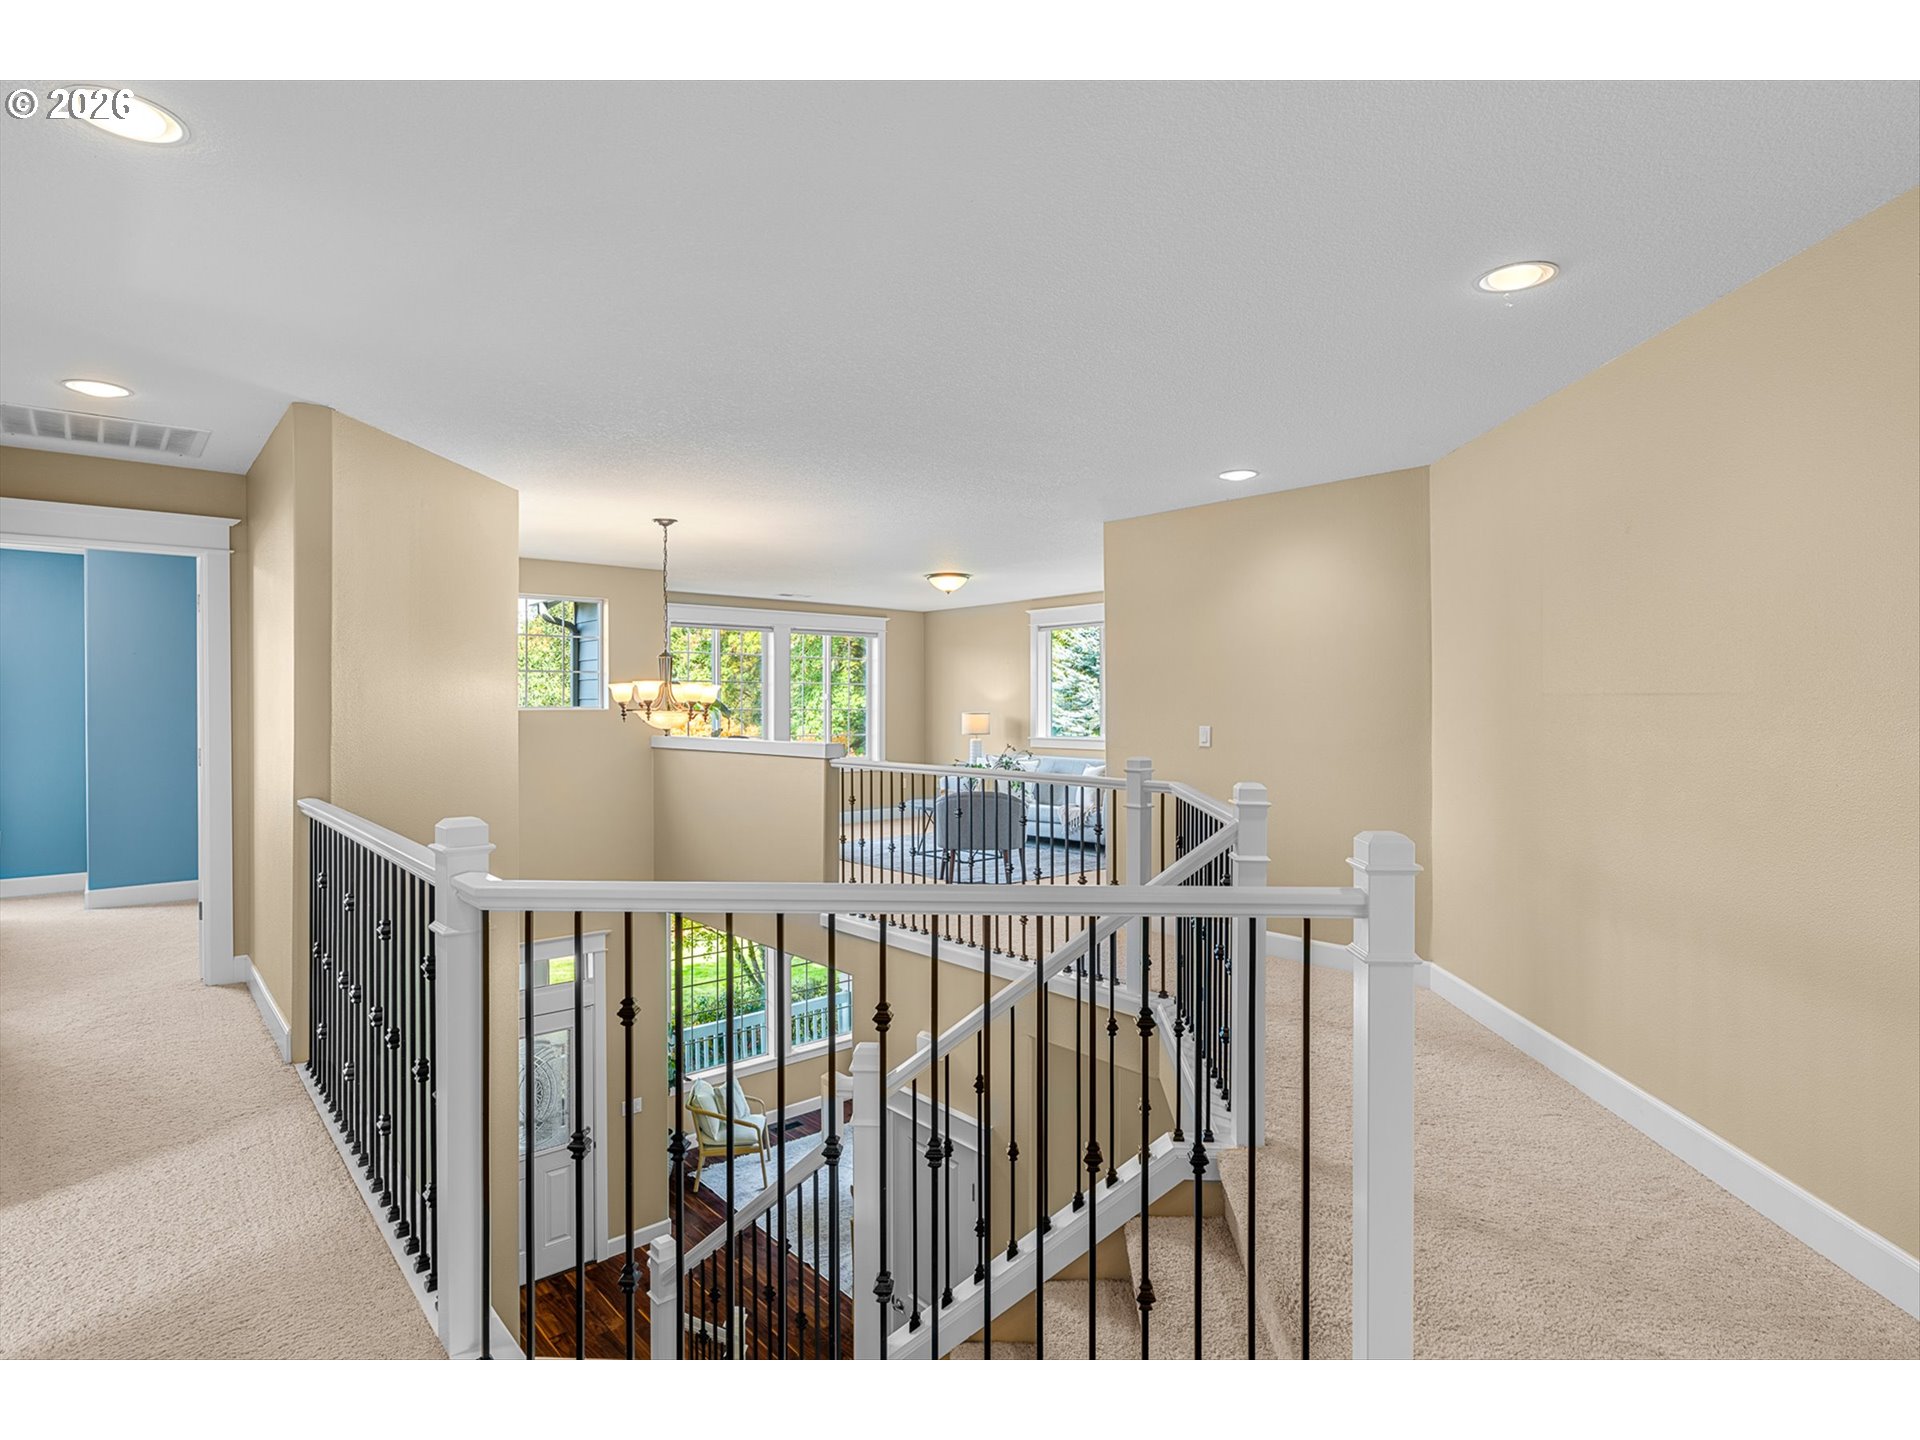
Upper-level landing overlooking a carpeted staircase, with black iron railings and bright windows.
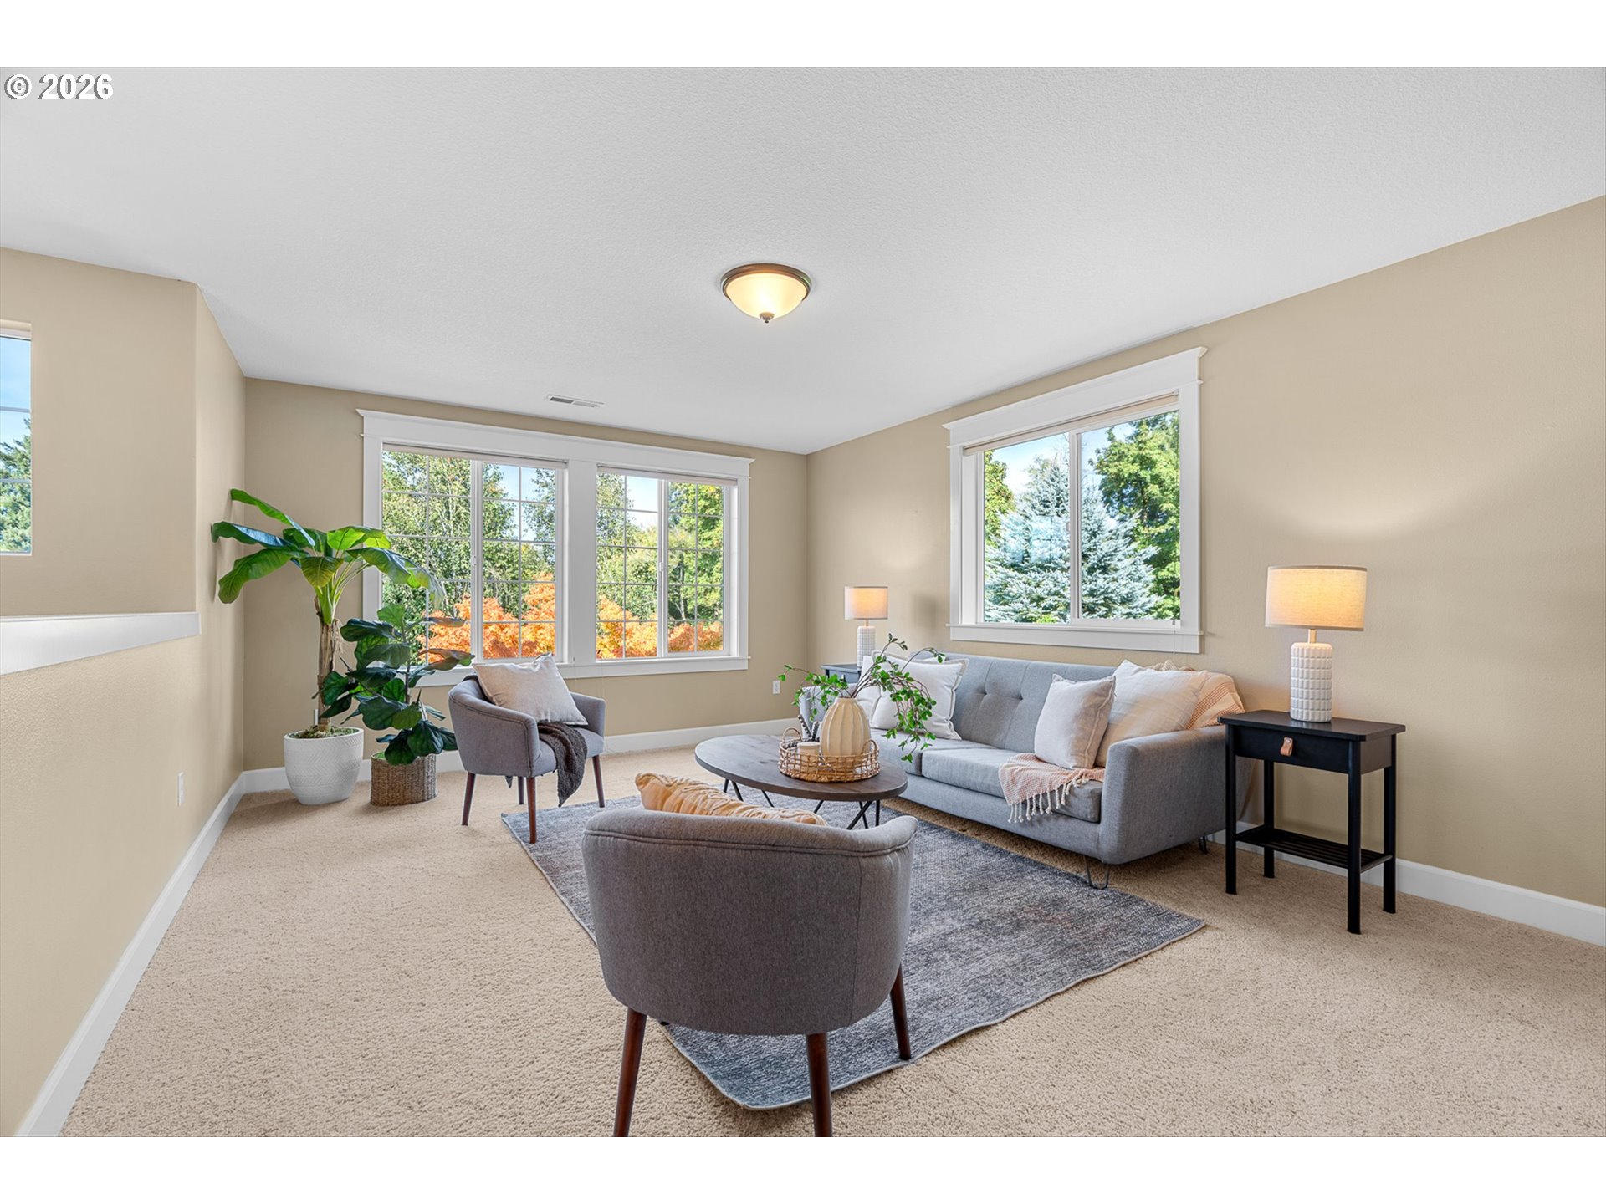
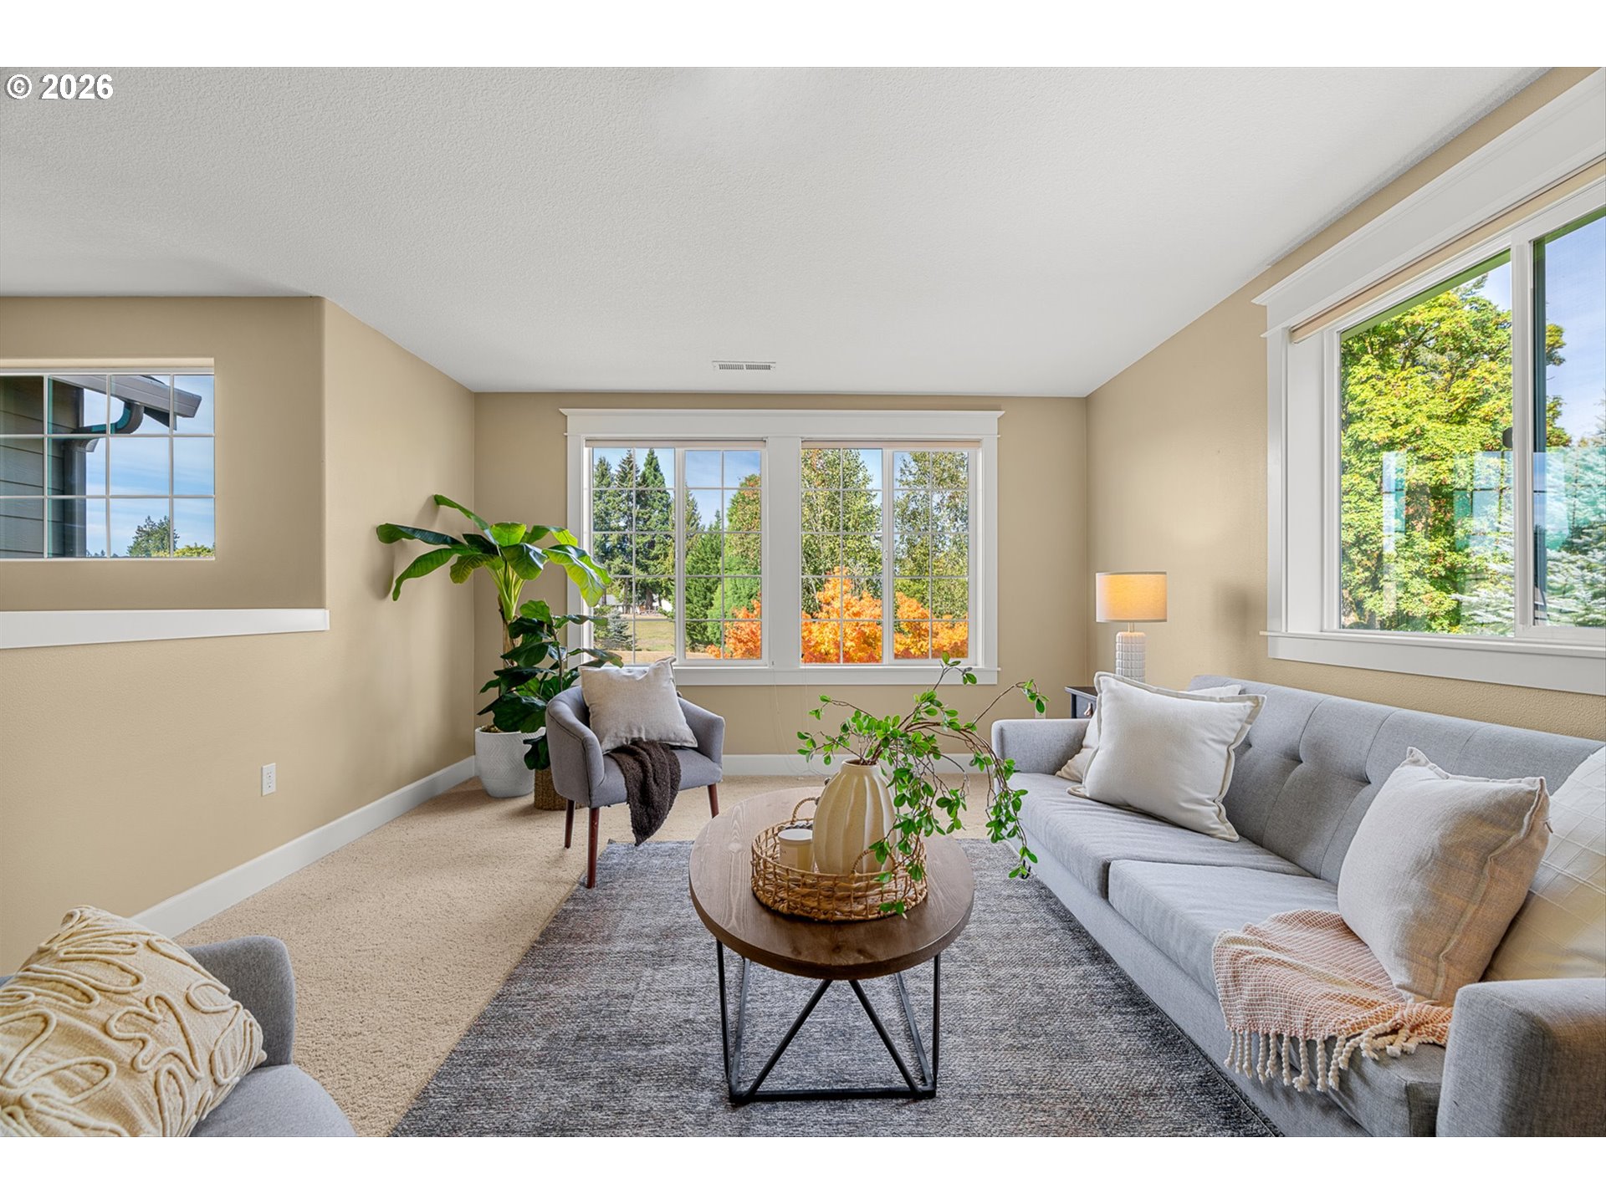
Staged living room with gray seating, beige walls, large windows, and leafy trees outside.
Staged living room with gray seating, a round coffee table, and large windows overlooking leafy trees.
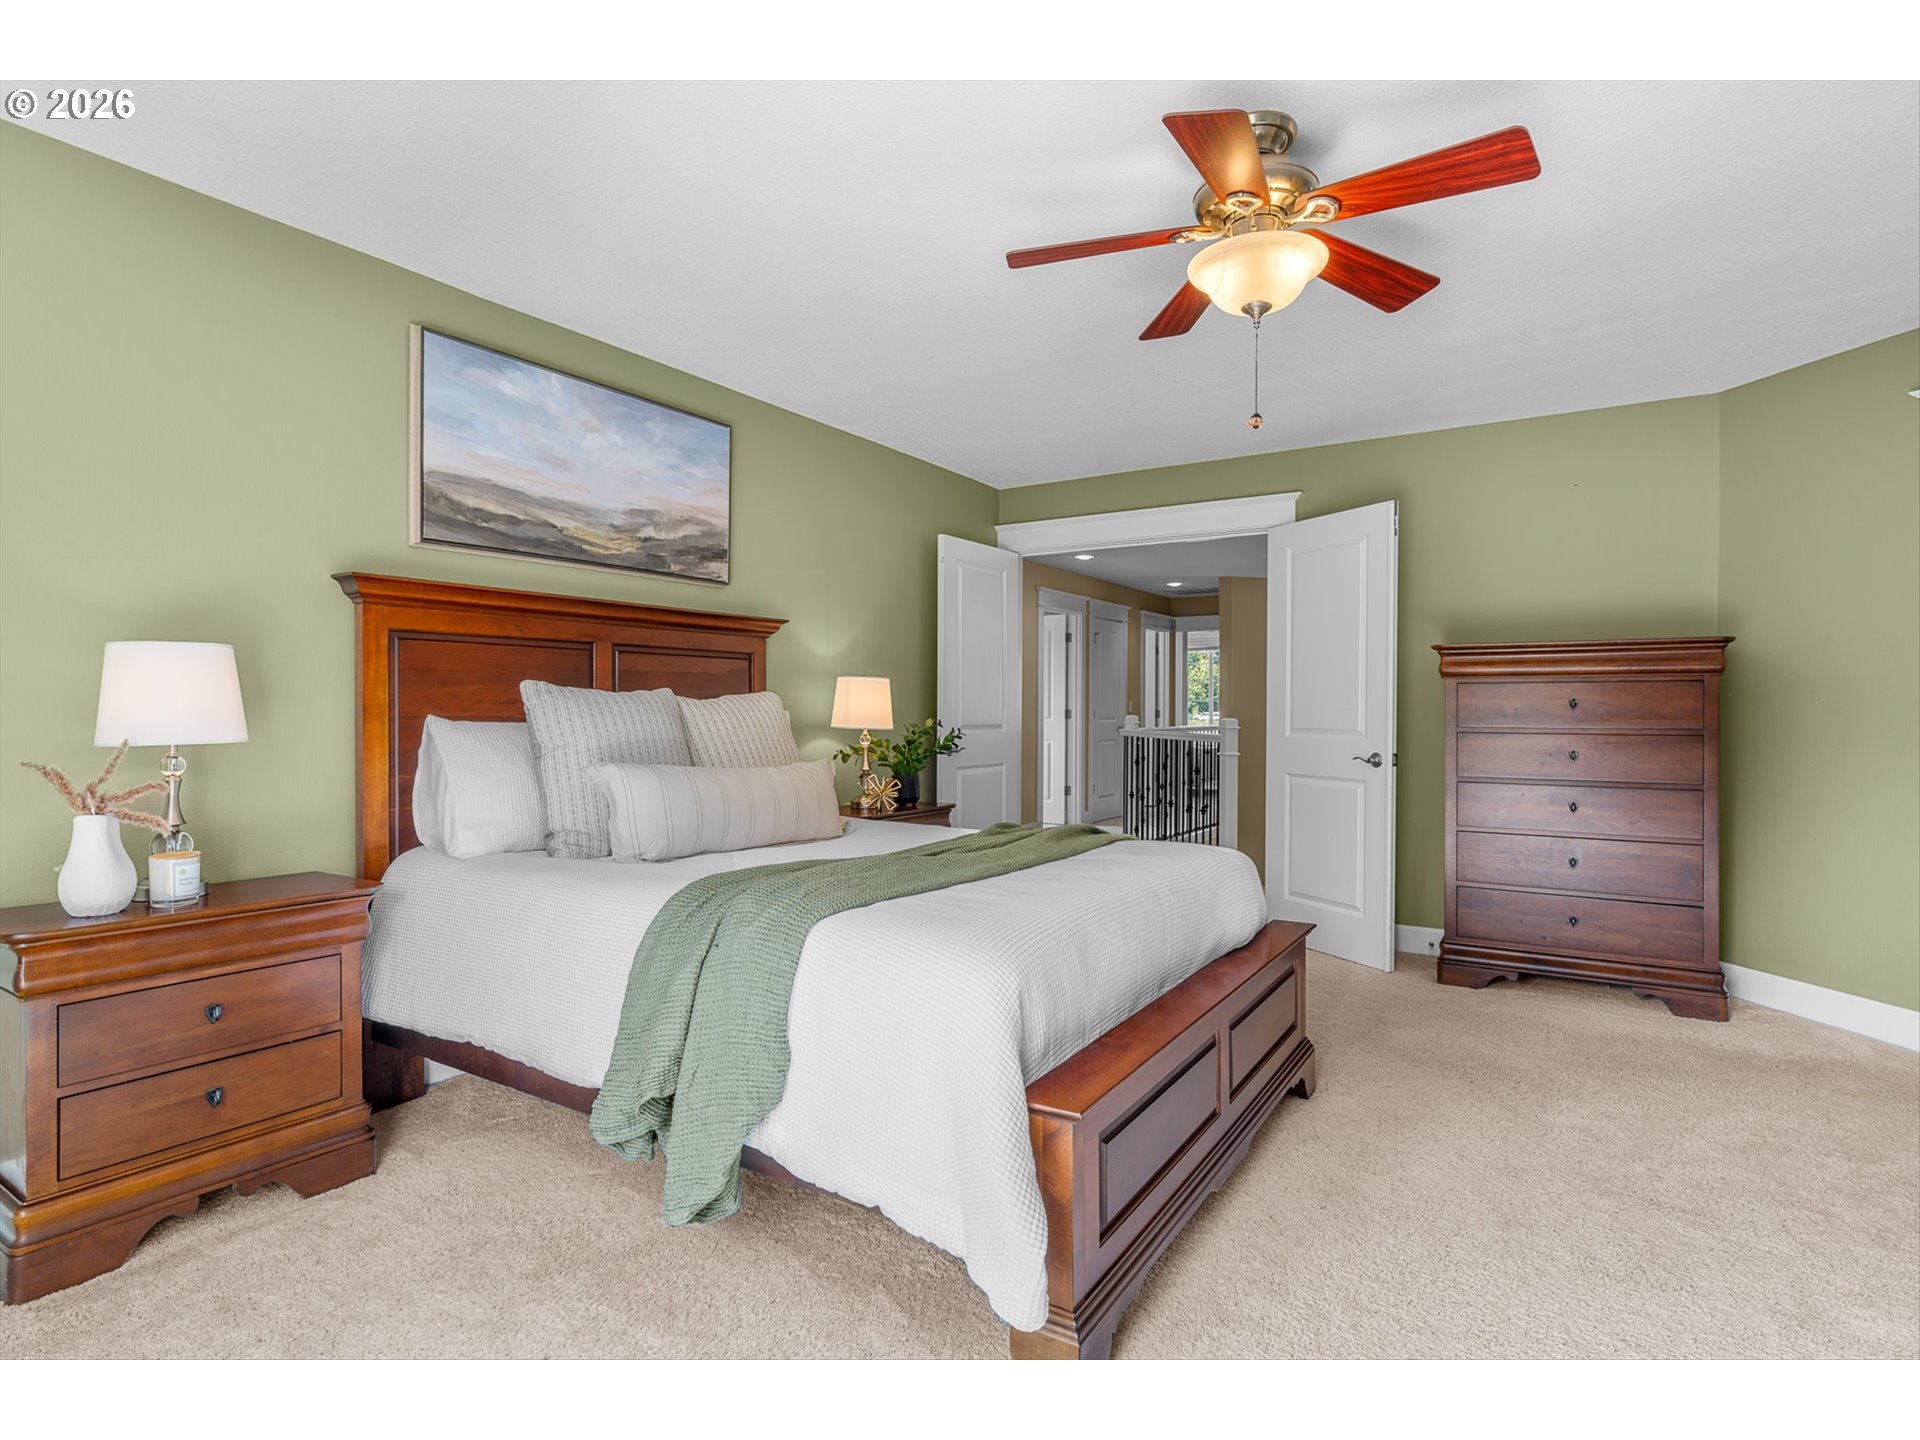
Furnished bedroom with a wooden bed, sage-green walls, and double doors opening to a hallway.
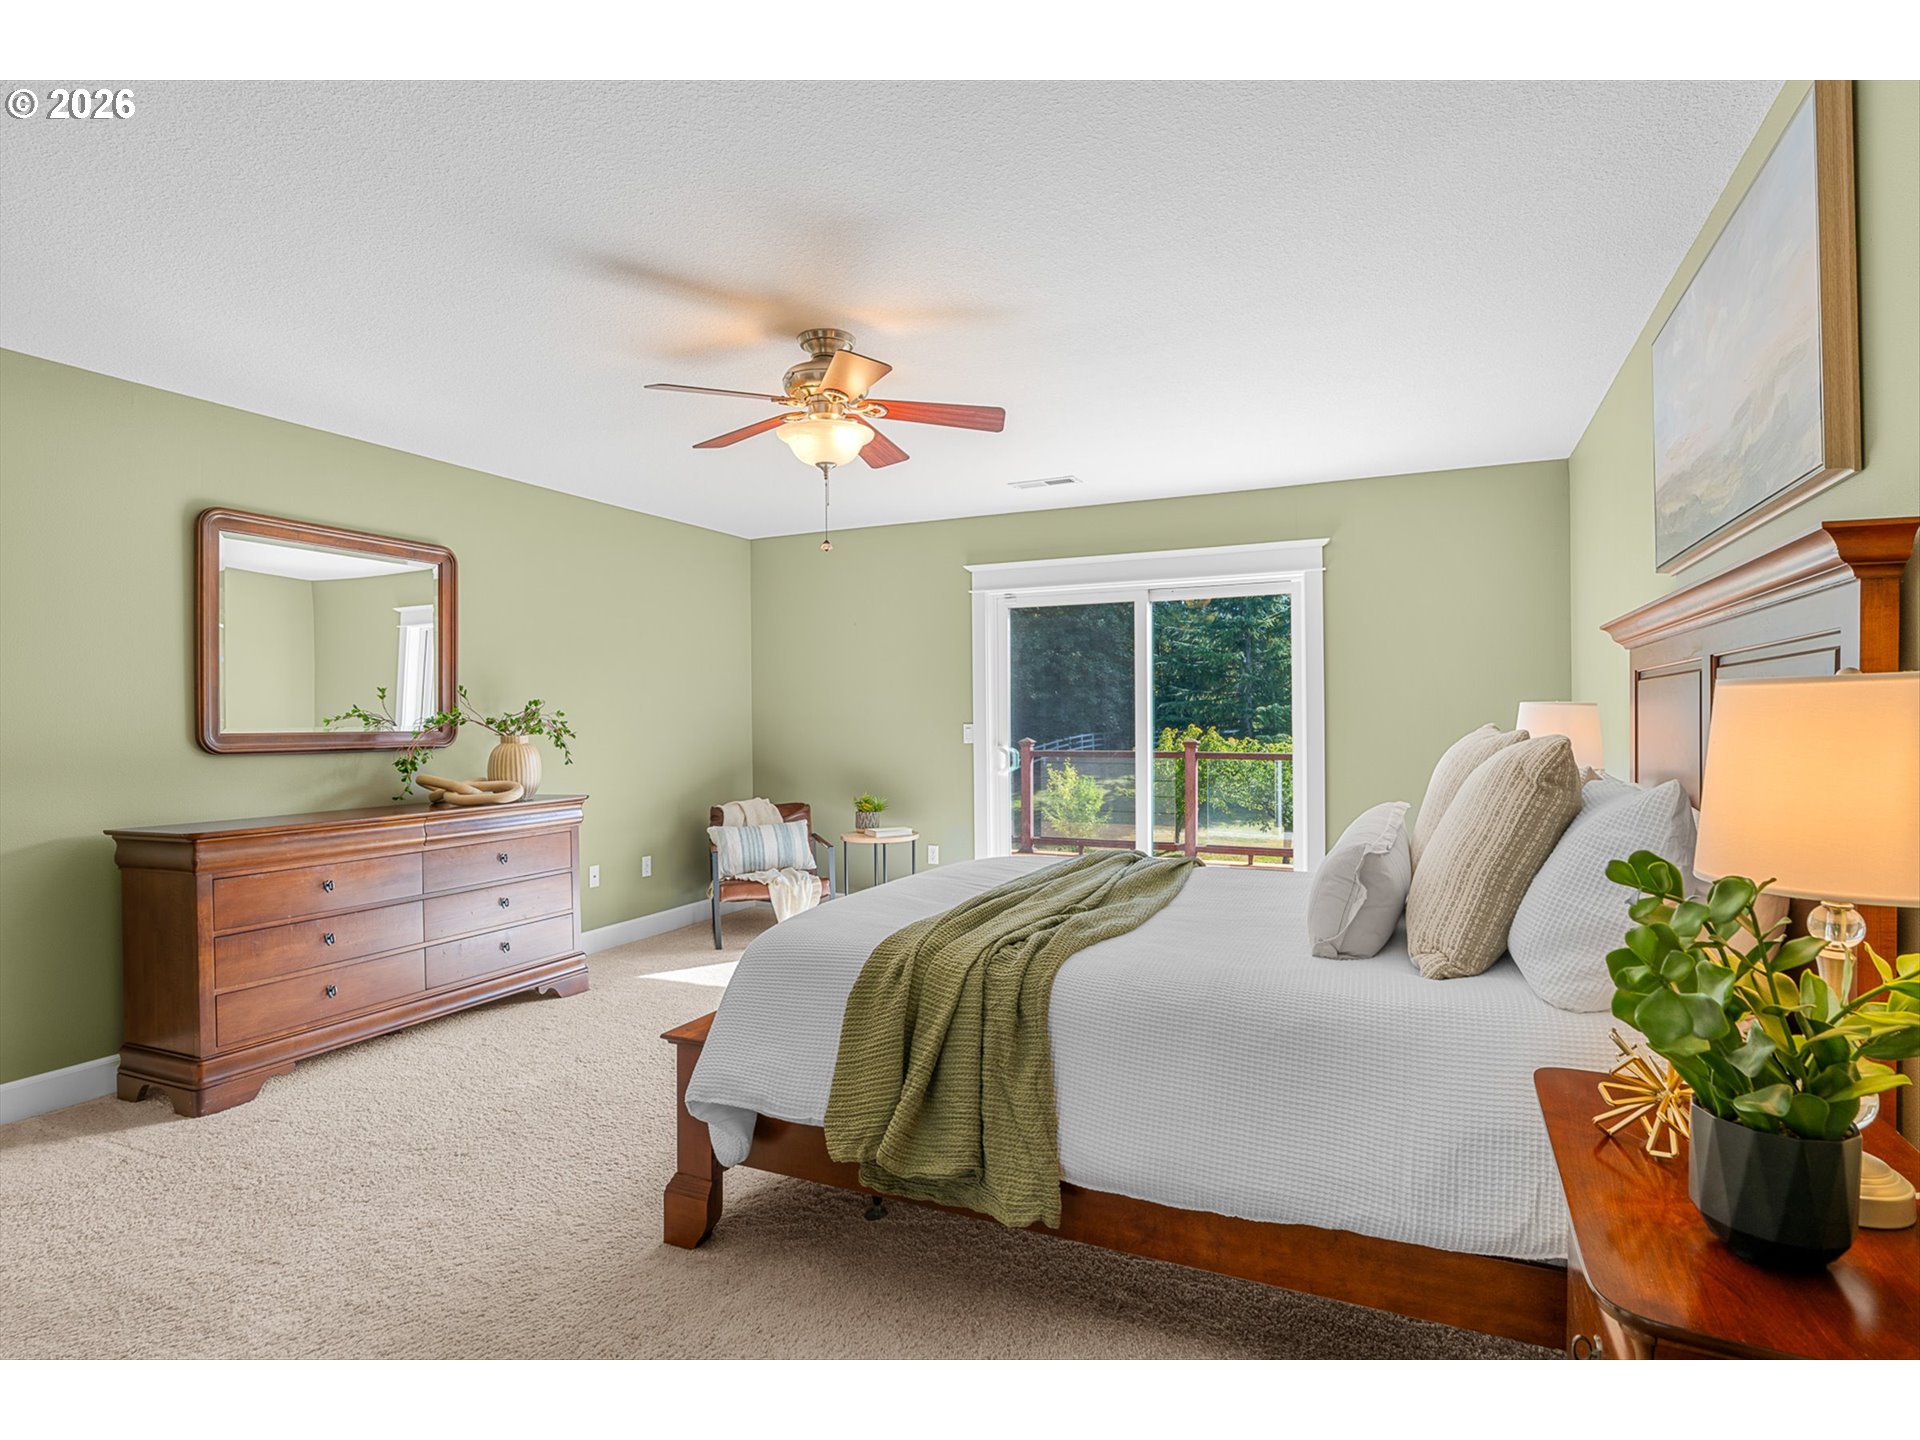
Furnished bedroom with sage-green walls, a wood bed, and sliding glass doors to a deck.
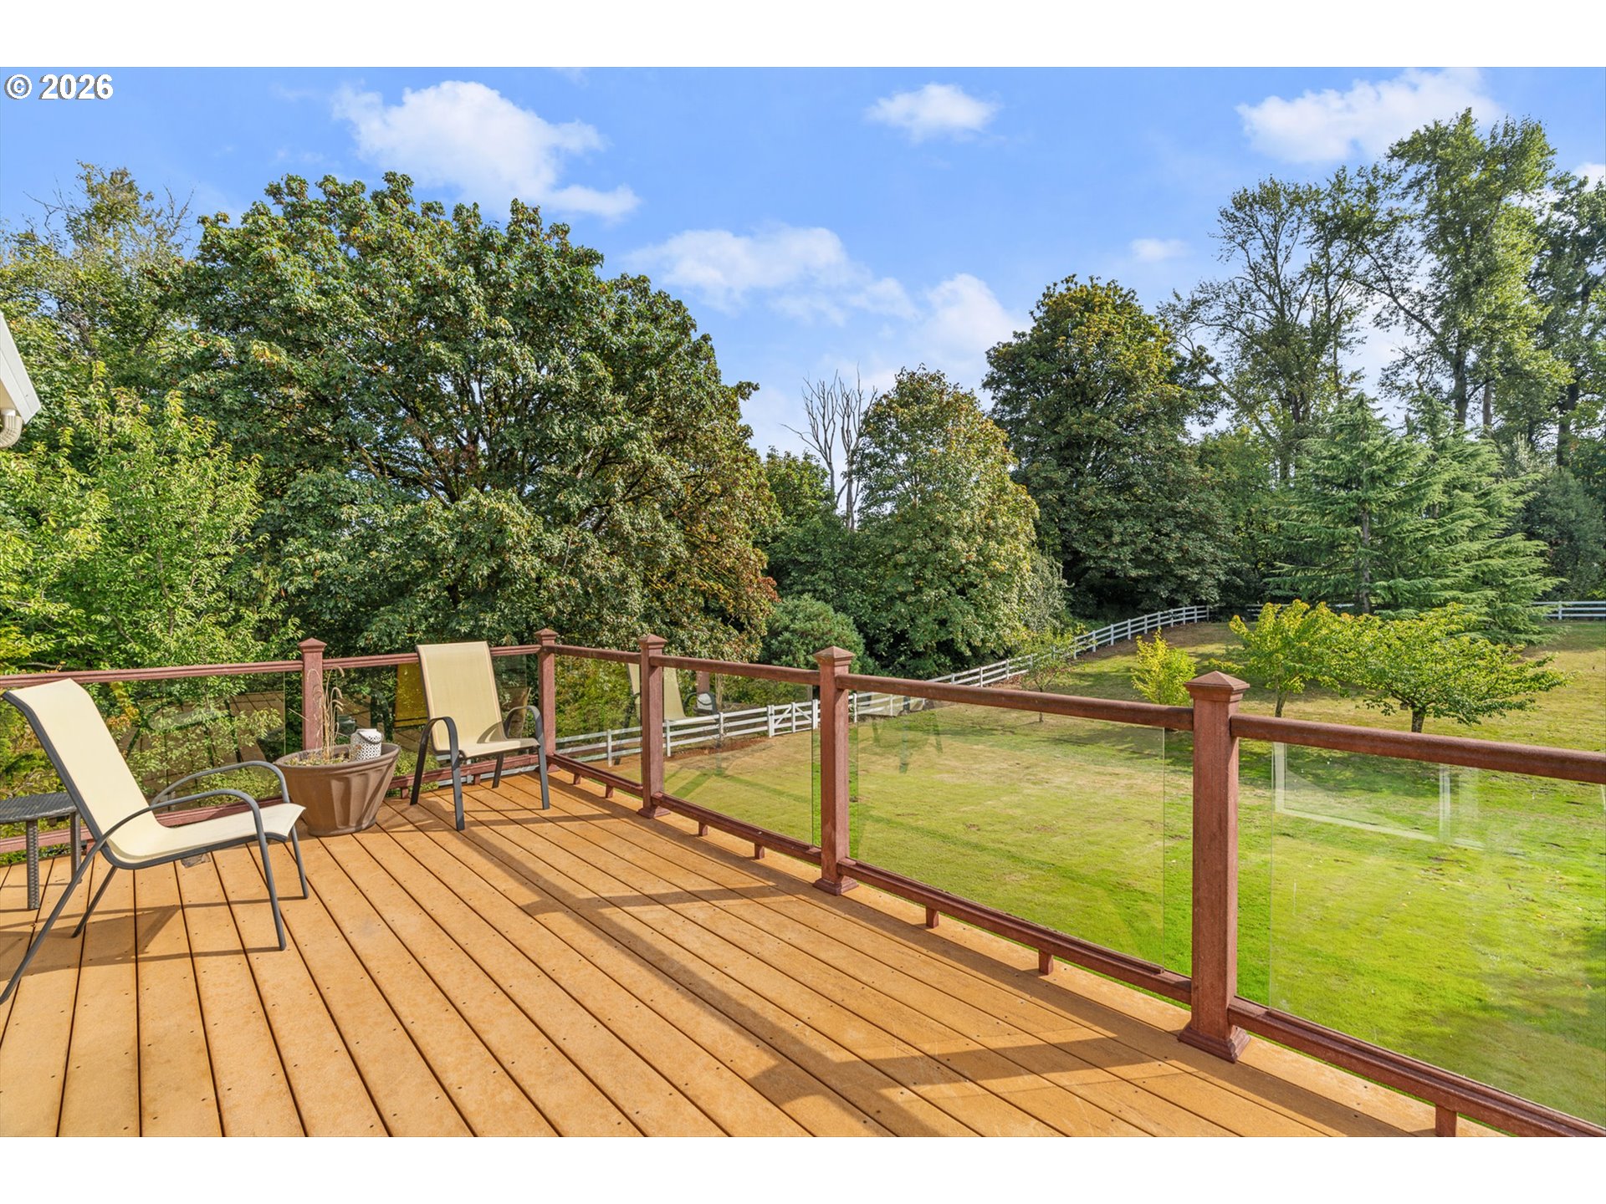
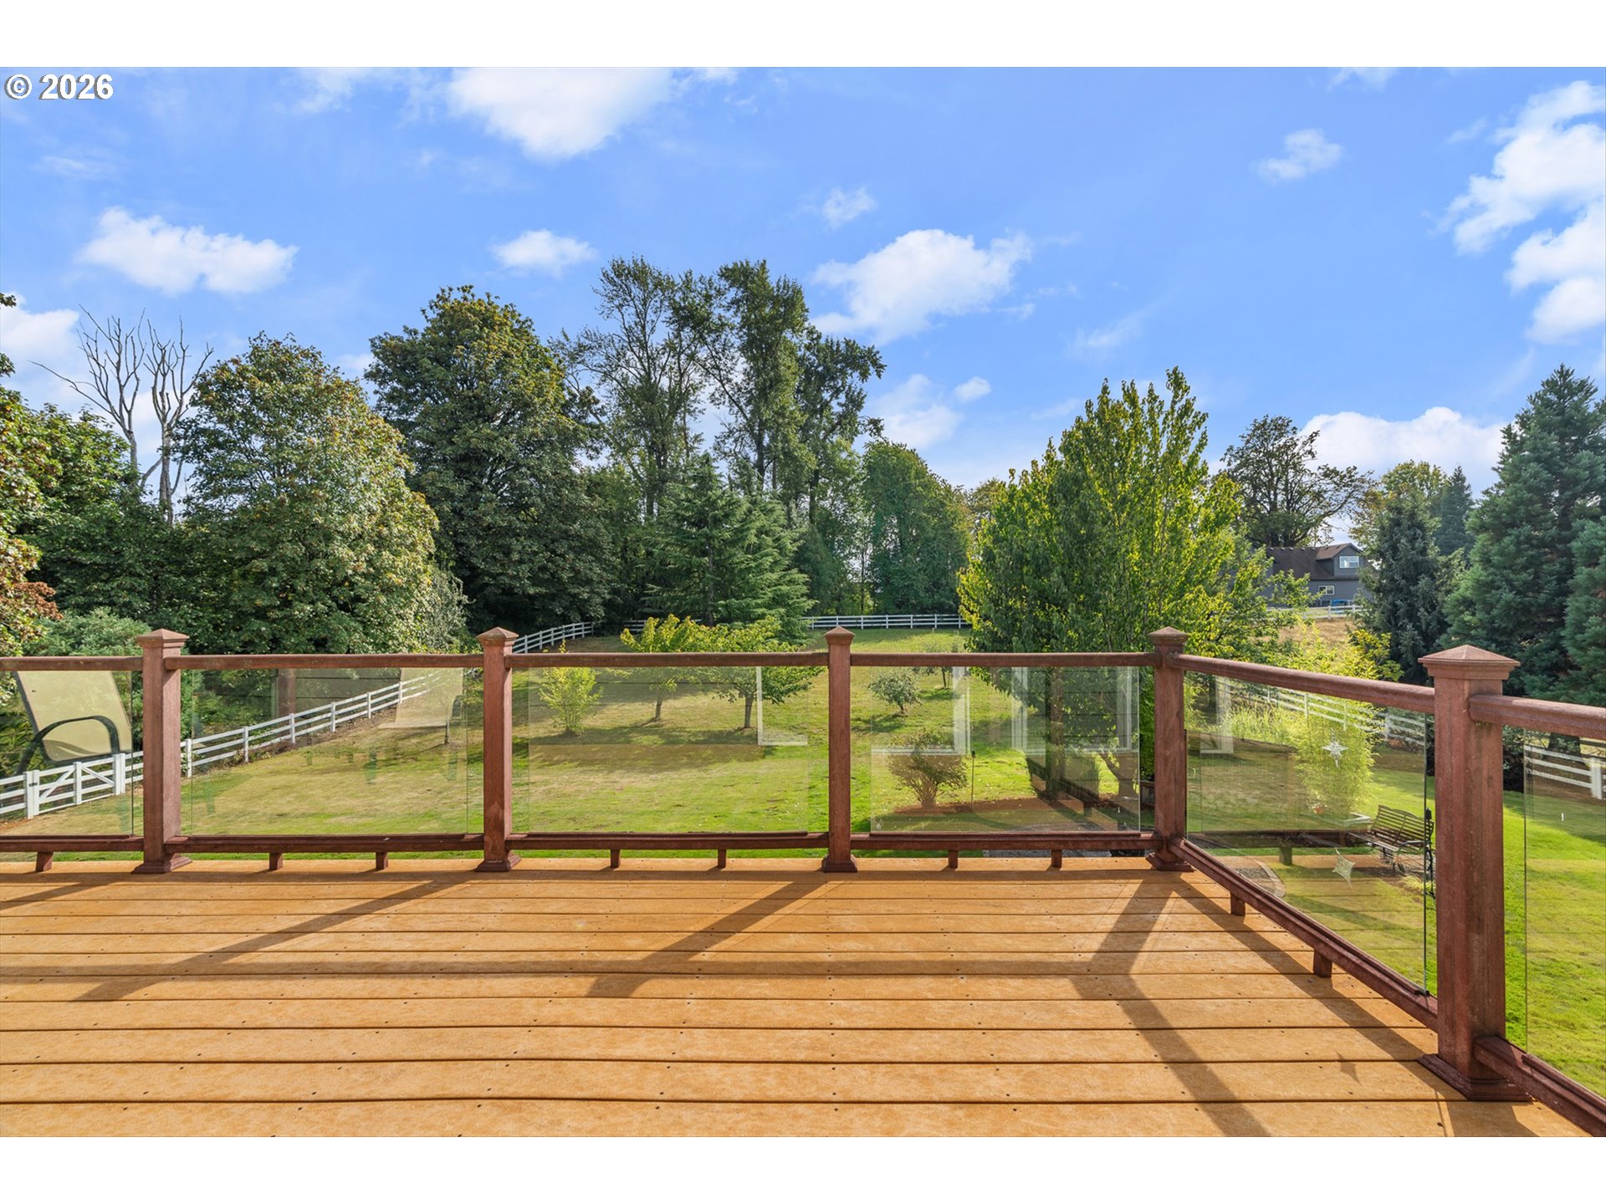
Wooden deck with glass railing and patio chairs overlooking a fenced, tree-lined lawn.
Wooden deck with glass railing overlooking a fenced, tree-lined yard.
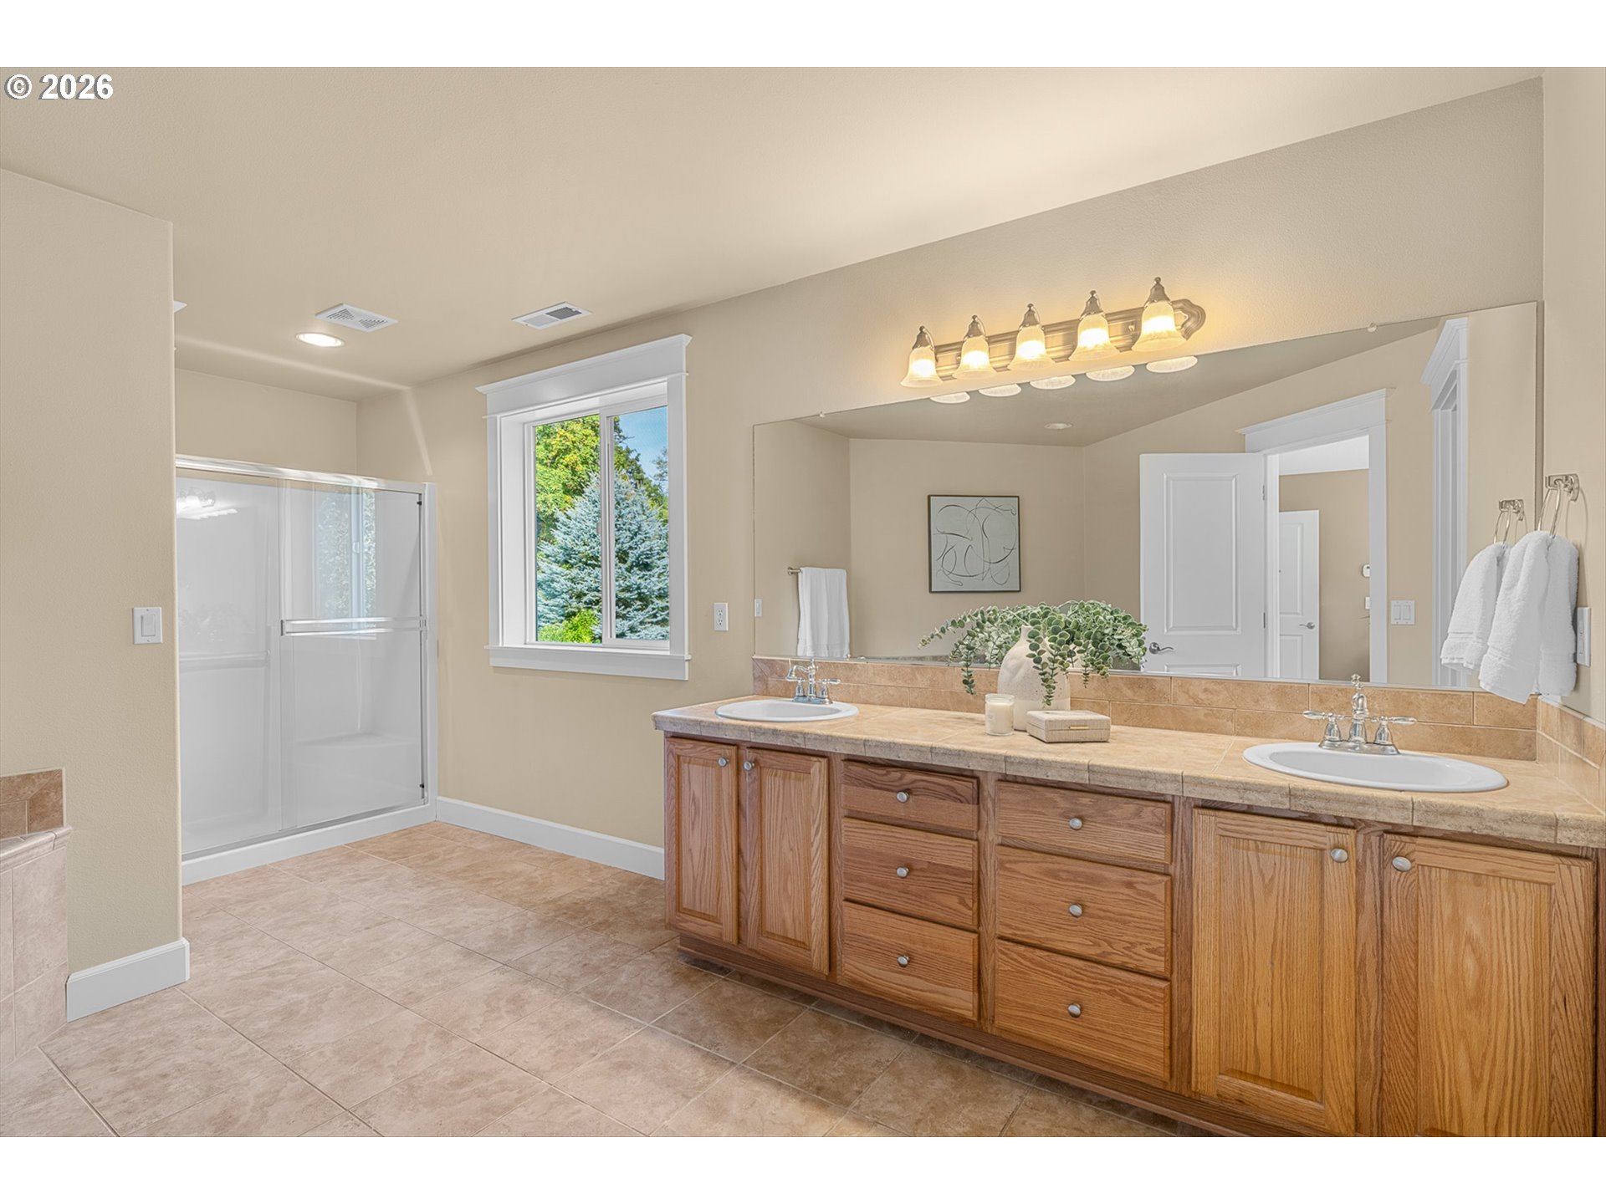
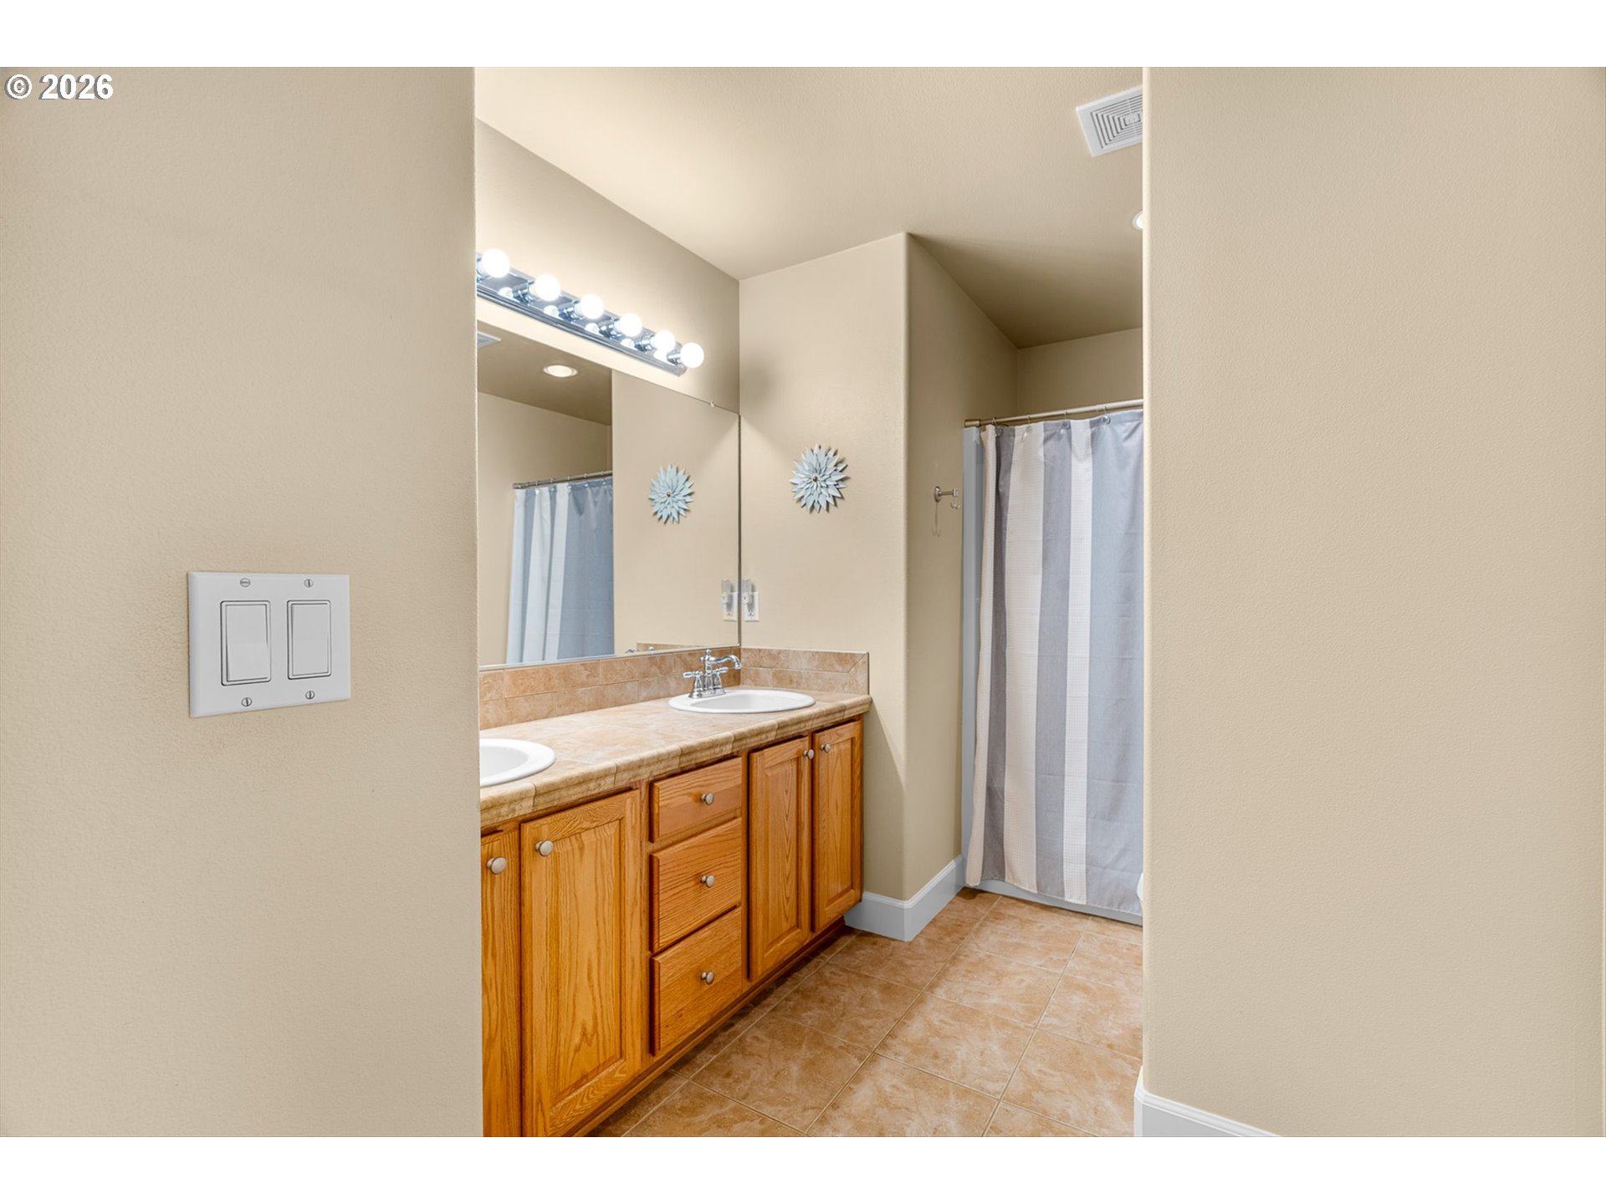
Bathroom with a long wood double vanity, tiled shower, and large window.
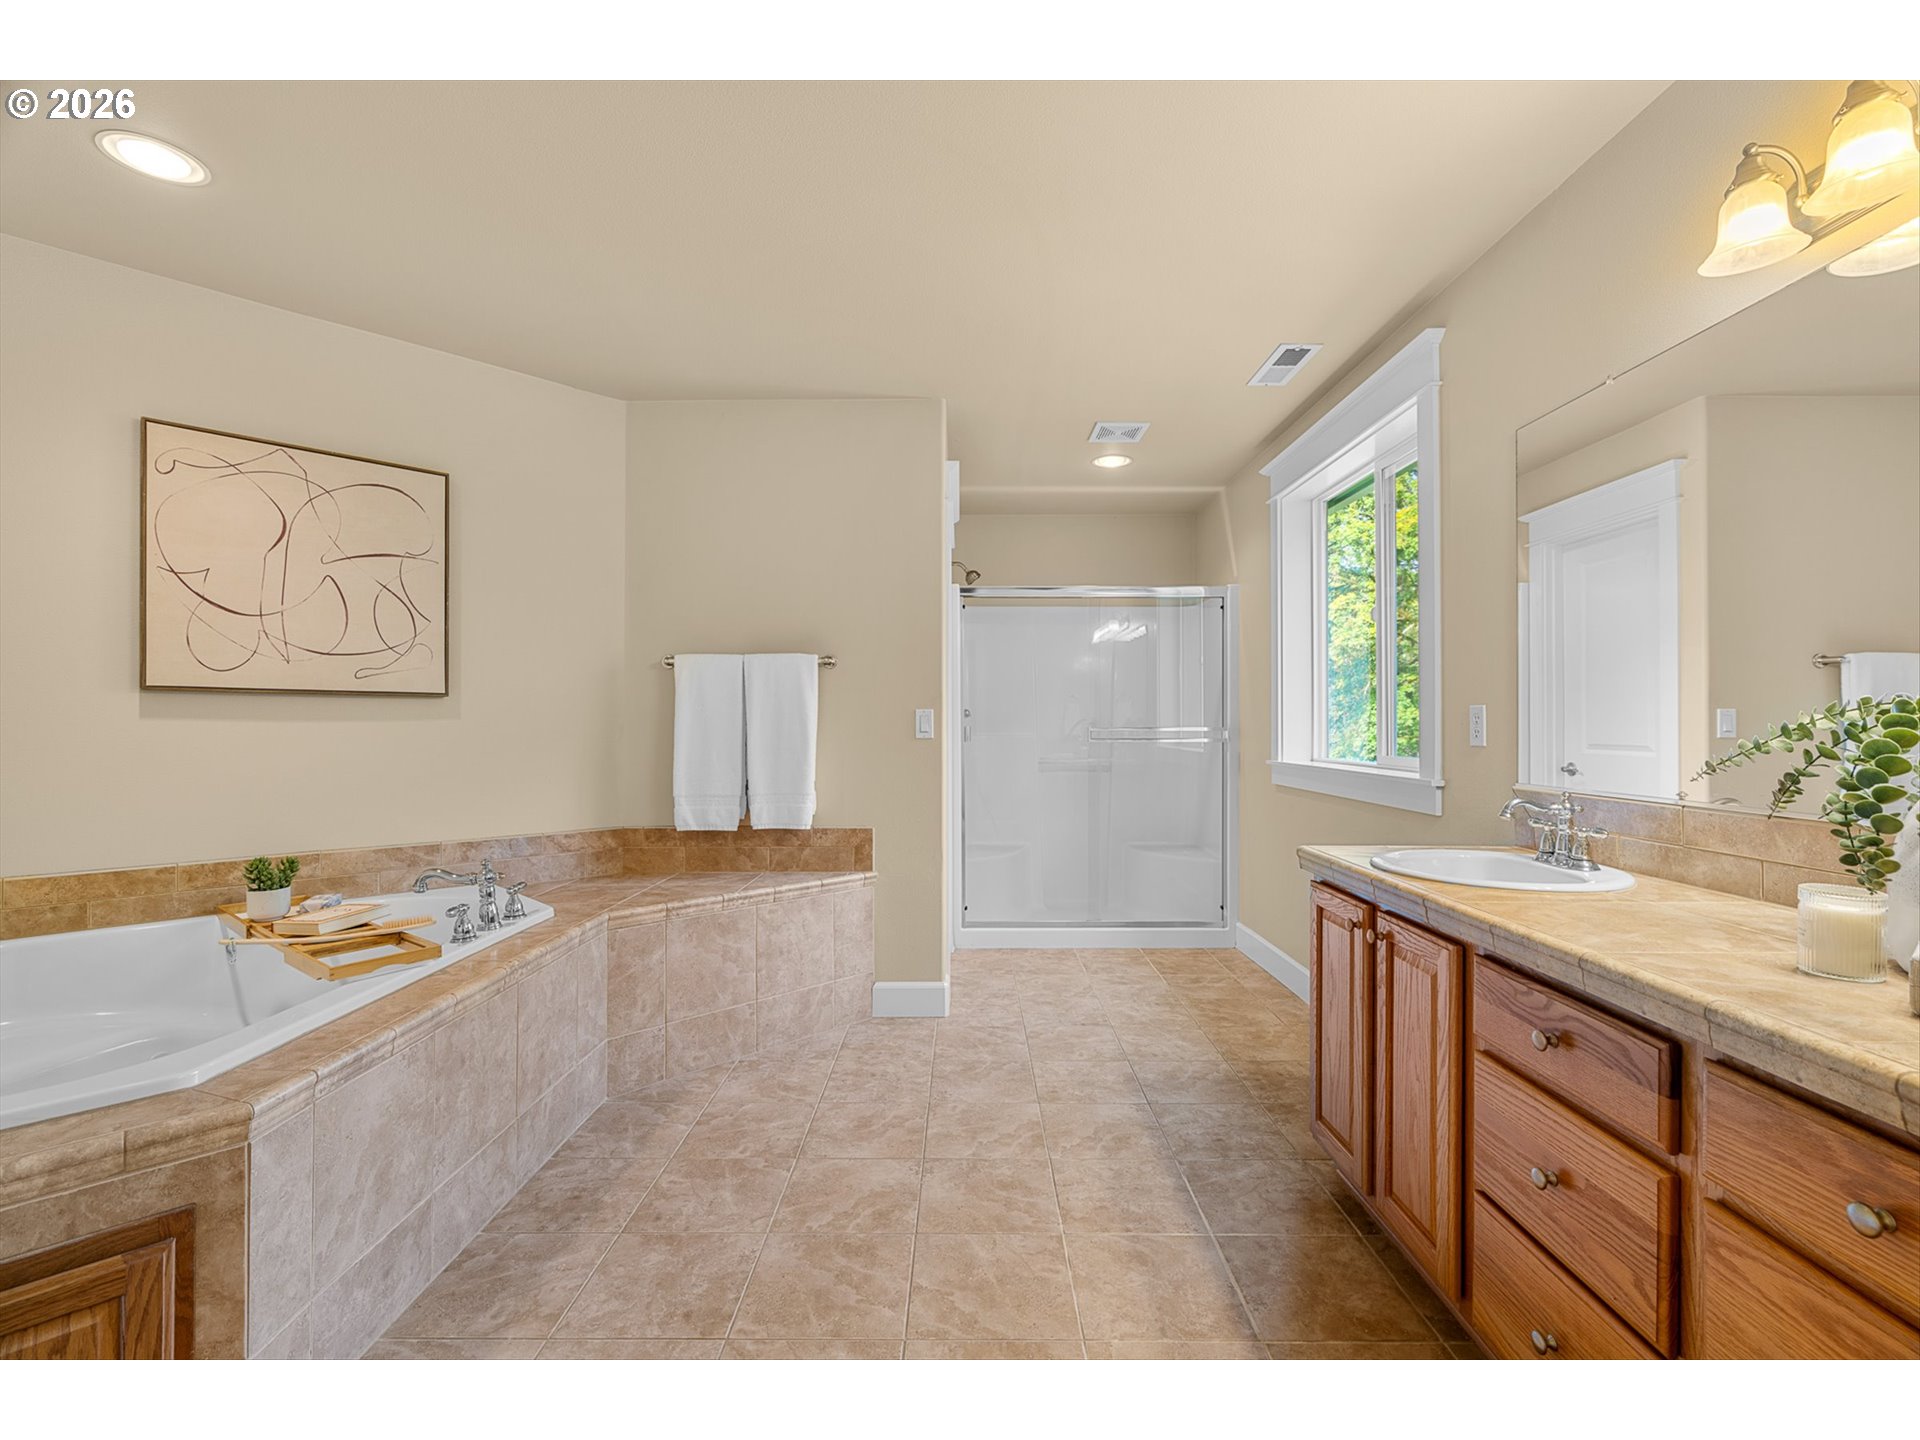
Spacious bathroom with a tiled soaking tub, glass shower, and long wood vanity.
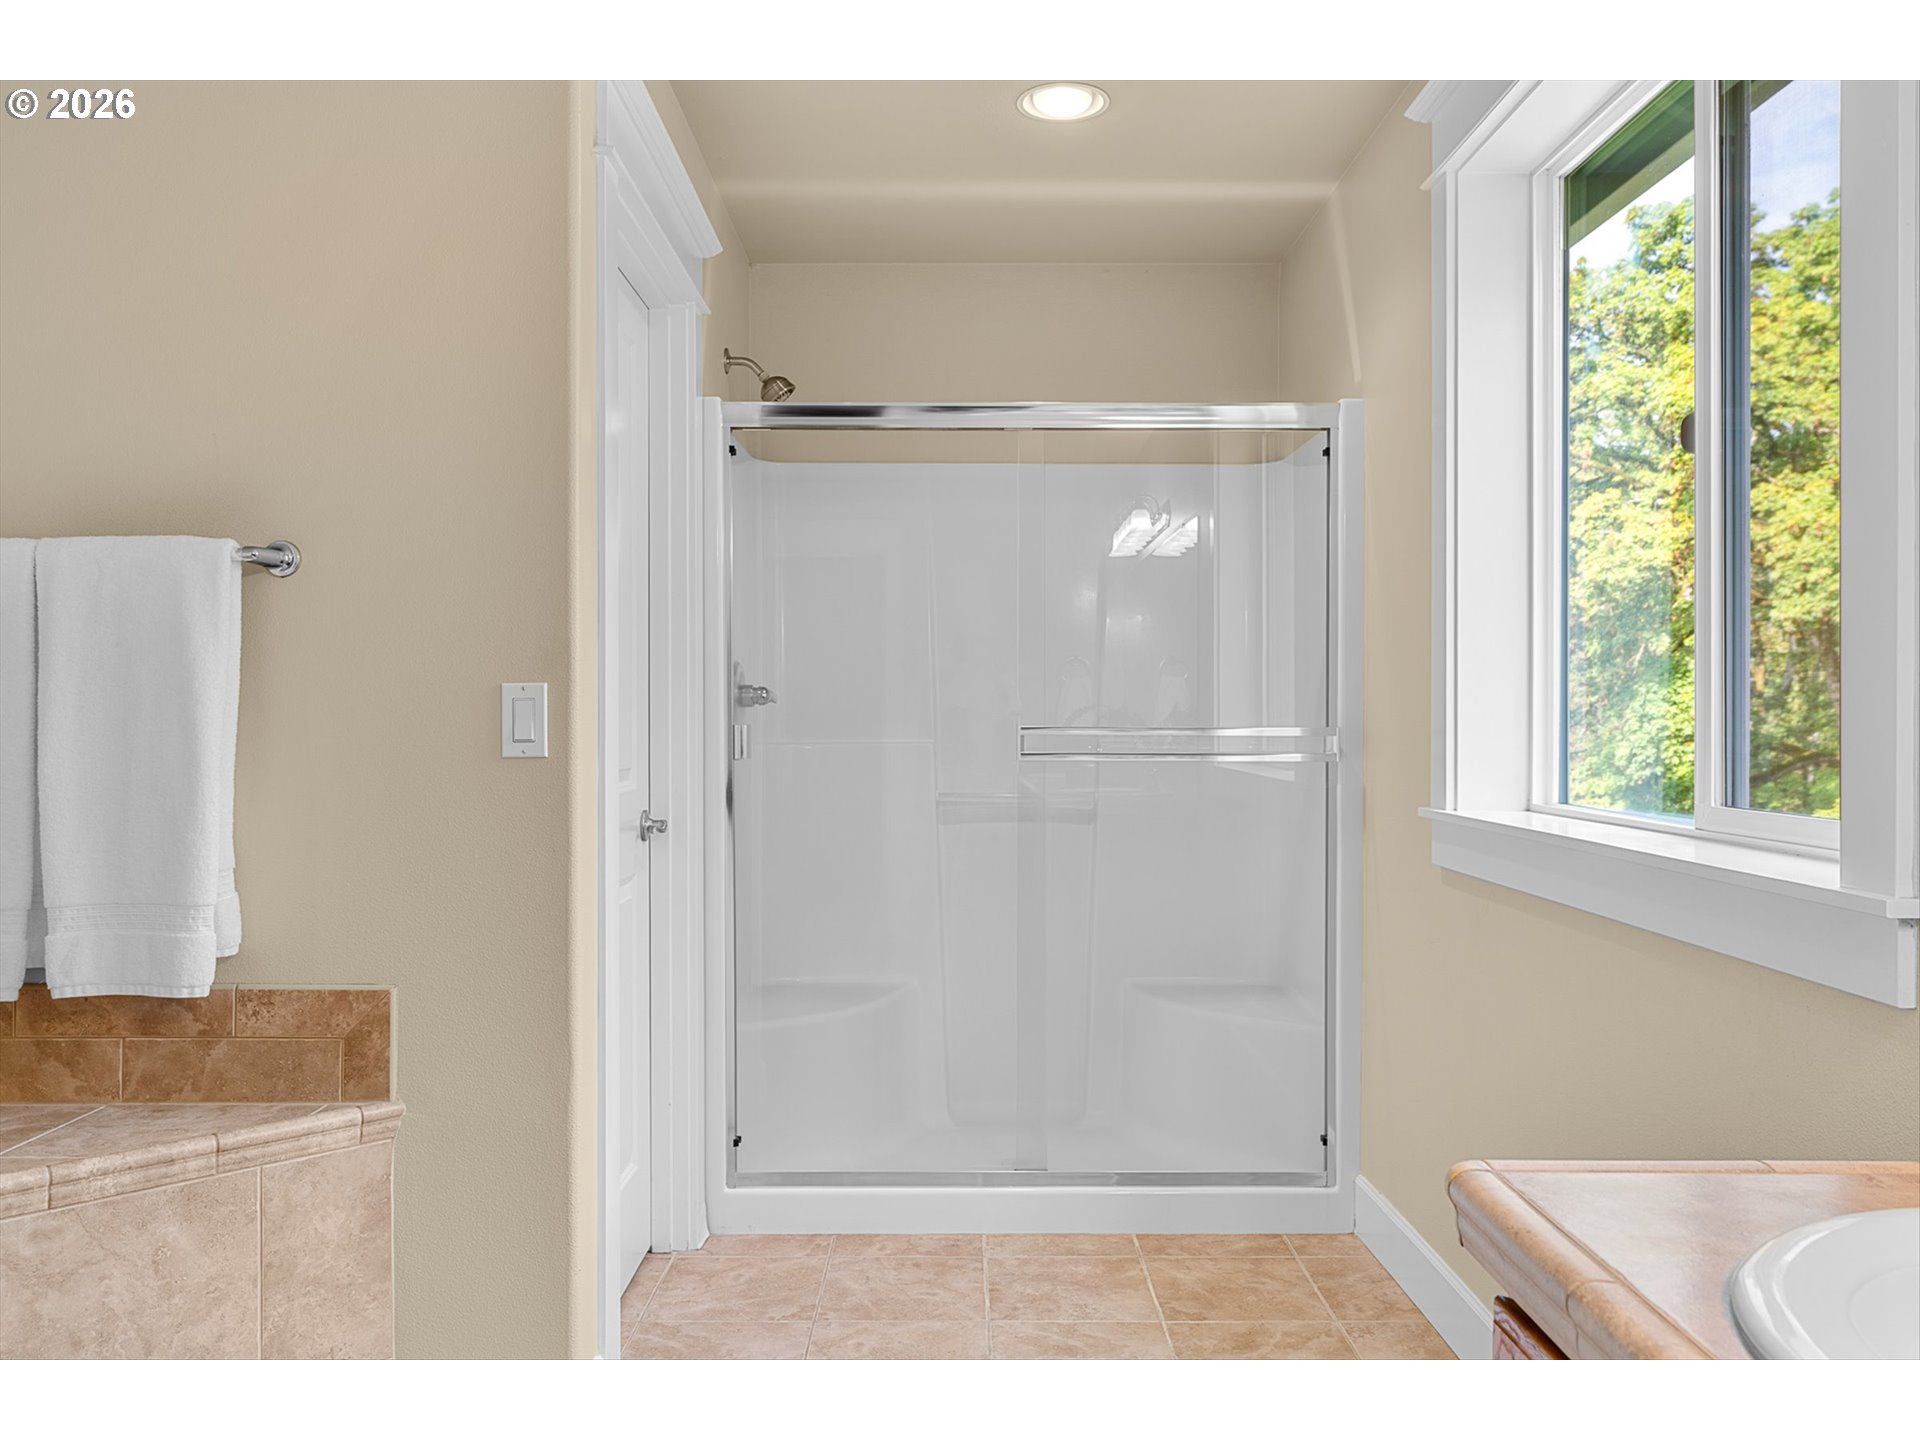
Bathroom with a glass-enclosed shower, tiled floor, and large window overlooking trees.
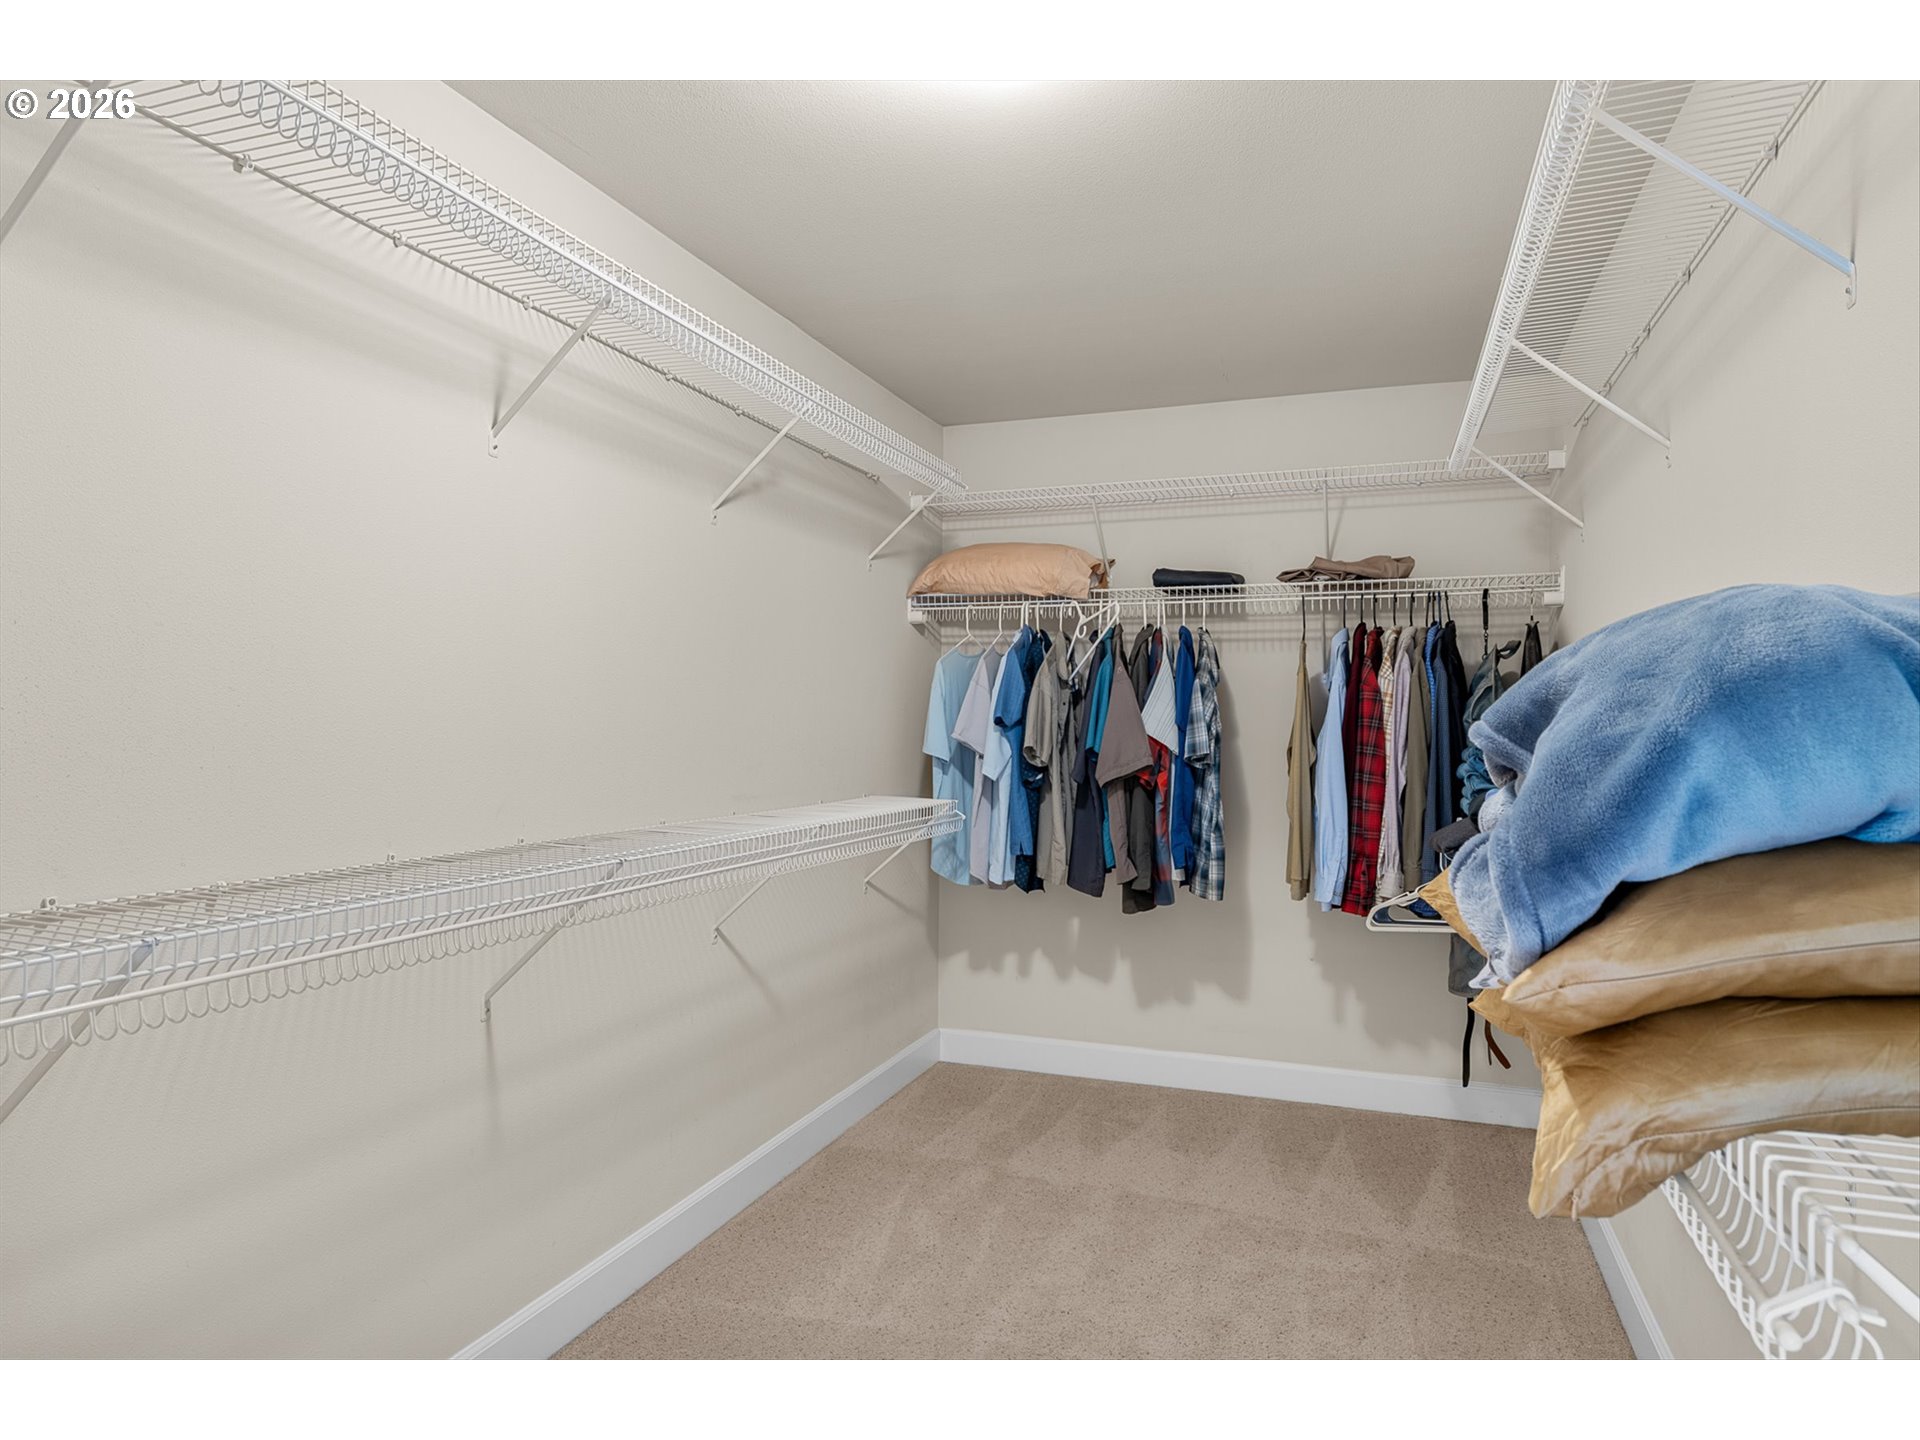
Walk-in closet with white wire shelving, hanging clothes, and folded bedding.
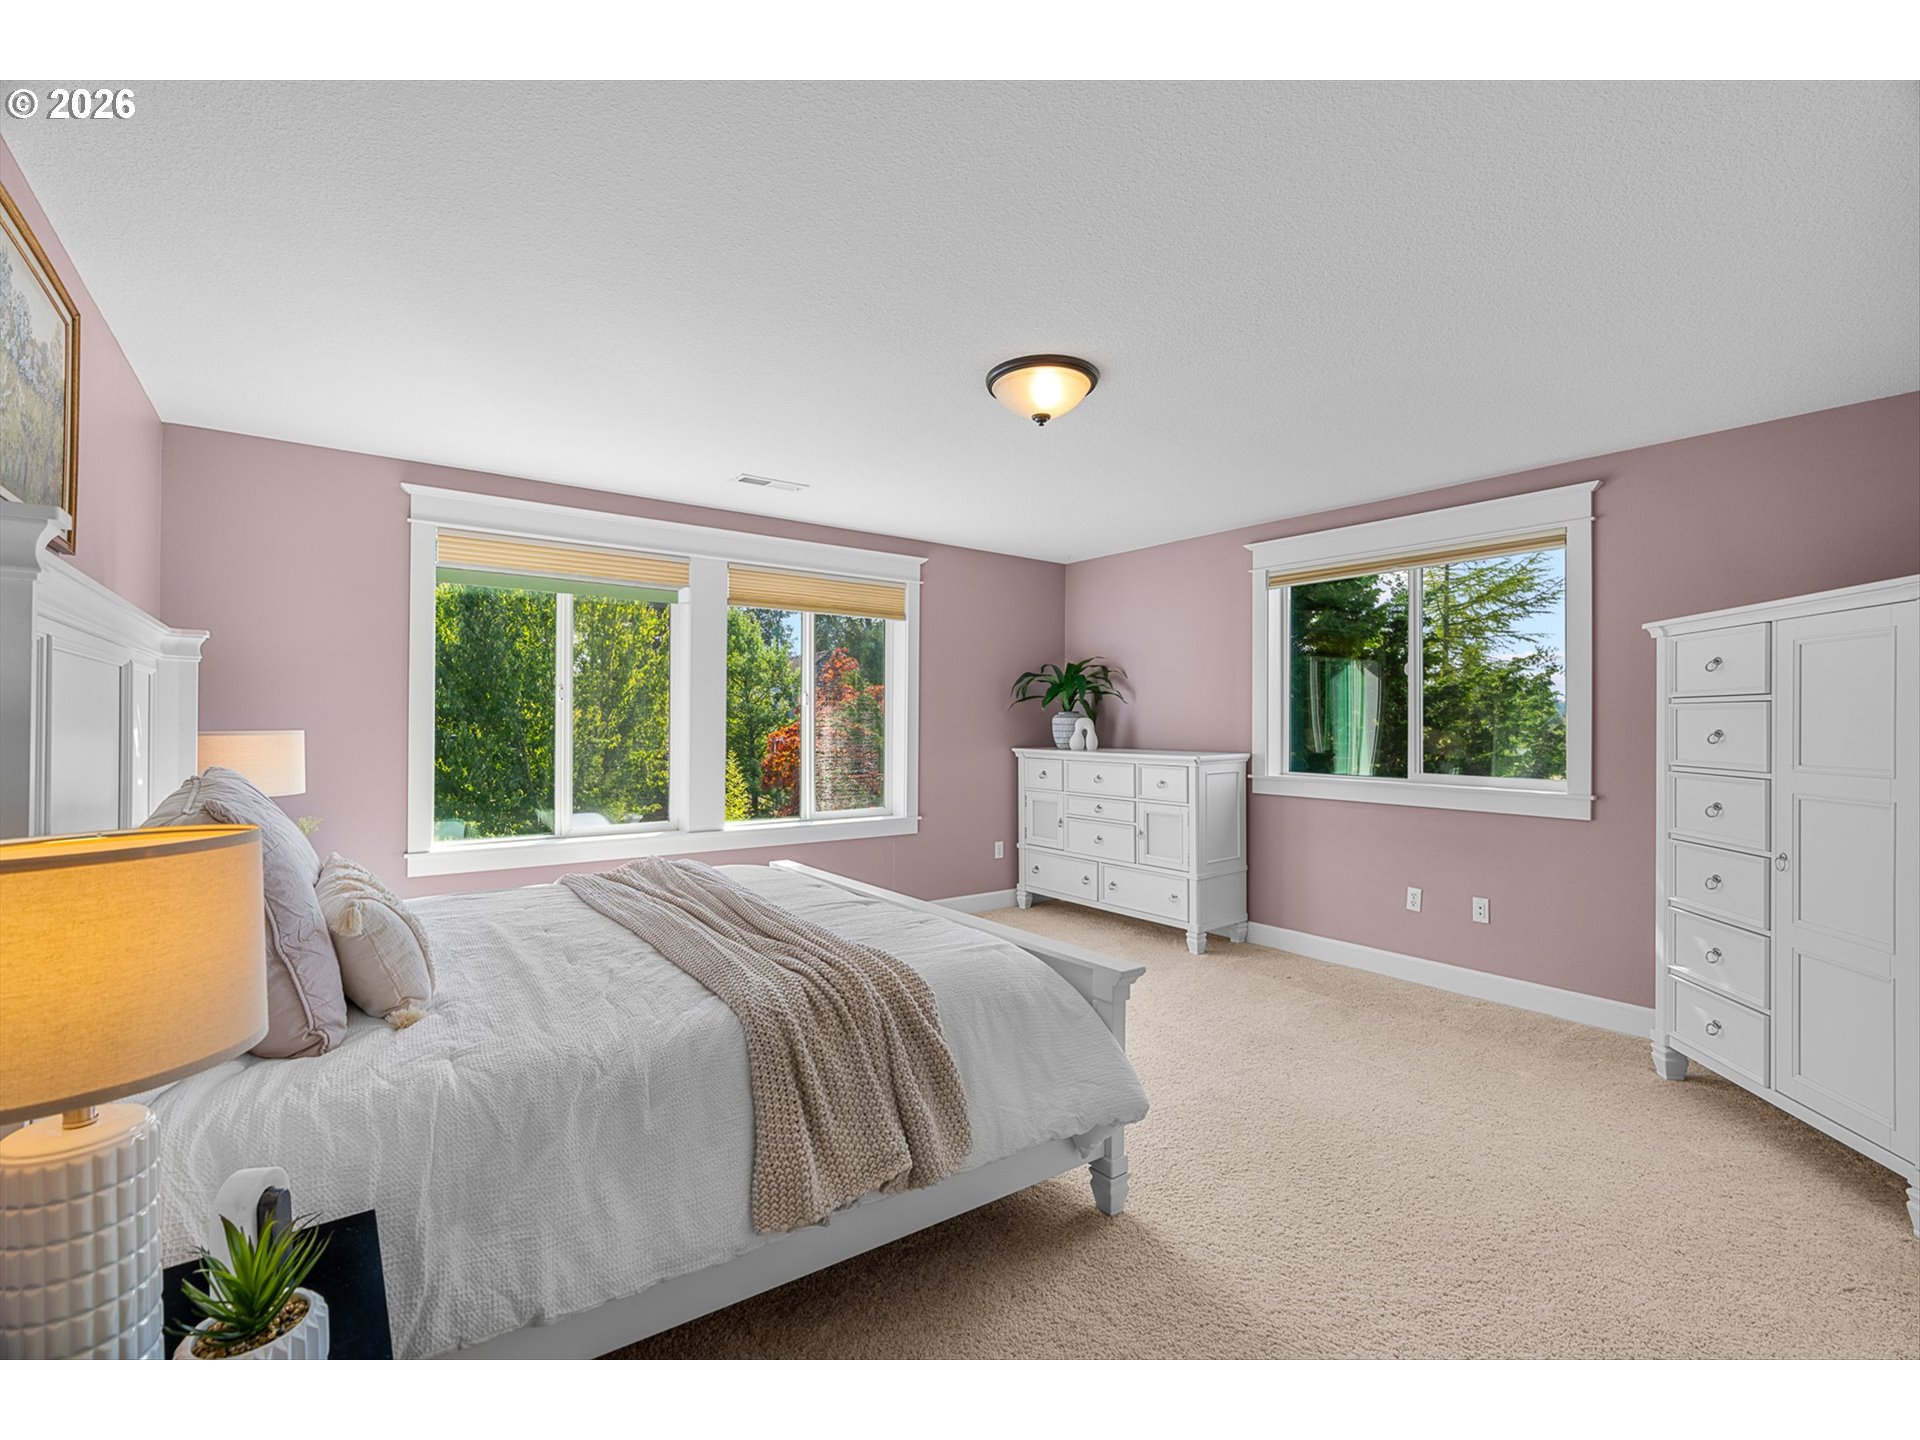
Furnished bedroom with mauve walls, white furniture, and large windows overlooking trees.
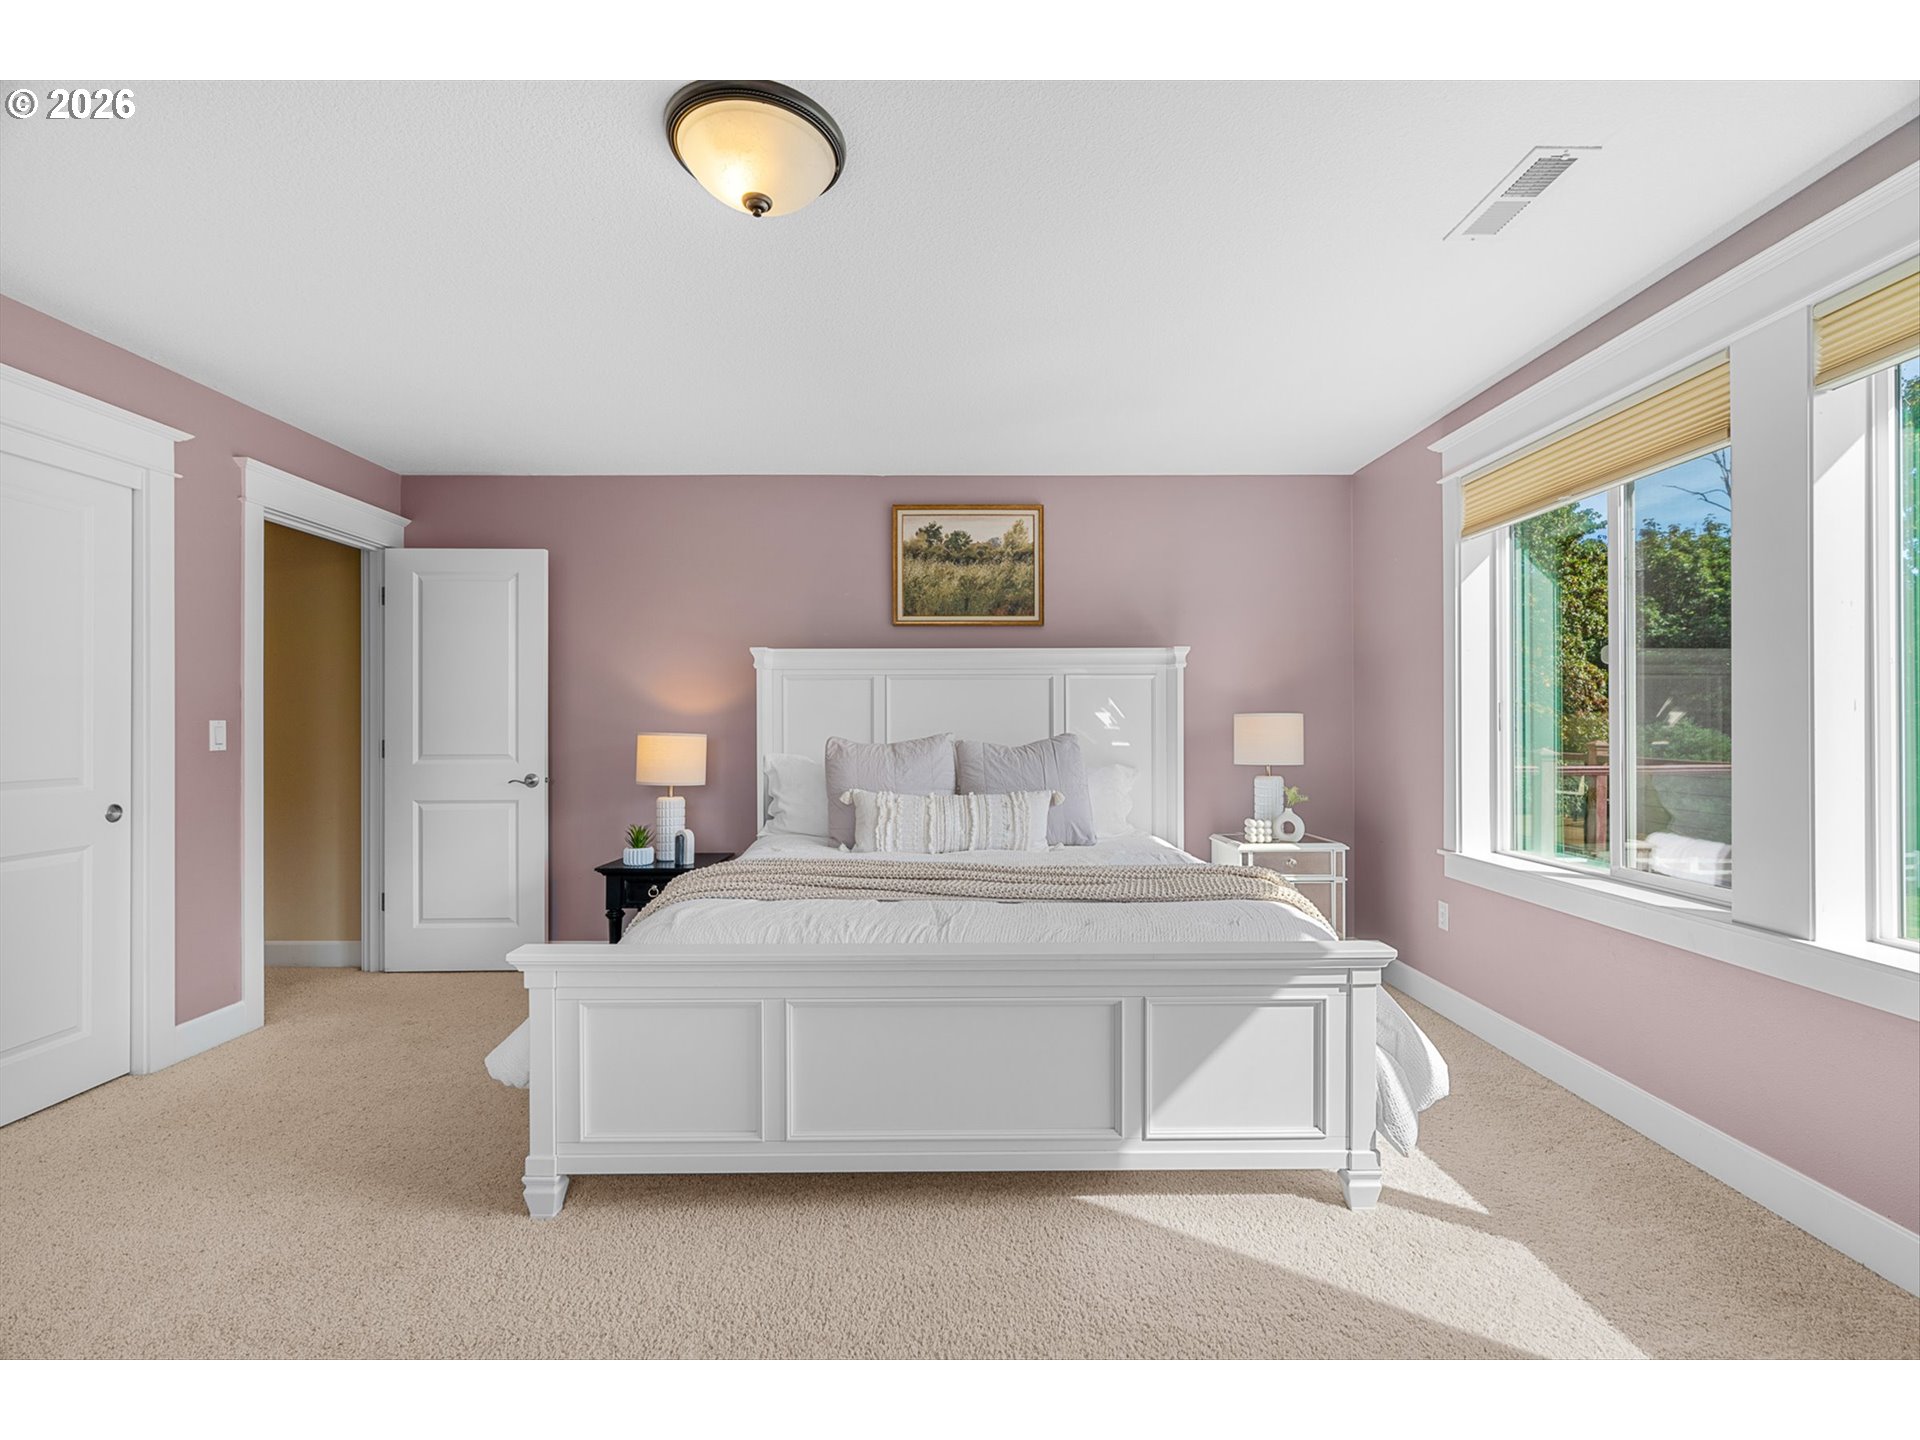
Staged bedroom with a white bed, soft pink walls, and large sunlit windows.
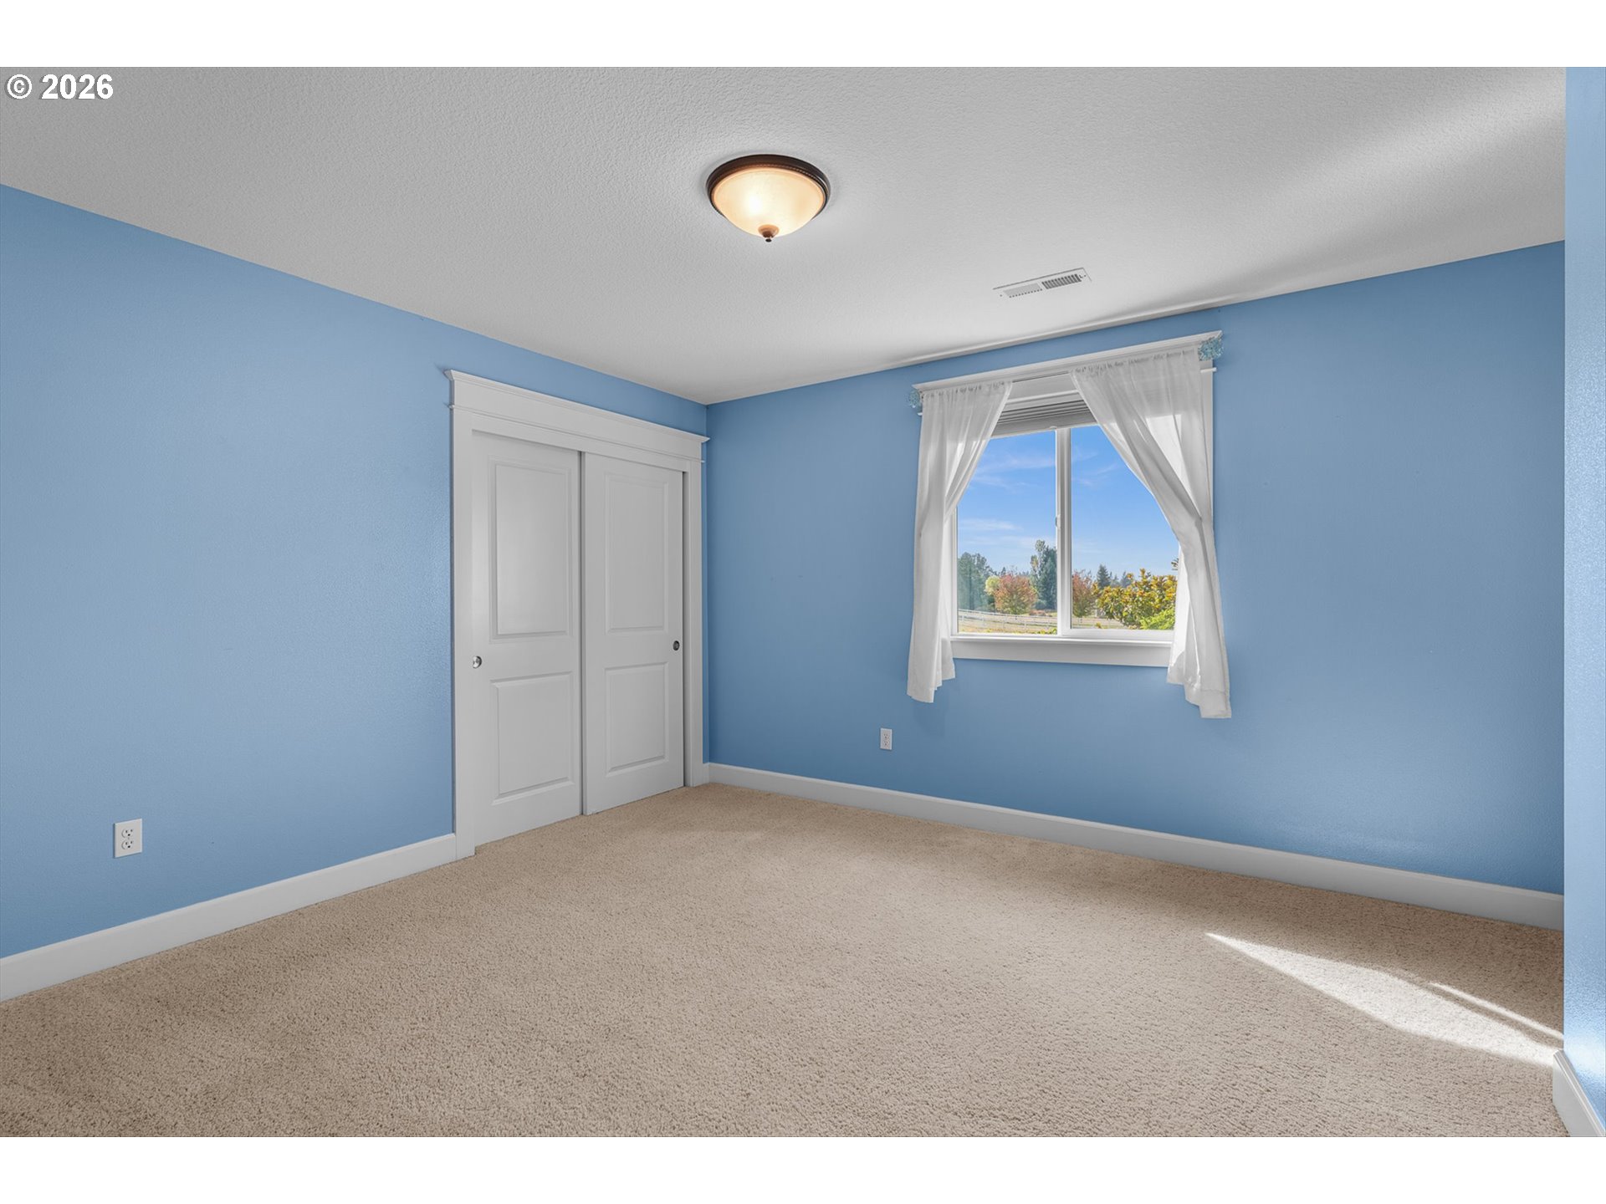
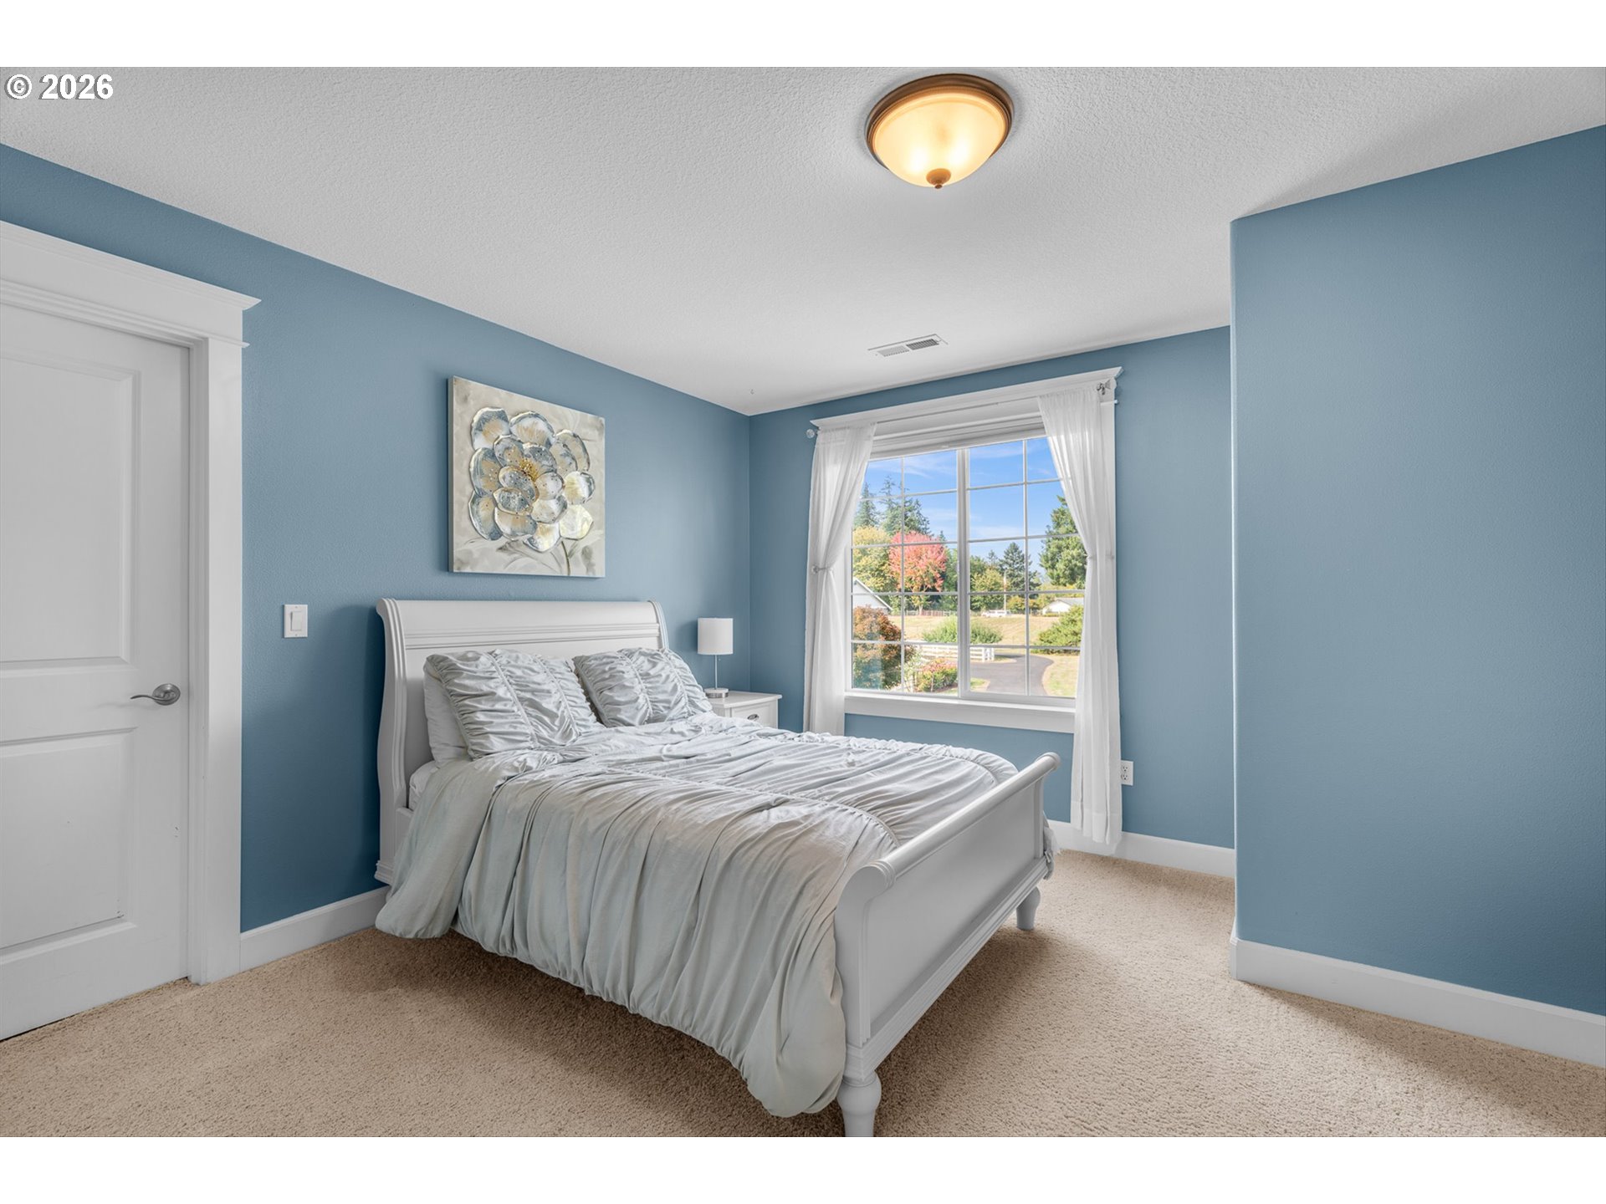
Empty bedroom with blue walls, beige carpet, white closet doors, and a sunlit window.
Bathroom with a long wood vanity, two sinks, large mirror, and tiled floor.
Bedroom with a white bed, blue walls, and a large curtained window.
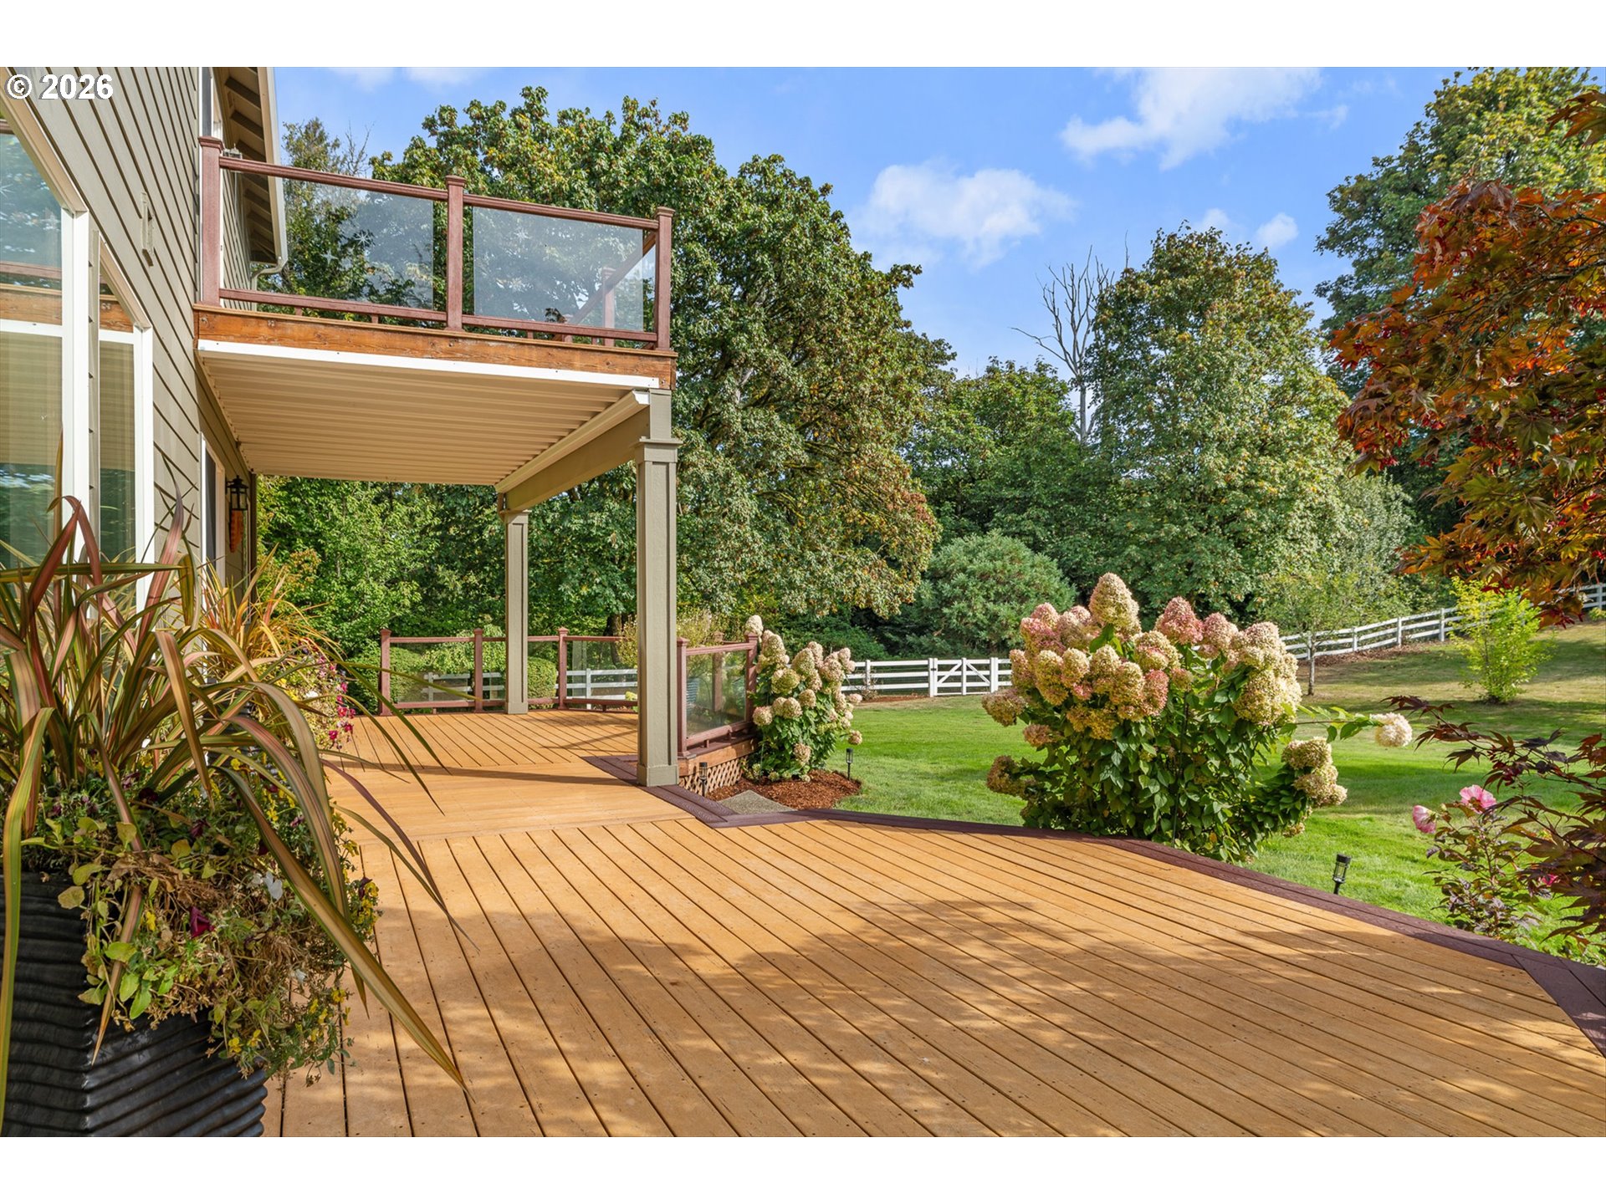
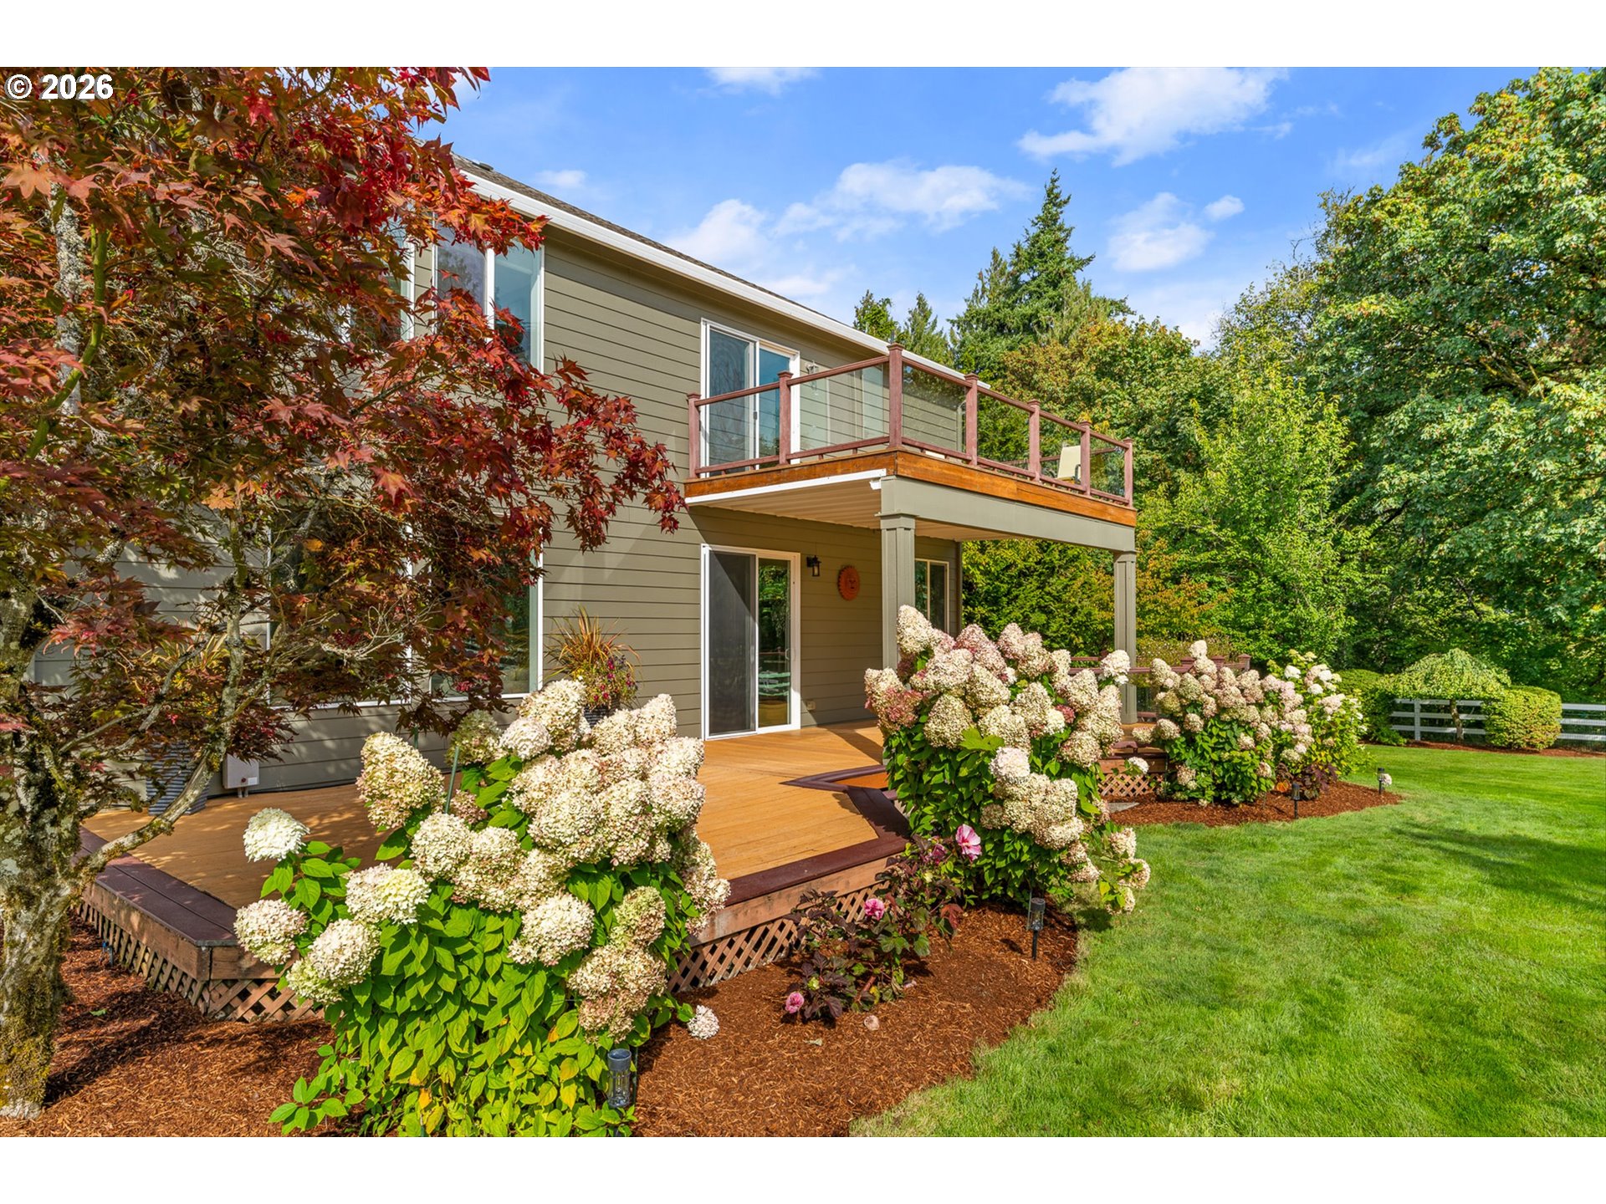
Wooden deck beside the home, overlooking a green lawn, flowering shrubs, and a white fence.
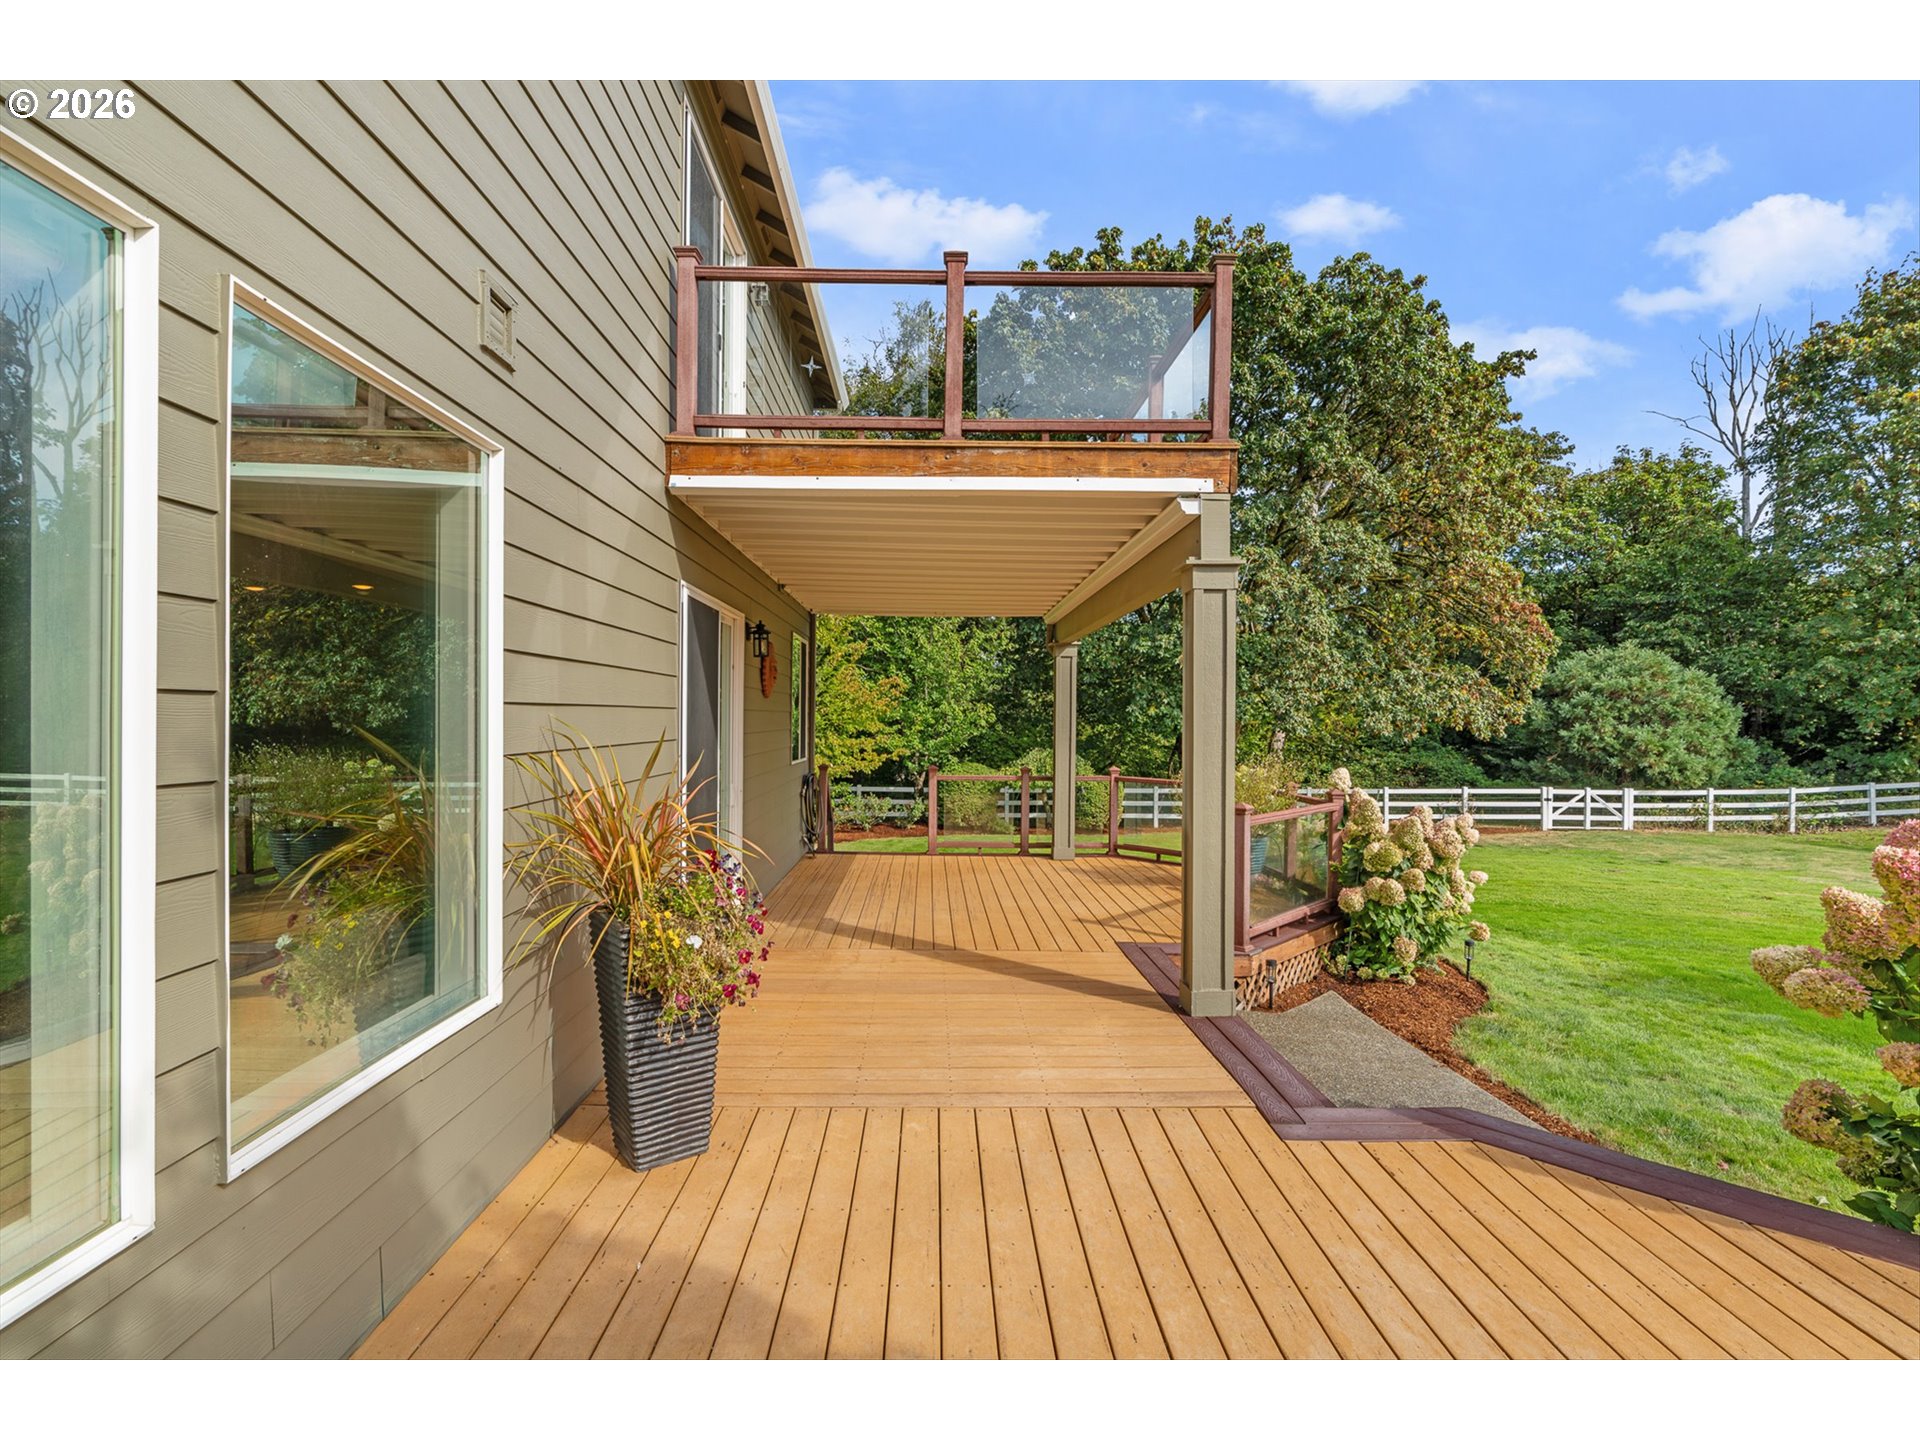
Wood deck beneath a glass-railed balcony, overlooking a fenced lawn and trees.
Rear of a two-story home with elevated balcony, wooden deck, flowering shrubs, and a manicured lawn.
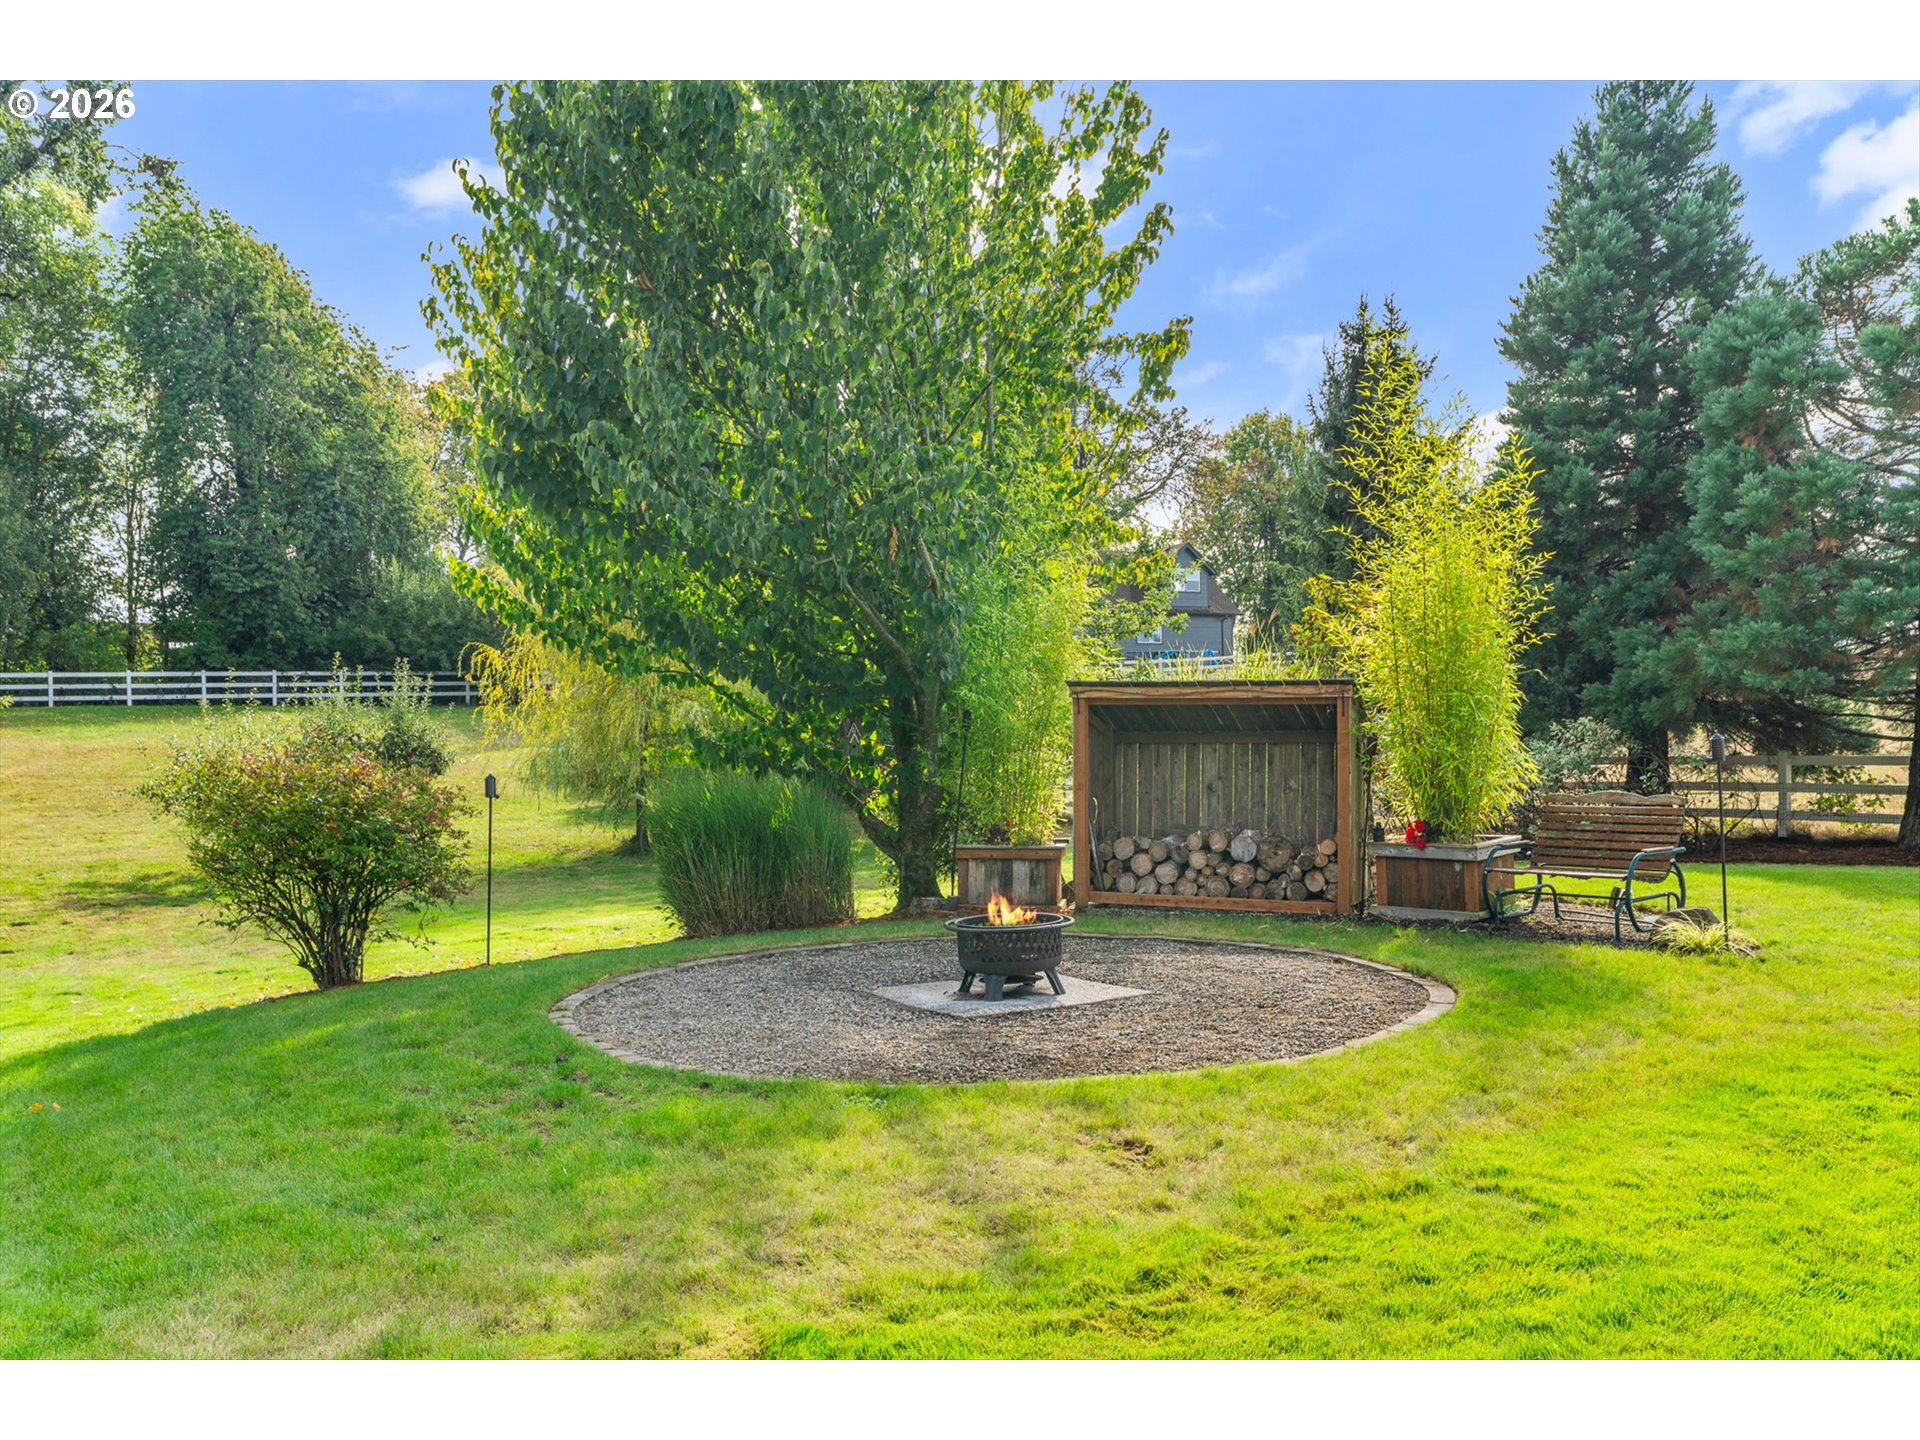
Landscaped backyard with a circular fire pit, covered firewood rack, and garden seating.
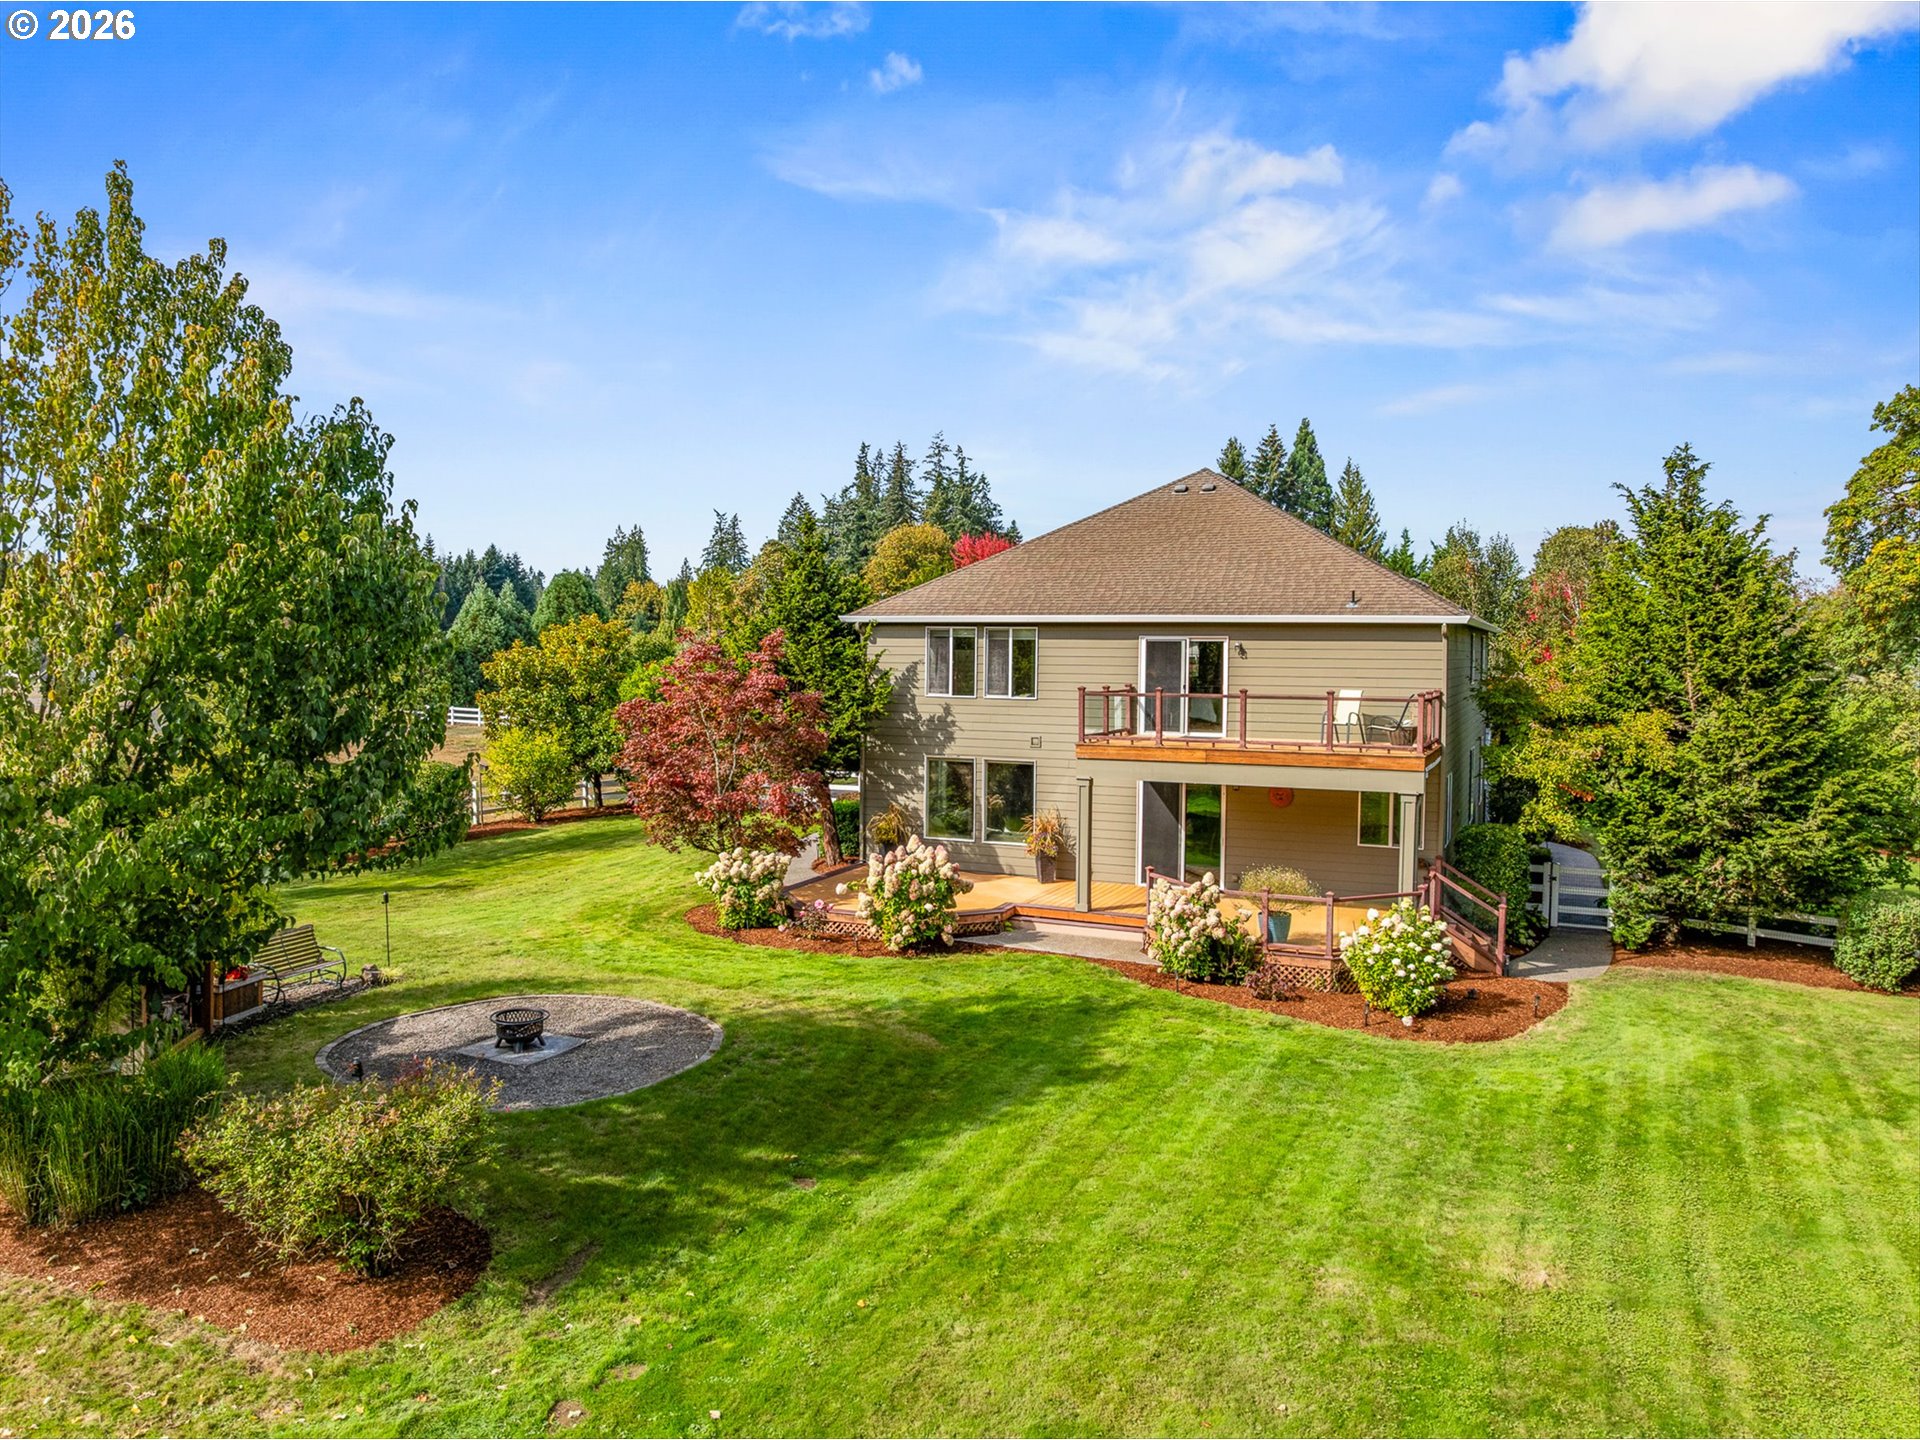
Rear of a two-story home with a raised deck, landscaped lawn, and circular fire pit.
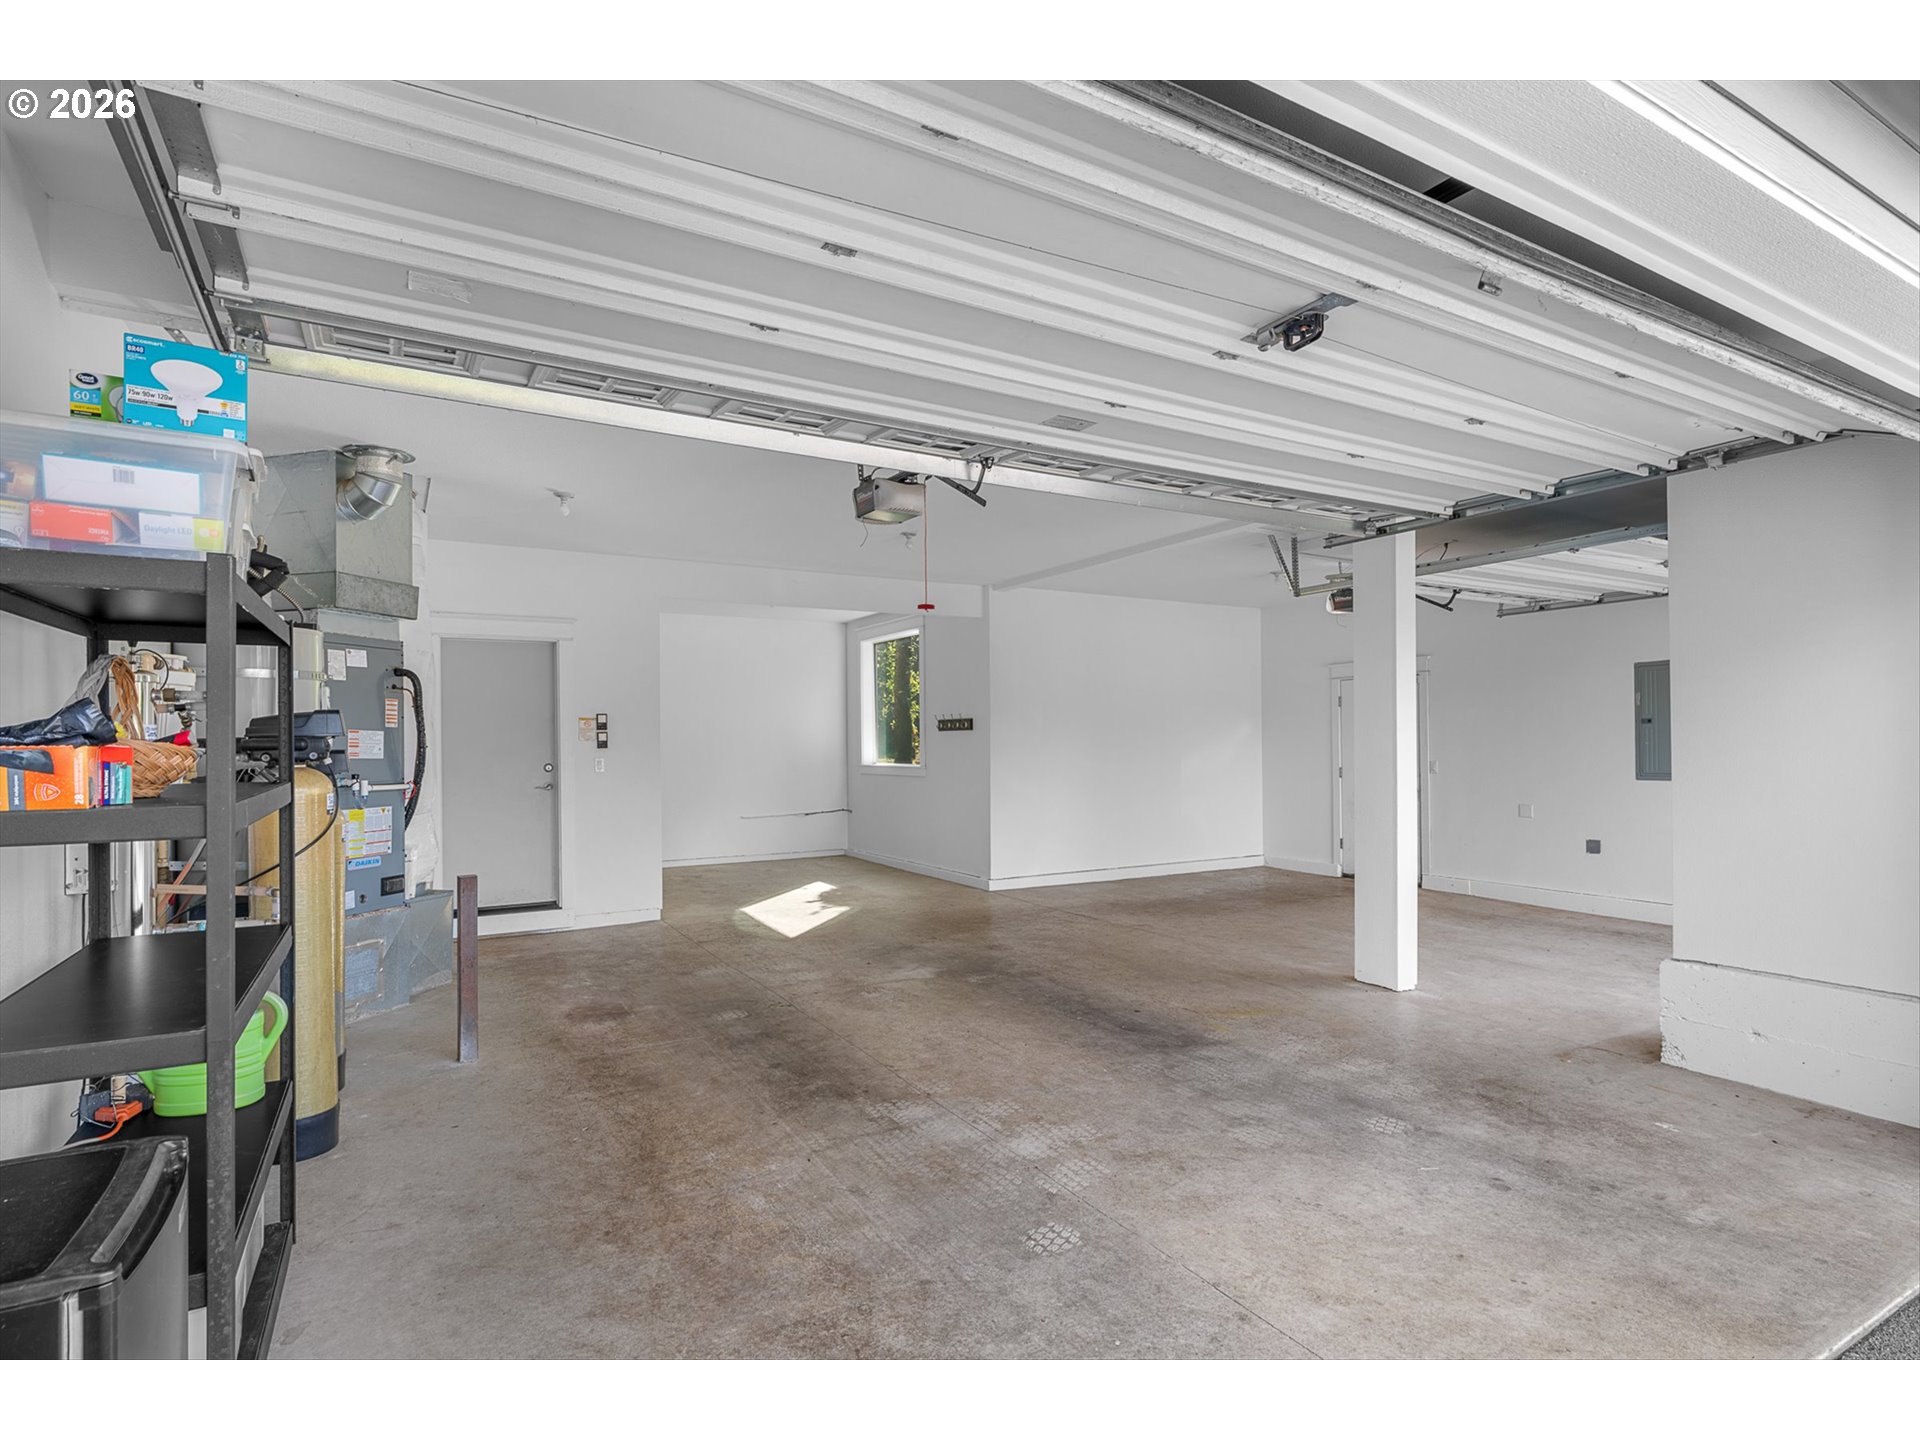
Open garage with a concrete floor, overhead doors, storage shelves, and a utility system.
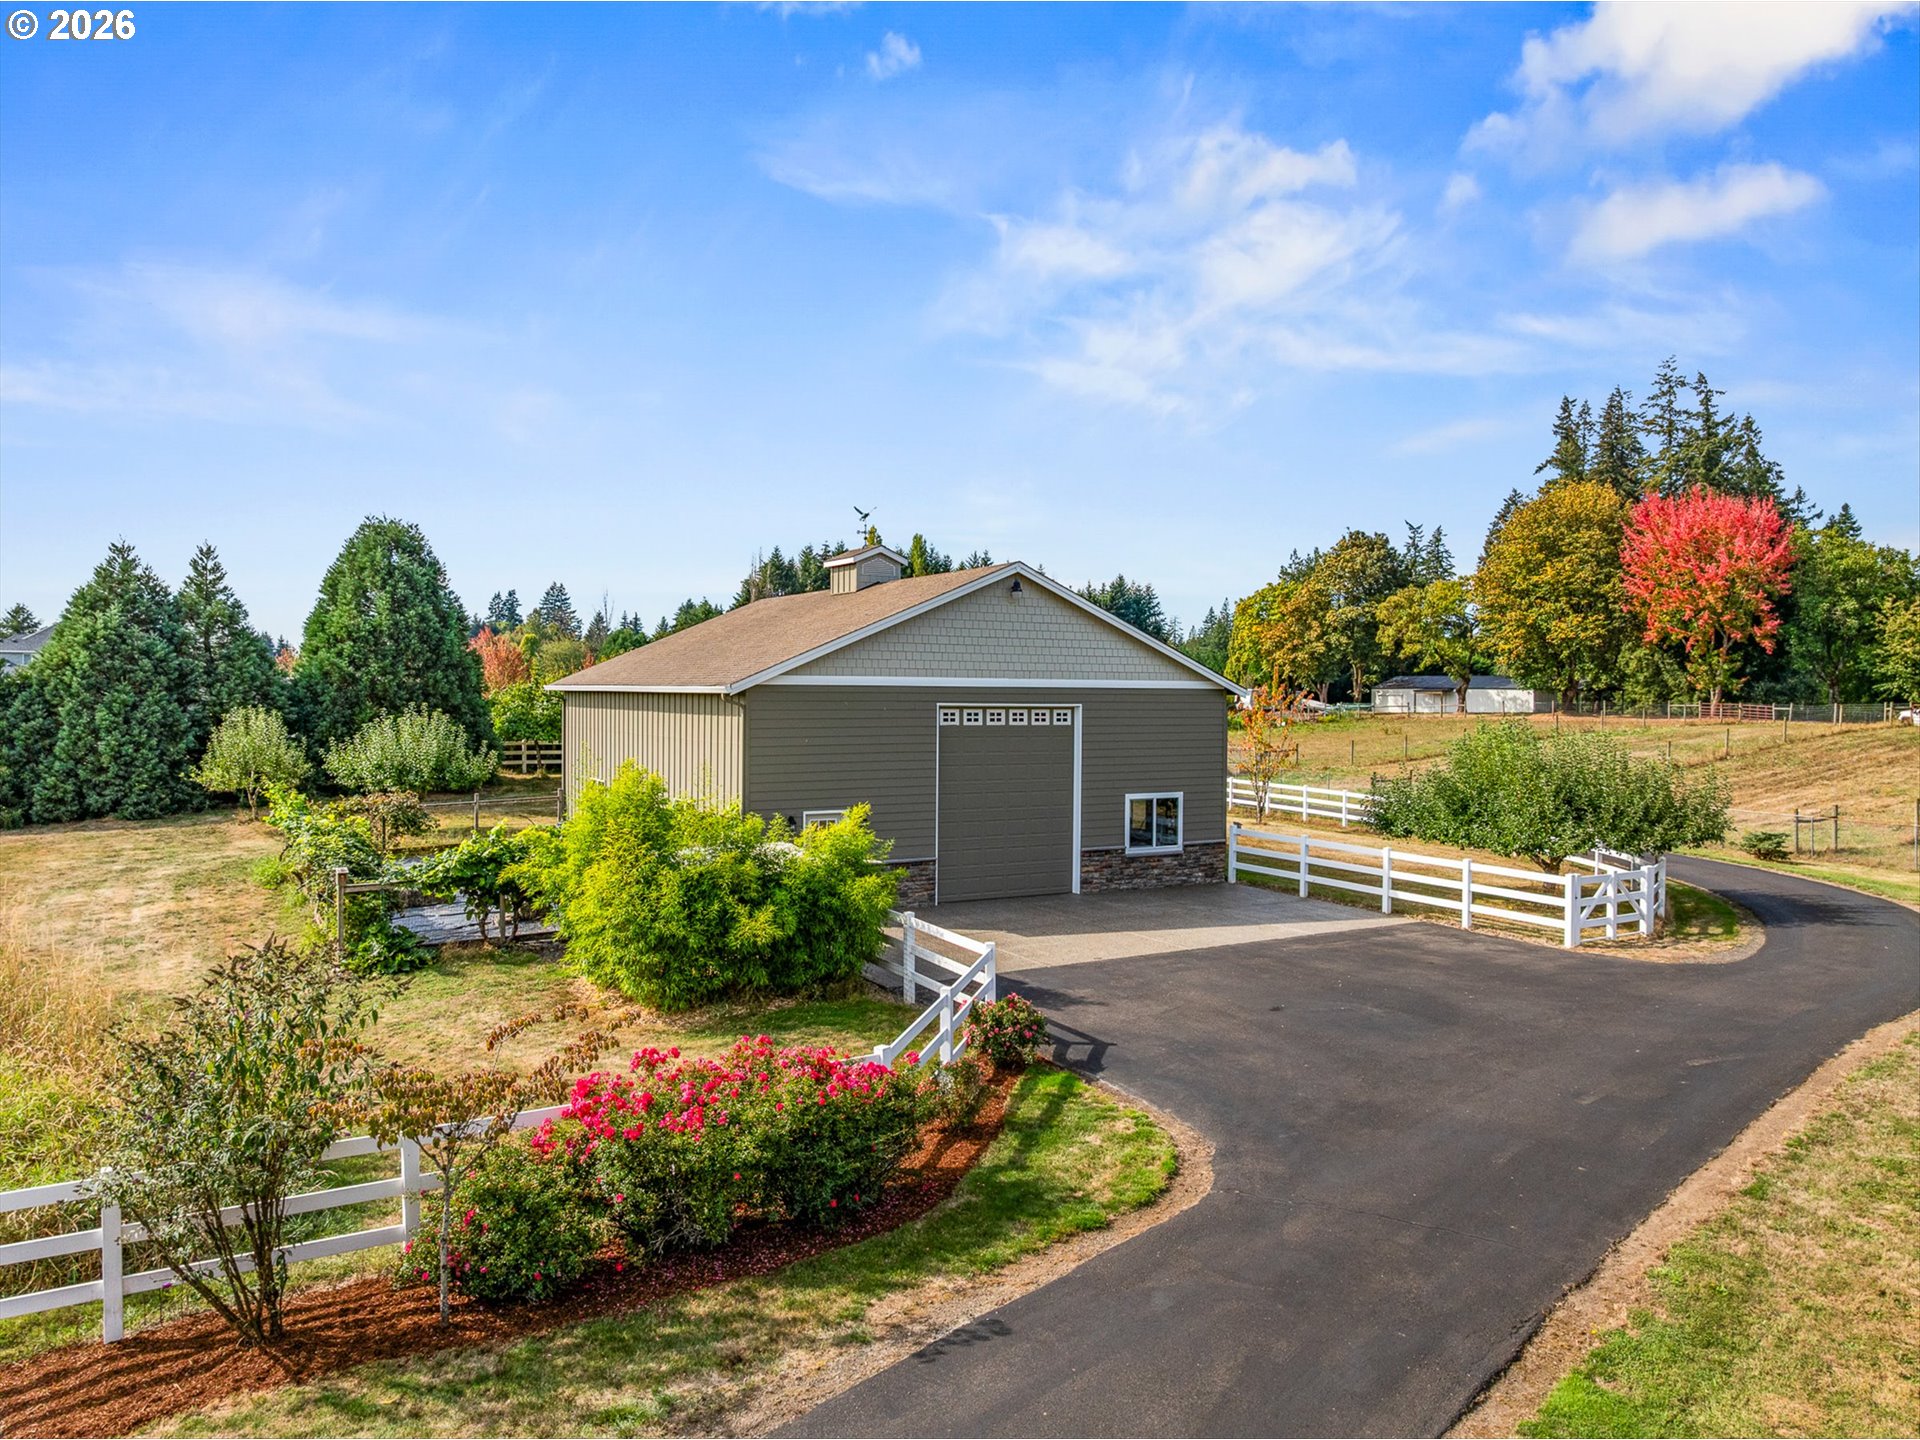
Large gray outbuilding with a garage door, white fencing, and landscaped grounds.
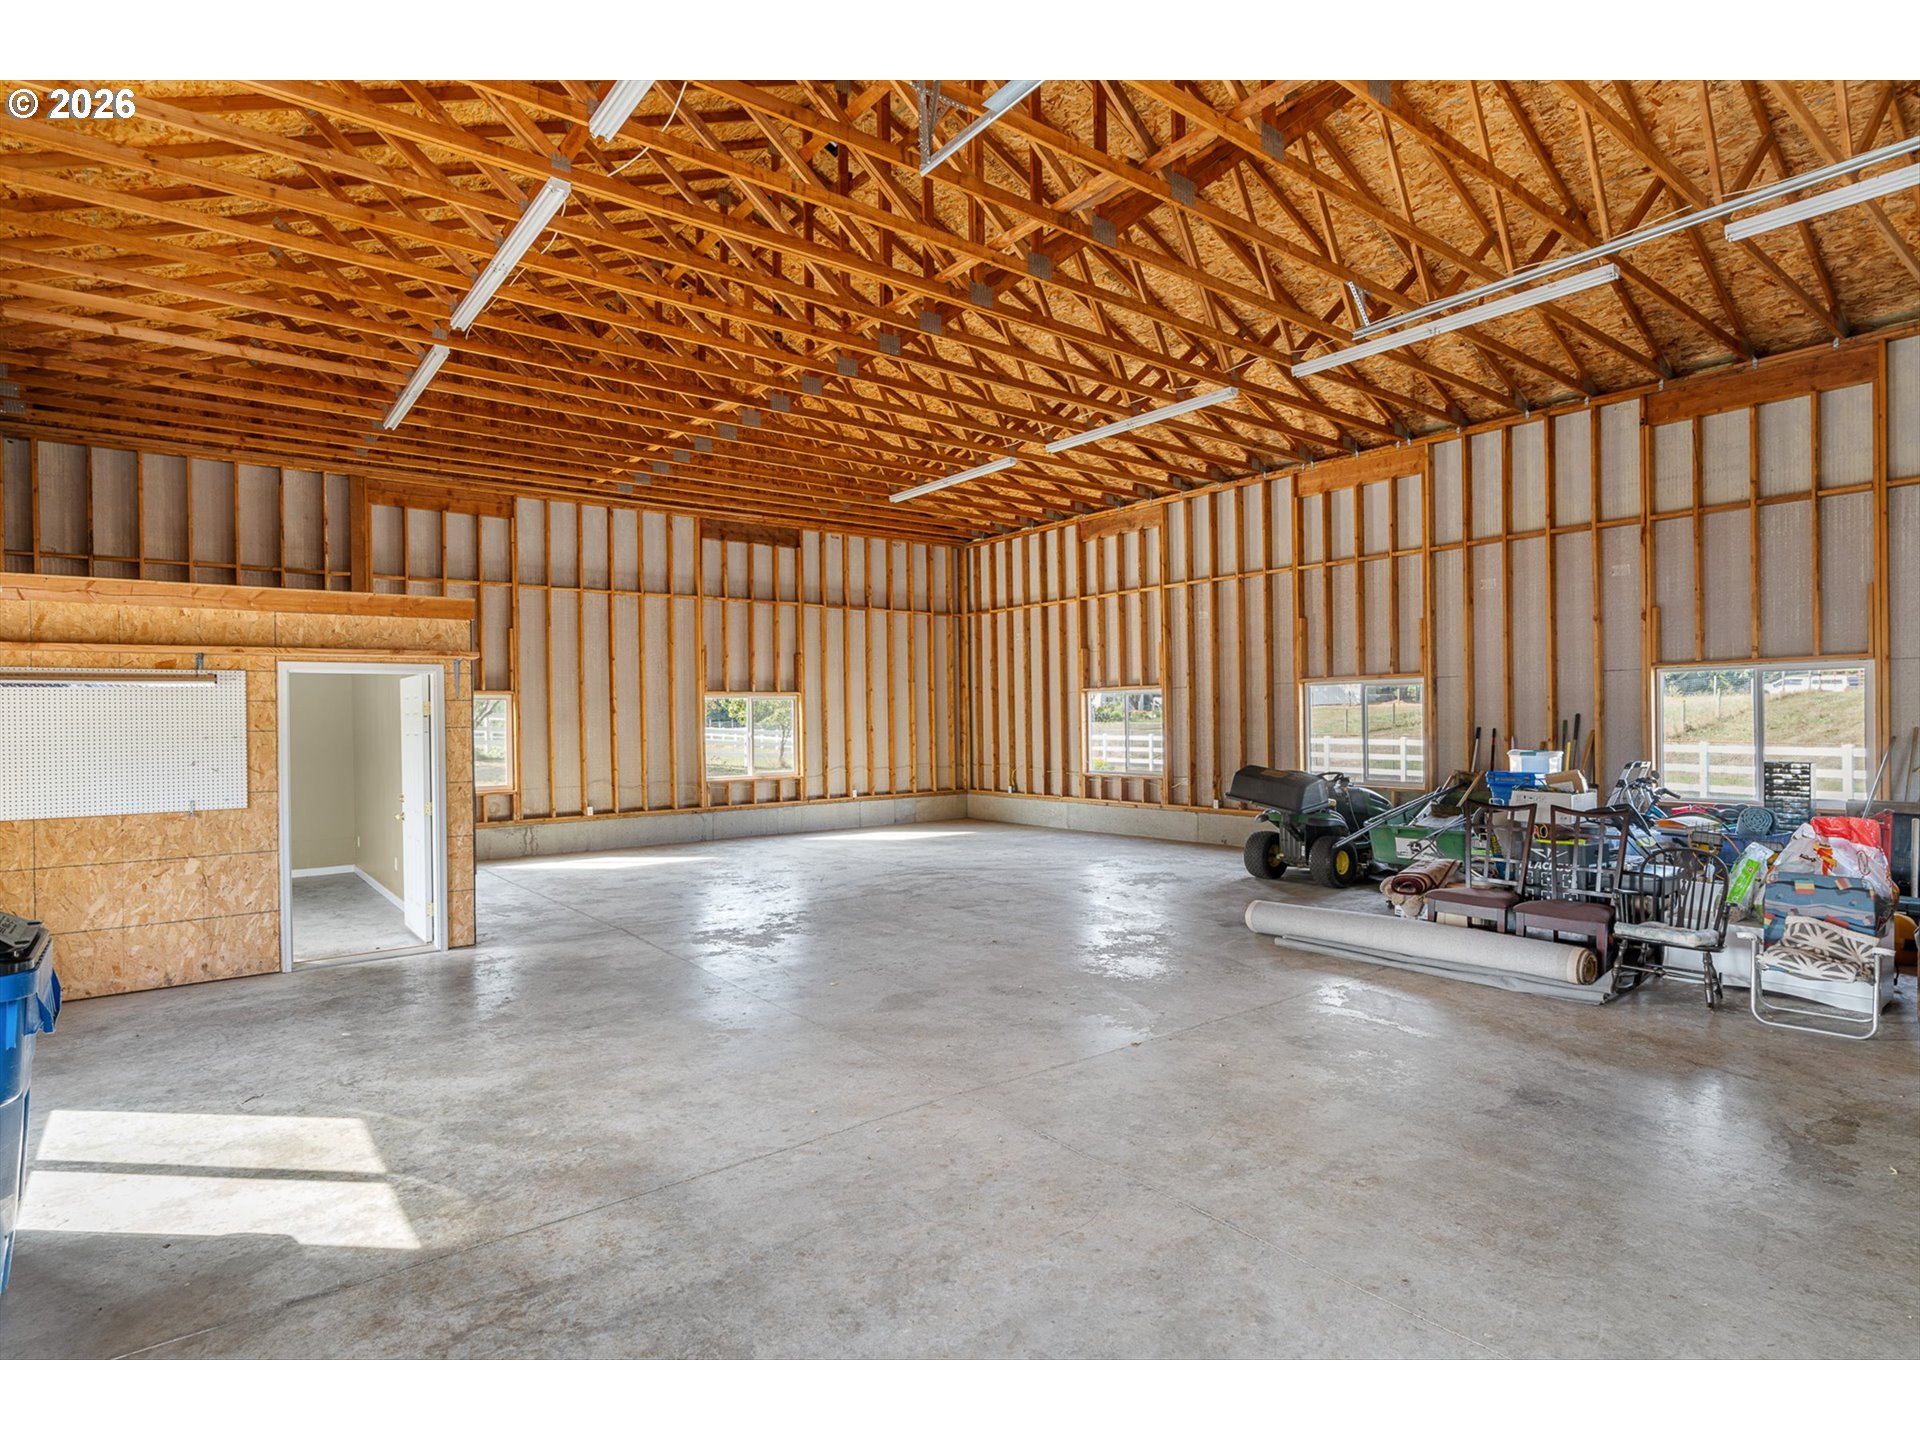
Large unfinished shop interior with exposed wood framing, concrete floor, windows, and stored equipment.
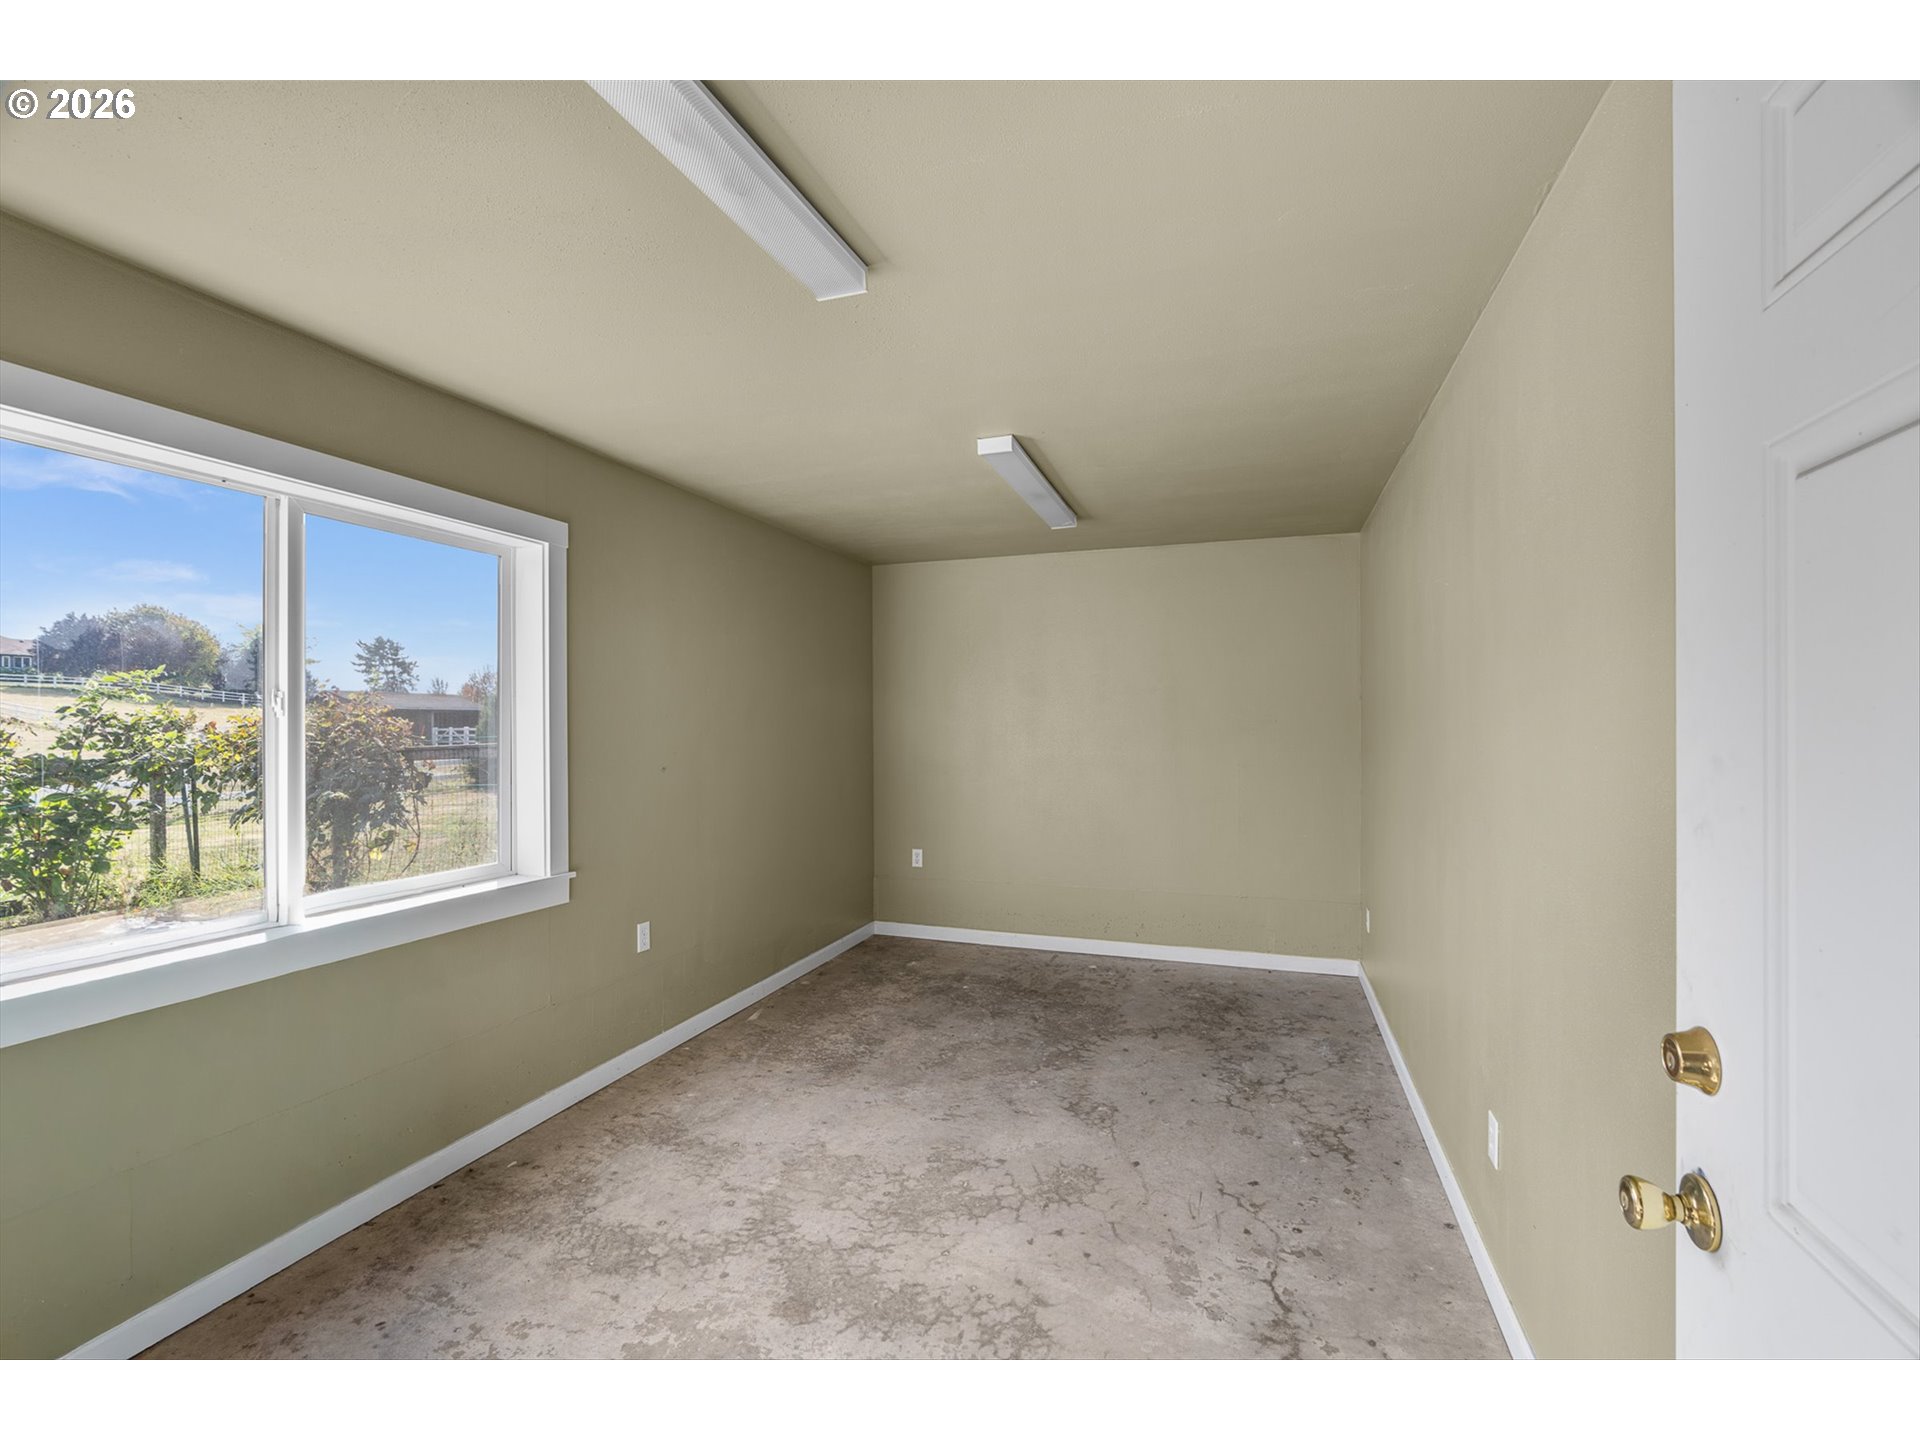
Empty room with a large window, fluorescent lights, and a worn concrete floor.
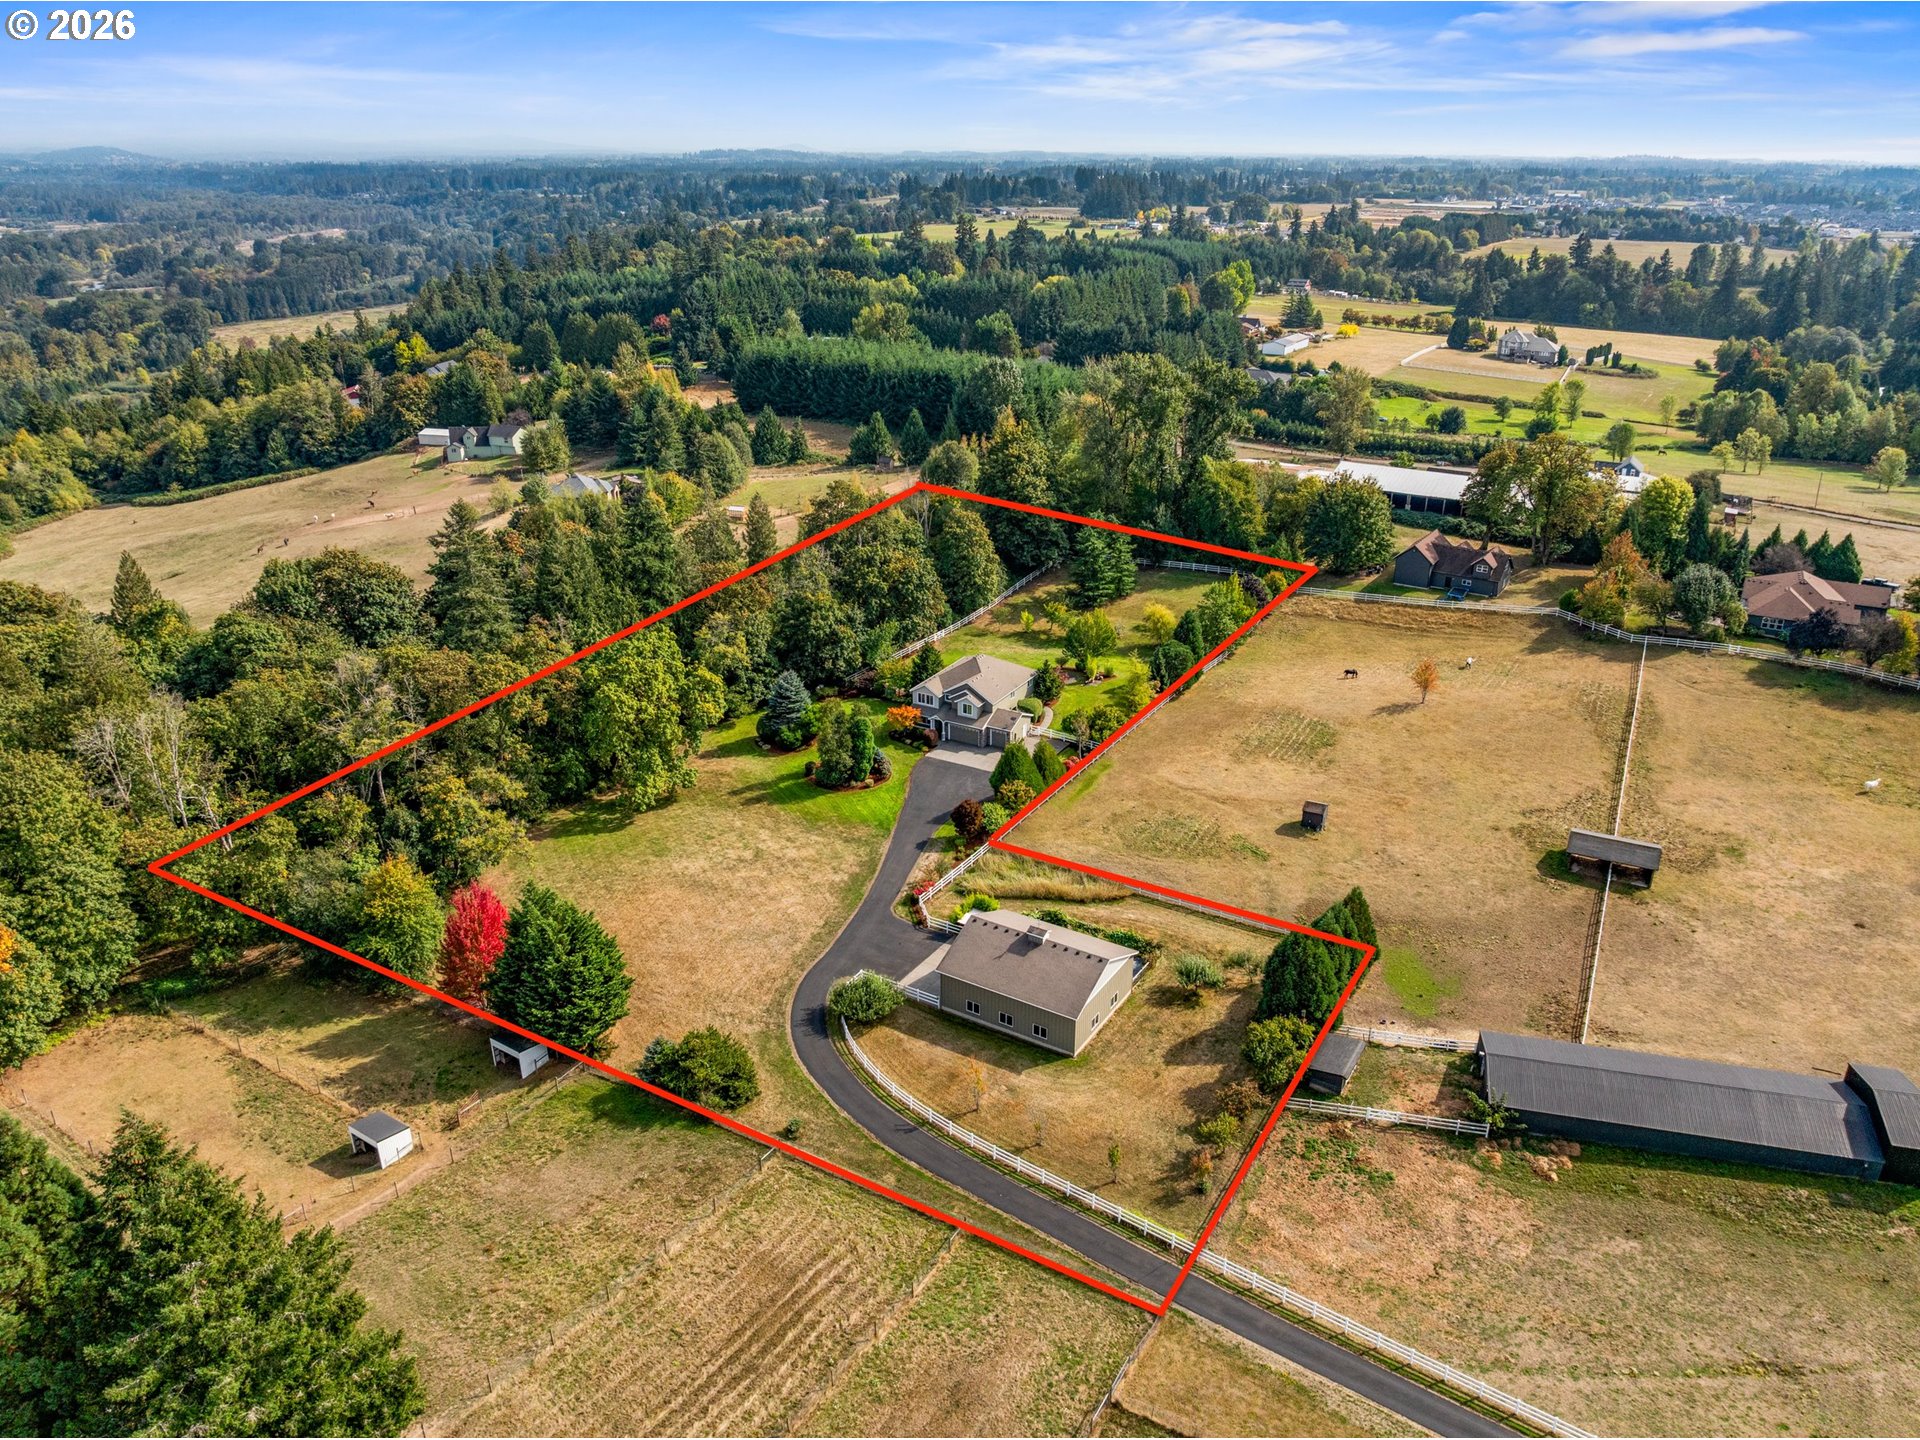
Aerial view of a wooded rural property outlined in red, with a home, outbuilding, and pasture.
Aerial view of fenced rural property with a large outbuilding, landscaped yard, and curving driveway.
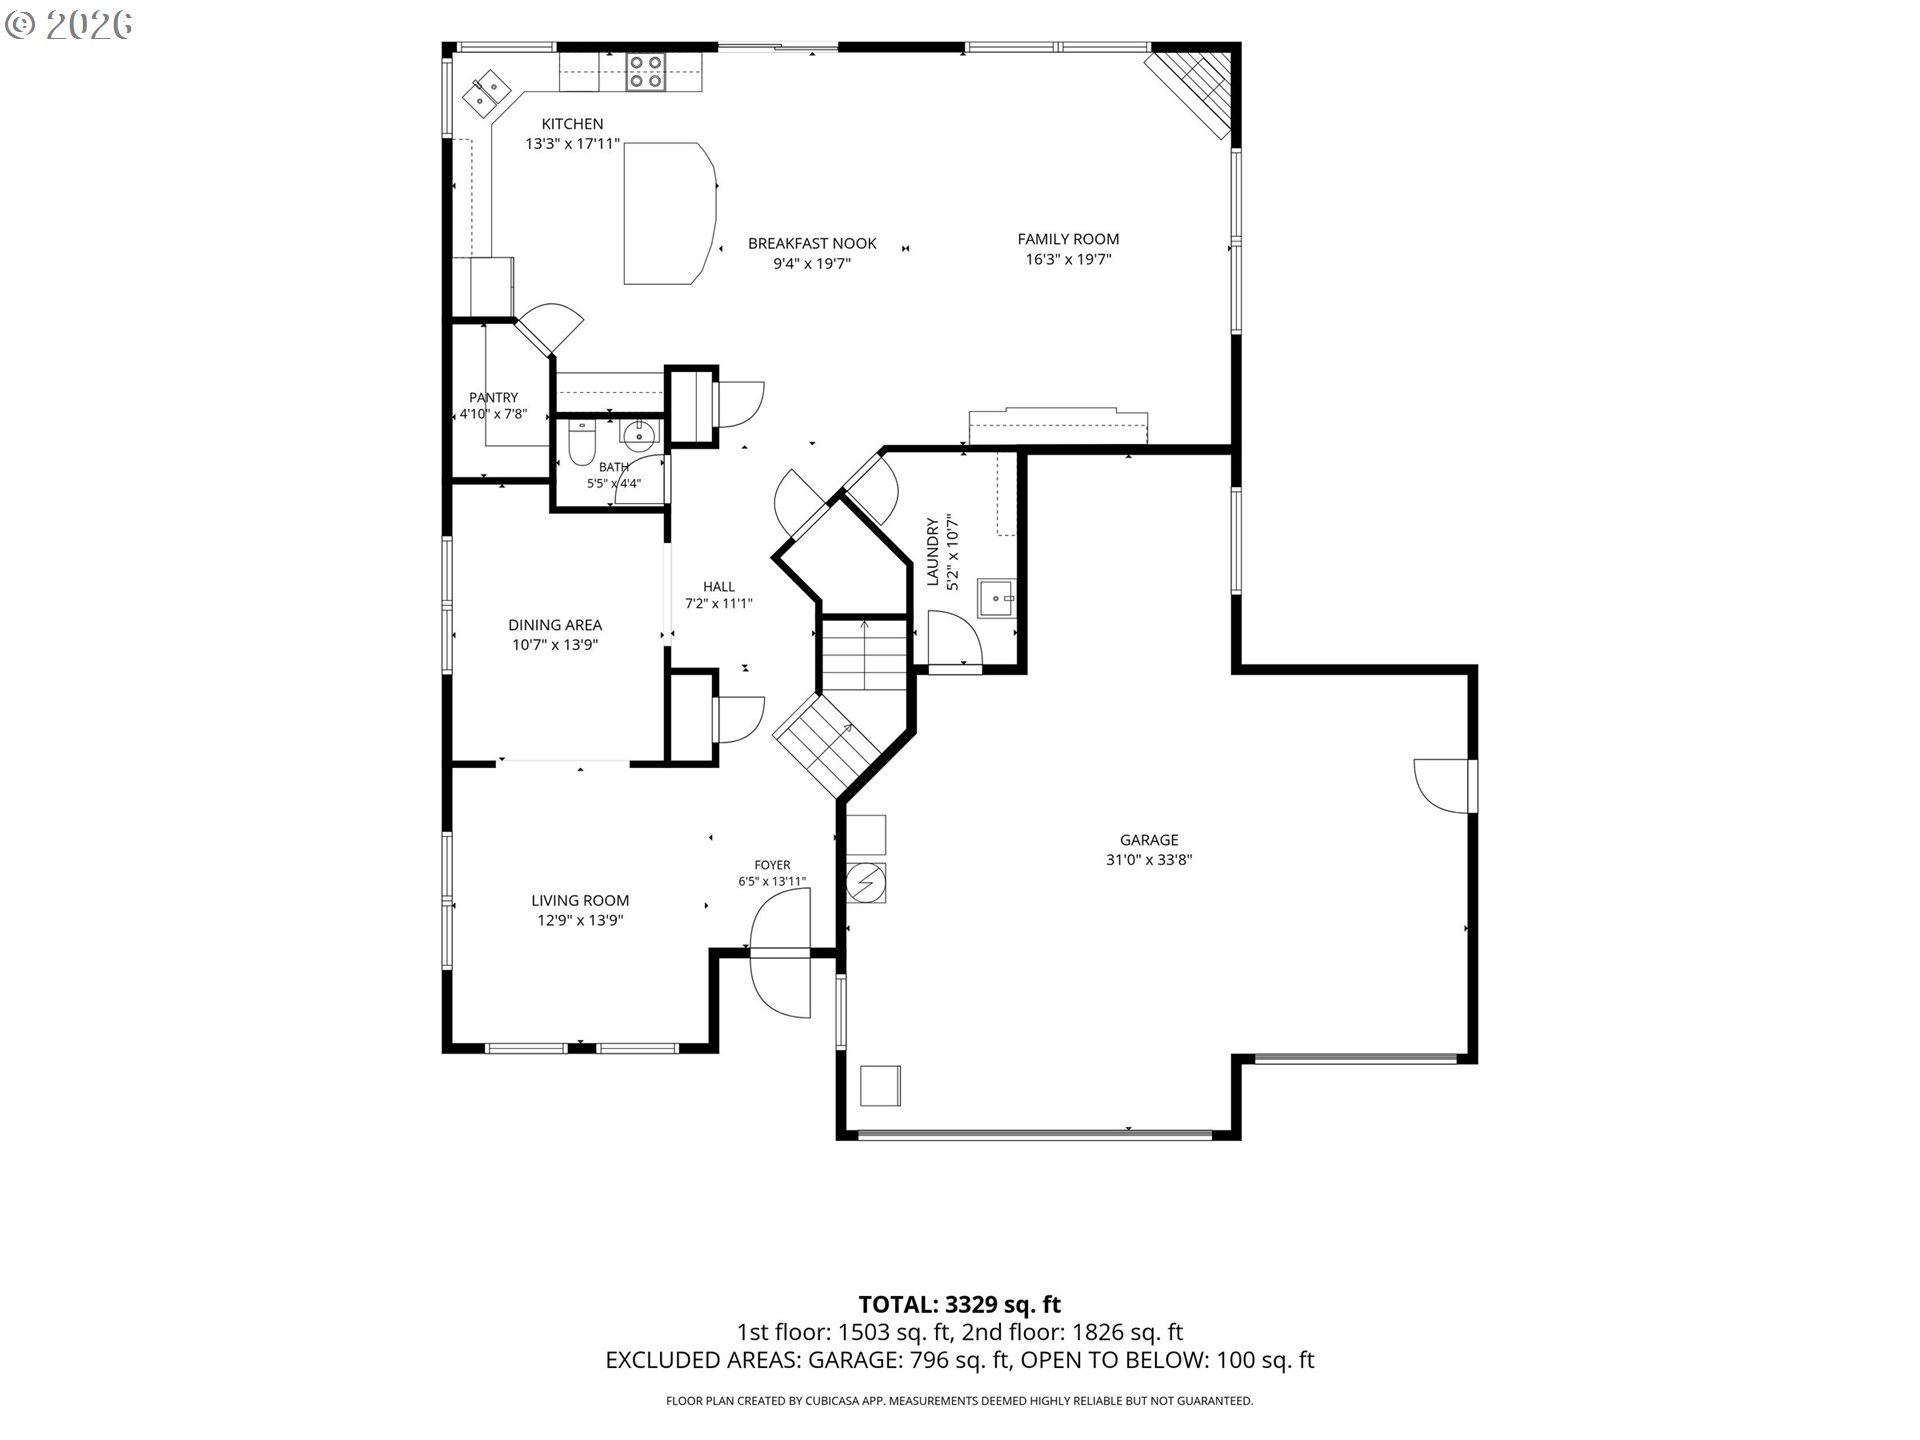
First-floor plan showing the kitchen, living areas, laundry, and garage.
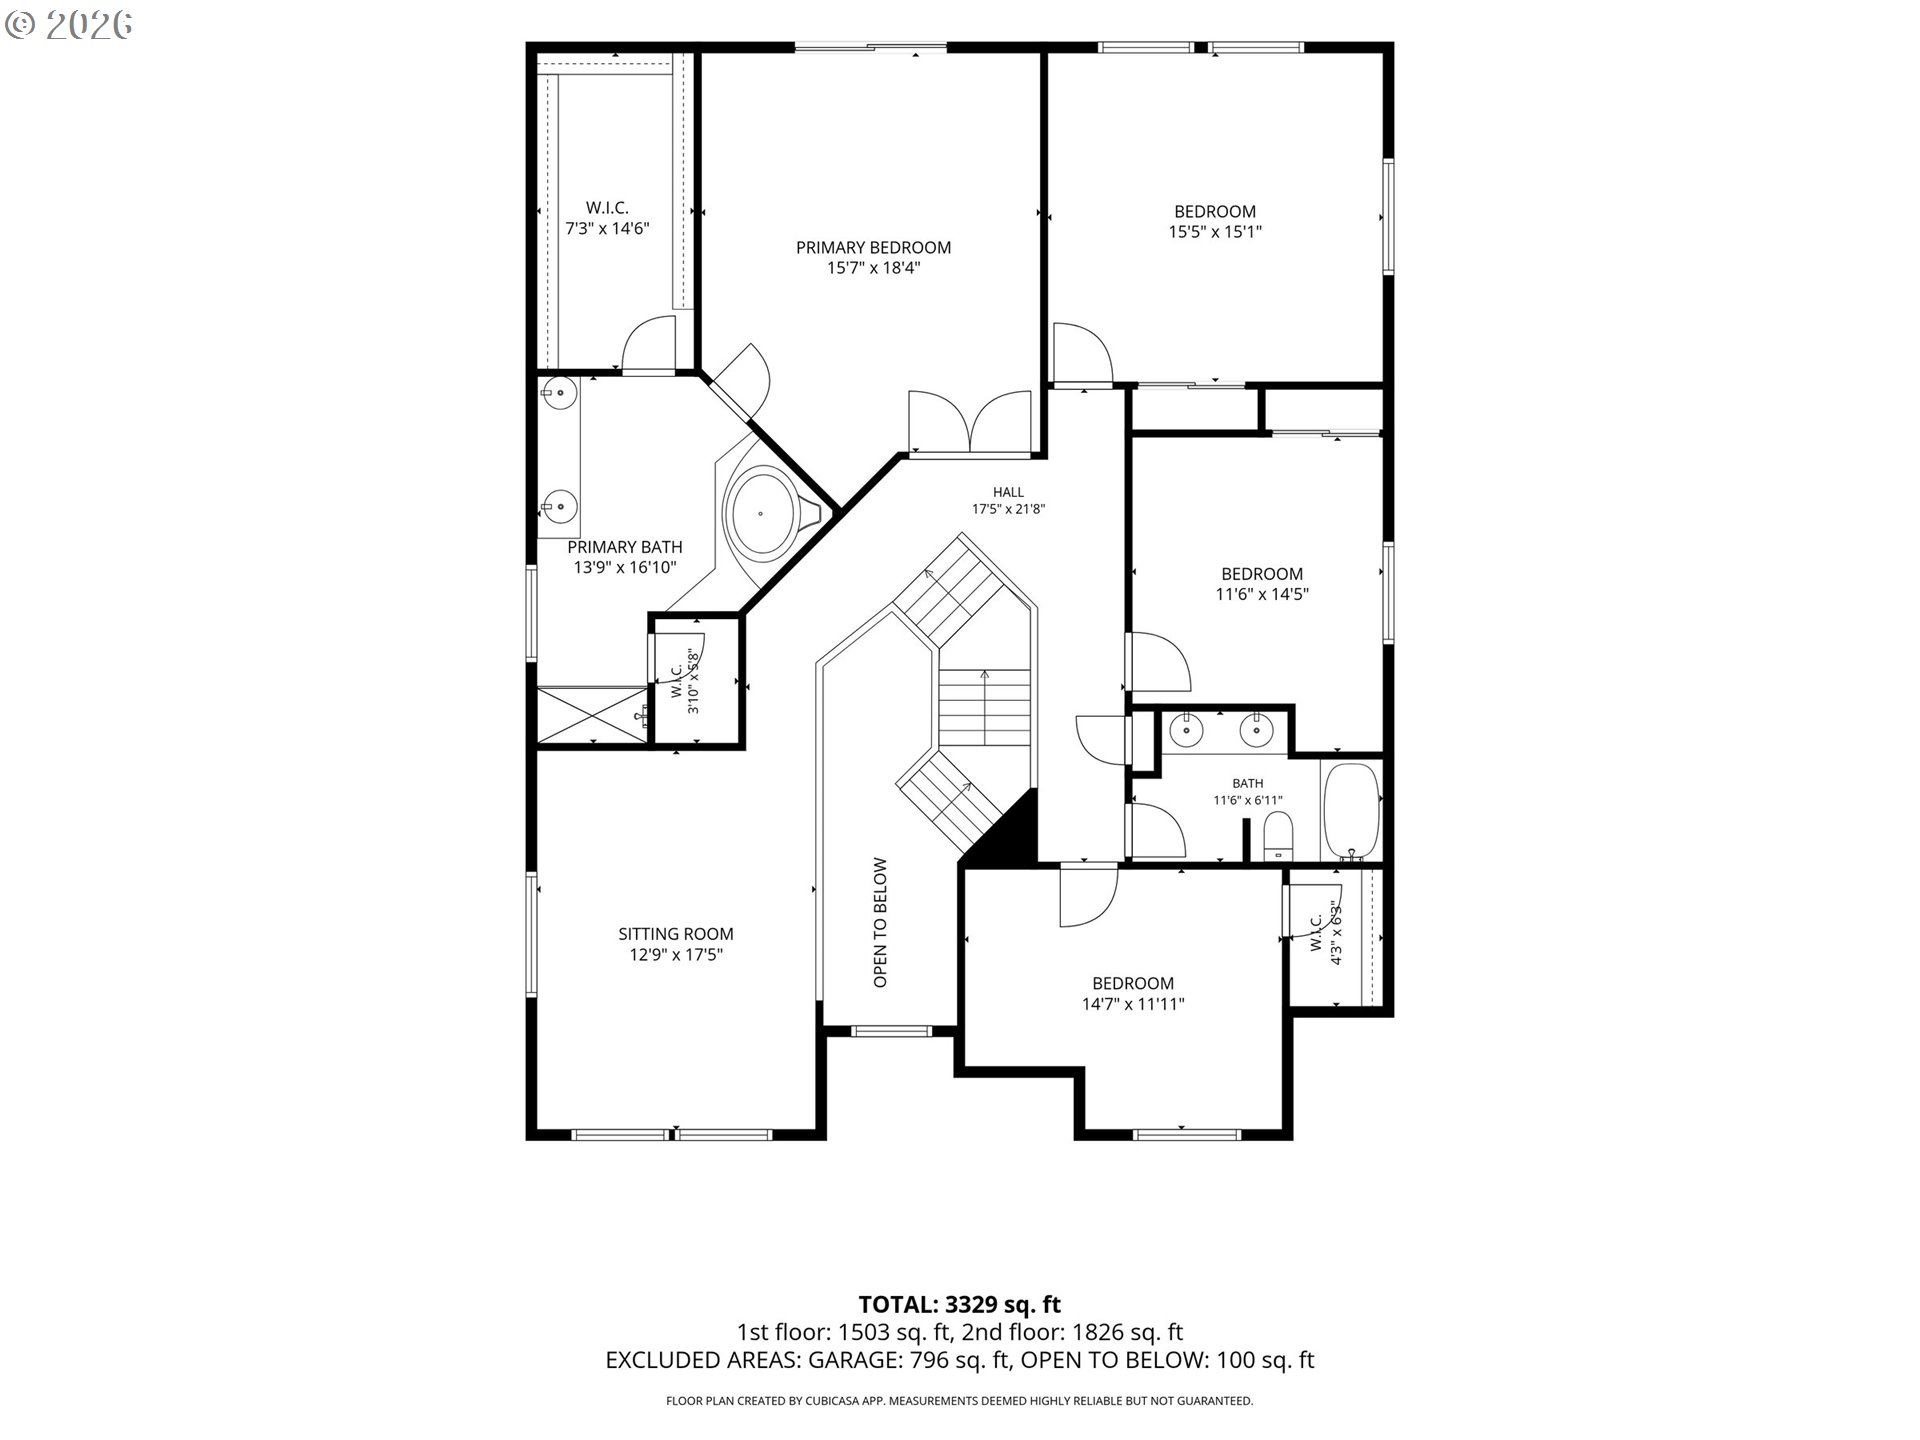
Second-floor plan with four bedrooms, sitting room, primary bath, hall, and central staircase.
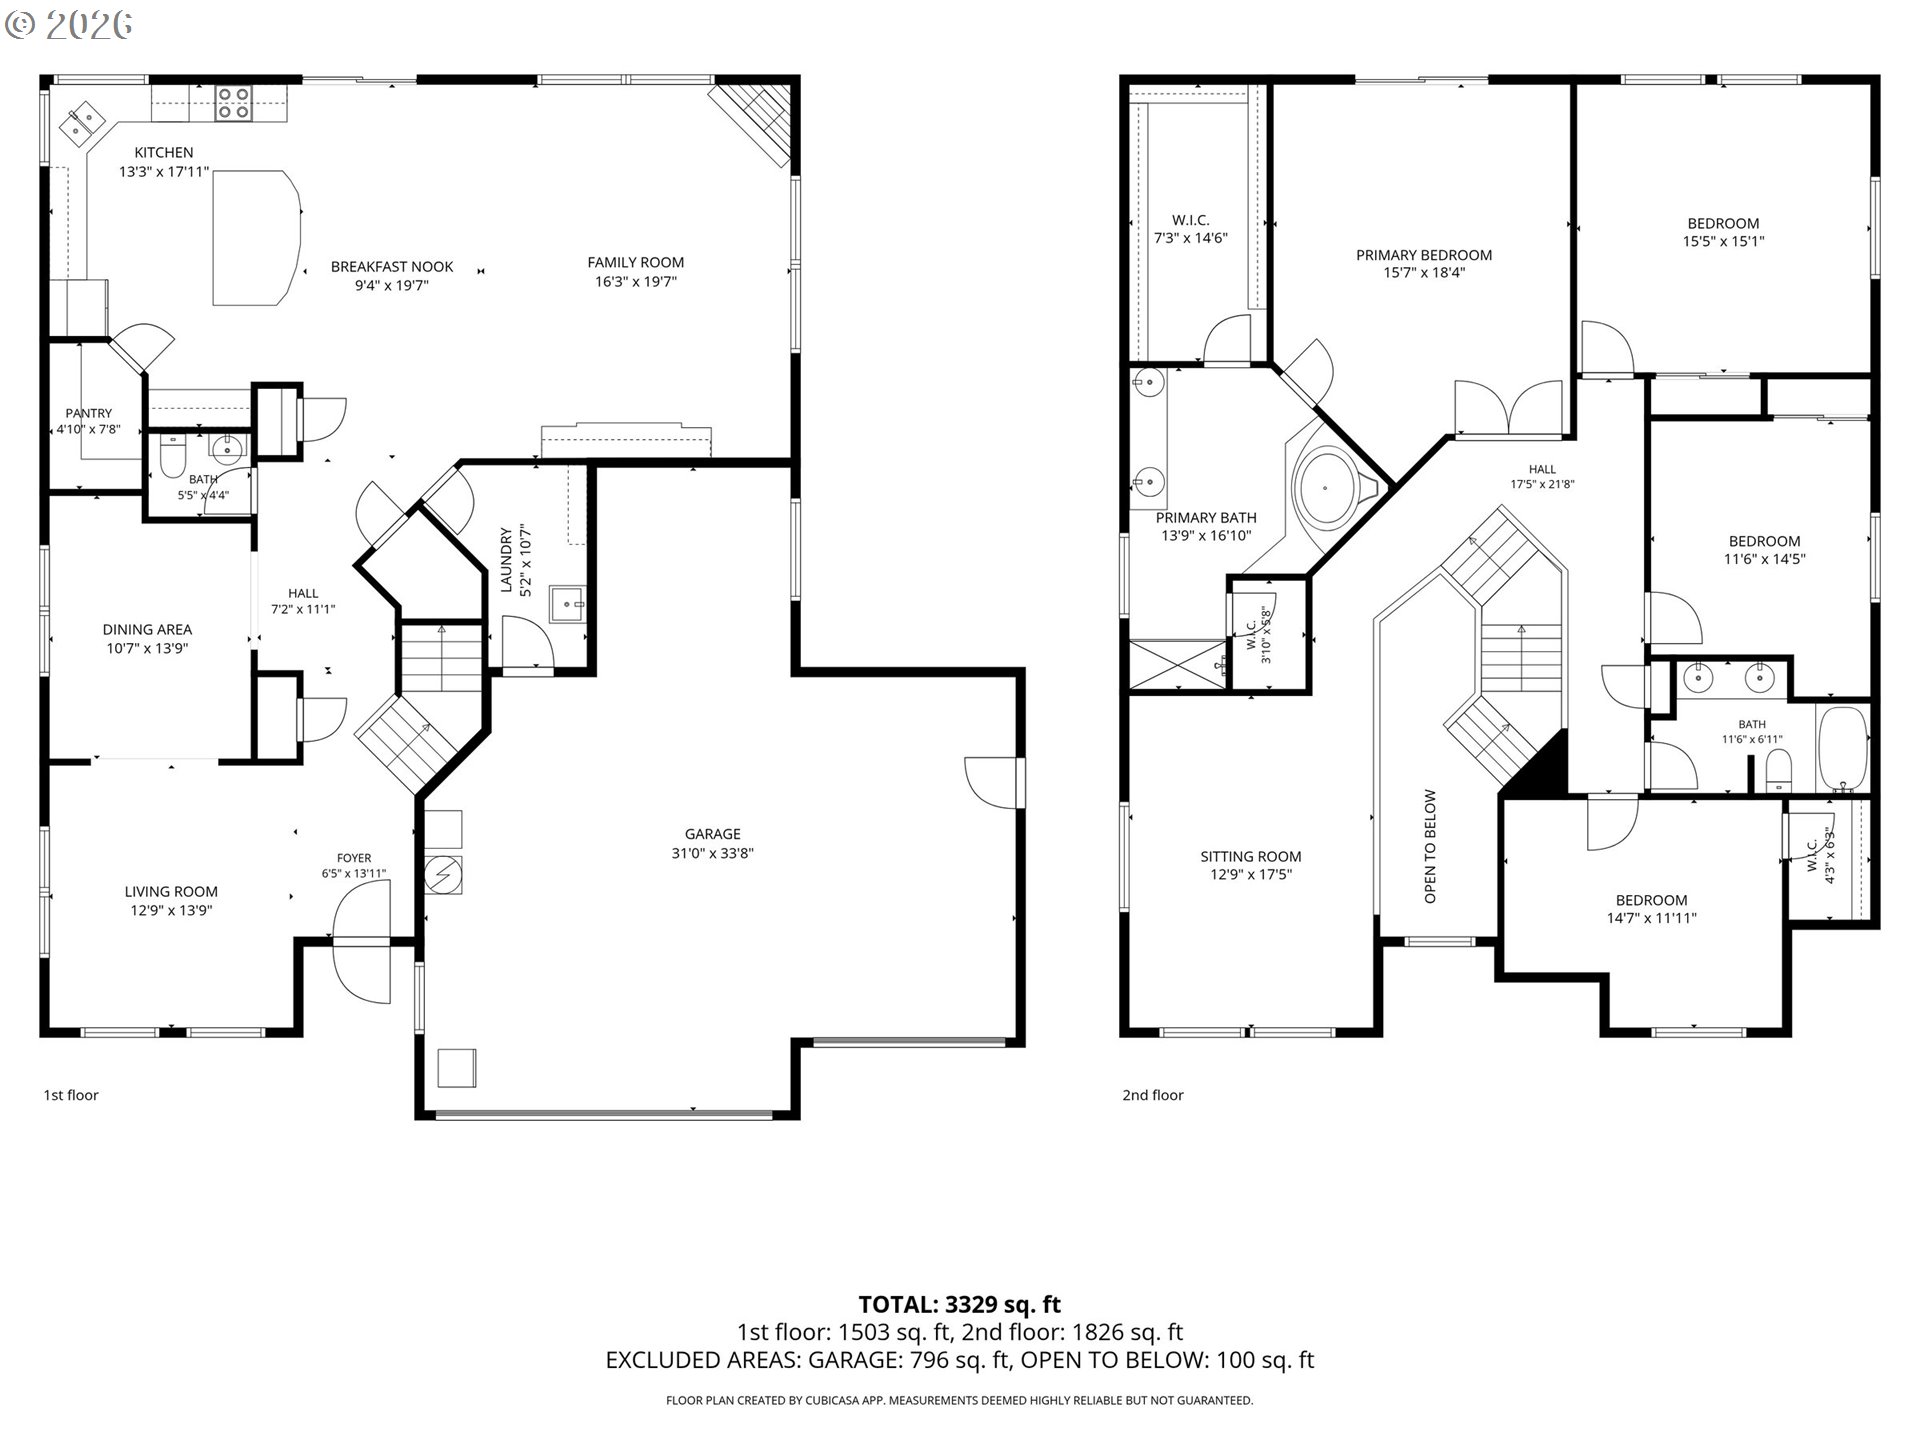
Two-story floor plan for 1401 NE 296th St, with room labels and dimensions.
VIEW PHOTOS
Listing Courtesy of Windermere Northwest Living, Stefanie Foster. 360-903-7200
$1,295,000

1401 NE 296TH ST

4 Beds 3 Baths 3,395 Sq.Ft. 5.04 Acres

Description

Experience the space and privacy you've been looking for on 5 beautiful acres in Ridgefield. Tucked away in a peaceful setting surrounded by pasture and trees, this 3,395 sq. ft. traditional home offers 4 bedrooms, generous living spaces, a 3-car garage, 2,150 sq feet shop and plenty of room to enjoy life both inside and out. Step inside to soaring ceilings and an inviting floor plan designed for everyday living and entertaining. The spacious kitchen features granite countertops, a large island, stainless steel appliances and pantry, with an adjacent eating area and slider leading outdoors. Multiple living spaces provide room to gather, relax, work or entertain, while the propane fireplace creates a warm and comfortable focal point. Upstairs, the primary suite offers a true retreat with a private balcony, walk-in closet, double sinks, jetted soaking tub and walk-in shower. Three additional bedrooms and a loft provide flexibility for guests, home offices, hobbies or additional living space. Outside is where this property really shines. Enjoy the covered deck, fire pit, fenced areas, 2,150 square foot shop with high garage doors for RV/boat storage, RV parking, poultry coop, all surrounded by a mix of open pasture and wooded privacy. Whether you're dreaming of space for animals, gardening, hobbies, toys or simply more room to breathe, this property offers endless possibilities. A/C system and new hot water heater, both installed in 2025, add to the home's comfort and recent updates. A rare opportunity to enjoy acreage, privacy and nearly 3,400 square feet of living space in Ridgefield, come experience everything this home has to offer.

Share Property

Location

1401 NE 296TH ST, Ridgefield, WA 98642

Status

For Sale
Stefanie  Foster

Stefanie Foster

TITLE

Broker | Owner

Property Amenities

Interior
Fireplace Propane
Appliances Dishwasher, Disposal, Free Standing Range, Granite, Island, Microwave, Pantry, Stainless Steel Appliance
Total Bedrooms: 4
Full Bathrooms: 2
Other Interior Features Ceiling Fan, Granite, High Ceilings, Jetted Tub, Laminate Flooring, Laundry, Soaking Tub, Sound System, Tile Floor, Wallto Wall Carpet
Area & Lot
Total area 3,395 Sq.Ft.
Lot Area 5.04 Acres
Living area 3,395 Sq.Ft.
MLS® ID 153567138
Year Built 2005
High School Ridgefield
Middle School View Ridge
Elementary School Other
View Description Seasonal,Territorial,Trees Woods
Architecture Styles Stories 2, Traditional
Type Residential
Status For Sale
Exterior
Stories 2
Air conditioning Central Air
Heat type Forced Air
Water Source Well
Garage Space 3.0
Security Features Entry
Sewer Septic Tank
Other Exterior Features Covered Deck, Deck, Fenced, Fire Pit, Outbuilding, Poultry Coop, Private Road, RVParking, Sprinkler, Yard
Parking Driveway
Lot Features Level, Pasture, Private, Private Road, Seasonal, Wooded
Roof Composition
Finance
Sales Price $1,295,000
Real Estate Tax $11,009 yearly
Two-story gray home with a three-car garage, landscaped lawn, and white fence.

Schedule a Showing

We would love to show you our beautiful property. Please select your preferred date and time below. An agent will be in touch shortly to confirm your appointment.

Schedule a Showing

We would love to show you our beautiful property. Please select your preferred date and time below. An agent will be in touch shortly to confirm your appointment.

Thank you for your interest in 1401 NE 296TH ST, Ridgefield, WA 98642. We are reviewing your request and will be in touch shortly!

Mortgage Calculator

Estimate your monthly mortgage payment, including the principal and interest, property taxes, and HOA. Adjust the values to generate a more accurate rate.

All estimates are provided for informational purposes only. Actual amounts may vary.
$0,000 Your Payment 20 15 65
$0,000 Your Payment

Ridgefield

Work With Us

We pride ourselves in providing personalized solutions that bring our clients closer to their dream properties and enhance their long-term wealth.