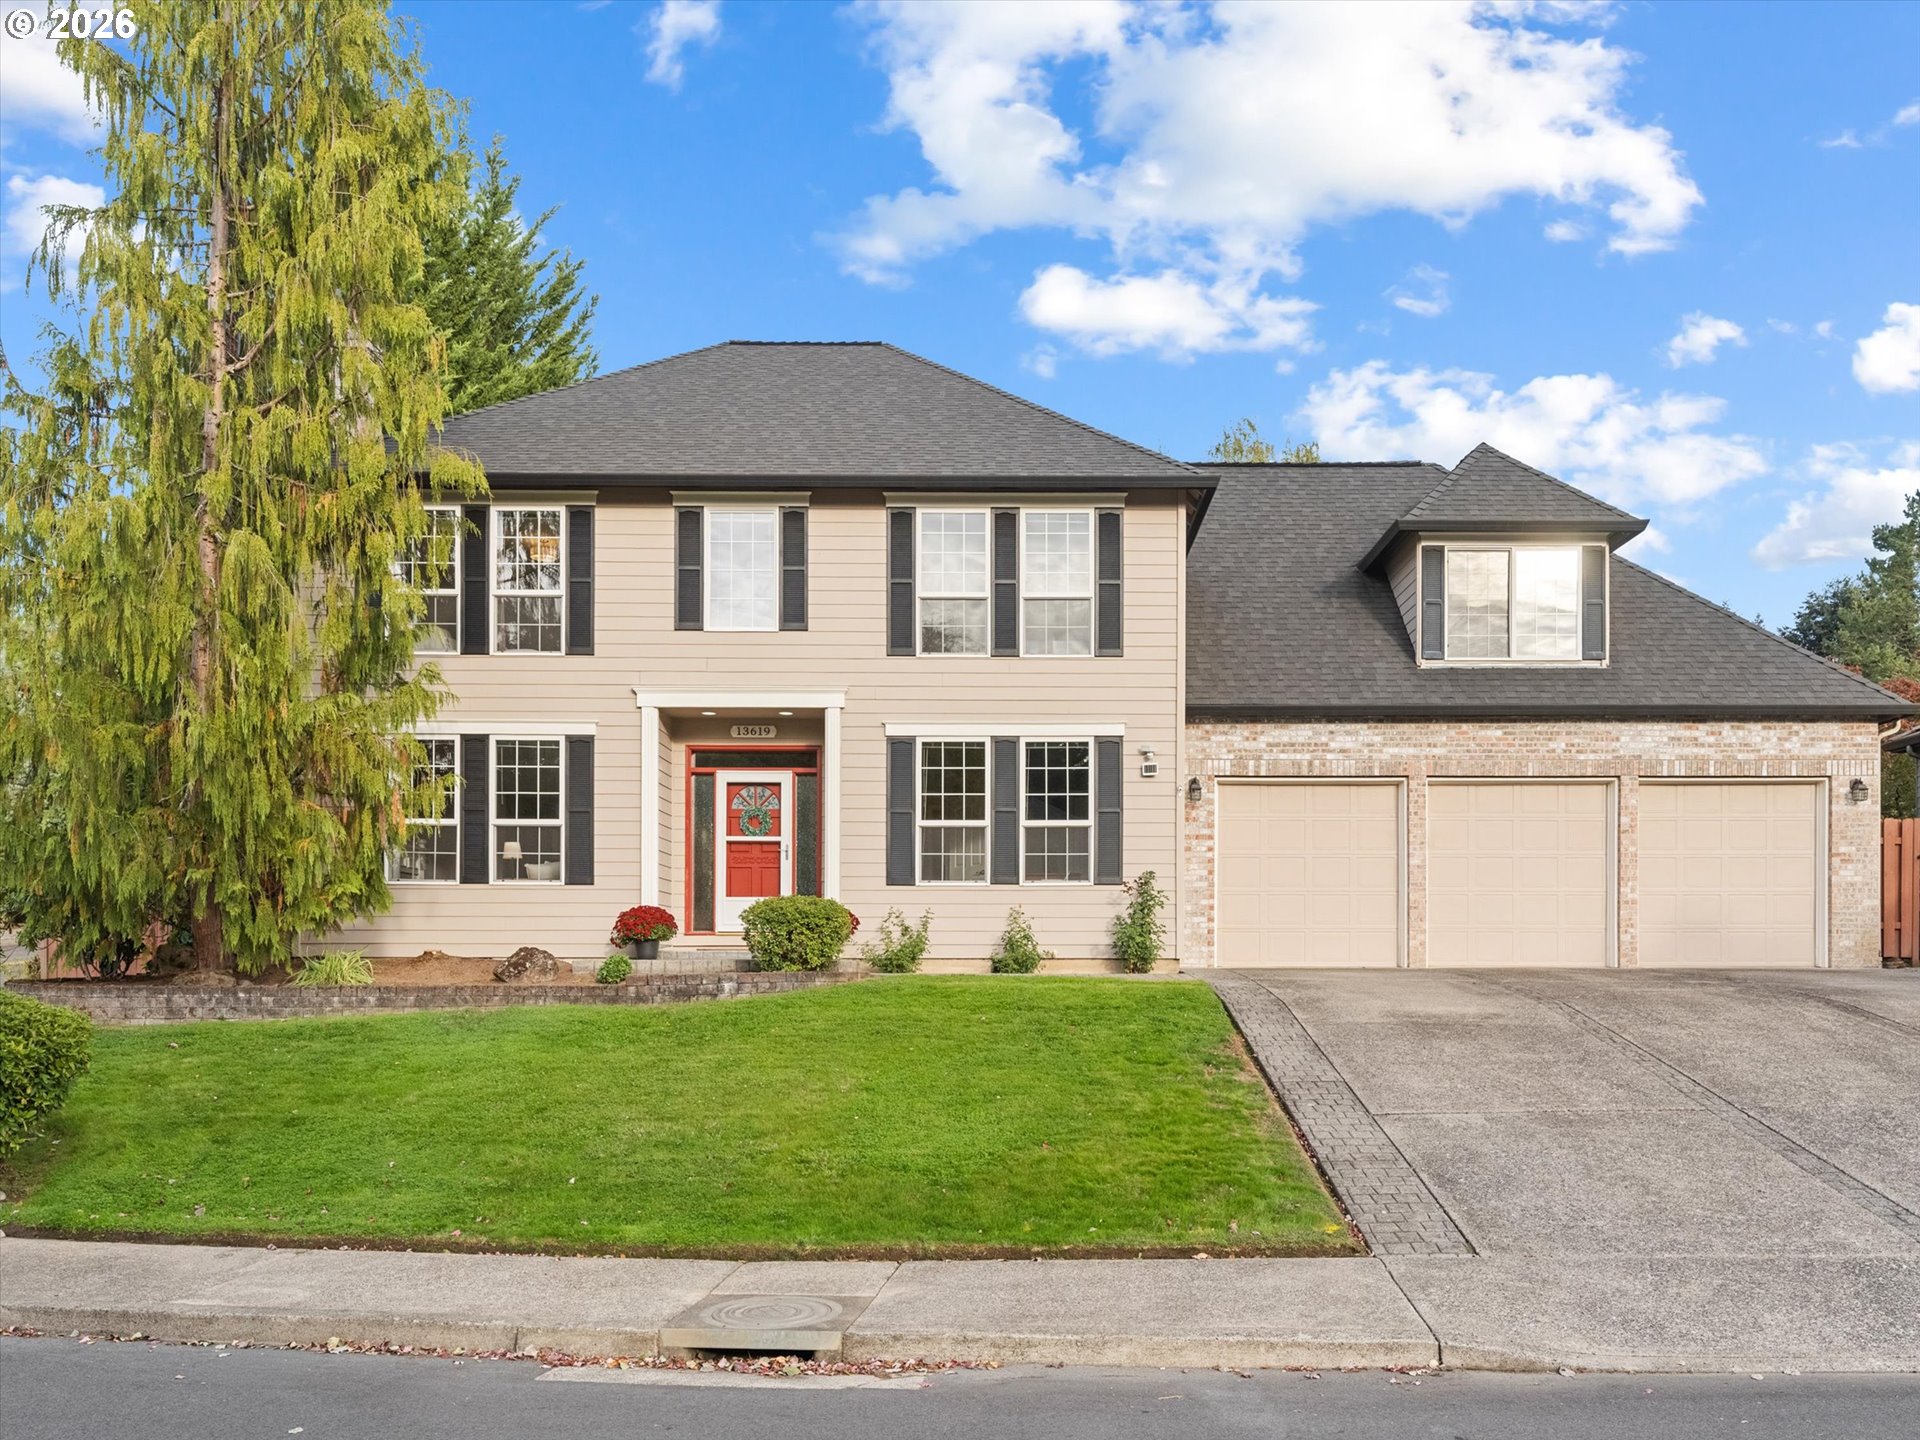
Two-story beige house with a red front door, brick three-car garage, and large evergreen tree.
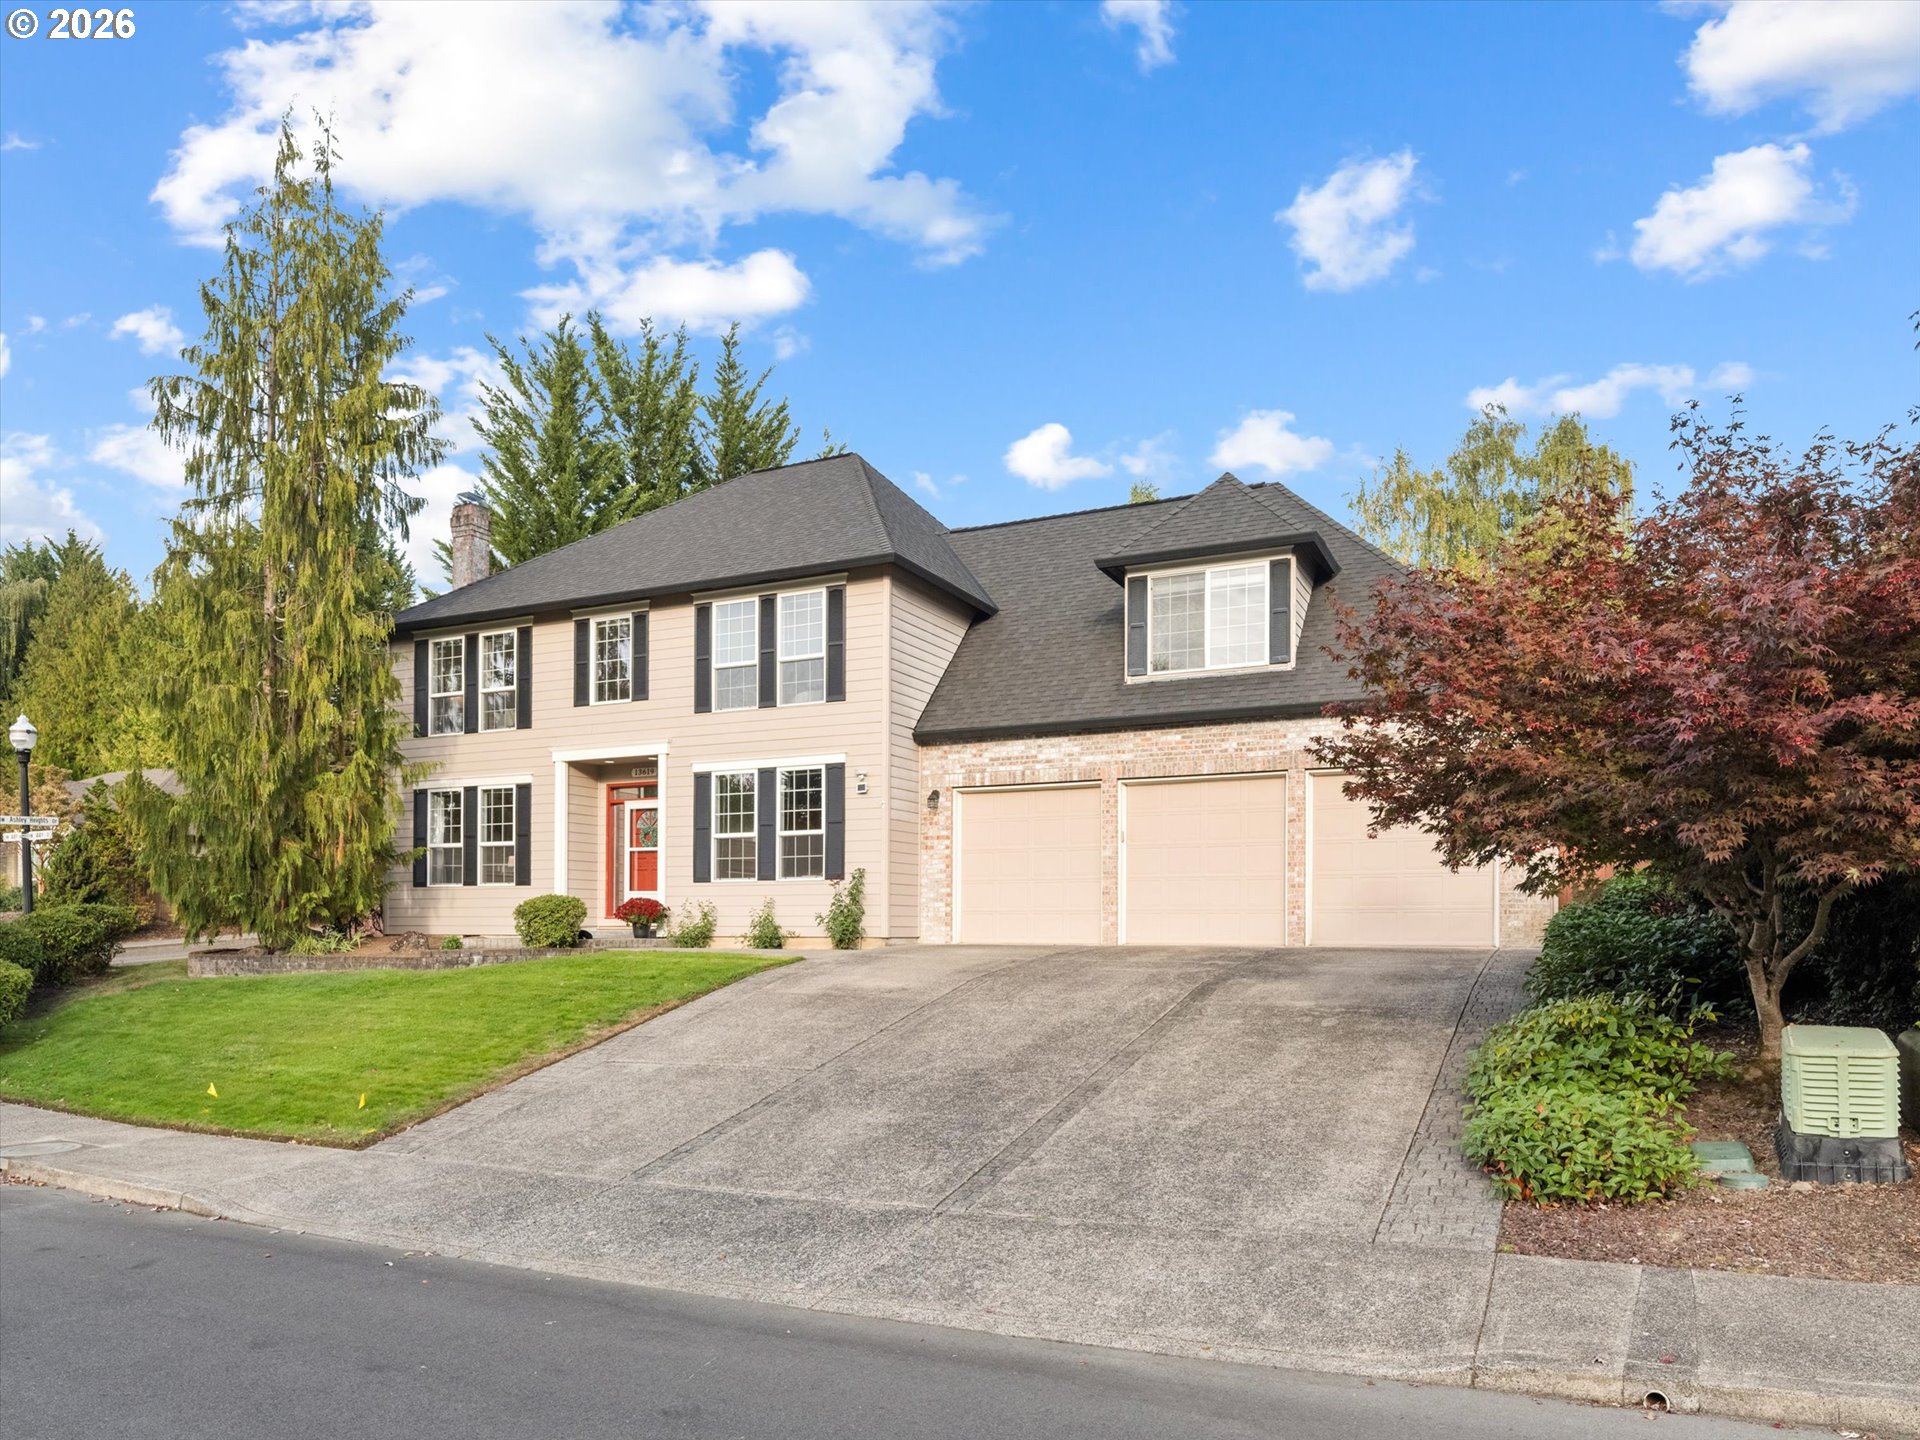
Two-story house with a red front door, three-car garage, and broad sloped driveway.
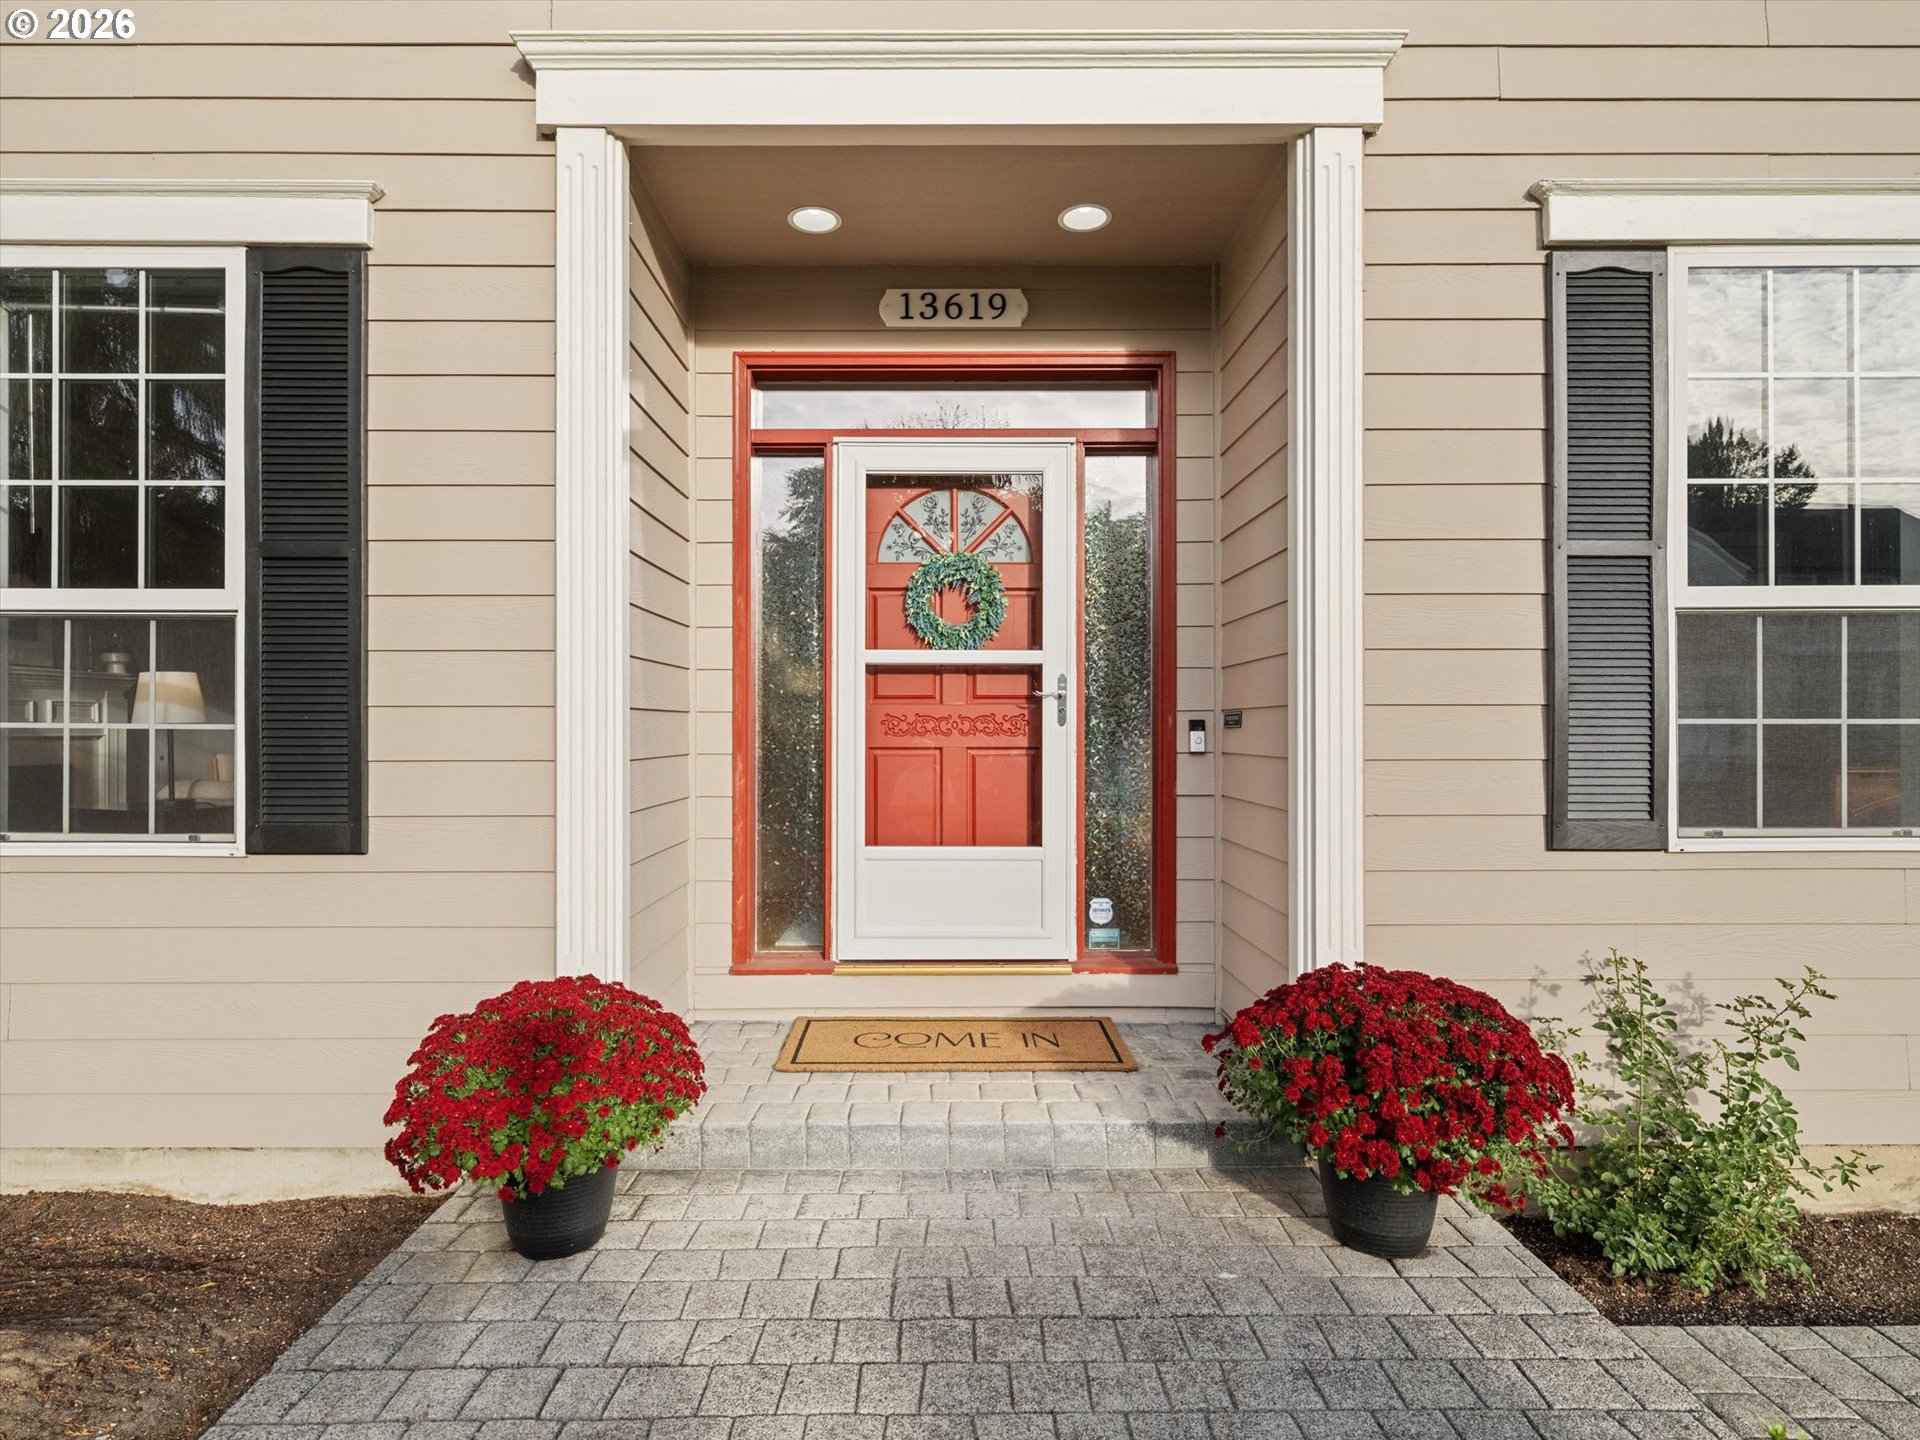
Home entrance with red front door, wreath, and red flower planters beside the walkway.
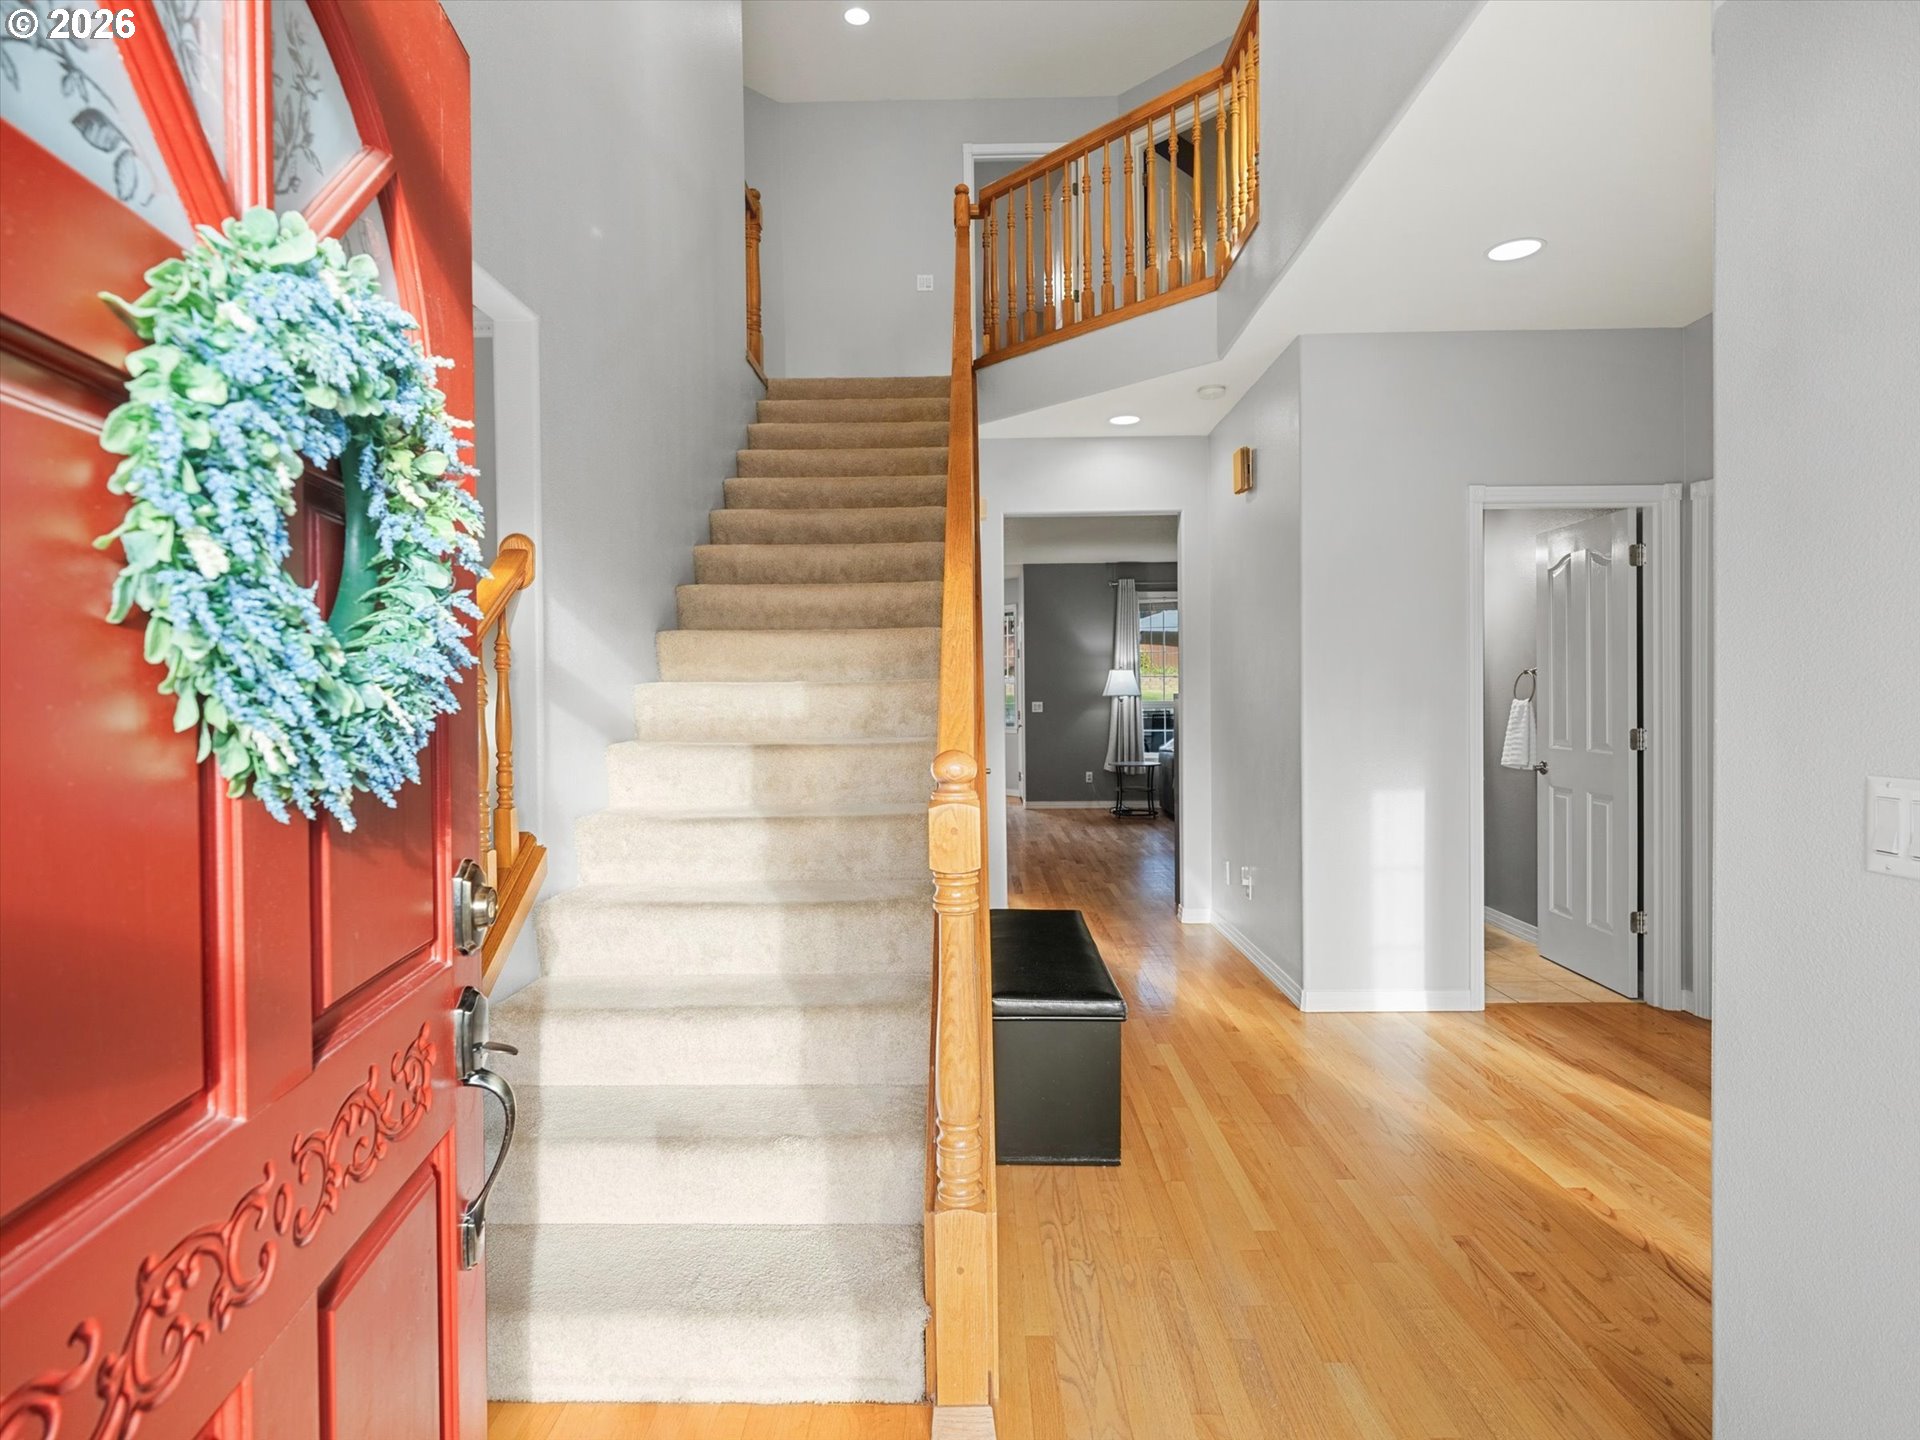
Entry foyer with carpeted staircase, wood railing, hardwood floors, and an open red front door with a wreath.
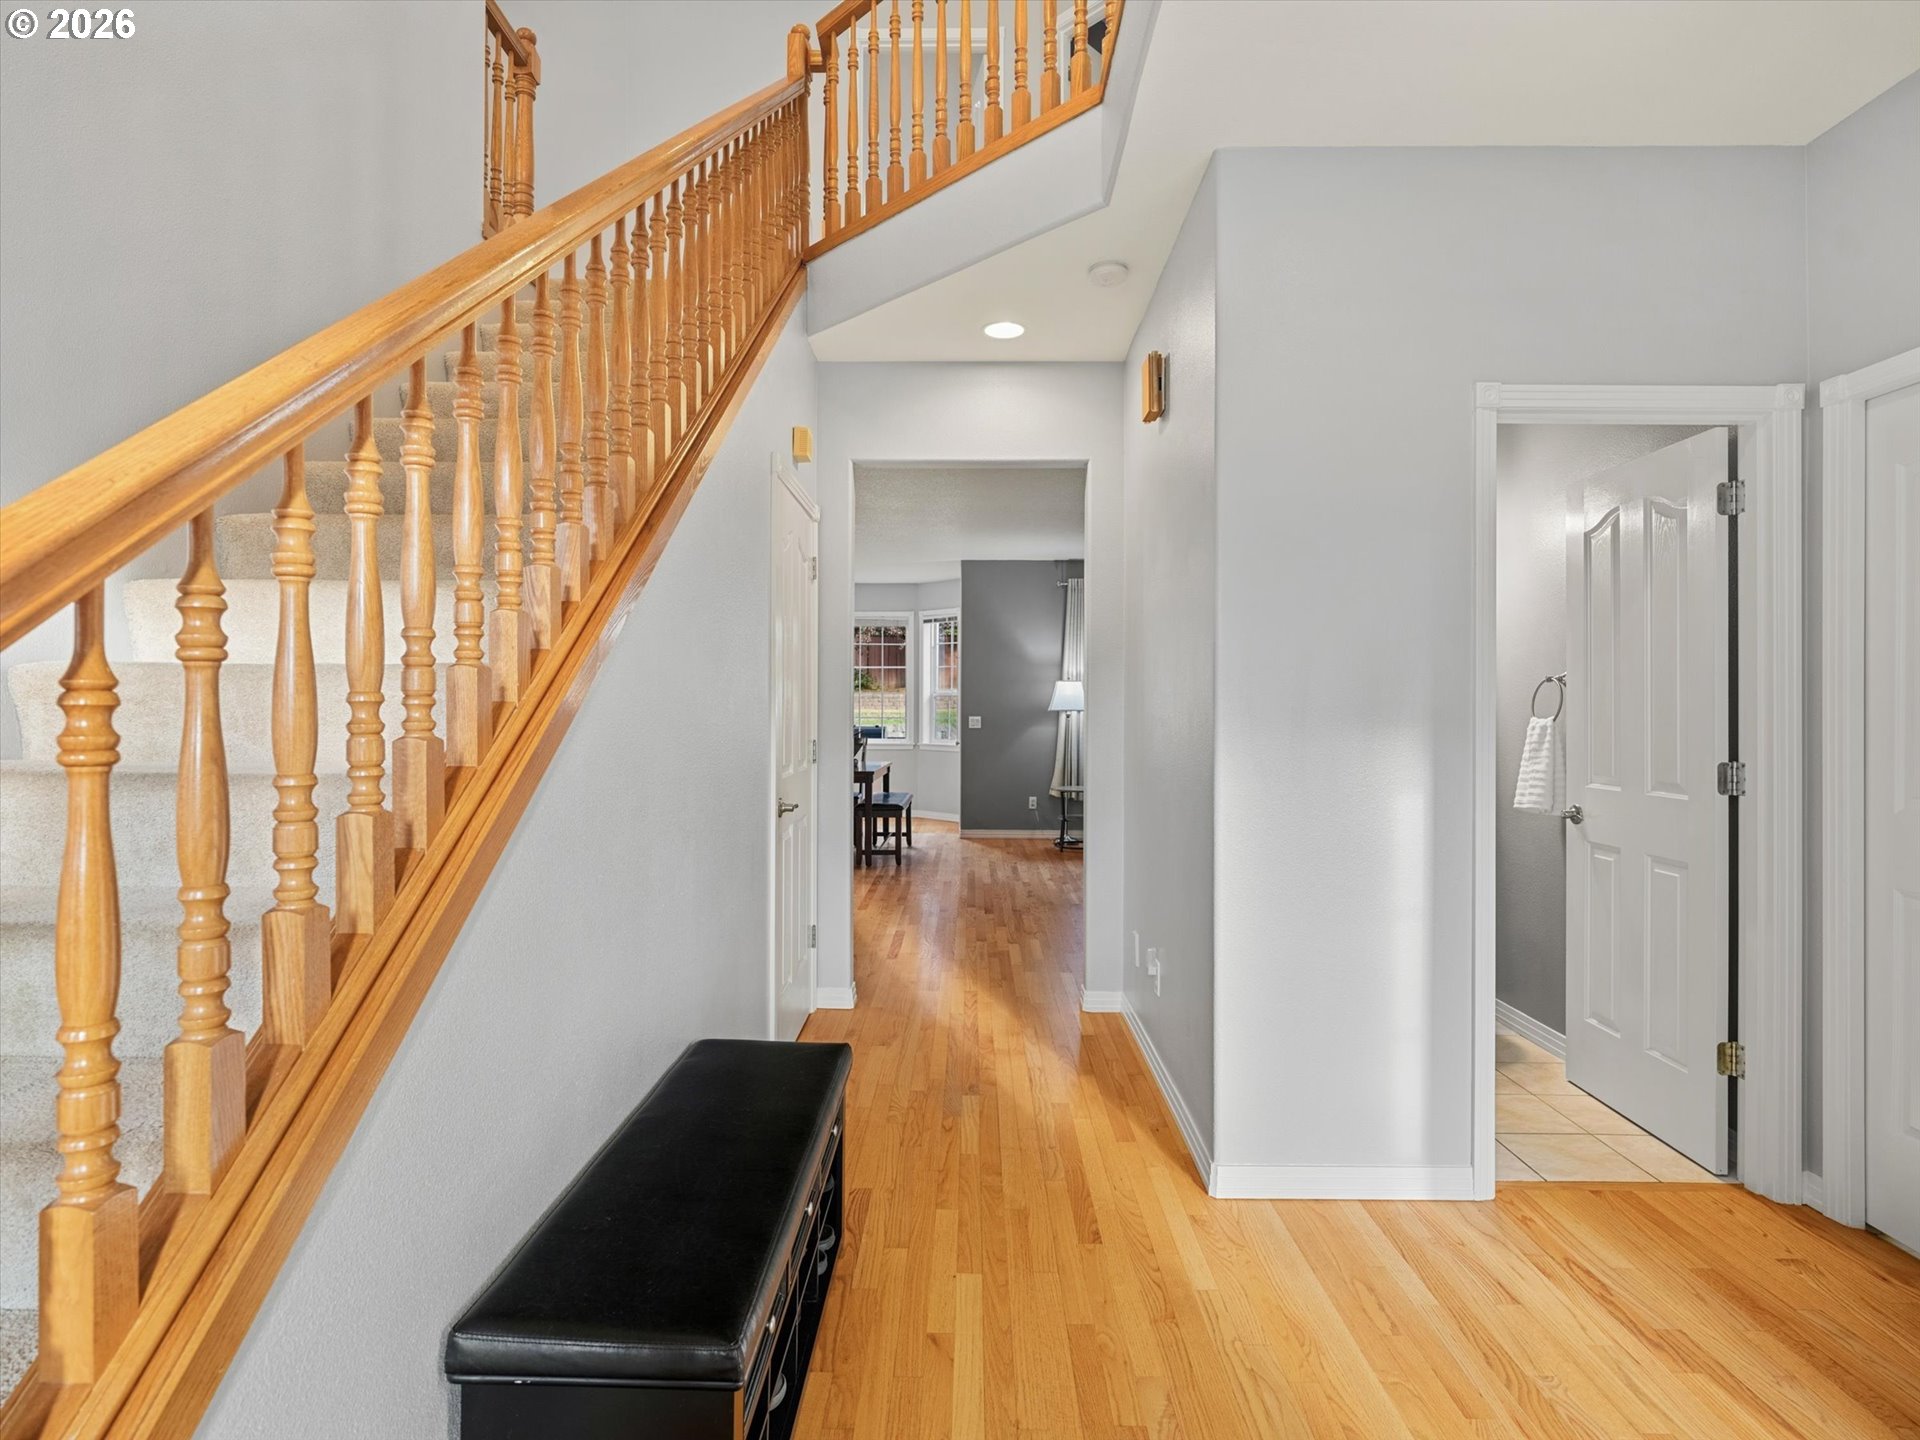
Foyer with a carpeted staircase, wood railing, hardwood floors, and a black bench.
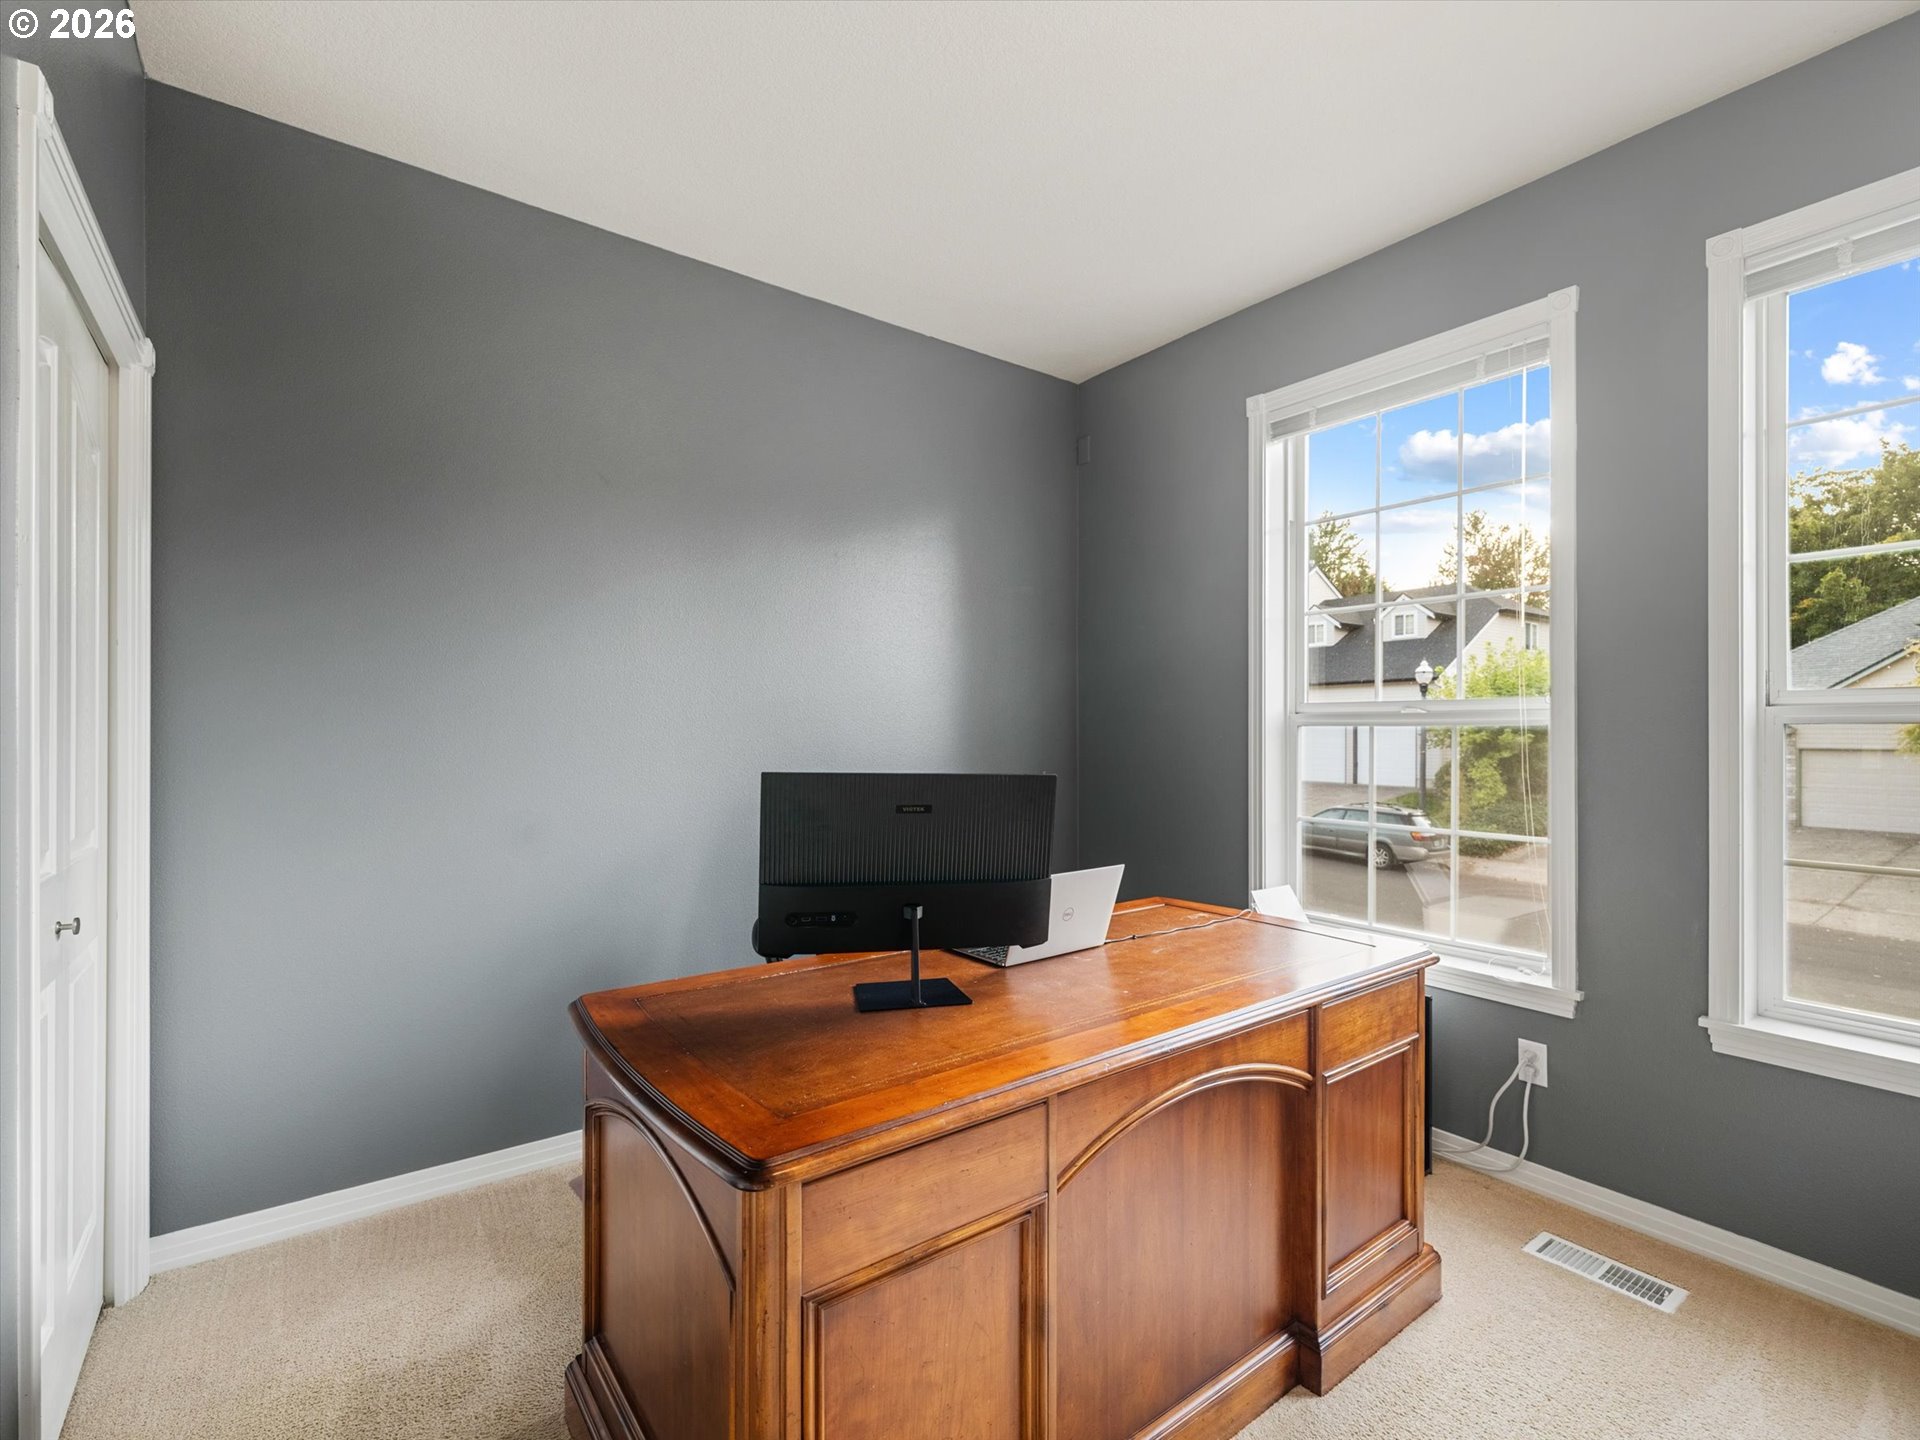
Home office with a large wooden desk, computer monitor, and two bright windows.
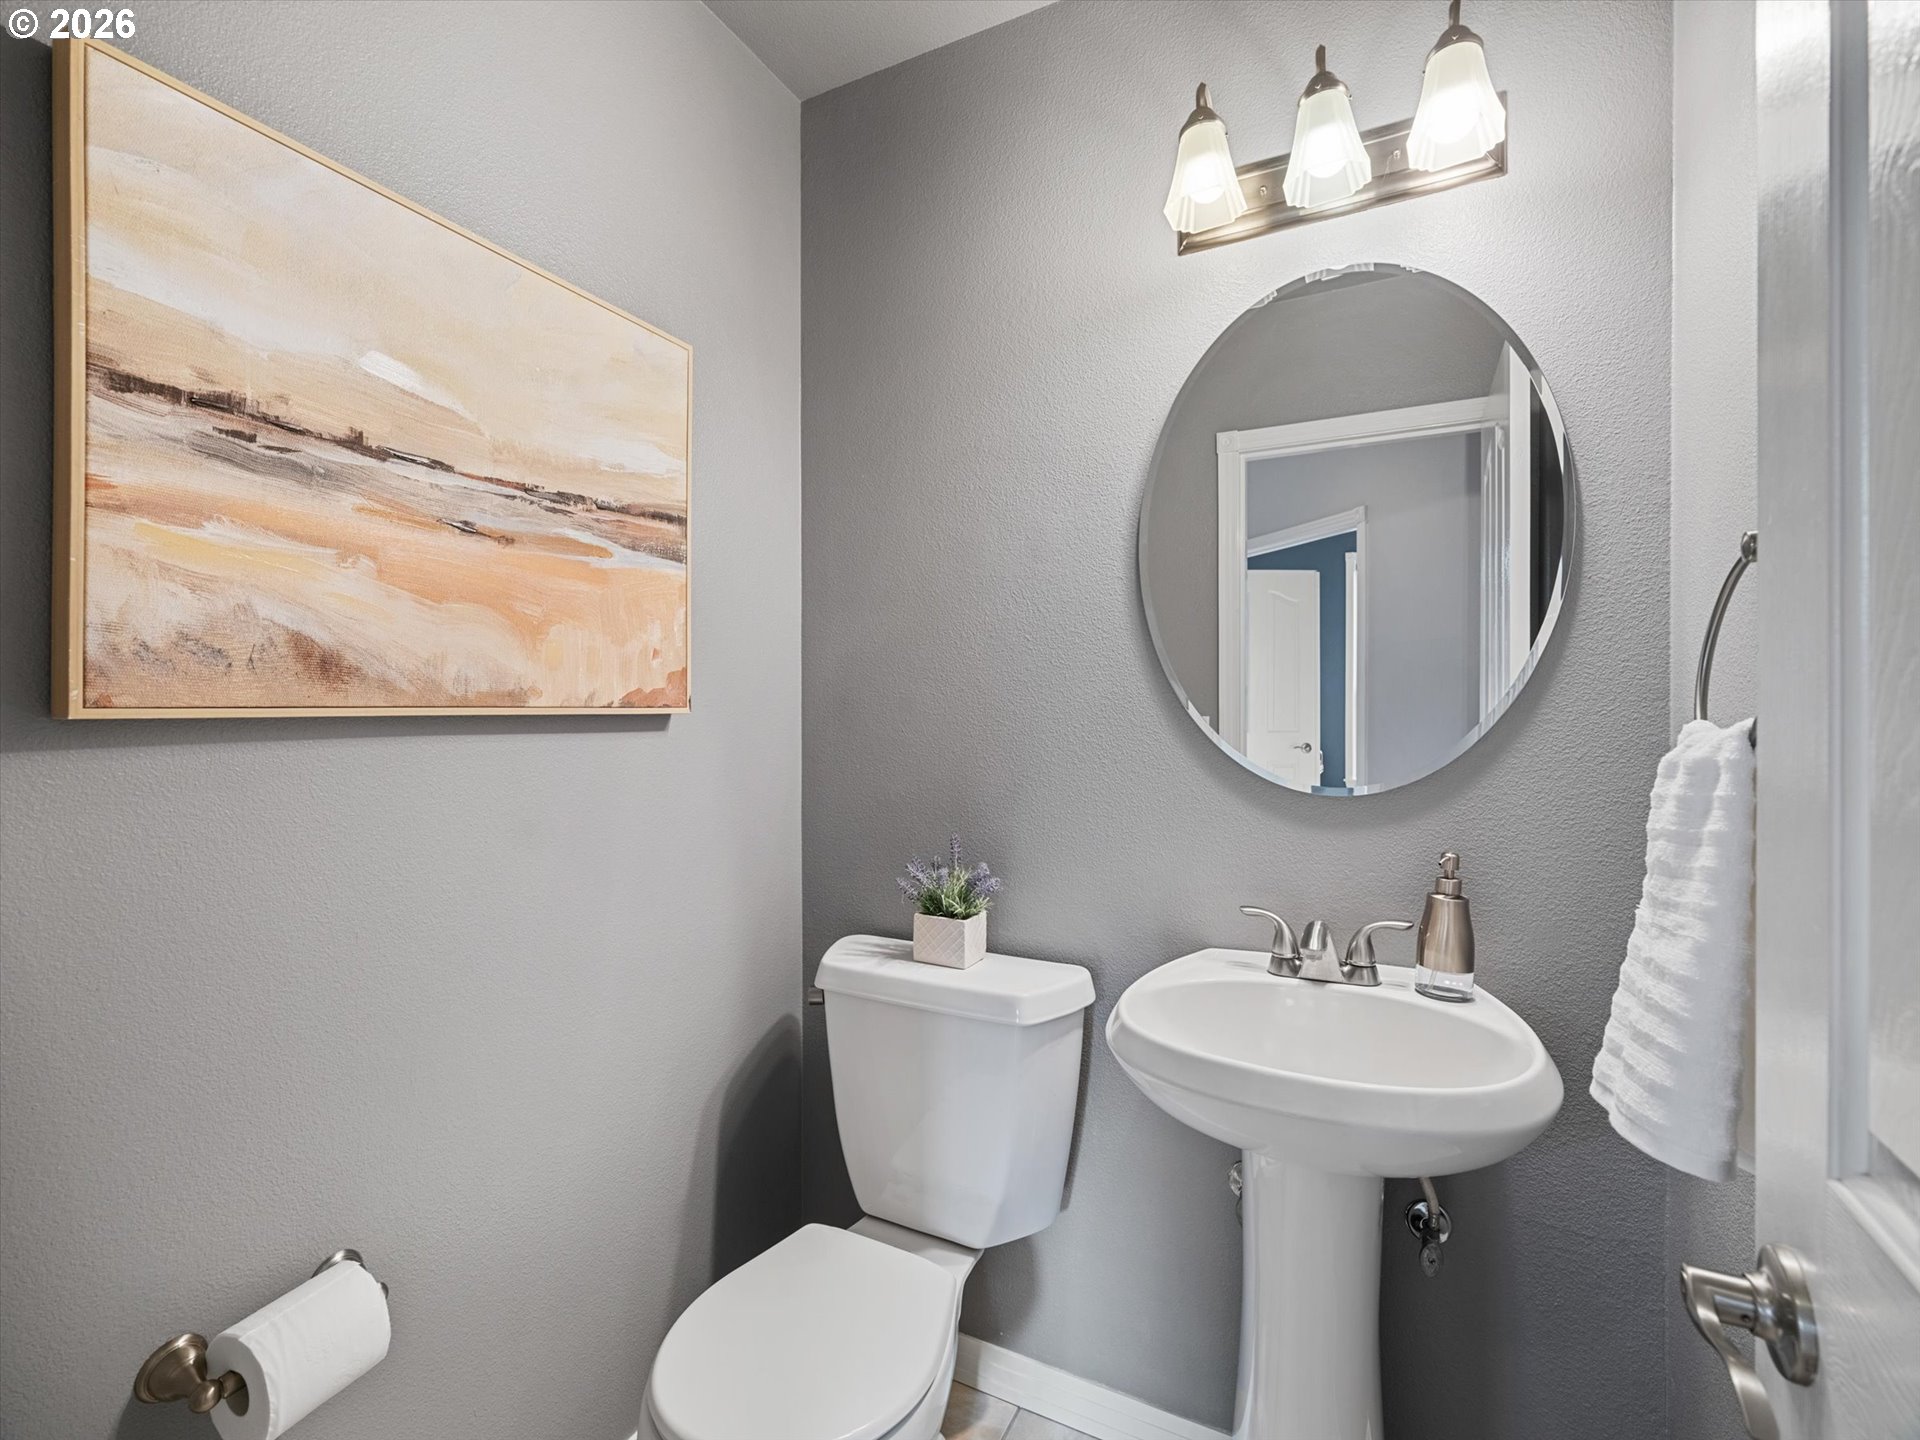
Compact gray bathroom with white toilet and pedestal sink beneath a round mirror.
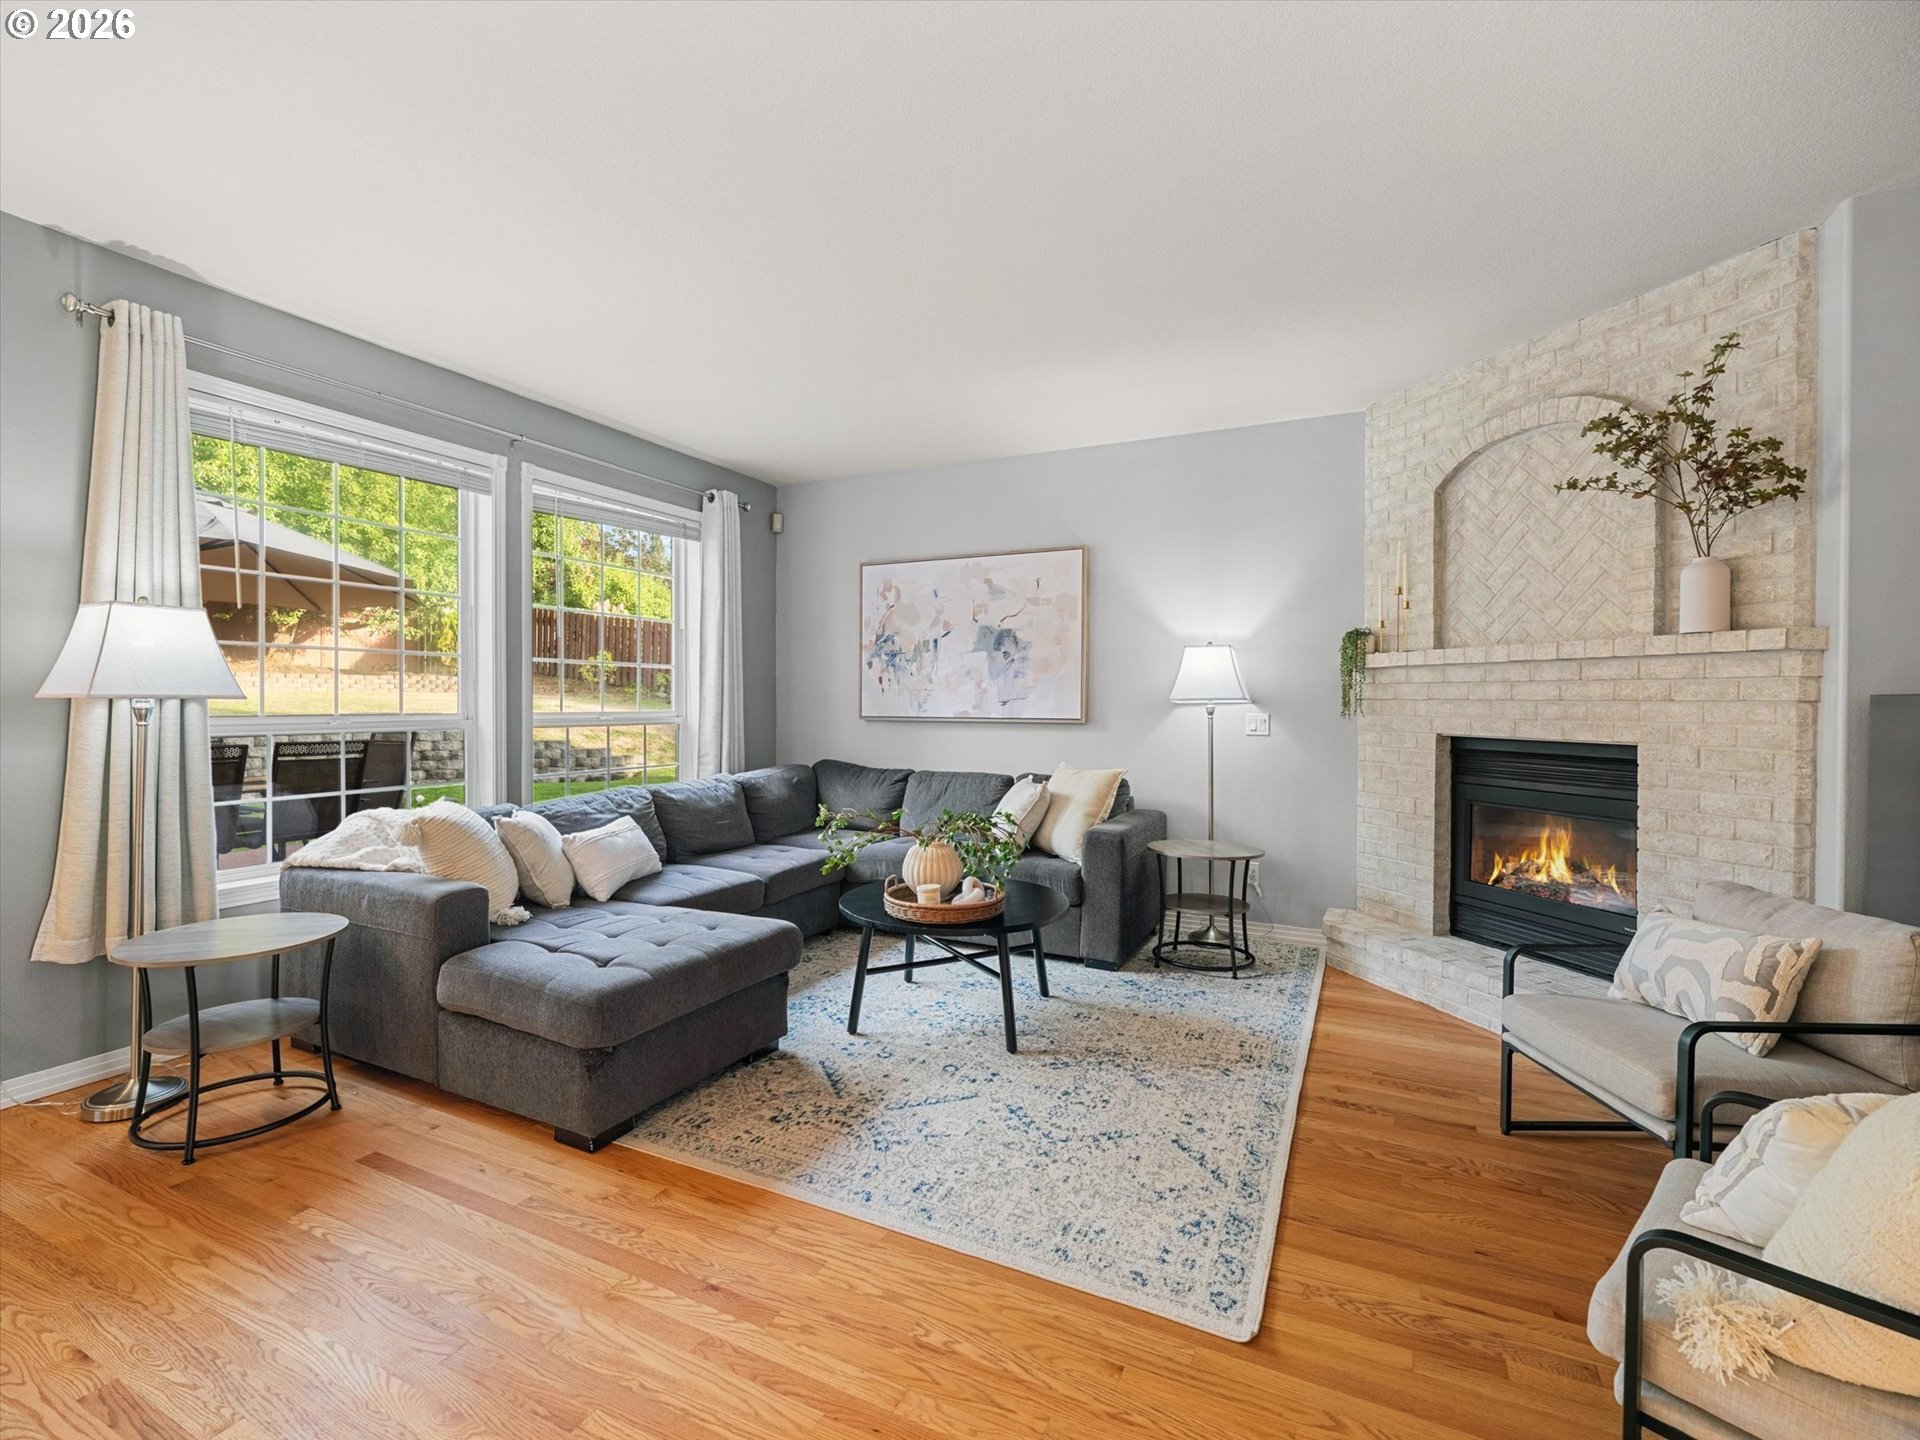
Living room with a gray sectional, bright windows, hardwood floors, and a lit stone fireplace.
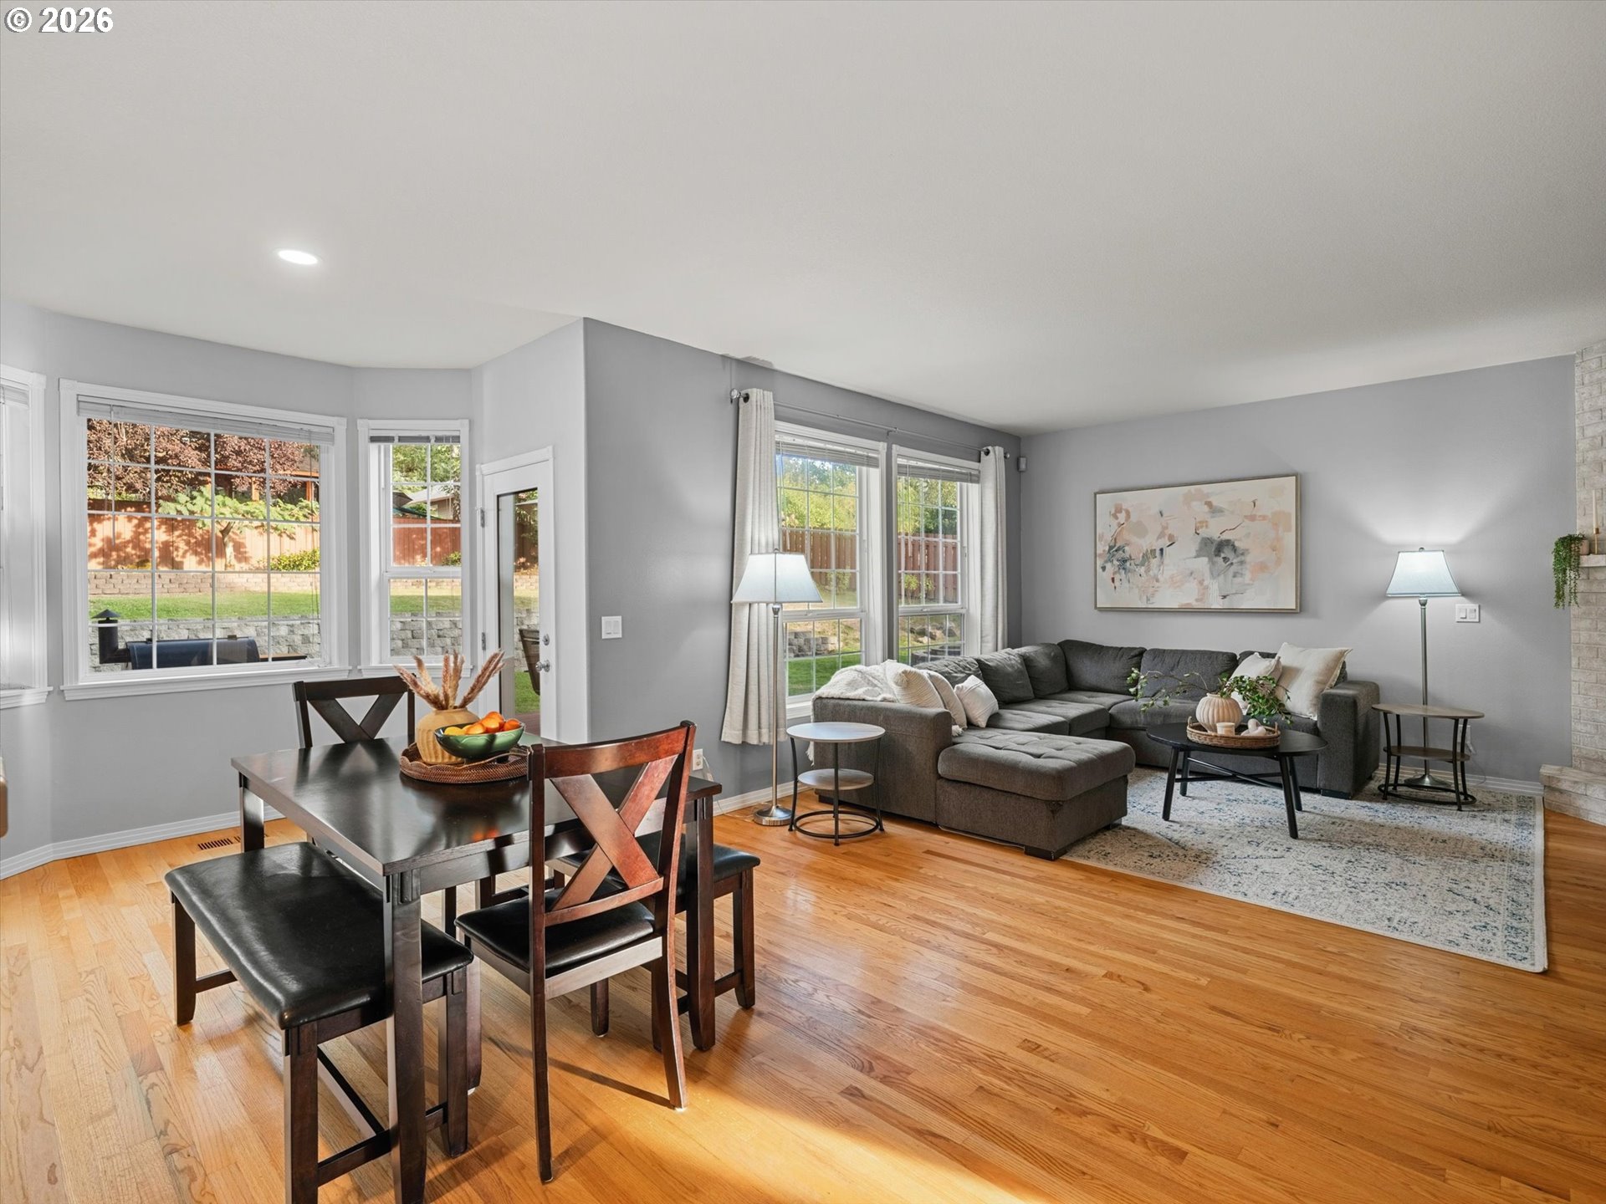
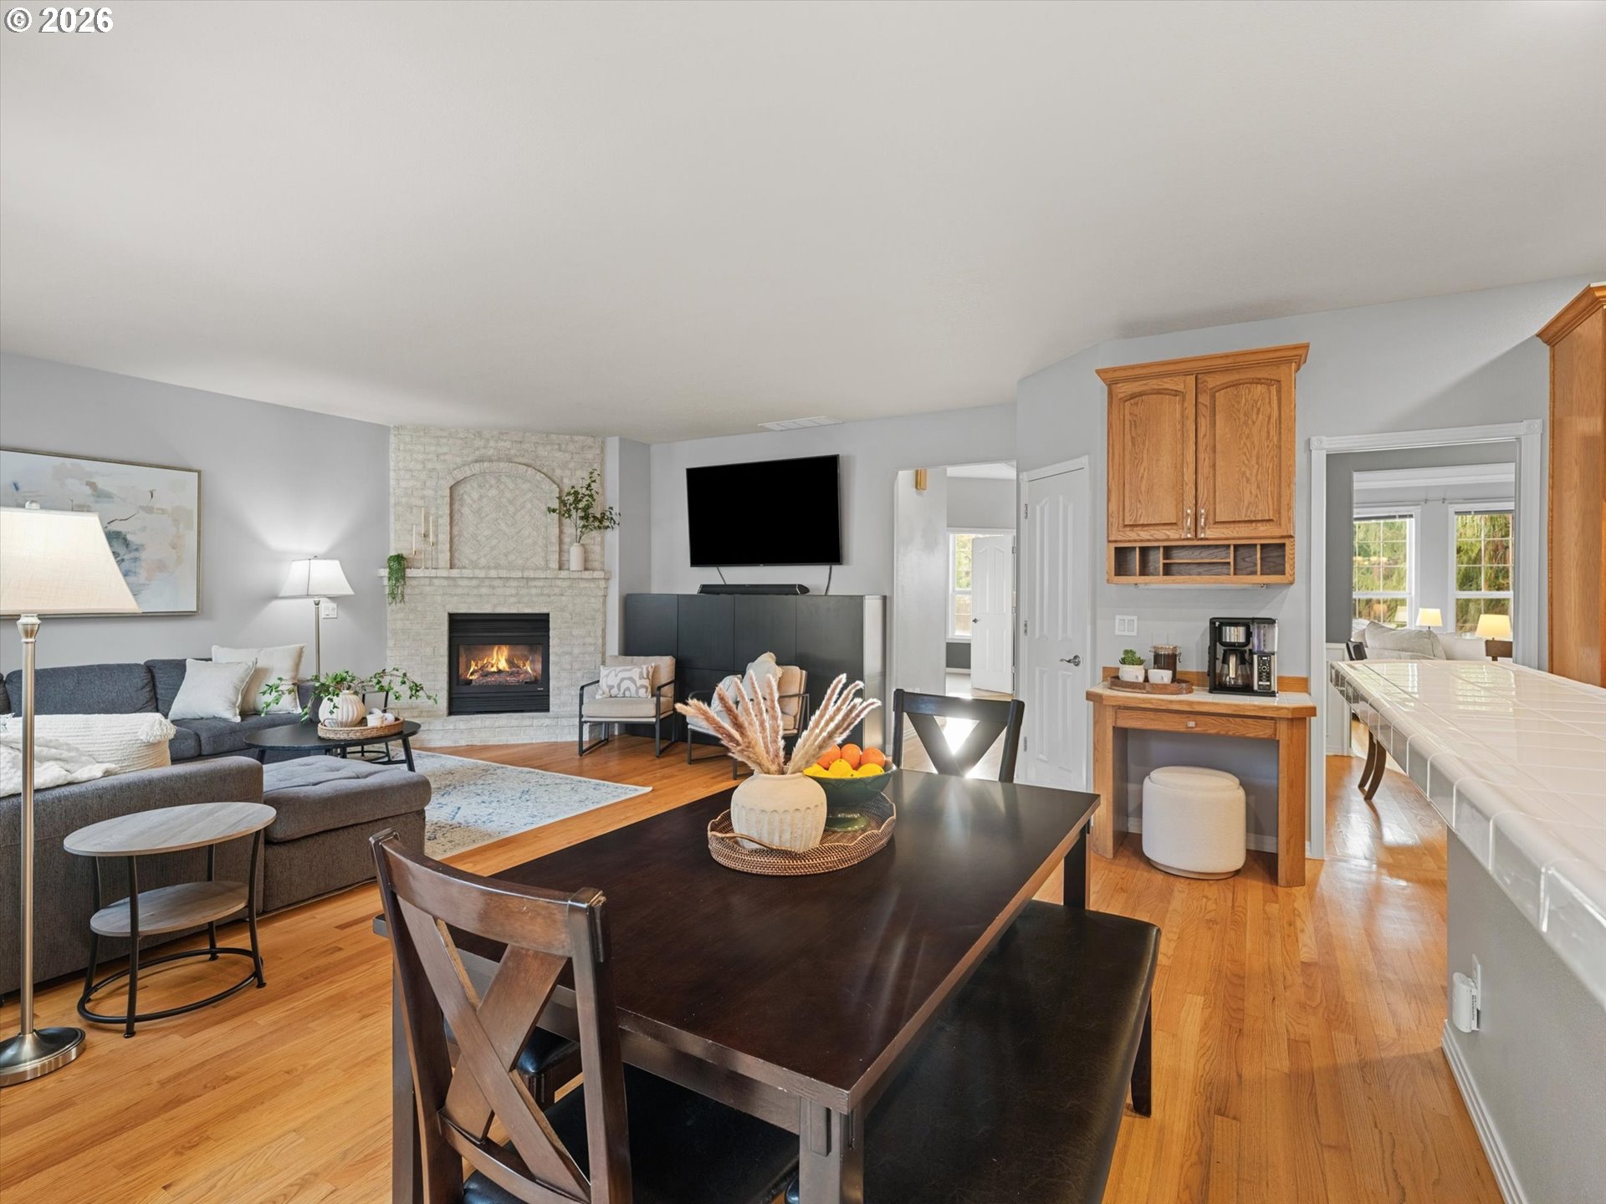
Open-plan living and dining room with hardwood floors, a gray sectional, and large windows overlooking the yard.
Open-plan living and dining room with a stone fireplace, gray sofa, and dark wood table.
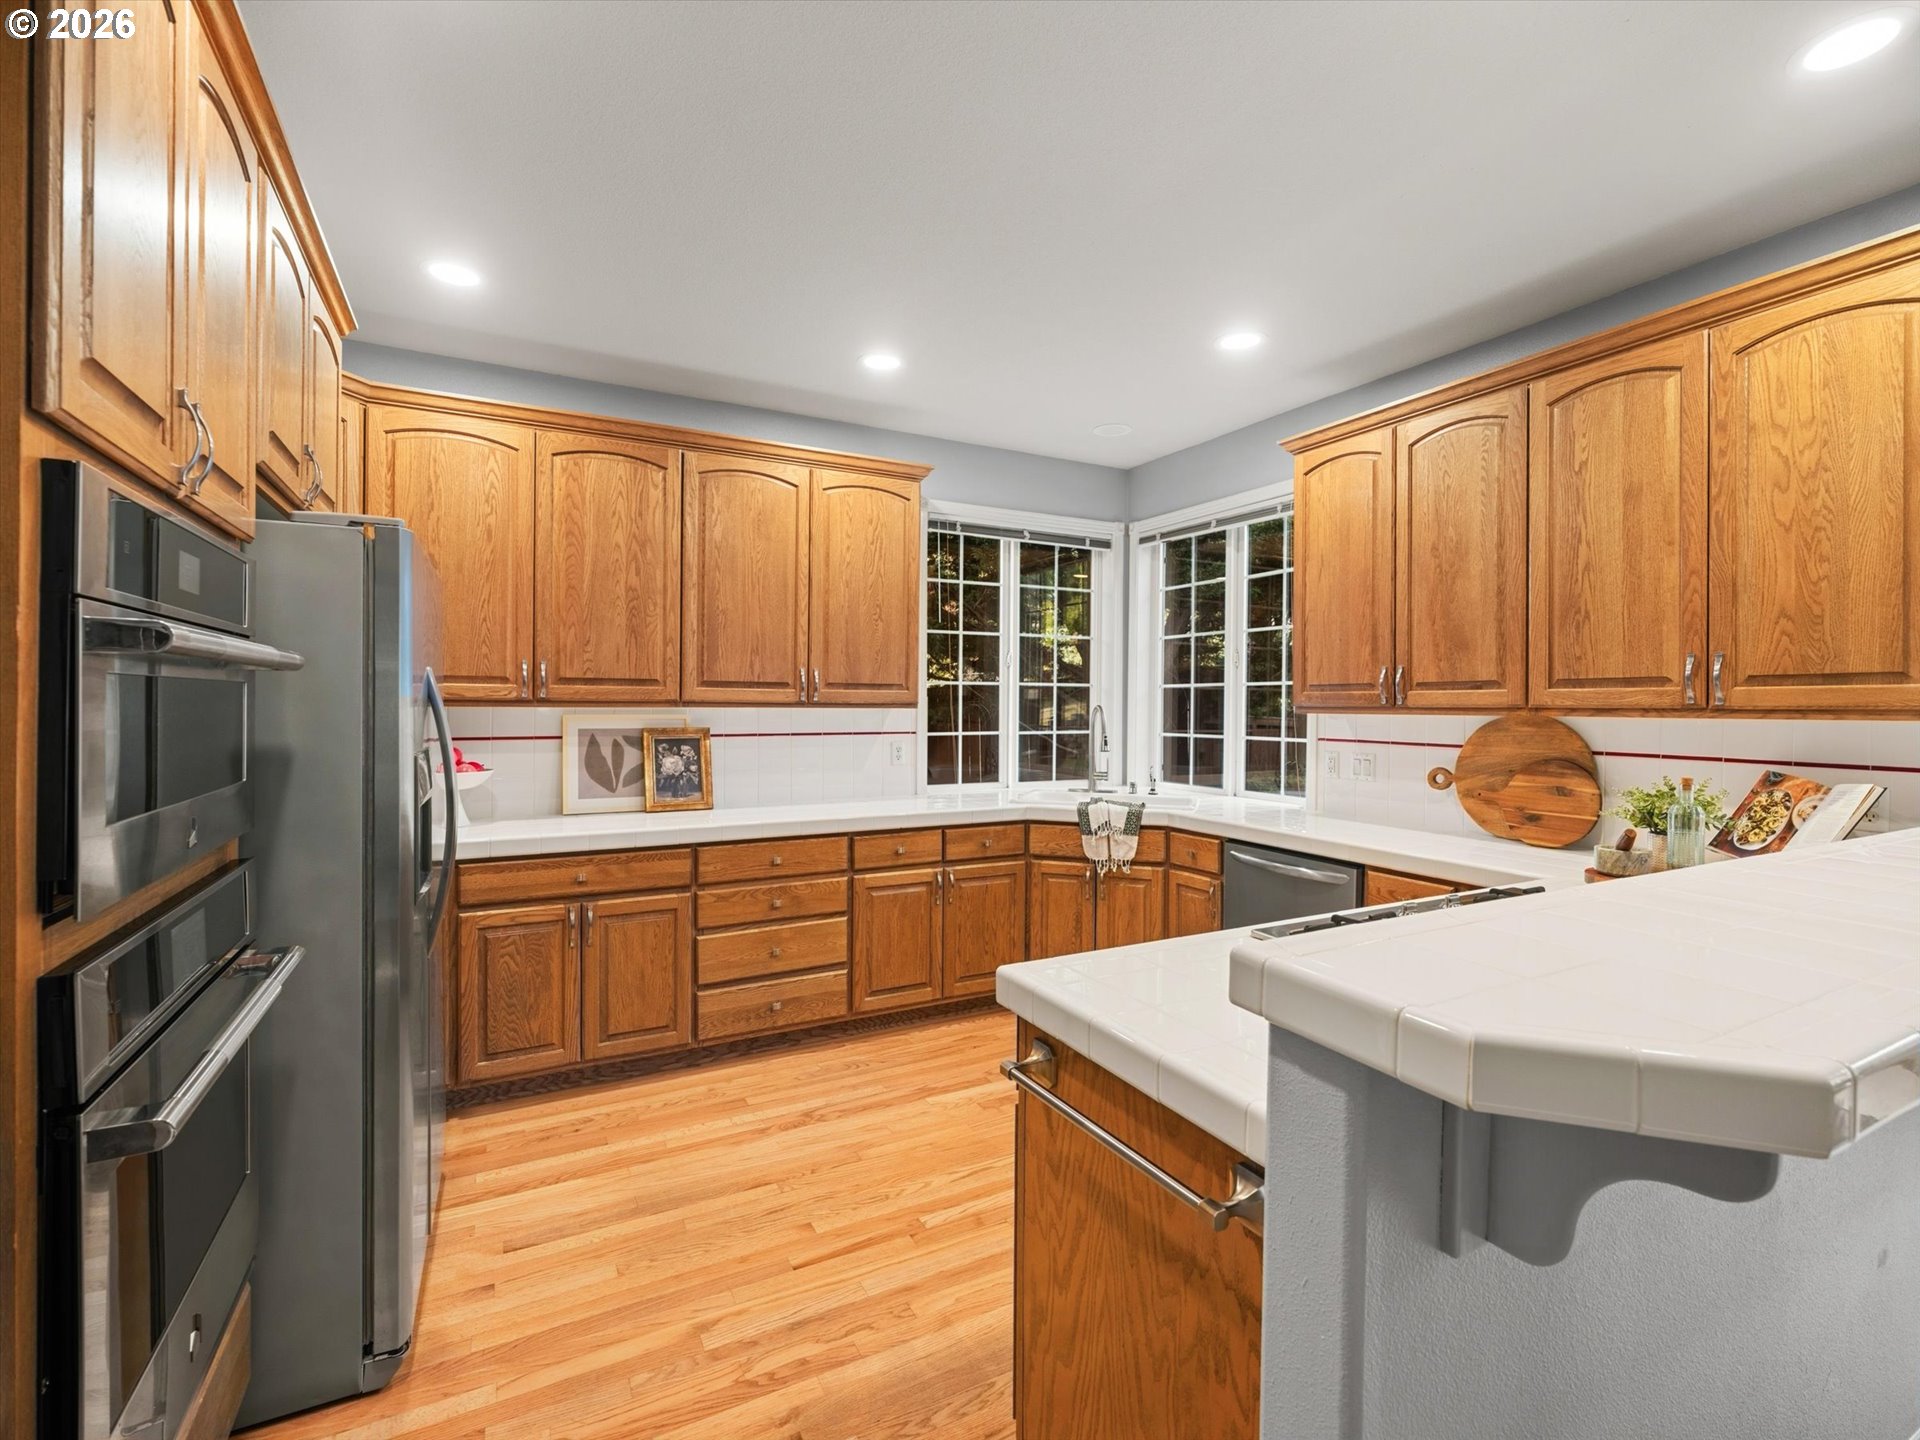
Kitchen with honey-toned wood cabinets, stainless steel appliances, and a white-tiled island beside large windows.
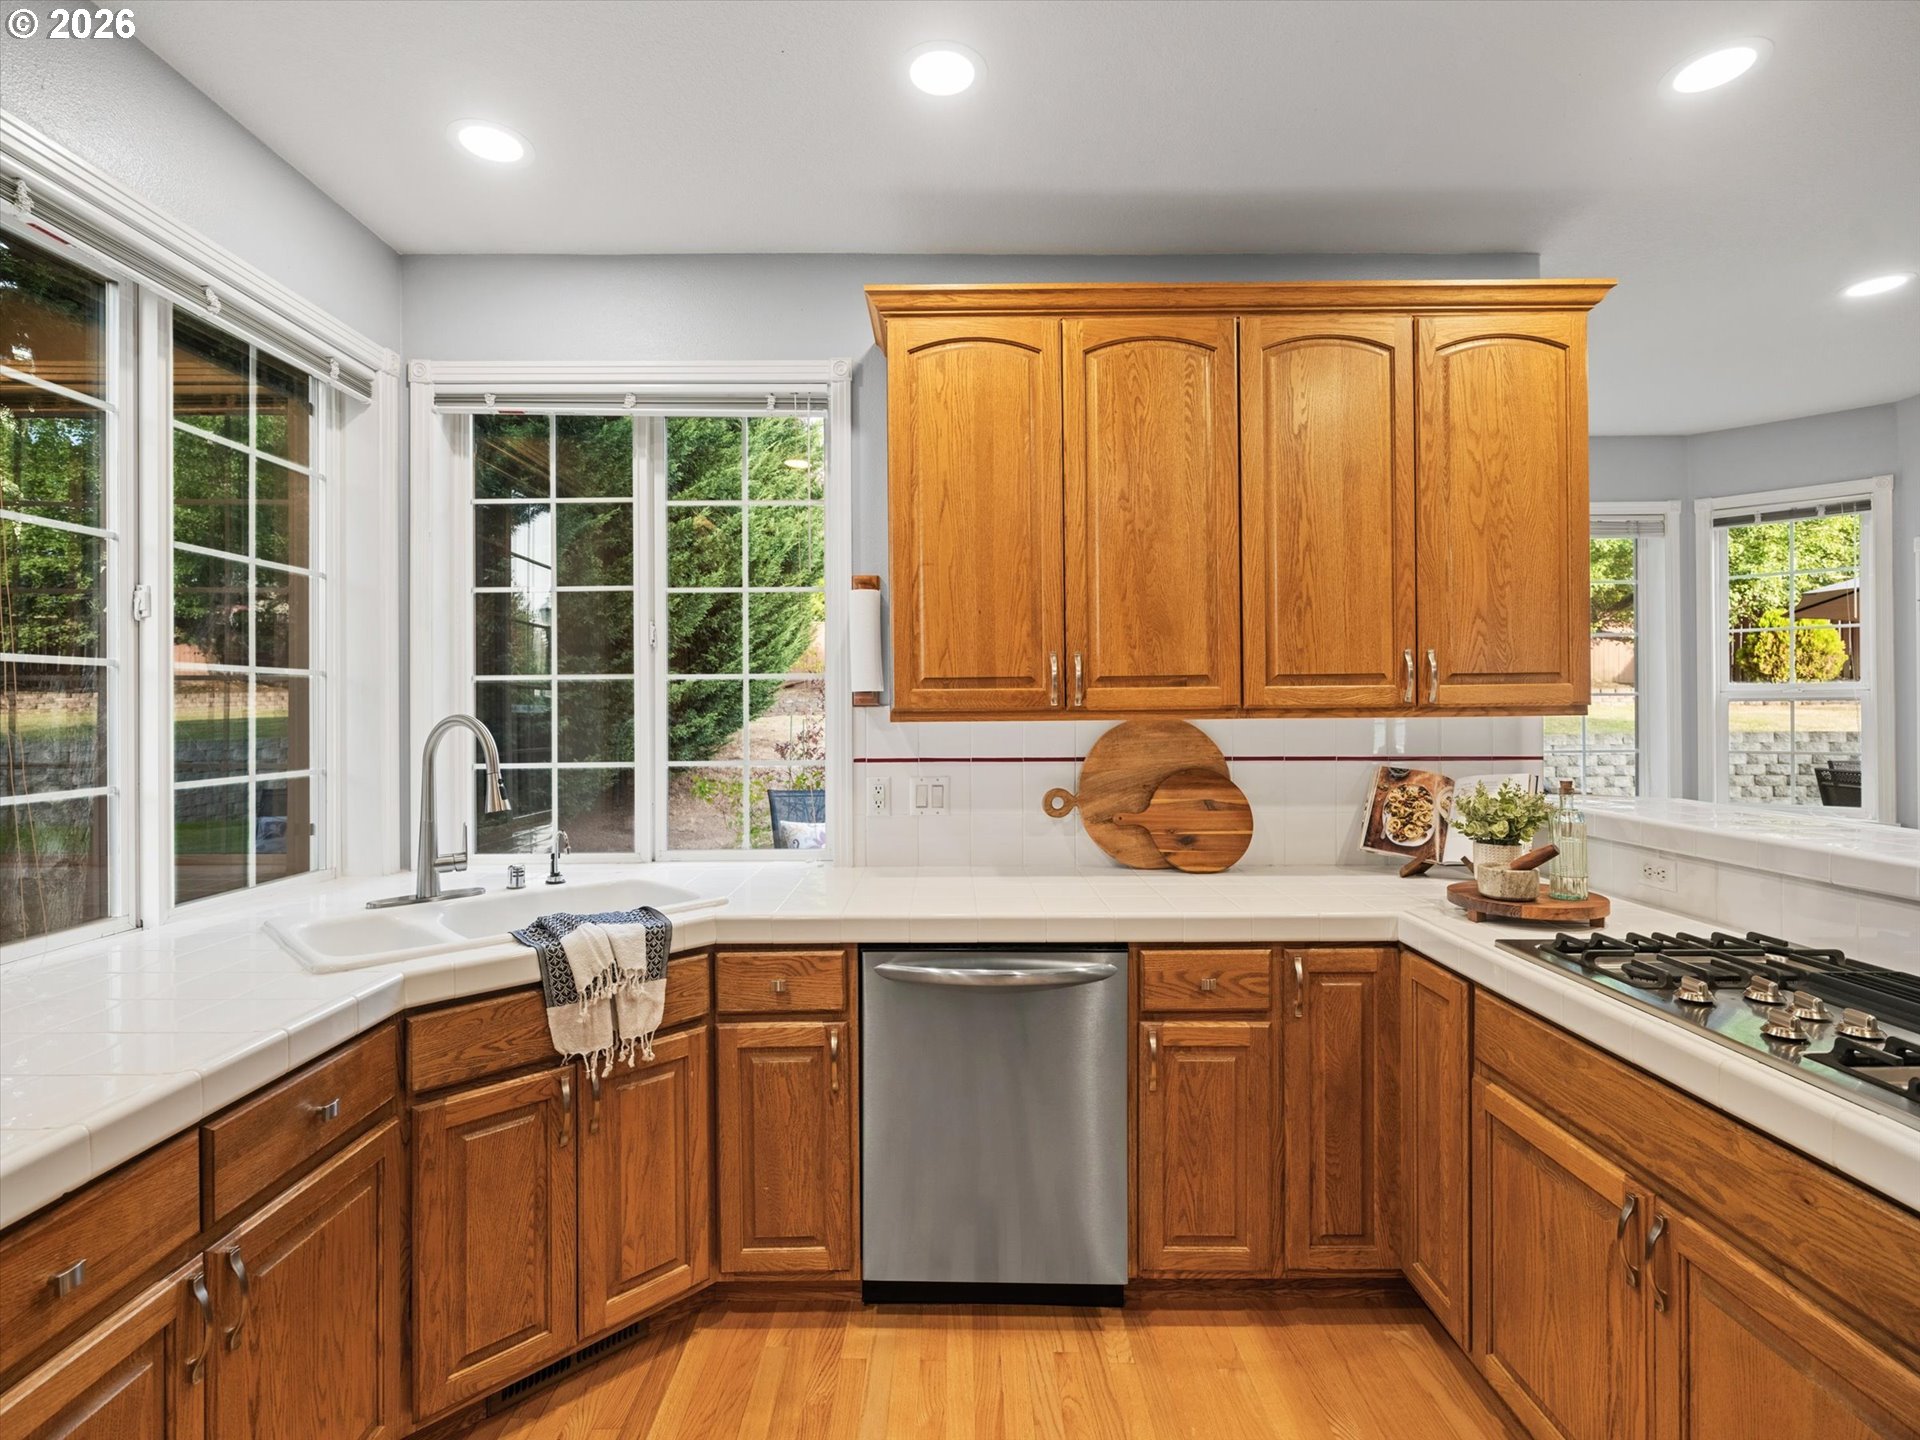
Kitchen with warm wood cabinets, white counters, stainless-steel dishwasher, and large windows overlooking a green yard.
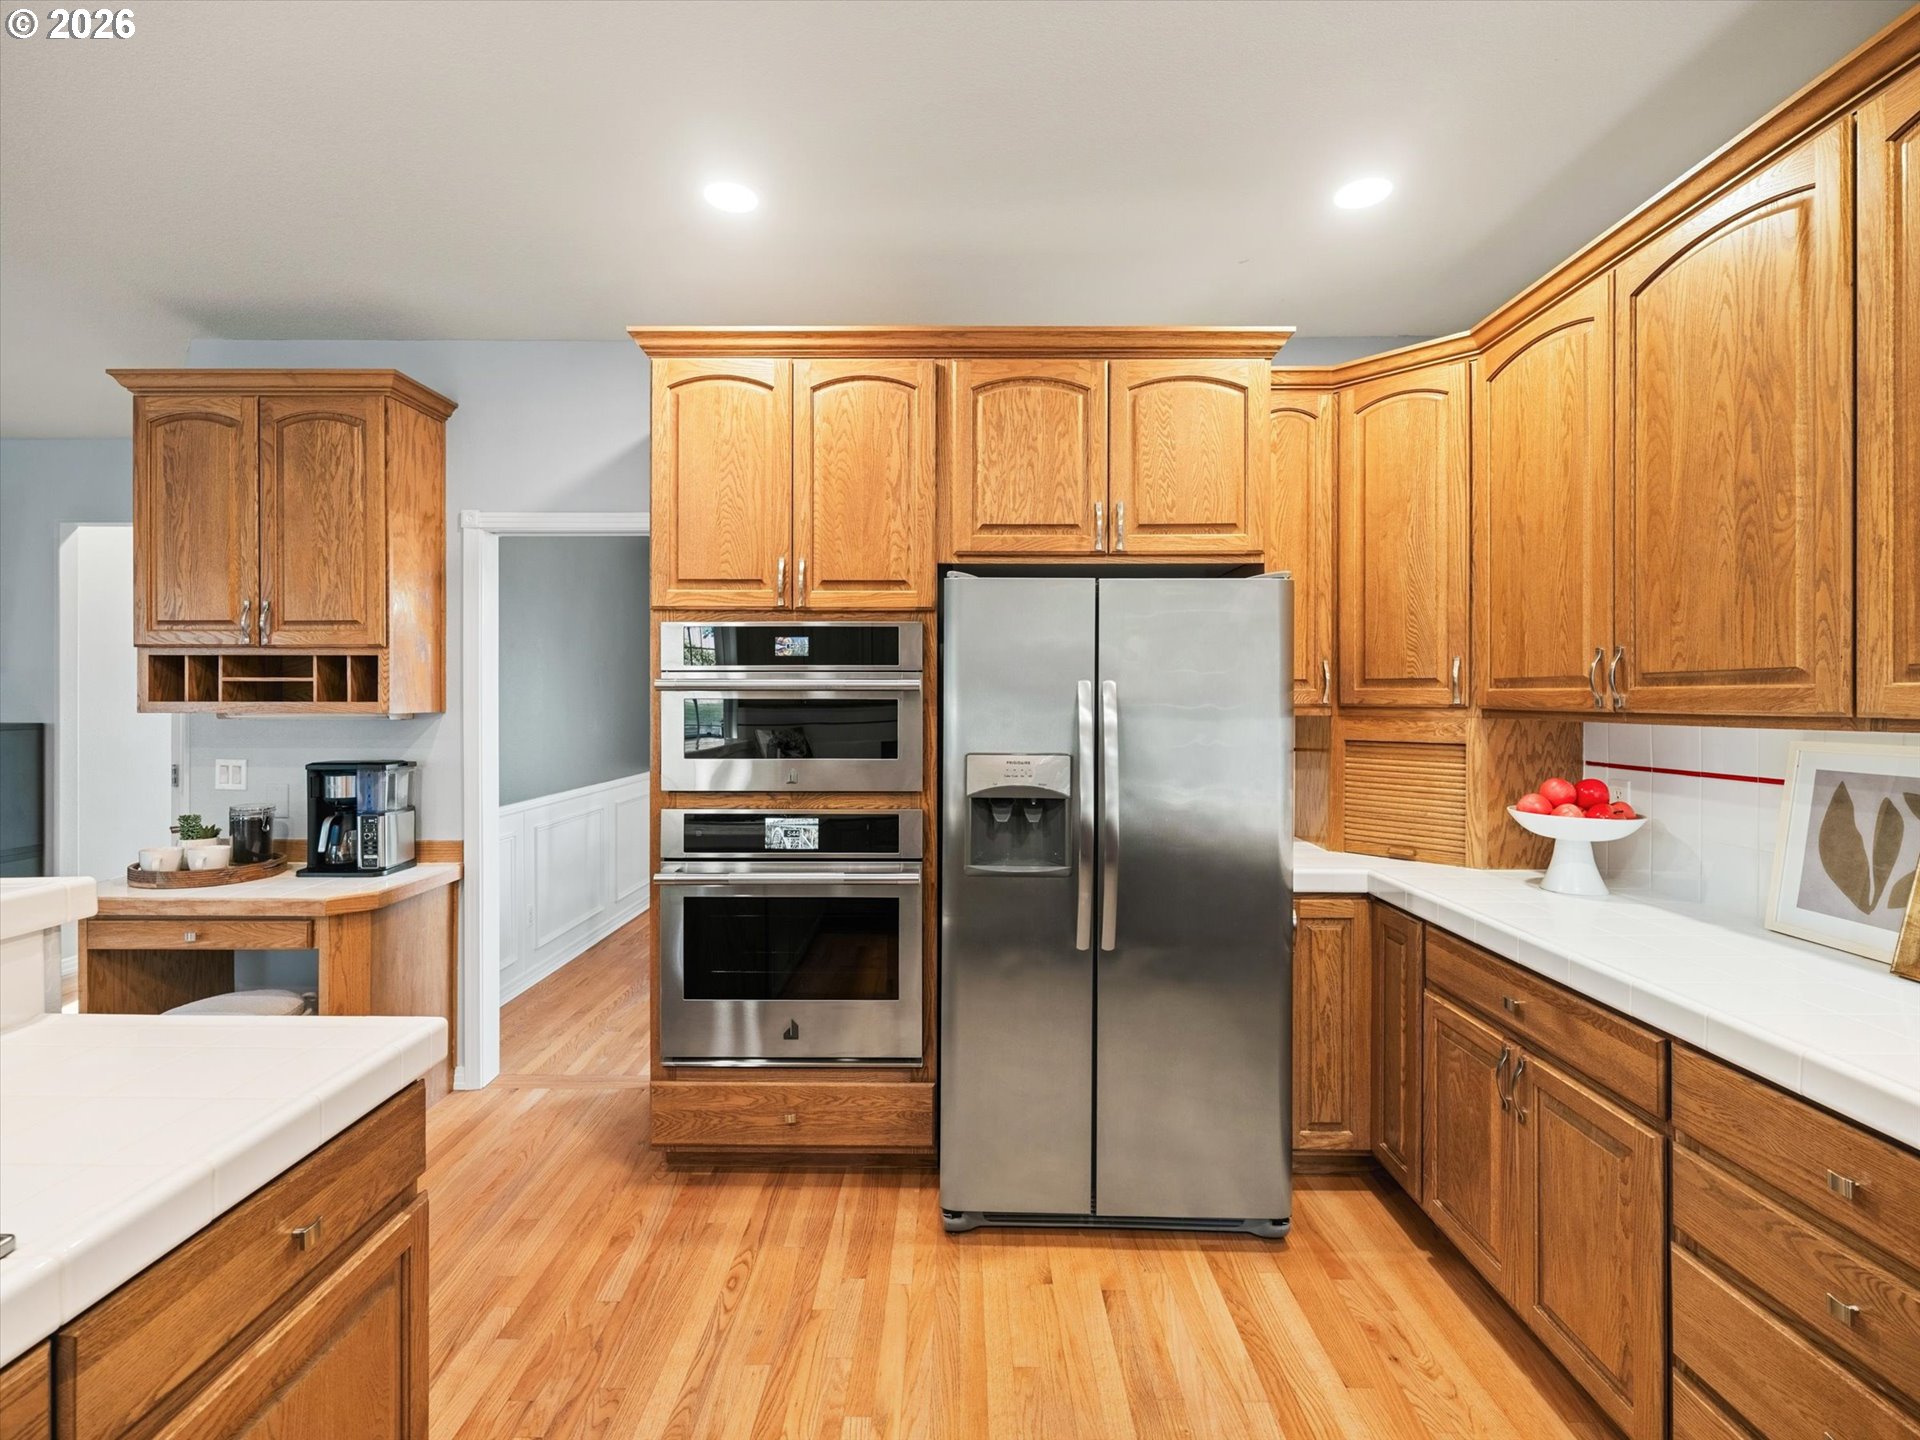
Kitchen with honey-oak cabinetry, stainless steel appliances, and hardwood flooring.
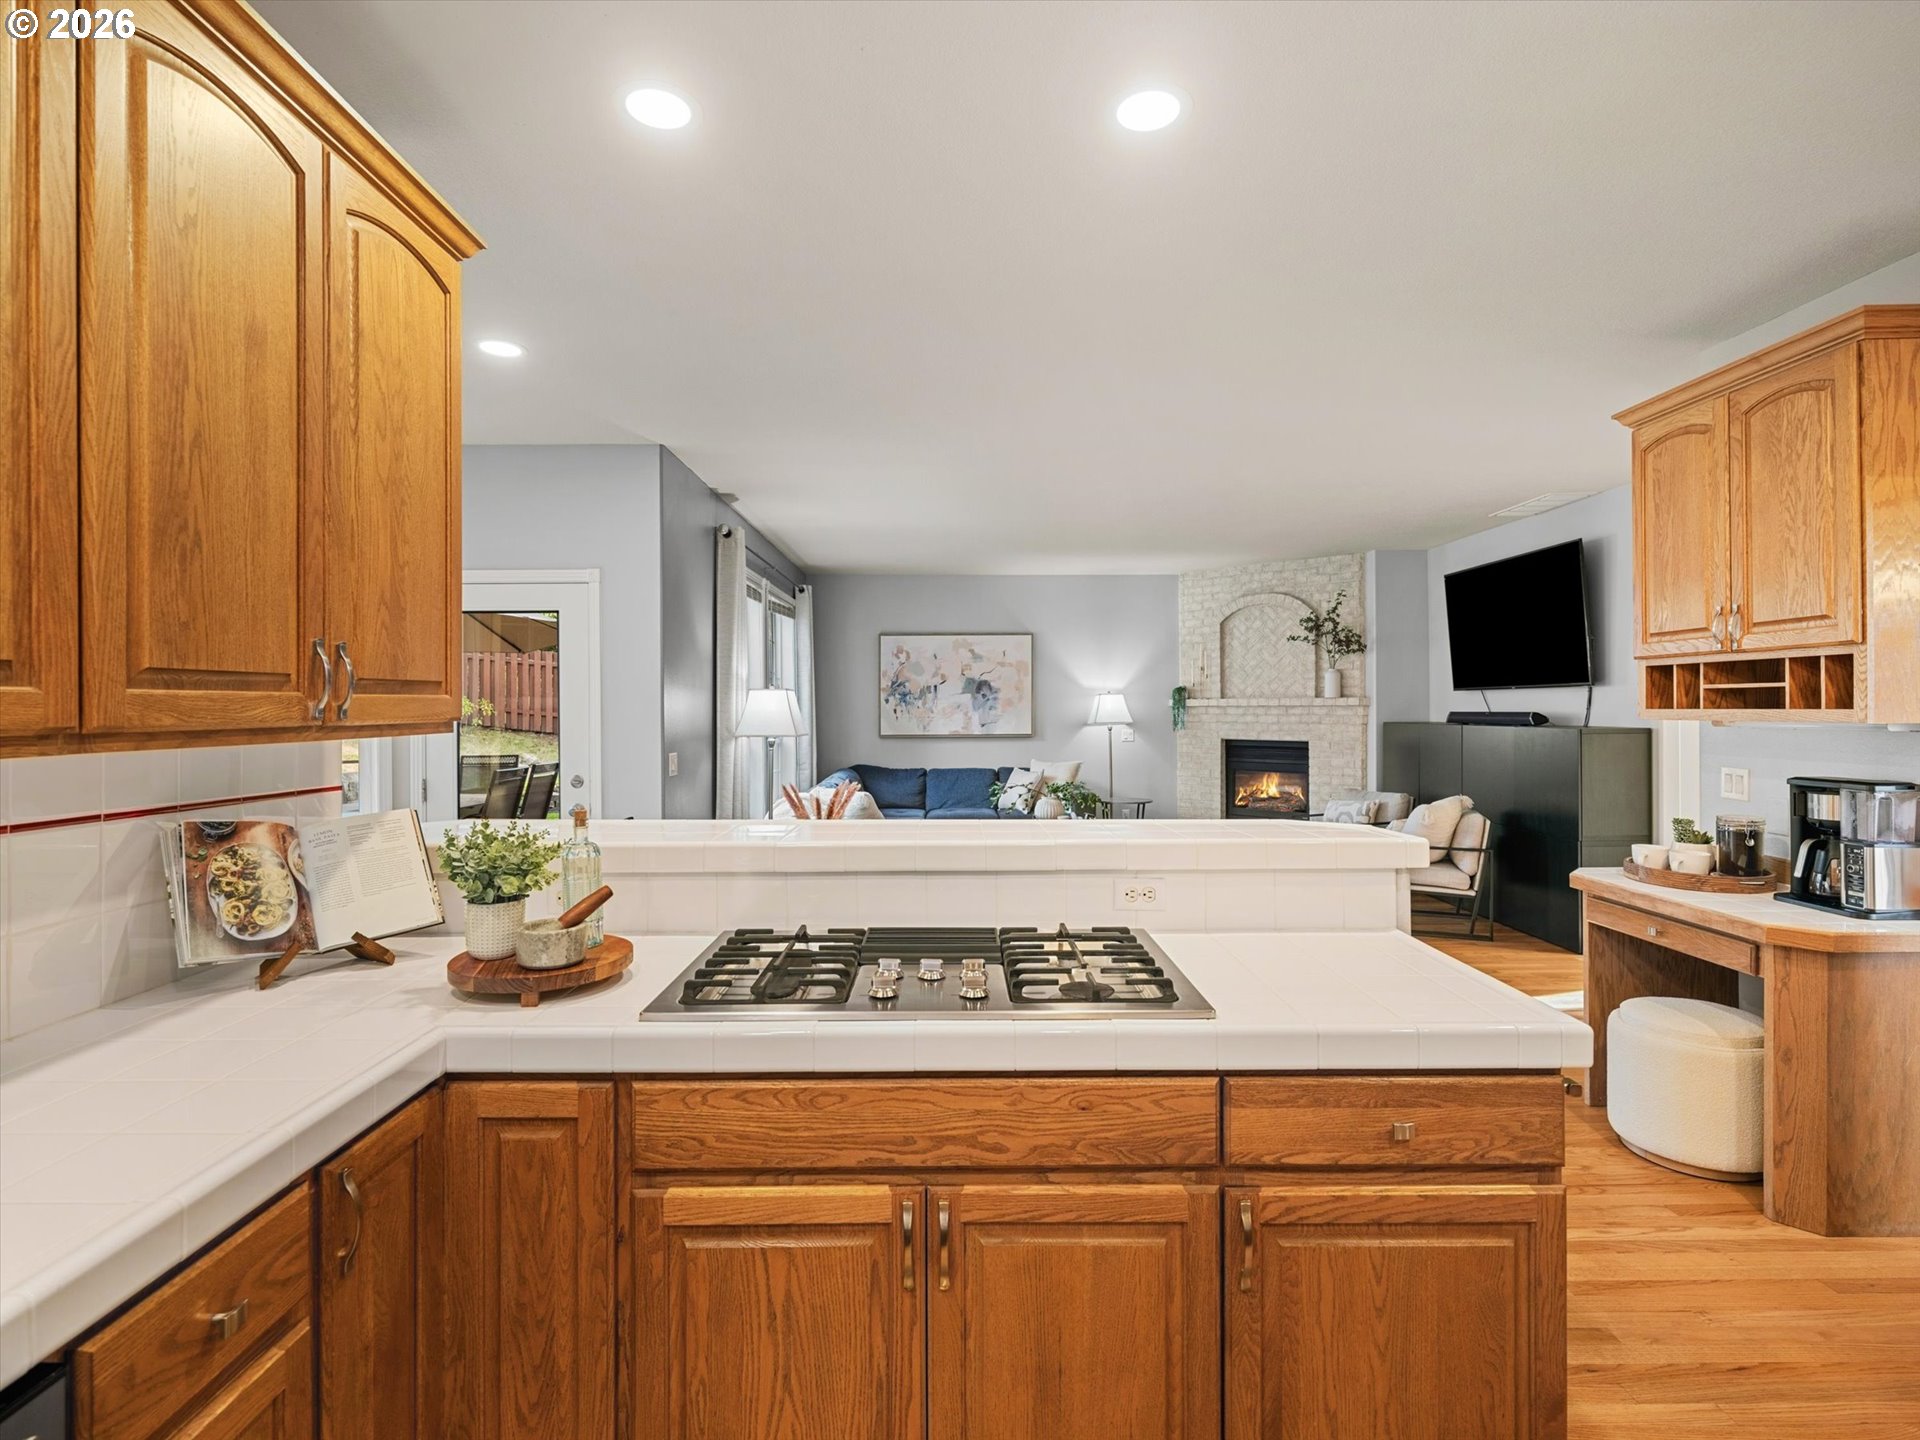
Kitchen with honey-colored wood cabinetry and a gas cooktop, open to a living room with a stone fireplace.
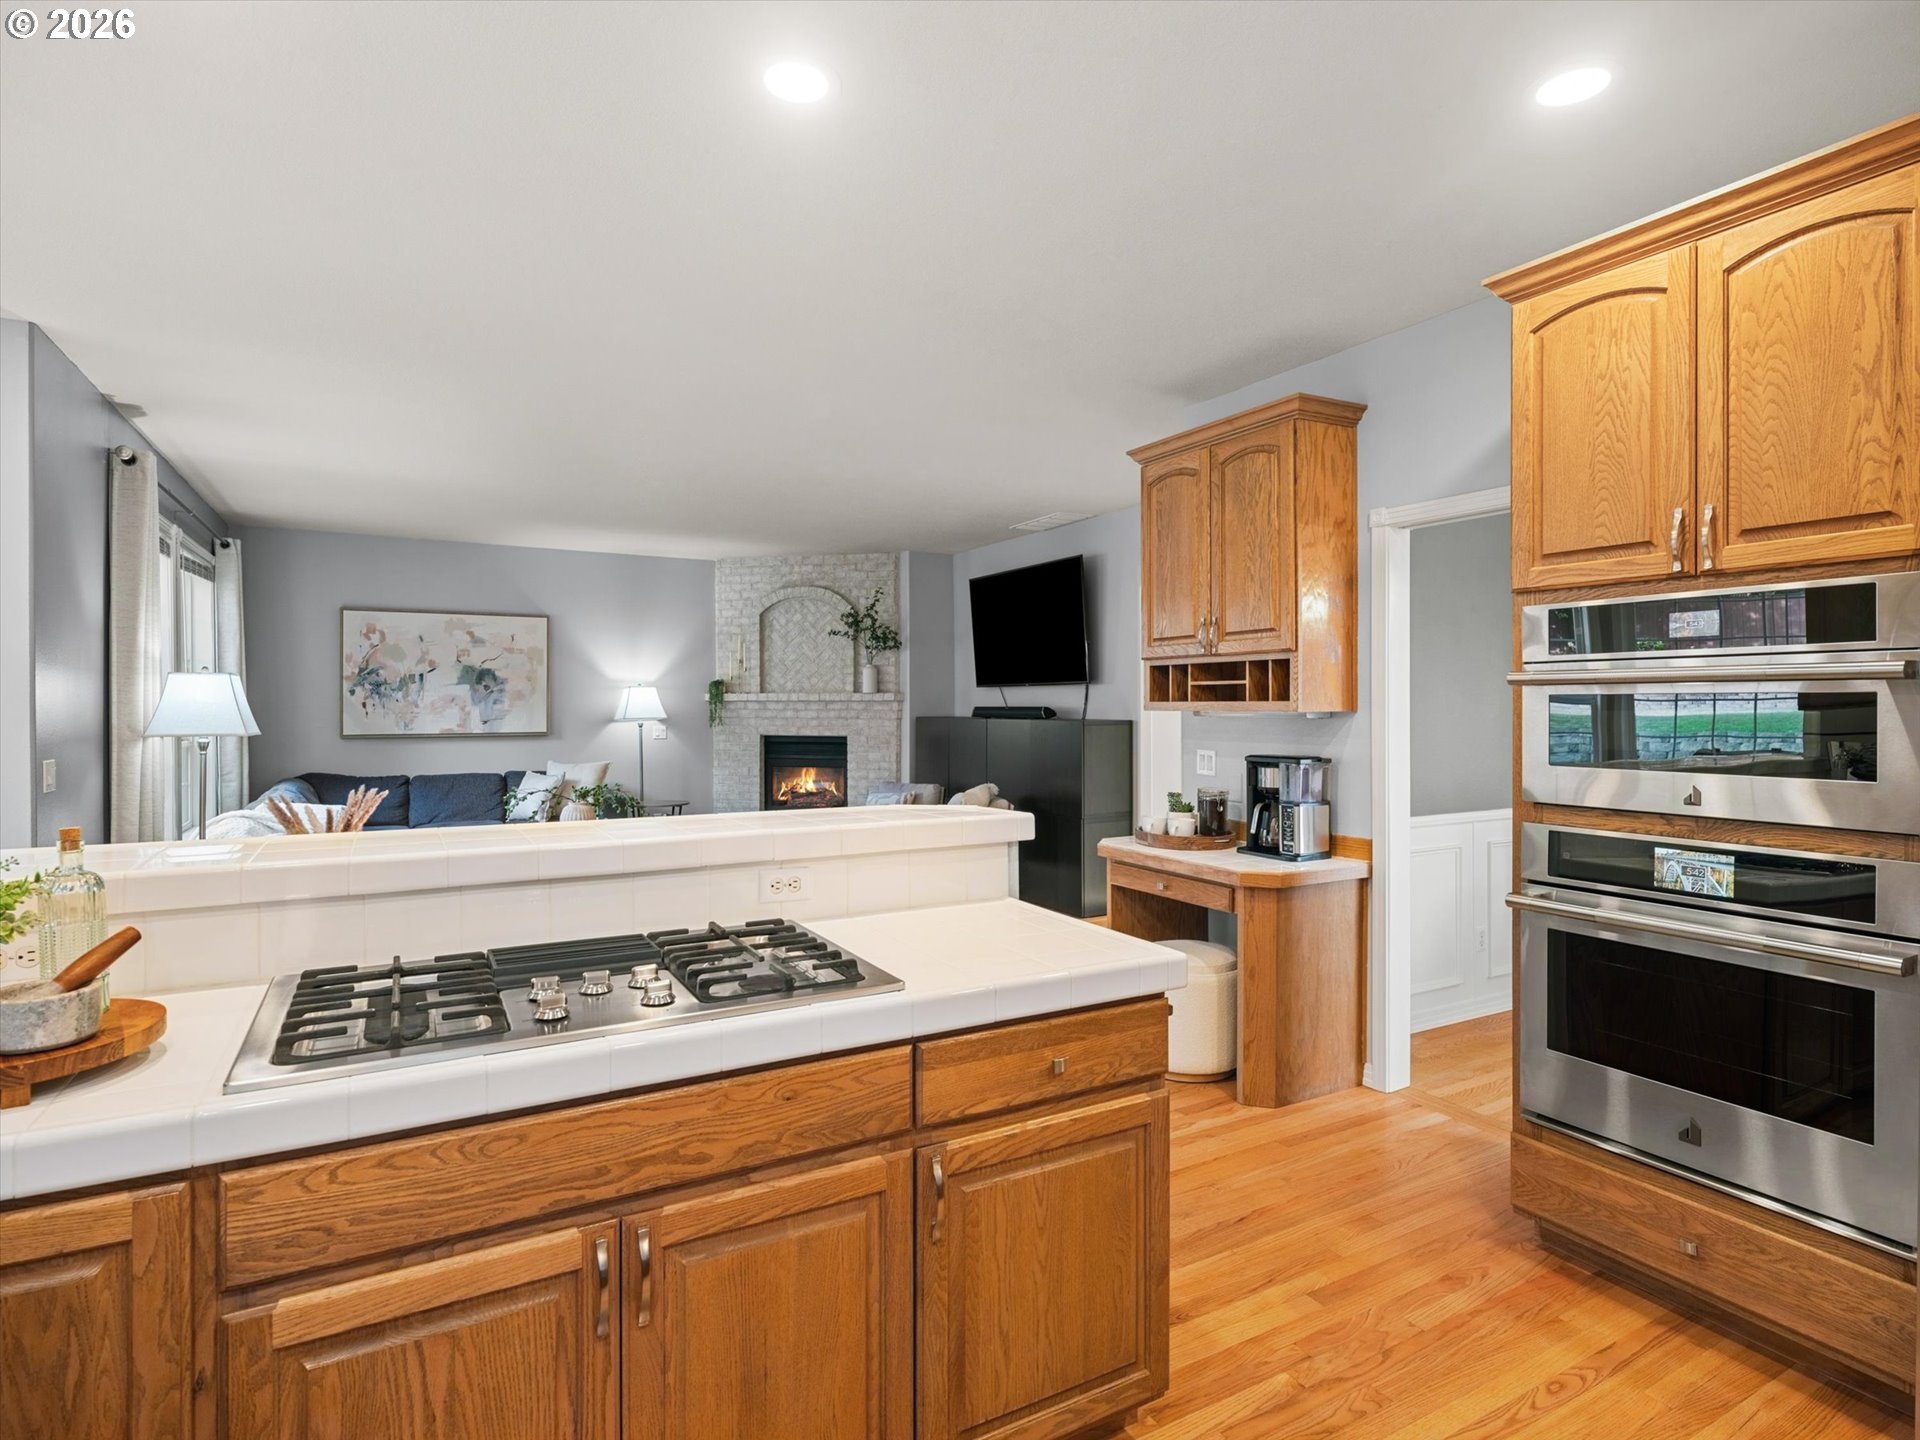
Kitchen with oak cabinets, a tiled island and gas cooktop, stainless steel double ovens, and an adjoining living room.
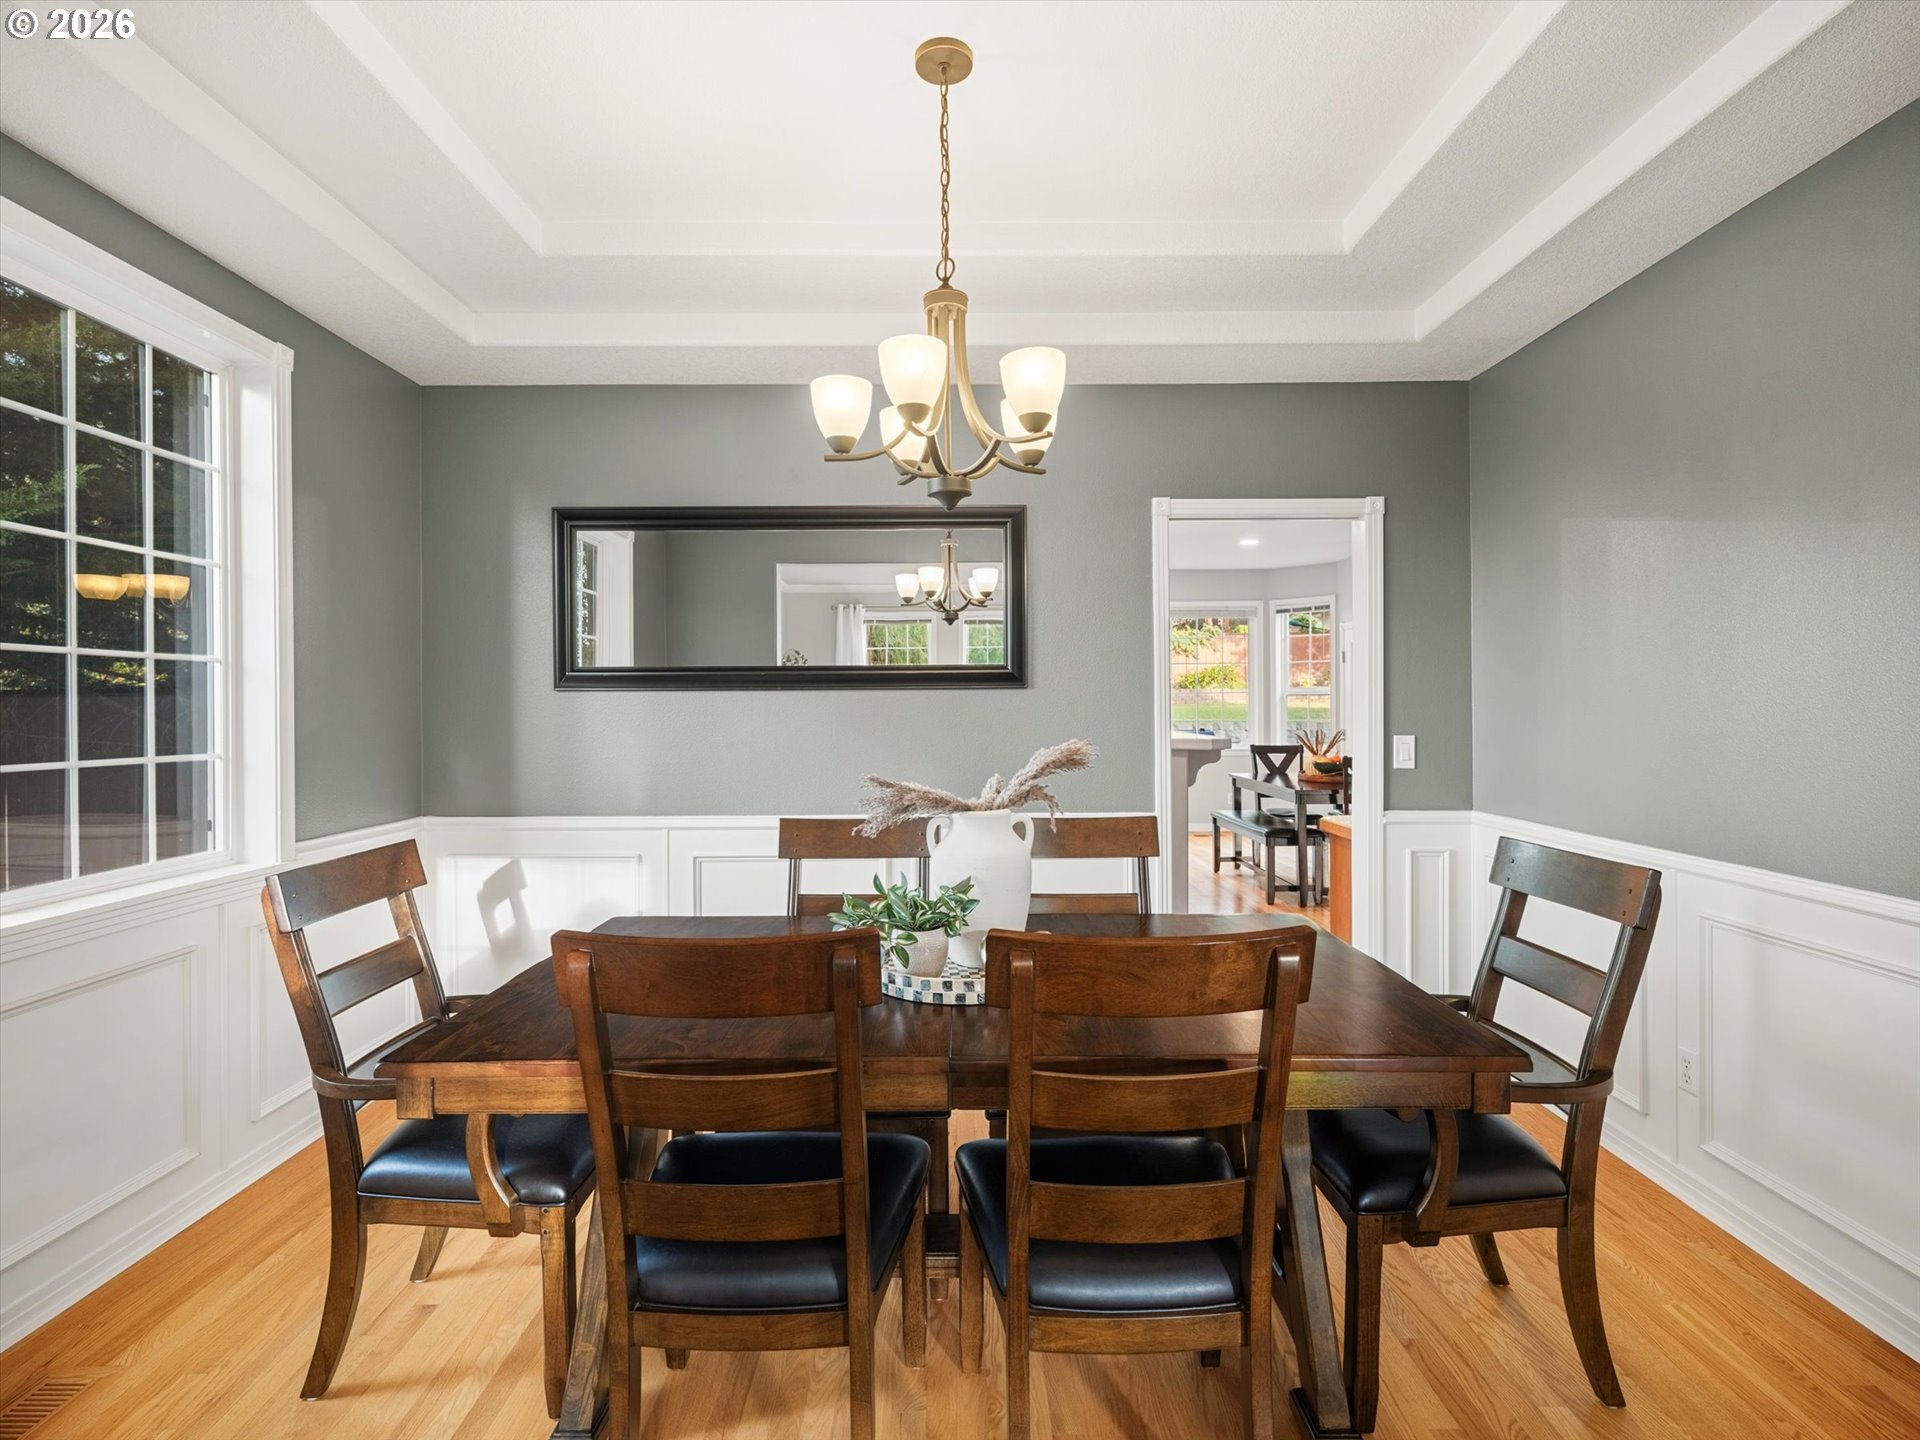
Dining room with dark wood furniture, white wainscoting, a chandelier, and an adjoining living area.
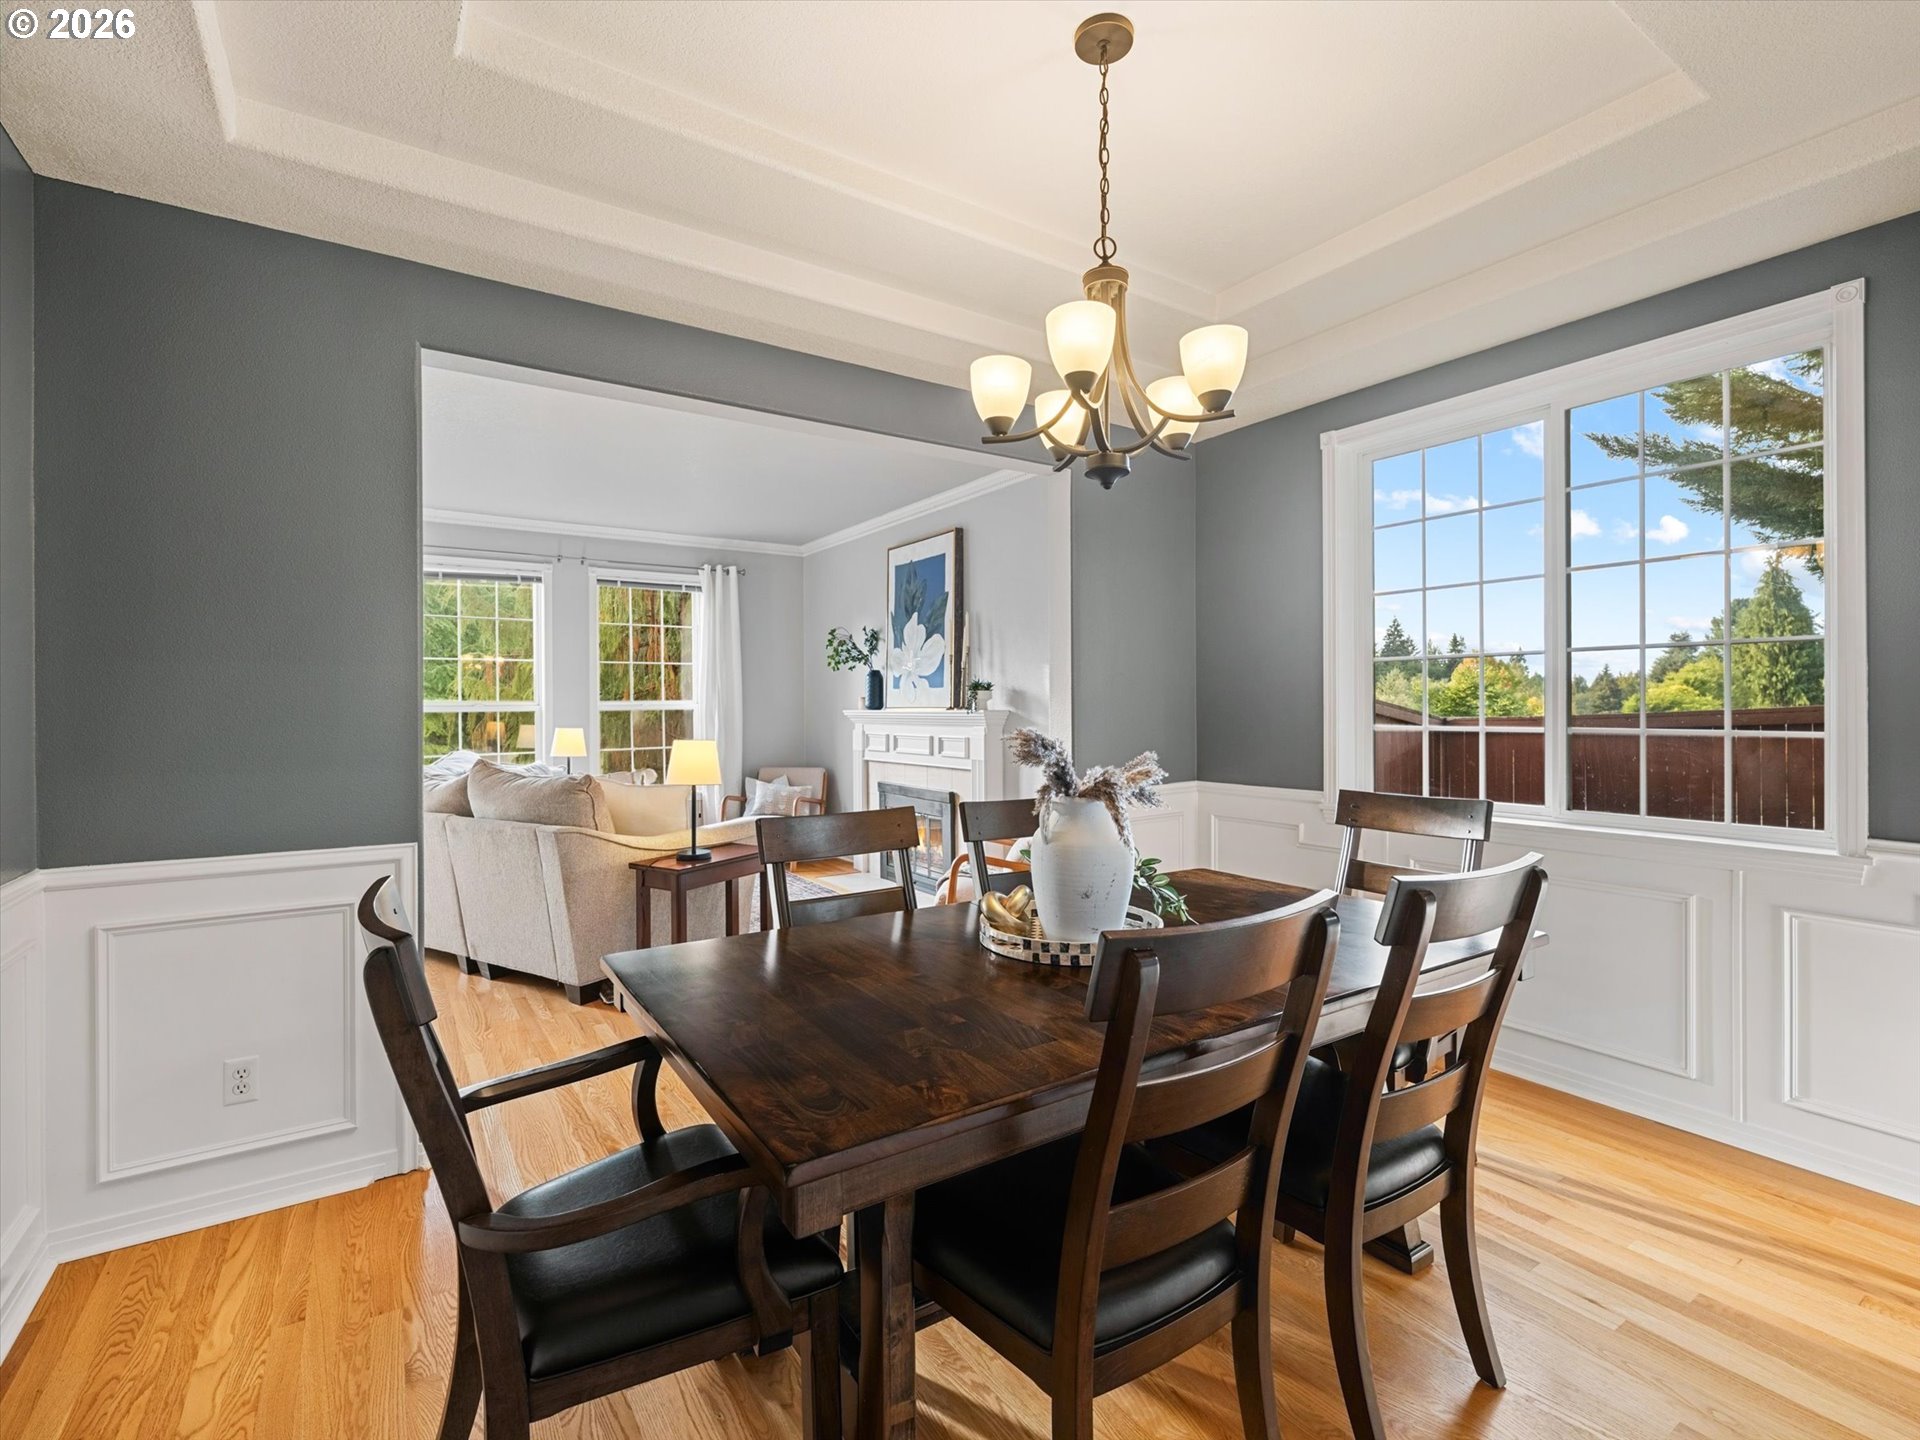
Dining room with a dark wood table, brass chandelier, gray walls, and white wainscoting.
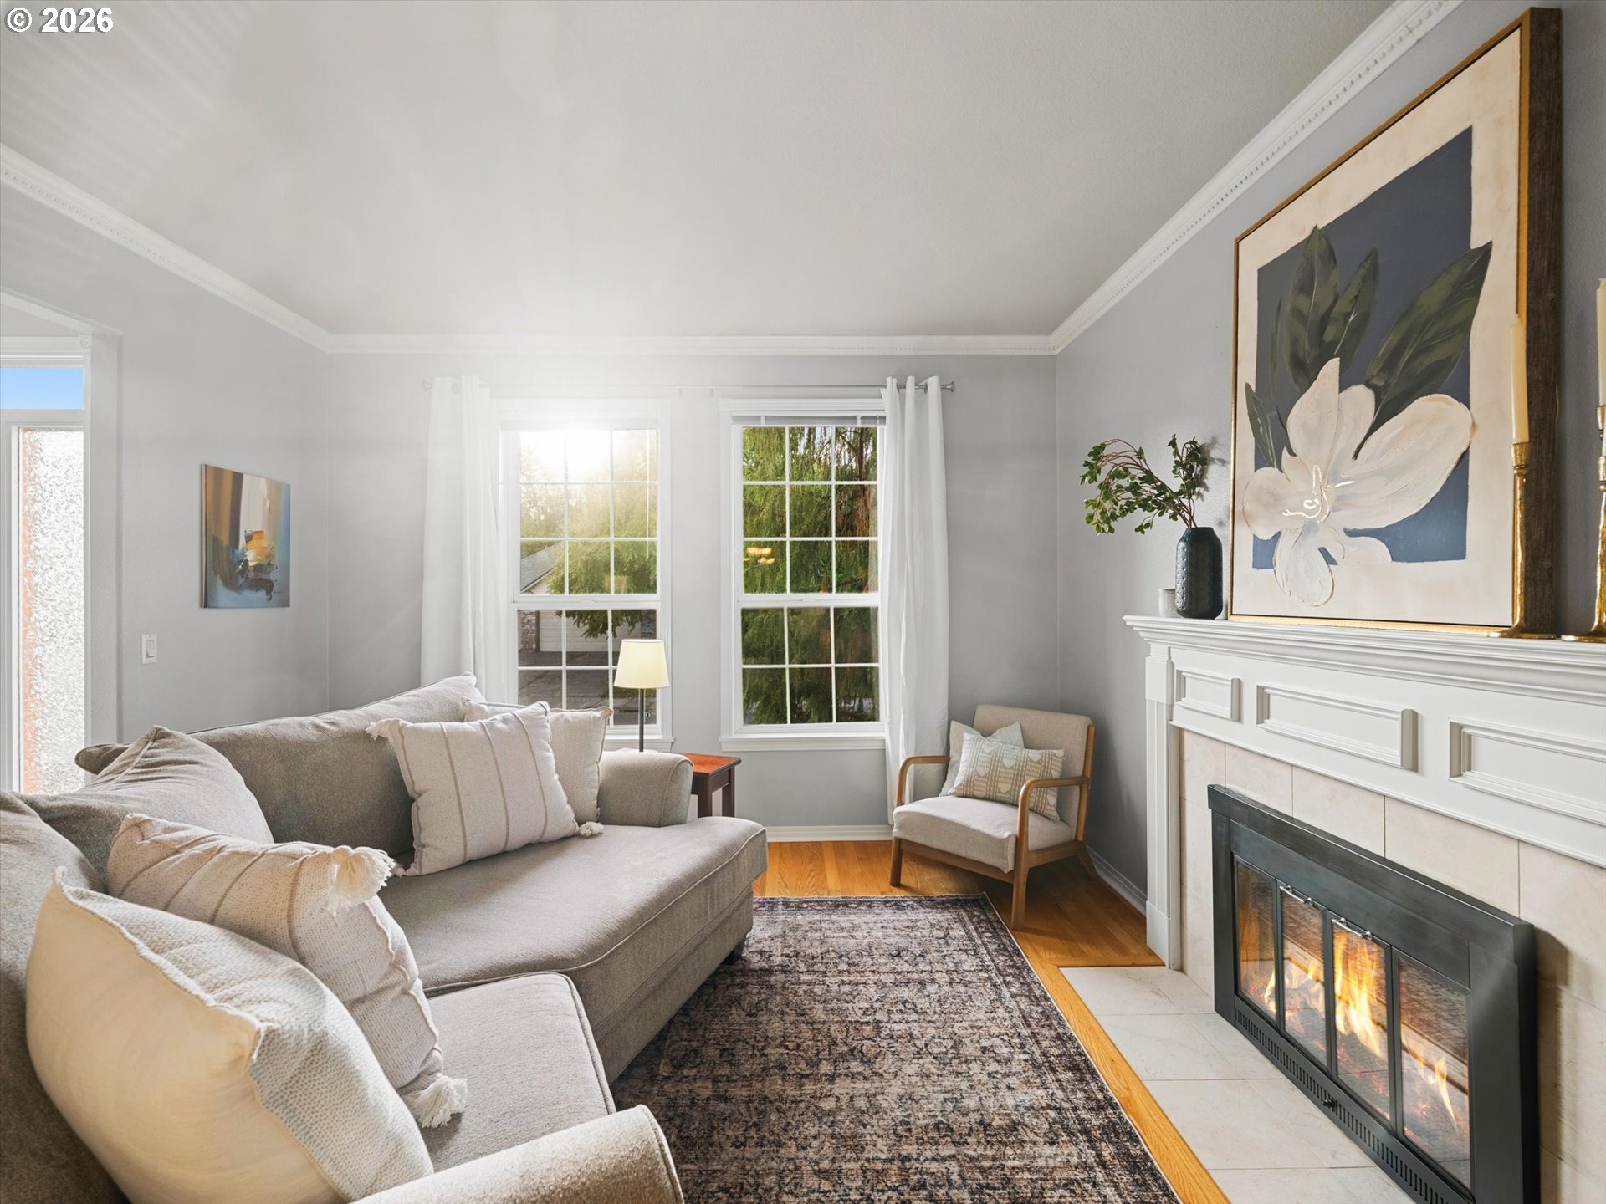
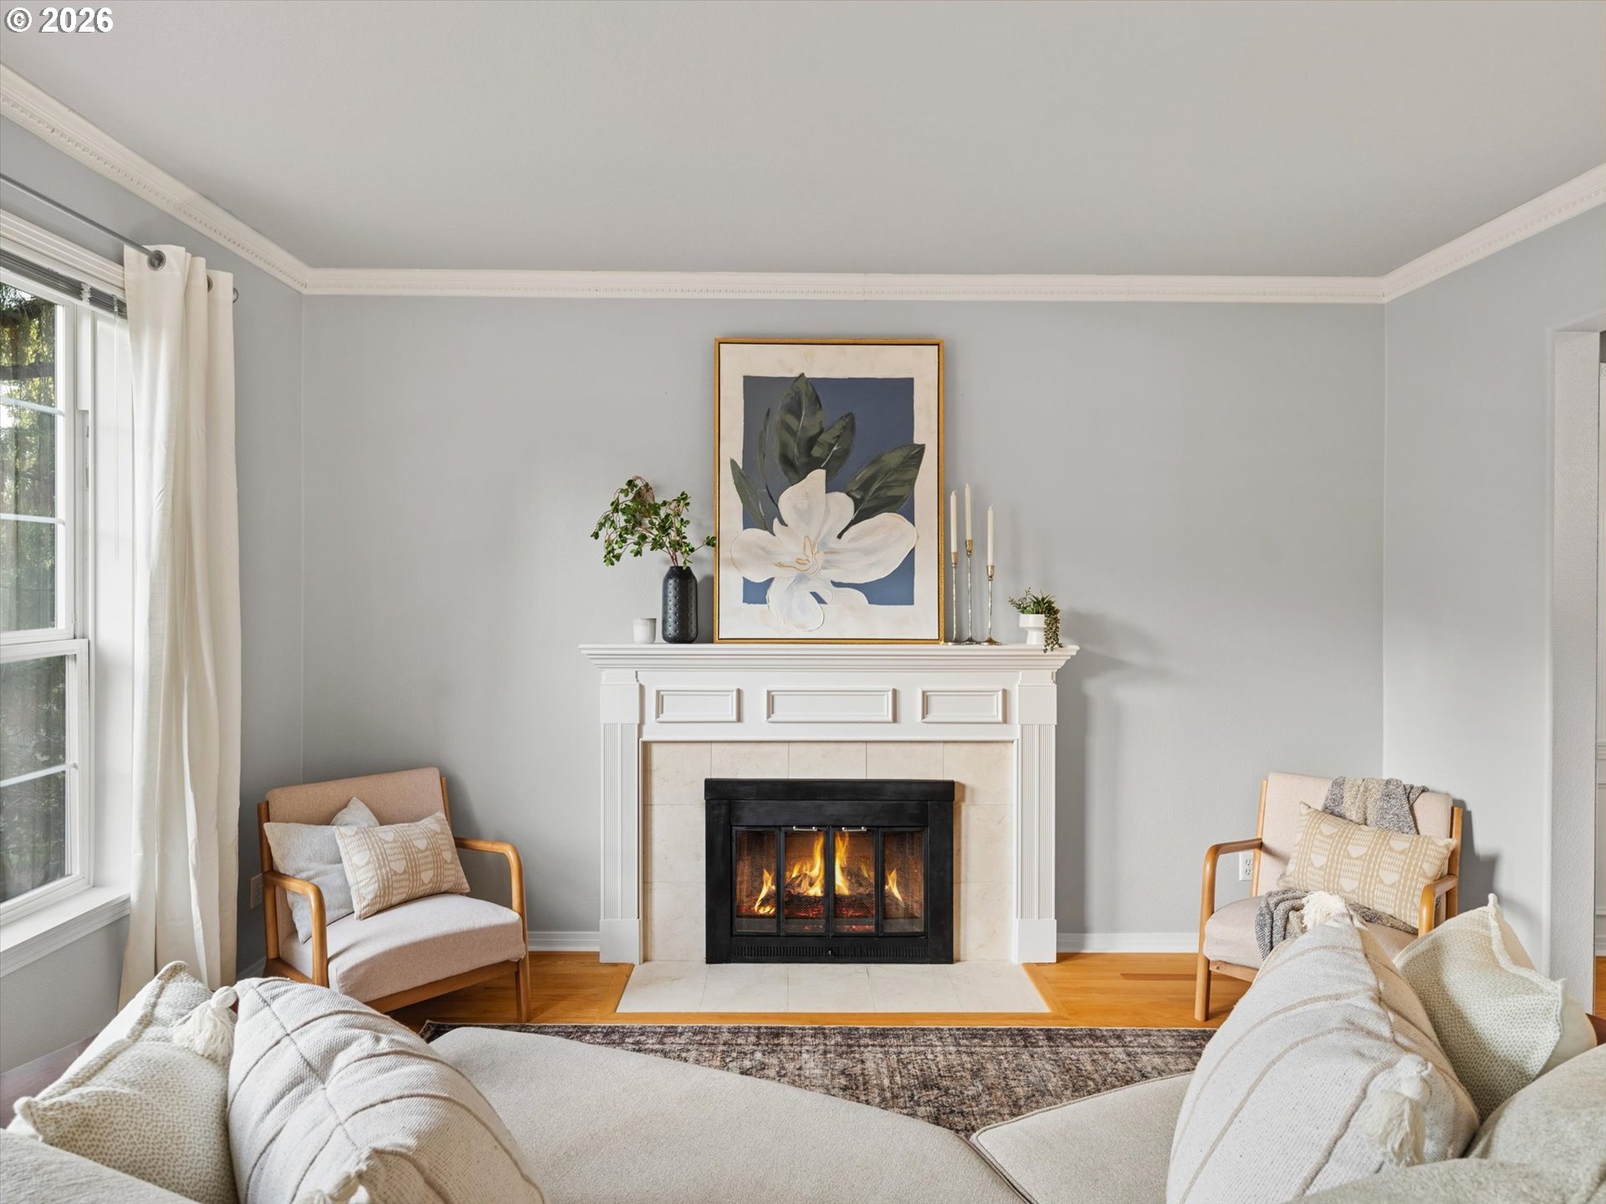
Furnished living room with a pale sectional, tall windows, and a lit fireplace.
Staged living room with a lit fireplace, white mantel, hardwood floors, and neutral seating.
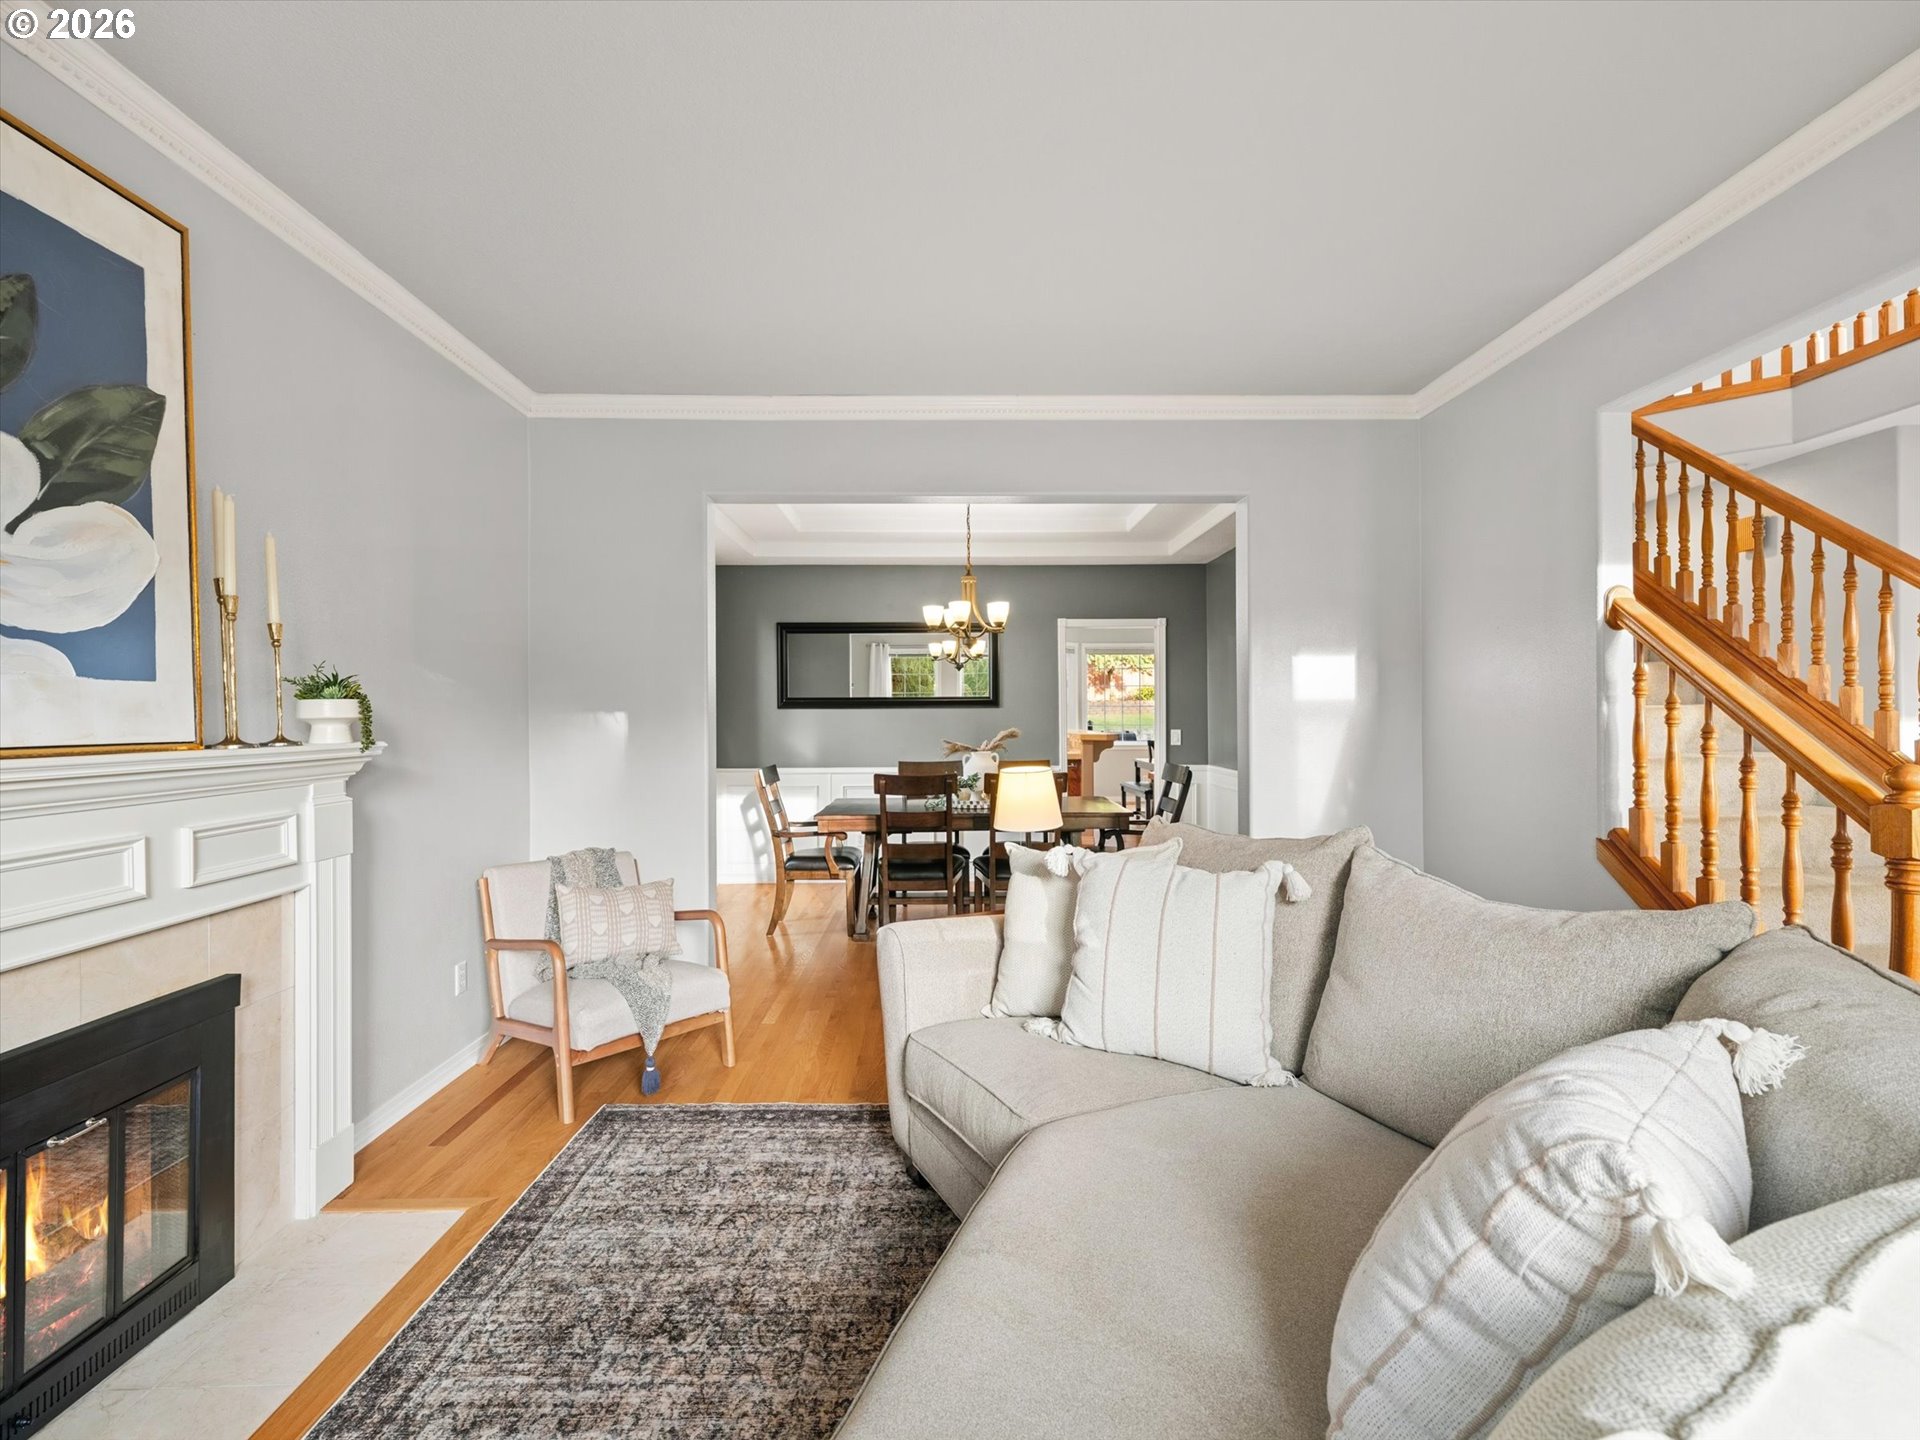
Living room with a light-gray sectional, lit fireplace, hardwood floors, and an adjoining dining room.
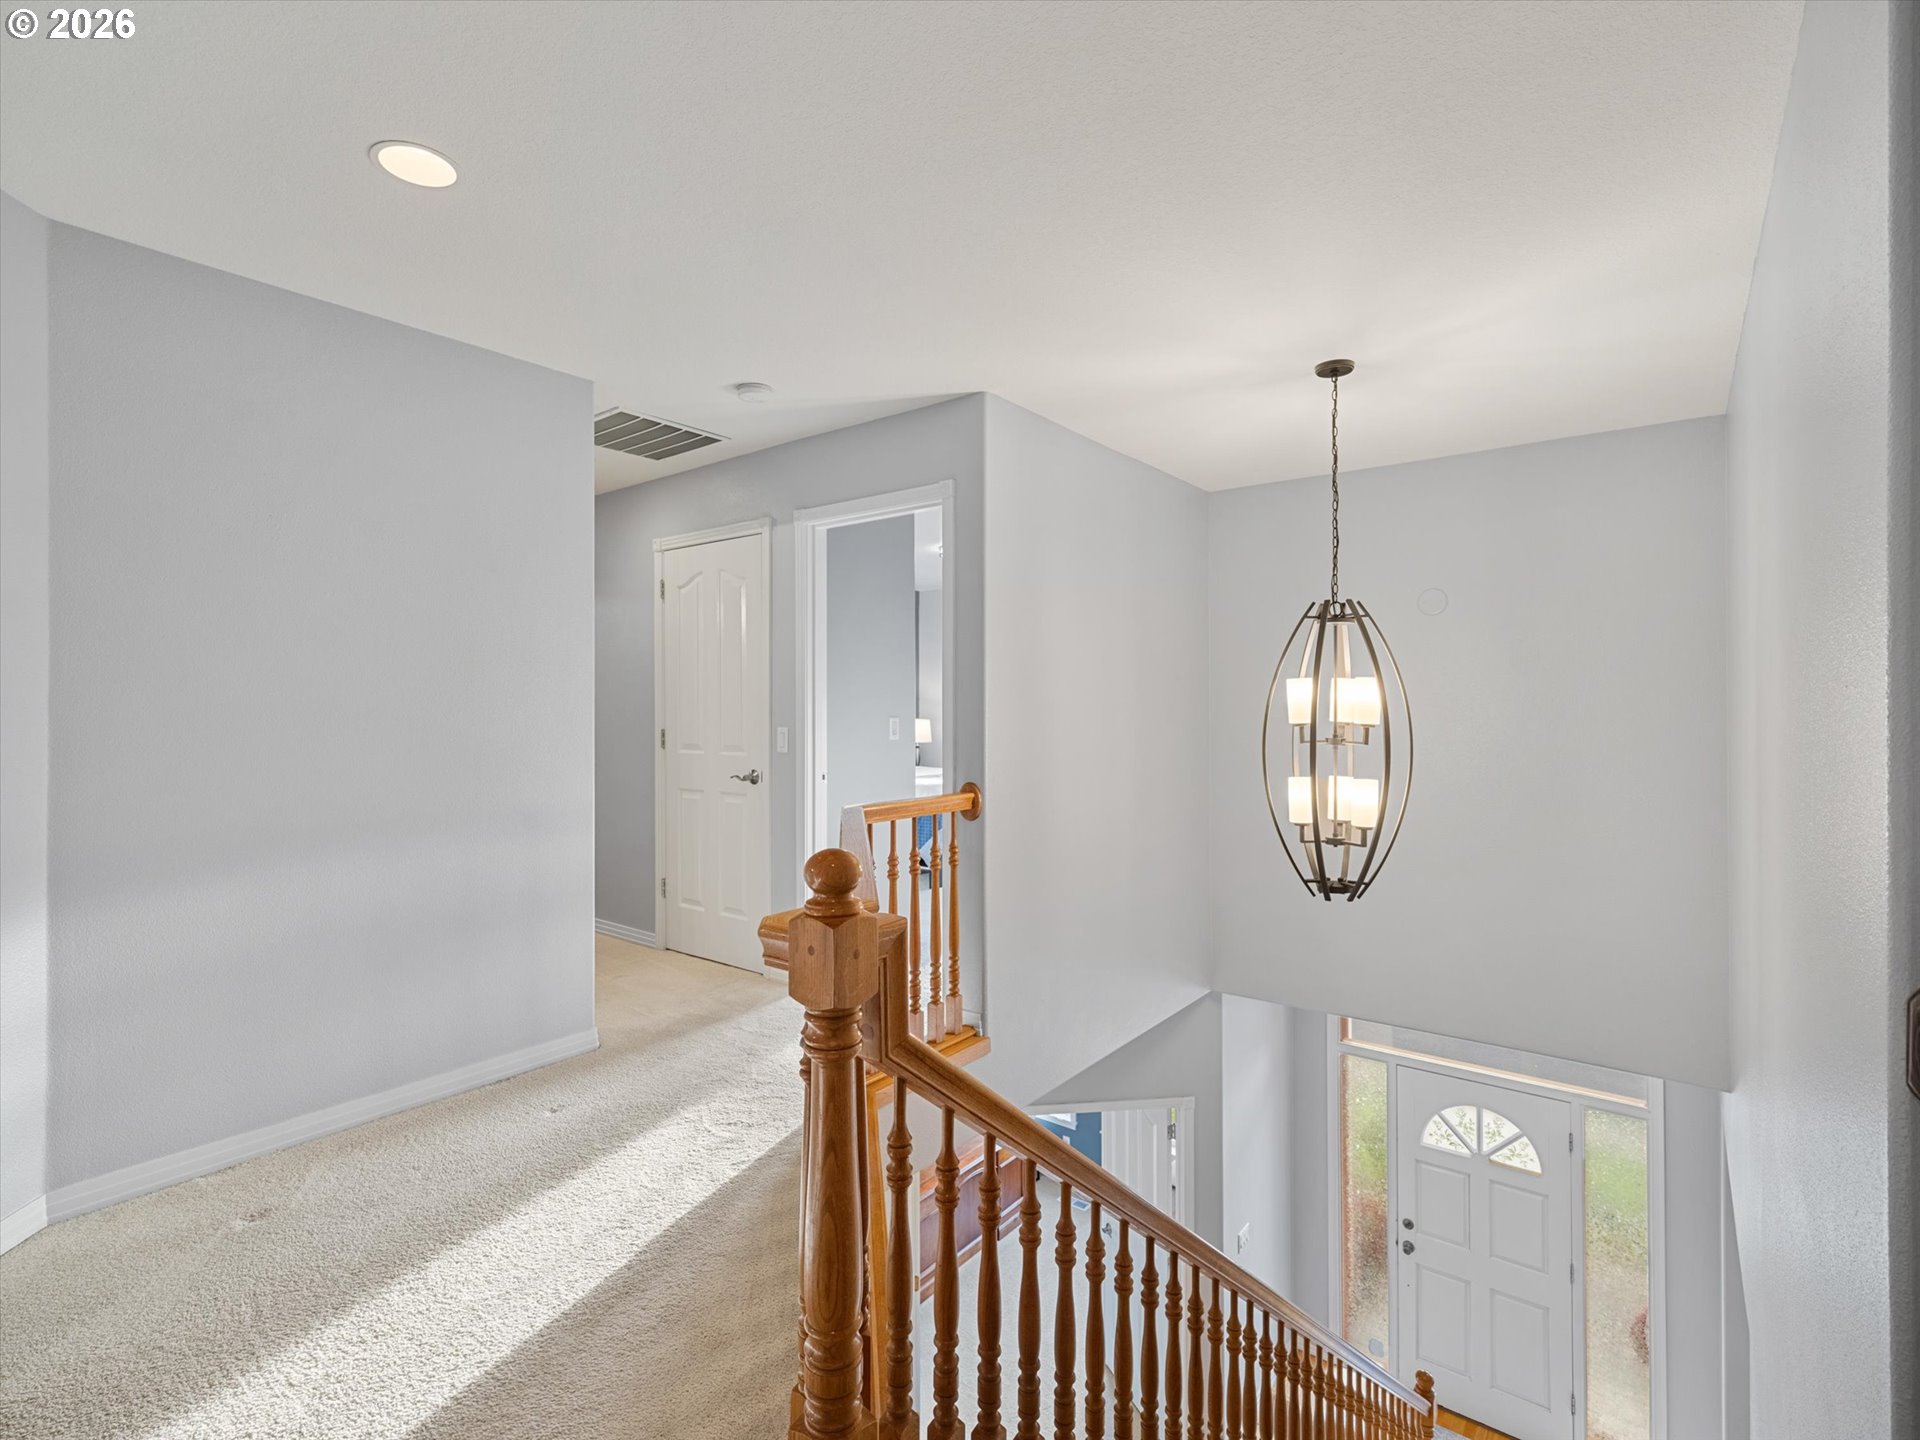
Upstairs landing with a wooden stair railing and chandelier above the front entry.
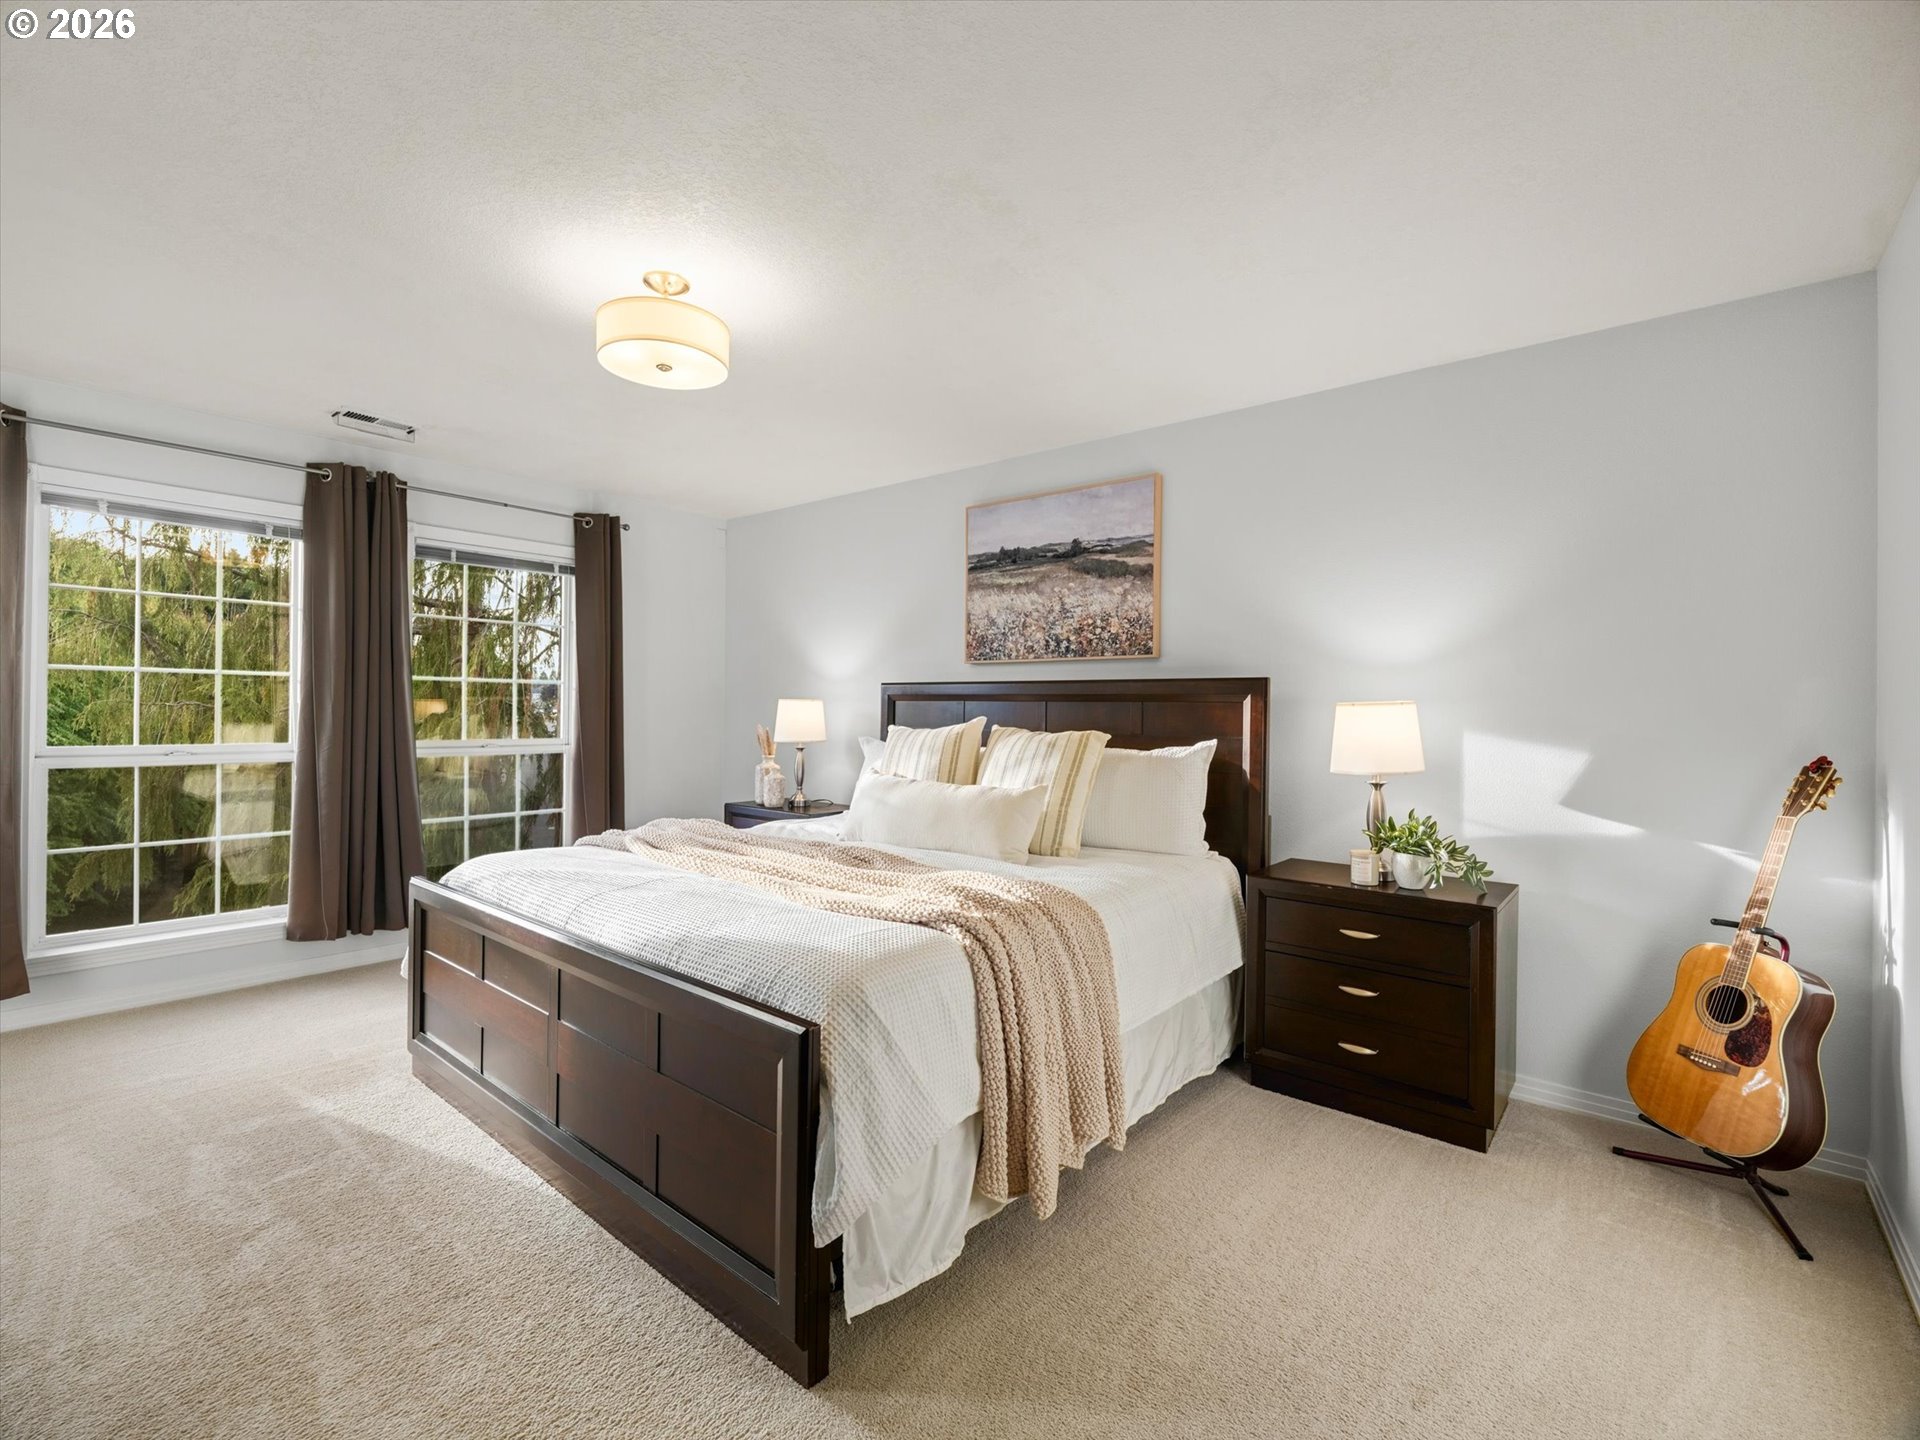
Bedroom with white bedding, dark wood furniture, large curtained windows, and an acoustic guitar.
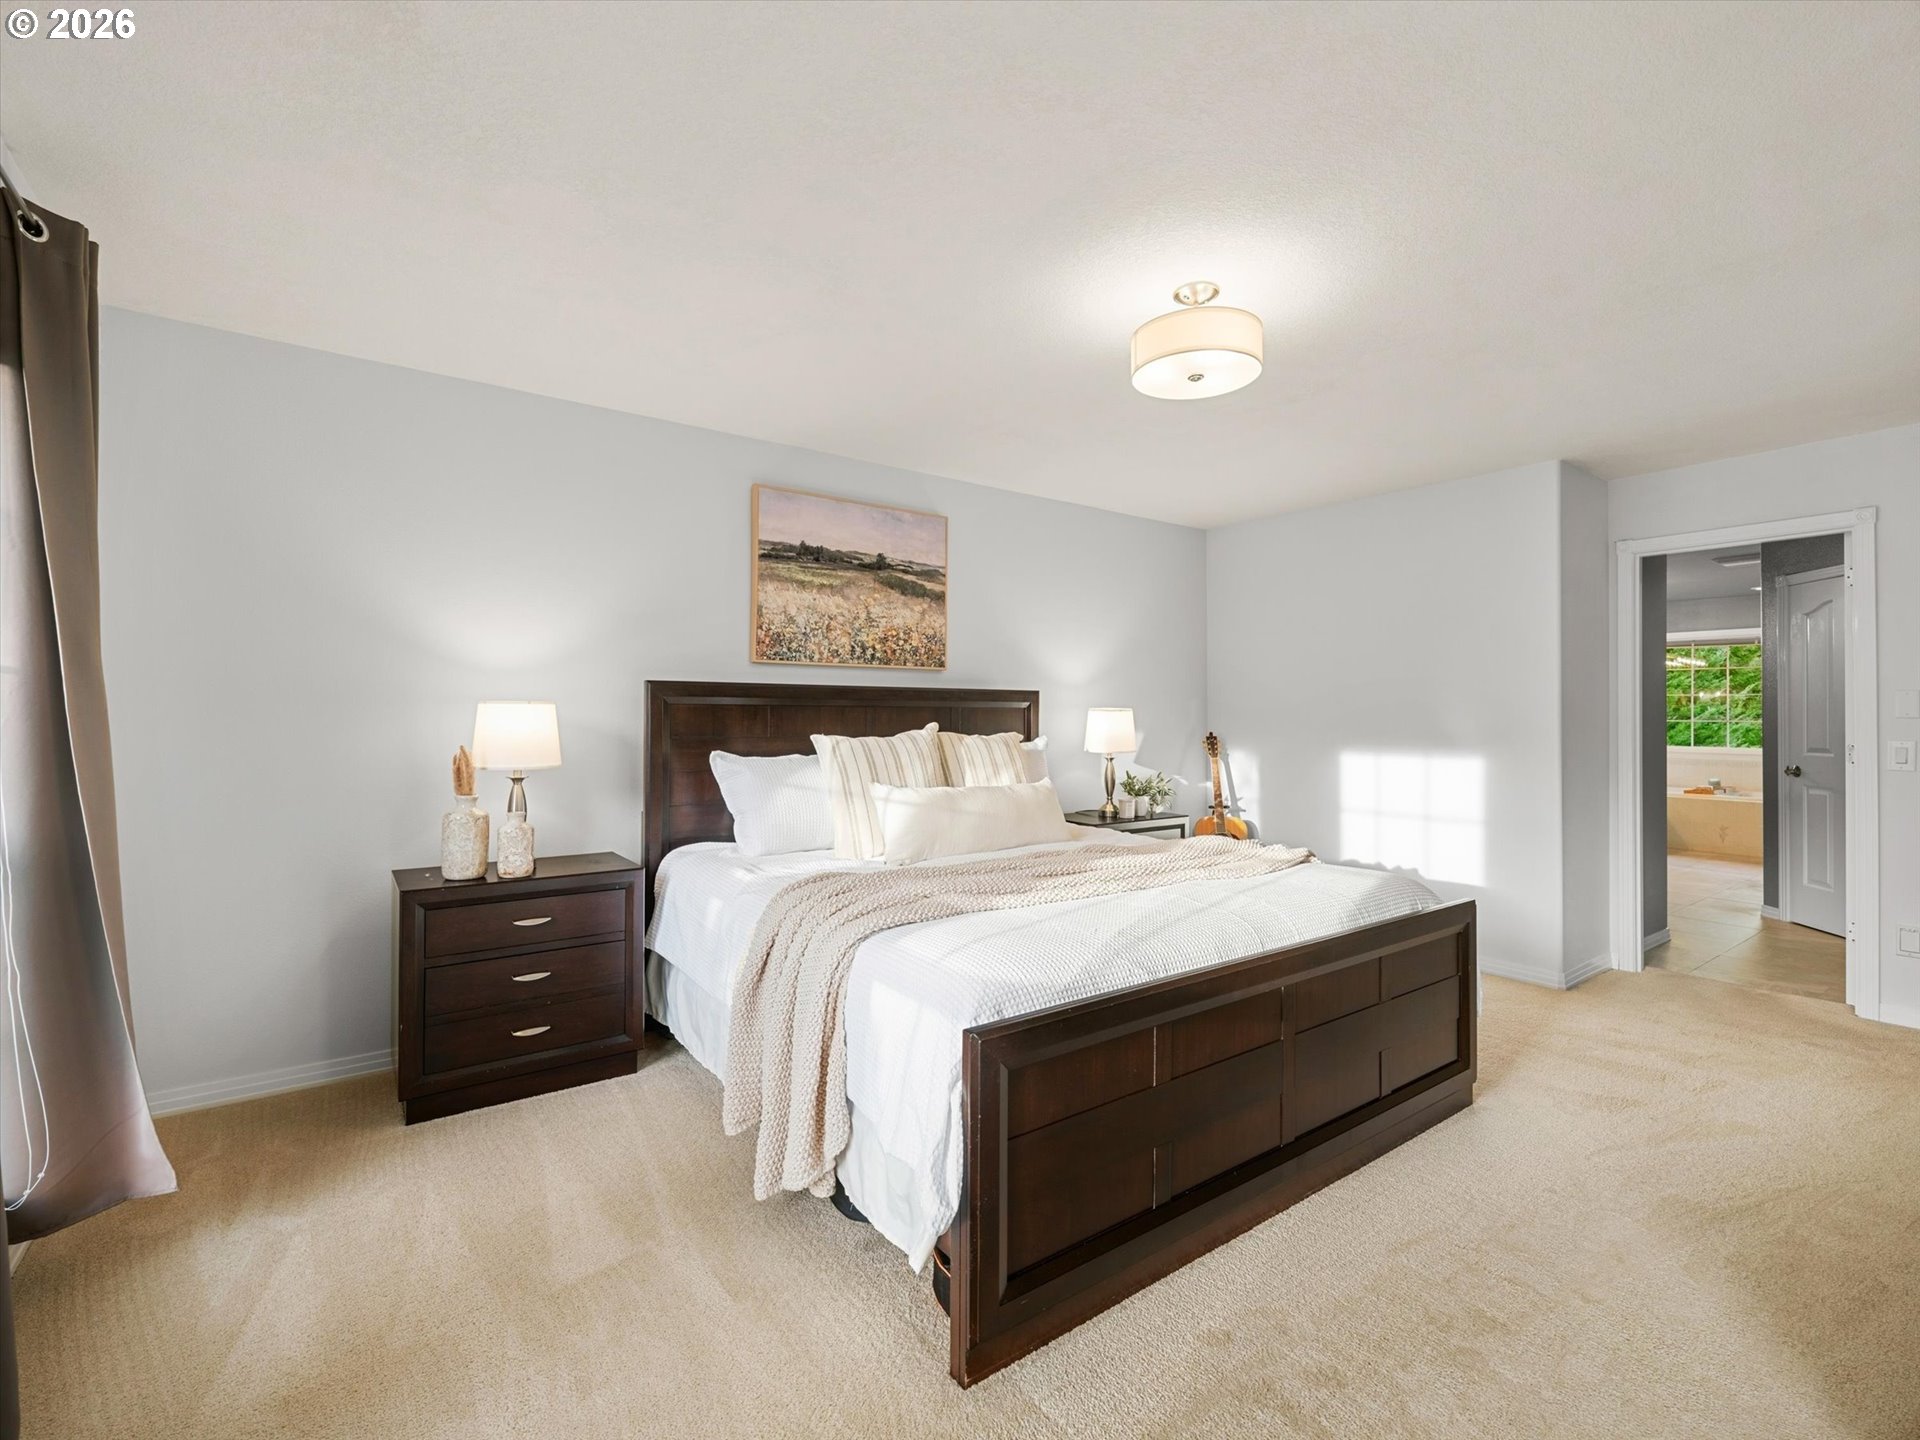
Furnished bedroom with a dark wood bed, neutral bedding, and an open bathroom doorway.
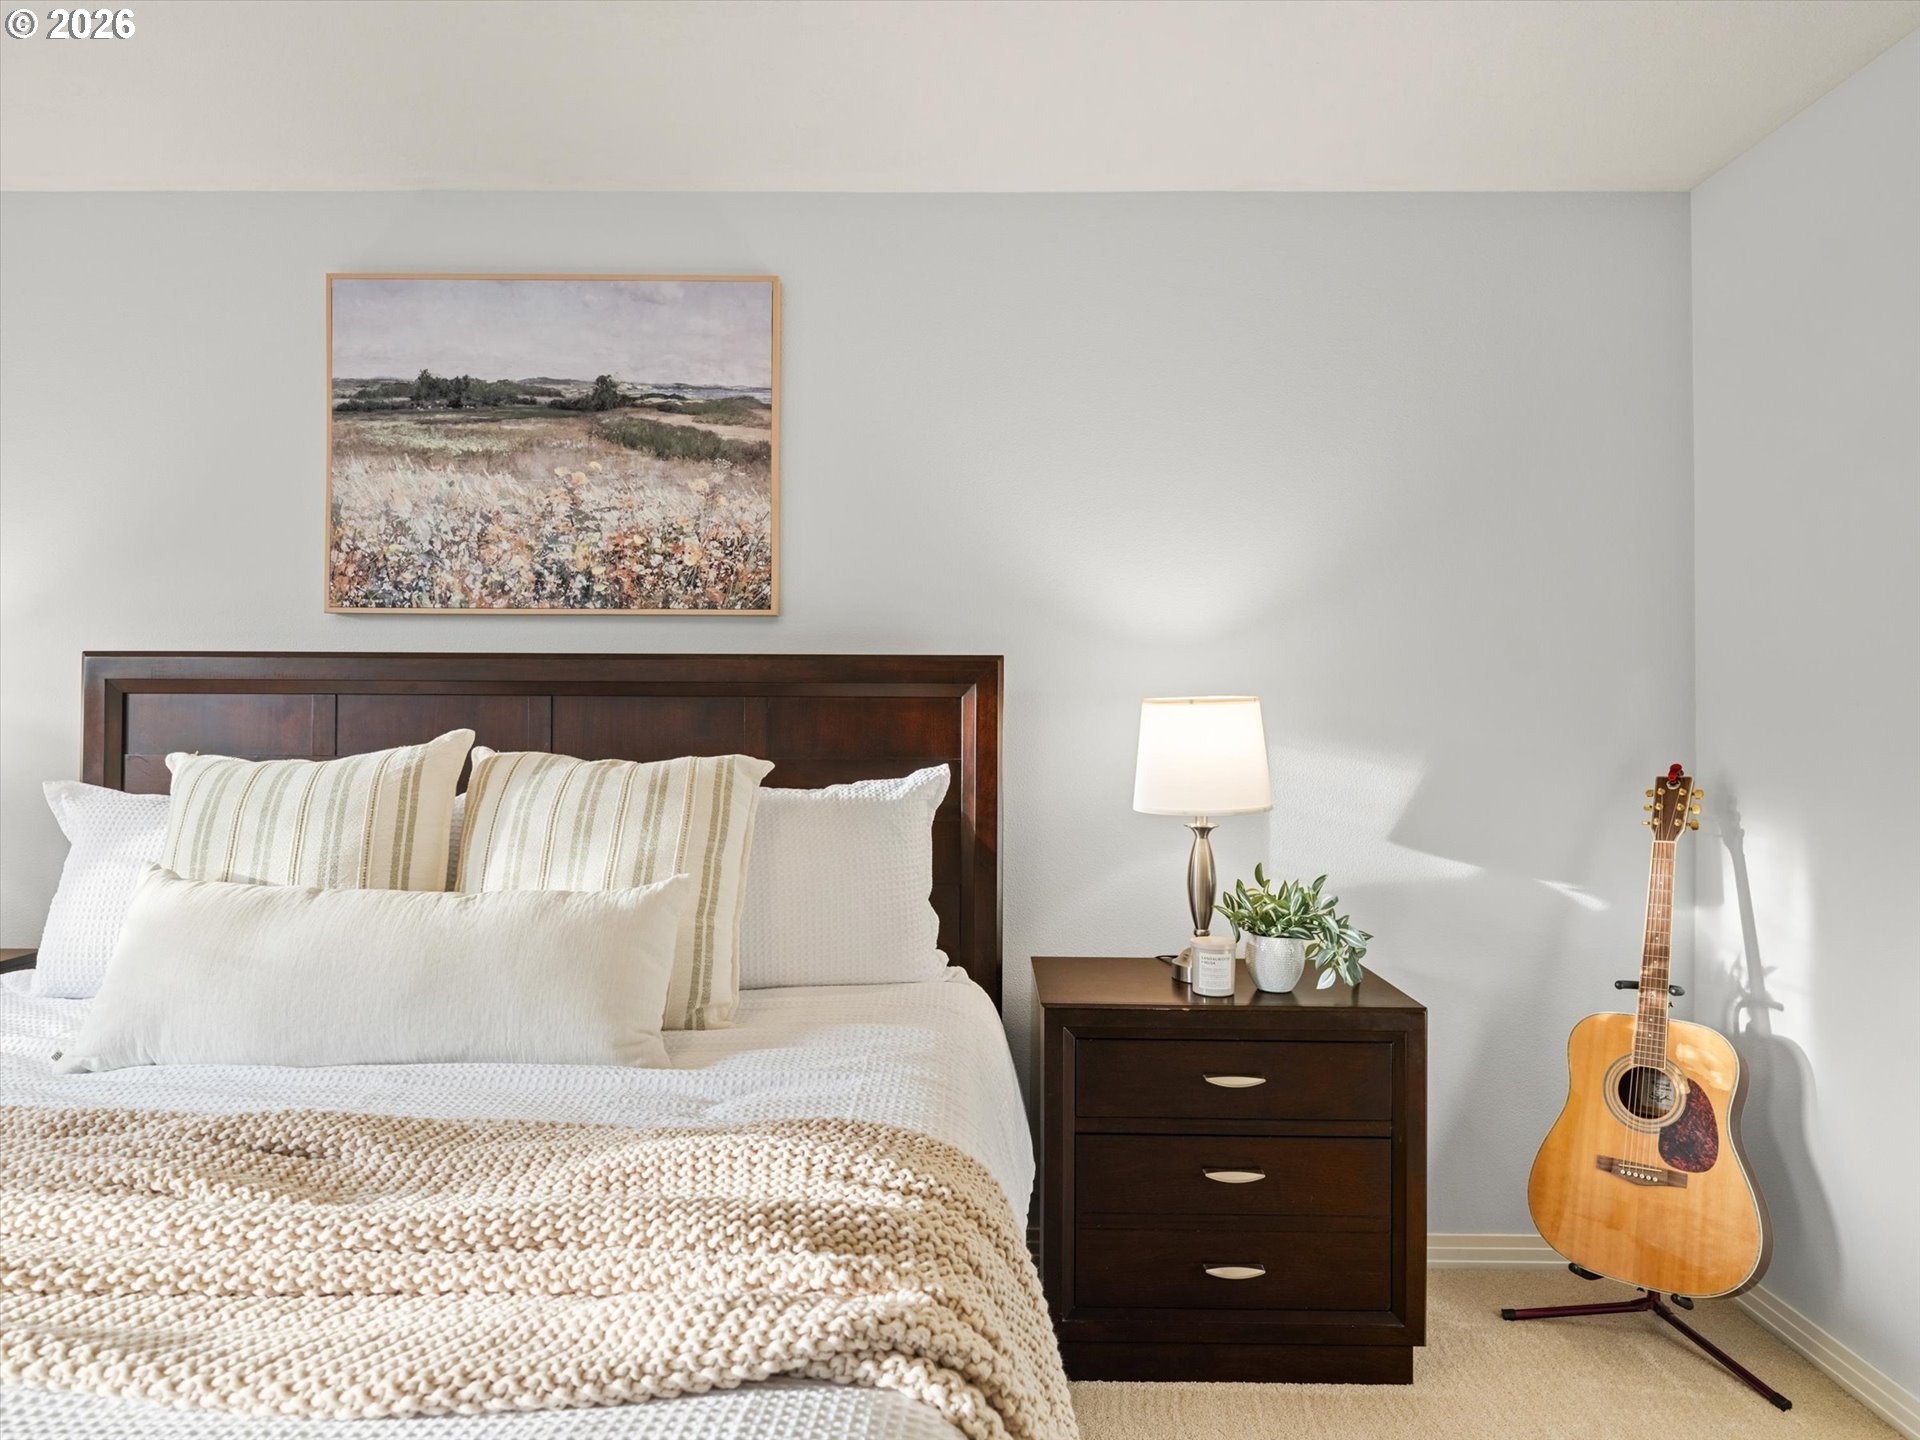
Bedroom with a dark wood bed, layered white bedding, bedside table, and acoustic guitar.
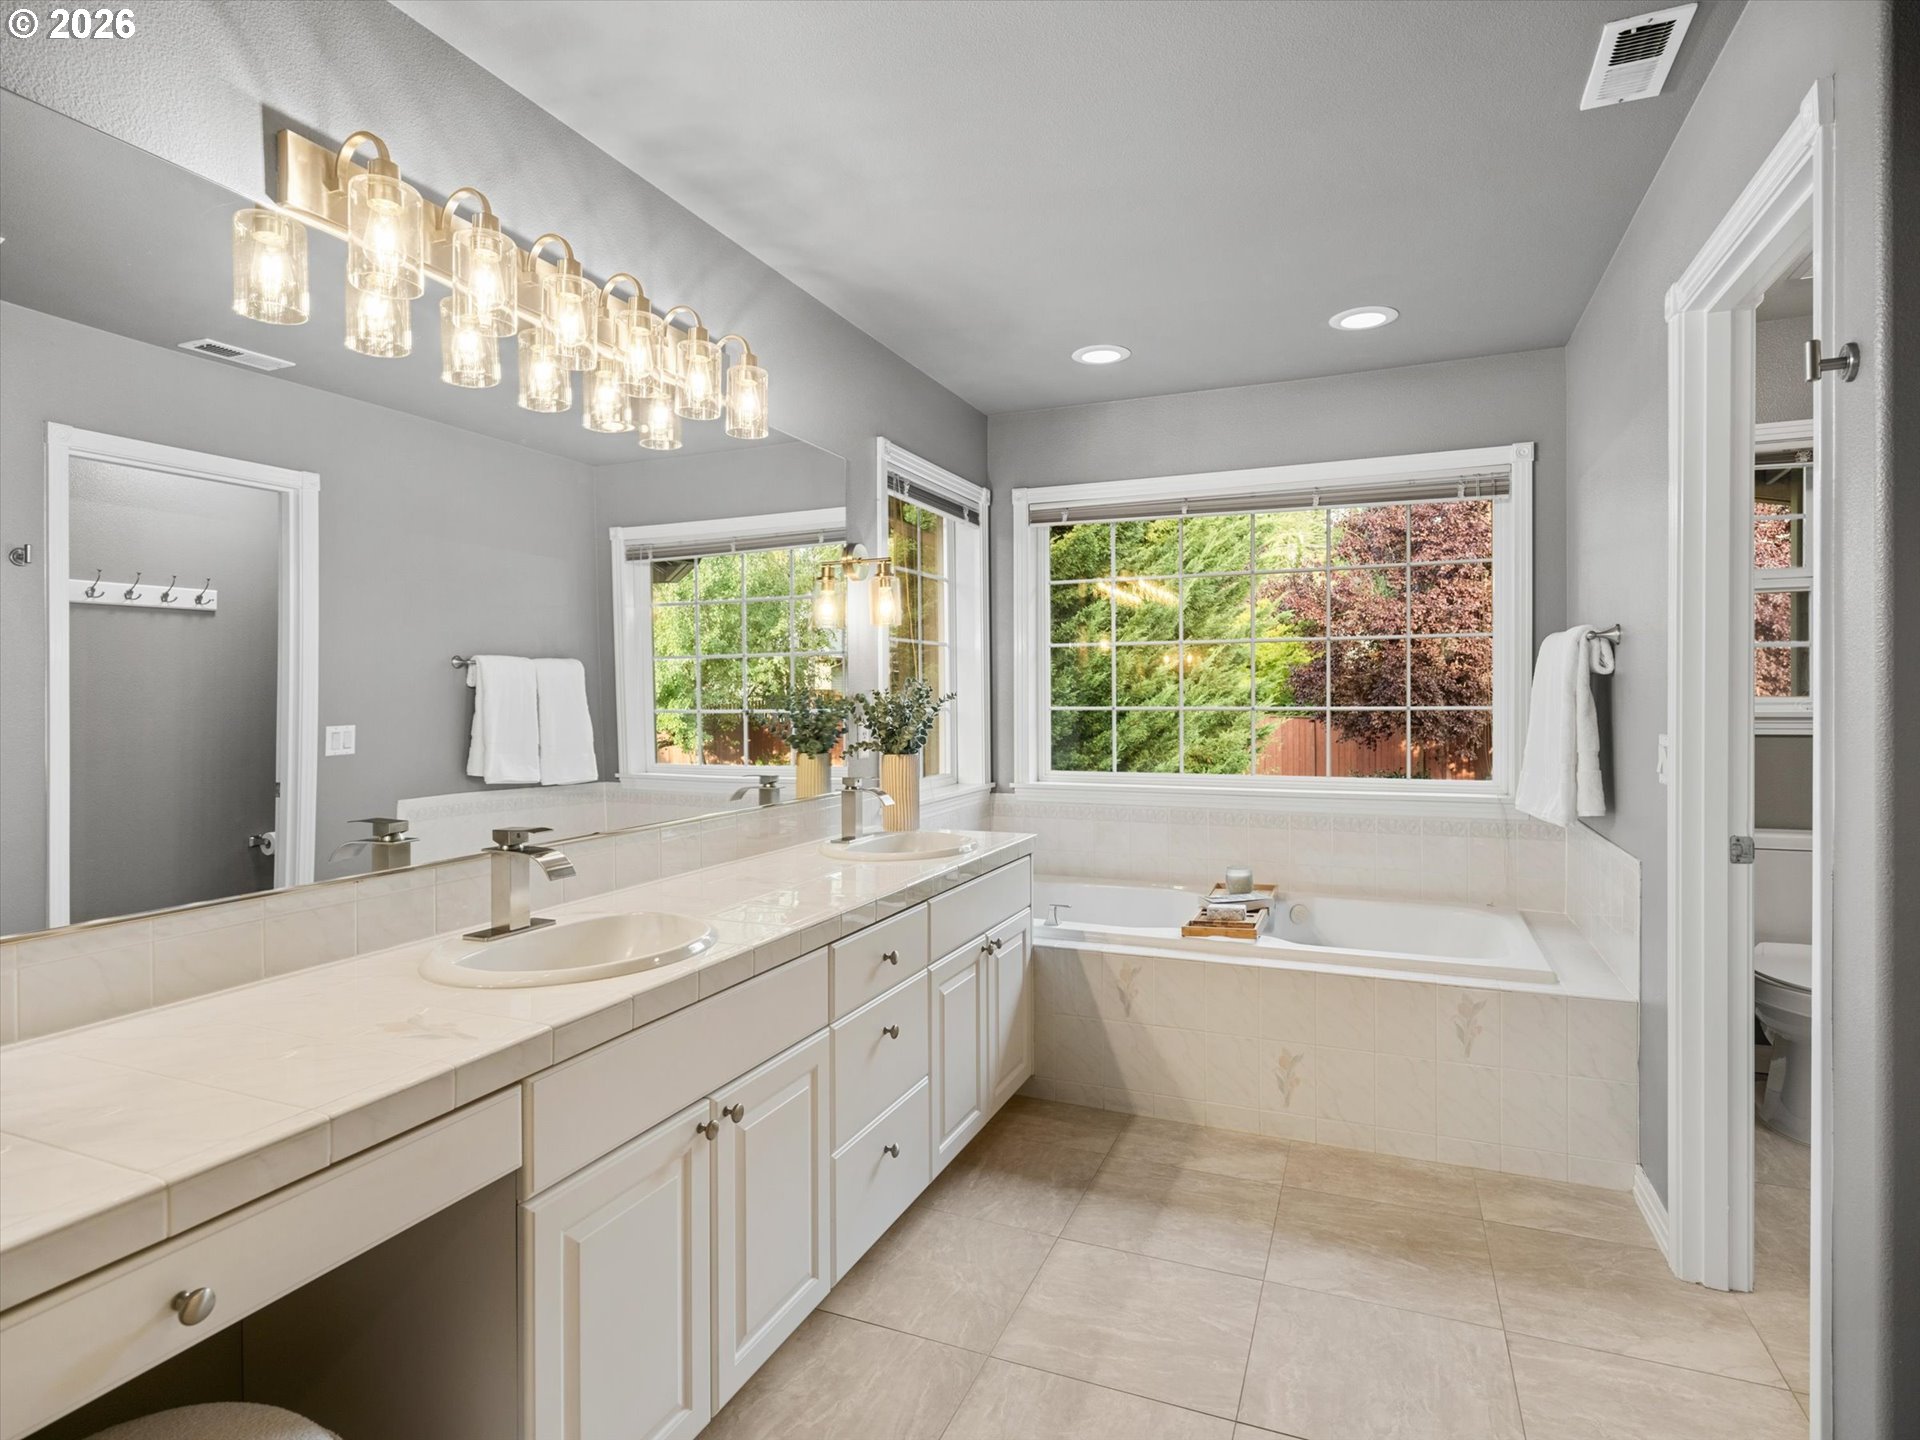
Primary bathroom with a double-sink vanity, large garden-facing windows, and a built-in bathtub.
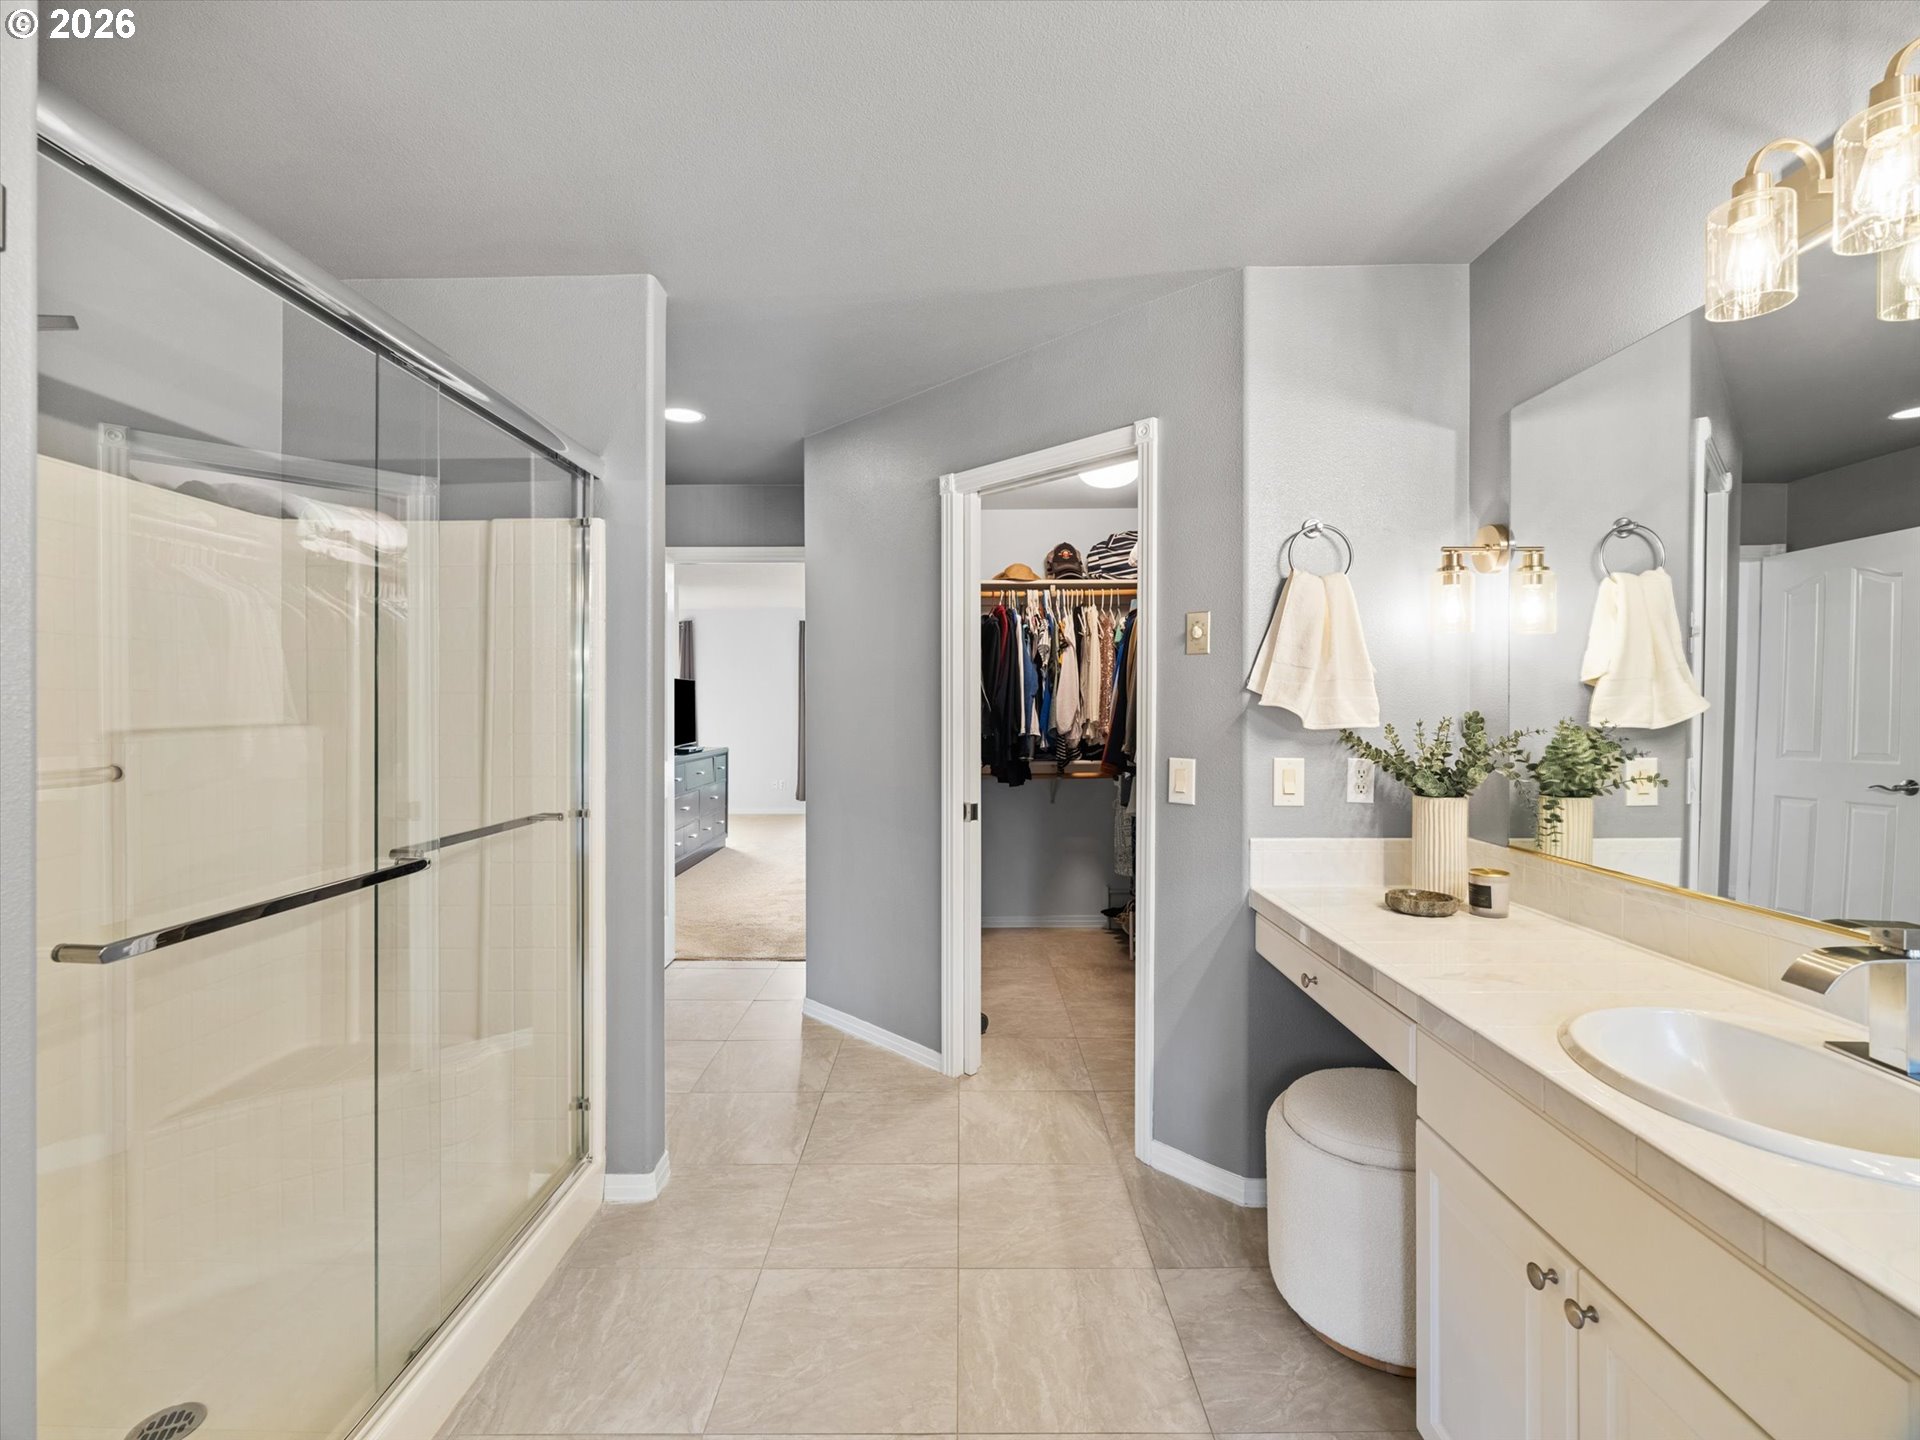
Bathroom with a glass-enclosed shower, long vanity, and open closet.
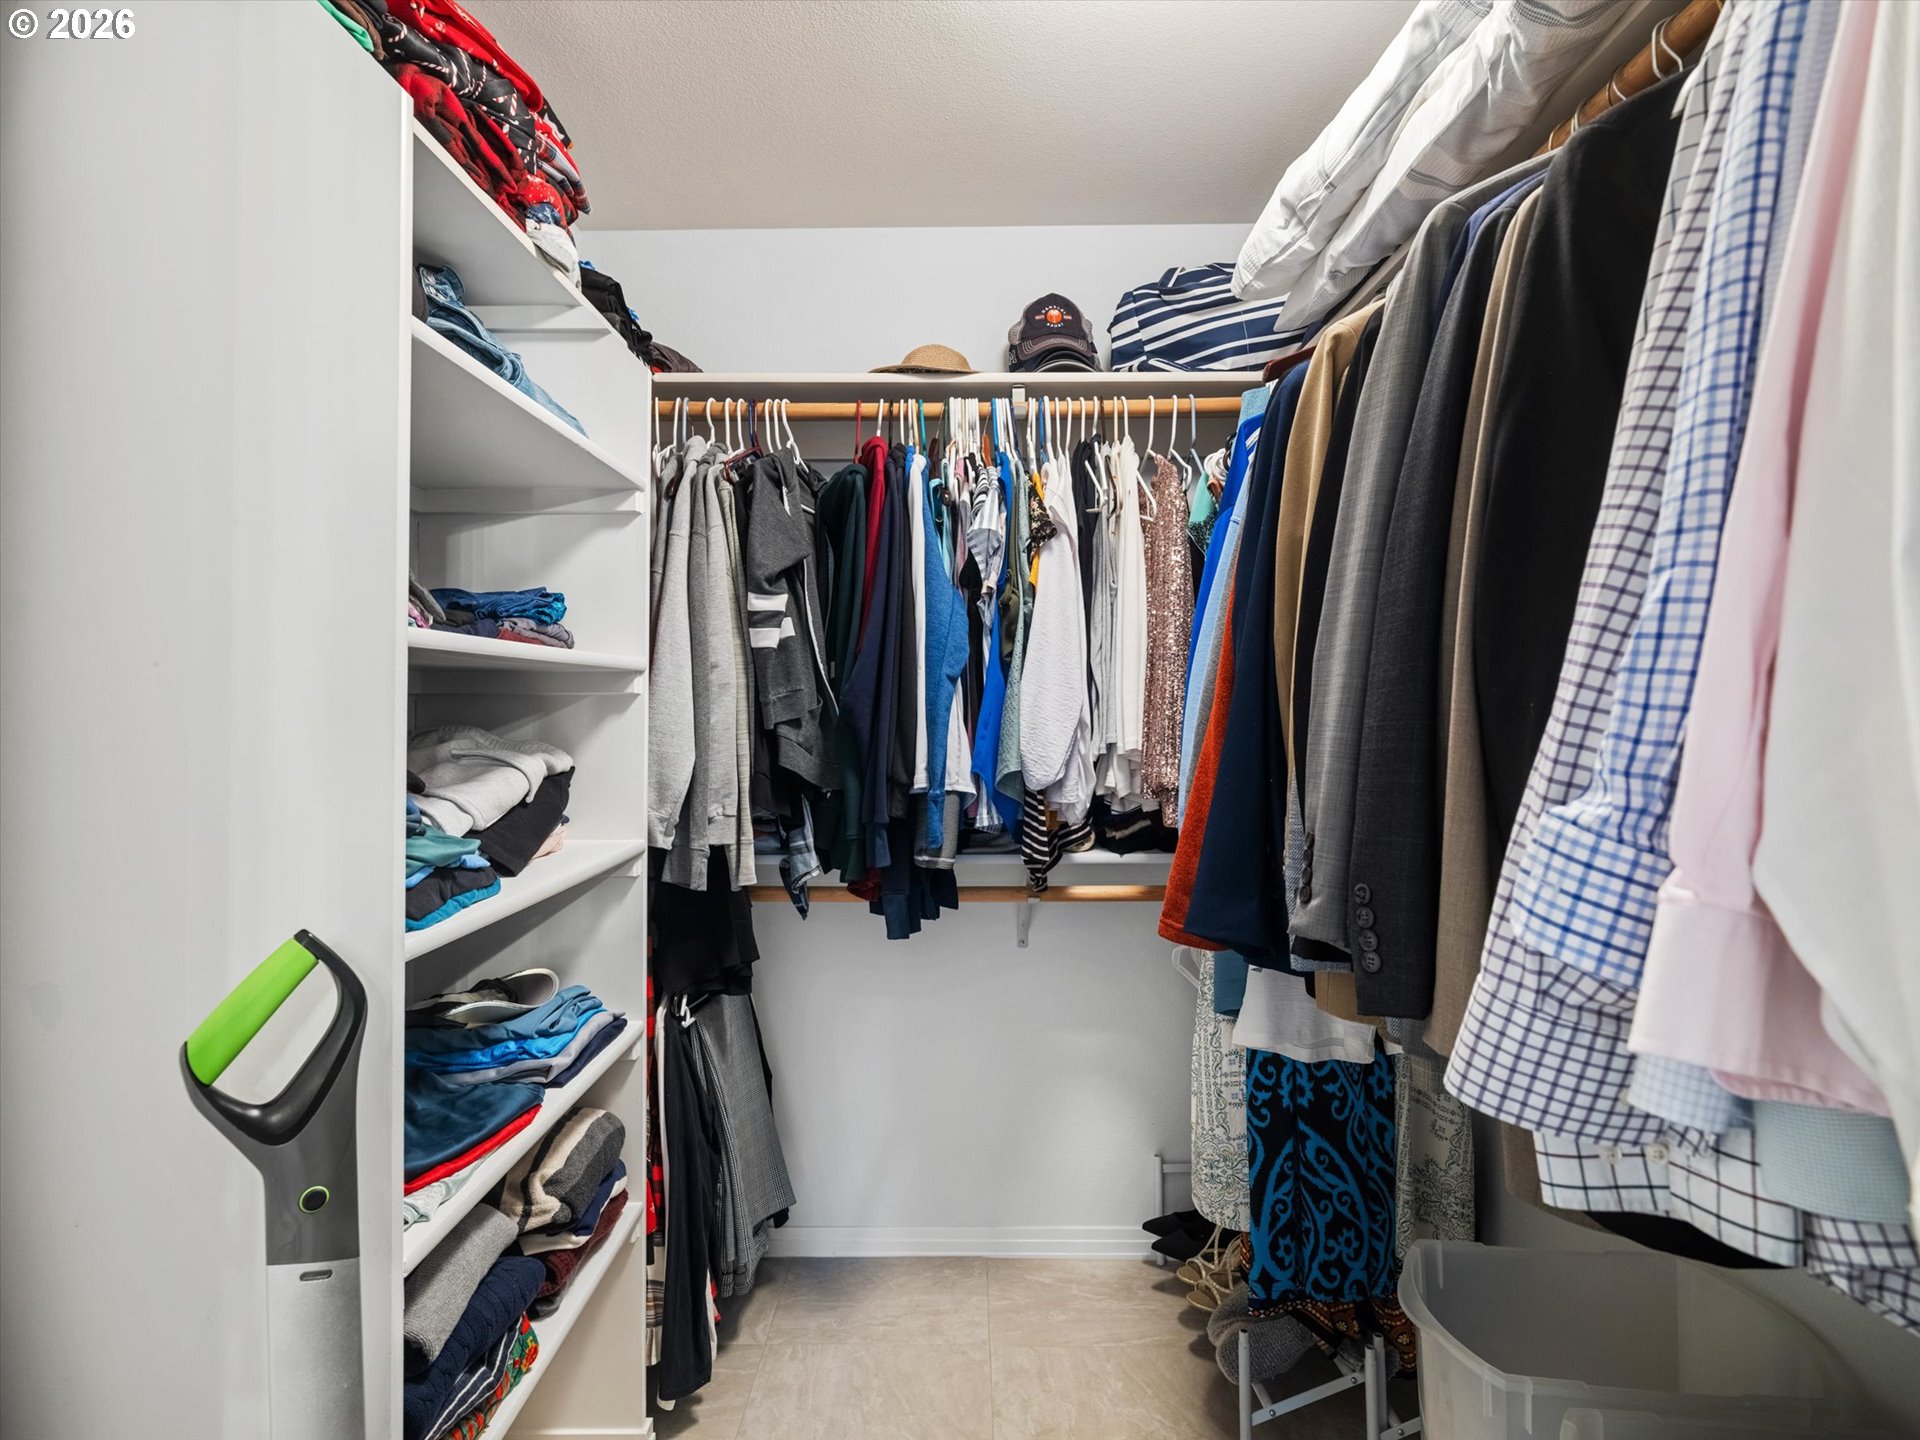
Walk-in closet with built-in shelves, folded clothes, and hanging garments on both sides.
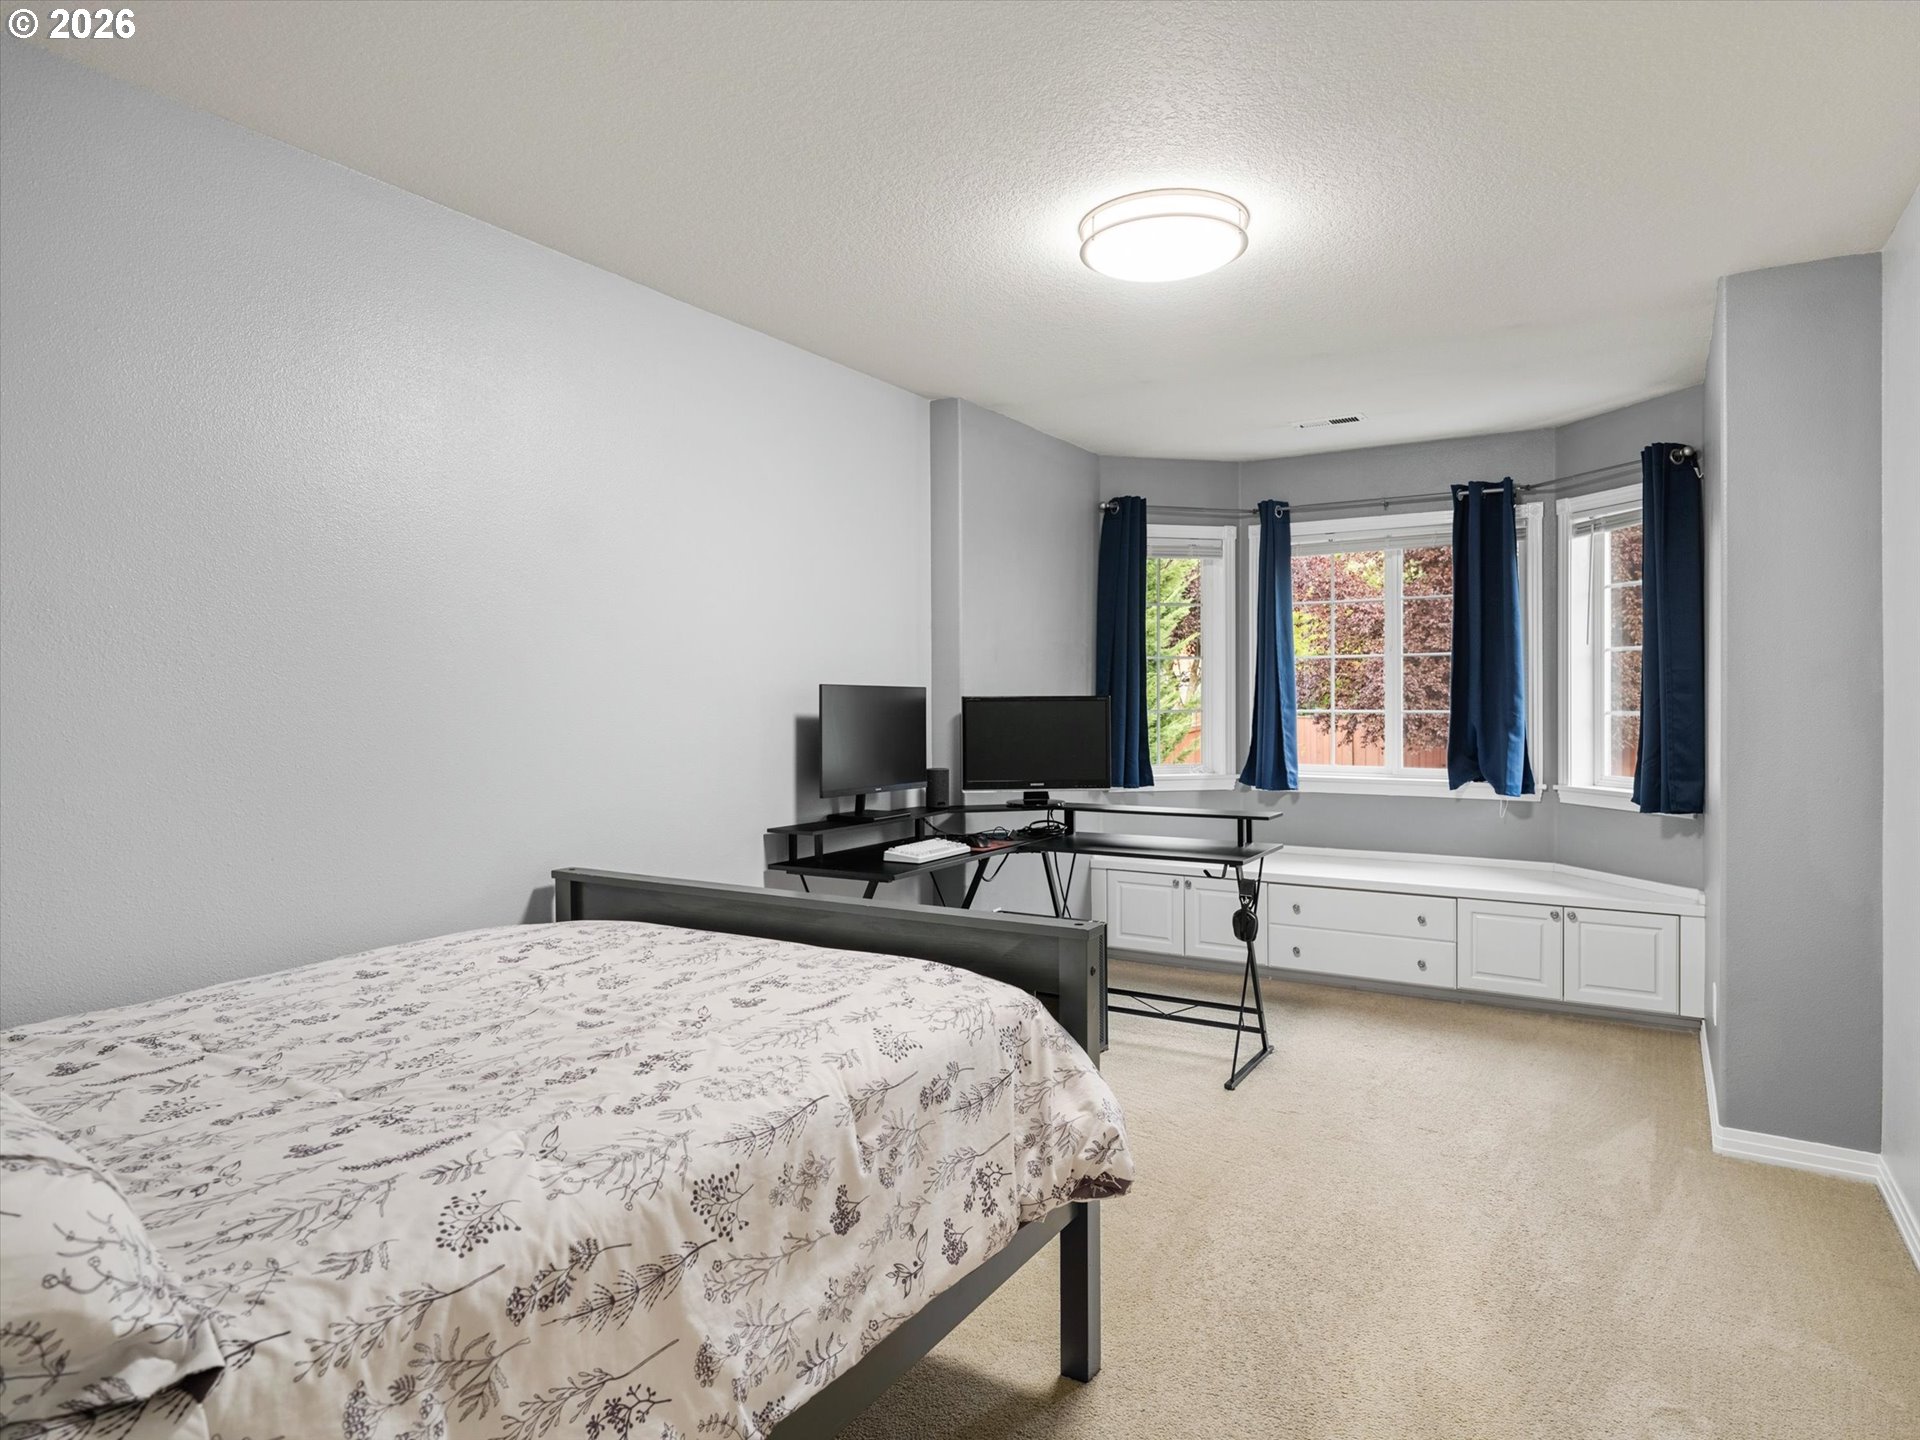
Bedroom with a patterned bed, dual-monitor desk, and built-in cabinets beneath curtained windows.
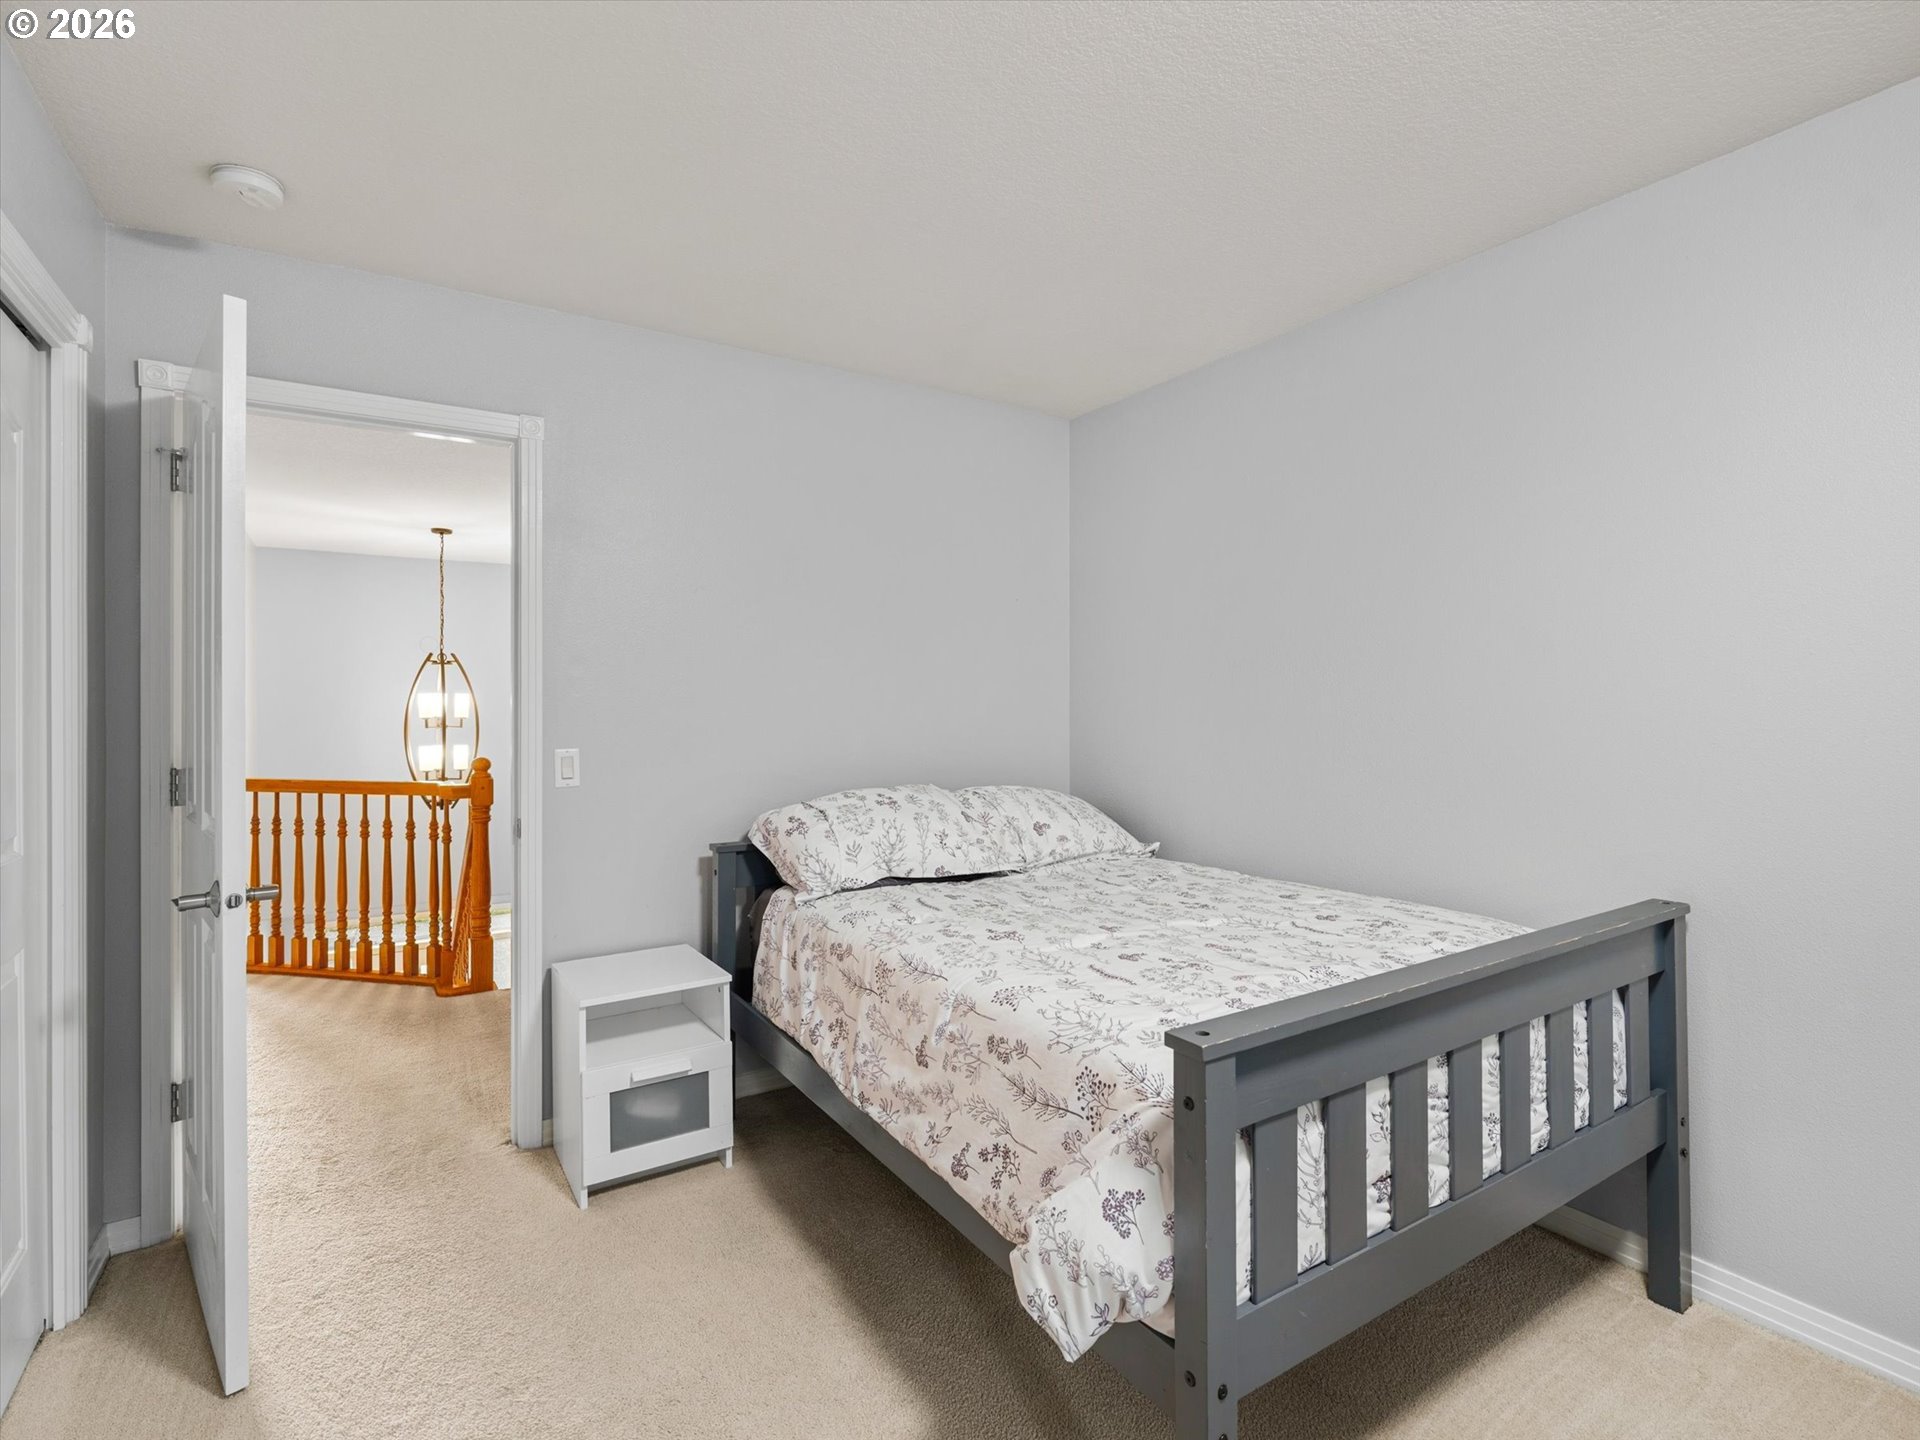
Bedroom with a gray wooden bed, floral bedding, and a doorway overlooking a carpeted landing.
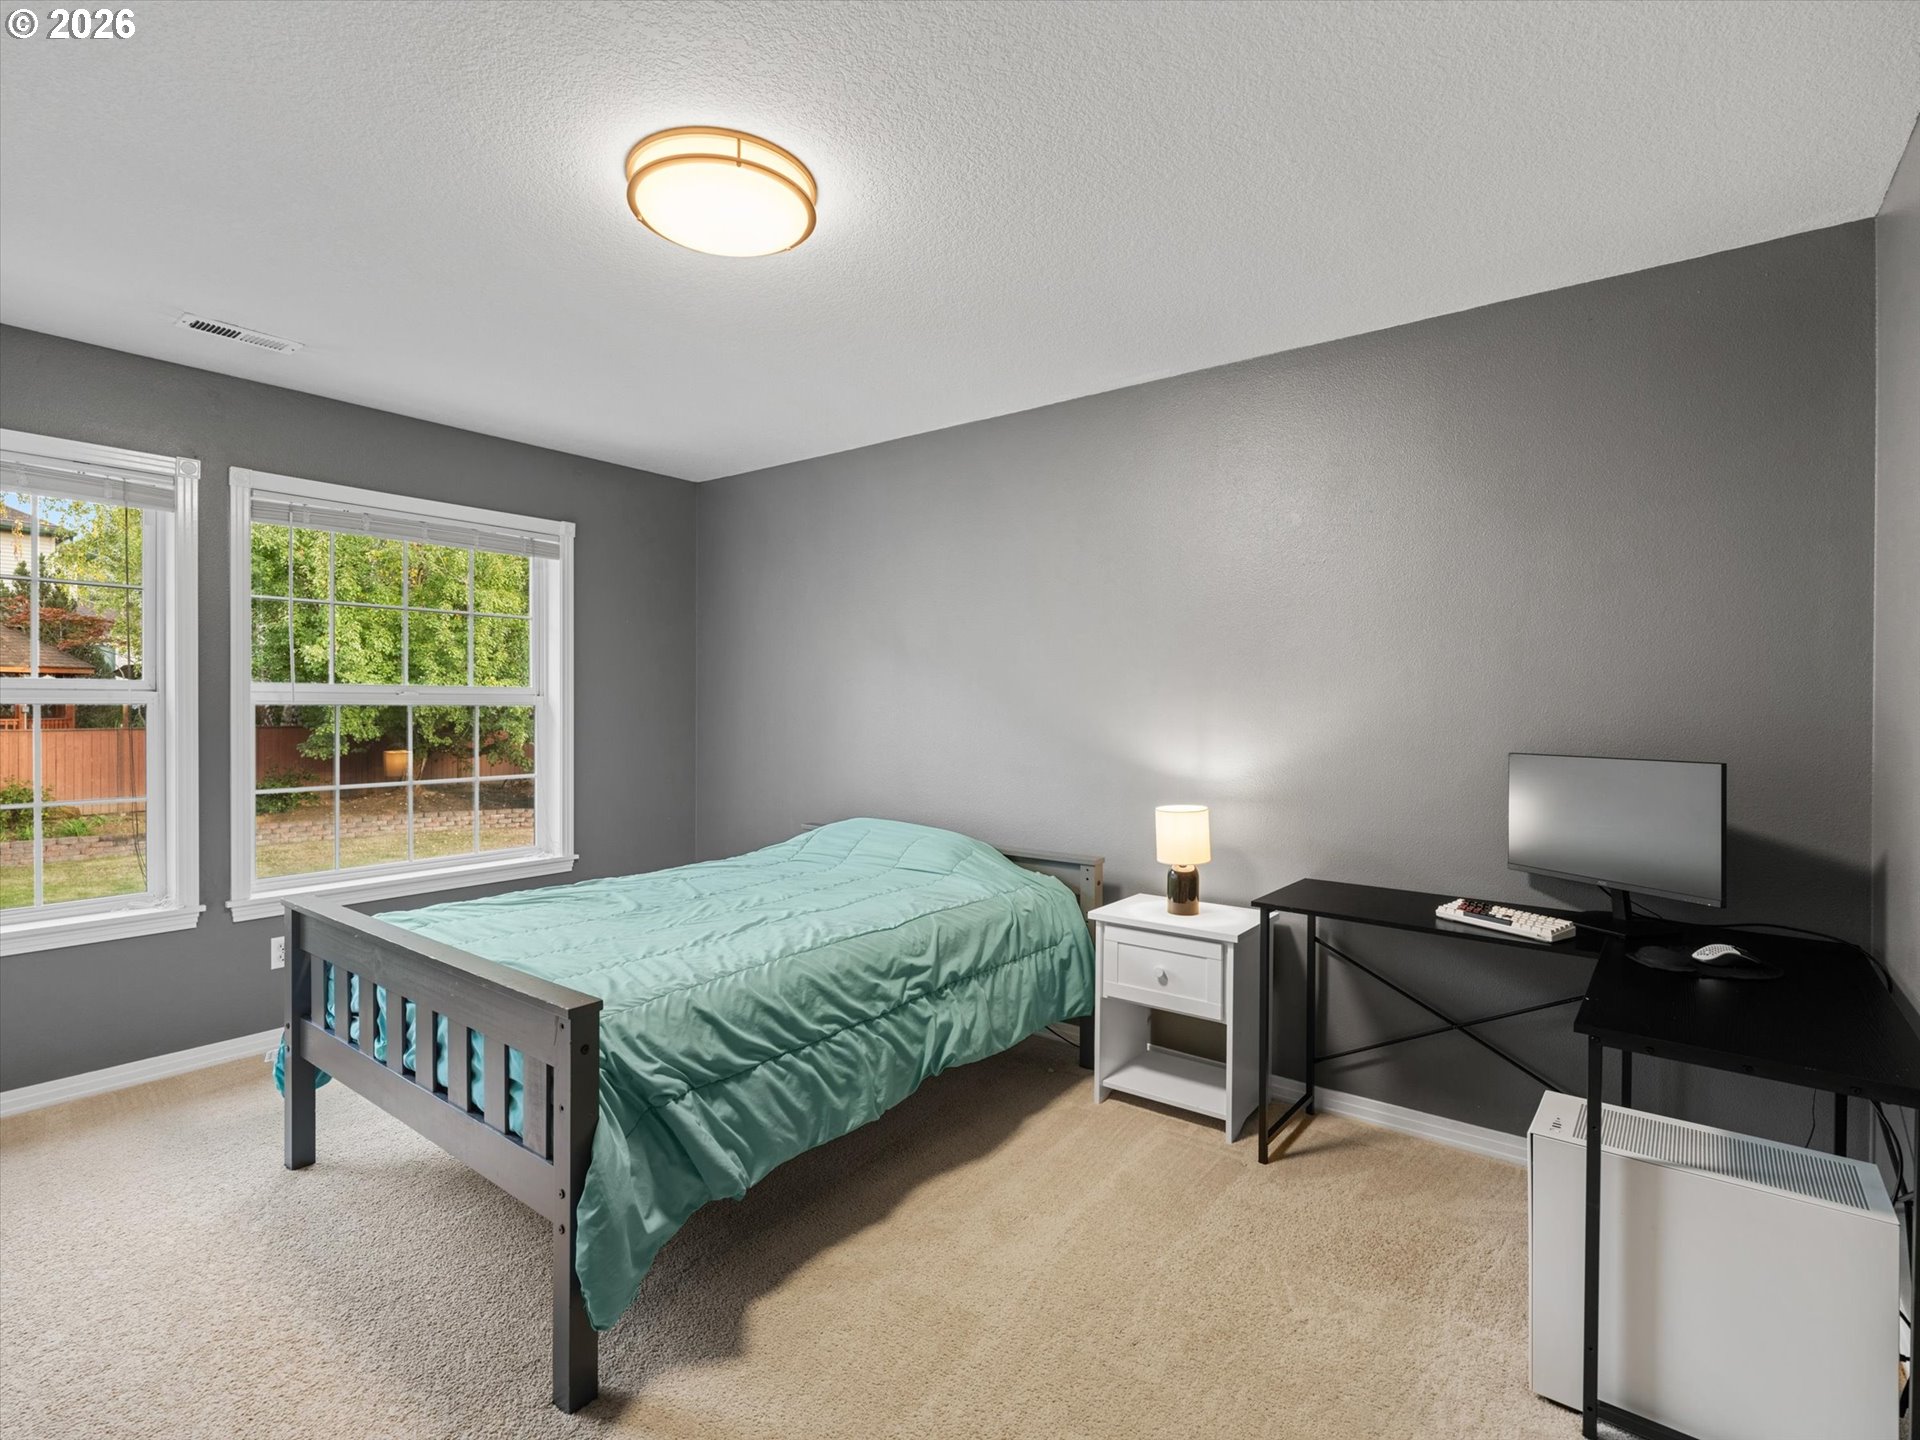
Bedroom with a teal-covered bed, two windows, and a desk with a computer.
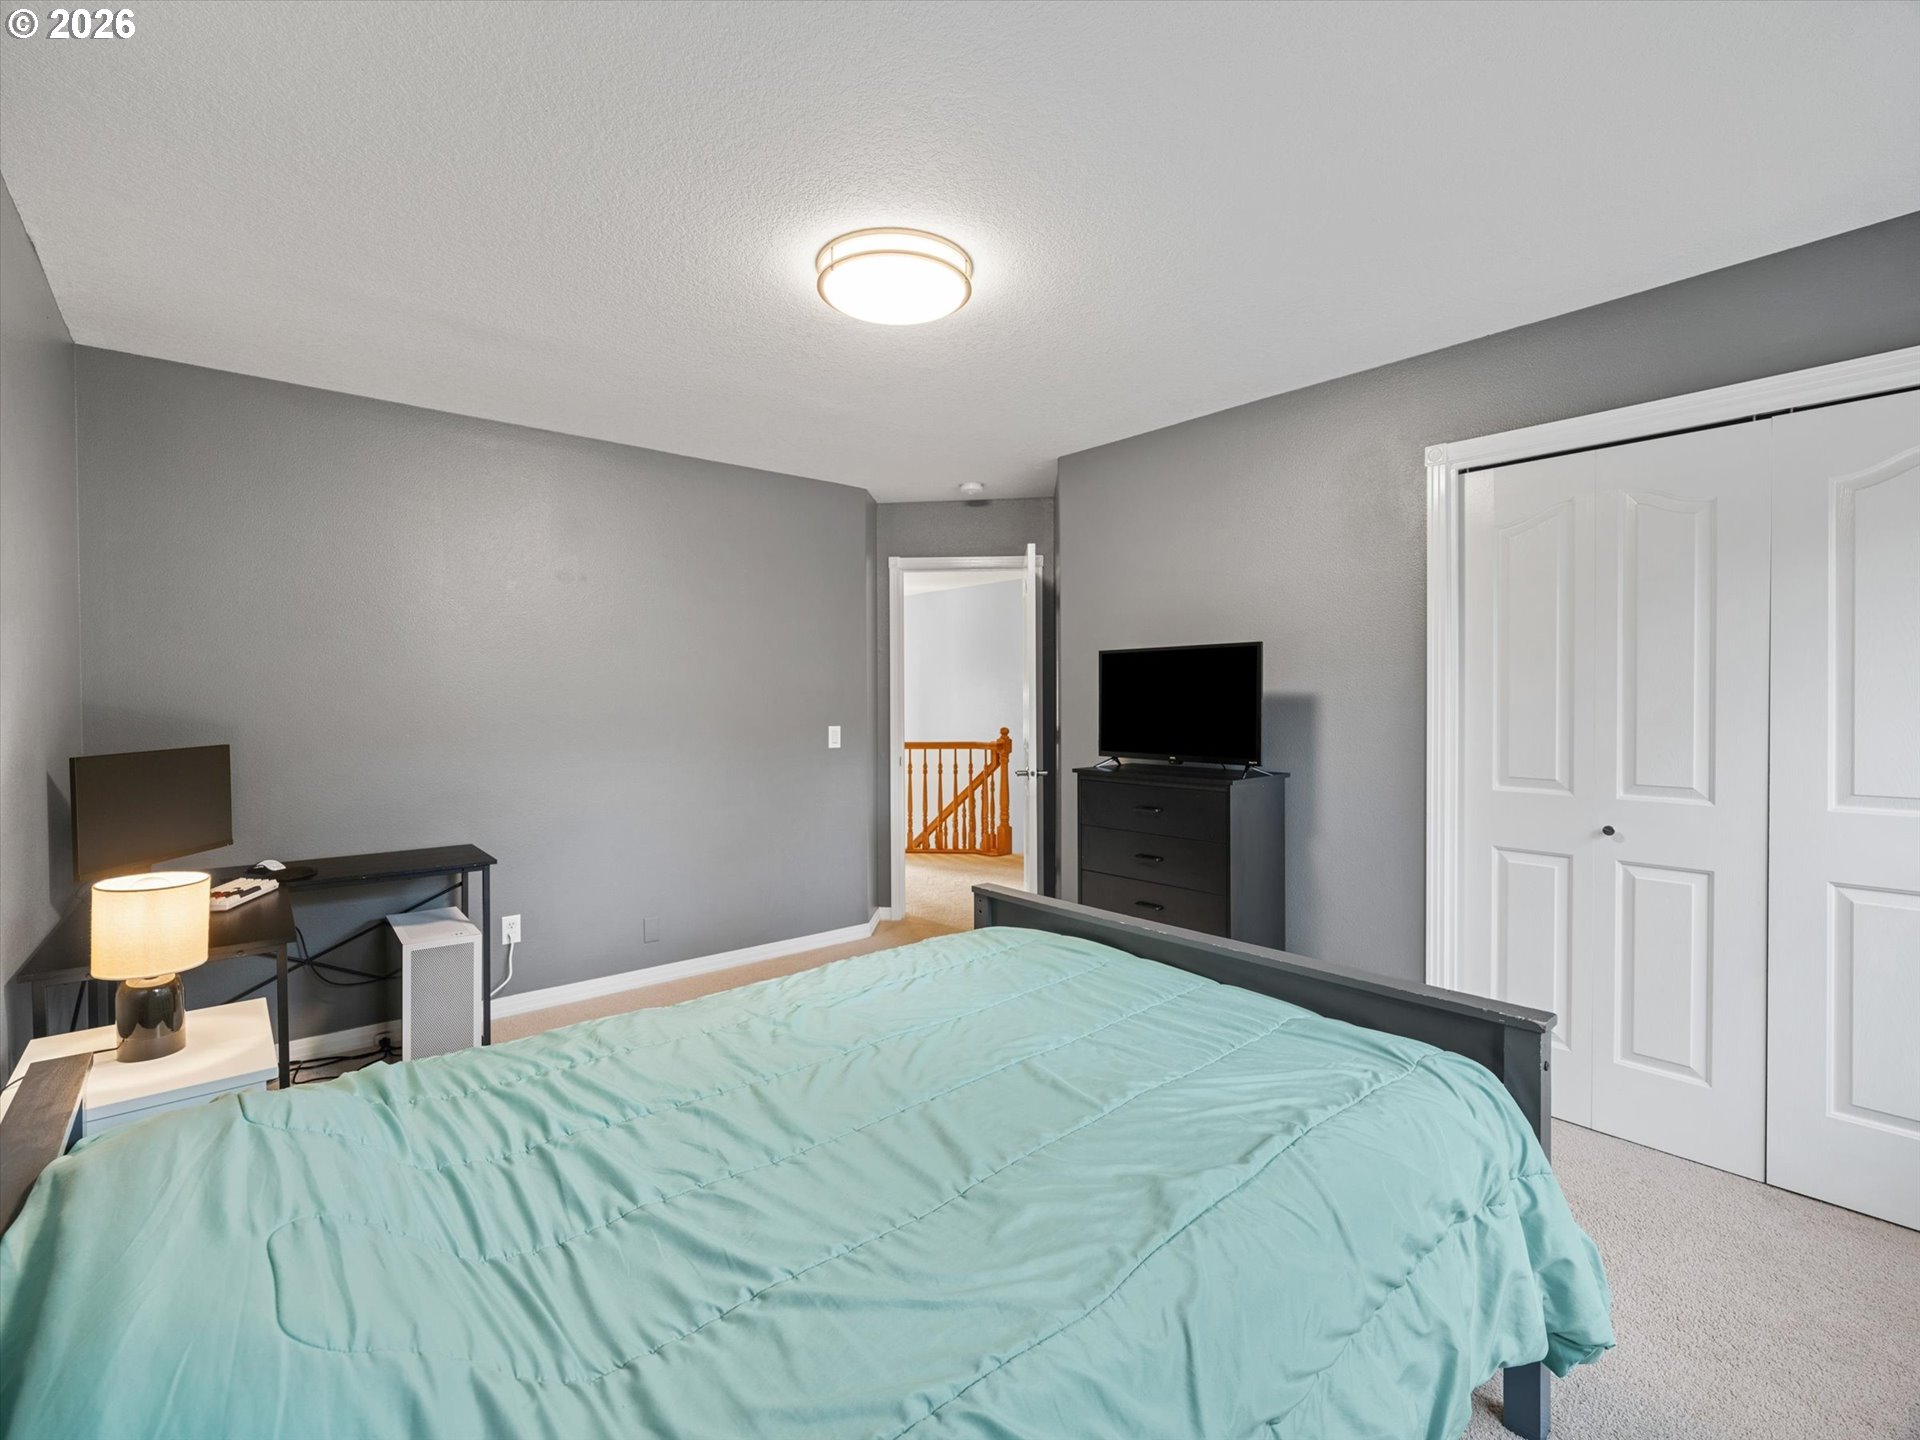
Bedroom with a turquoise-covered bed, gray walls, white closet doors, and a television.
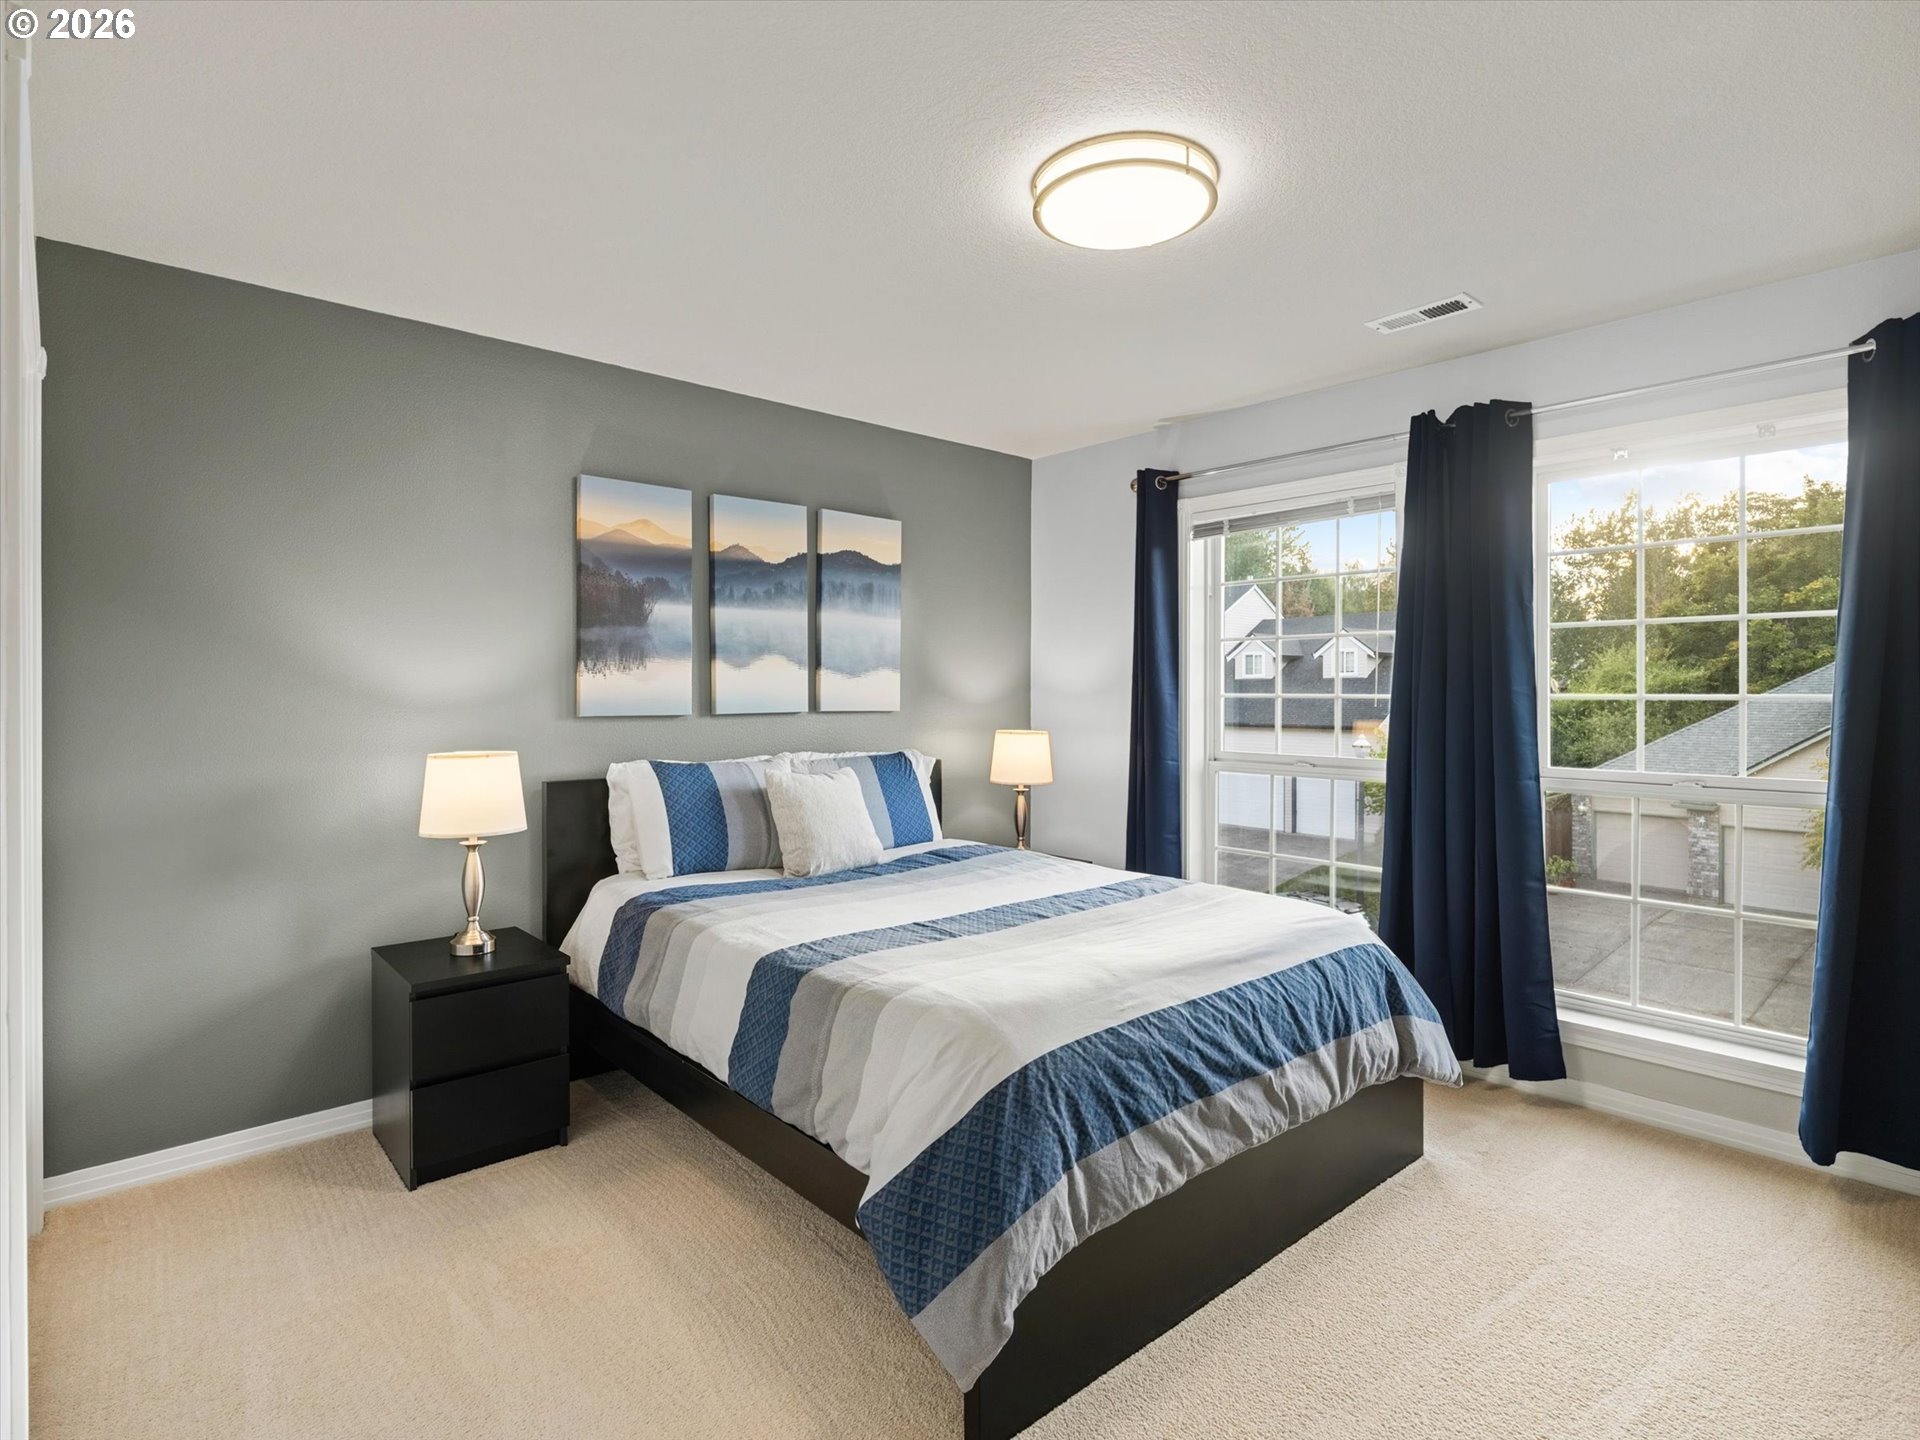
Staged bedroom with blue-and-white bedding and large windows framed by navy curtains.
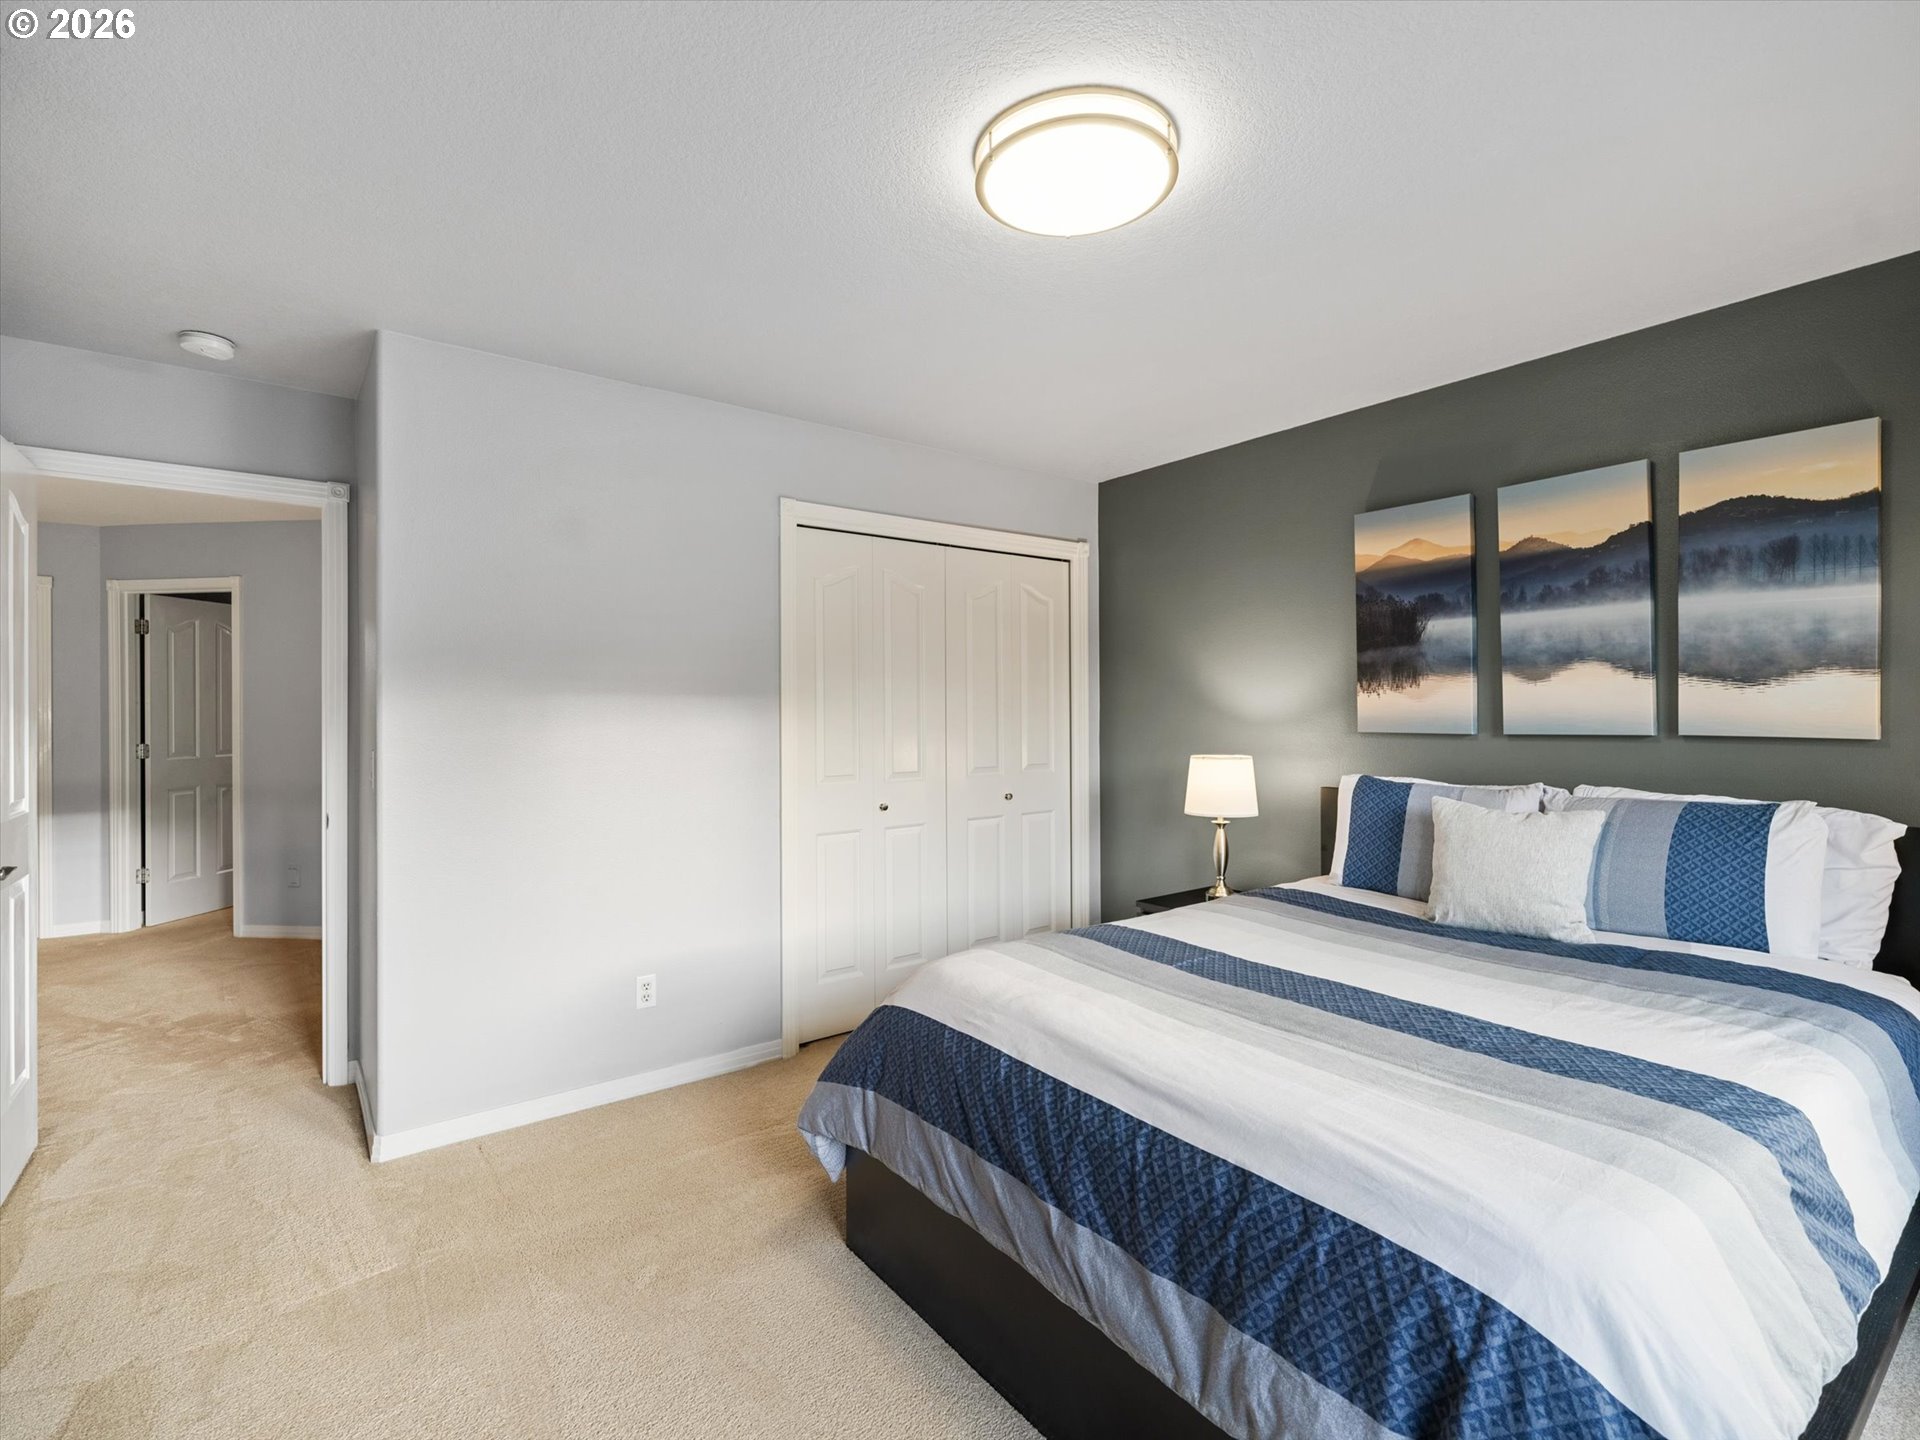
Bedroom with blue-and-white striped bedding, a dark green accent wall, and three landscape prints.
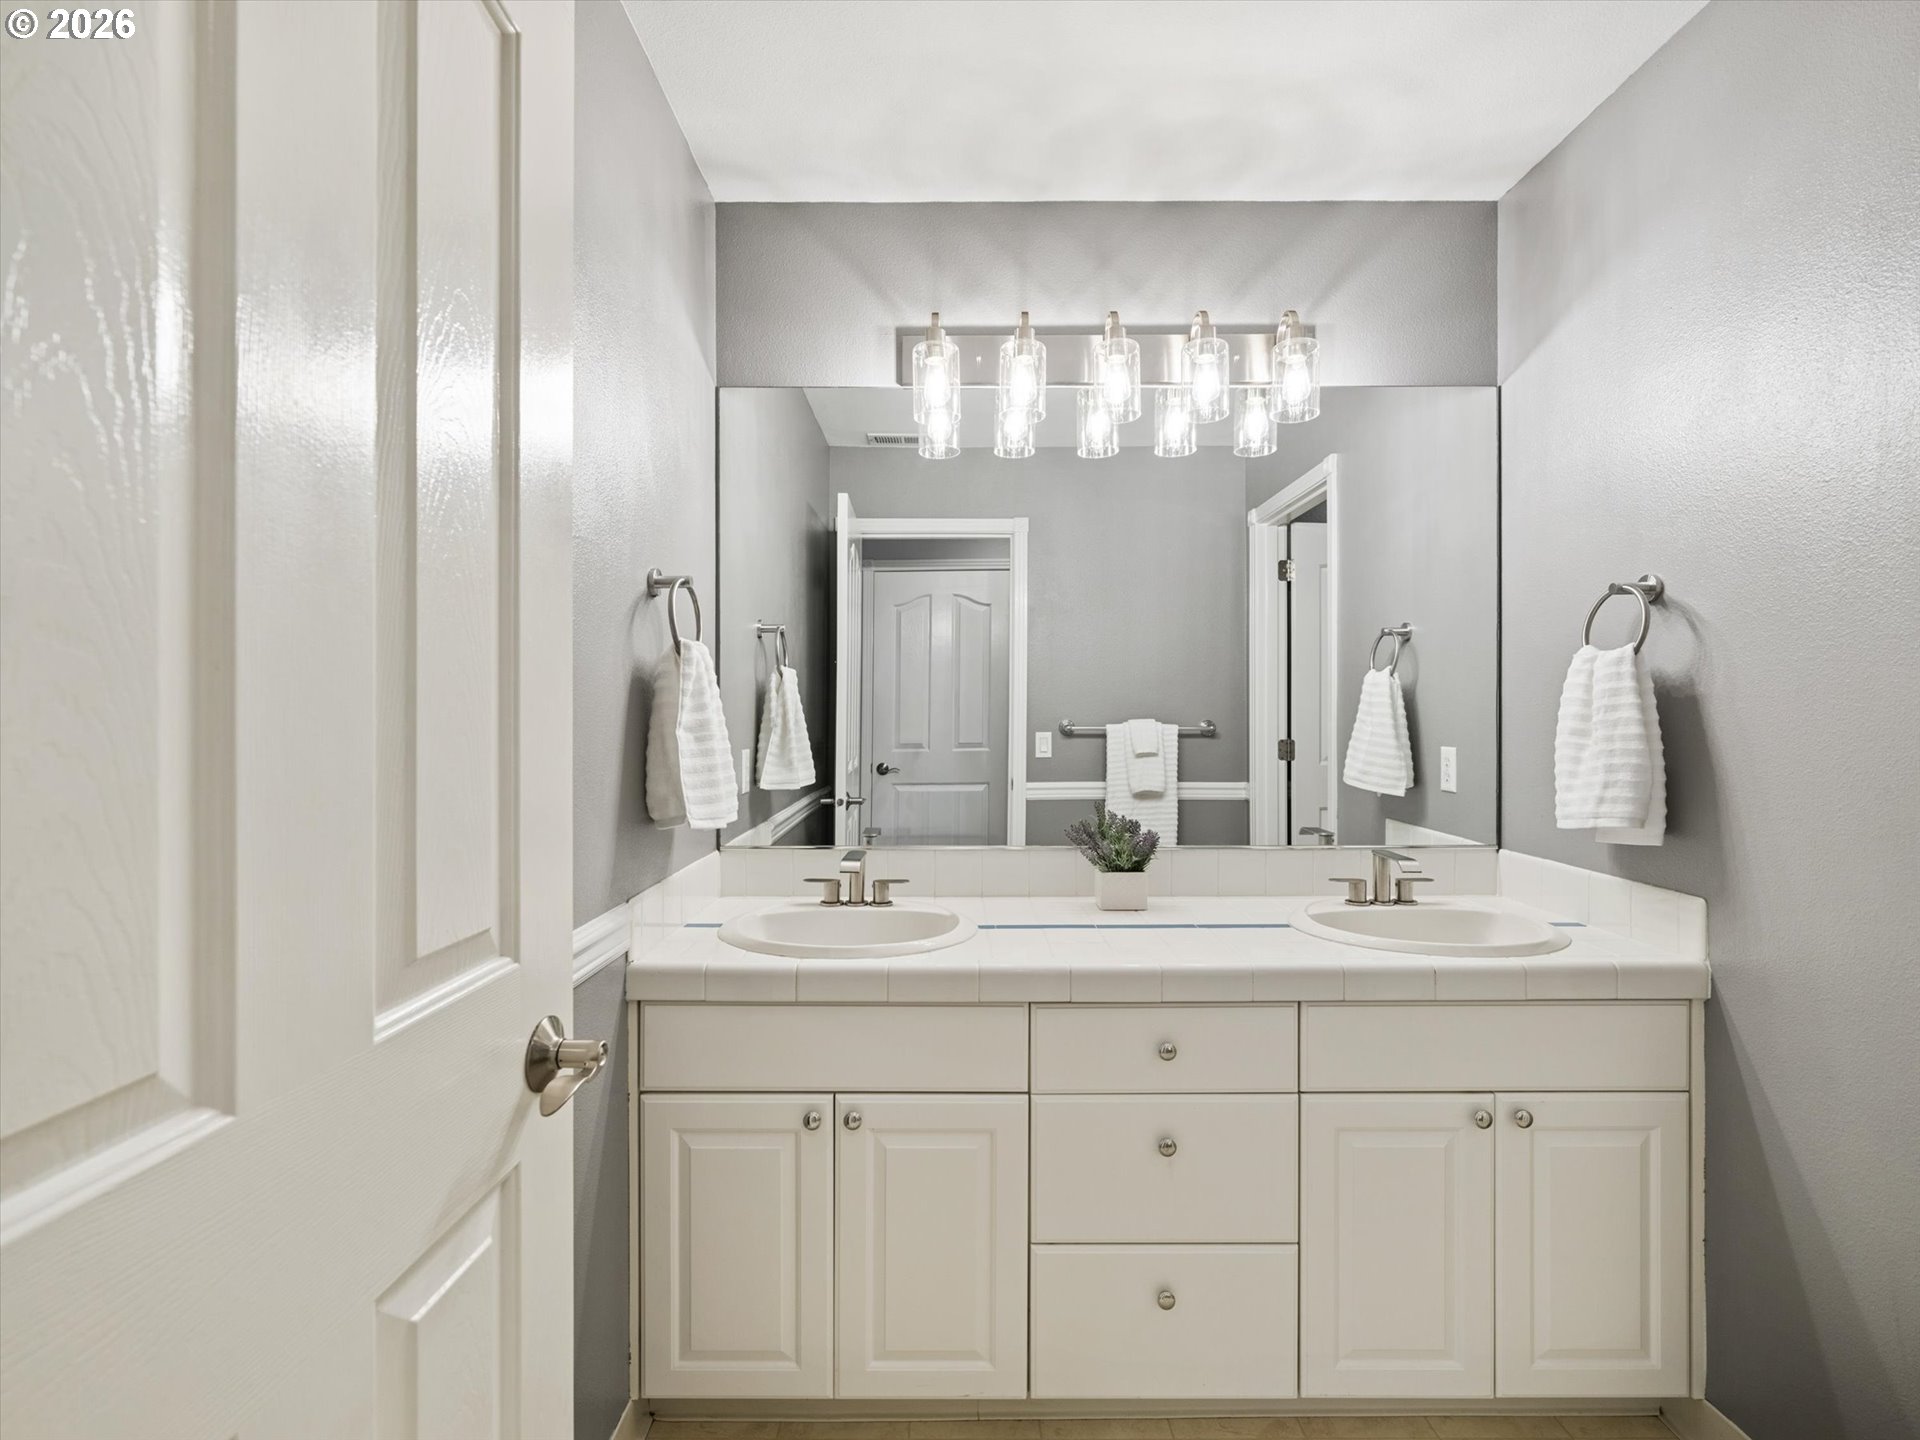
Bathroom with a wide double-sink vanity, white cabinetry, a large mirror, and bright glass-shade lights.
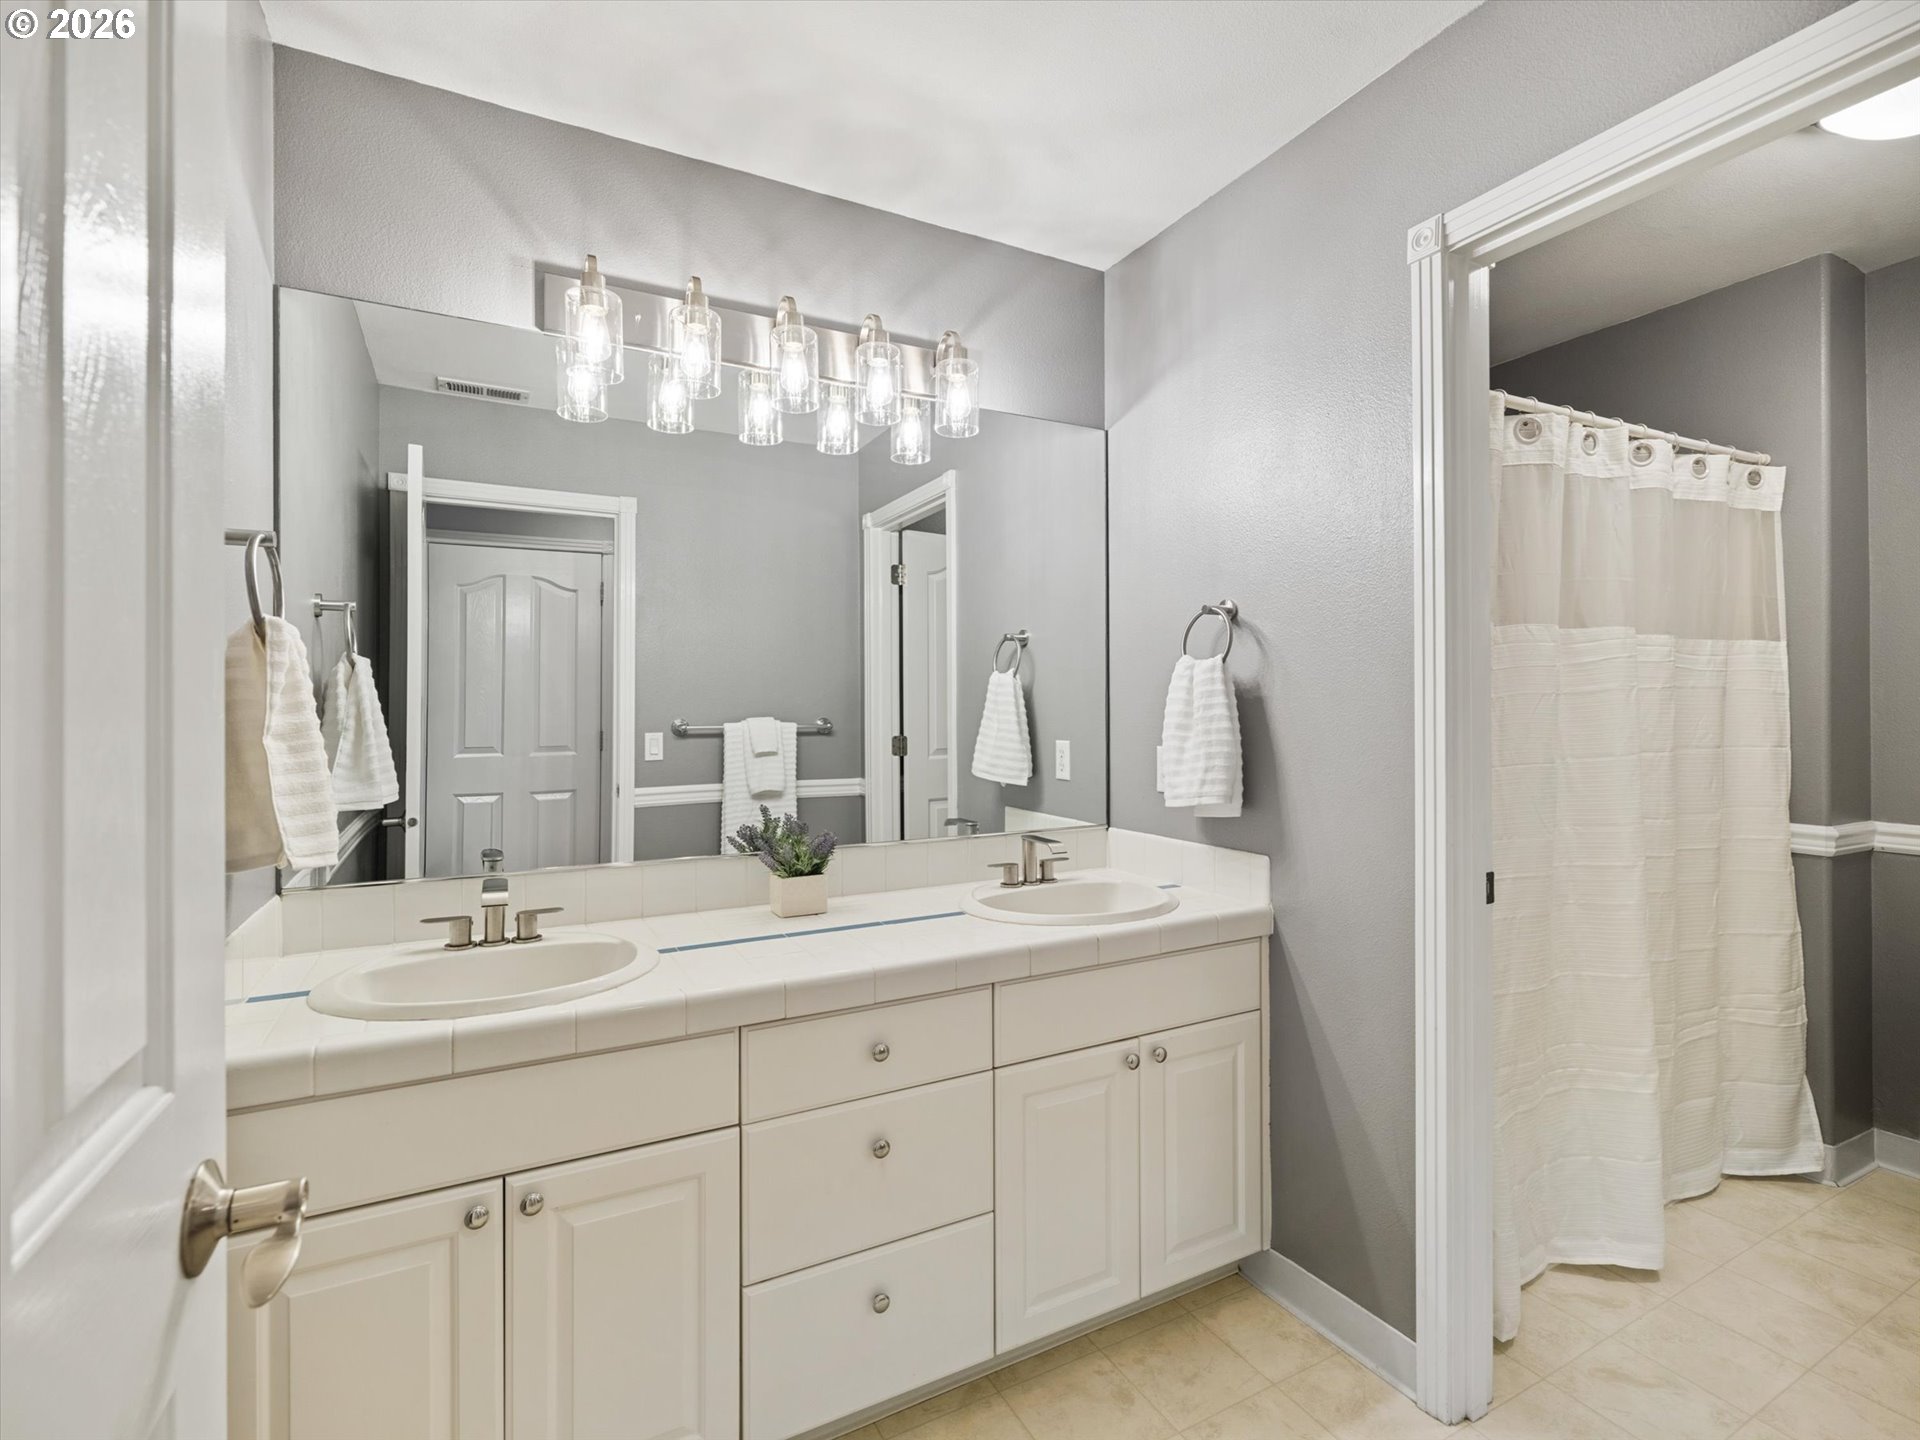
Bathroom with a white double-sink vanity, large mirror, and curtained shower.
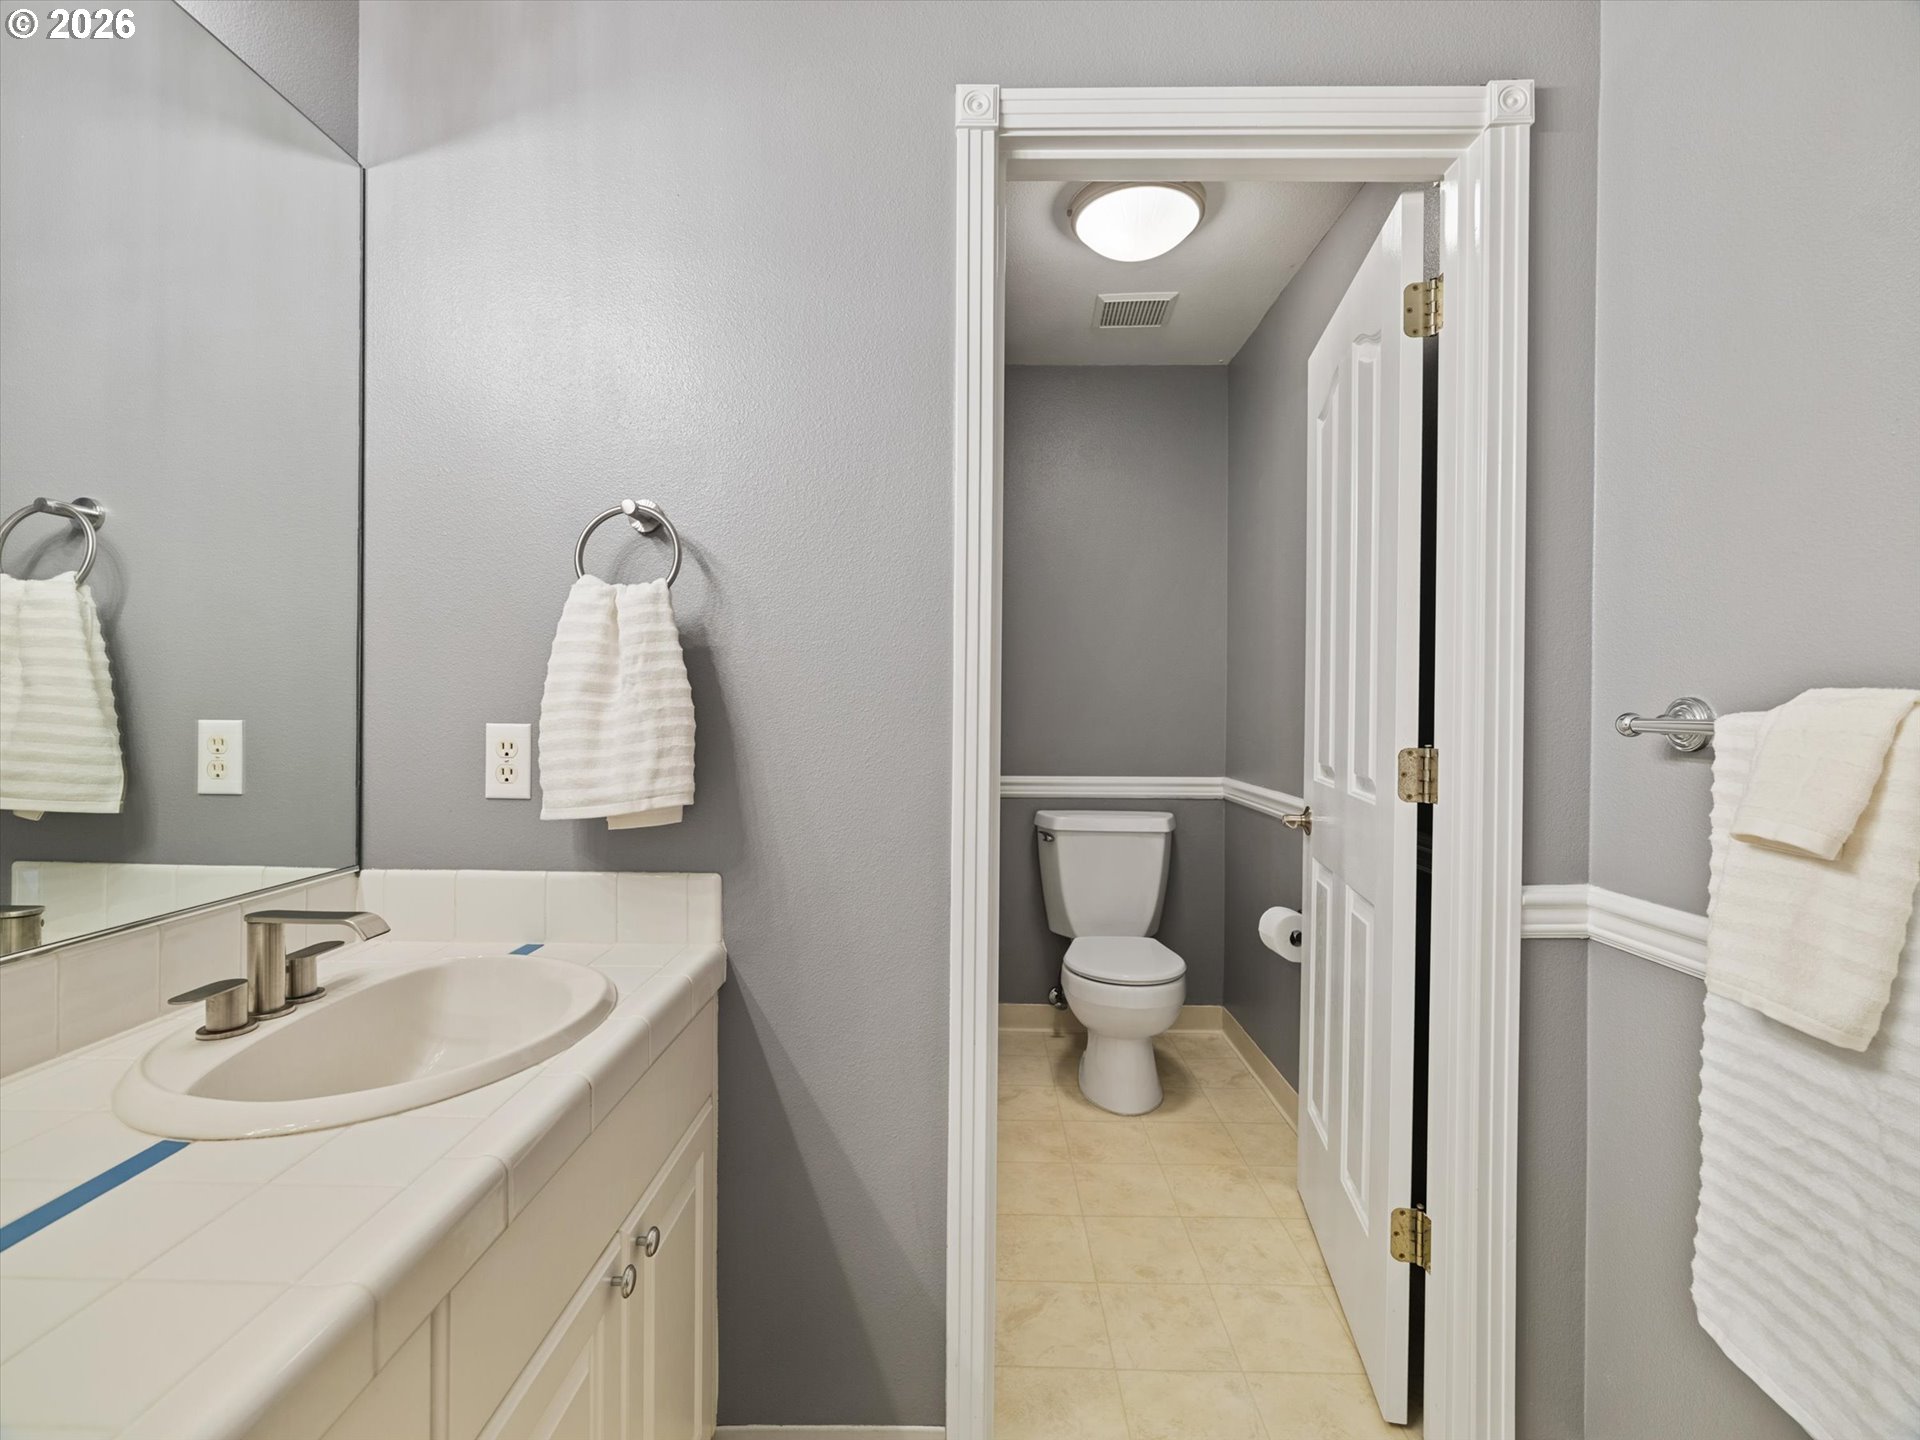
Bathroom vanity and sink beside a doorway leading to a separate toilet area.
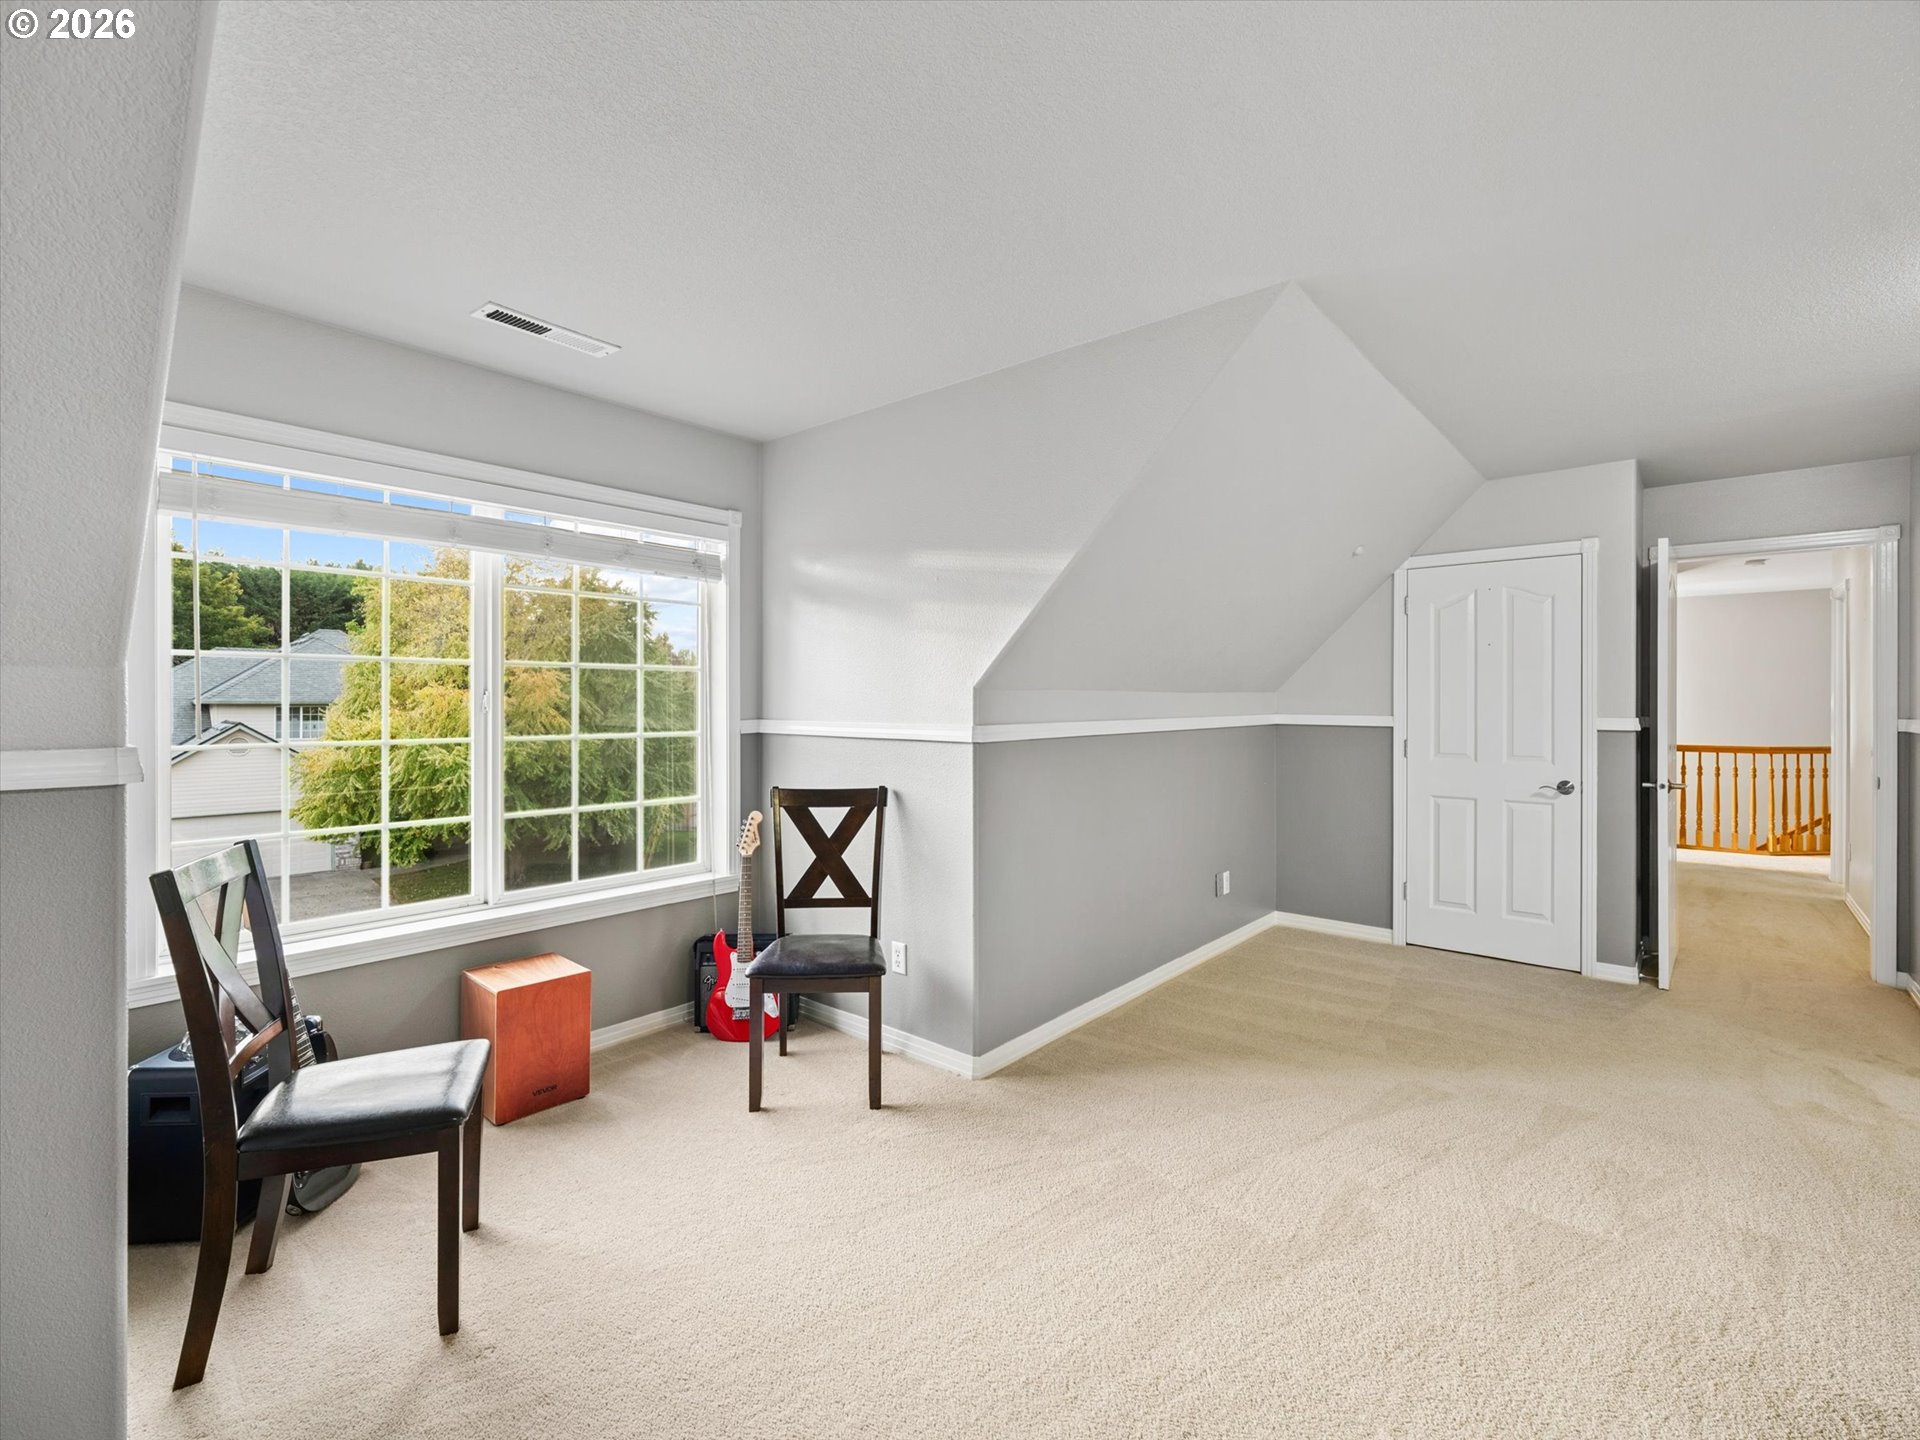
Furnished bonus room with a large window, sloped ceiling, chairs, guitar, and cajón.
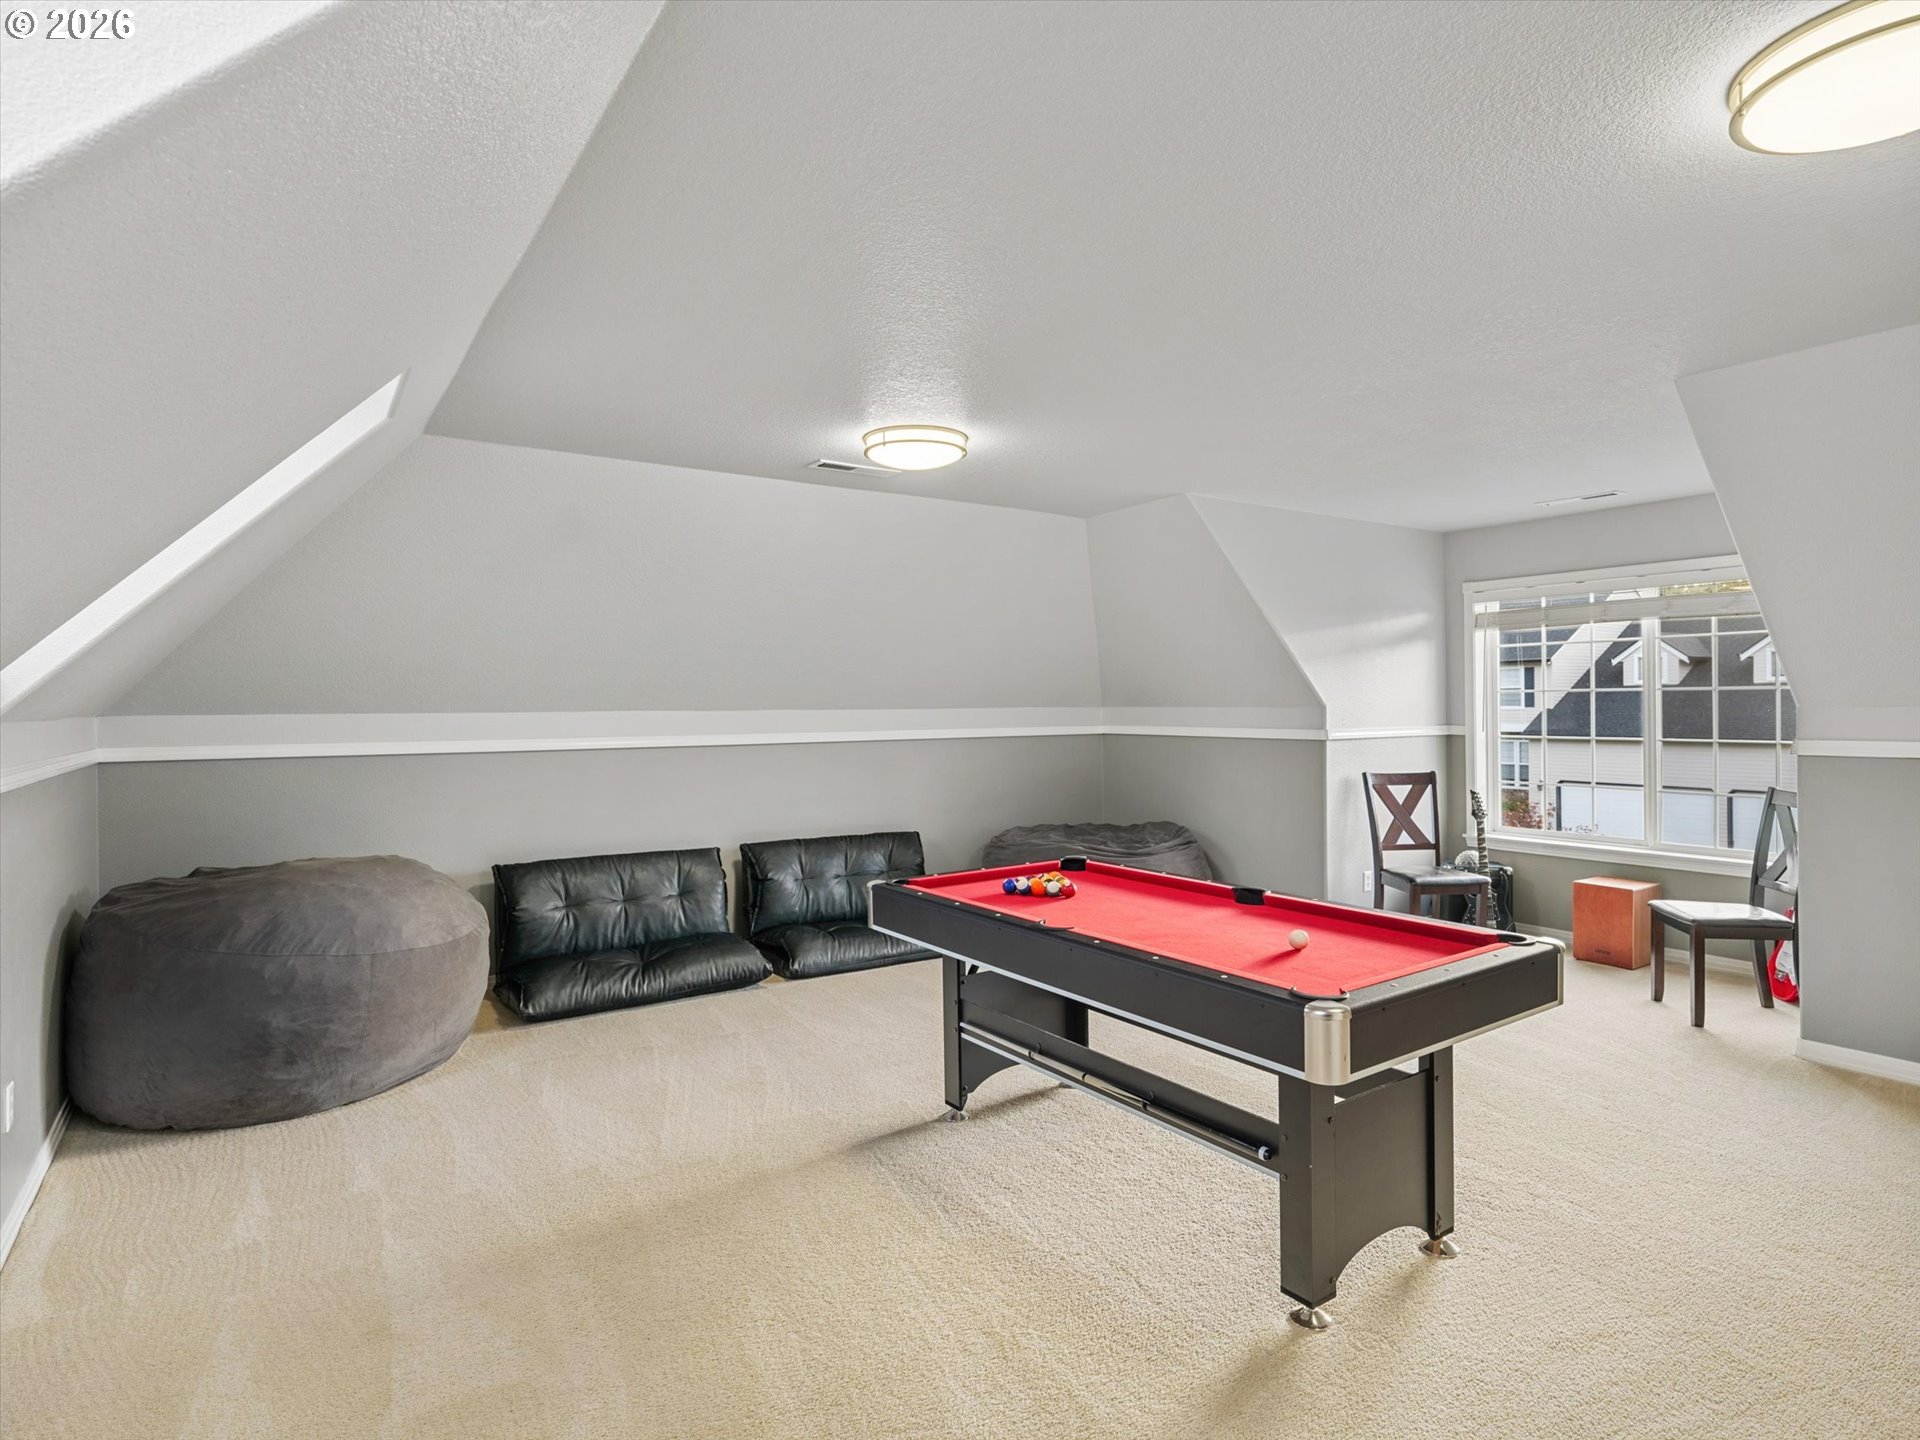
Upstairs game room with a red-felt pool table, low leather seating, and a large beanbag chair.
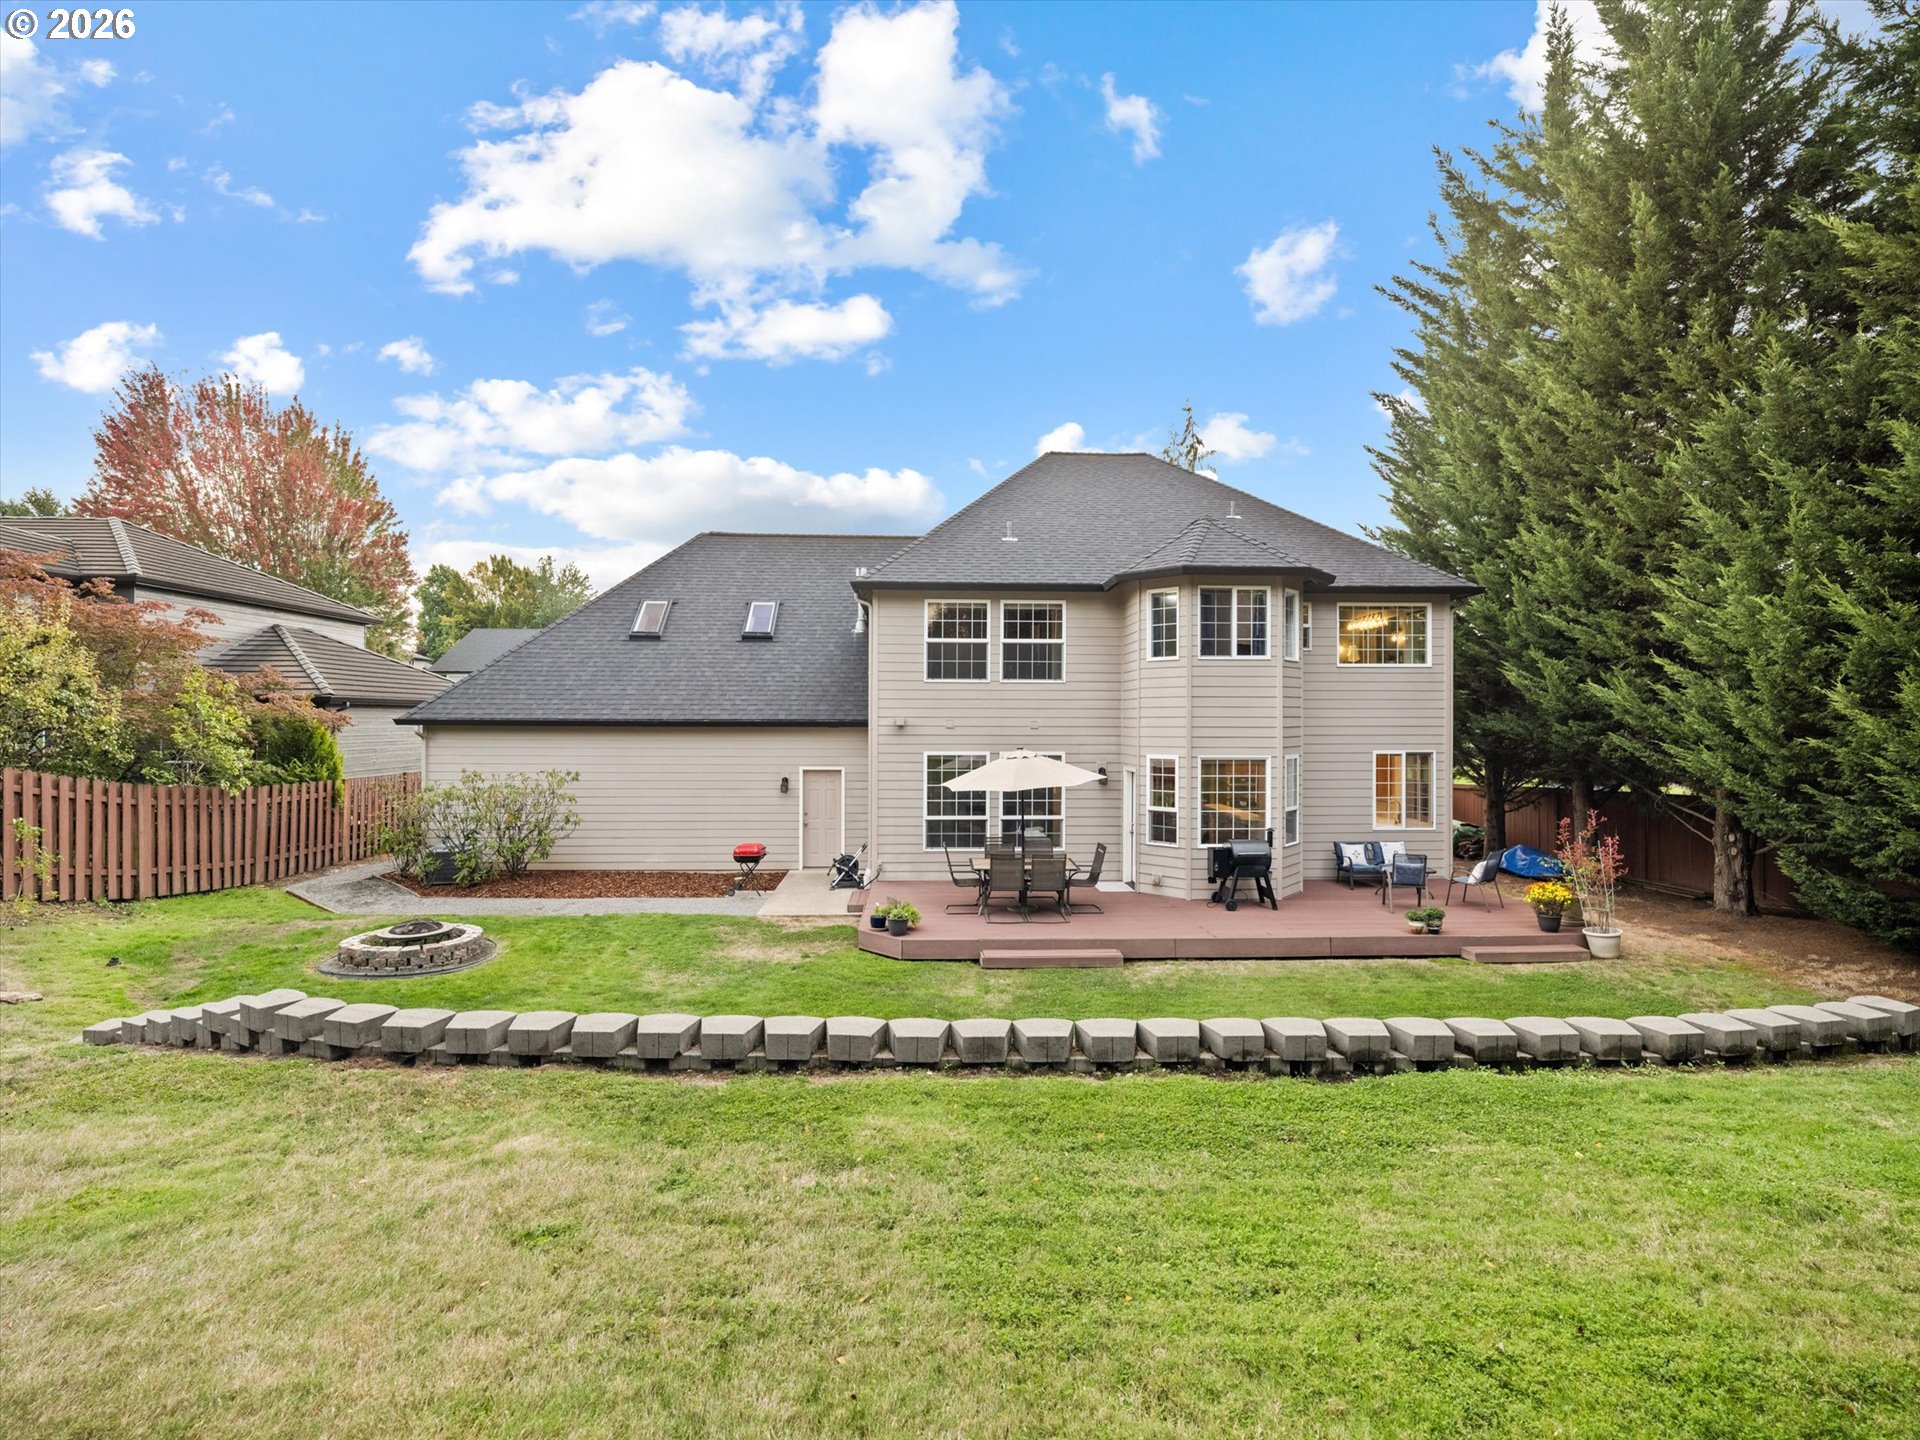
Two-story beige house with a furnished deck and broad lawn in the fenced backyard.
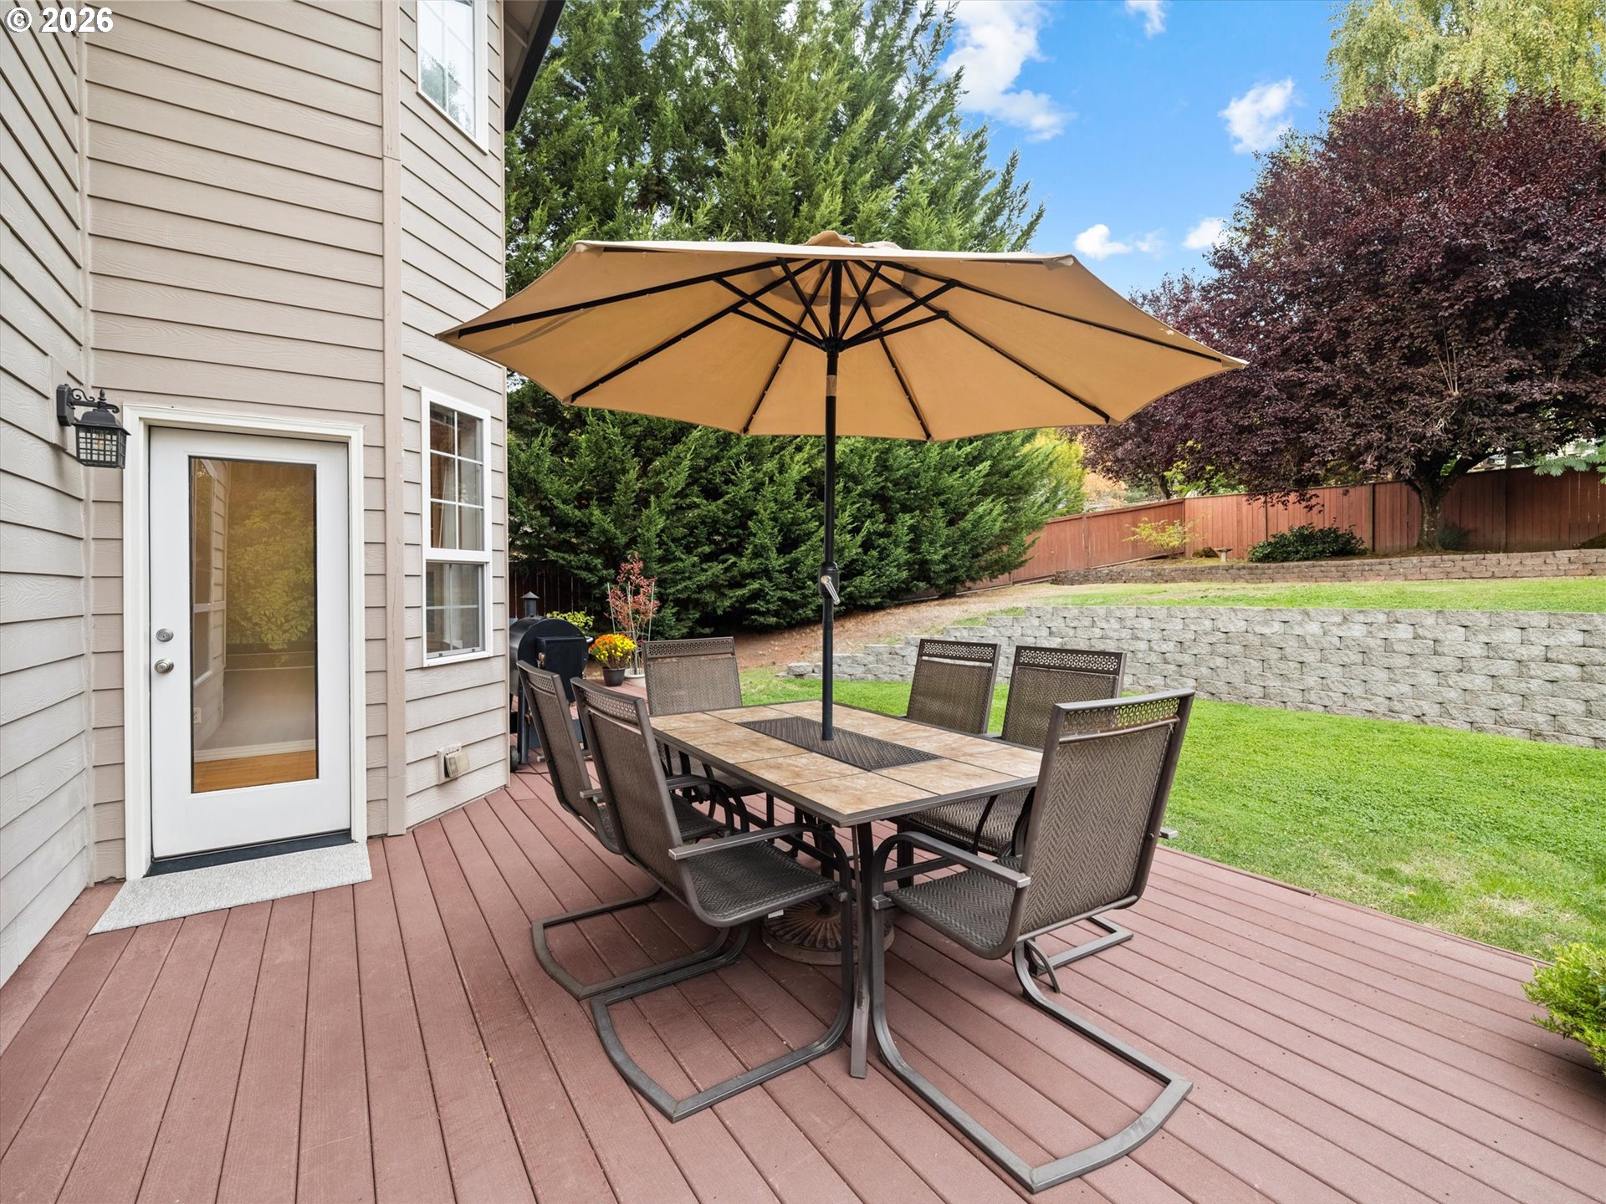
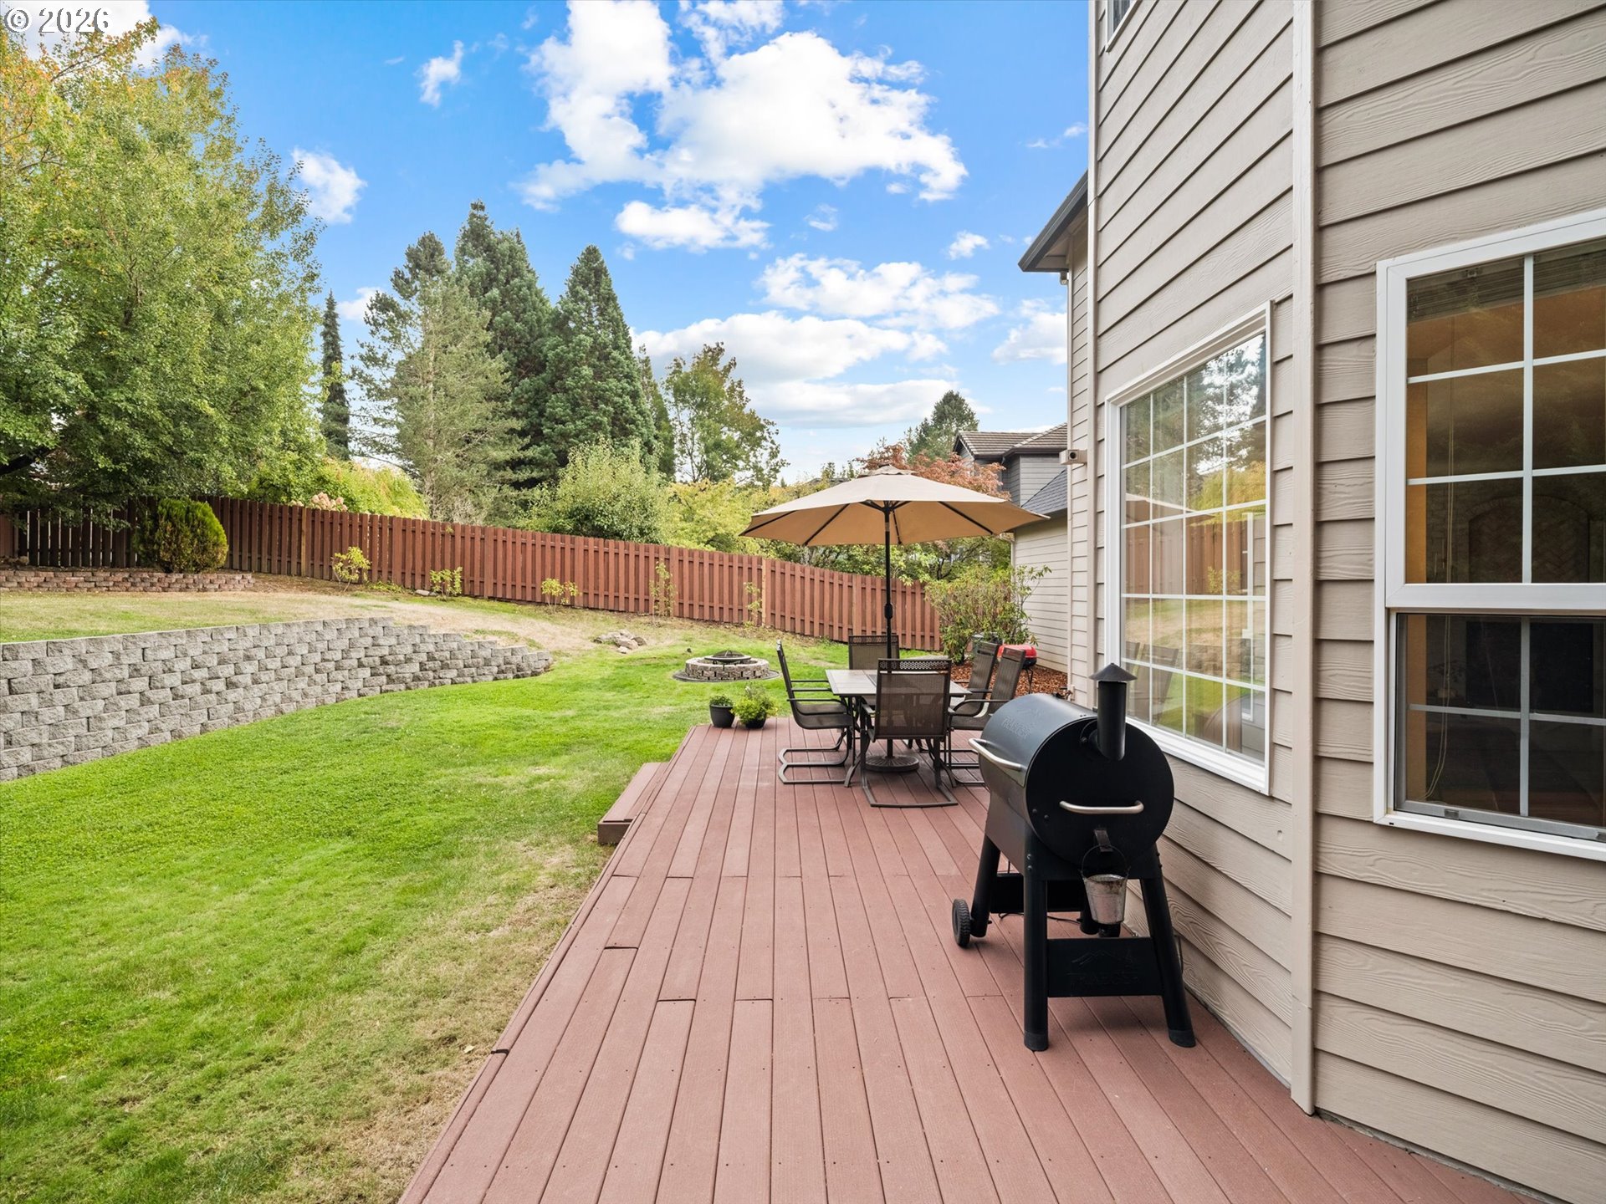
Backyard deck with an outdoor dining set beneath a large umbrella, overlooking a lawn and retaining wall.
Backyard deck with umbrella-shaded dining set and grill beside a fenced lawn.
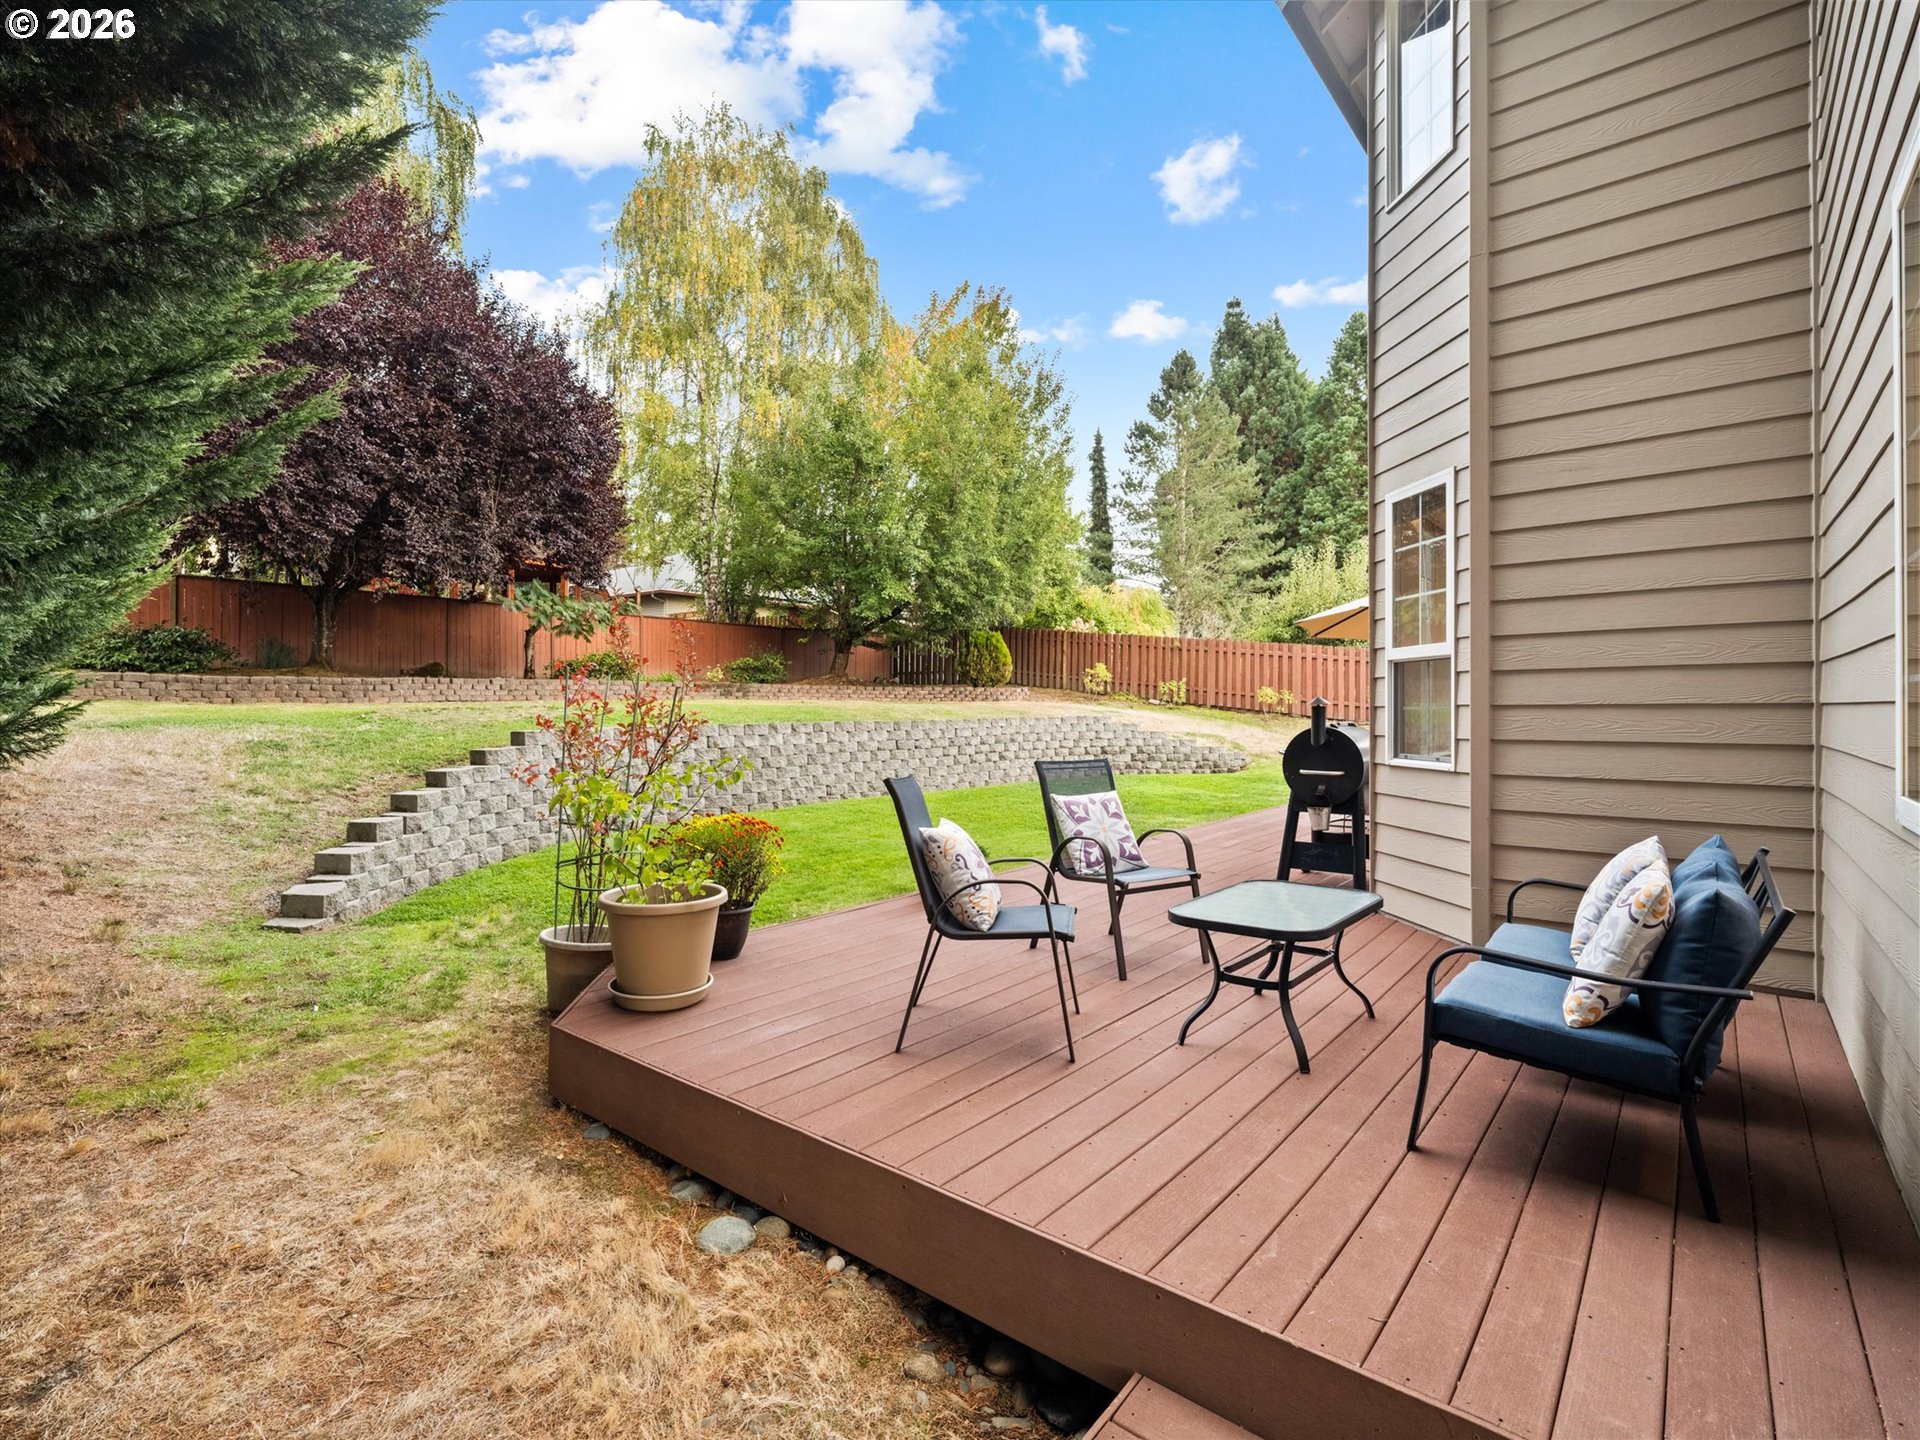
Backyard deck with cushioned seating and smoker beside a landscaped yard and wooden fence.
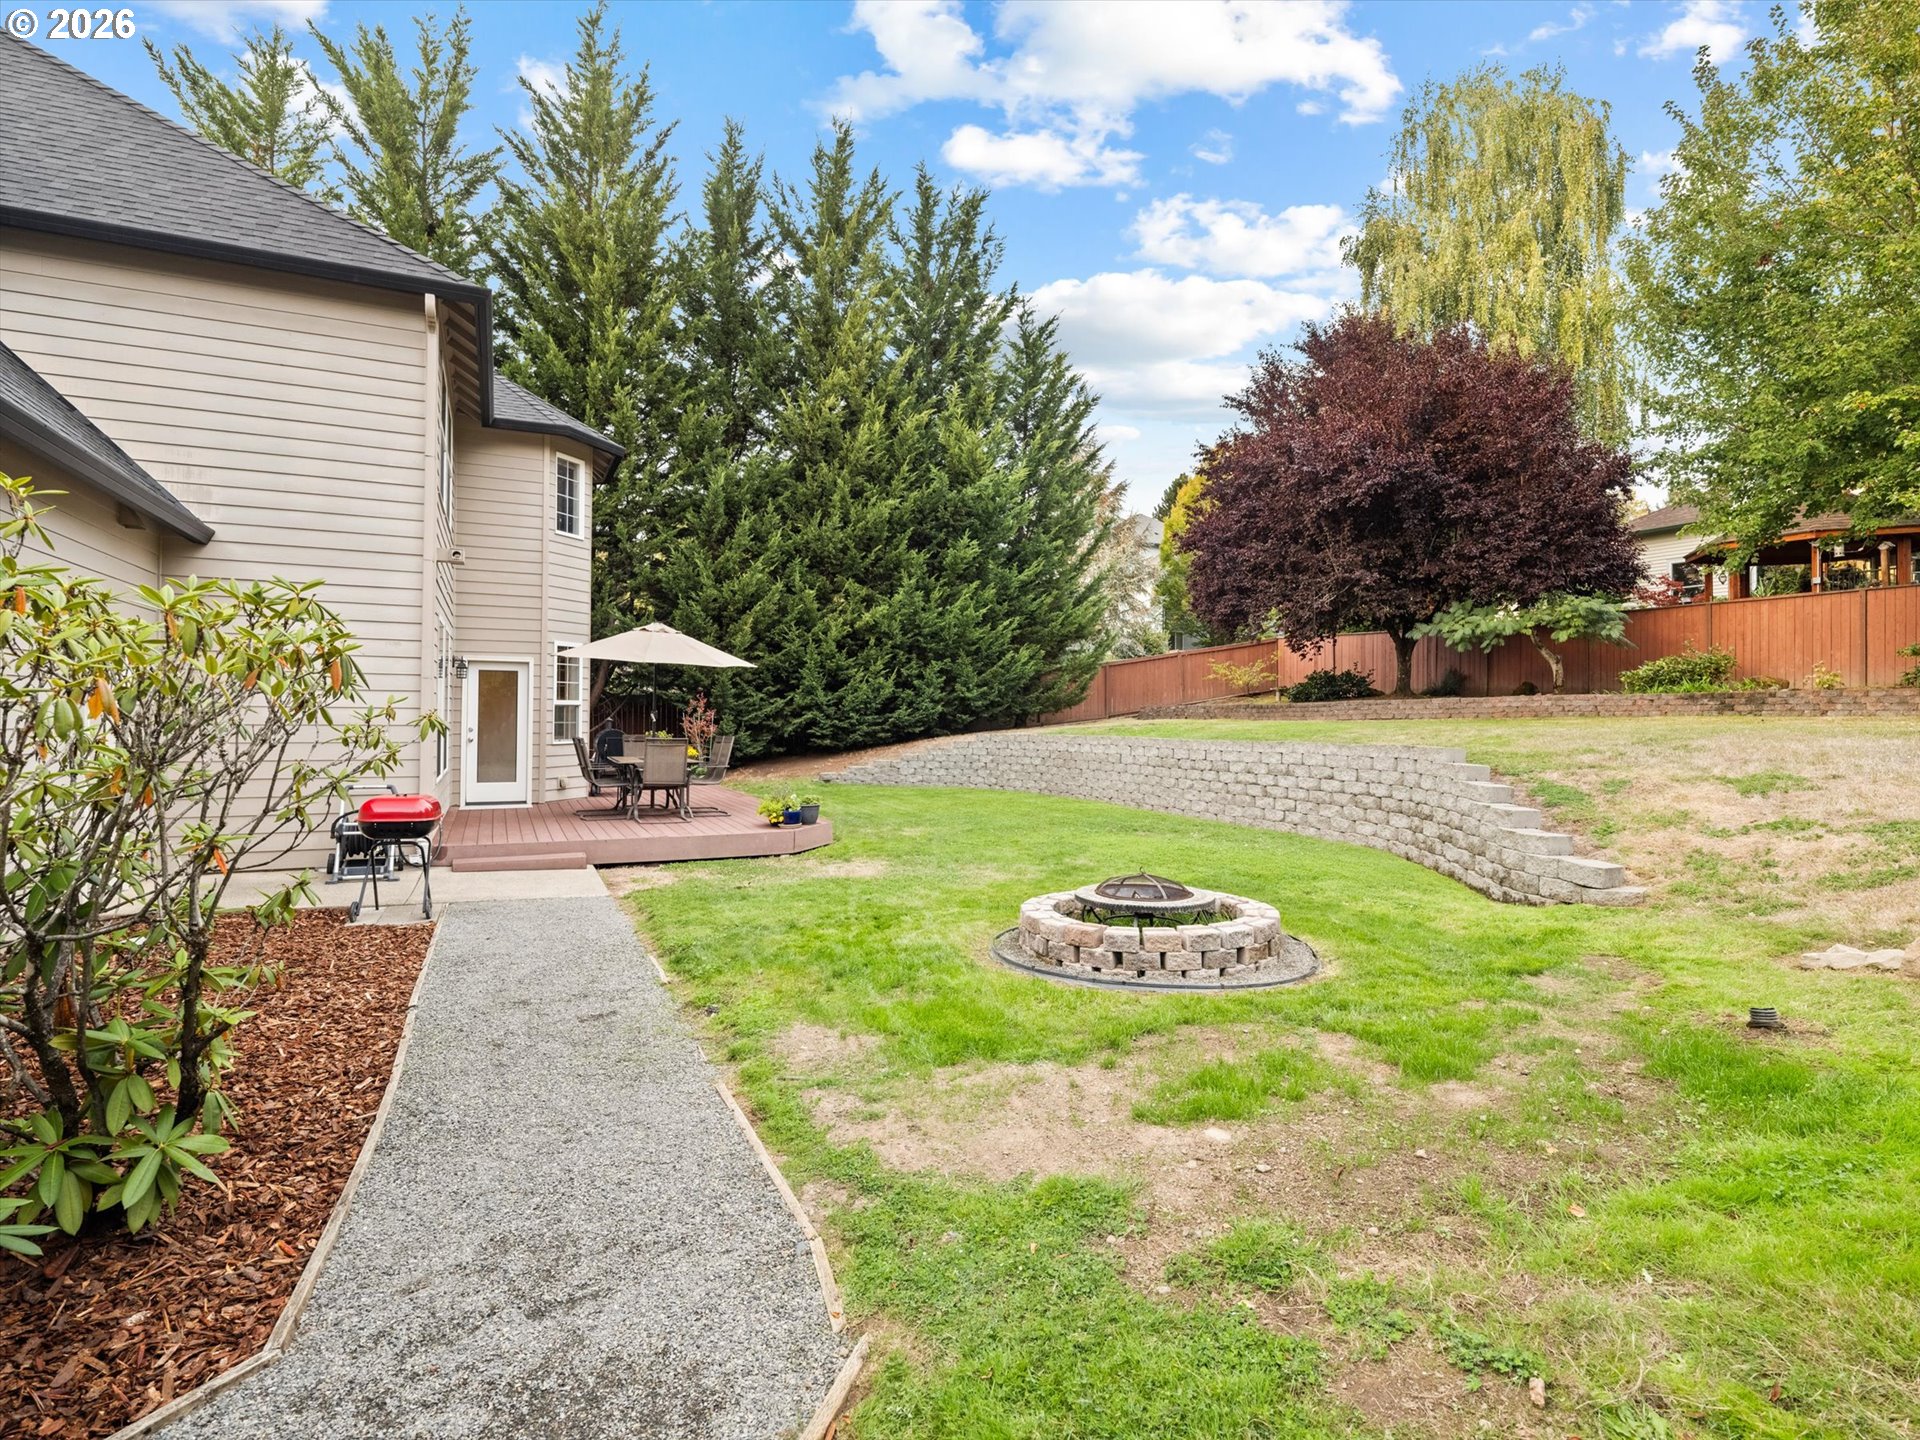
Backyard with a stone fire pit, raised retaining wall, and deck seating beside the house.
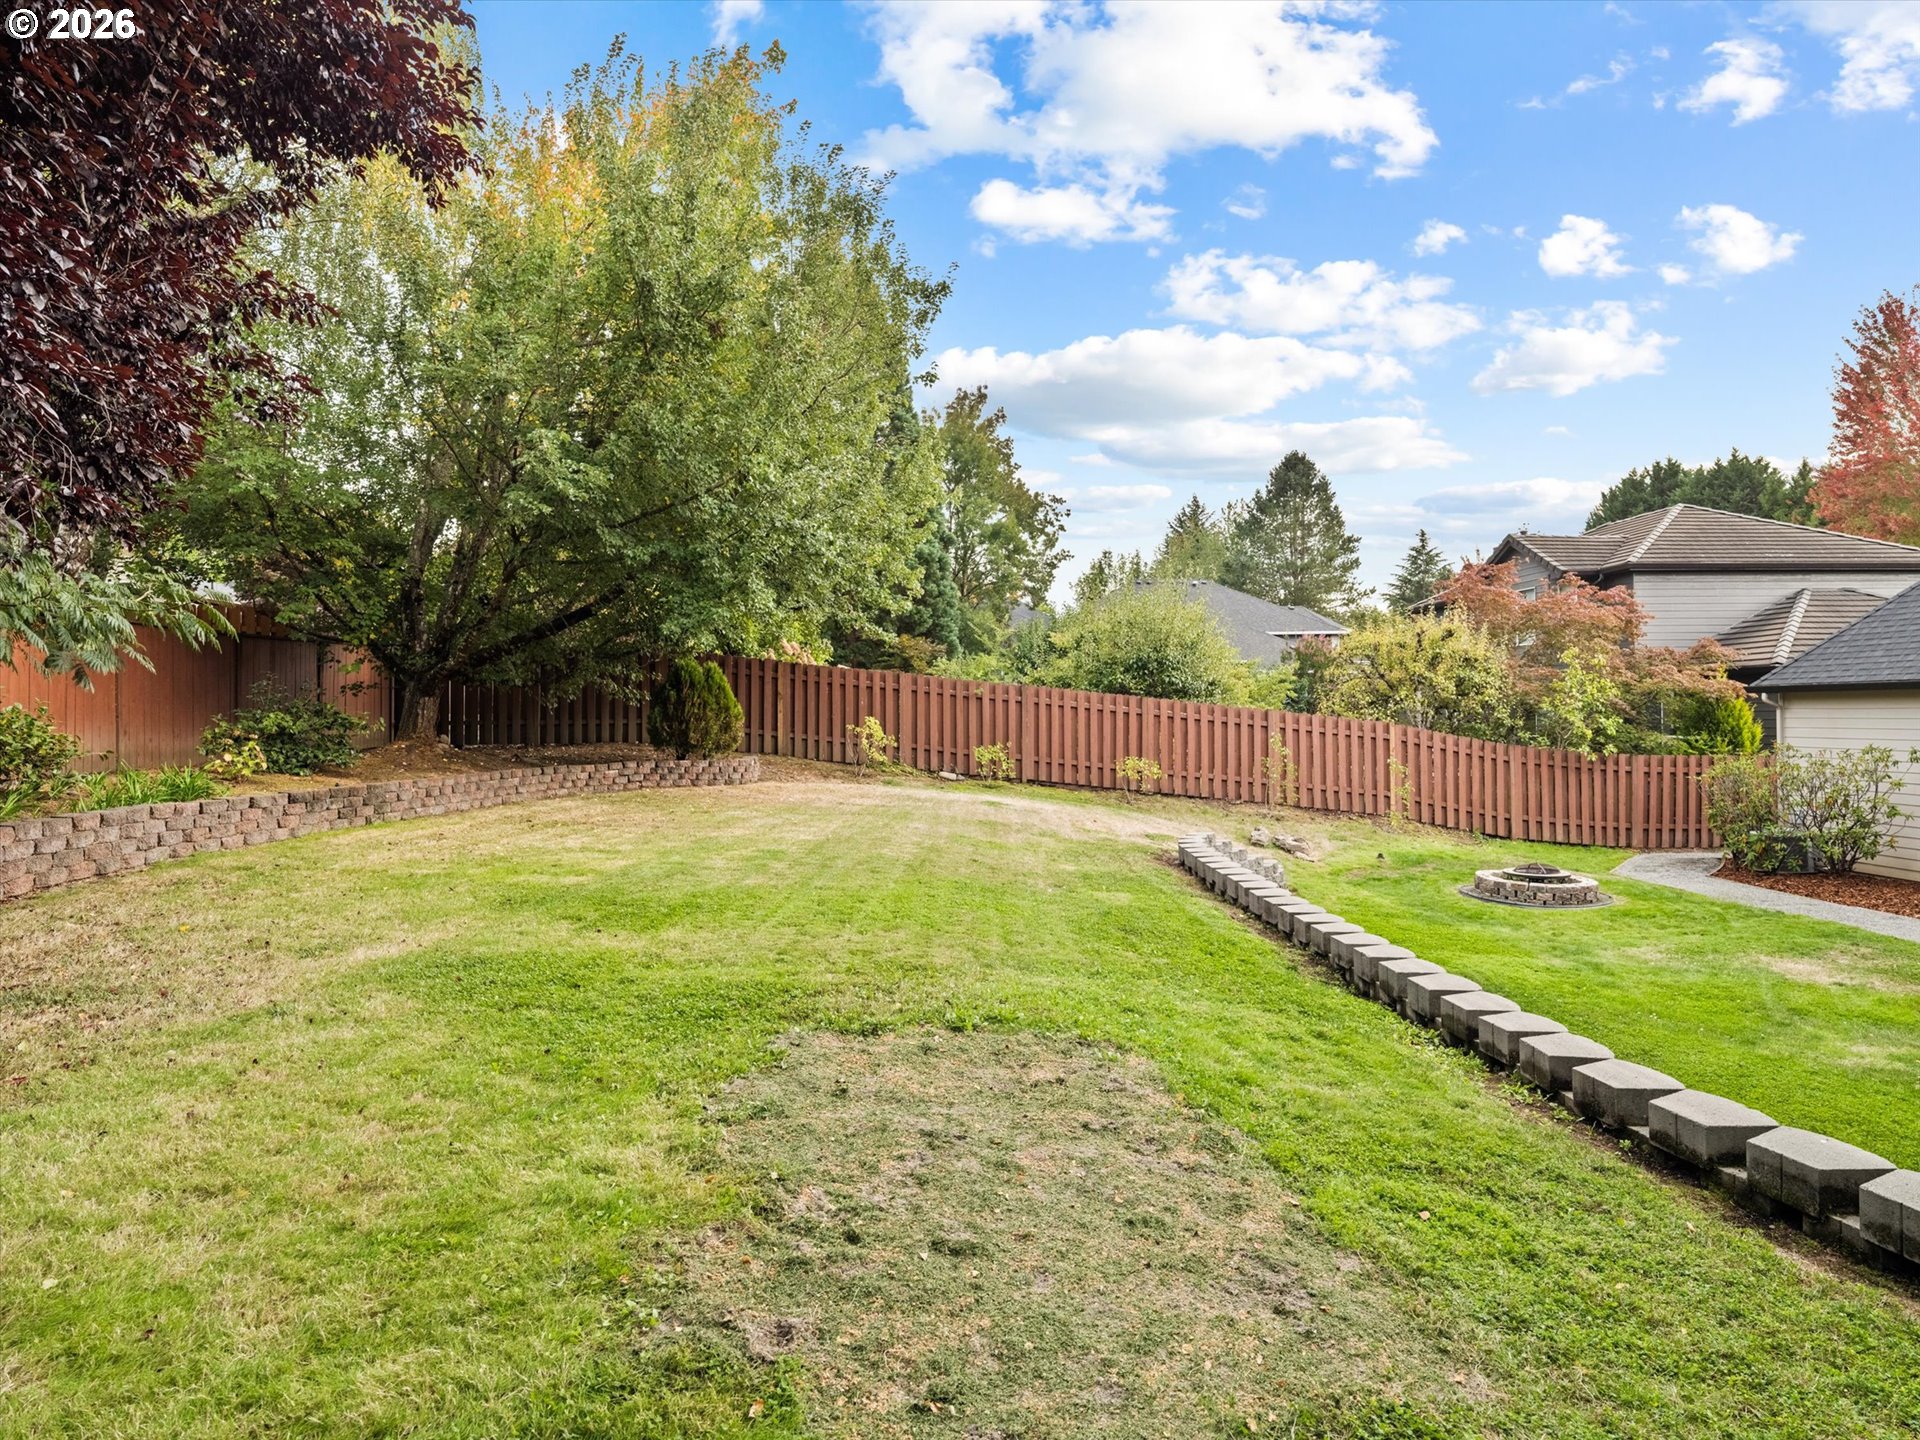
Fenced backyard with a broad lawn, mature trees, stone borders, and a circular fire pit.
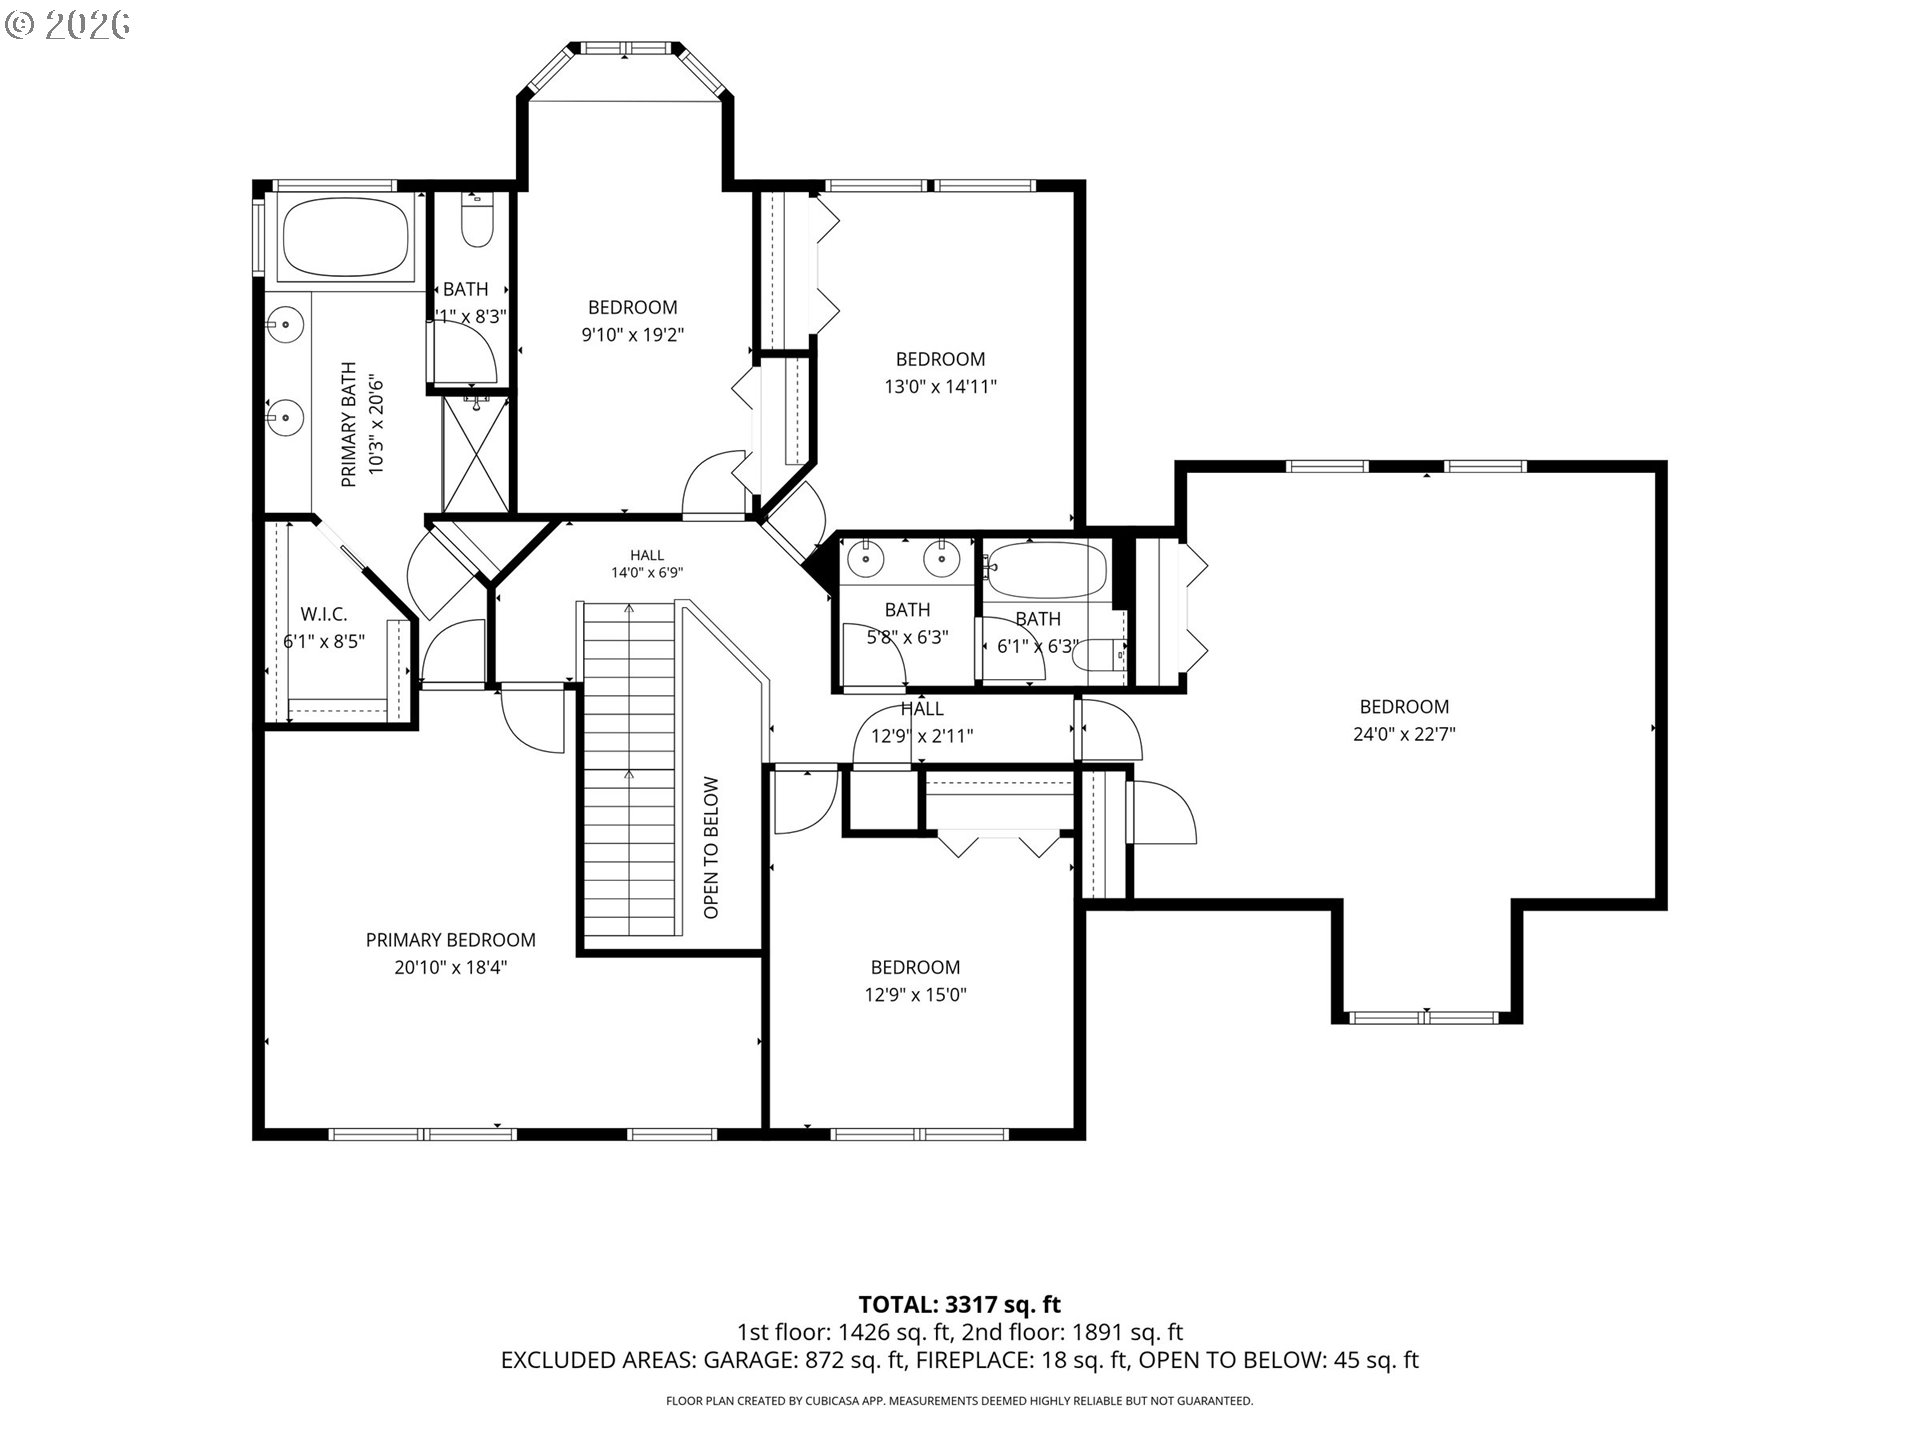
Two-story floor plan showing five bedrooms, multiple bathrooms, stairs, and a total area of 3,317 square feet.
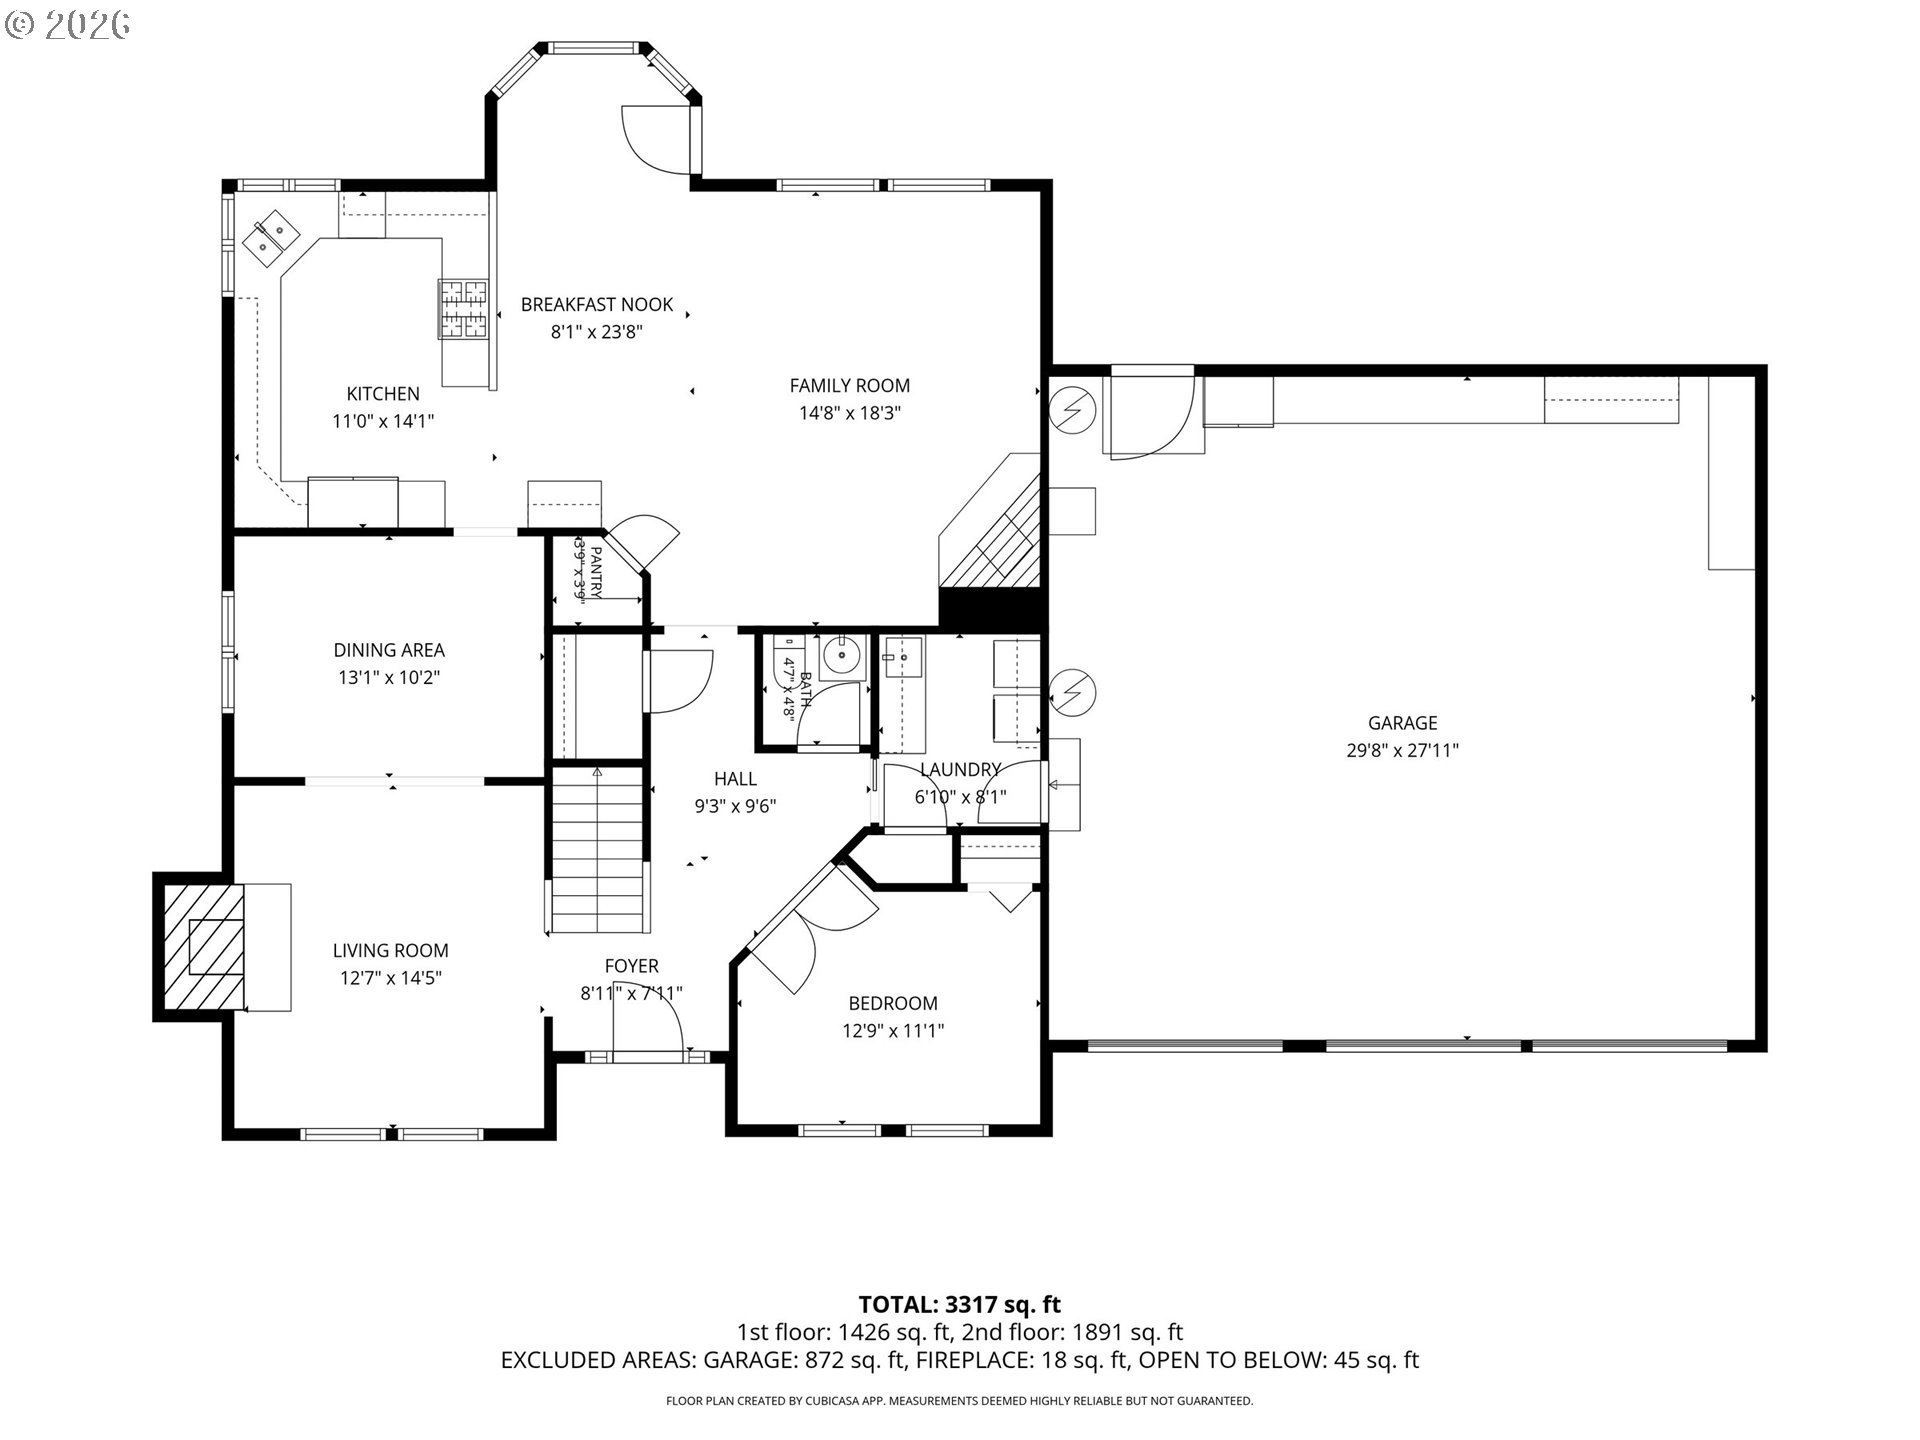
Two-story home floor plan showing living areas, one bedroom, laundry, and a large garage.
VIEW PHOTOS
Listing Courtesy of Windermere Northwest Living, Stefanie Foster. 360-903-7200
$775,000

13619 NW 44TH CT

5 Beds 3 Baths 3,179 Sq.Ft. 0.29 Acres

Description

Welcome home to this spacious 3,179 sq ft traditional home in the heart of Felida, offering 5 bedrooms, 2.5 bathrooms, a main-level office, and an attached 3-car garage. The main level features beautiful hardwood floors, high ceilings, and multiple gathering spaces, including a formal dining room with wainscoting, living and family rooms with fireplaces, and a dedicated office. The kitchen offers stainless steel appliances, gas cooking, built-in oven and microwave, pantry, eat bar, and plenty of space for everyday living and entertaining. Upstairs, the spacious primary suite features high ceilings, a walk-in closet, double sinks, jetted tub, and walk-in shower, along with three additional bedrooms and generously sized hall bathroom with double sinks with plenty of counter and storage space. Outside, enjoy a fully fenced yard with a deck, fire pit, and sprinkler system, creating a great space for entertaining, relaxing, or play. Major improvements provide added peace of mind, including a 50-year roof installed in 2019, new hot water heater, and a new crawlspace vapor barrier with French drain. Situated on a .29-acre corner lot in the established Ashley Heights neighborhood, this home combines generous living space, a functional floor plan, and meaningful updates in one of Felida's desirable residential areas.

Share Property

Location

13619 NW 44TH CT, Vancouver, WA 98685

Status

For Sale
Stefanie  Foster

Stefanie Foster

TITLE

Broker | Owner

Property Amenities

Interior
Fireplace Gas, Wood Burning
Appliances Builtin Oven, Builtin Range, Cooktop, Dishwasher, Disposal, Down Draft, Gas Appliances, Microwave, Plumbed For Ice Maker, Stainless Steel Appliance, Tile
Total Bedrooms: 5
Full Bathrooms: 2
Other Interior Features Ceiling Fan, Garage Door Opener, Hardwood Floors, High Ceilings, Jetted Tub, Laundry, Tile Floor, Wainscoting, Wallto Wall Carpet, Washer Dryer, Wood Floors
Area & Lot
Total area 3,179 Sq.Ft.
Lot Area 0.29 Acres
Living area 3,179 Sq.Ft.
MLS® ID 644554054
Year Built 1994
High School Skyview
Middle School Jefferson
Elementary School Felida
View Description Seasonal
Architecture Styles Stories 2, Traditional
Type Residential
Status For Sale
Exterior
Stories 2
Air conditioning Central Air
Heat type Forced Air
Disability Features Utility Room On Main
Water Source Public Water
Garage Space 3.0
Security Features Entry
Sewer Public Sewer
Other Exterior Features Deck, Fenced, Fire Pit, Sprinkler, Yard
Parking Driveway, On Street
Lot Features Corner Lot, Gentle Sloping, Seasonal, Trees
Roof Composition
Finance
Sales Price $775,000
HOA Fees $400 yearly
Real Estate Tax $8,144 yearly
Two-story house with a red front door, three-car garage, and broad sloped driveway.

360 Virtual Tour

Take a tour of this property
image

Schedule a Showing

We would love to show you our beautiful property. Please select your preferred date and time below. An agent will be in touch shortly to confirm your appointment.

Schedule a Showing

We would love to show you our beautiful property. Please select your preferred date and time below. An agent will be in touch shortly to confirm your appointment.

Thank you for your interest in 13619 NW 44TH CT, Vancouver, WA 98685. We are reviewing your request and will be in touch shortly!

Mortgage Calculator

Estimate your monthly mortgage payment, including the principal and interest, property taxes, and HOA. Adjust the values to generate a more accurate rate.

All estimates are provided for informational purposes only. Actual amounts may vary.
$0,000 Your Payment 20 15 65
$0,000 Your Payment

Vancouver

Work With Us

We pride ourselves in providing personalized solutions that bring our clients closer to their dream properties and enhance their long-term wealth.