Leave a Message

Thank you for your message. We will be in touch with you shortly.

1309 NE 85TH ST
1309 NE 85TH ST
1309 NE 85TH ST
1309 NE 85TH ST
1309 NE 85TH ST
1309 NE 85TH ST
1309 NE 85TH ST
1309 NE 85TH ST
1309 NE 85TH ST
1309 NE 85TH ST
1309 NE 85TH ST
1309 NE 85TH ST
1309 NE 85TH ST
1309 NE 85TH ST
1309 NE 85TH ST
1309 NE 85TH ST
1309 NE 85TH ST
1309 NE 85TH ST
1309 NE 85TH ST
1309 NE 85TH ST
1309 NE 85TH ST
1309 NE 85TH ST
1309 NE 85TH ST
1309 NE 85TH ST
1309 NE 85TH ST
1309 NE 85TH ST
1309 NE 85TH ST
1309 NE 85TH ST
1309 NE 85TH ST
1309 NE 85TH ST
1309 NE 85TH ST
1309 NE 85TH ST
1309 NE 85TH ST
1309 NE 85TH ST
1309 NE 85TH ST
1309 NE 85TH ST
1309 NE 85TH ST
1309 NE 85TH ST
VIEW PHOTOS
Listing Courtesy of John L. Scott Real Estate, Cole Bridges. 360-606-5654
$389,900

1309 NE 85TH ST

3 Beds 3 Baths 1,934 Sq.Ft. 2,613 Sq.Ft.

Description

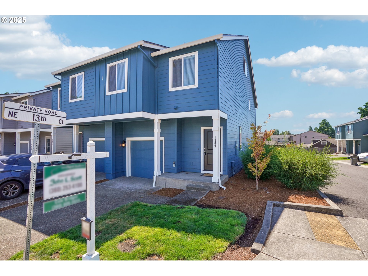
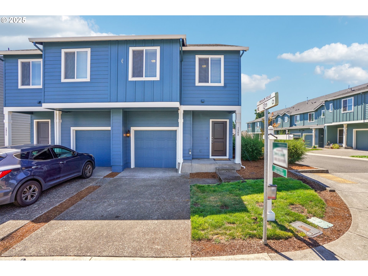
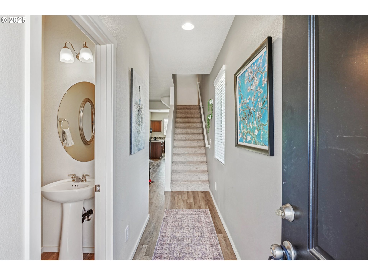
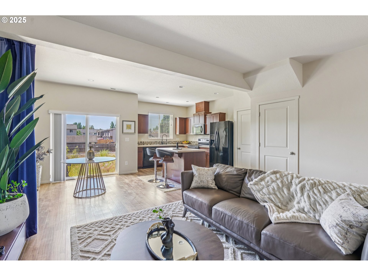
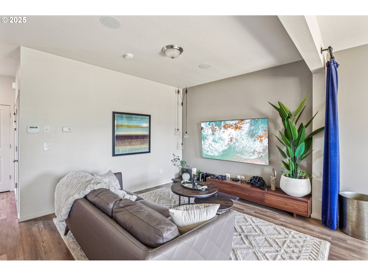
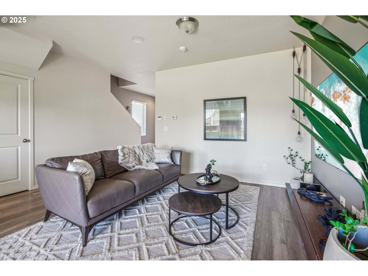
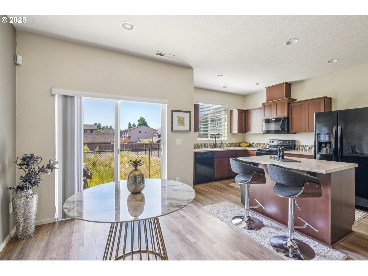
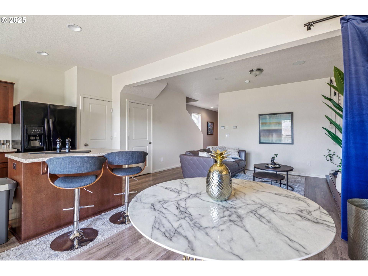
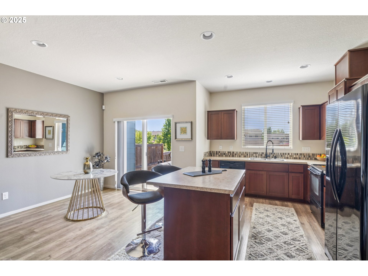
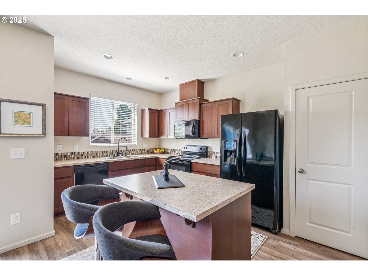
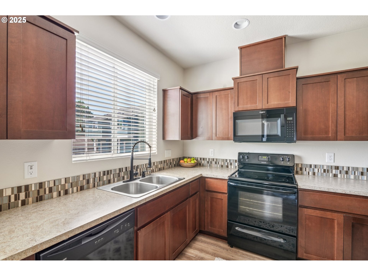
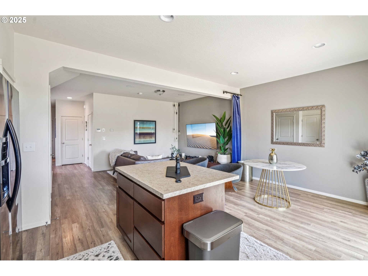
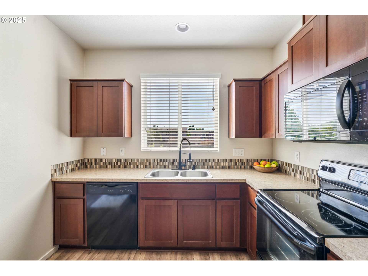
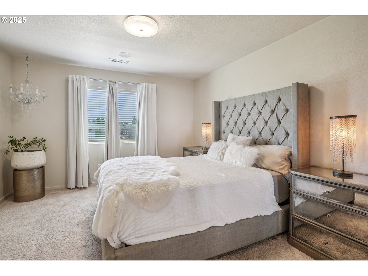
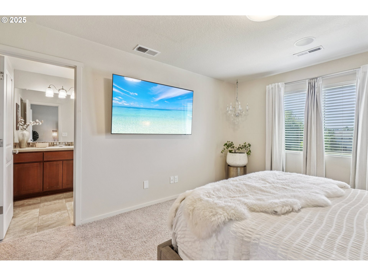
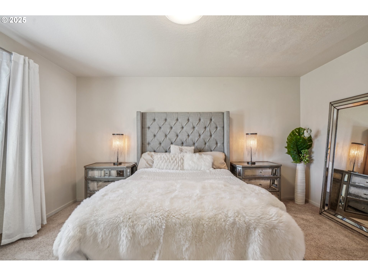
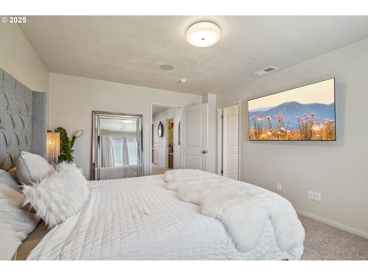
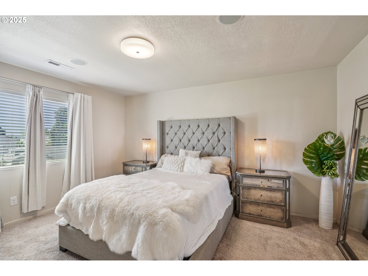
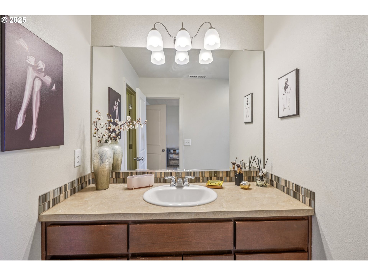
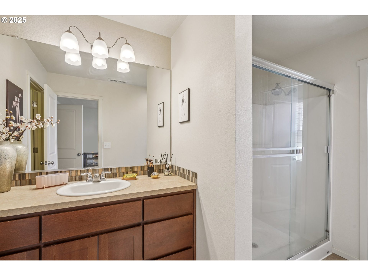
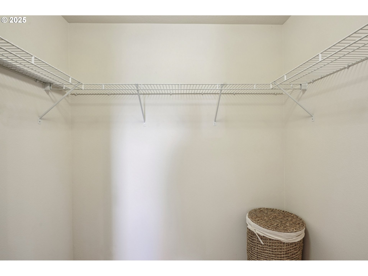
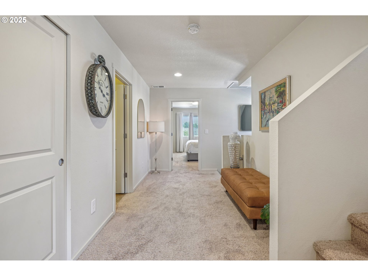
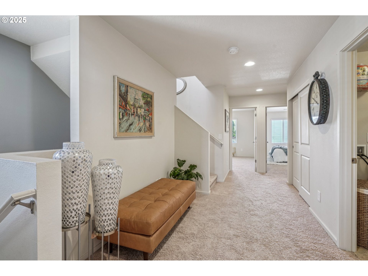
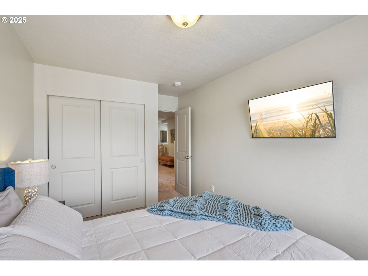
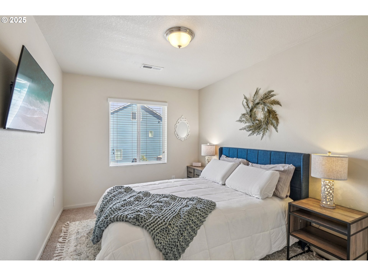
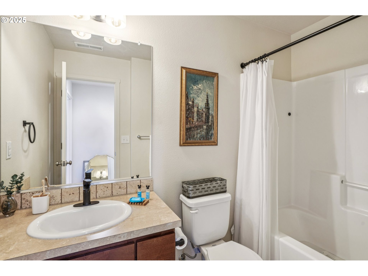
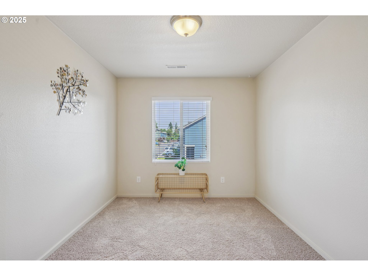
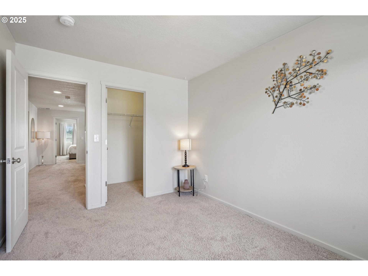
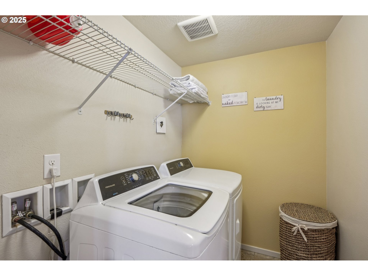
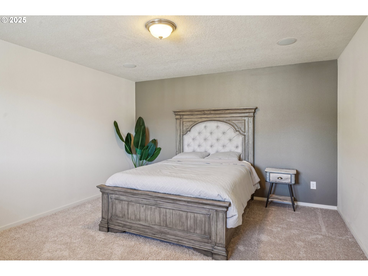
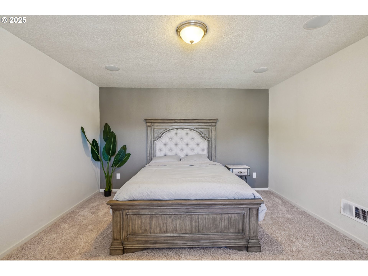
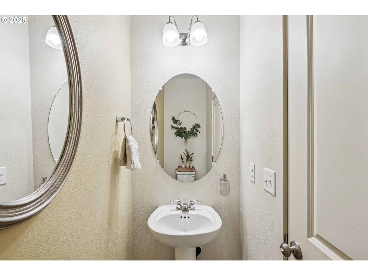
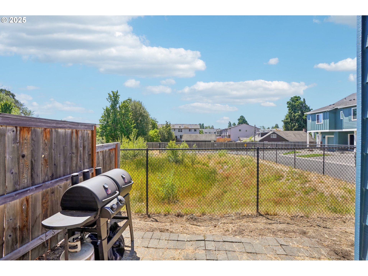
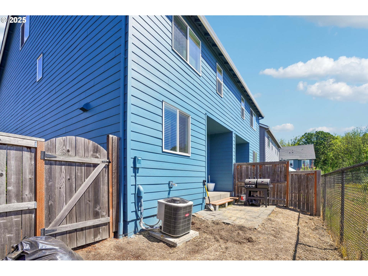
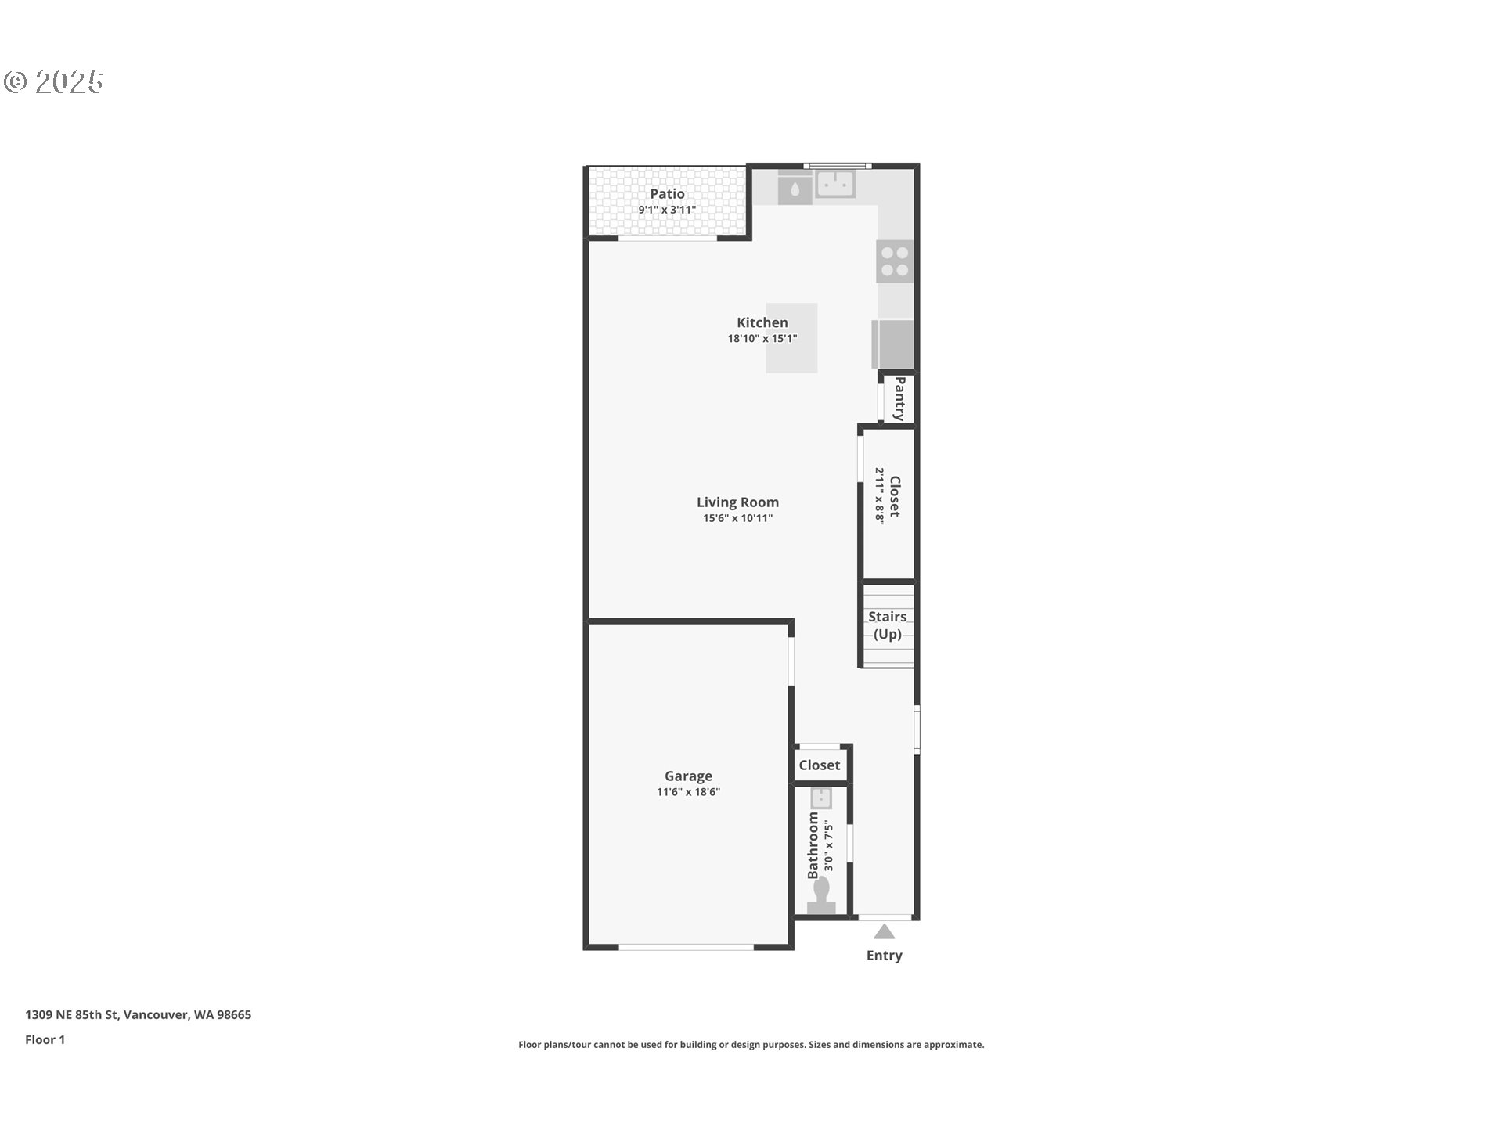
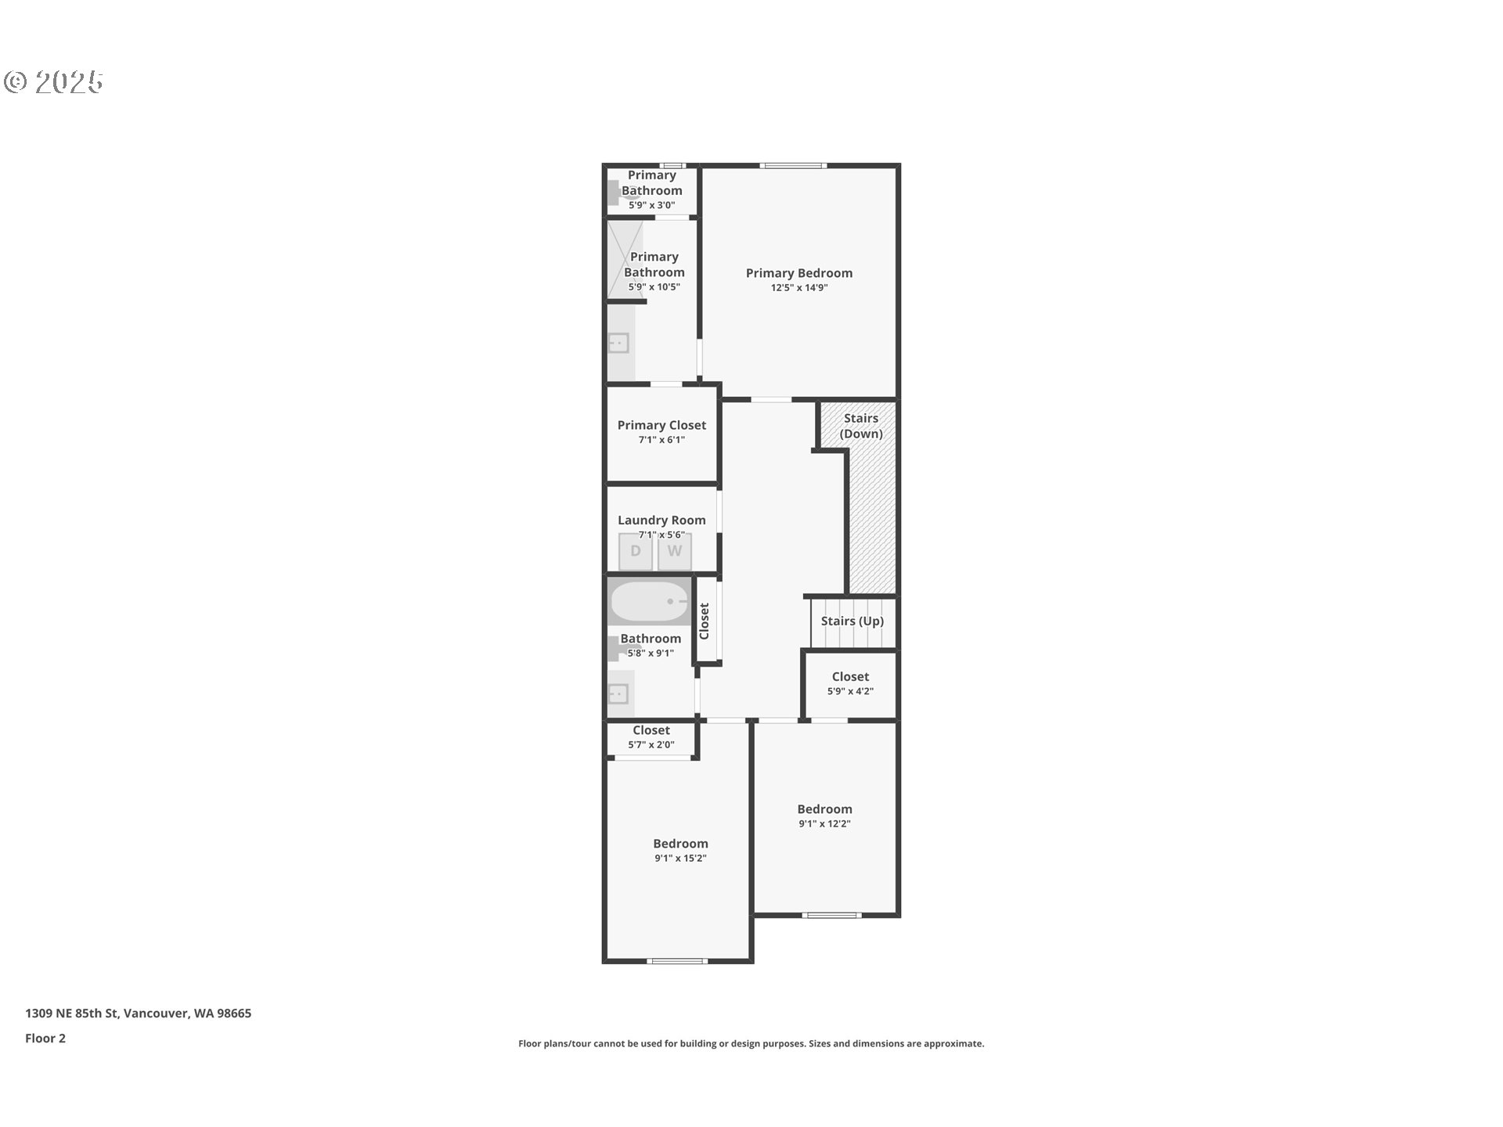
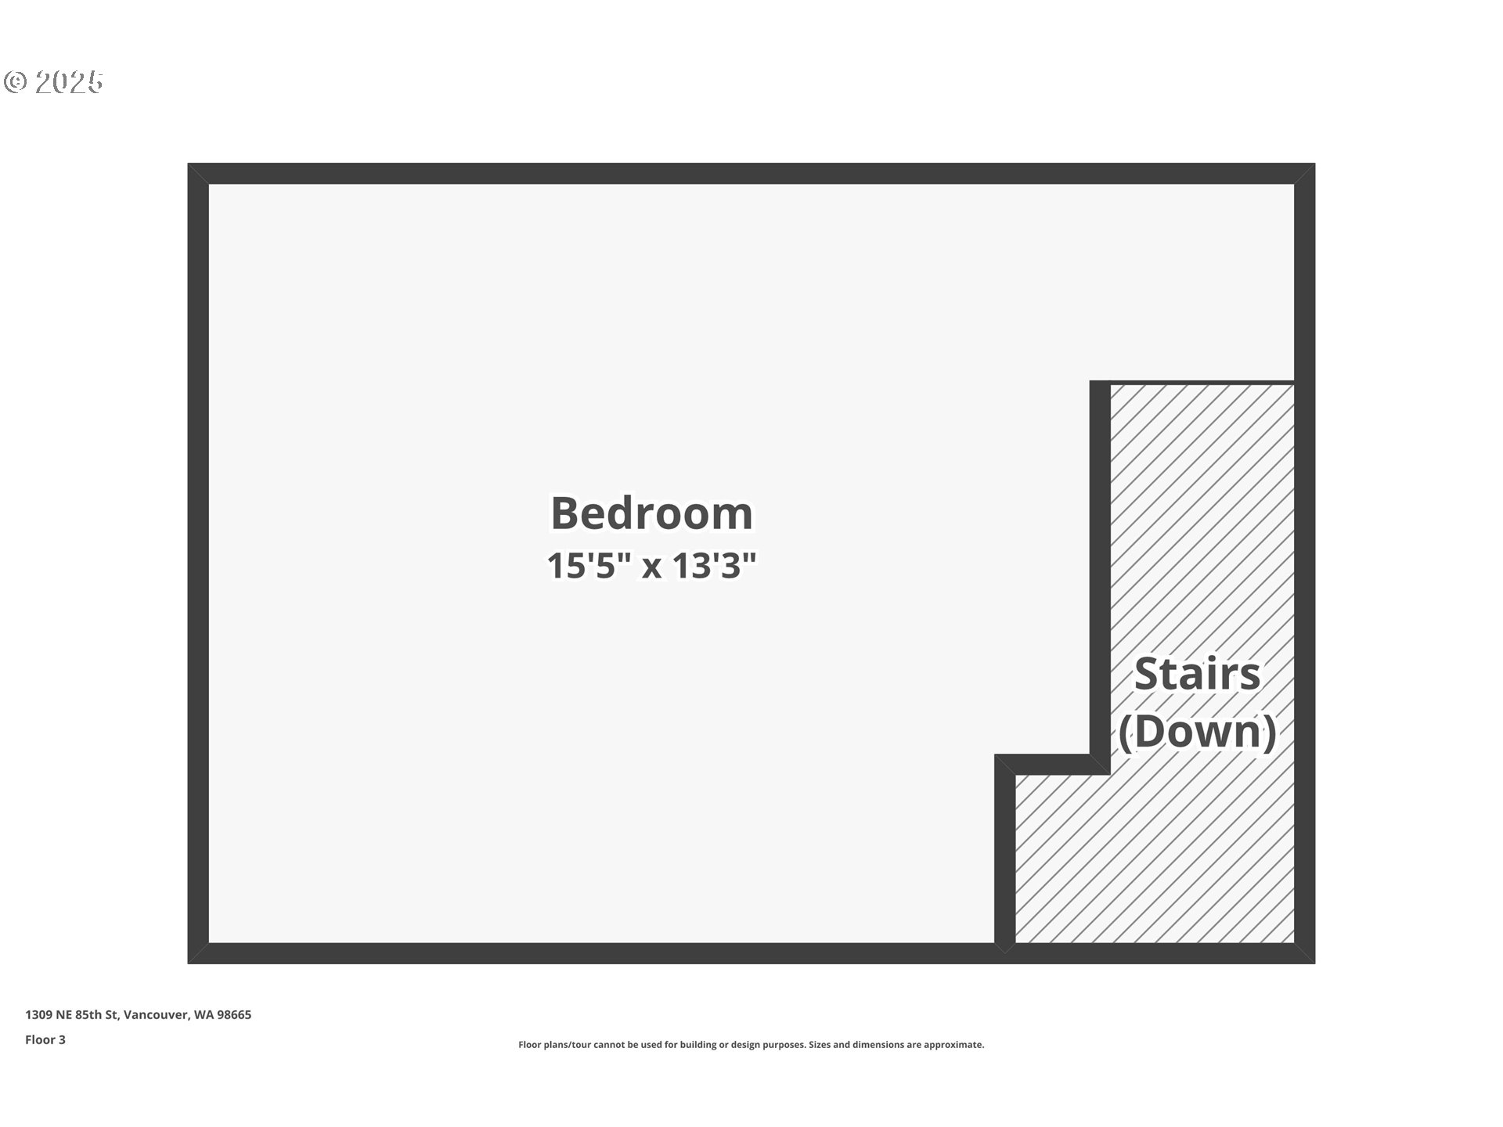
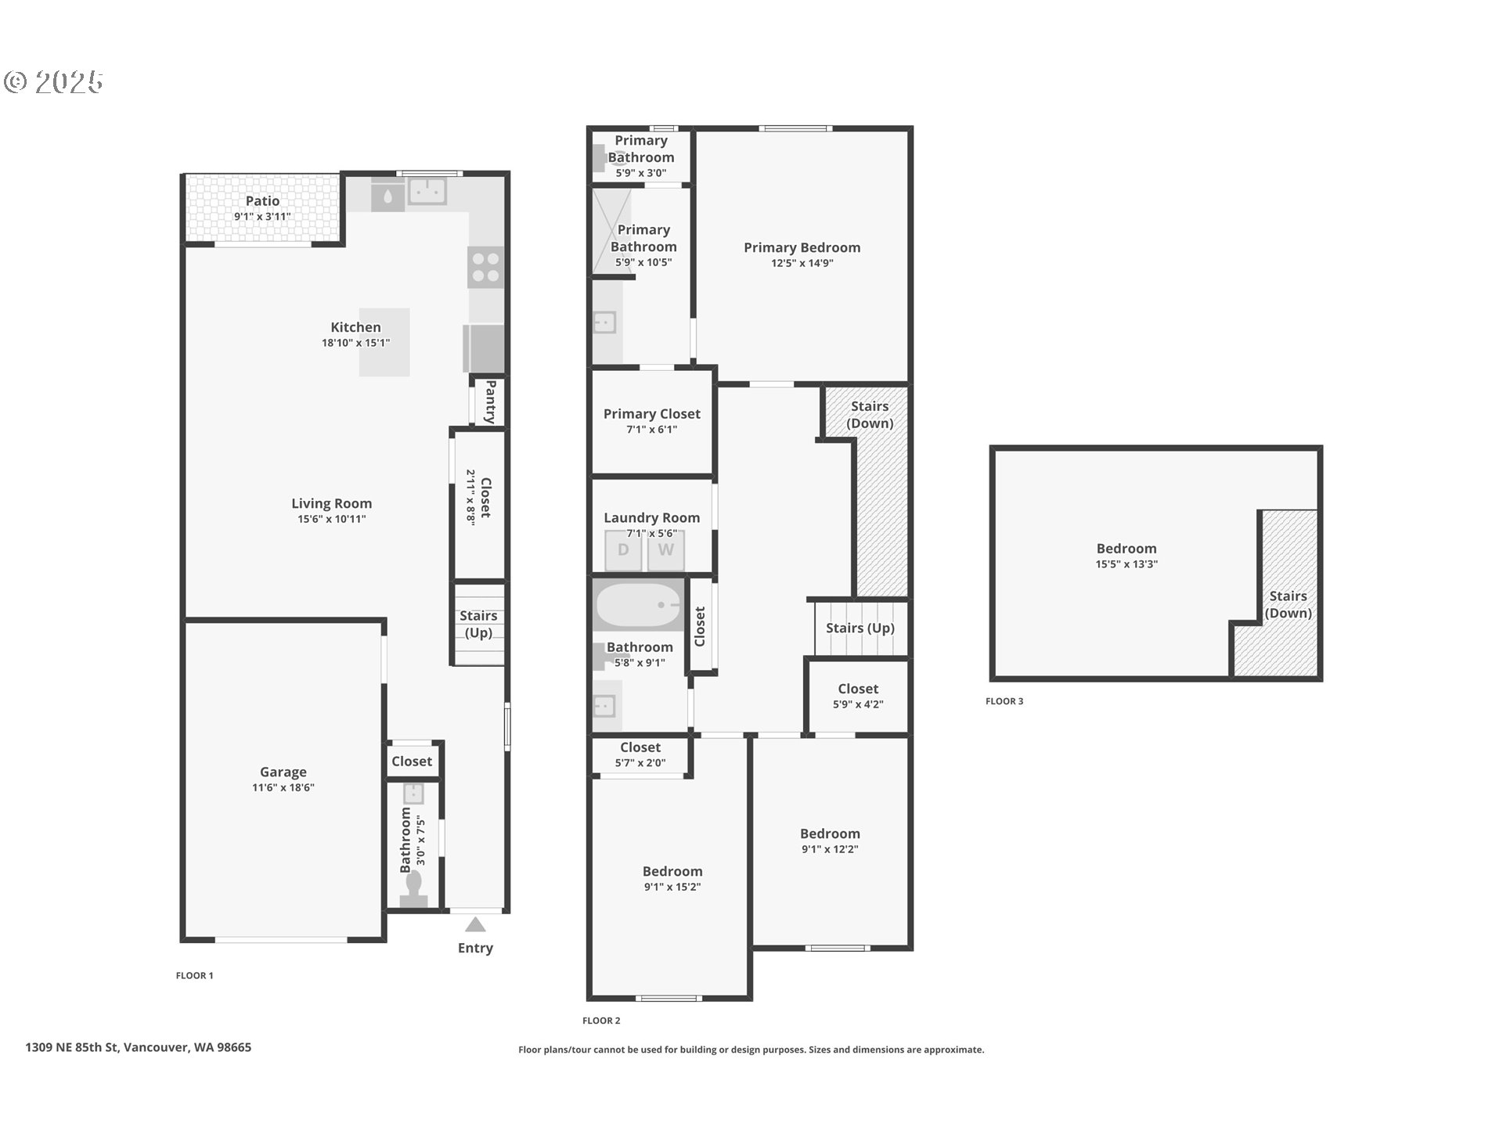
Formerly the Model home for the Neighborhood, and Presently still a Stunner! Situated on the corner as you come into the neighborhood, there are extra windows on the side providing for more natural light, and the back faces South towards the pond. 3 bedrooms or 4 if you choose to use the upper room for that instead of a theater room or play room or craft room or office. Wired surround sound speakers throughout the home. All the appliances. Central Air Conditioning! LVP flooring on the main level with kitchen and kitchen island, pantry closet, dining space, family room, half bath, and a walk out sliding door to the fenced backyard. Second level includes 3 bedrooms and 2 full bathrooms. The primary suite includes a full bathroom and large walk-in closet. The 2nd level also includes a sitting area or landing, along with the laundry room and storage closets. Third level bonus area can be used for anything you can think of. Window coverings and curtains included. Move right in!

Share Property

Location

1309 NE 85TH ST, Vancouver, WA 98665

Status

Sold

Date Sold

November 25, 2025
Stefanie  Foster

Stefanie Foster

TITLE

Broker | Owner

Property Amenities

Interior
Appliances Dishwasher, Disposal, Free Standing Range, Free Standing Refrigerator, Island, Microwave, Pantry, Plumbed For Ice Maker
Total Bedrooms: 3
Full Bathrooms: 2
Other Interior Features Floor 3rd, Garage Door Opener, High Ceilings, High Speed Internet, Home Theater, Laminate Flooring, Laundry, Vinyl Floor, Wallto Wall Carpet, Washer Dryer
Area & Lot
Total area 1,934 Sq.Ft.
Lot Area 2,613 Sq.Ft.
Living area 1,934 Sq.Ft.
MLS® ID 245240672
Year Built 2016
High School Skyview
Middle School Jefferson
Elementary School Eisenhower
View Description Pond
Architecture Styles Craftsman, Townhouse
Type Townhouse
Status Sold
Exterior
Stories 3
Air conditioning Central Air
Heat type Forced Air 95 Plus
Disability Features Garageon Main, Parking
Water Source Public Water
Garage Space 1.0
Security Features Security System Owned
Sewer Public Sewer
Other Exterior Features Fenced, Patio, Yard
Parking Driveway
Lot Features Corner Lot, Green Belt, Pond
Roof Composition
Finance
Sales Price $389,900
HOA Fees $163 monthly
Real Estate Tax $3,973 yearly

360 Virtual Tour

Take a tour of this property

Vancouver

Work With Us

We pride ourselves in providing personalized solutions that bring our clients closer to their dream properties and enhance their long-term wealth.