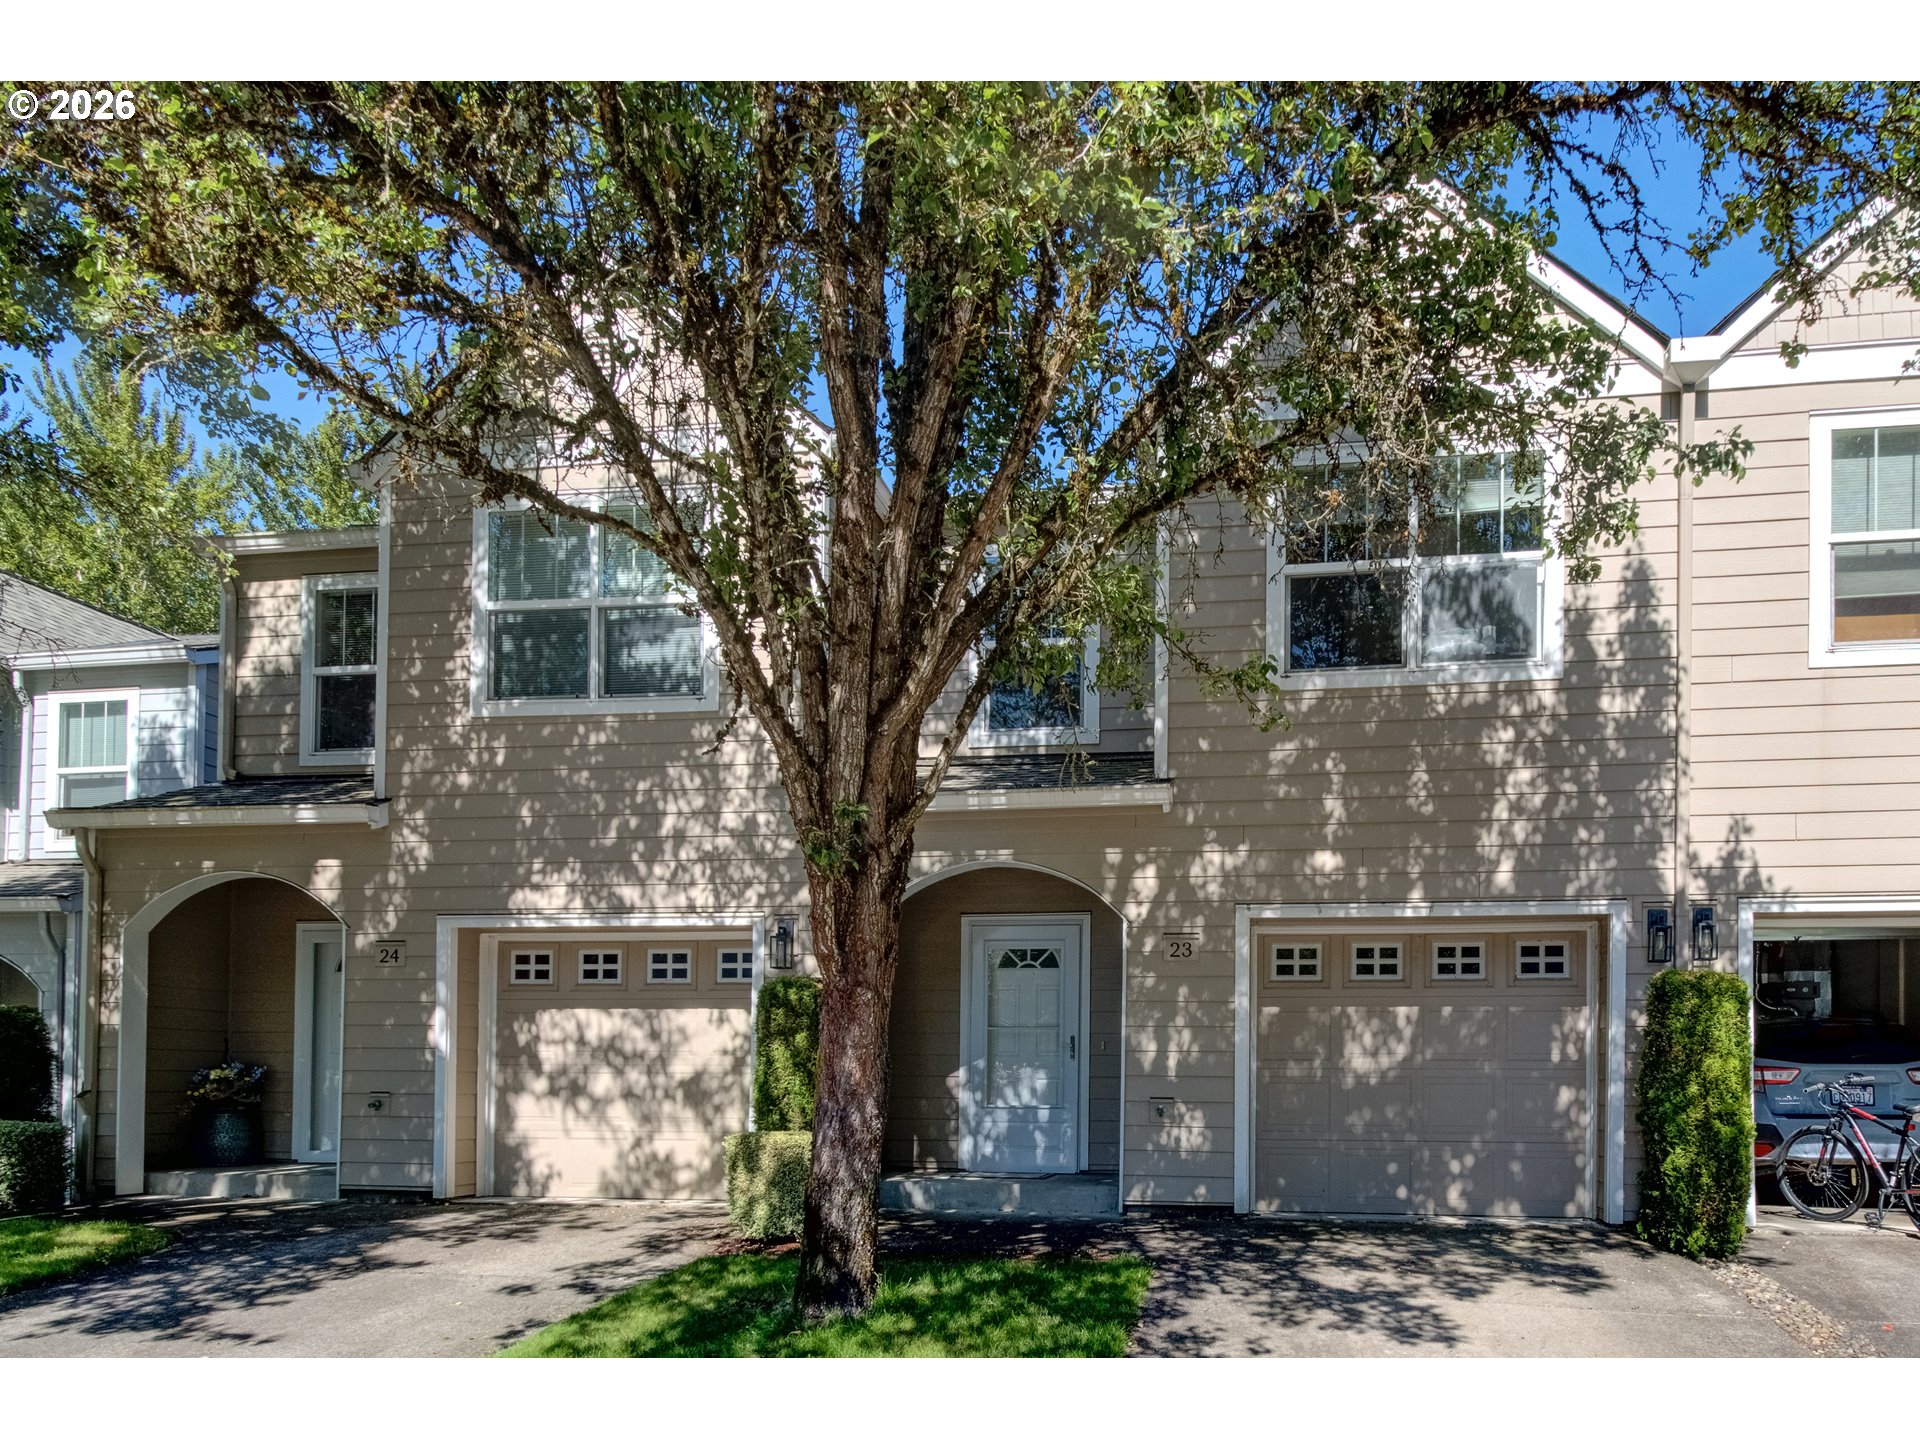
Attached beige townhome with garage and arched entry, shaded by a large leafy tree.
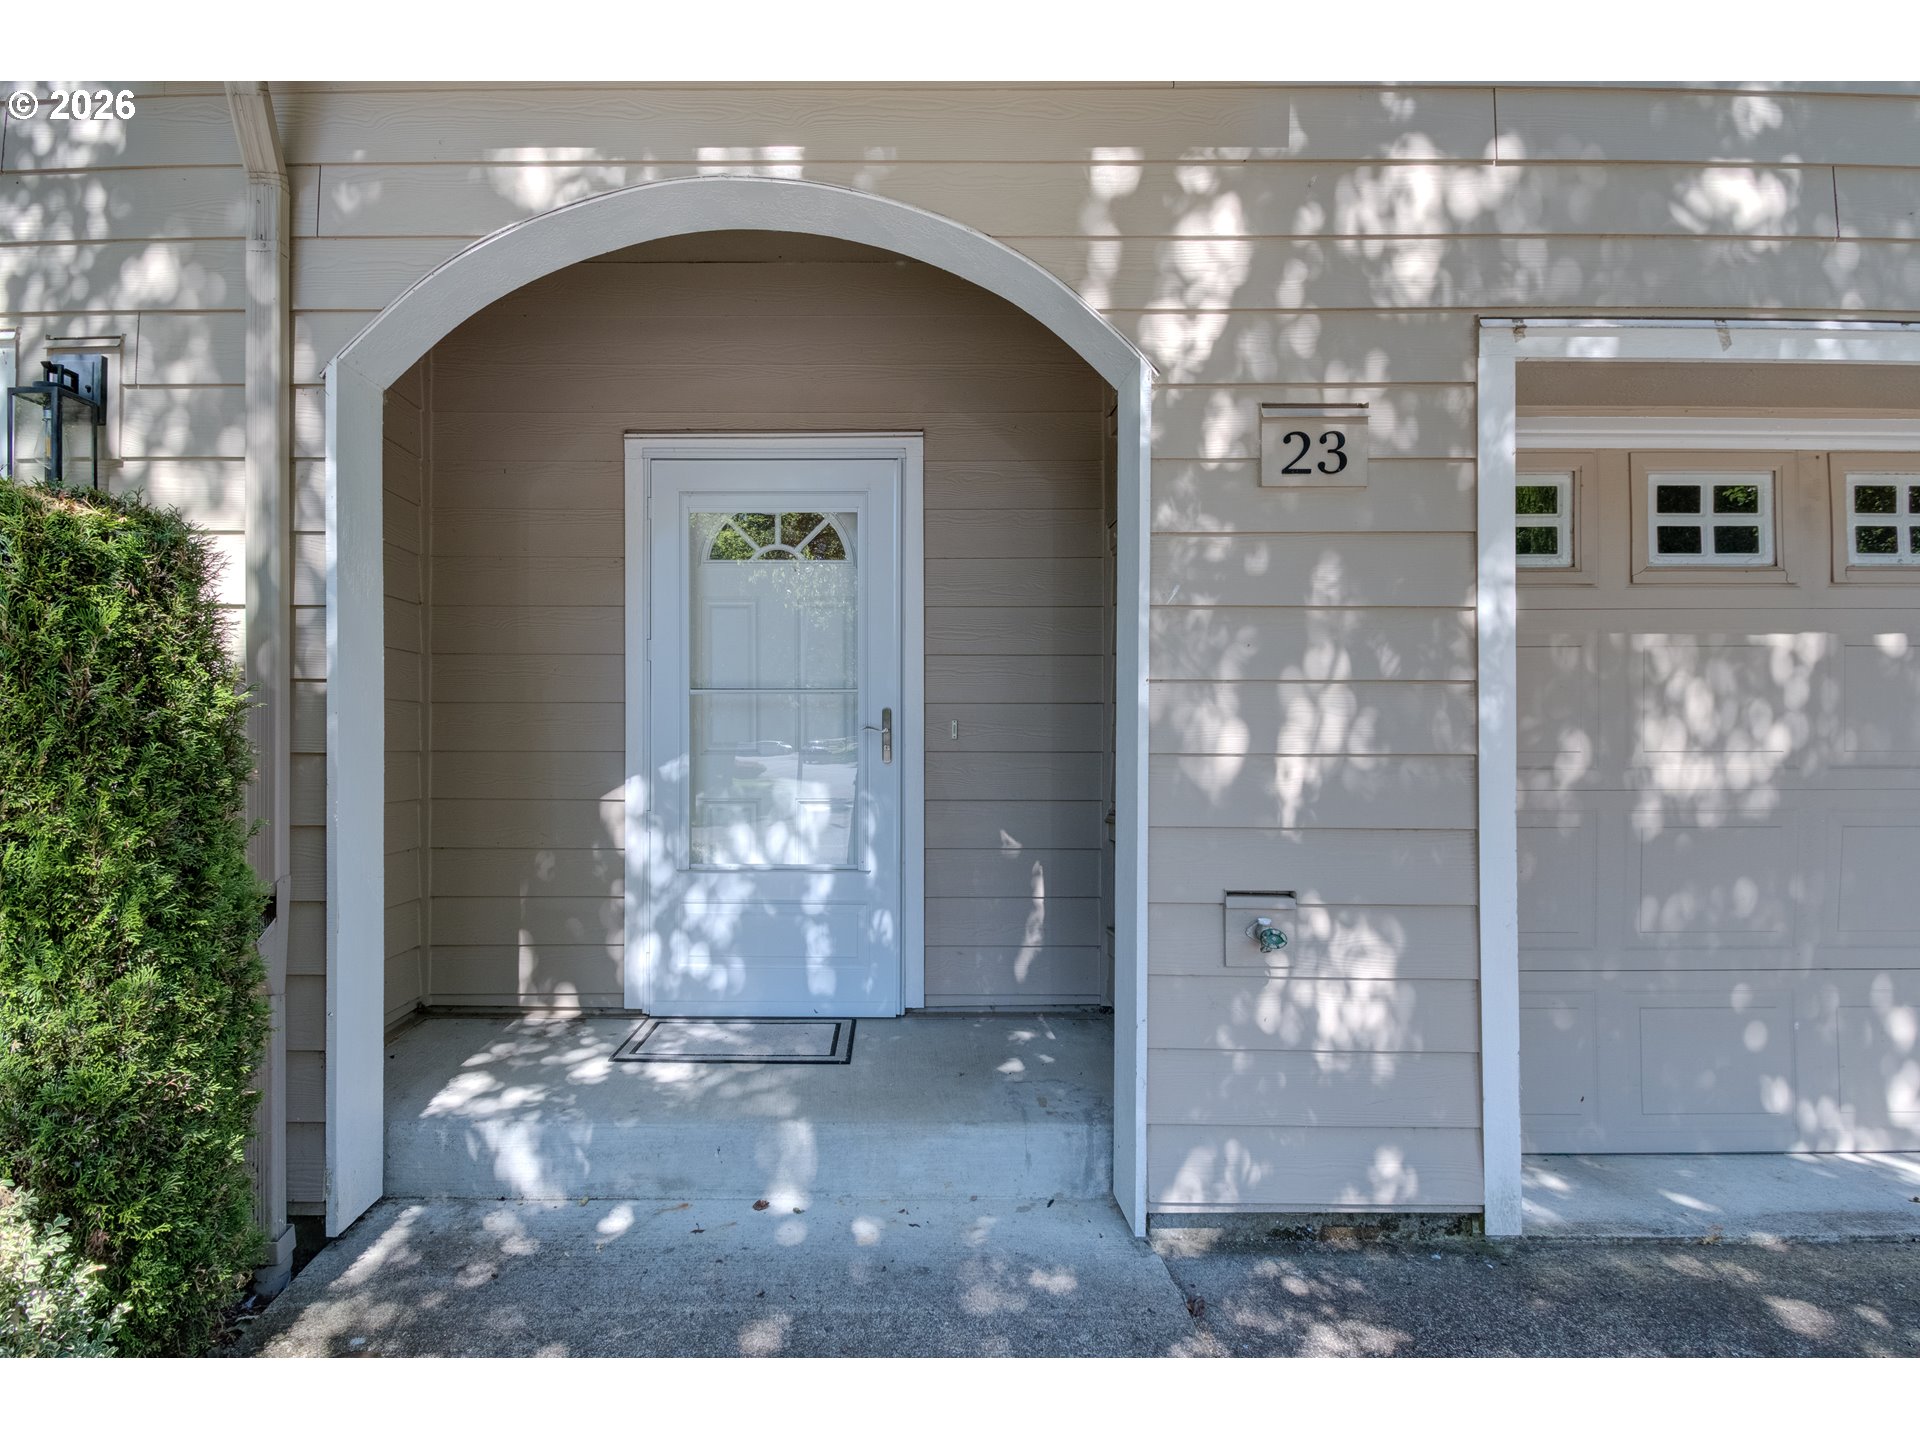
Unit 23 entrance with a white glass-paneled door beneath an arched covered entry beside the garage.
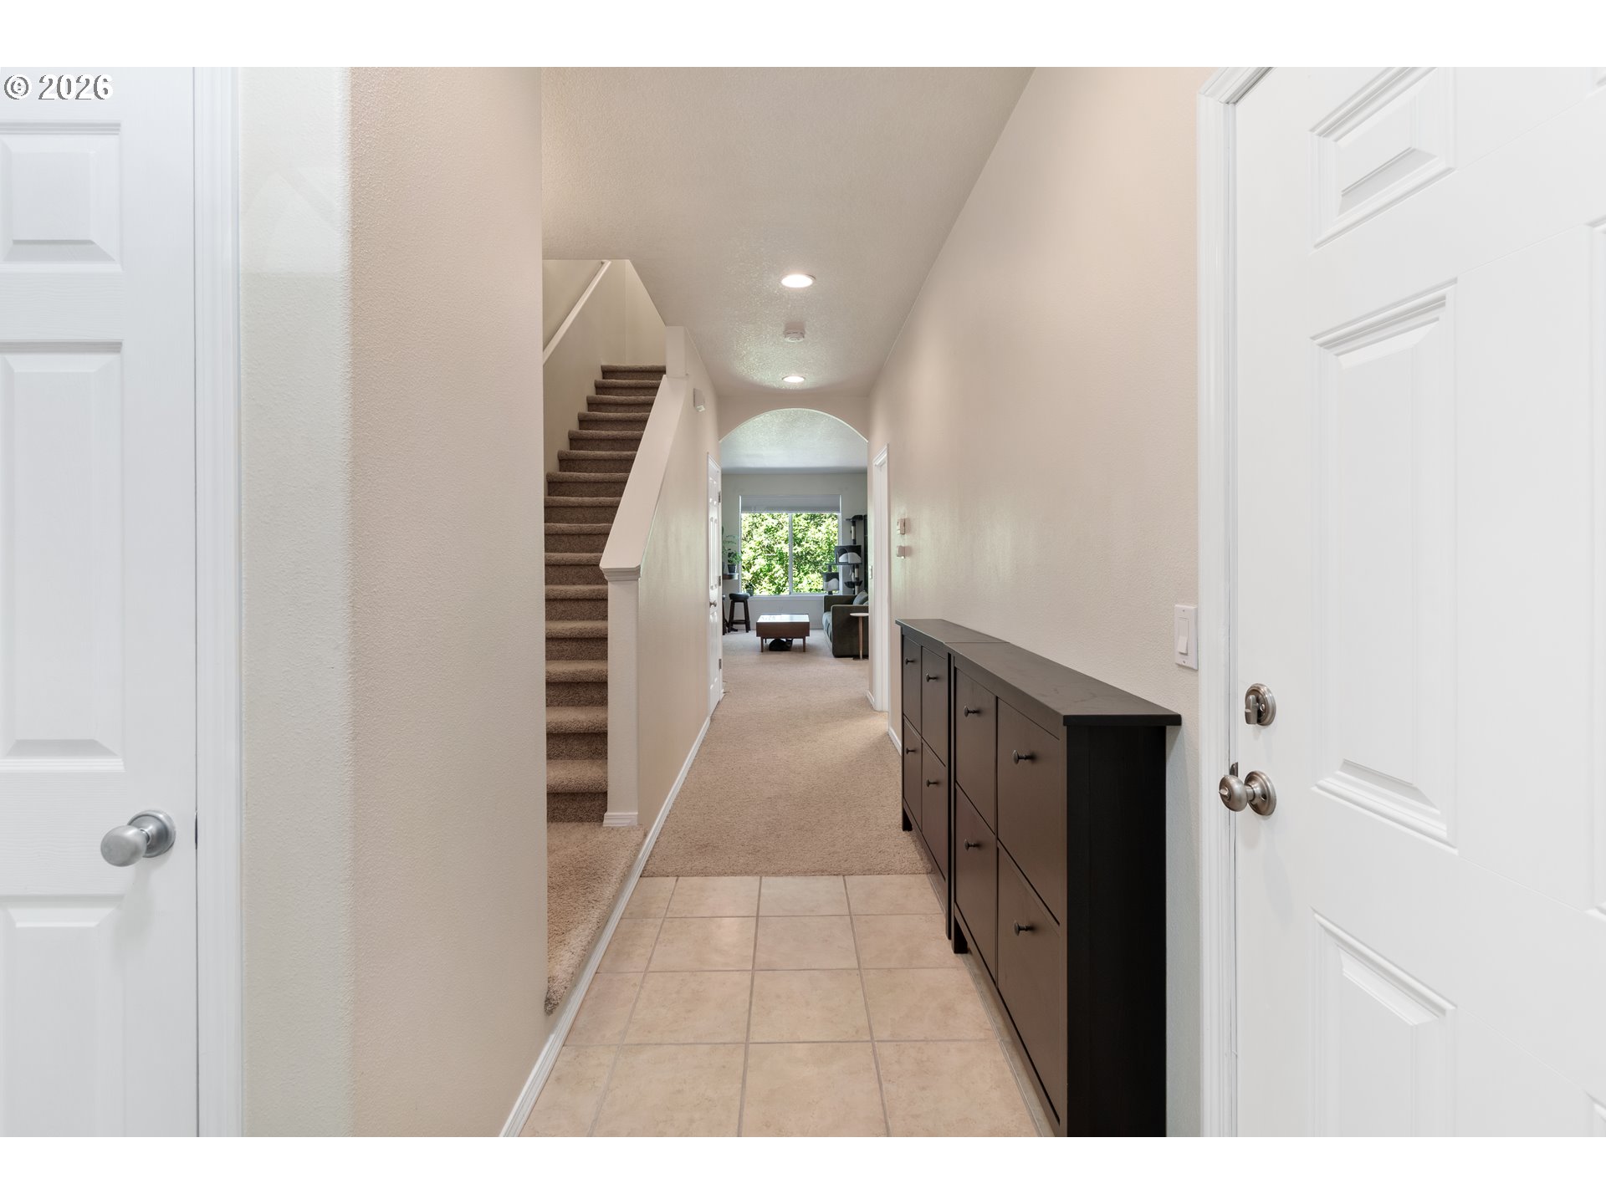
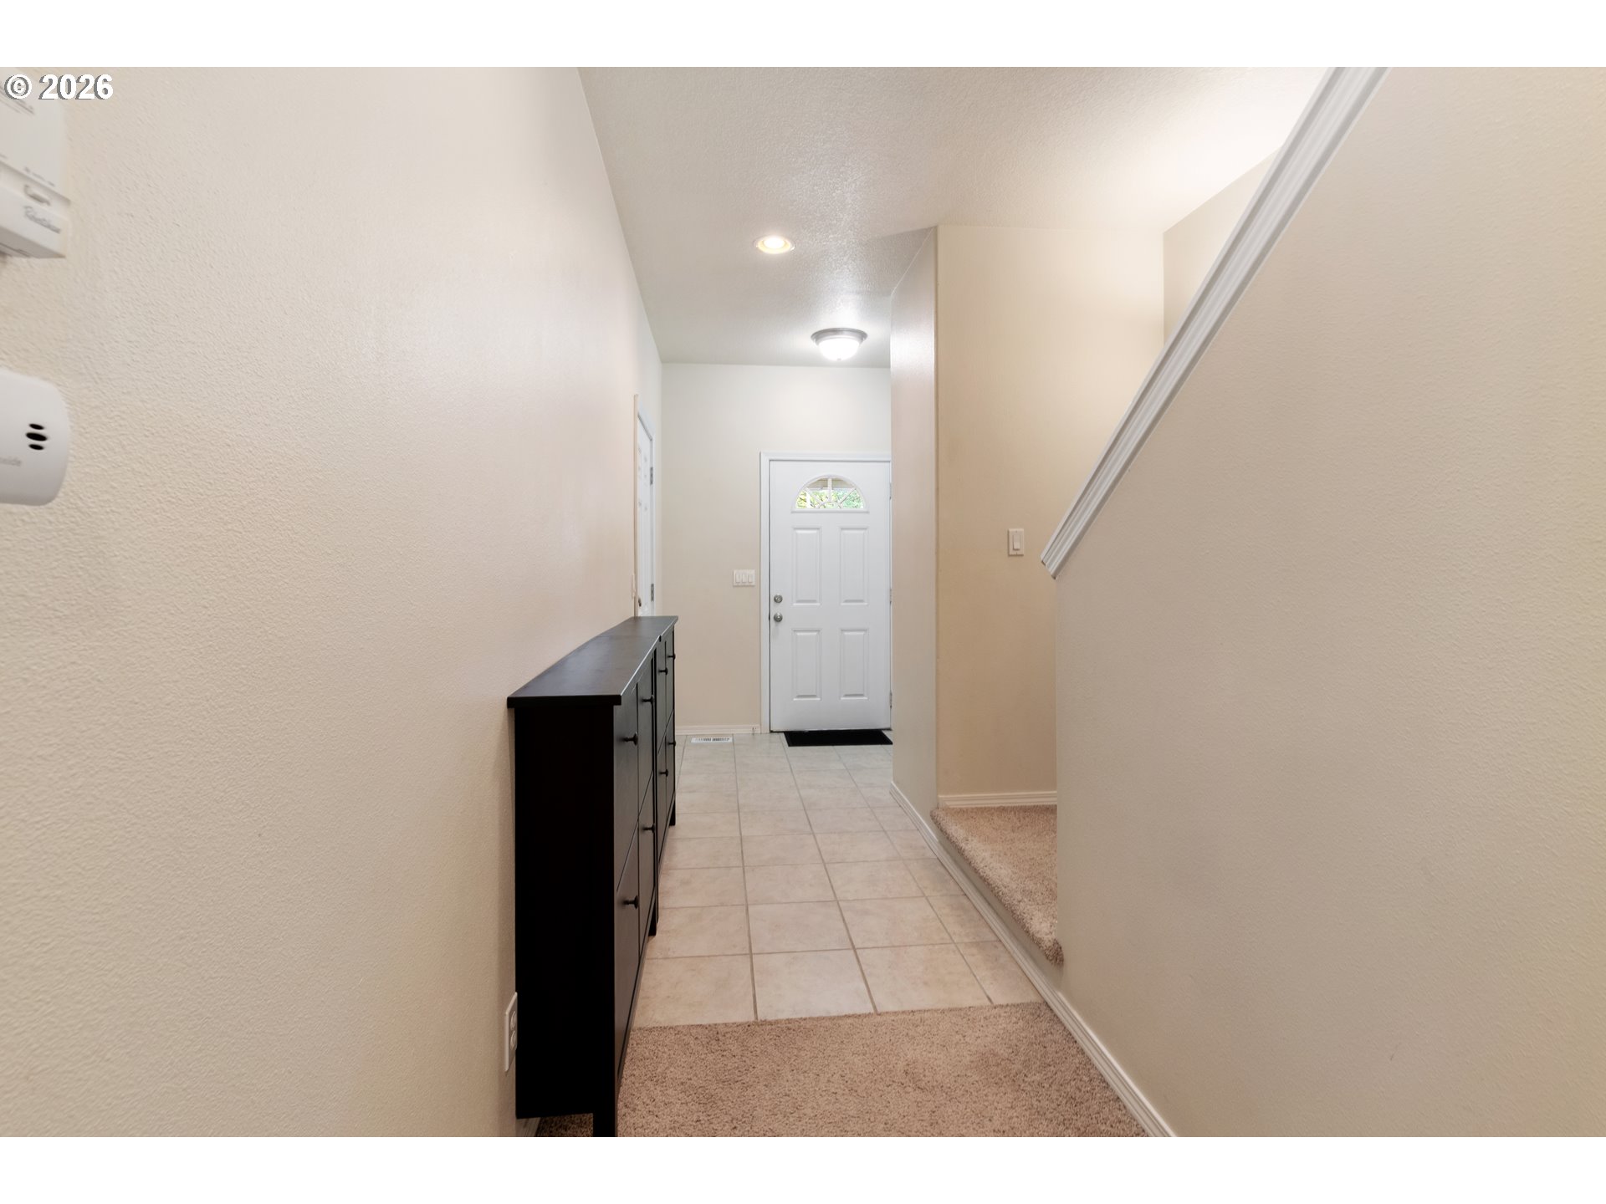
Entry hallway with tiled floor, dark storage cabinets, and carpeted stairs leading upstairs.
Entry hallway with tiled flooring, a dark console cabinet, and a white front door.
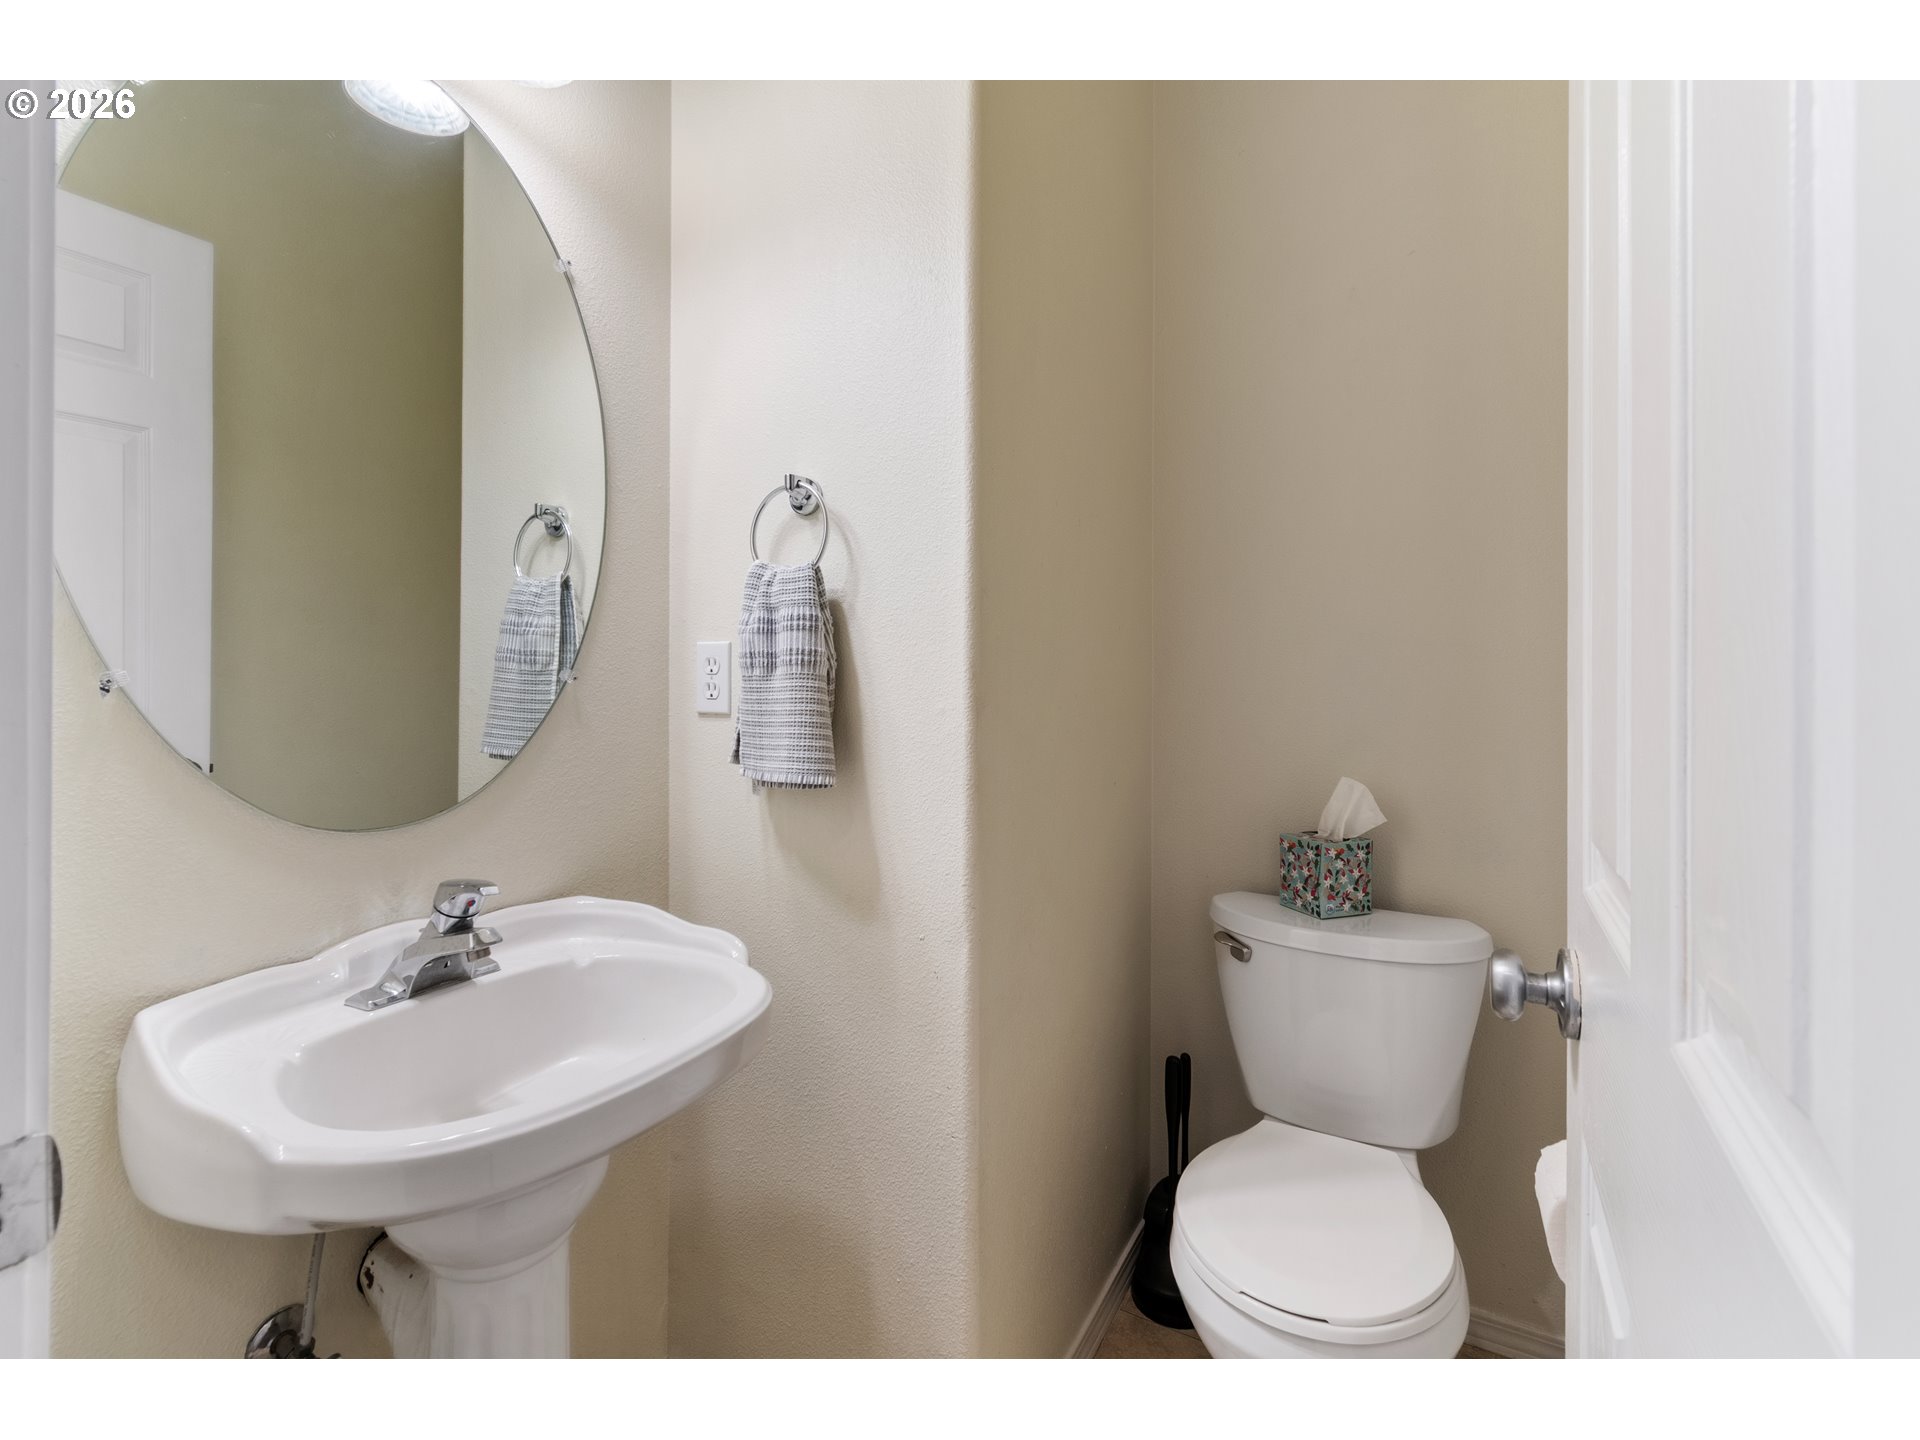
Half bathroom with a pedestal sink, round mirror, and toilet beside the open door.
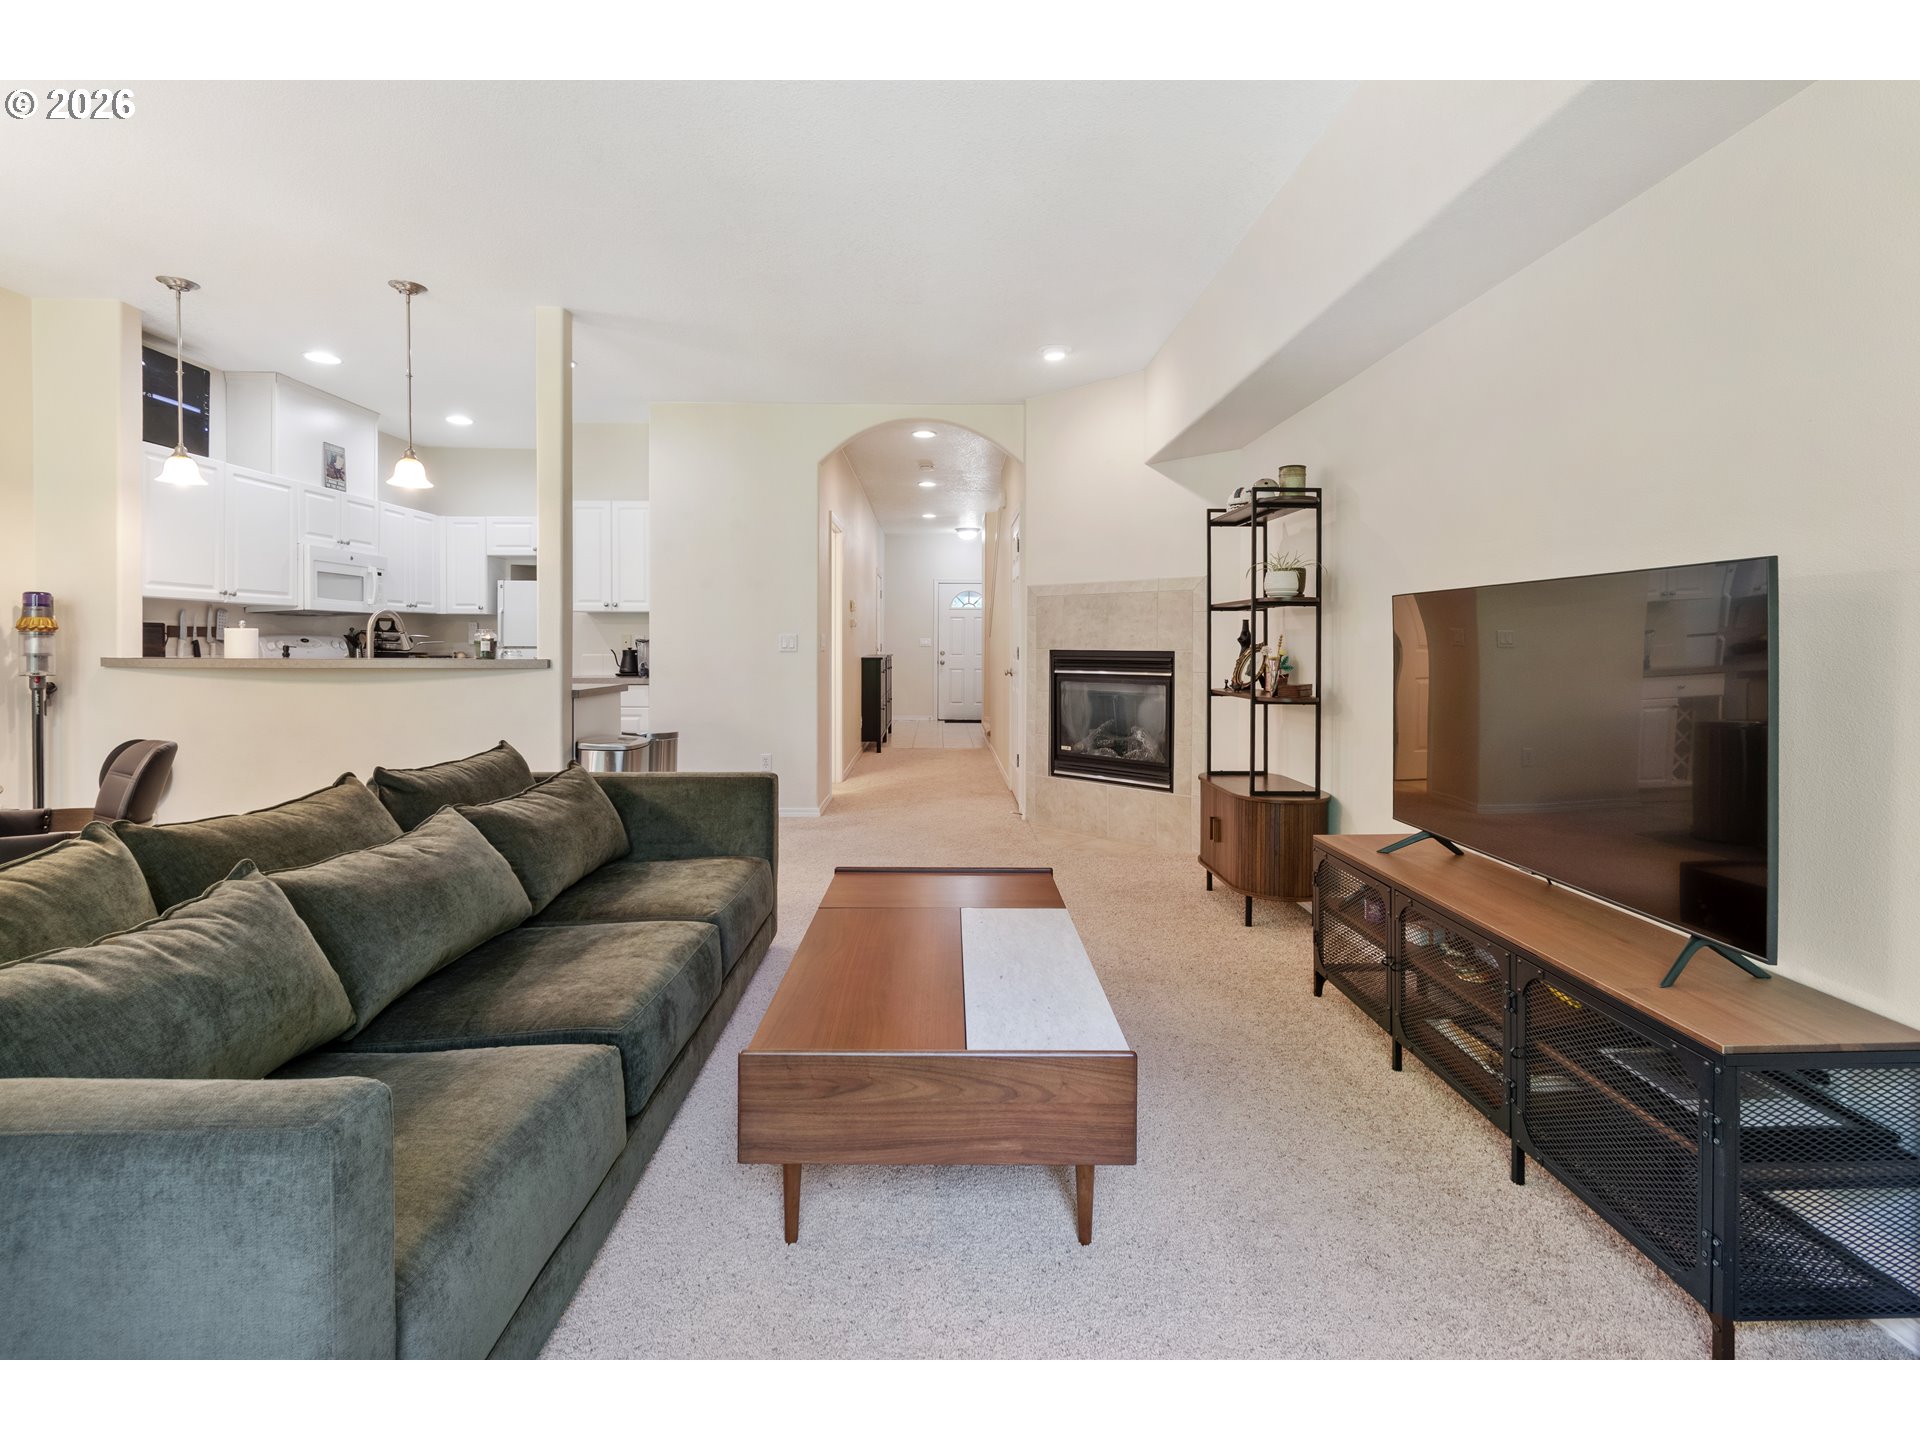
Furnished living room with a dark sectional, large television, fireplace, and open kitchen.
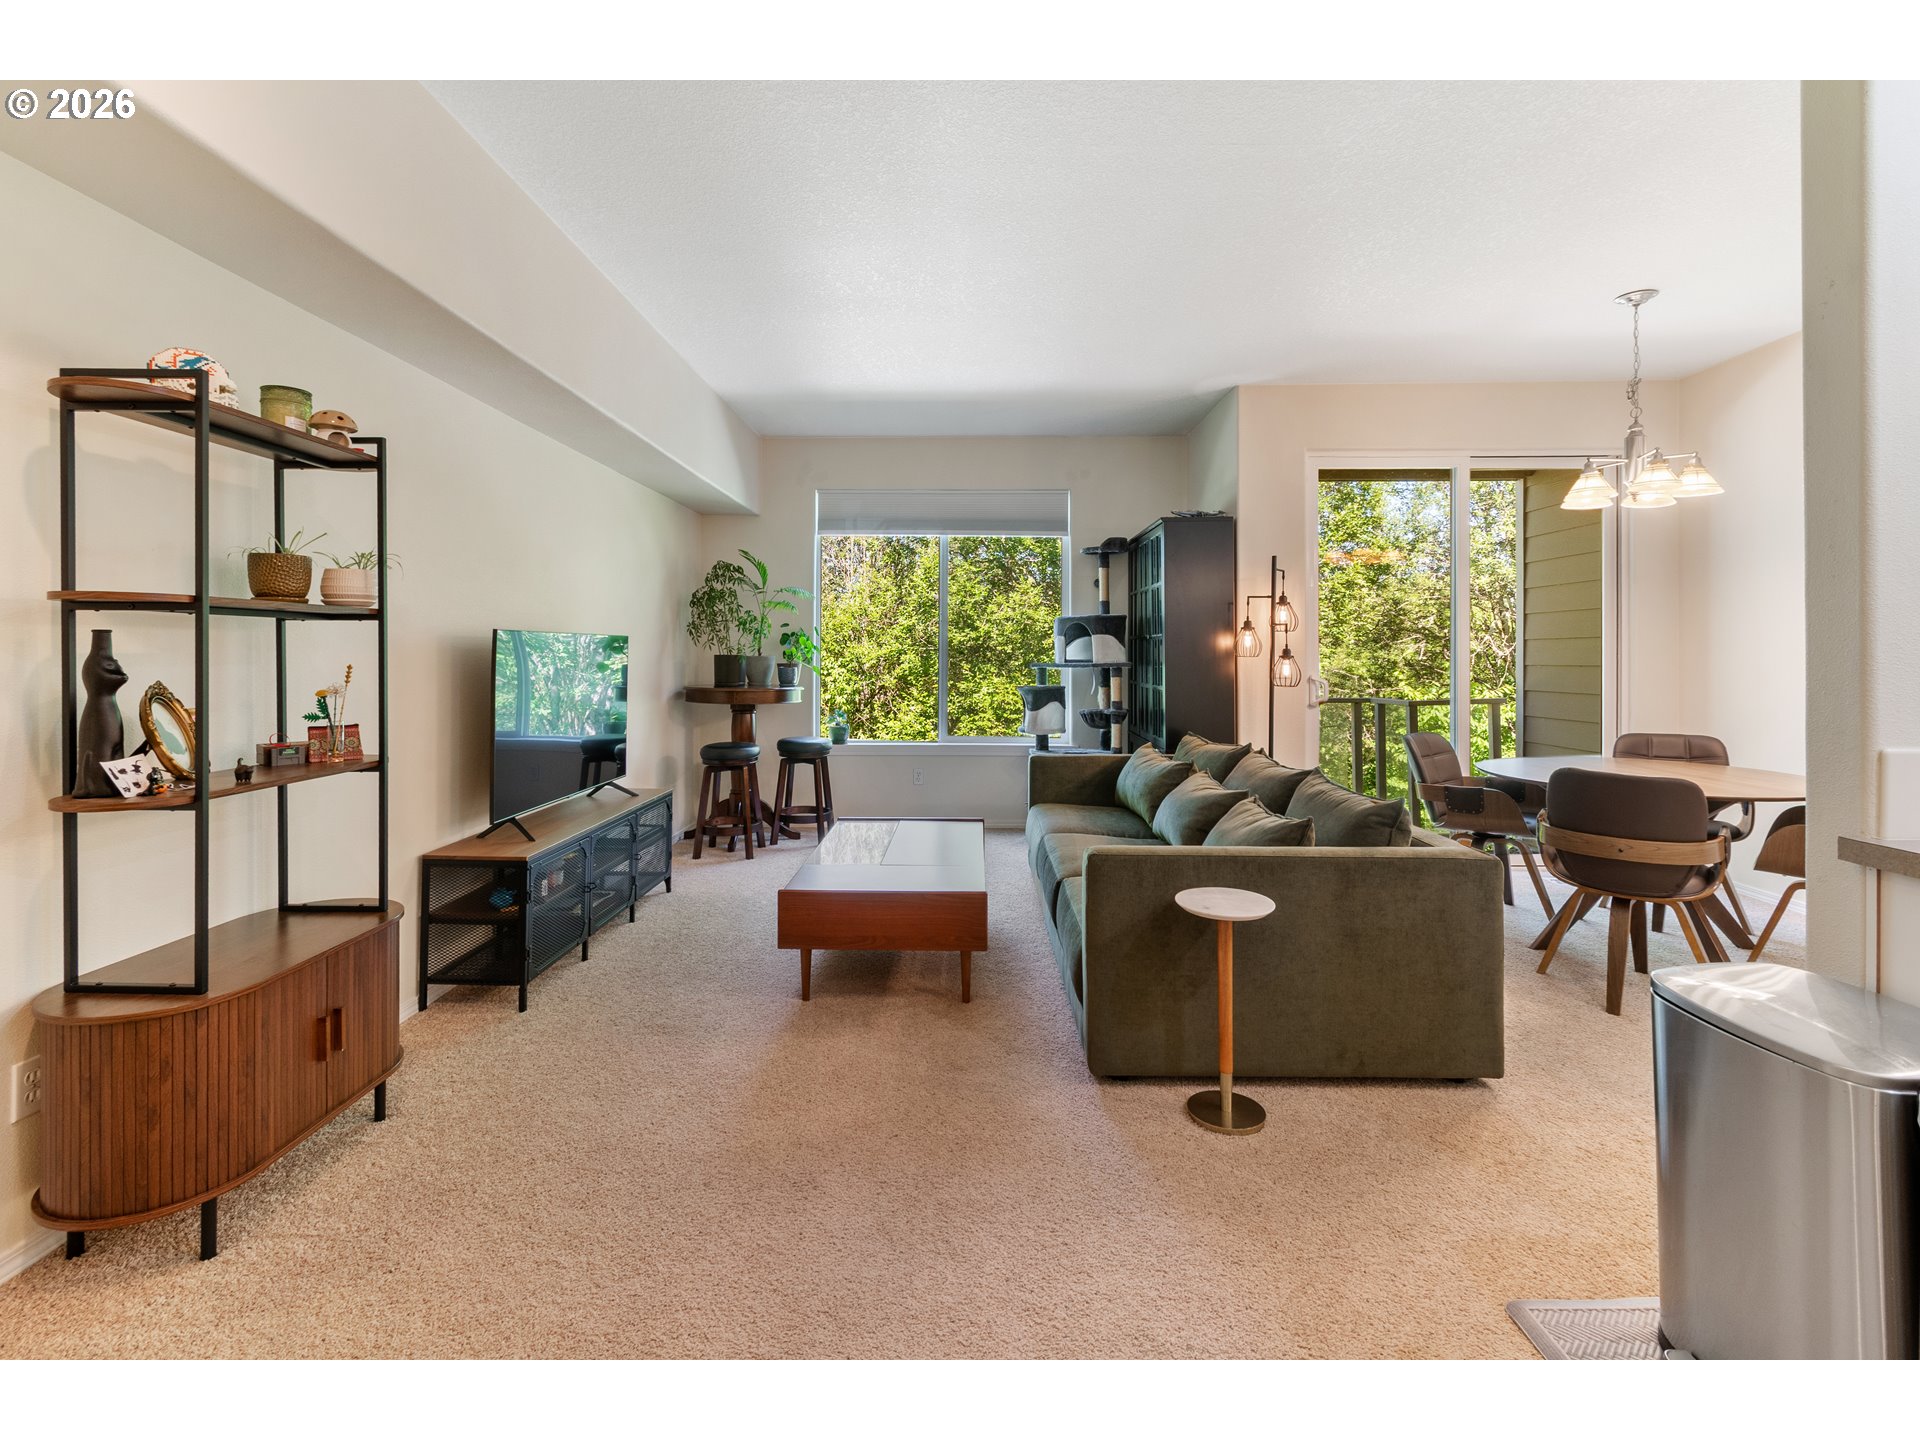
Open-plan living and dining room with a green sectional and large windows overlooking leafy trees.
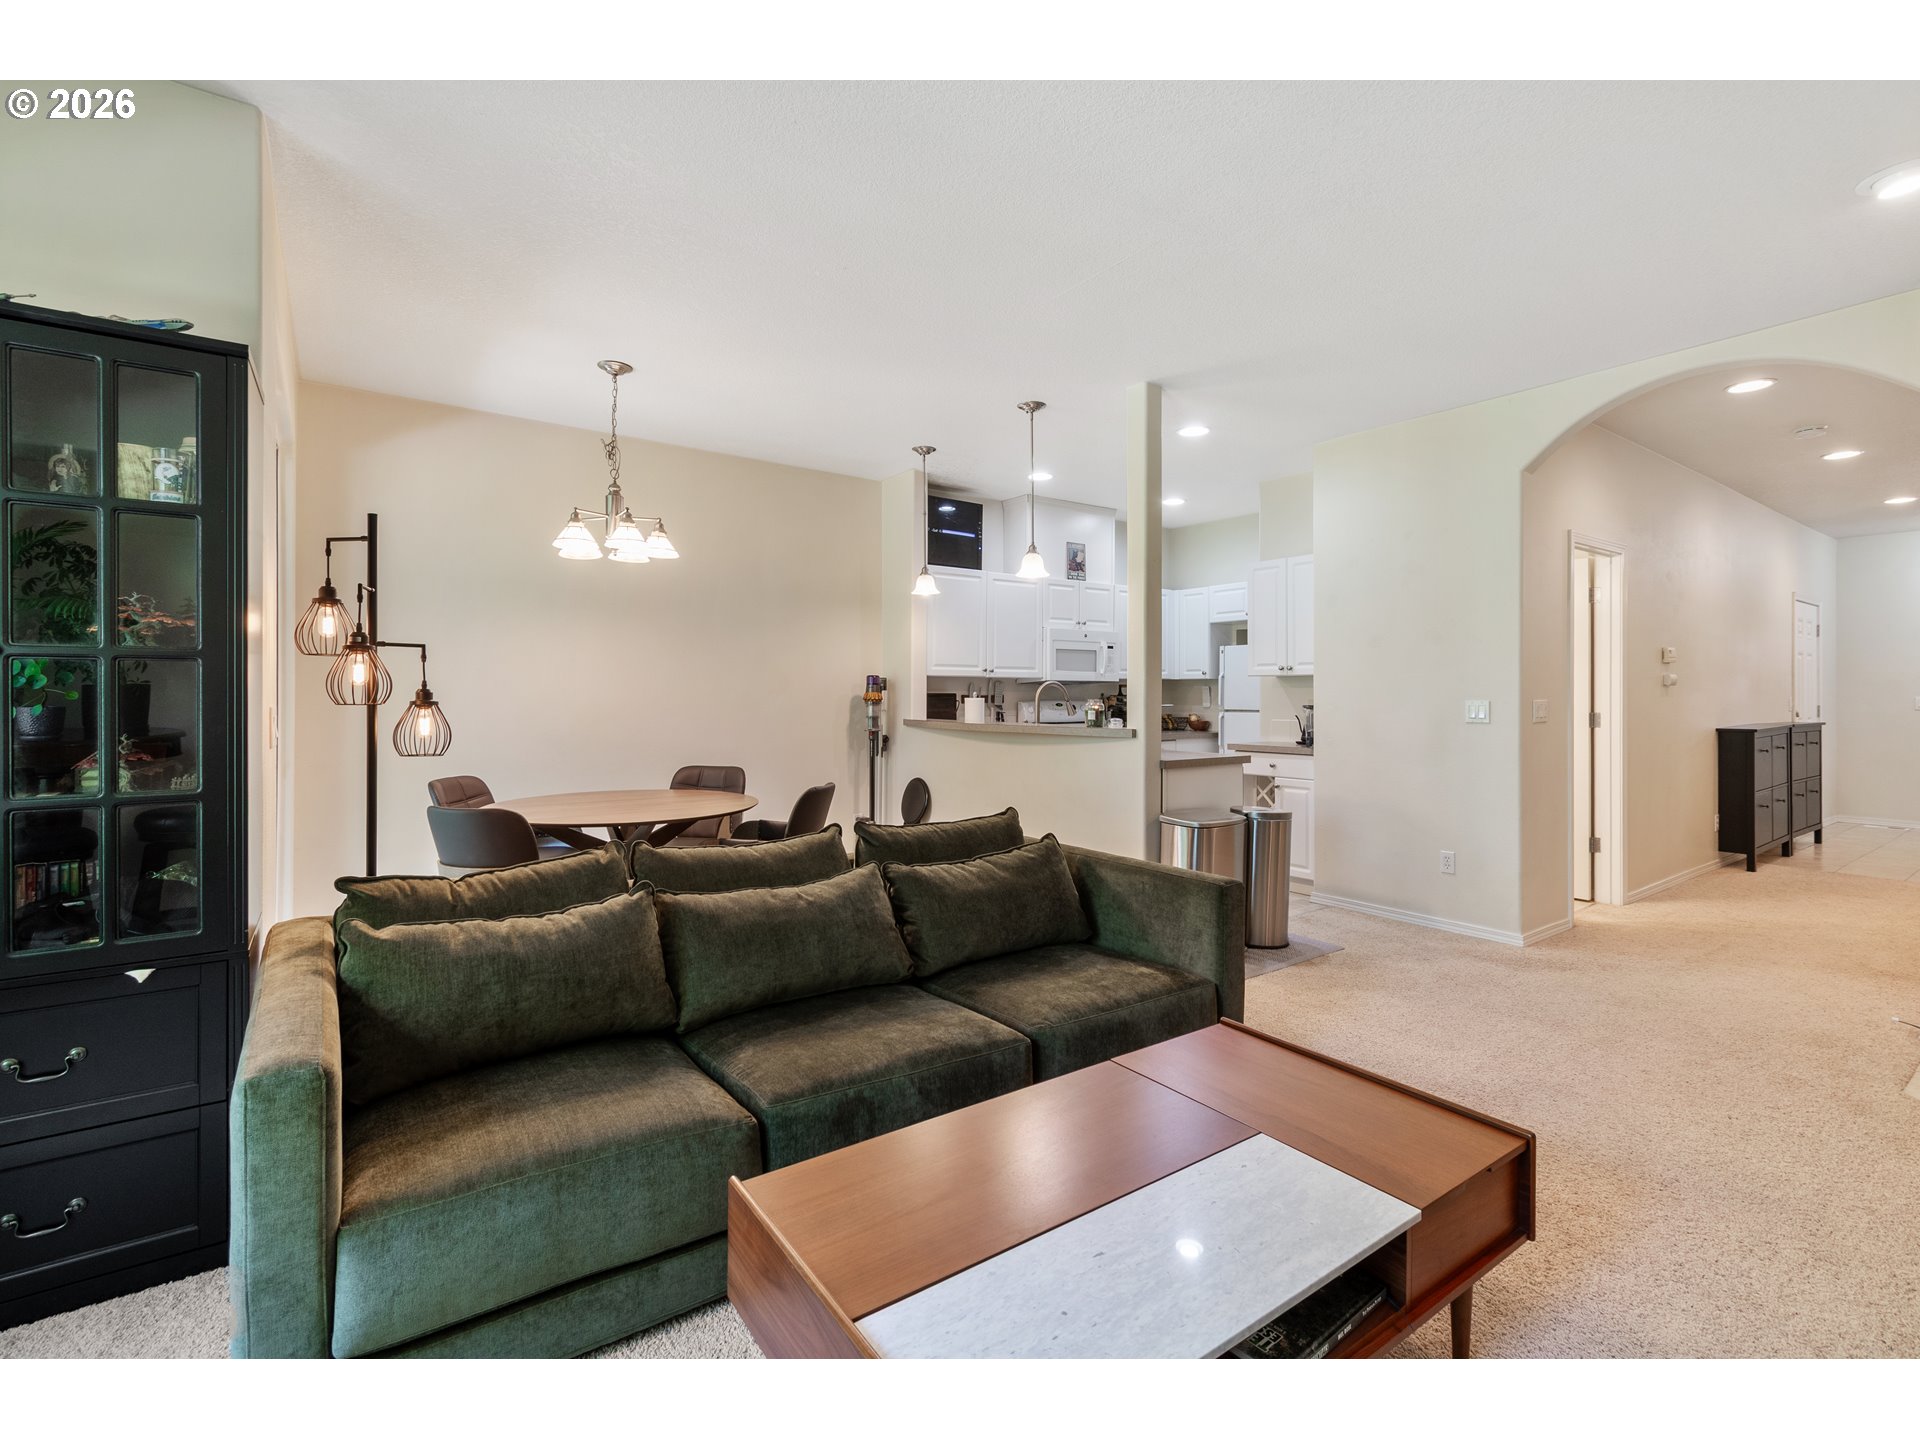
Living room with a dark green sectional, wood coffee table, and open dining area and kitchen.
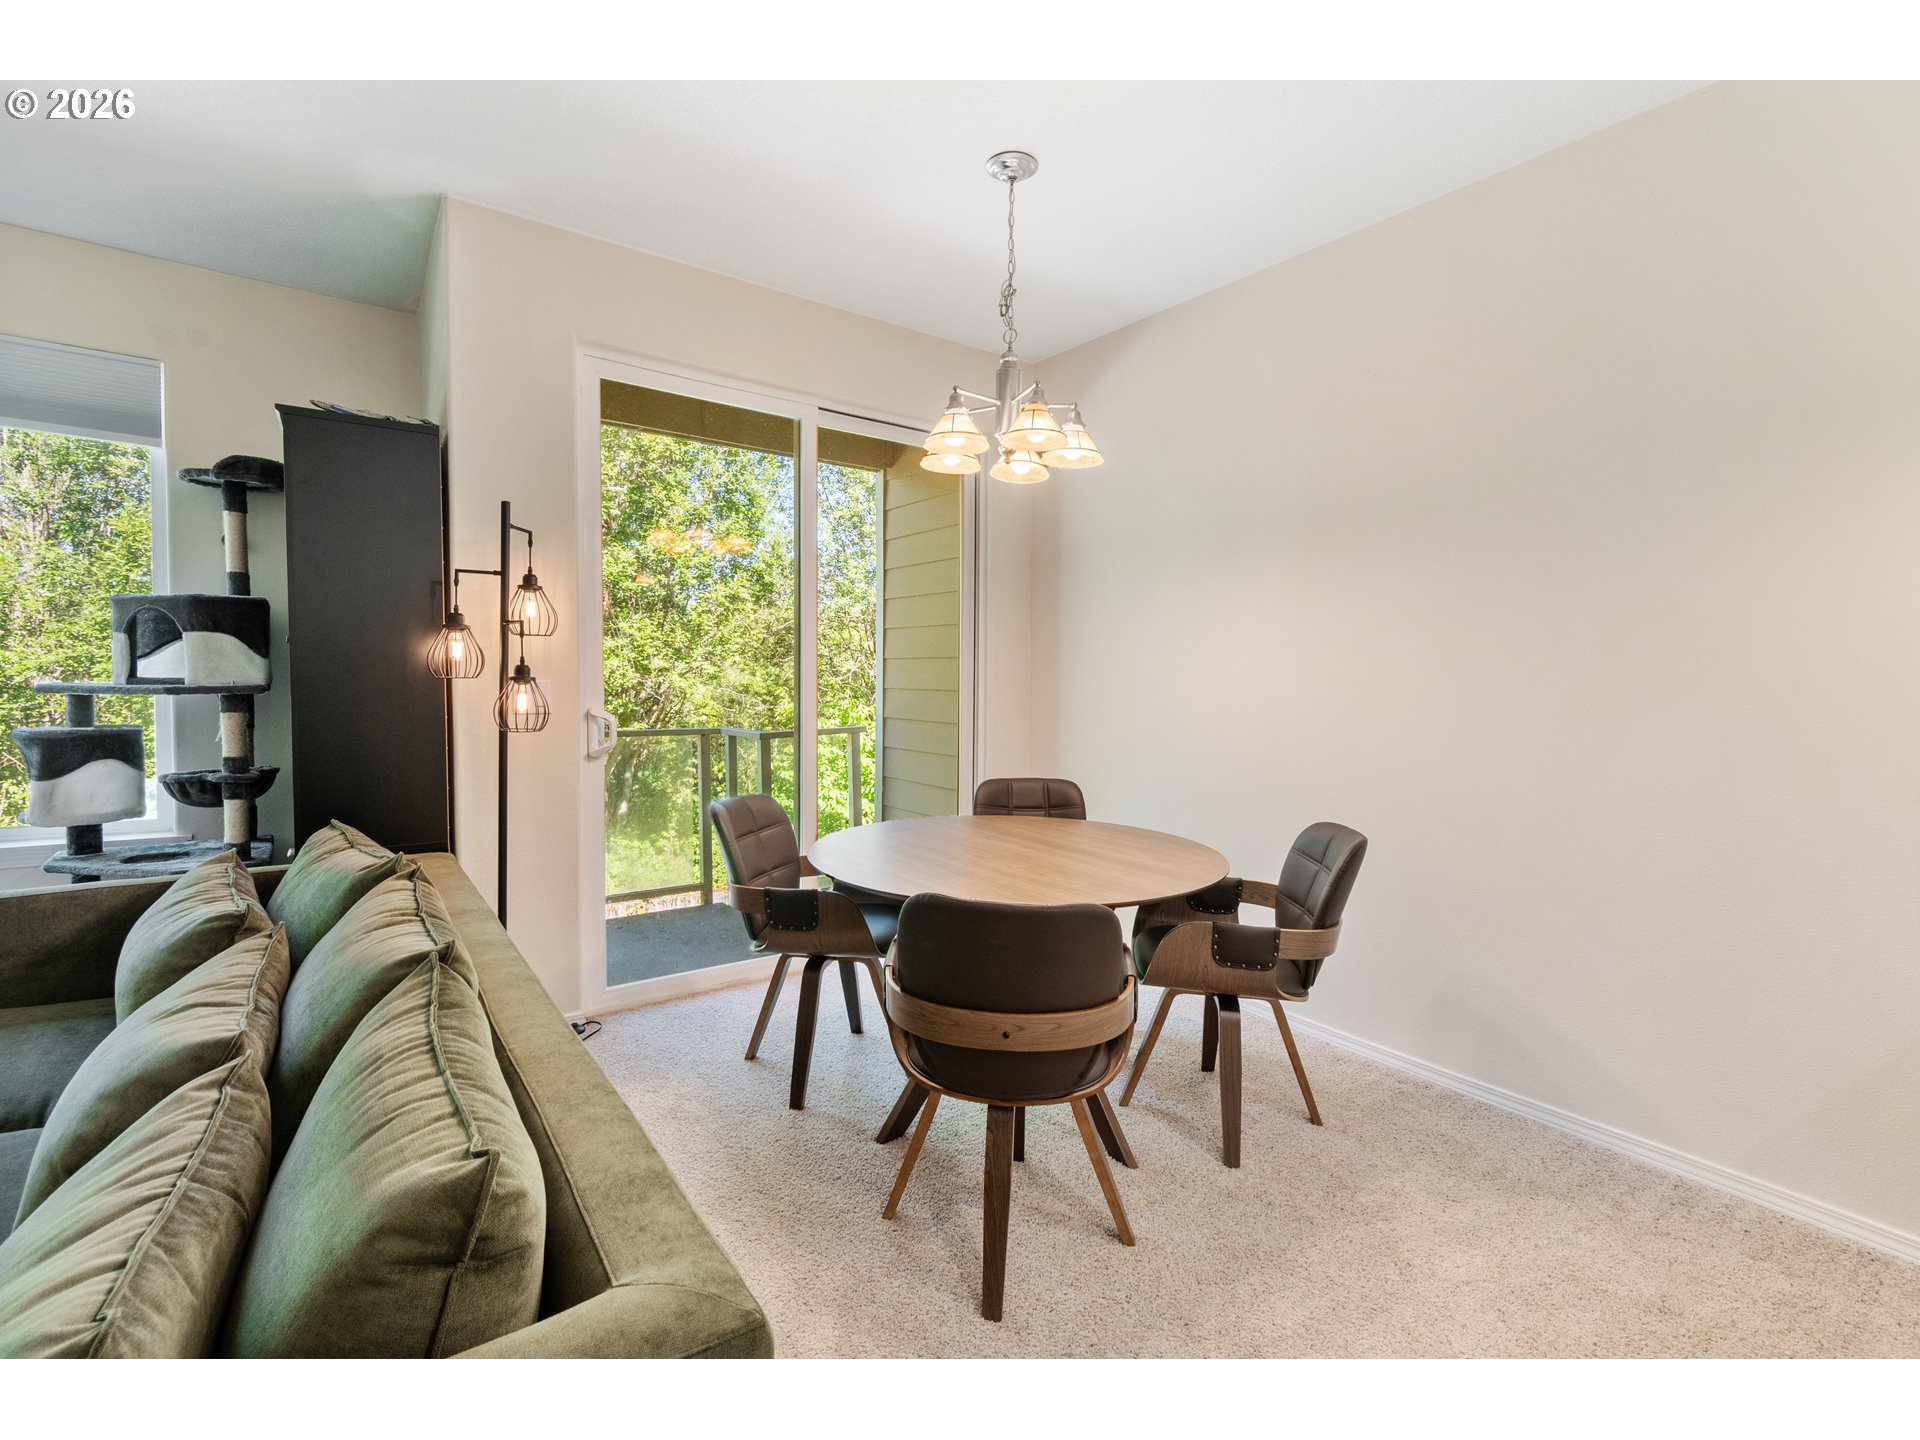
Dining area with an oval table and chandelier beside a sliding glass door opening to a leafy balcony.
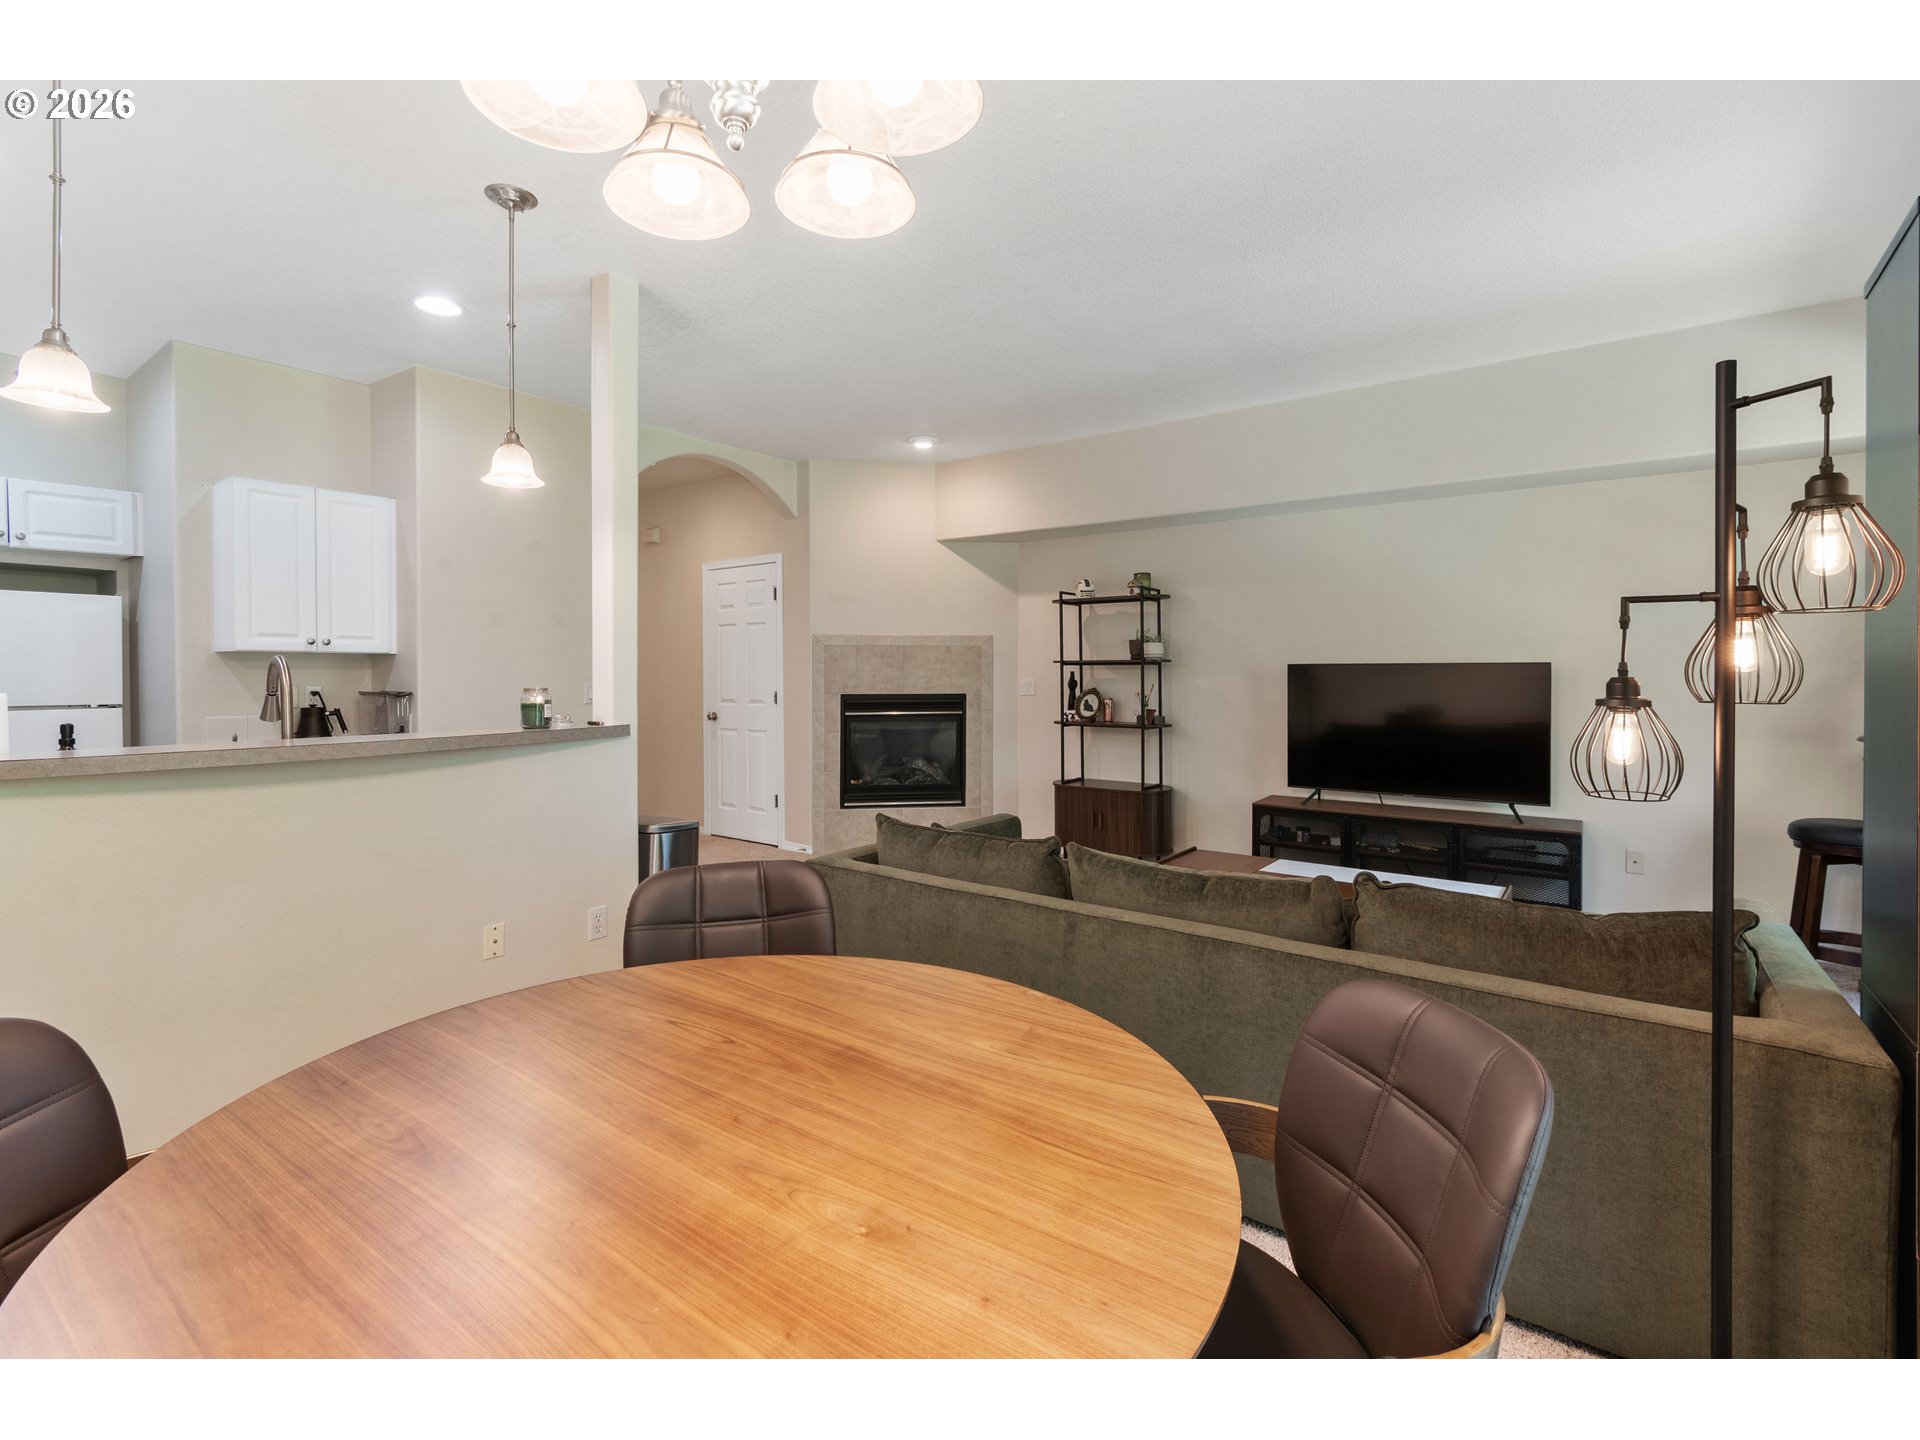
Open-plan living and dining area with a round wood table, fireplace, and kitchen breakfast bar.
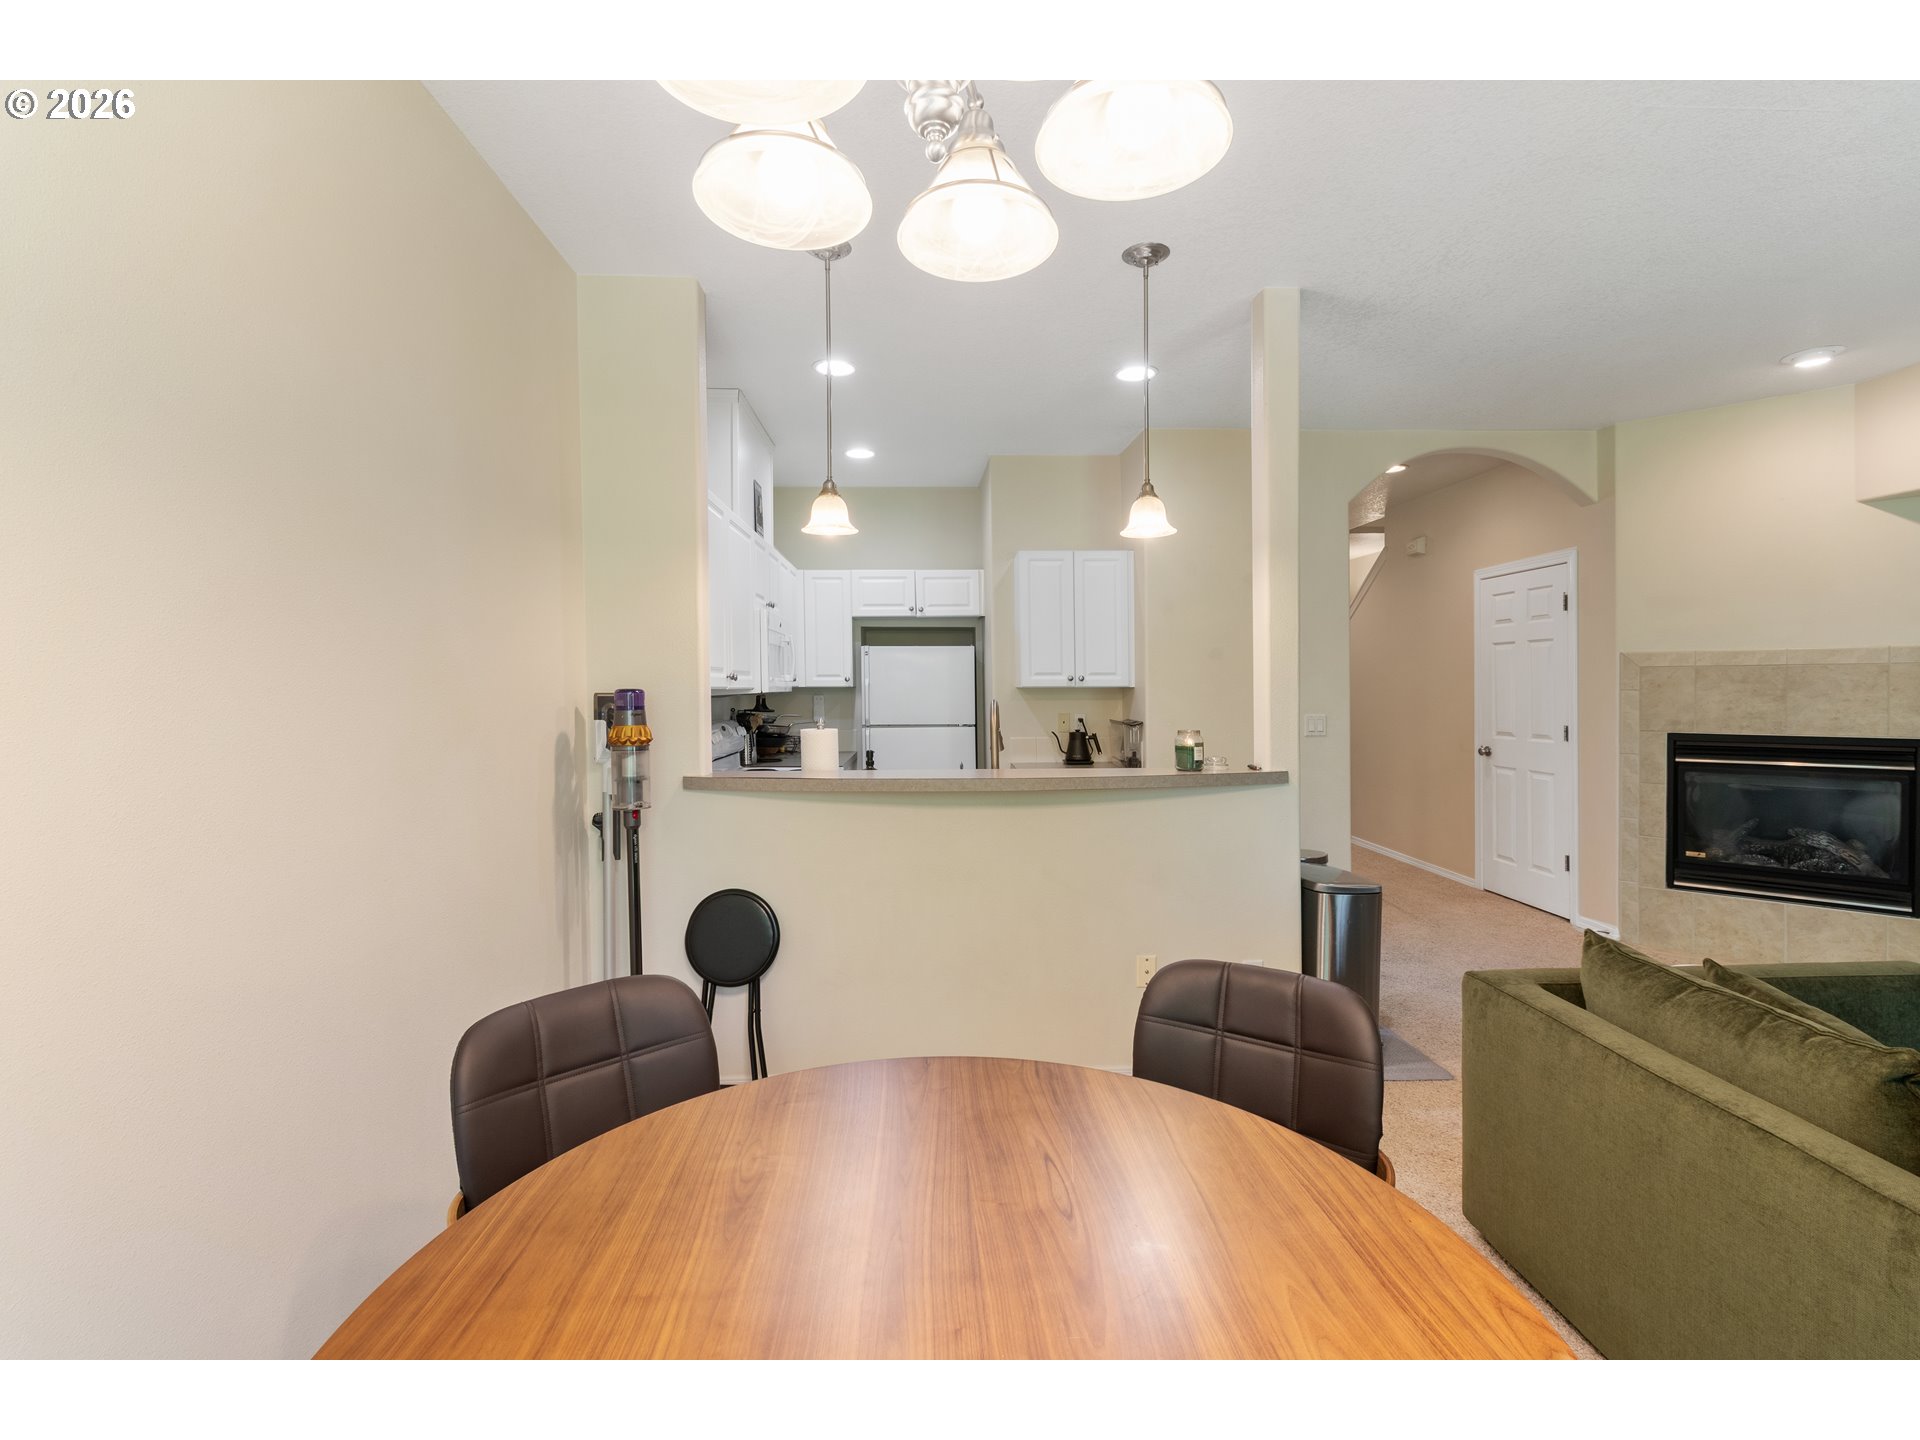
Dining area with a round wood table, open kitchen, and tiled fireplace.
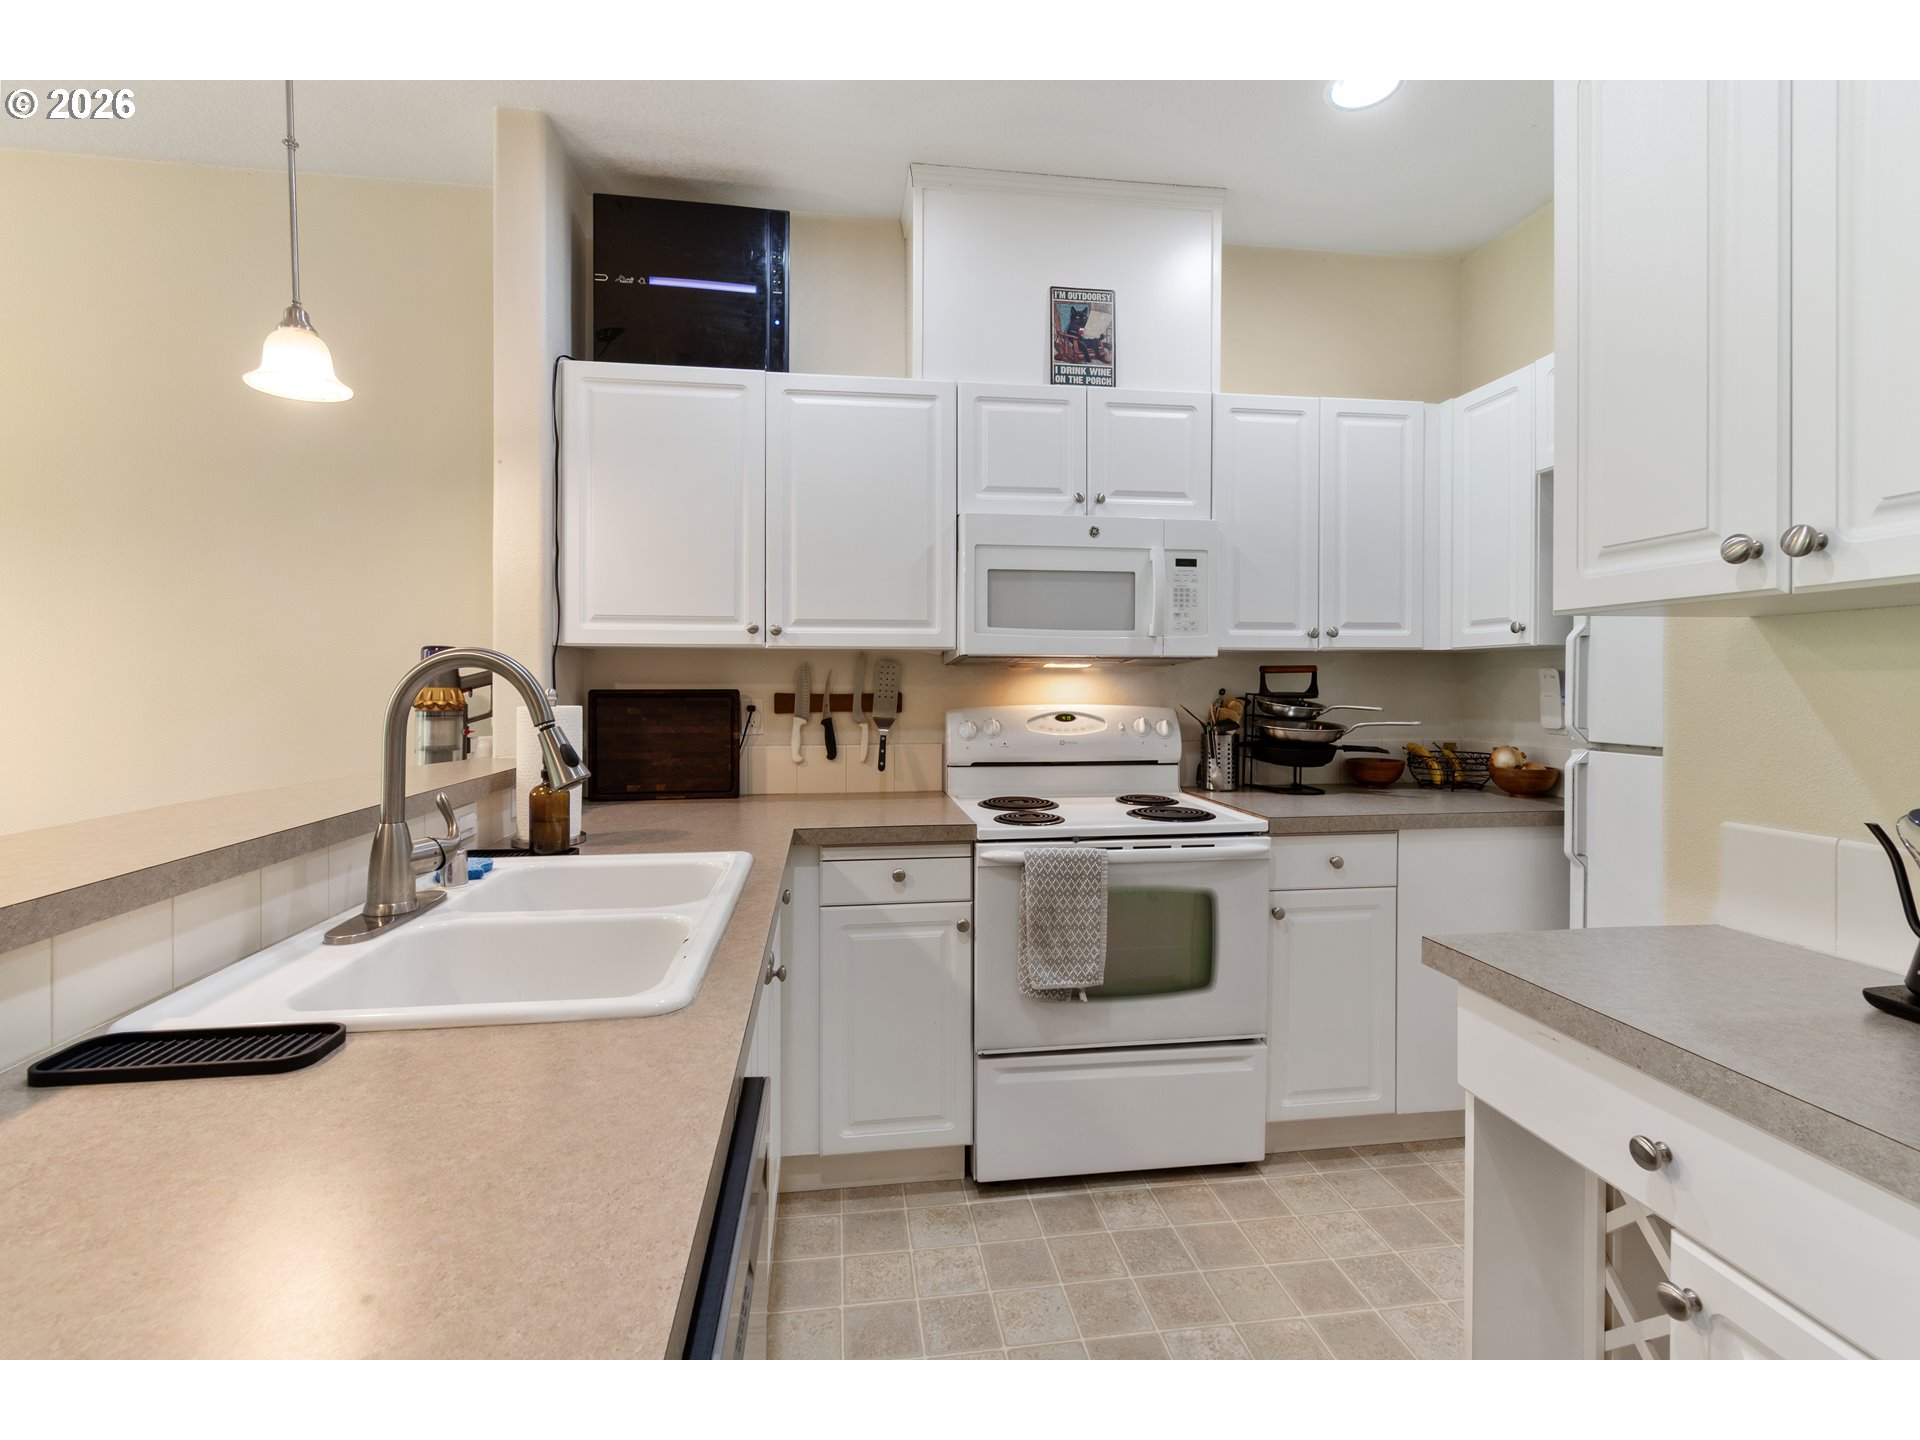
Kitchen with white cabinets, a double-basin sink, and electric range.
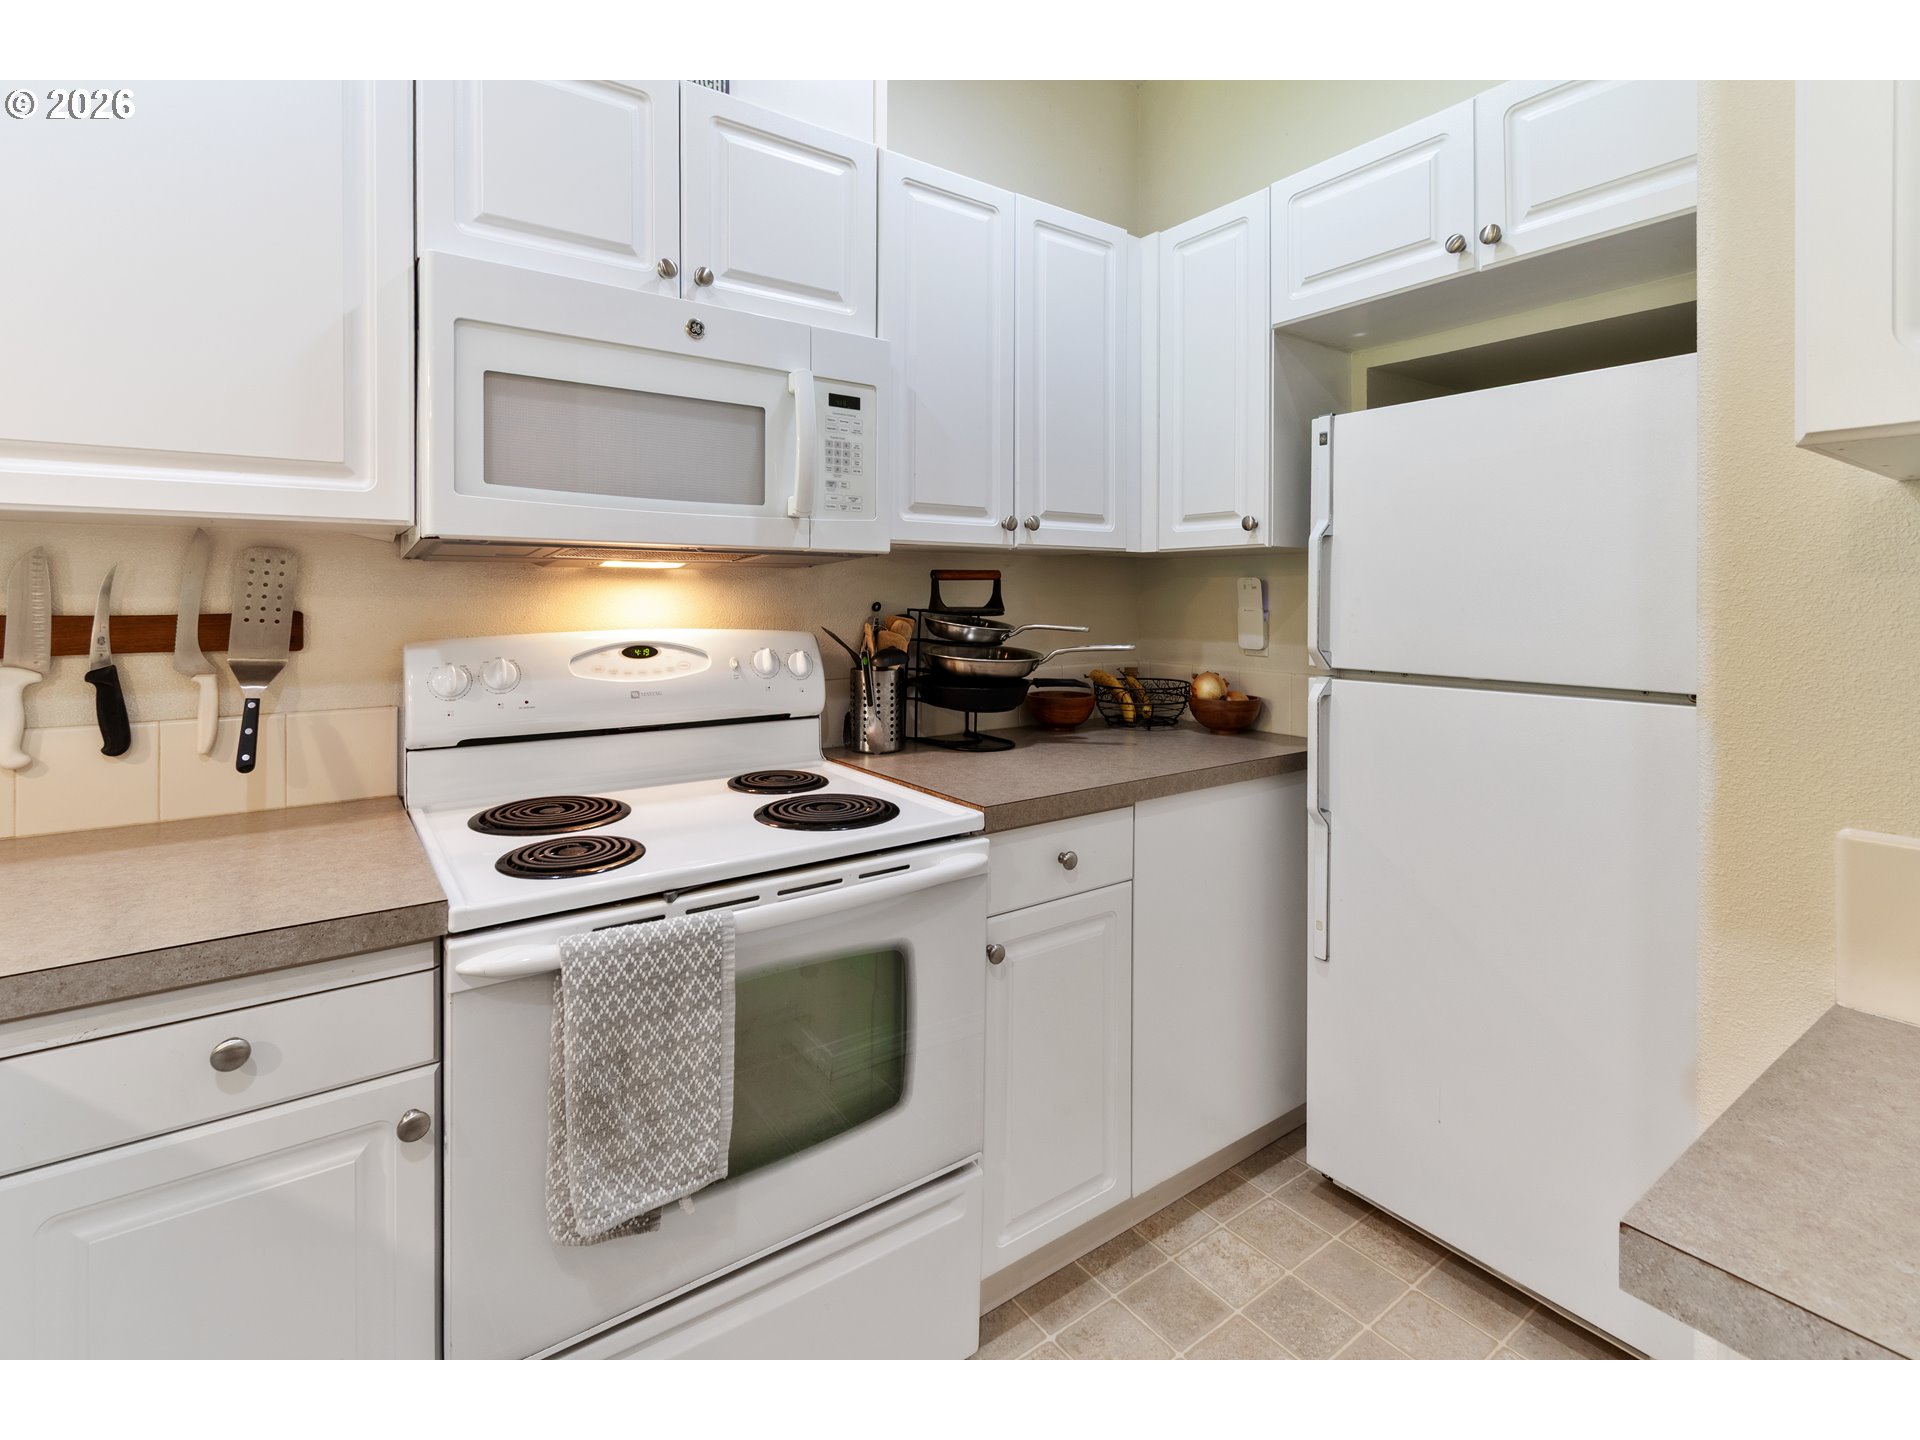
Kitchen with white cabinets, electric range, microwave, and refrigerator.
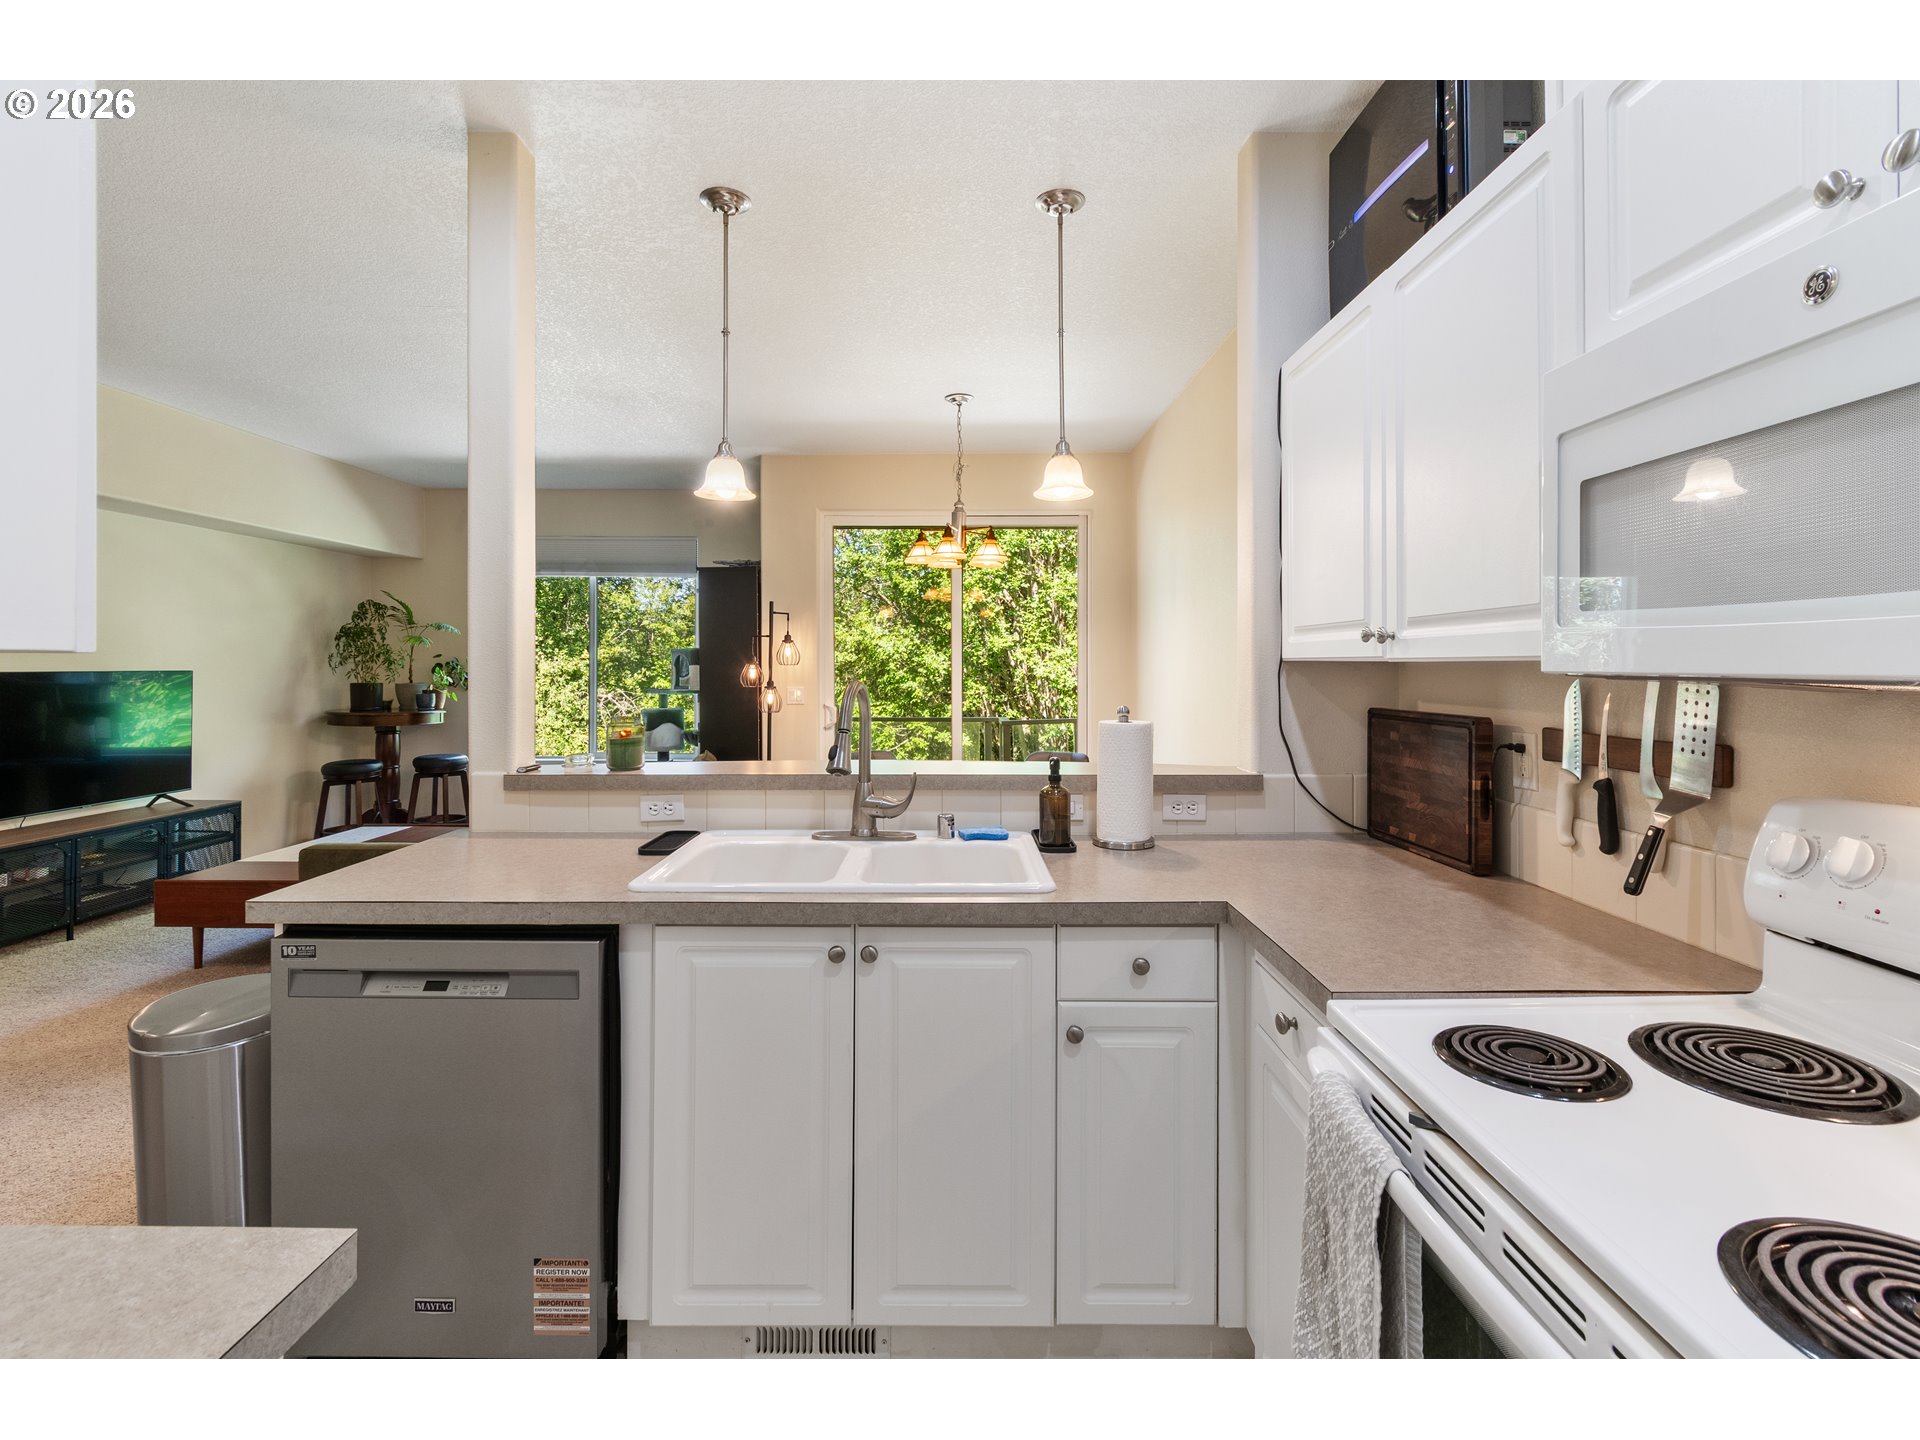
Kitchen with white cabinets, a double-basin sink, and windows overlooking leafy greenery.
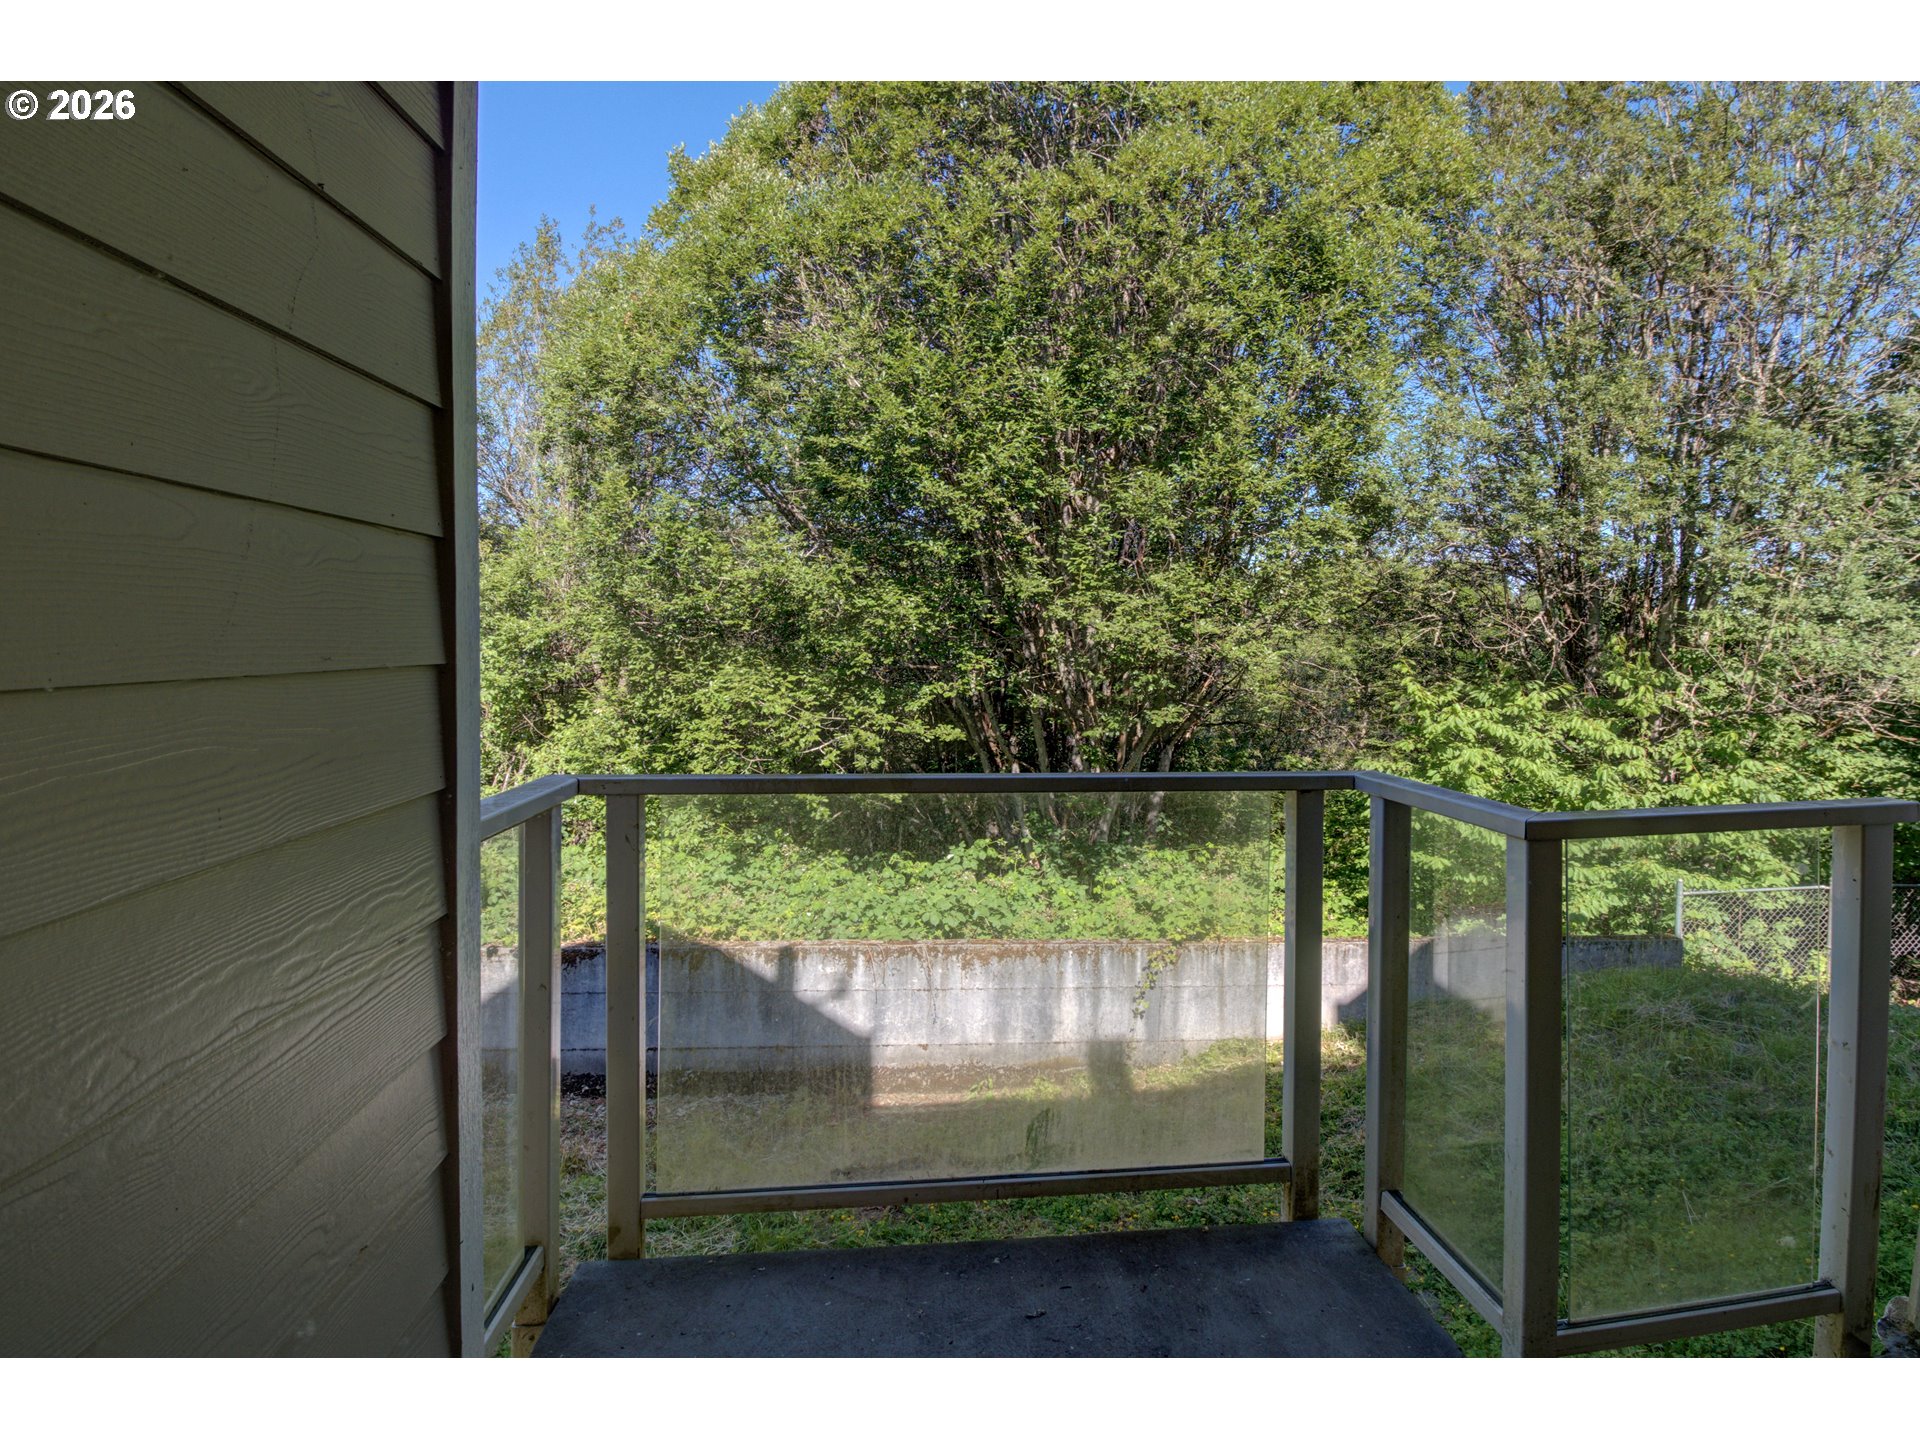
Balcony with glass railings overlooking leafy trees and a concrete retaining wall.
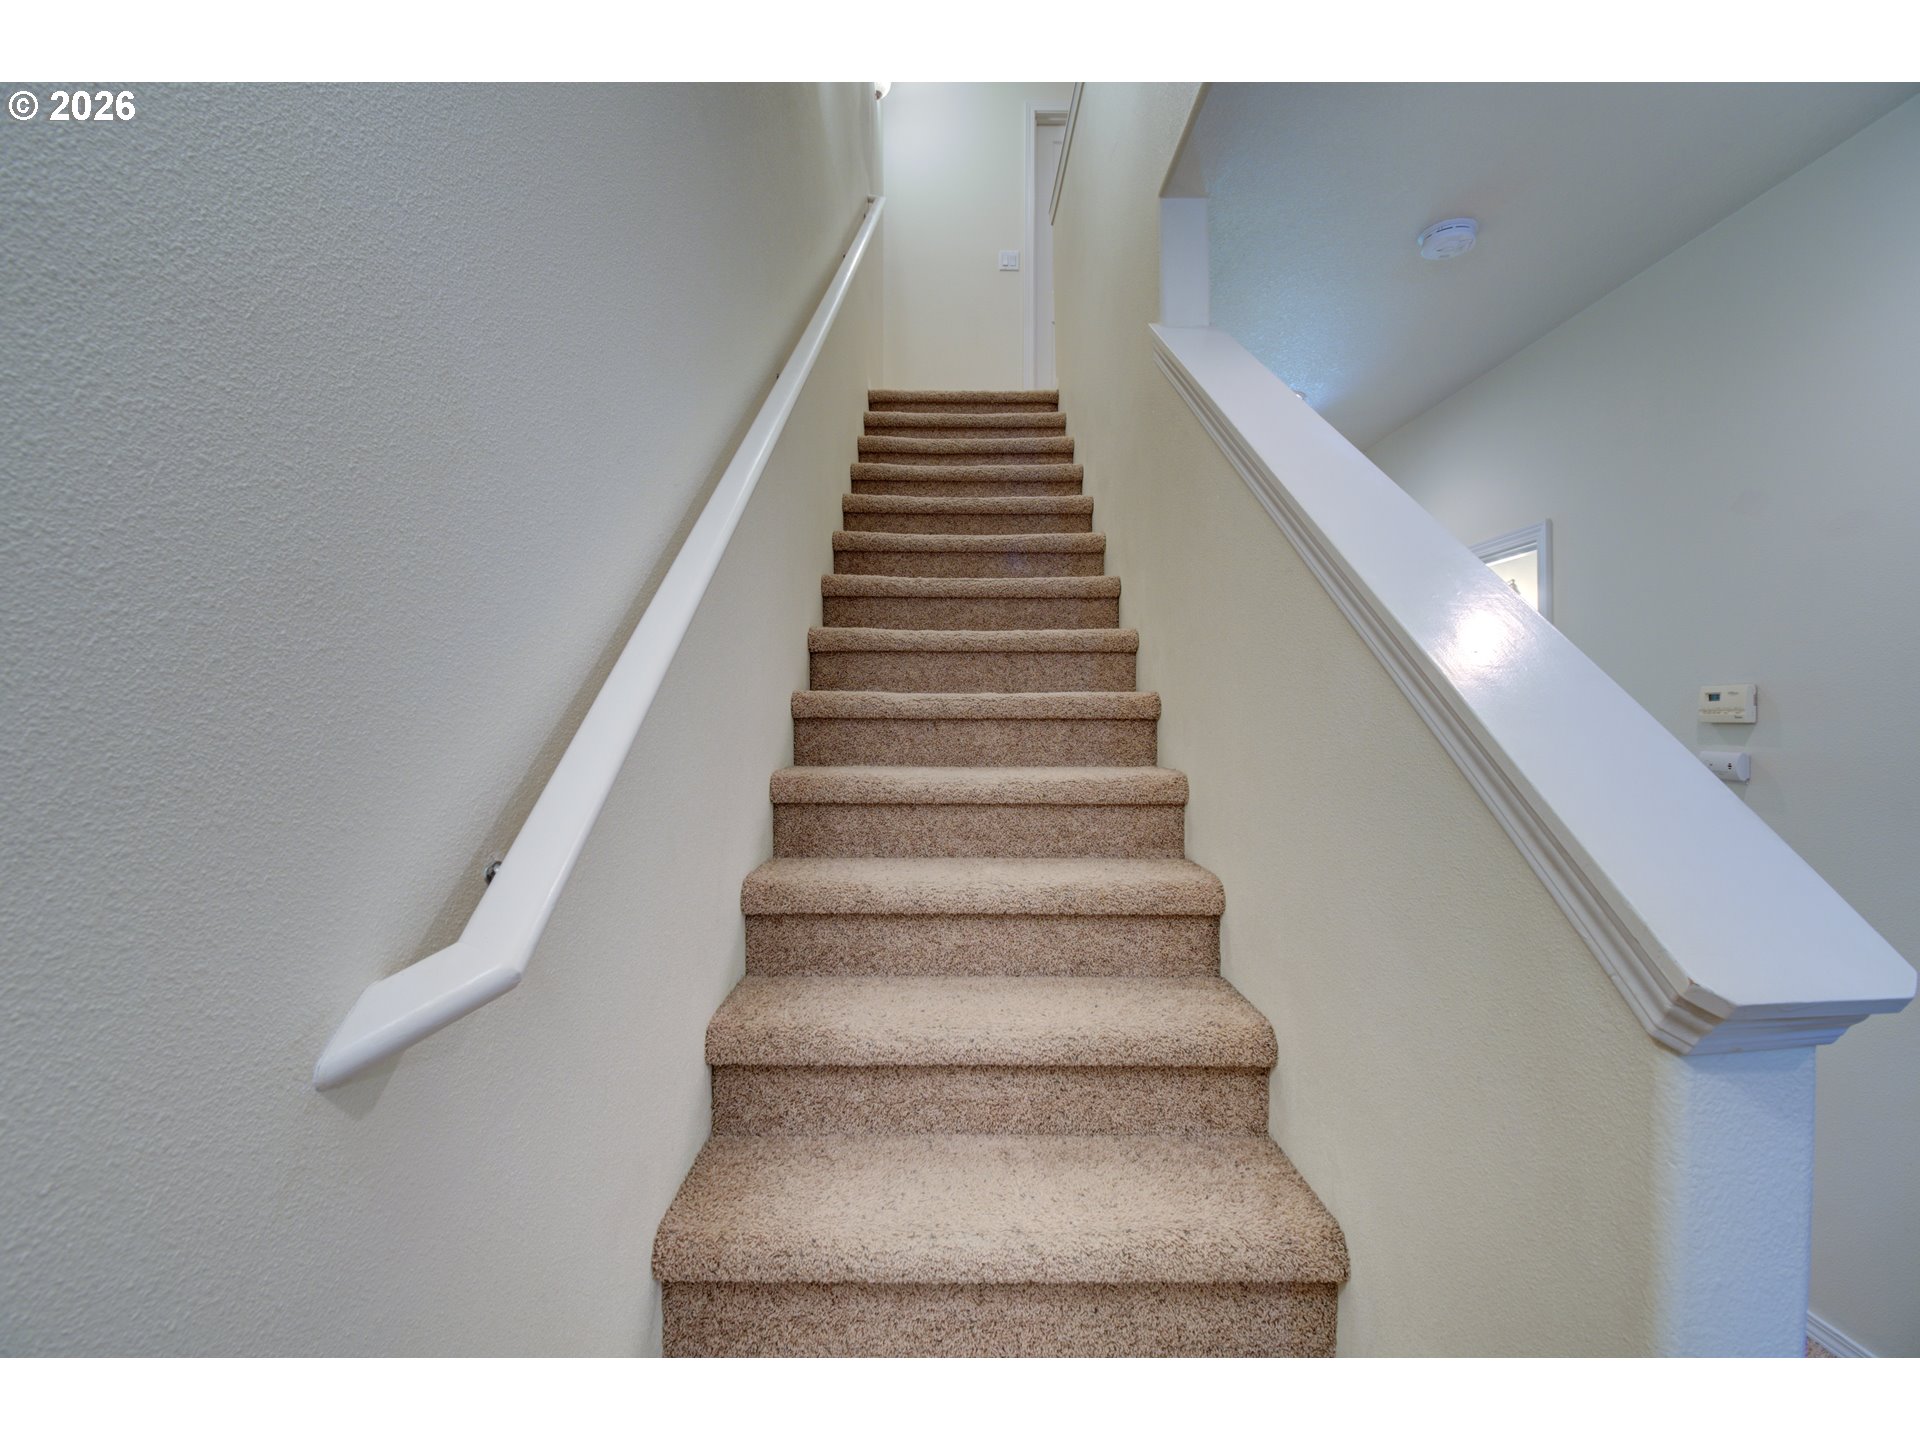
Carpeted staircase with white handrails leading to an upper landing.
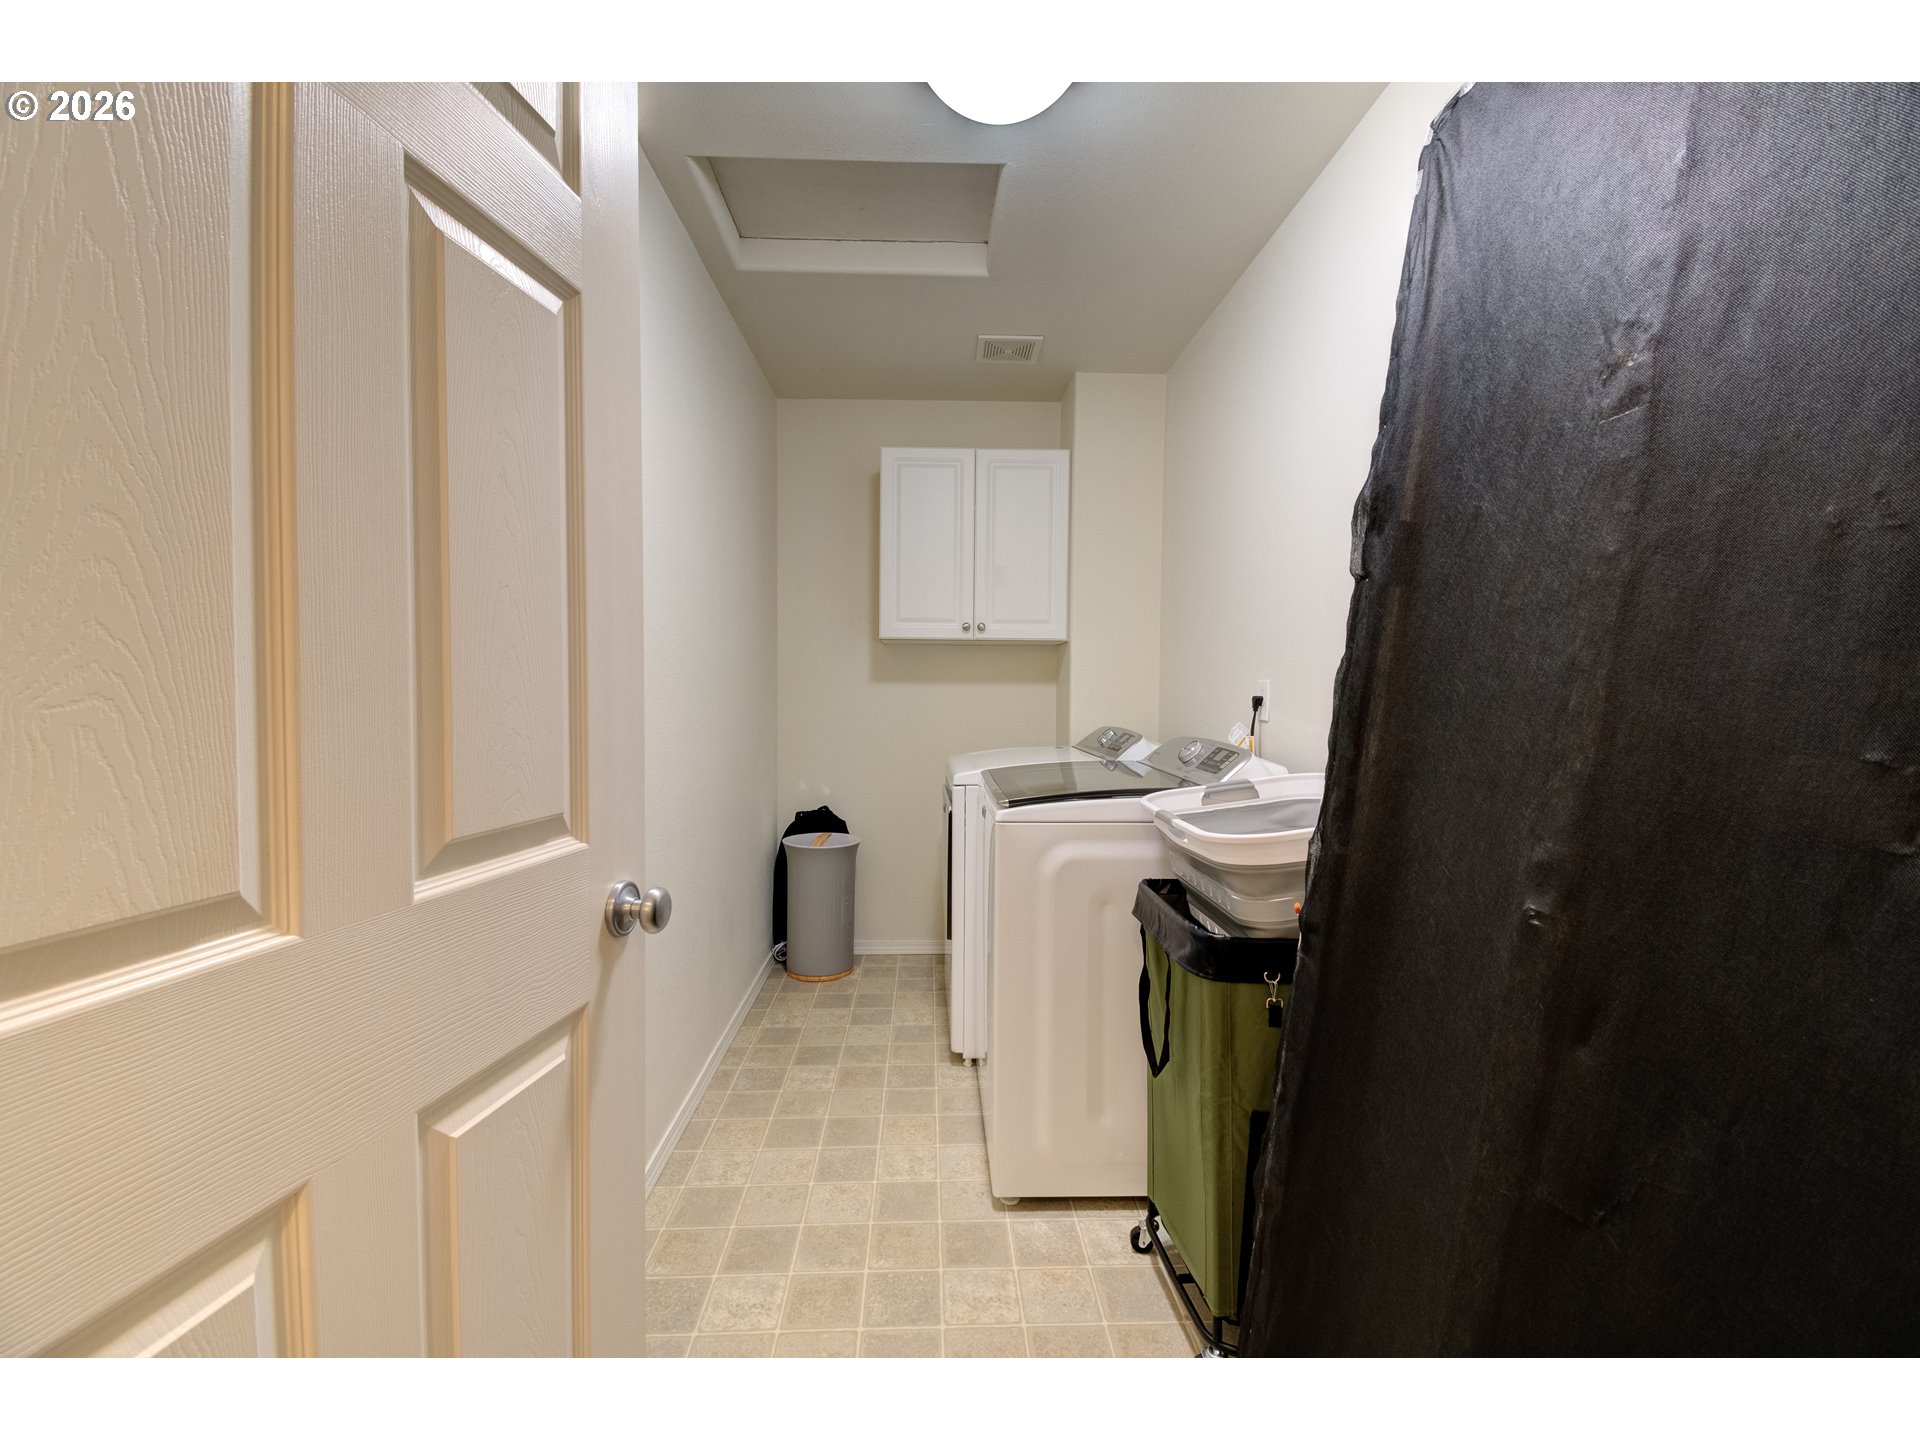
Laundry room with washer and dryer, utility sink, and wall cabinet.
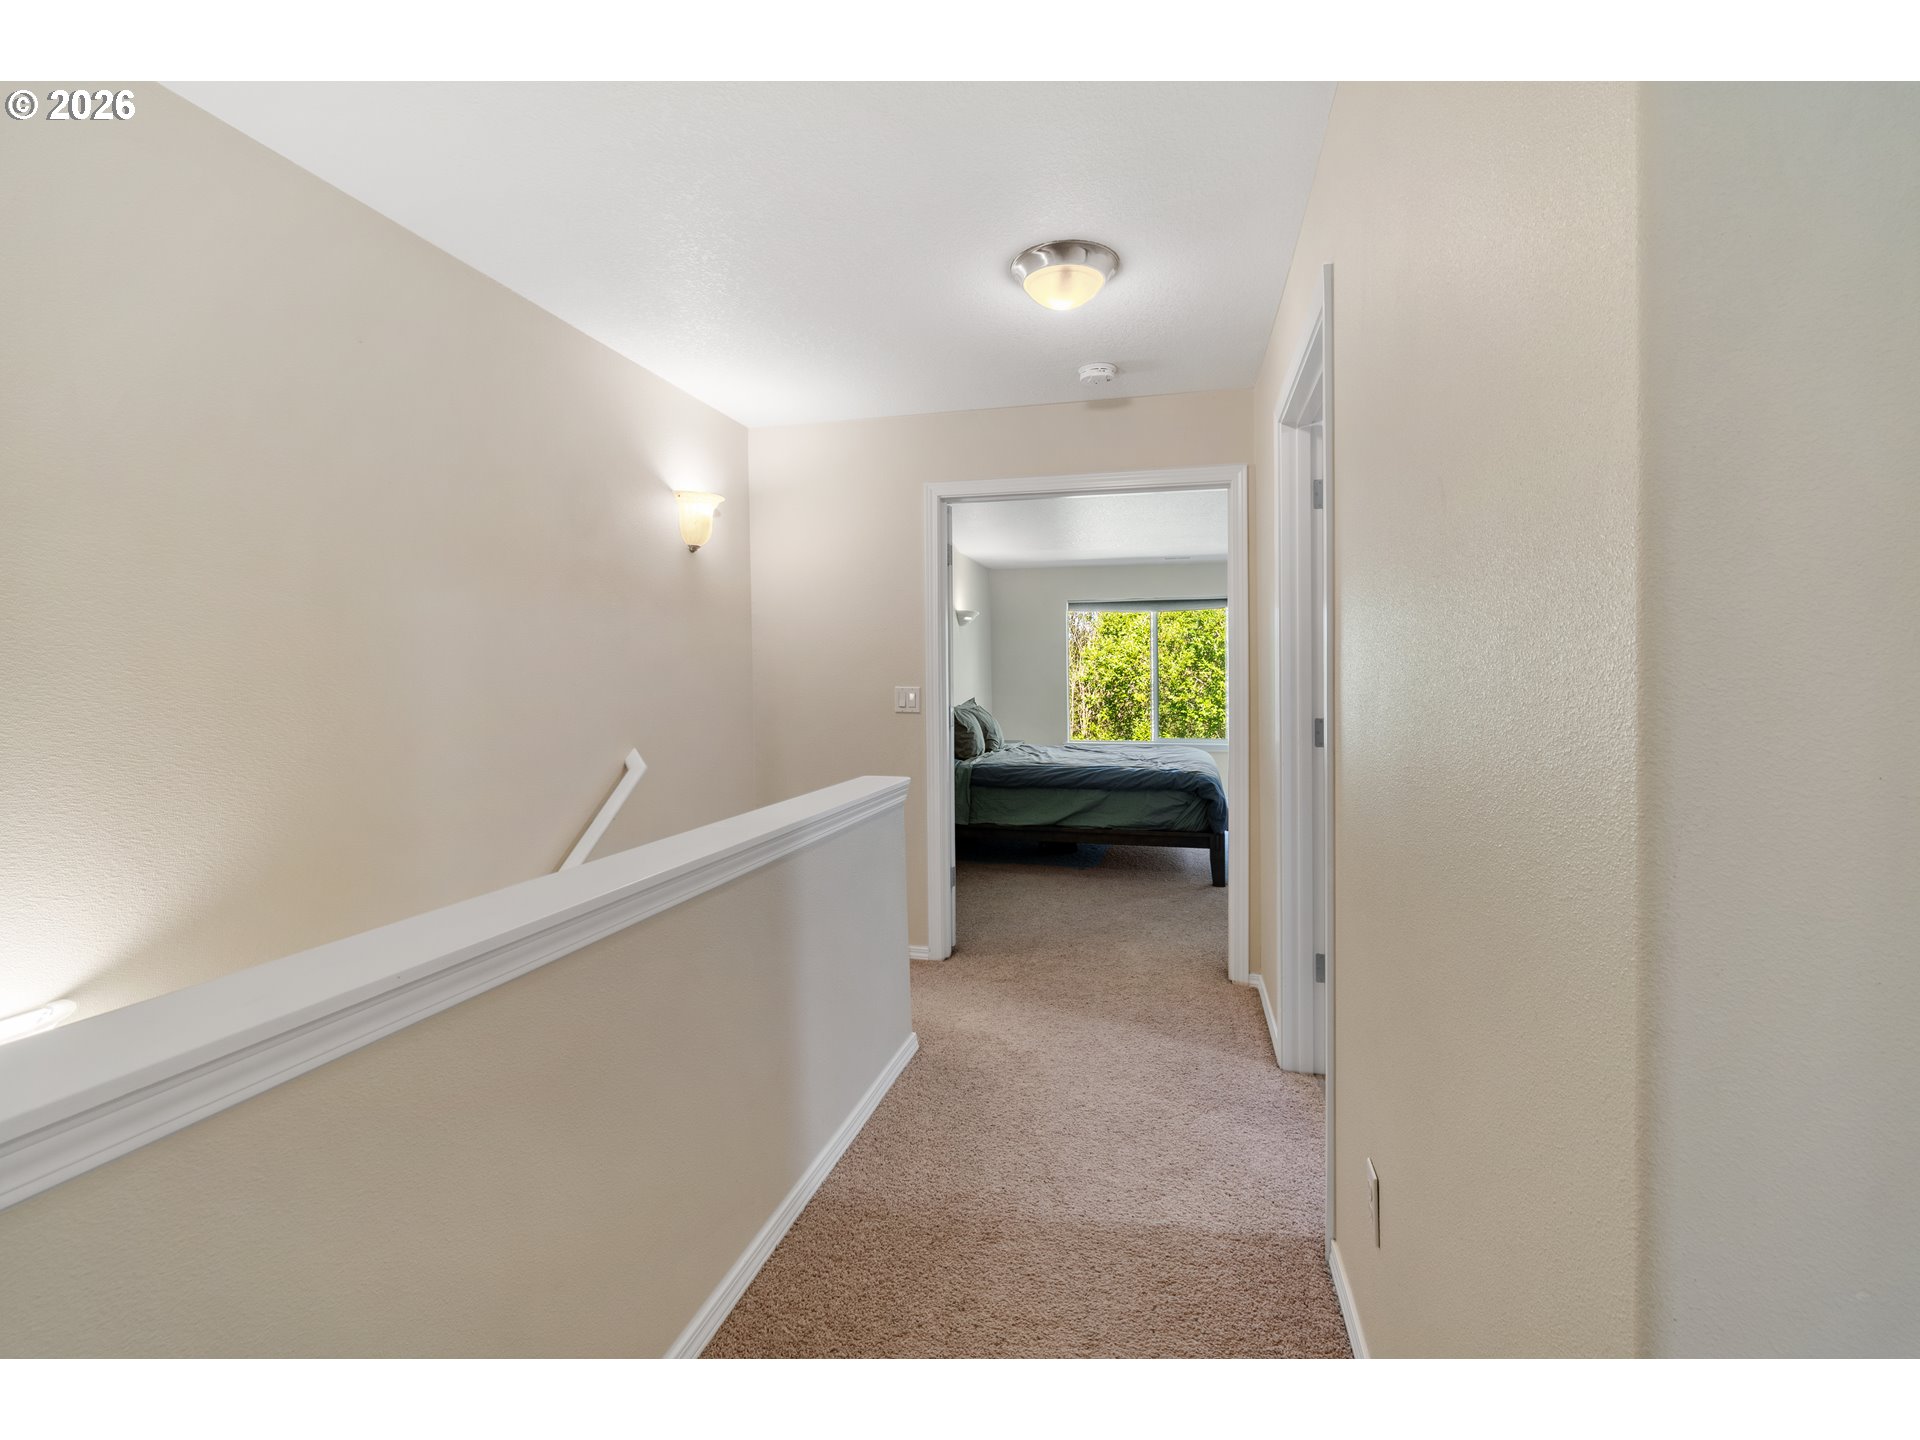
Carpeted upstairs hallway leading to a bedroom with a bed and a window overlooking greenery.
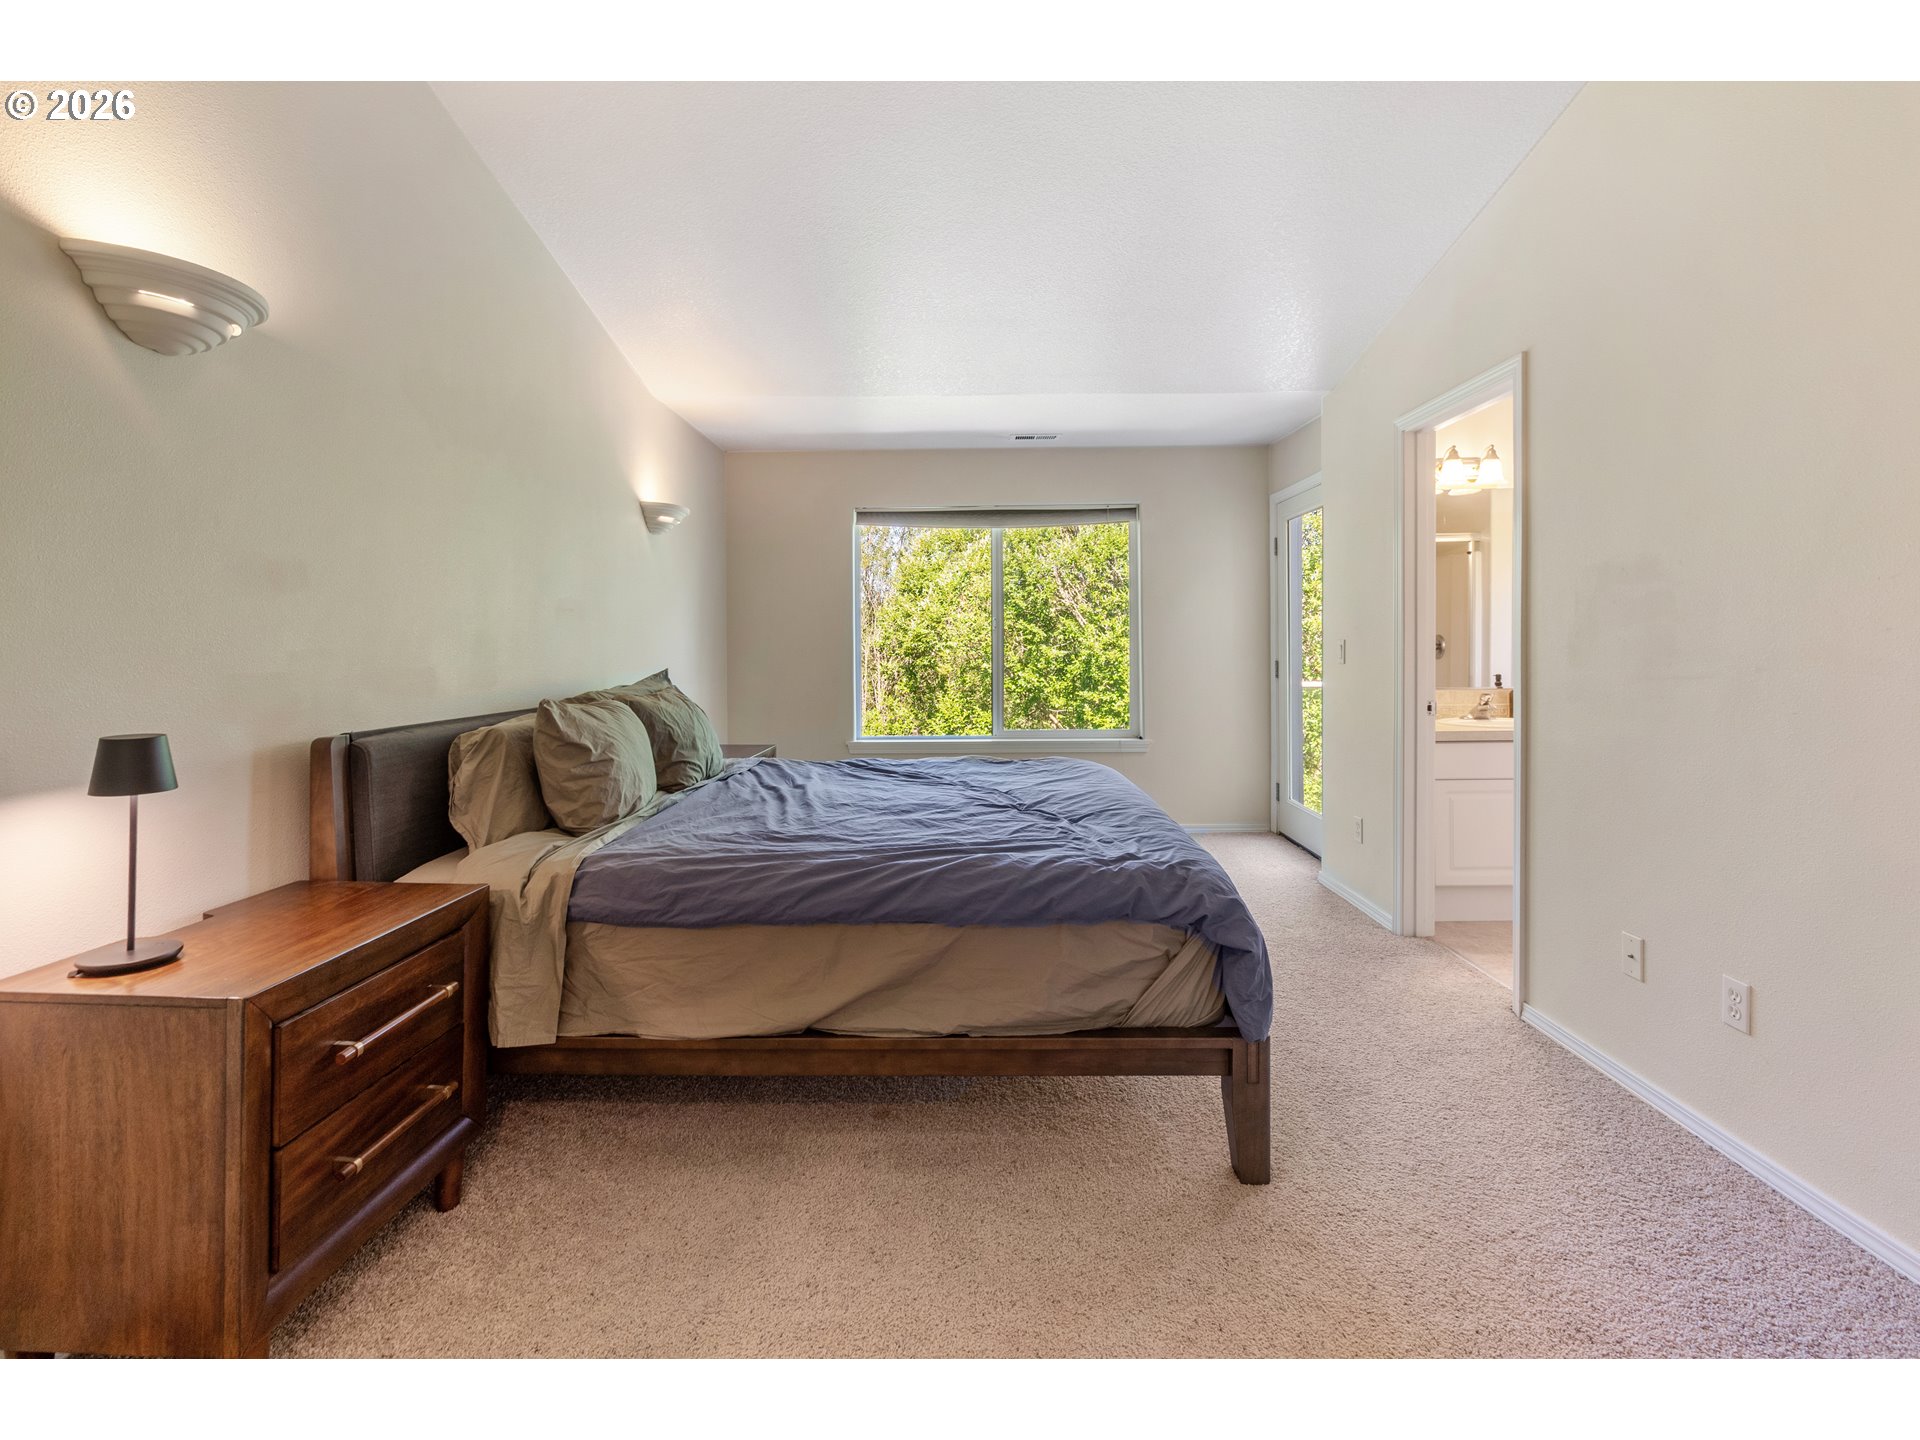
Furnished bedroom with a large bed, wood nightstand, and windows overlooking leafy greenery.
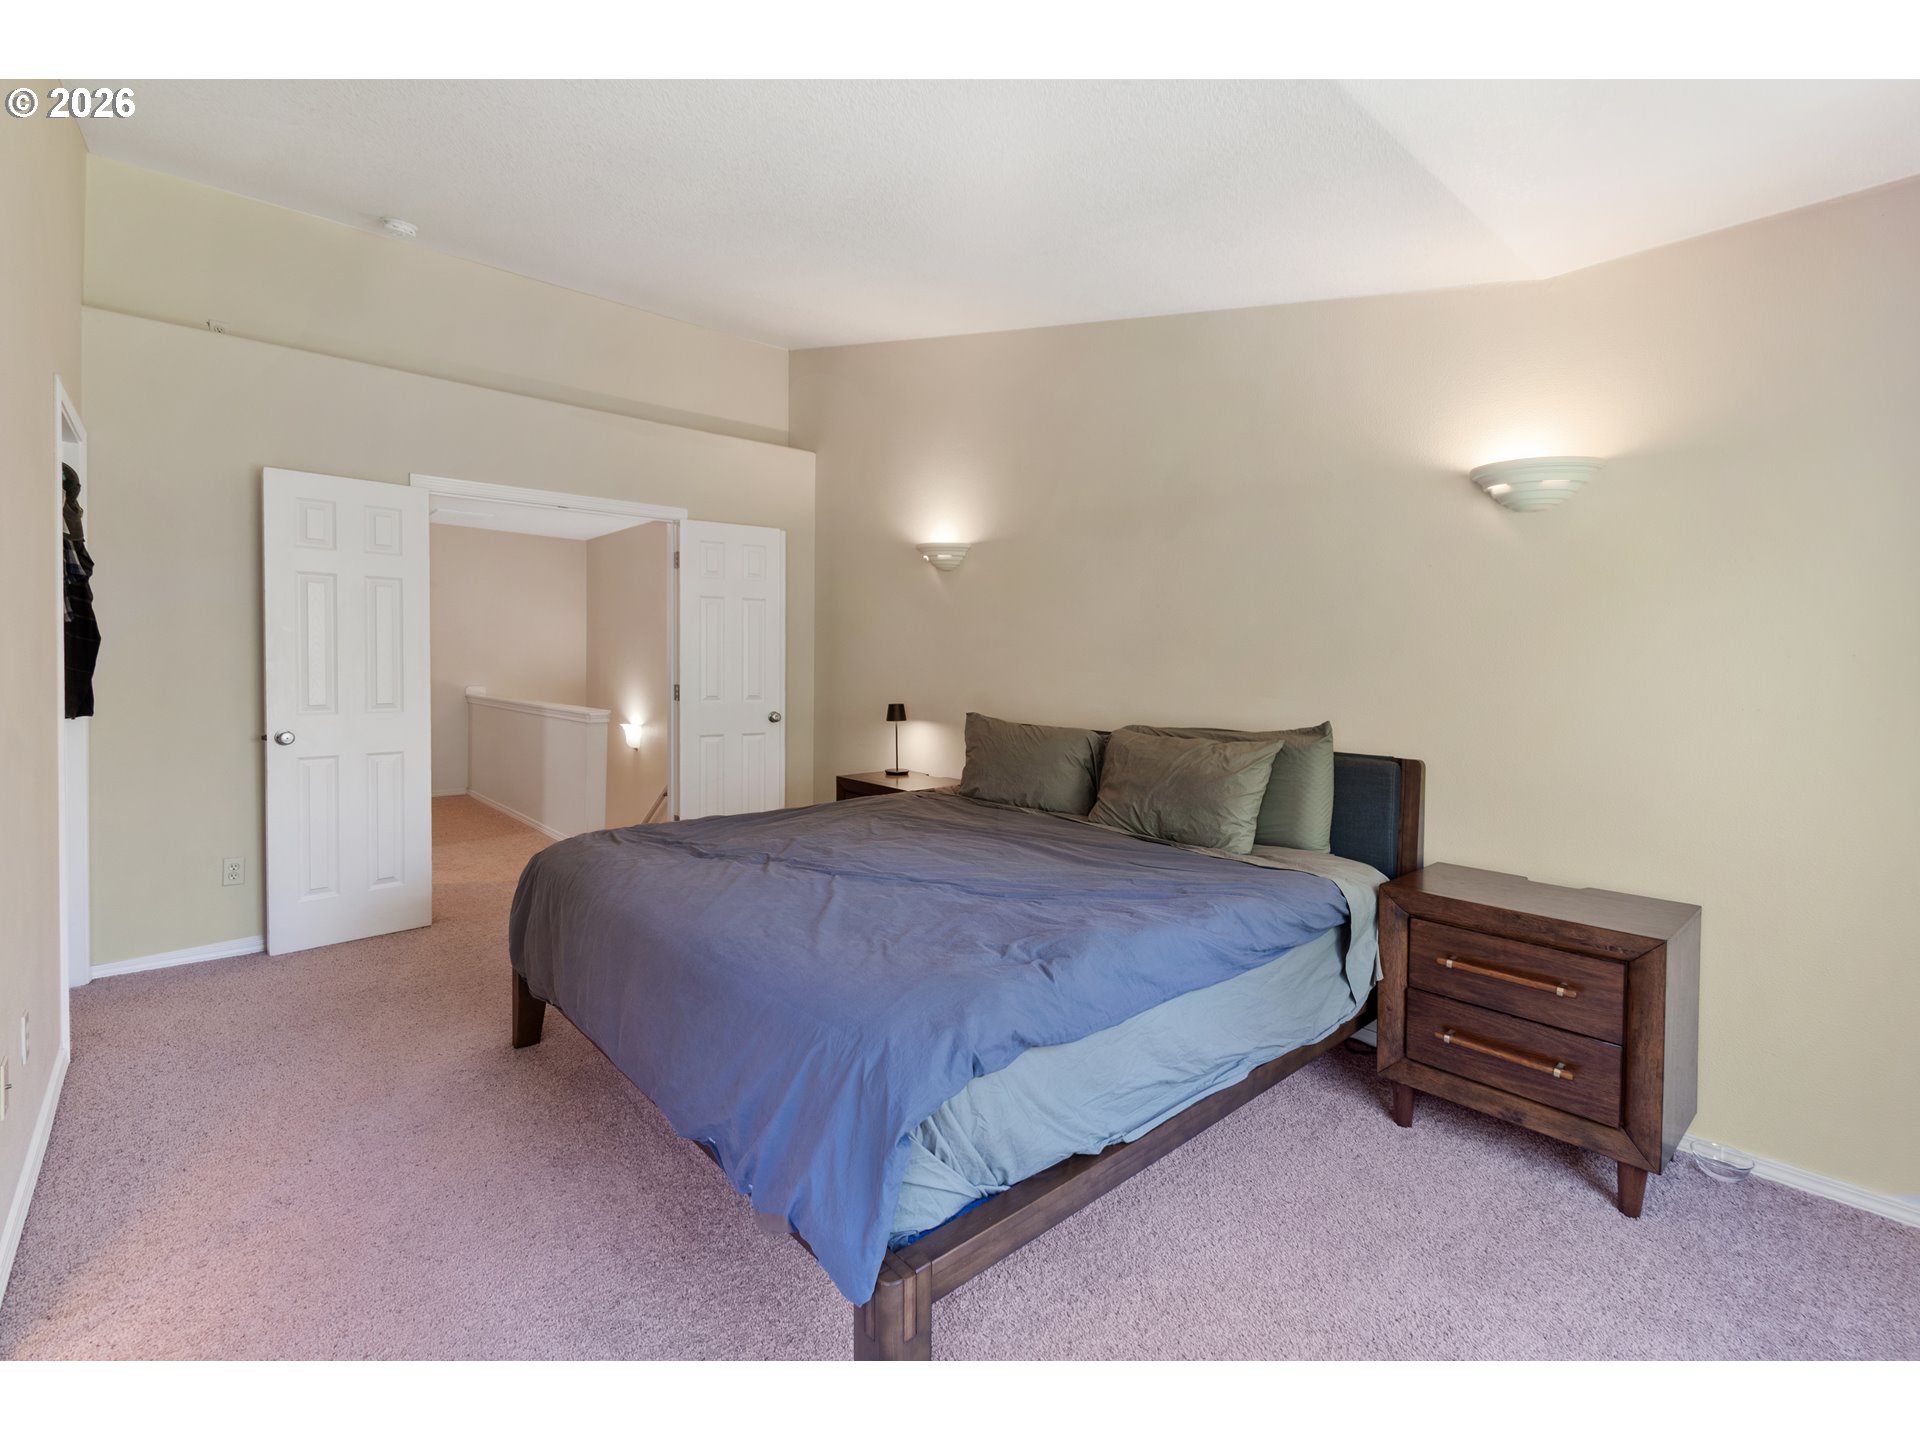
Bedroom with a blue-gray bed and open double doors leading to a carpeted landing.
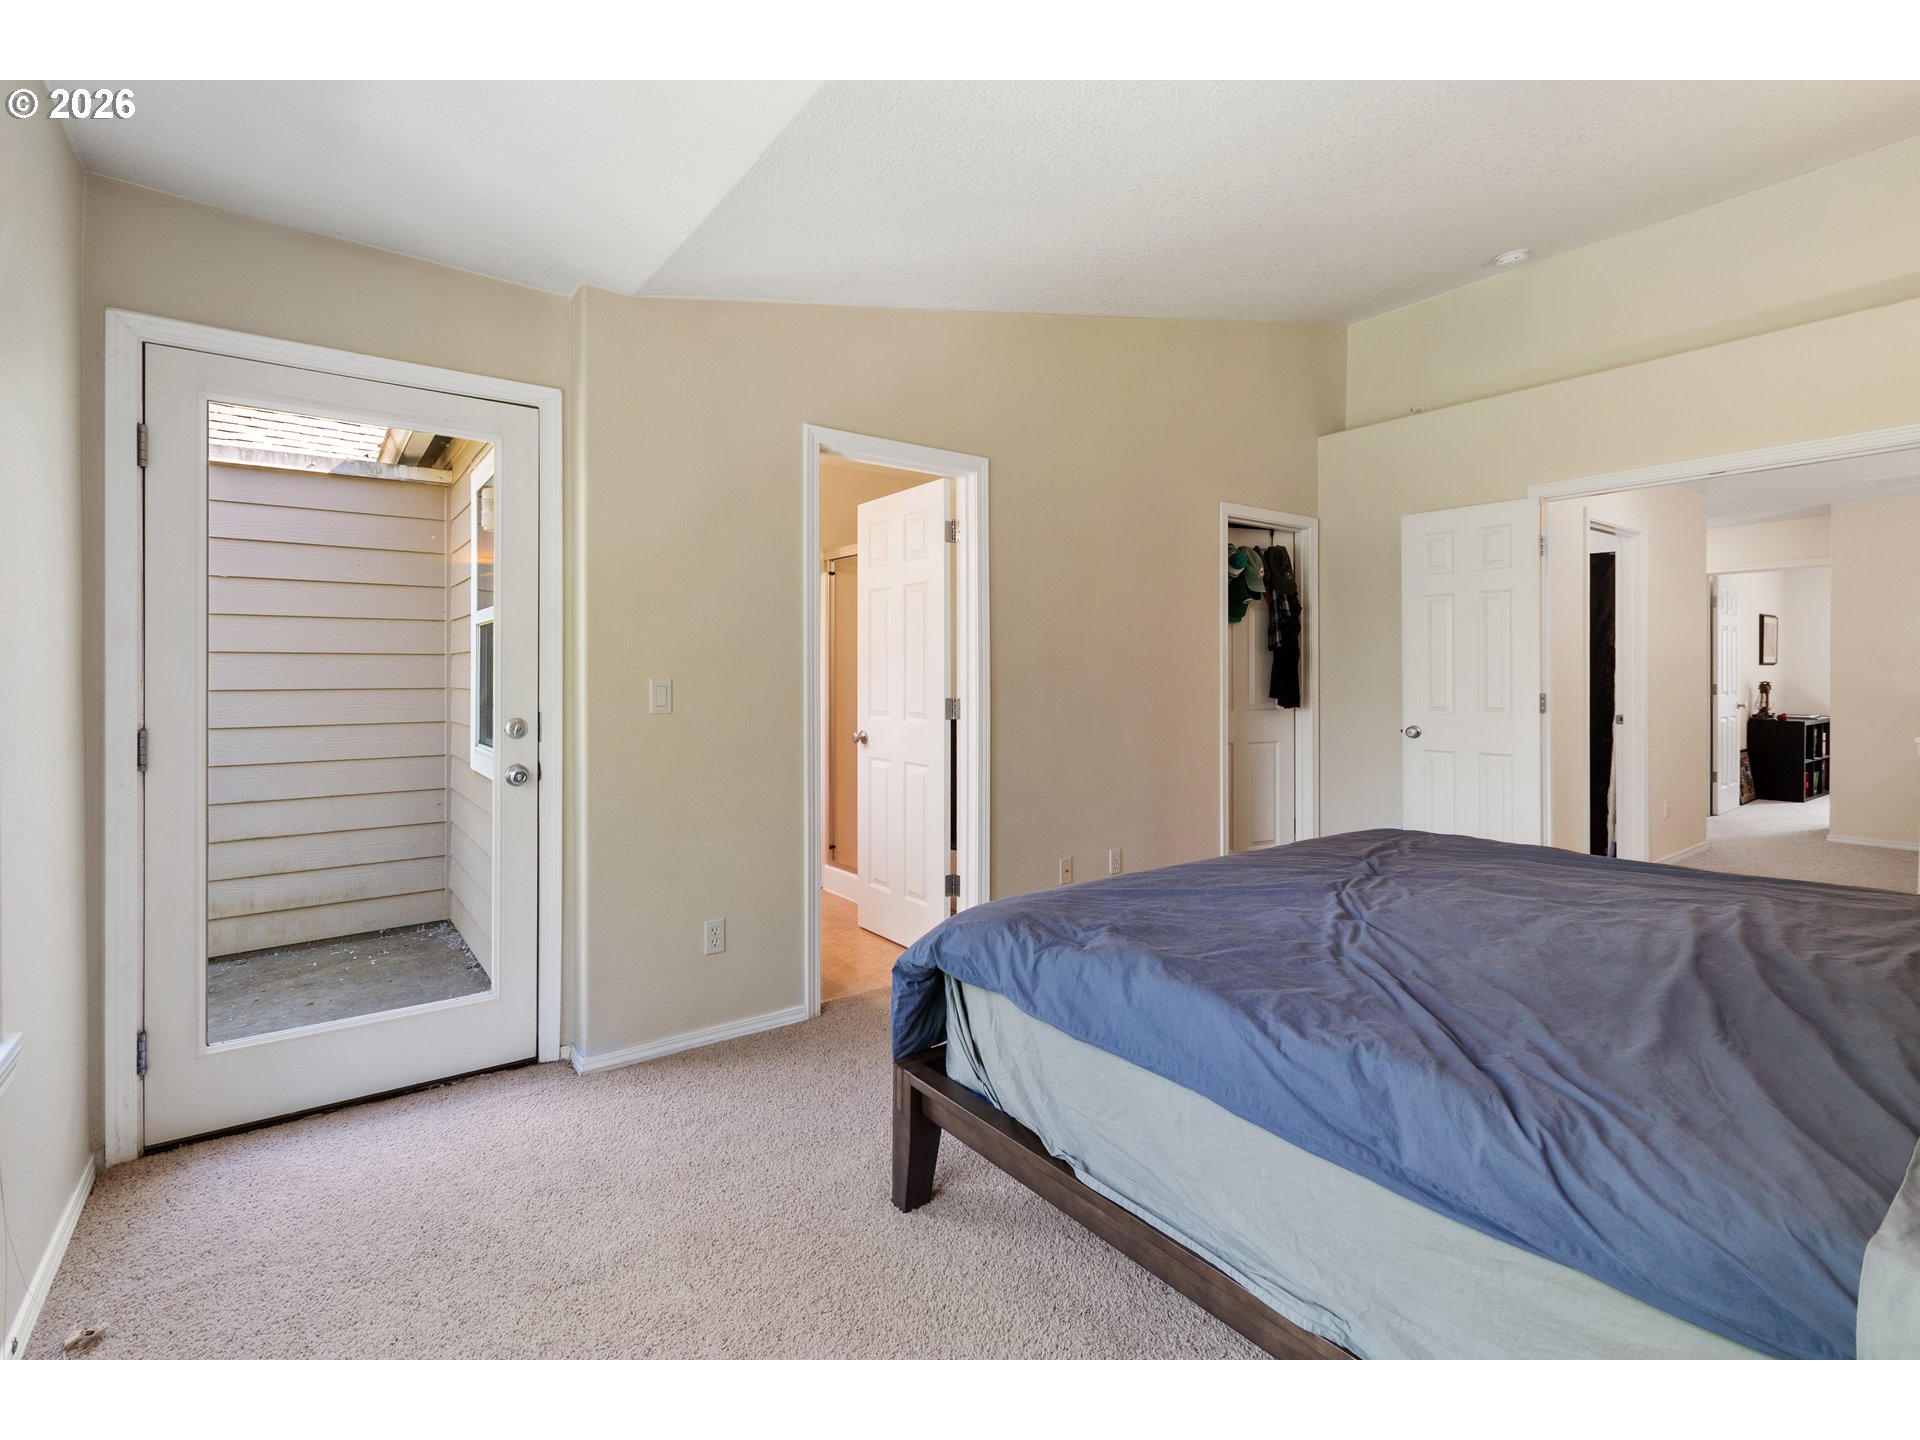
Bedroom with a blue-gray-covered bed and a glass-panel door opening to a covered area.
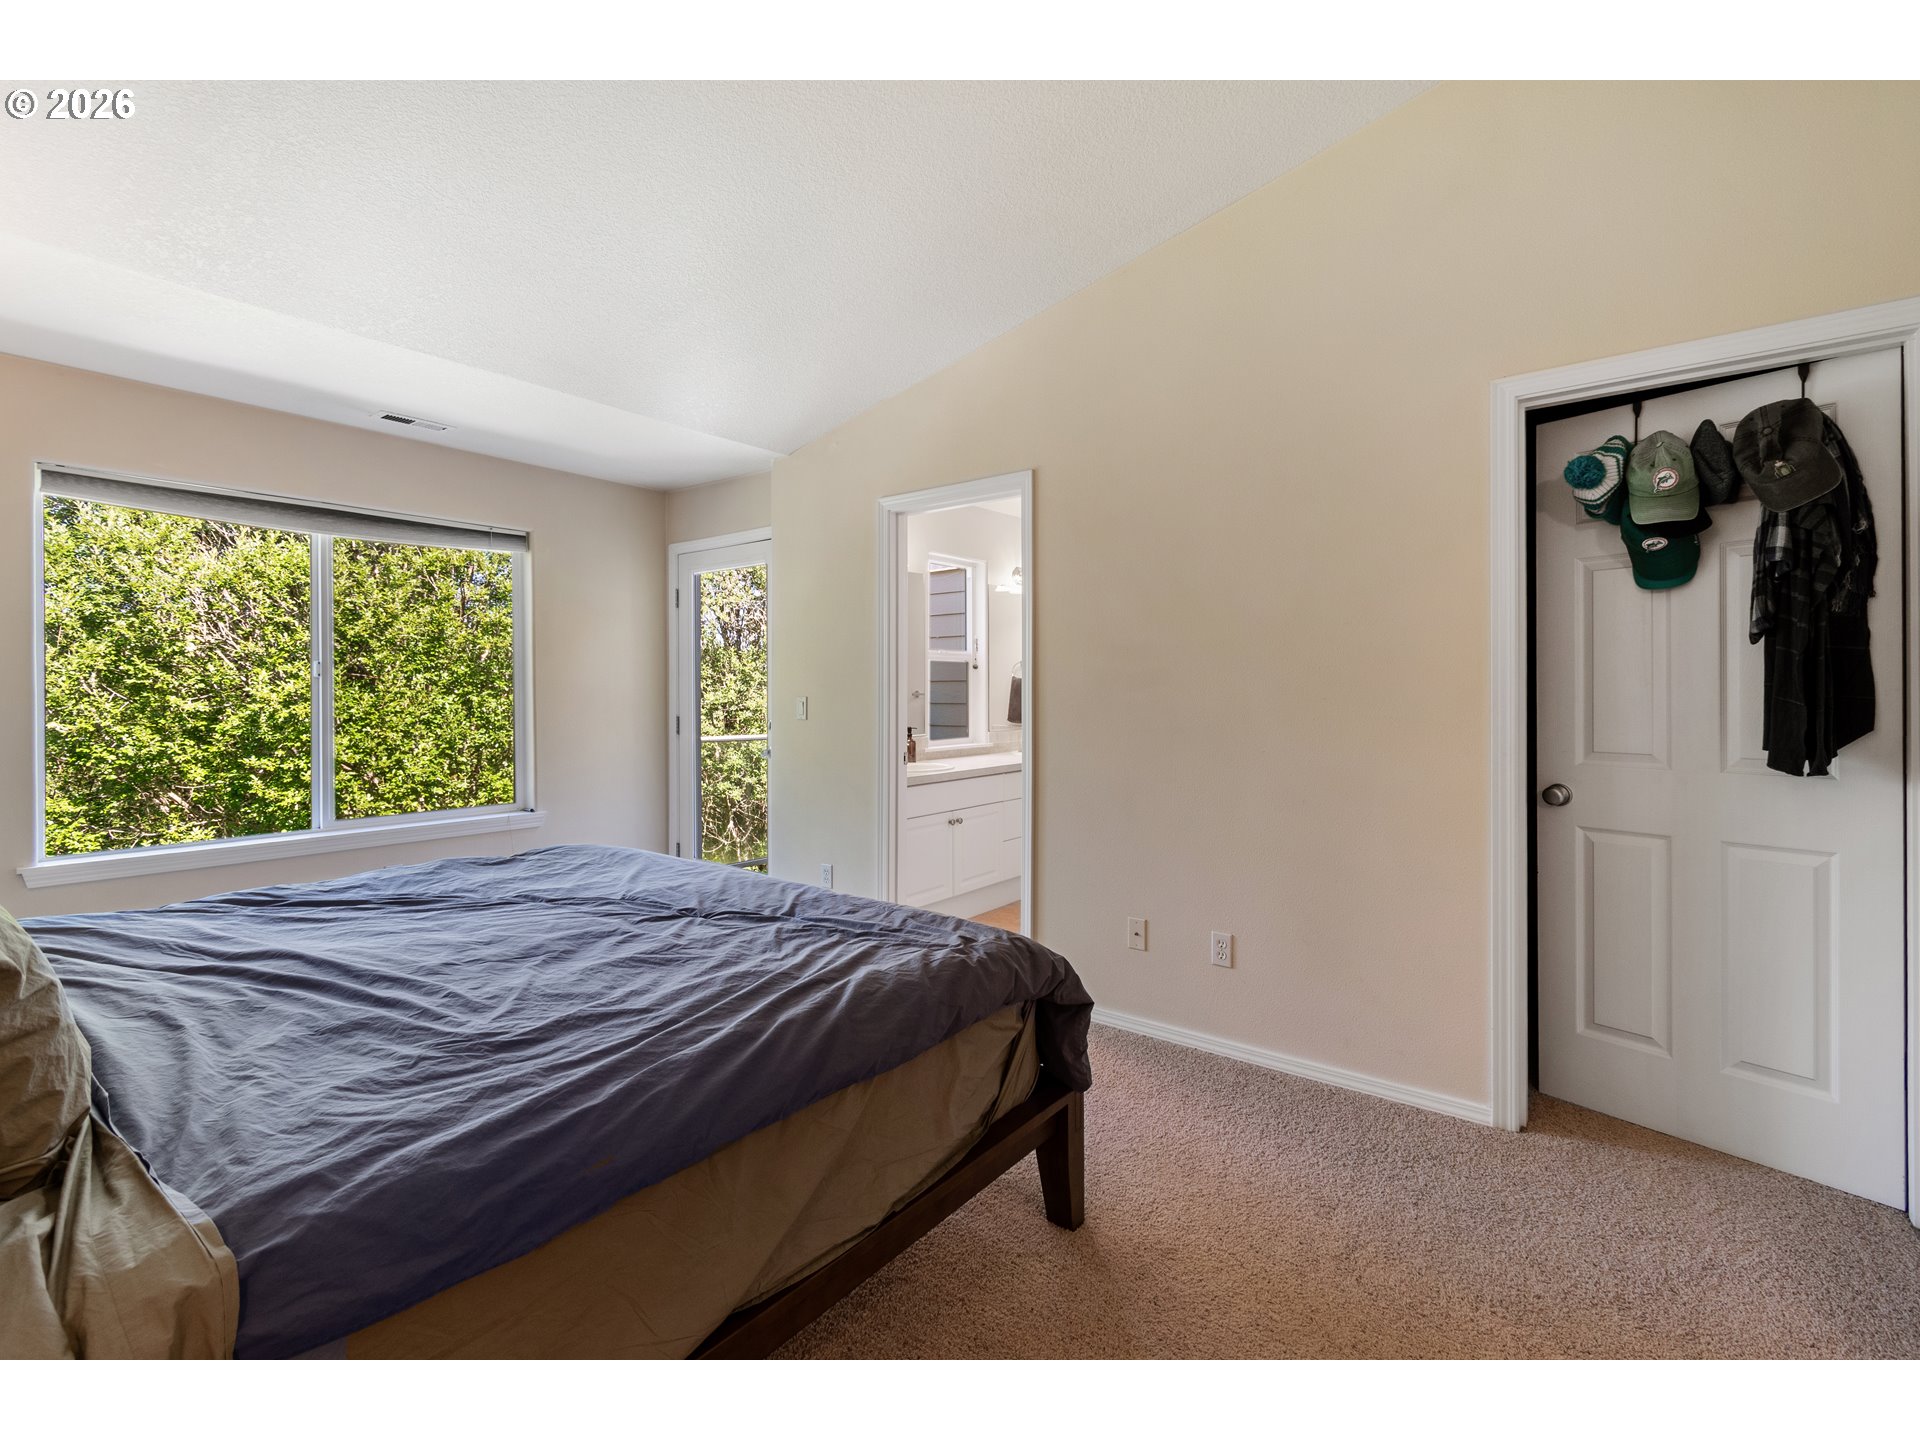
Bedroom with a dark gray-covered bed, large leafy-view window, bathroom doorway, and open closet.
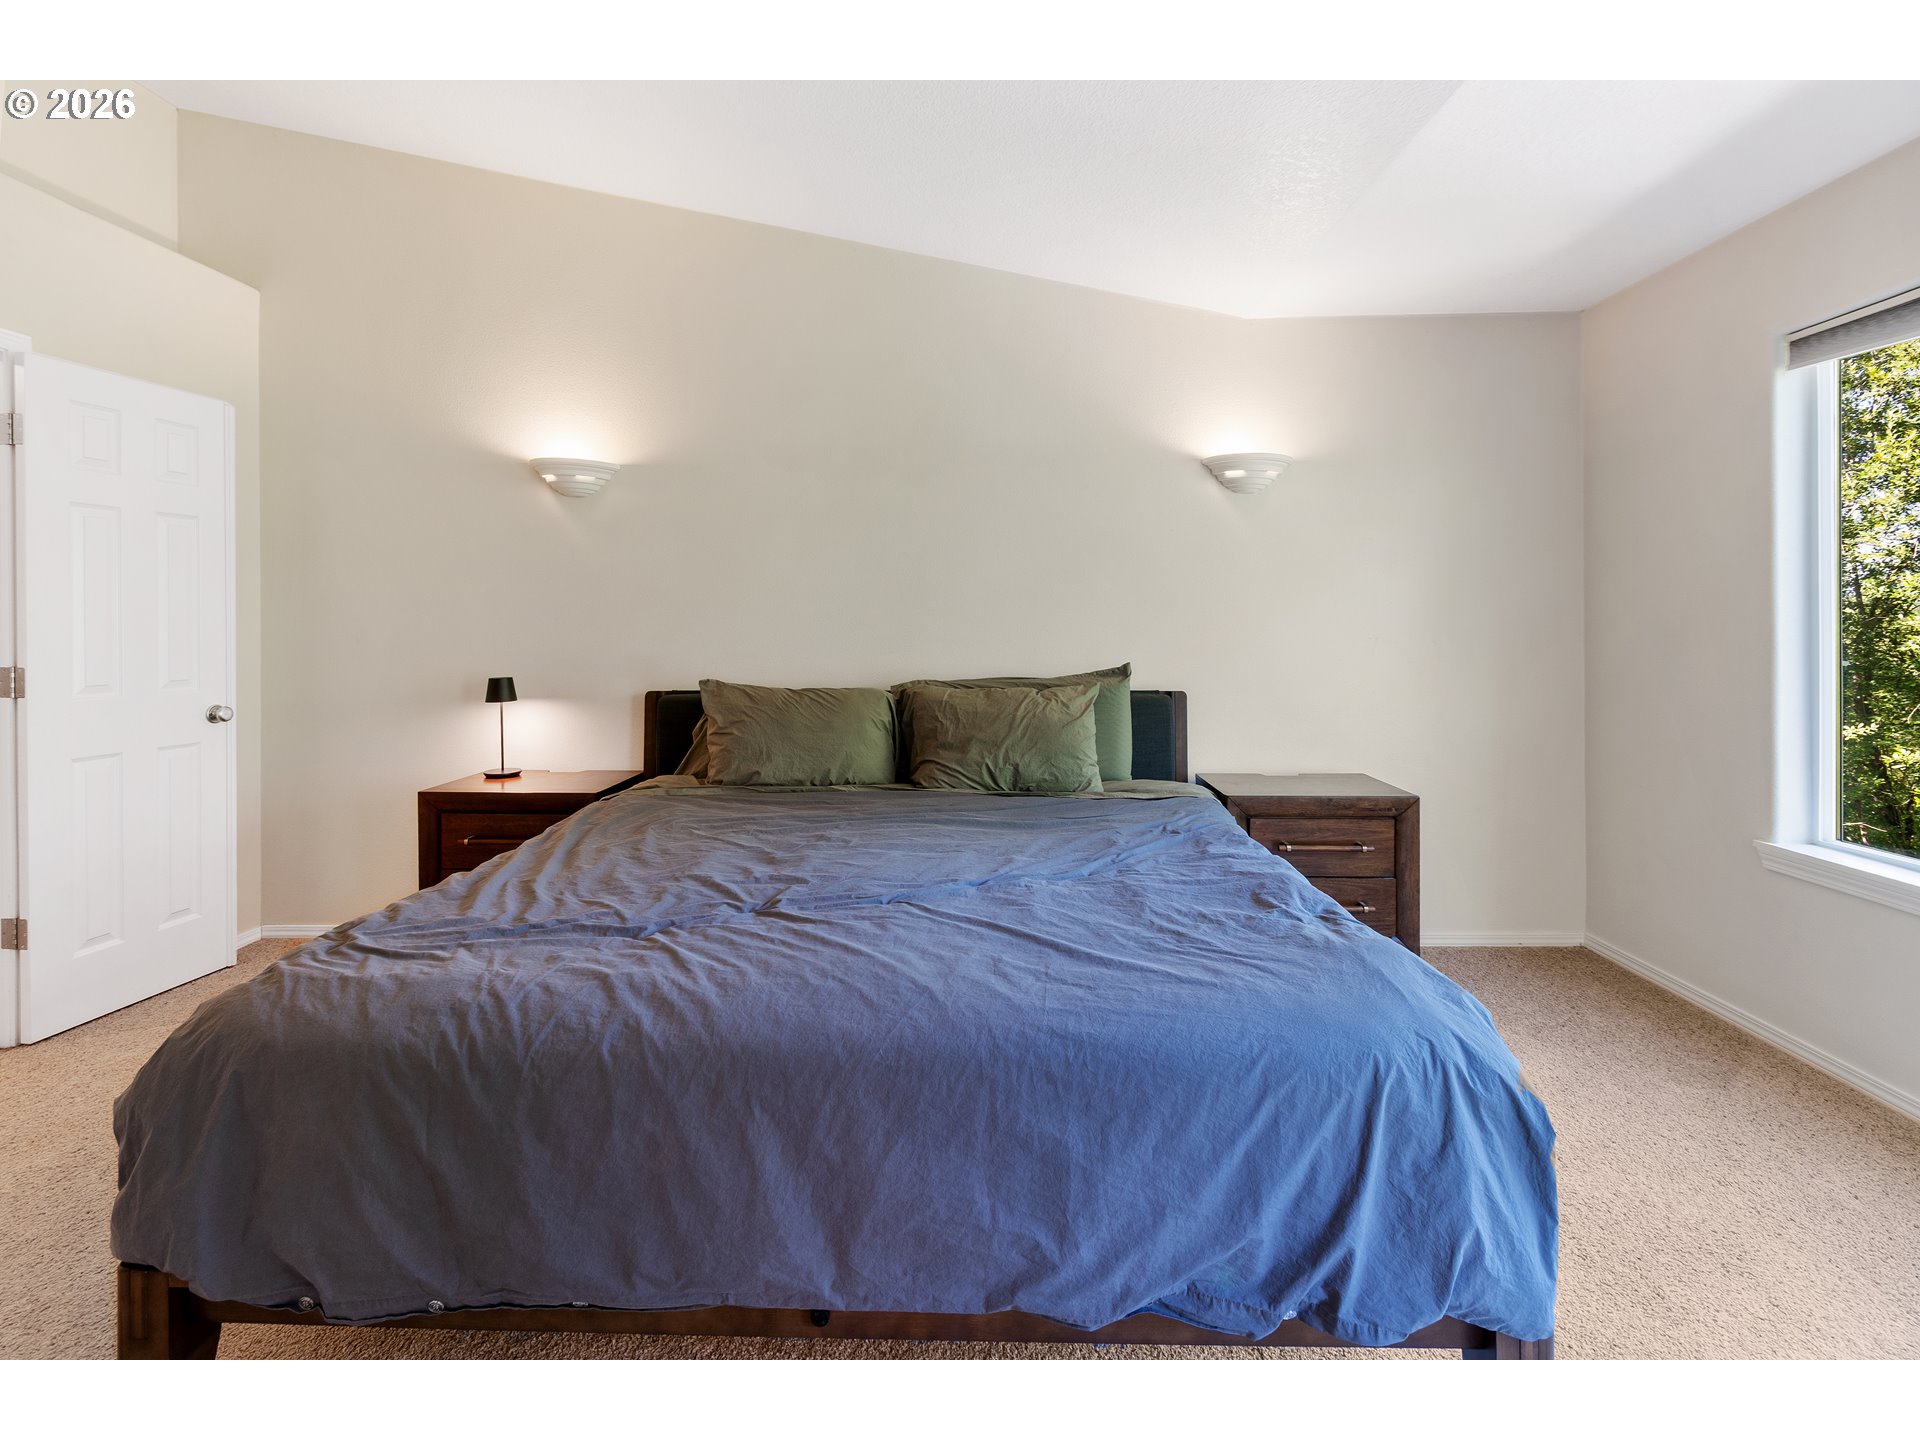
Bedroom with a large blue-covered bed, green pillows, wooden nightstands, and a window overlooking trees.
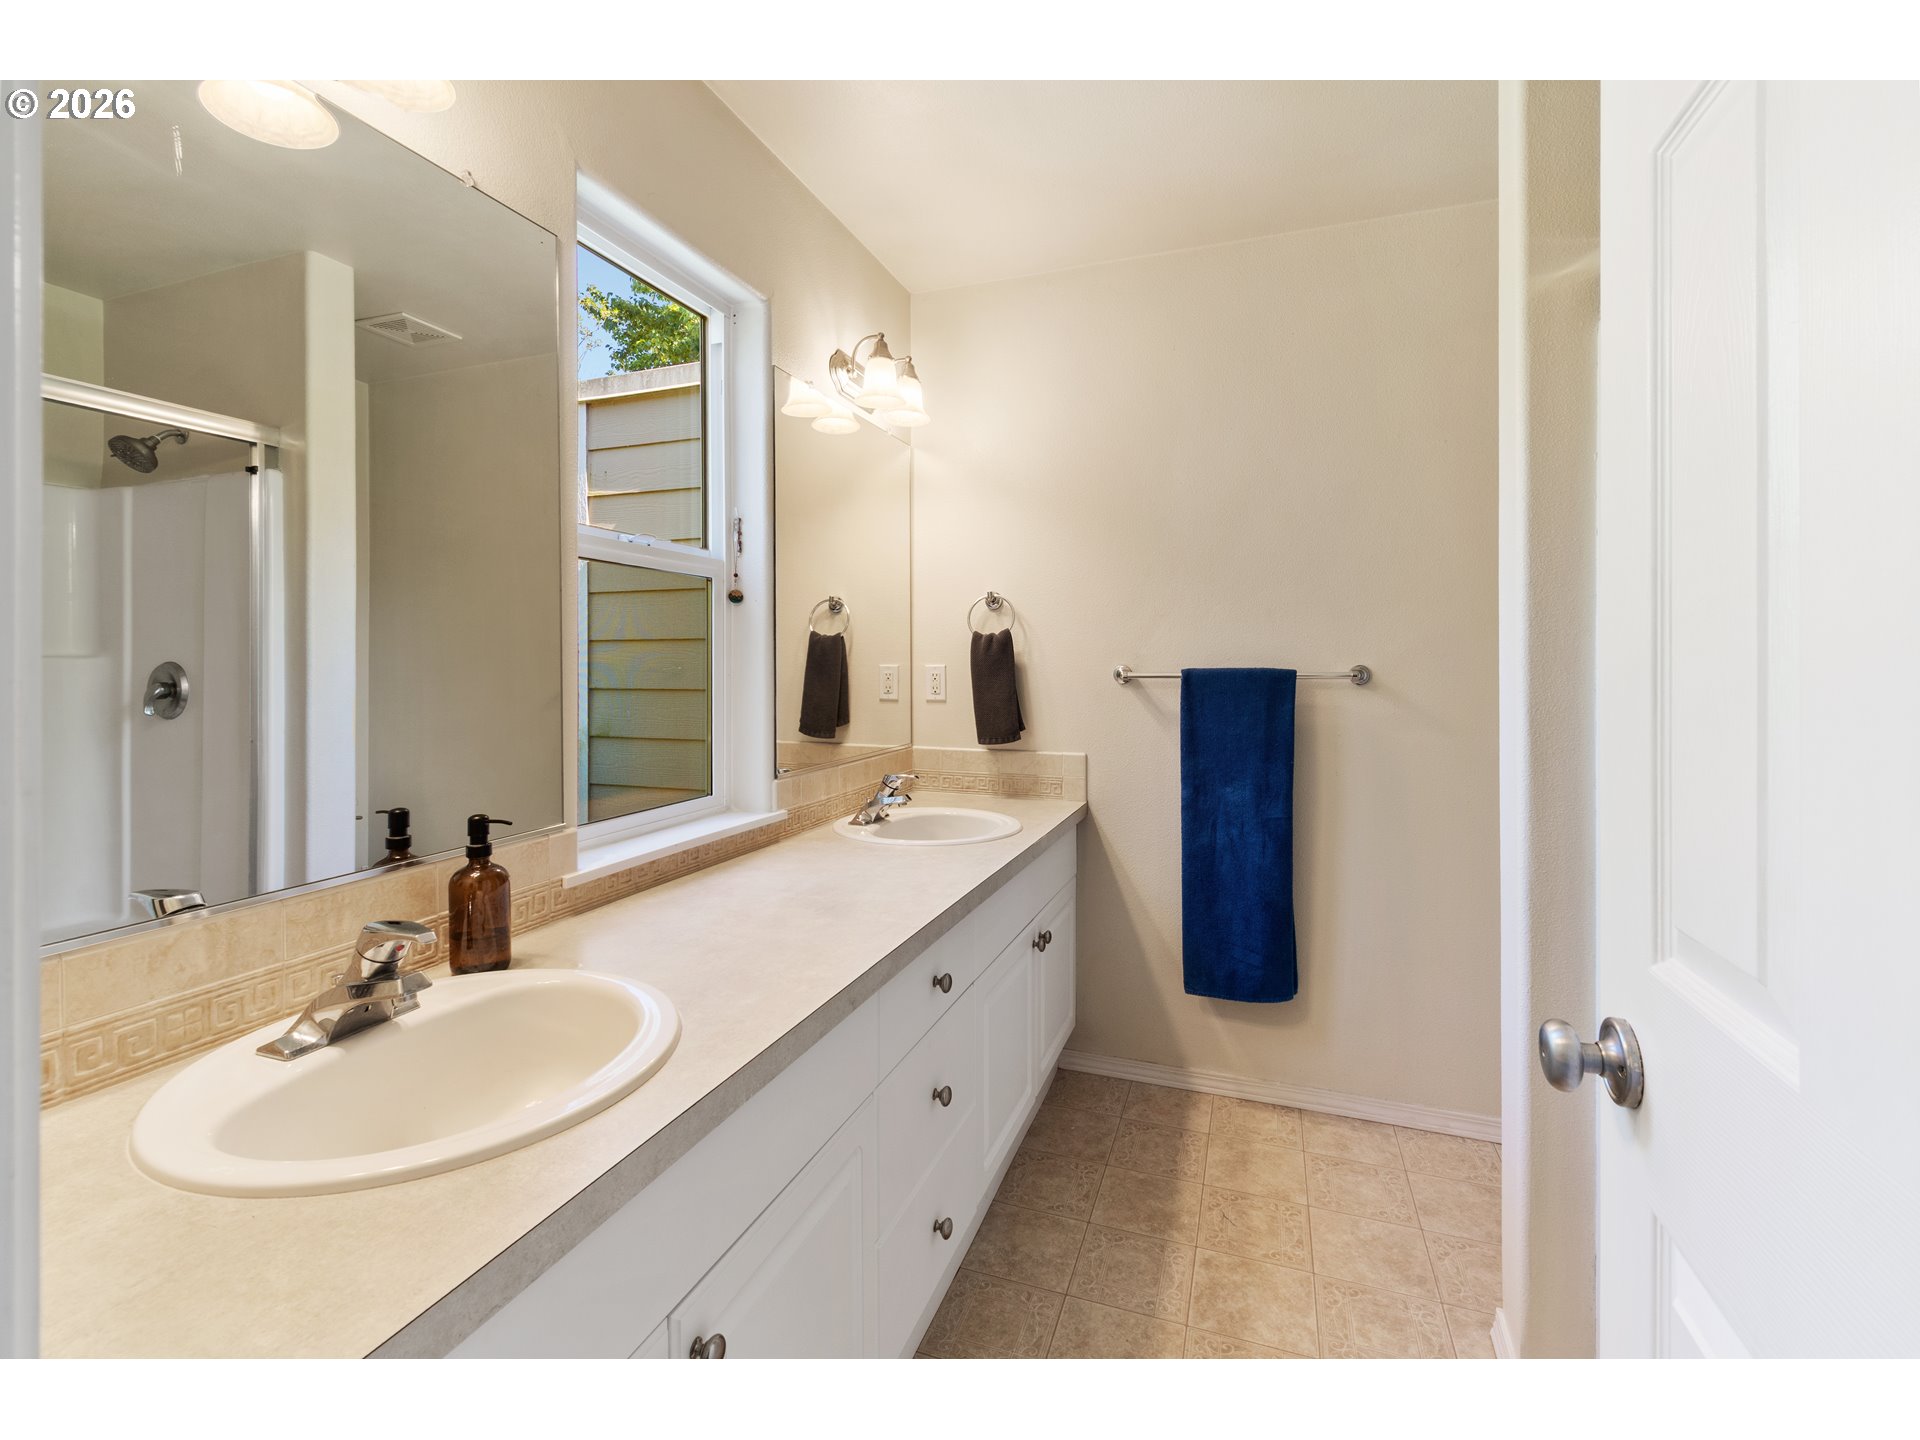
Bathroom with a long double-sink vanity, large mirror, tiled floor, and window beside the shower.
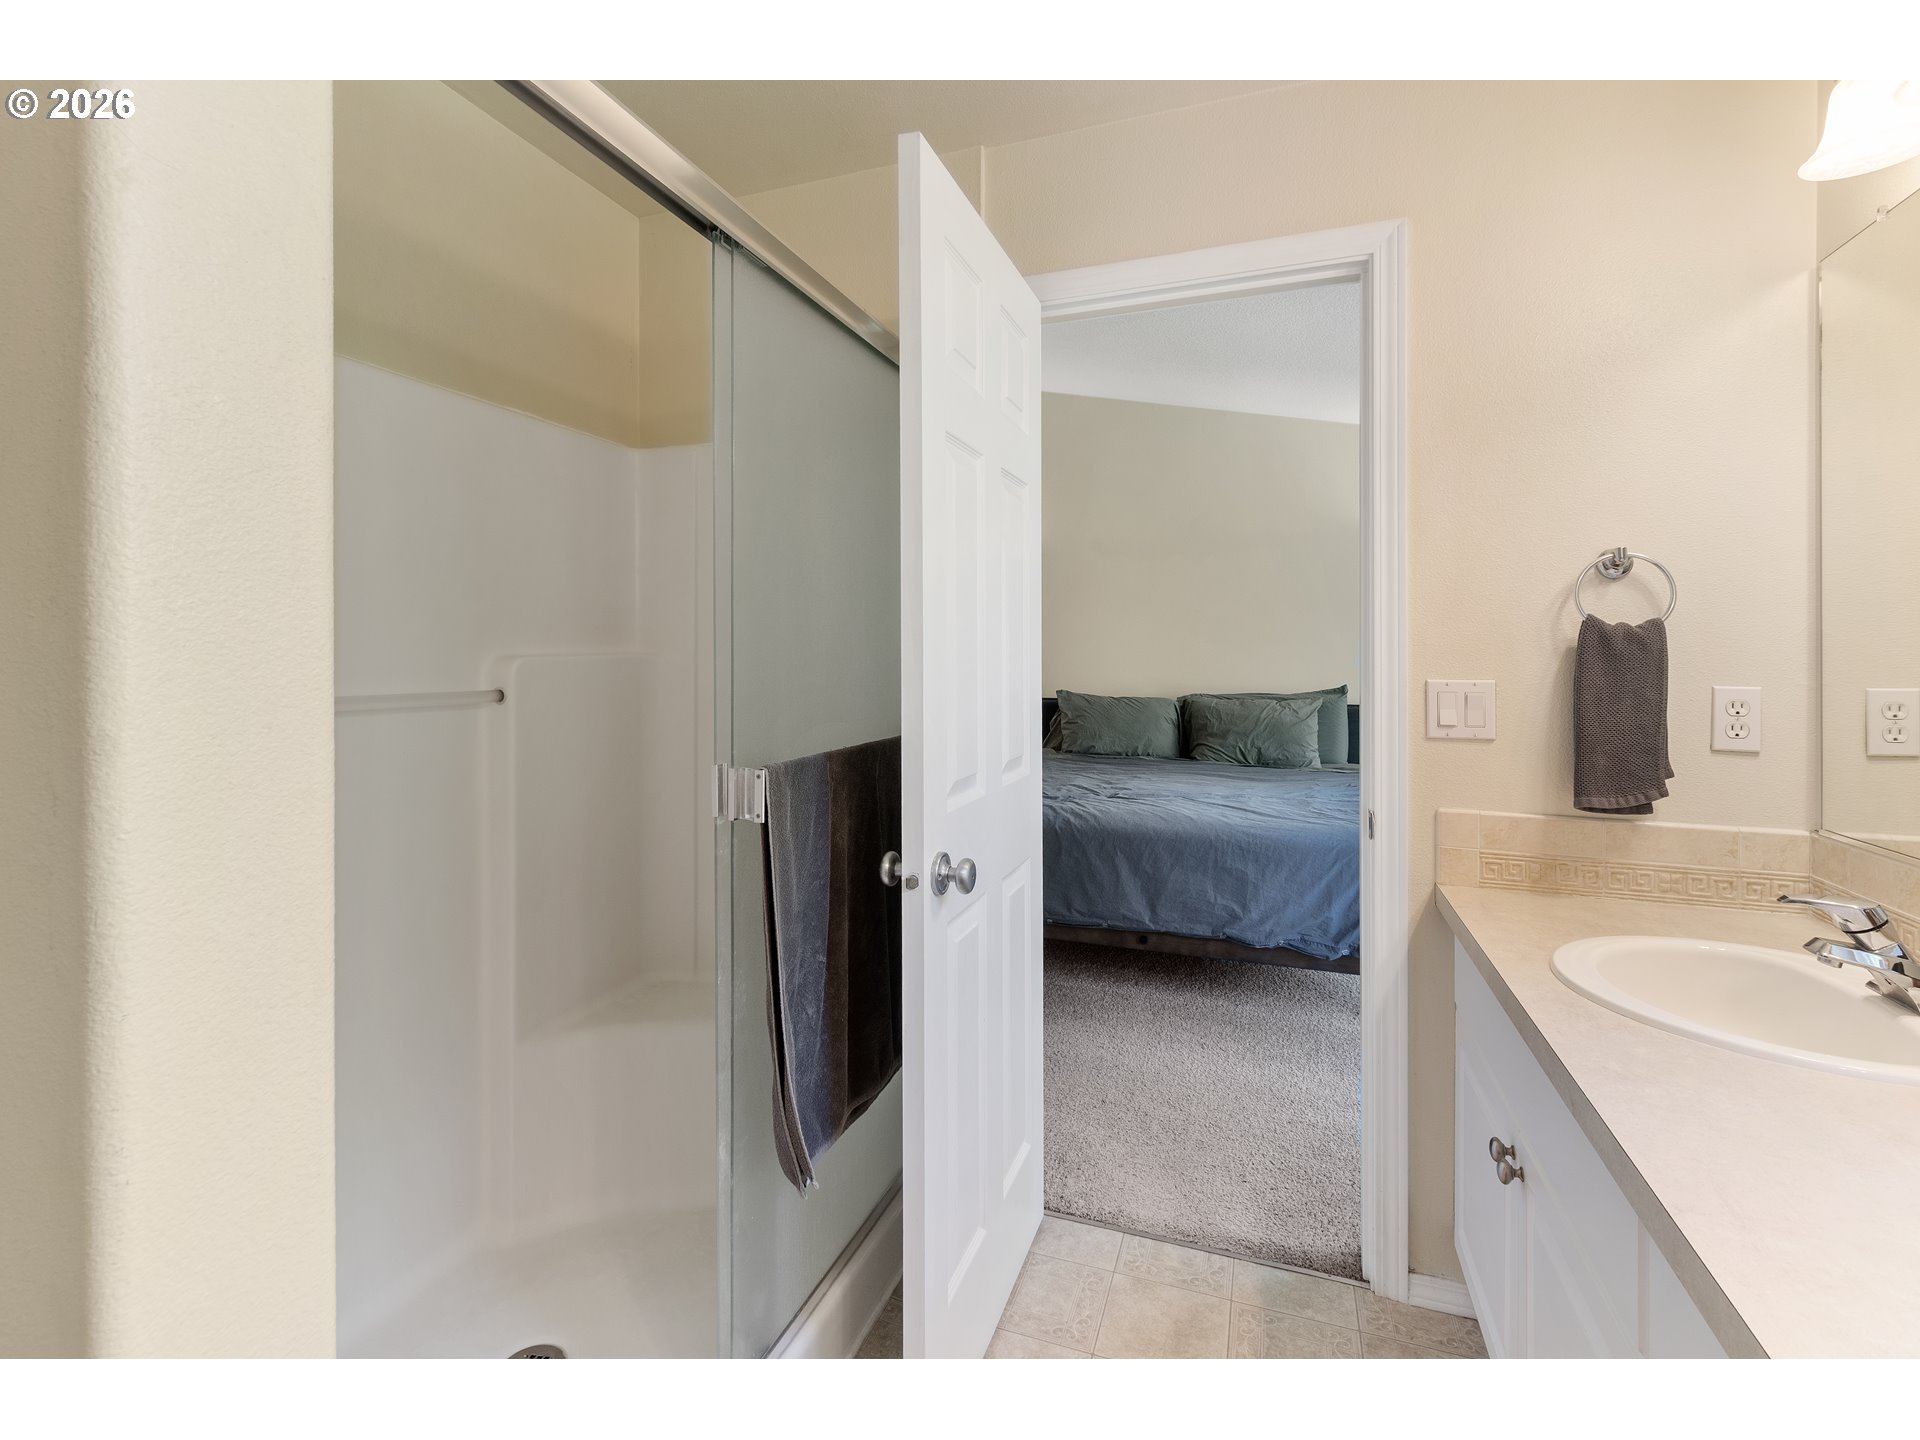
Bathroom with glass shower and white vanity opening to a bedroom with a blue bed.
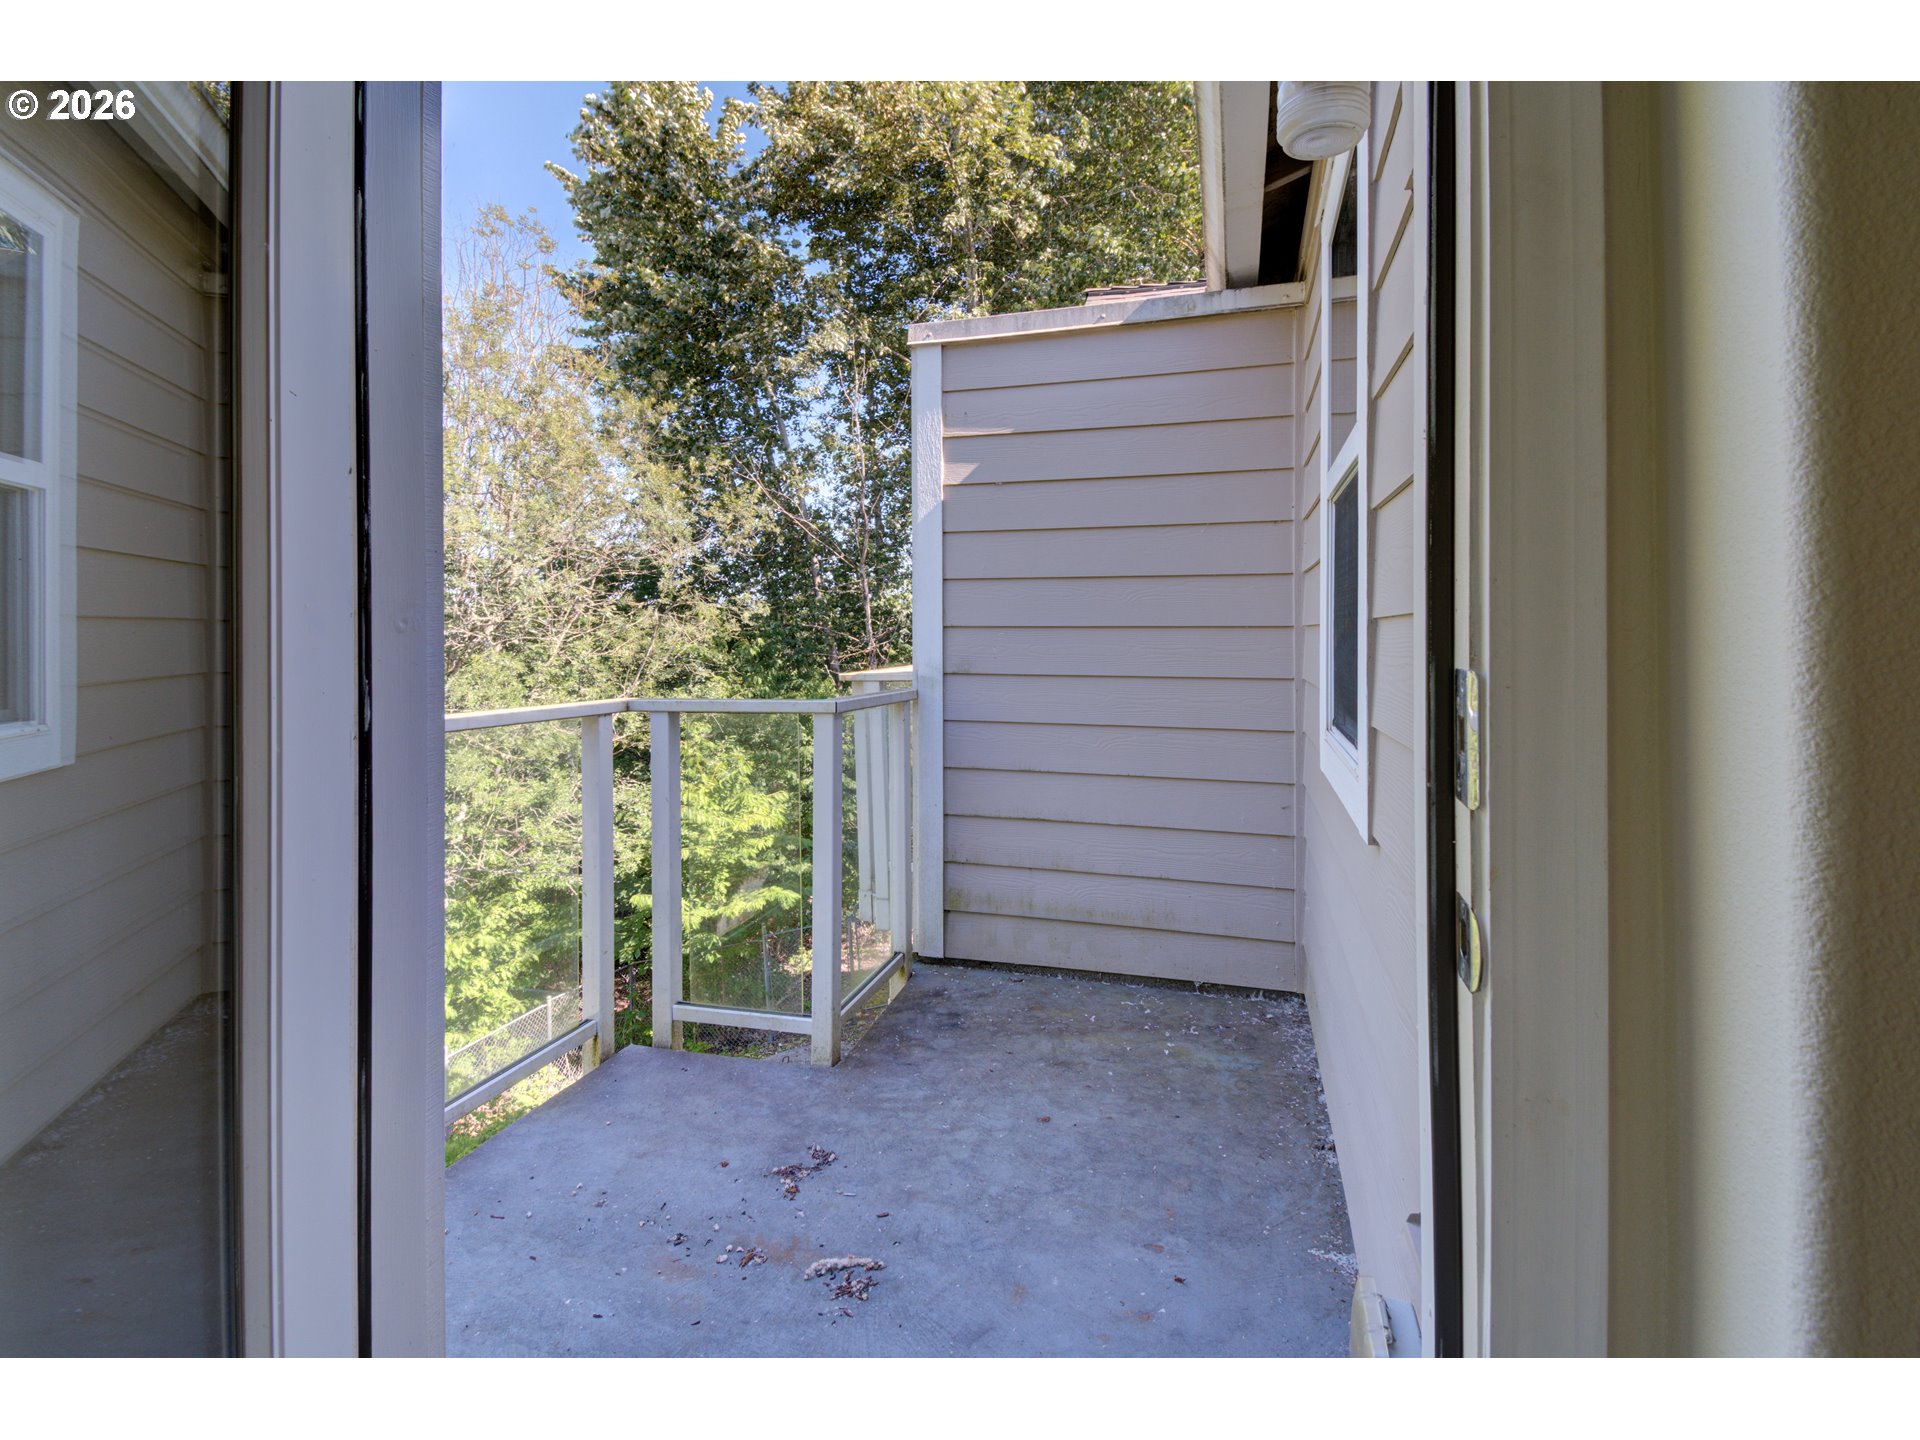
Empty concrete balcony with a glass railing overlooking leafy trees.
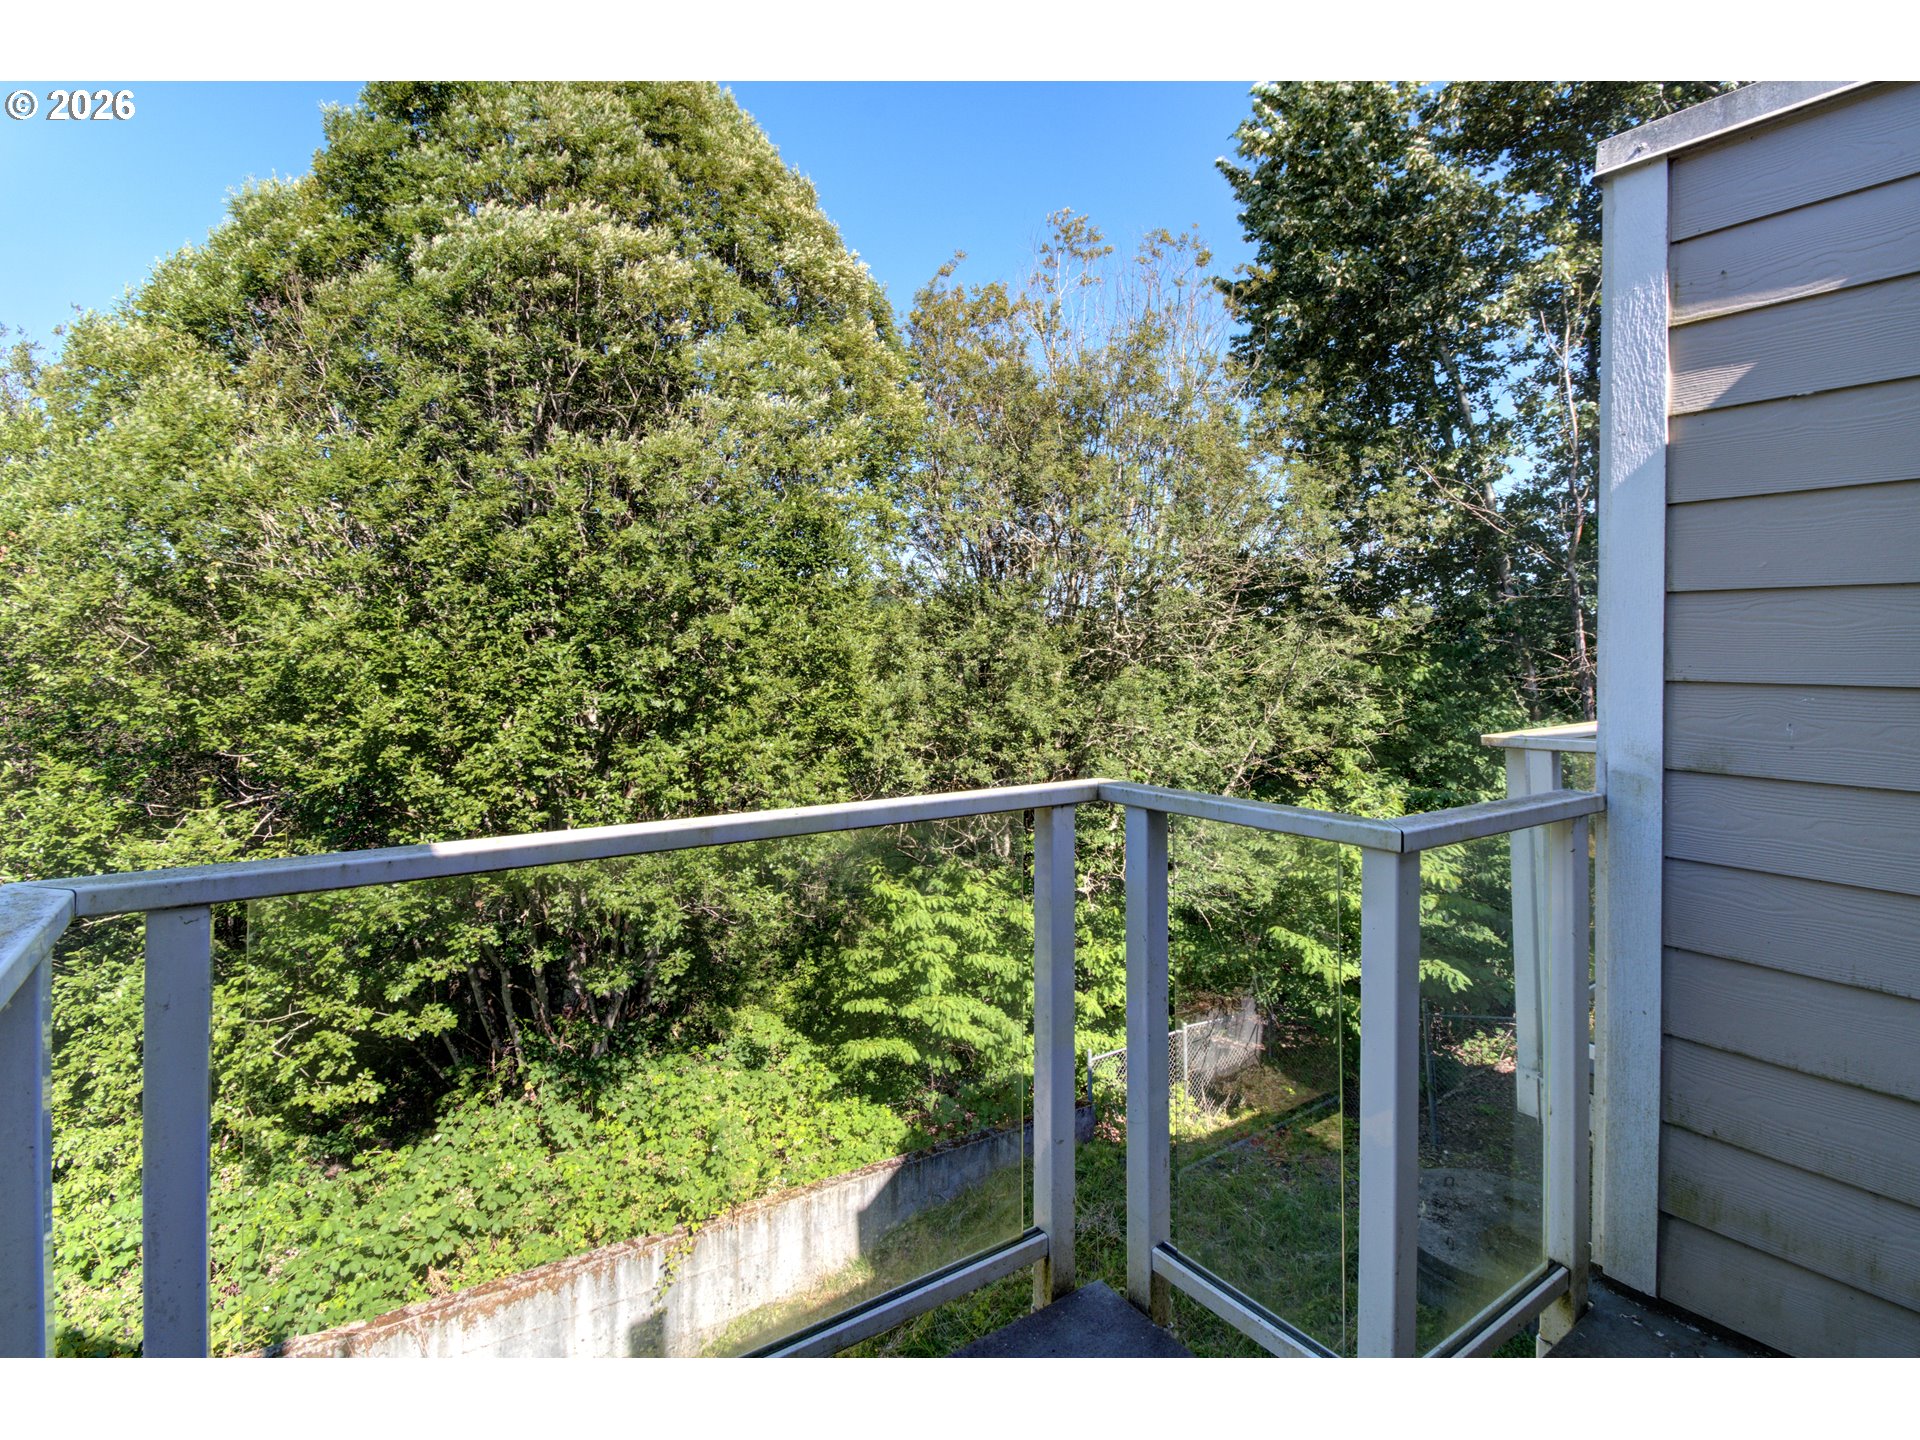
Balcony with glass railing overlooking dense trees and a fenced yard.
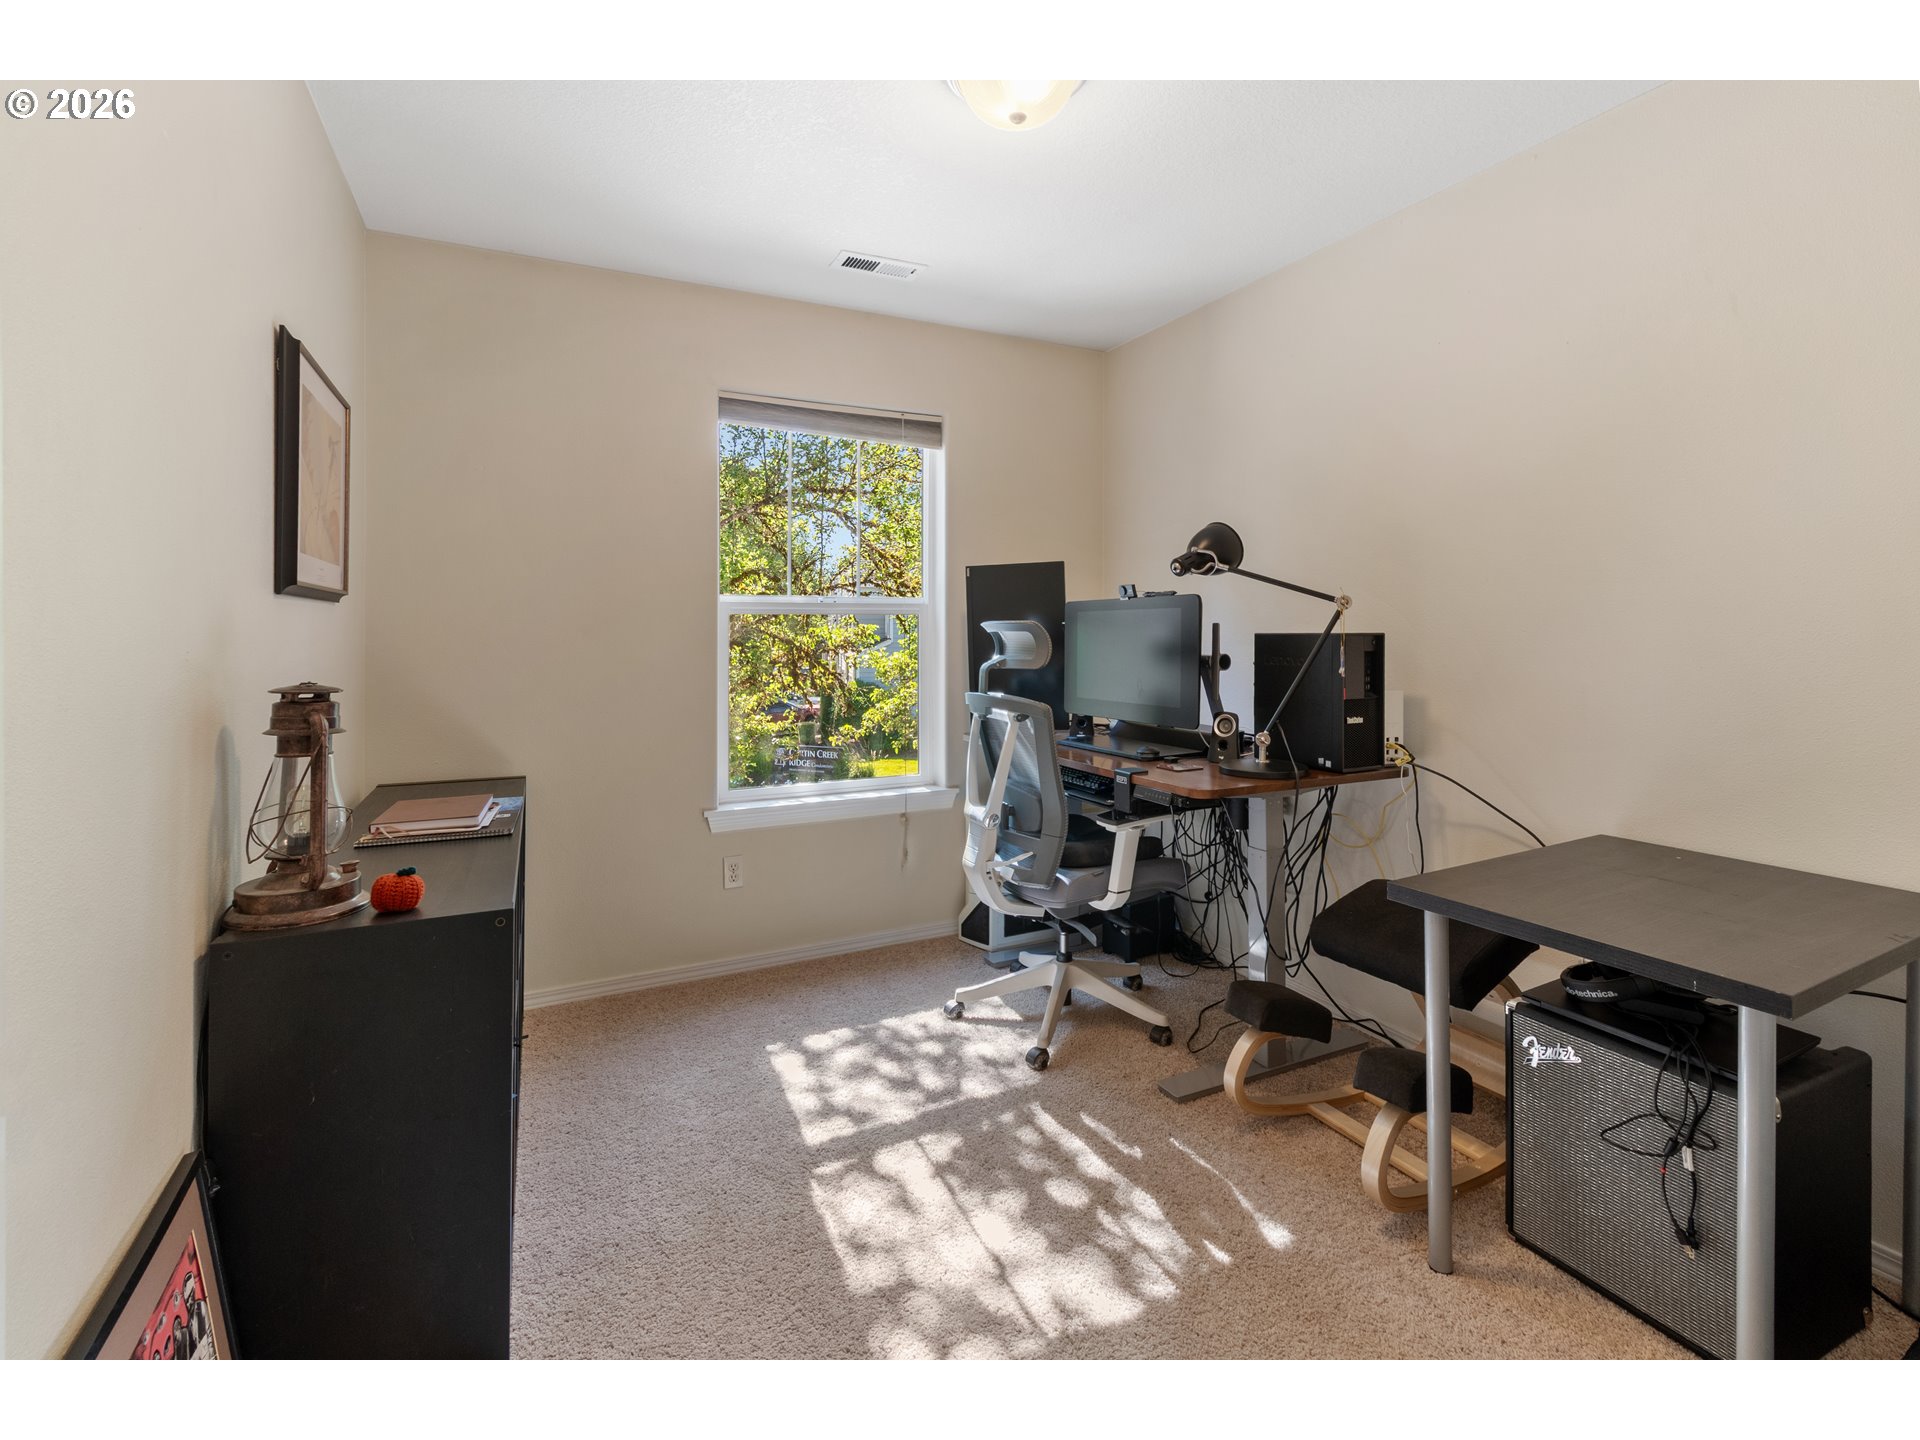
Furnished home office with a computer workstation, audio equipment, and sunlight across the carpet.
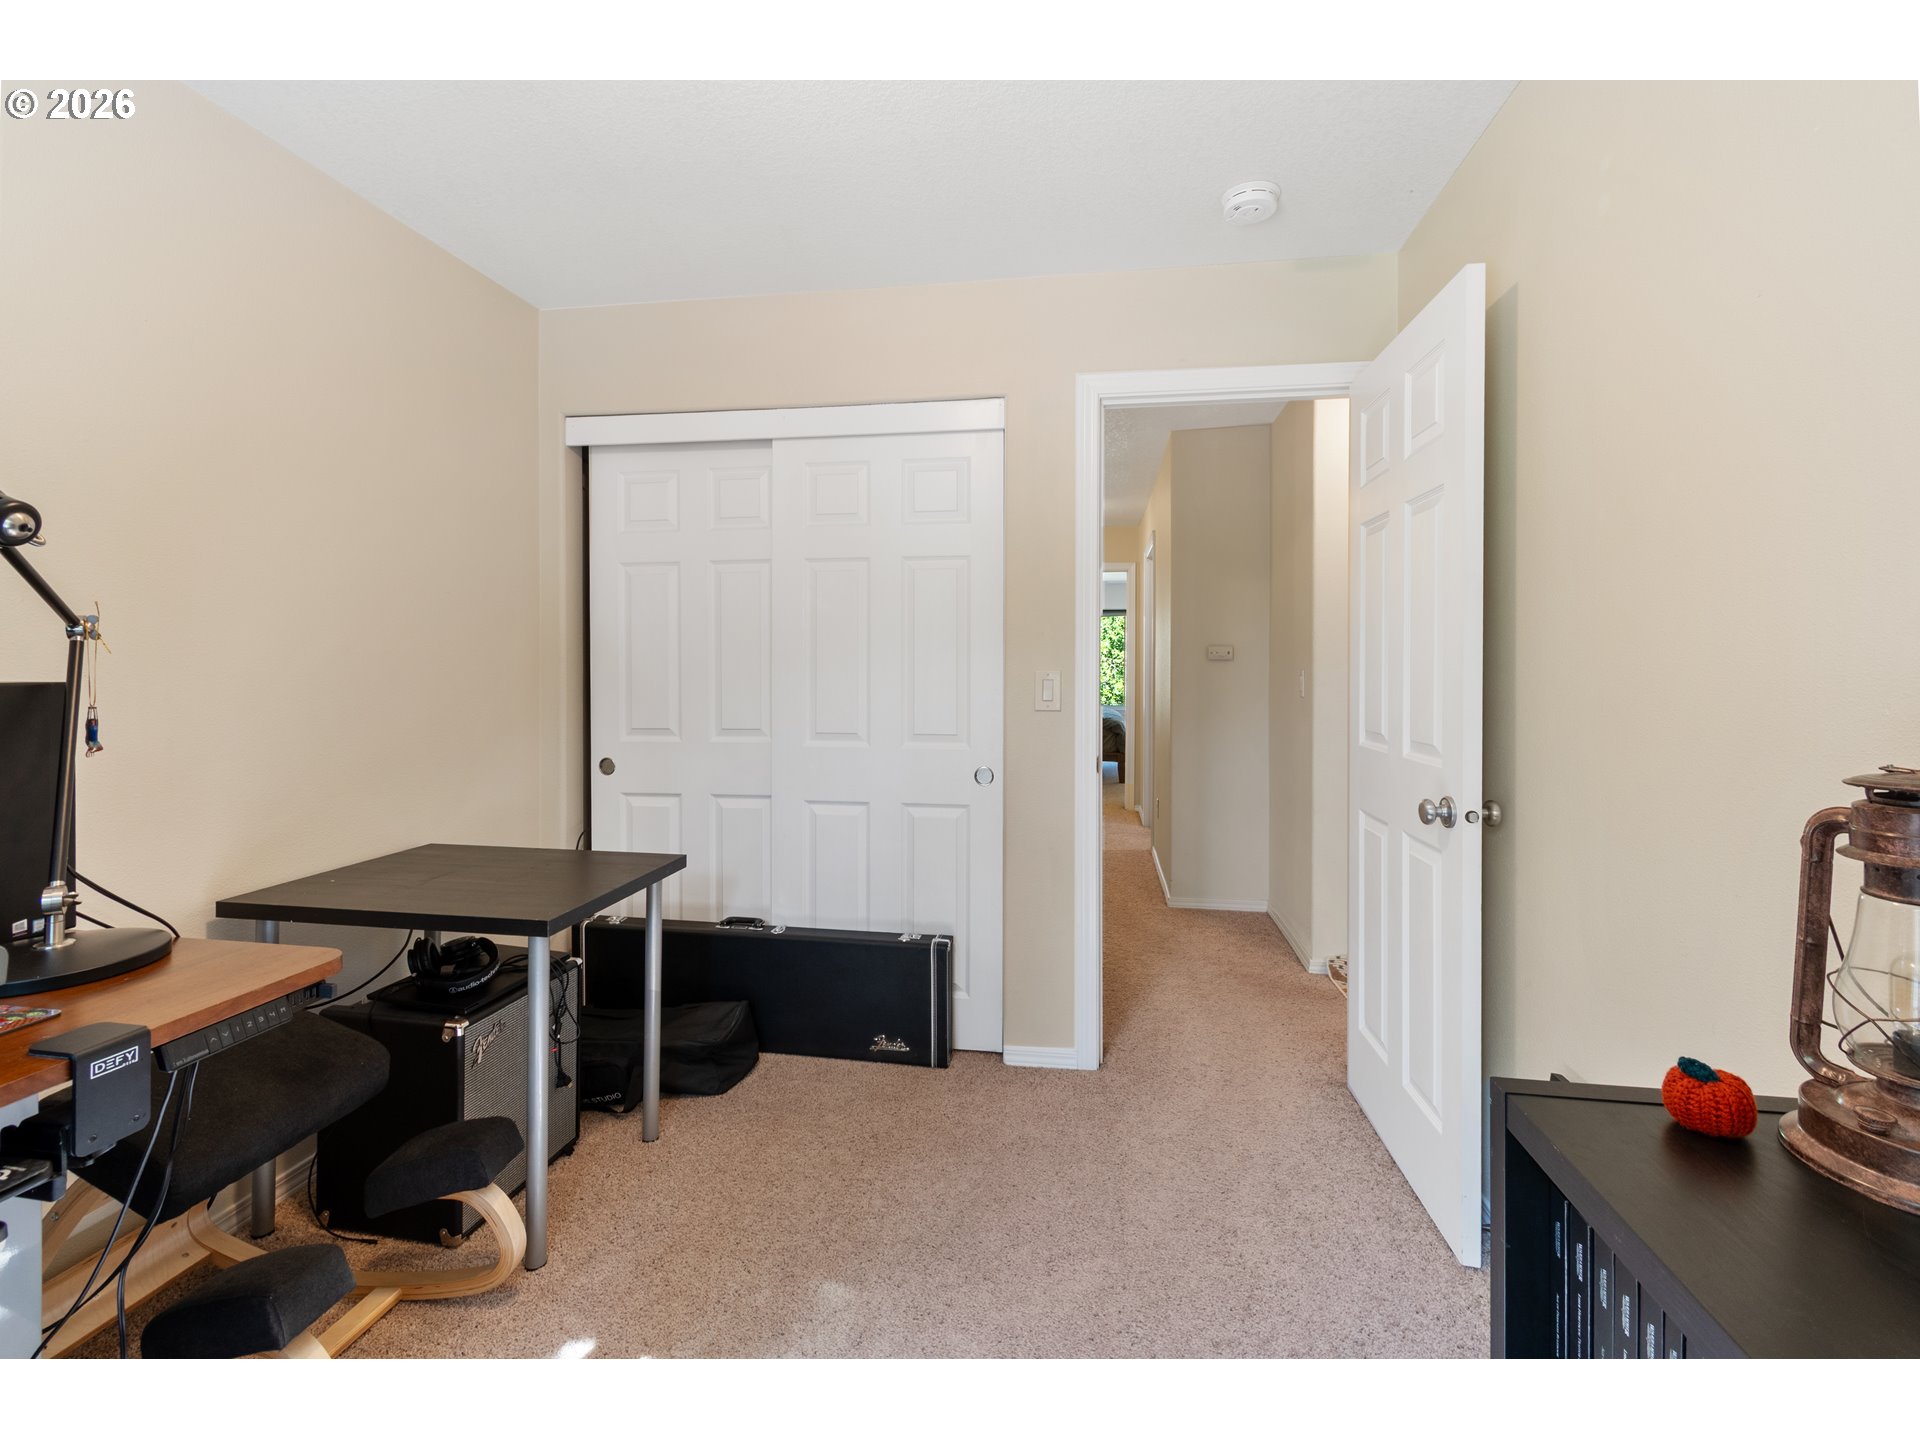
Carpeted room with a desk and computer equipment, white closet doors, and an open door to the hallway.
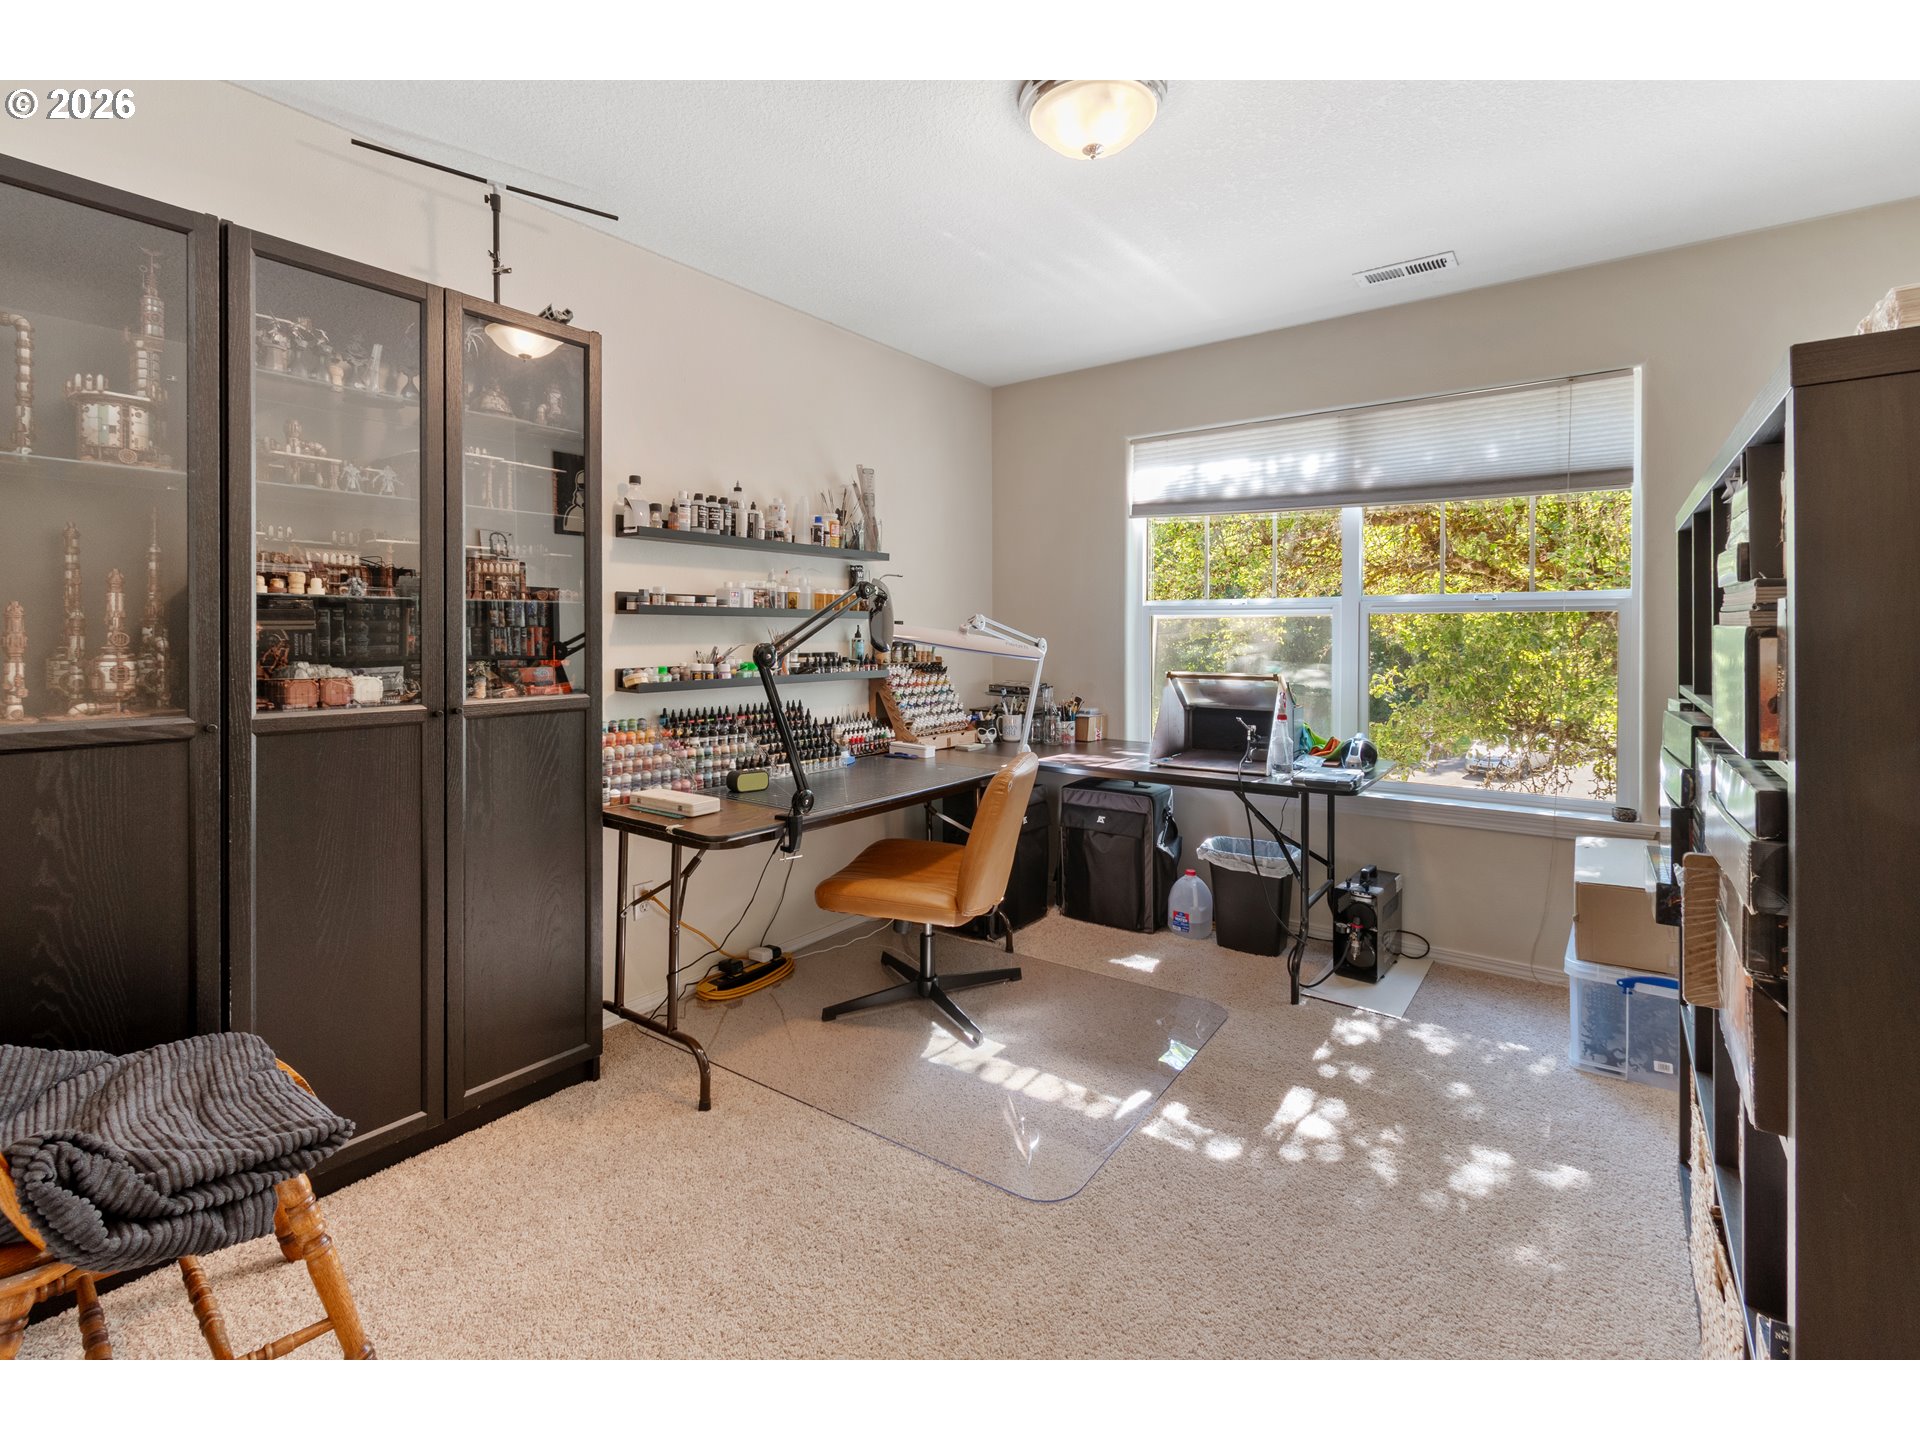
Hobby room with glass-front display cabinets, craft worktables, and a large window overlooking greenery.
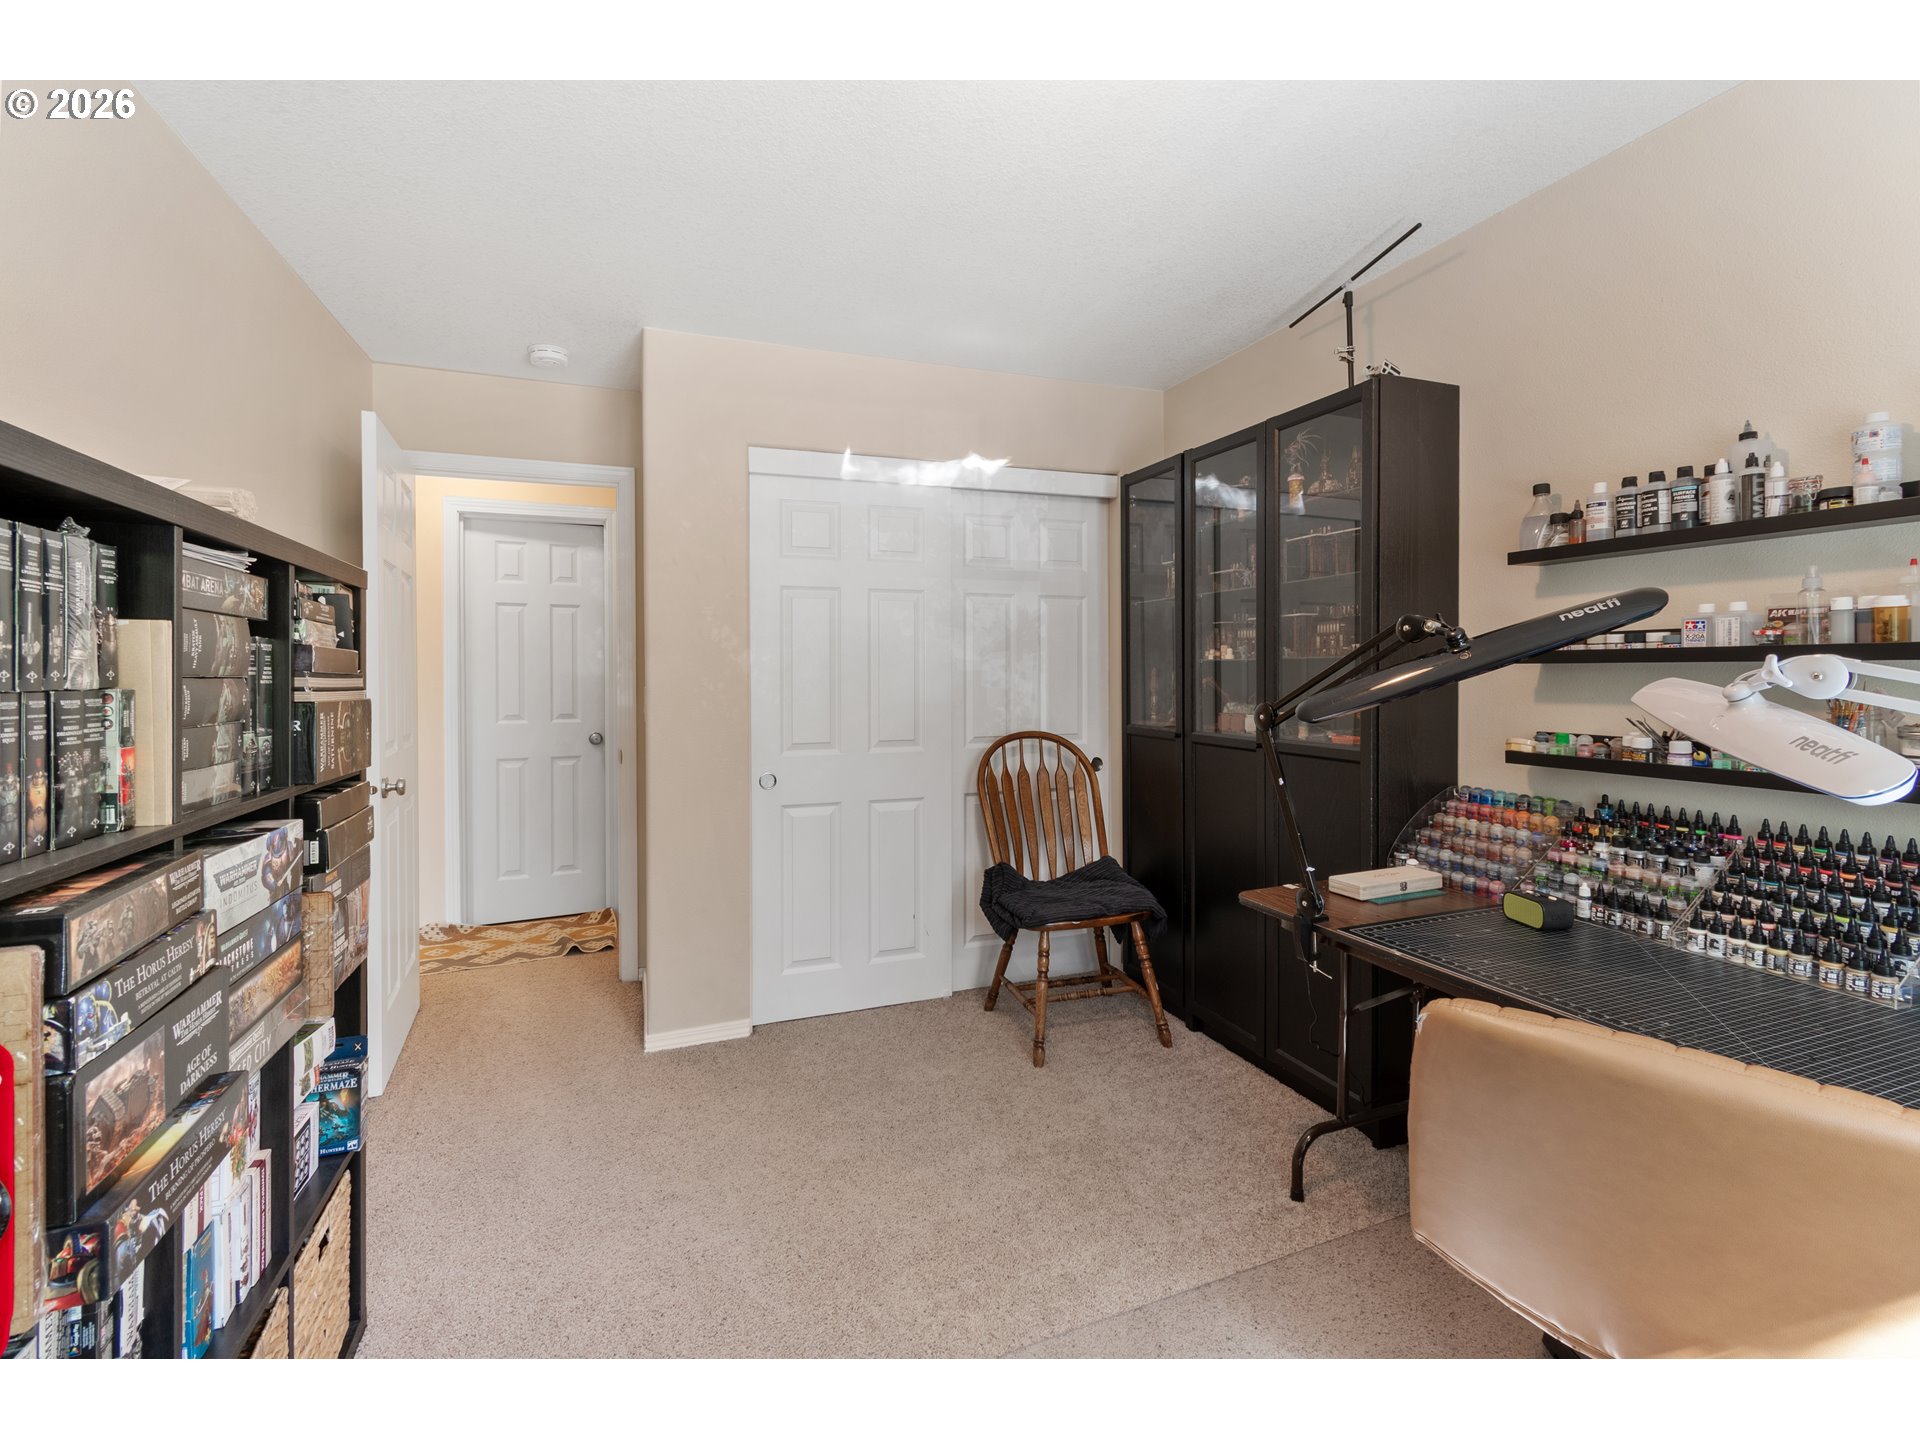
Furnished hobby room with board game shelves and a manicure workspace stocked with nail polish.
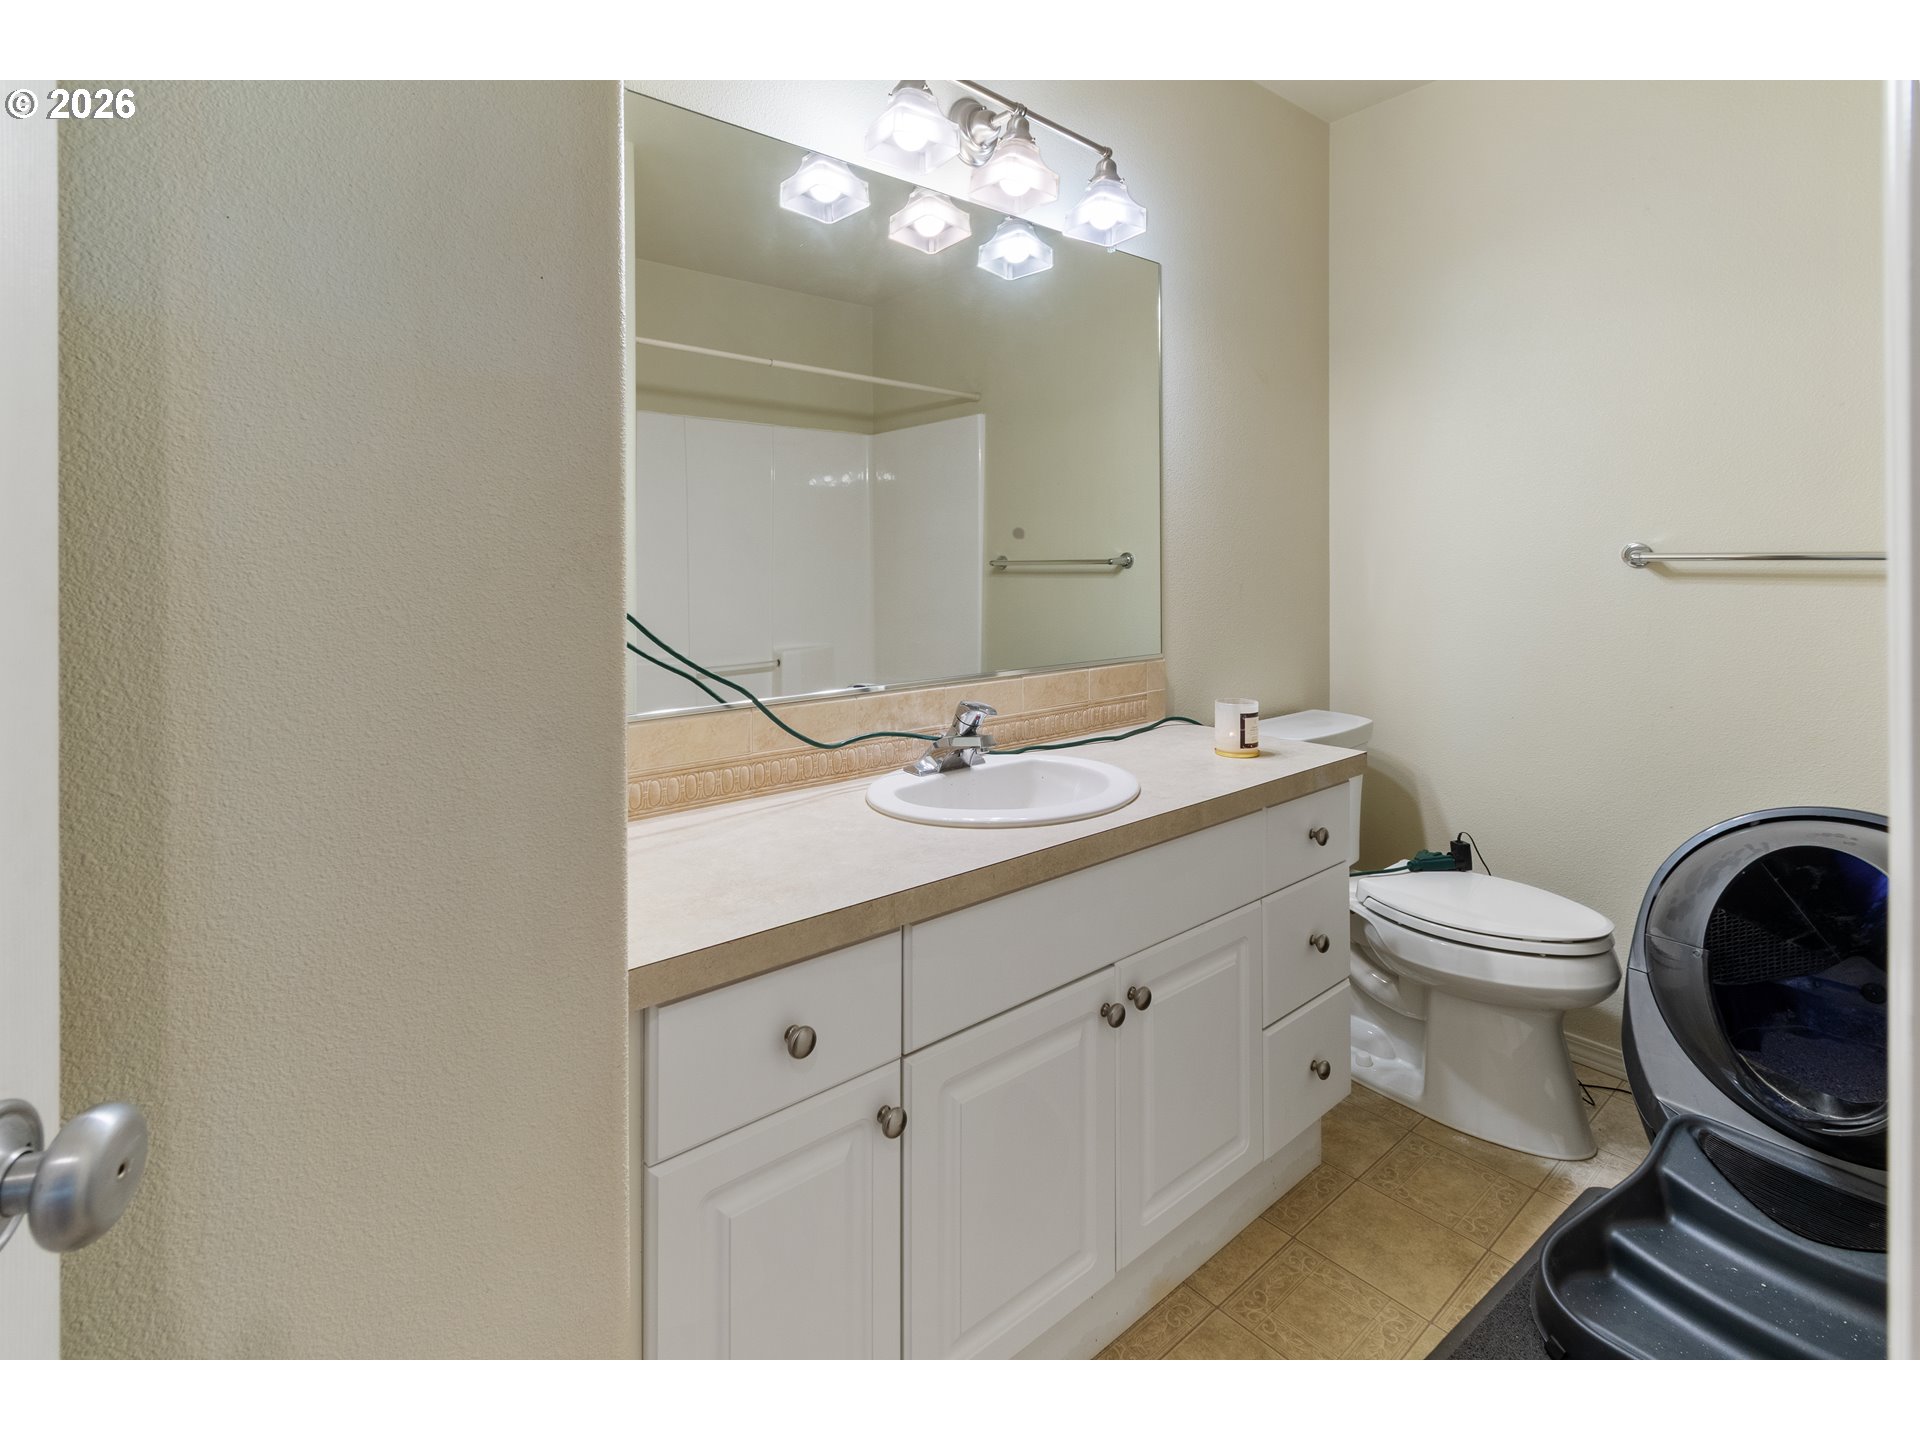
Bathroom with a white vanity, large mirror, toilet, and front-loading washer and dryer.
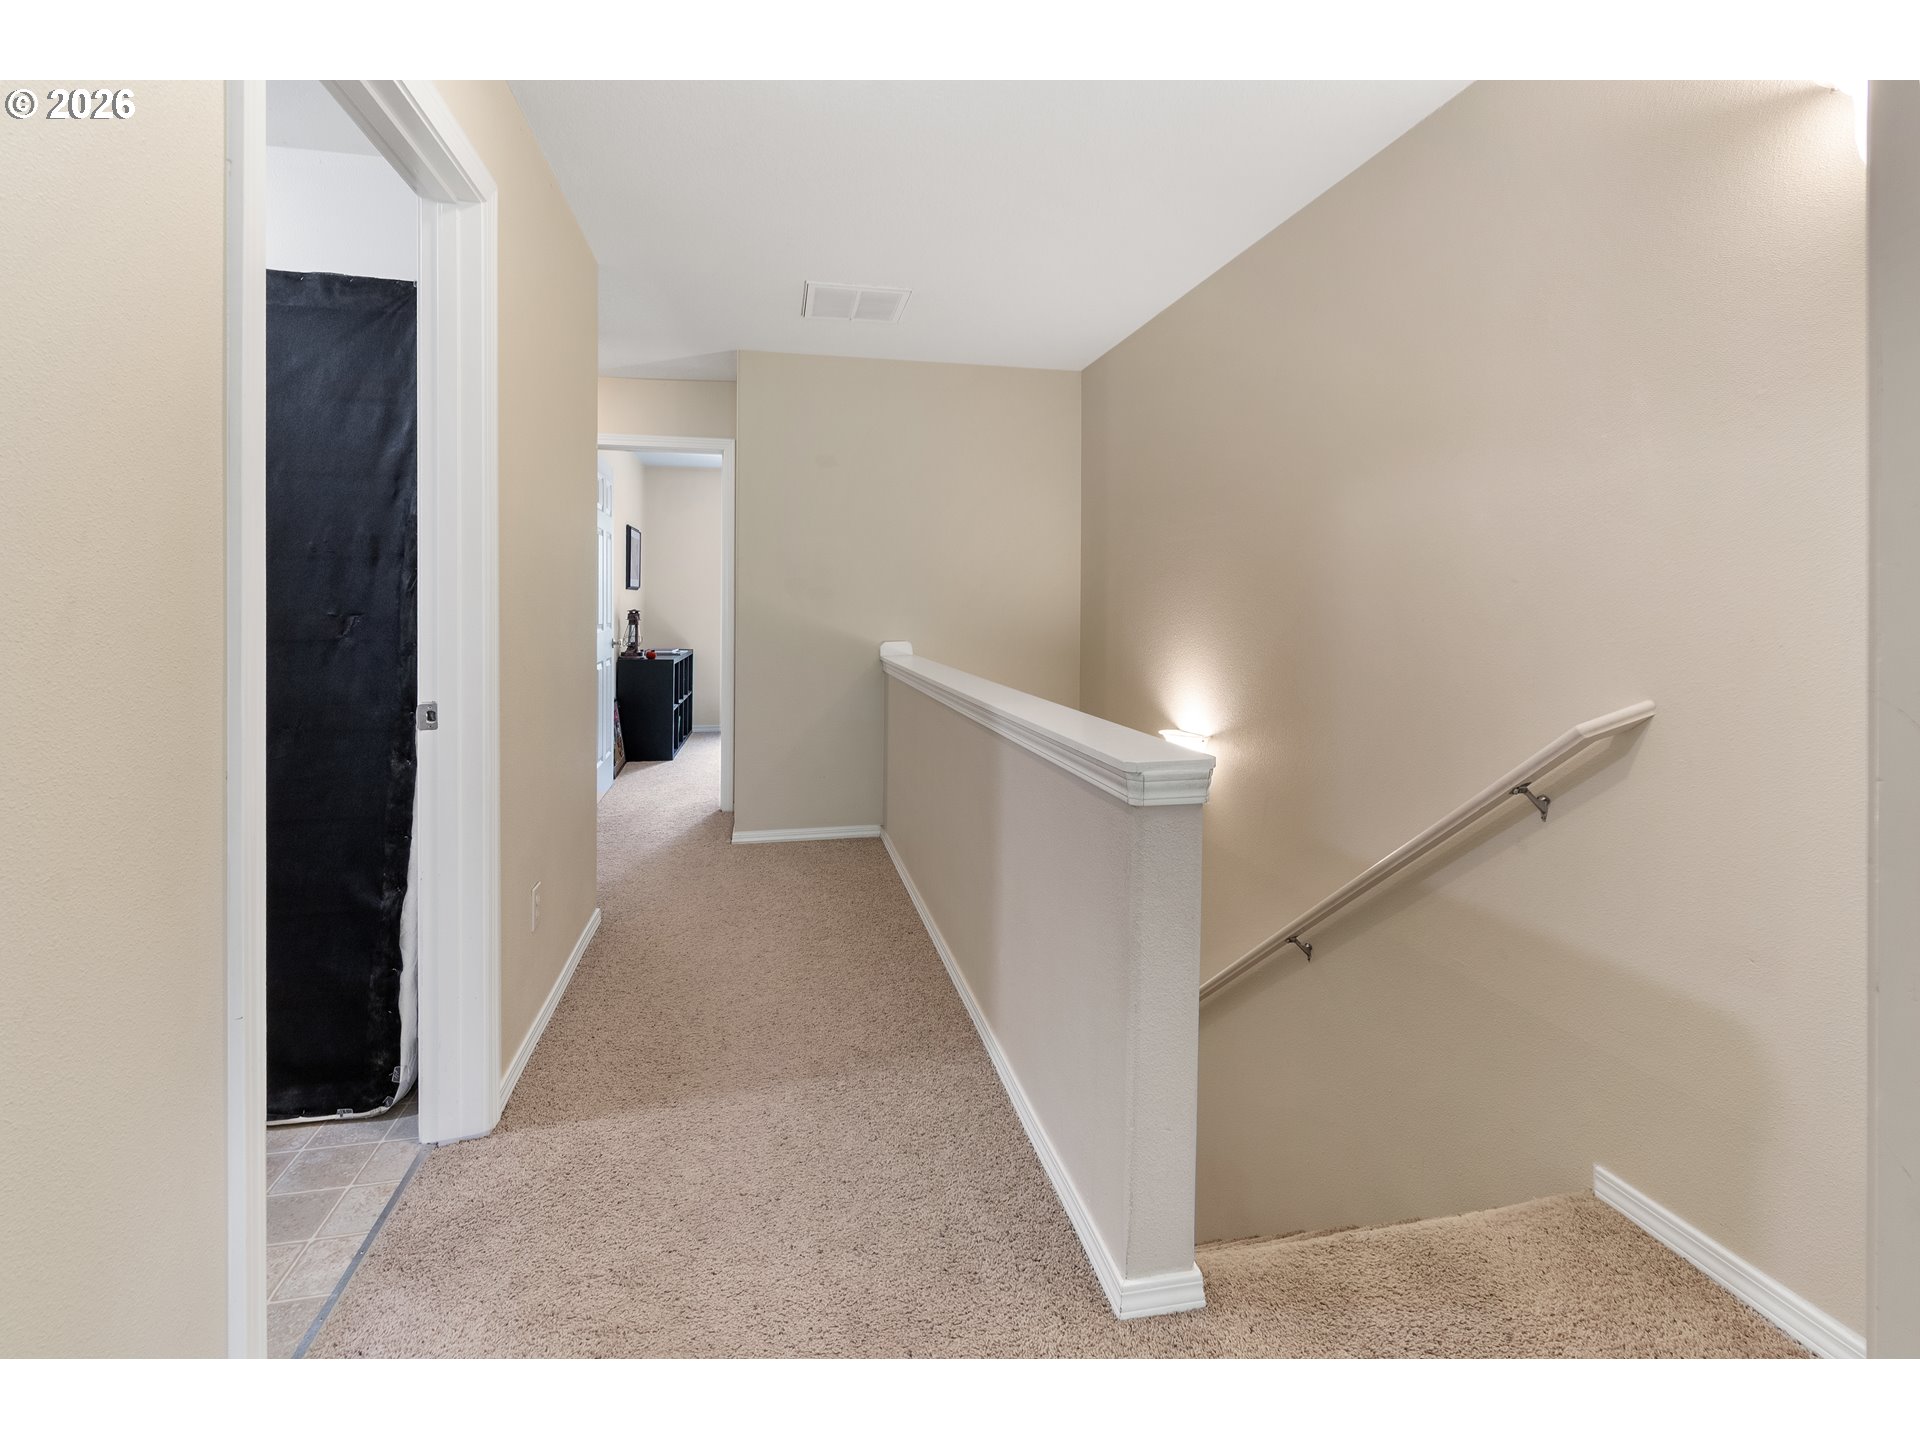
Carpeted upstairs landing with a white half-wall railing and stairs descending beside it.
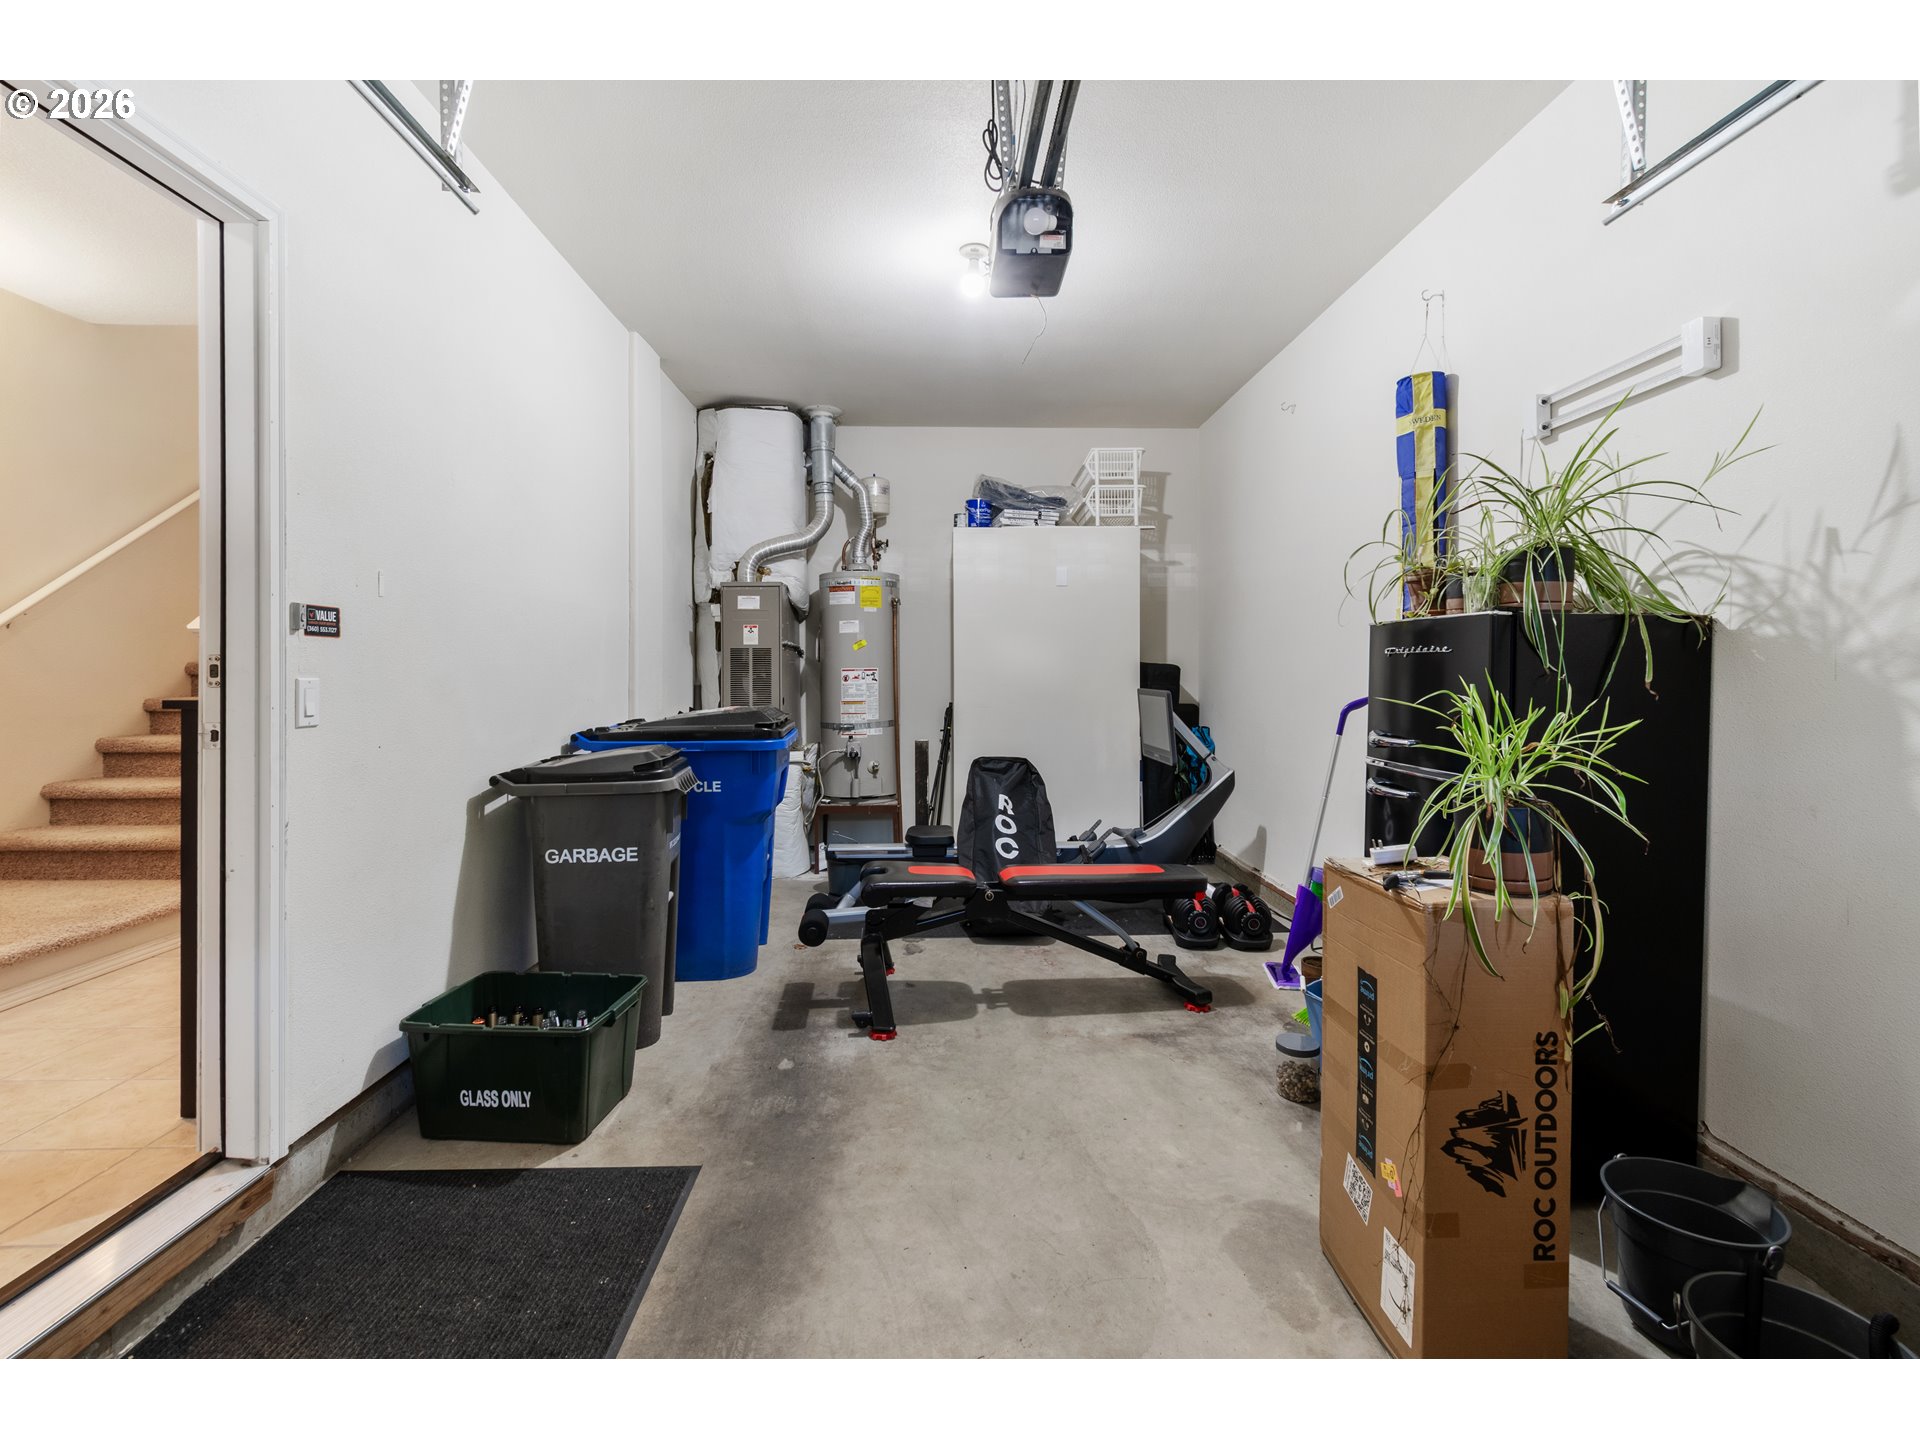
Garage with exercise equipment, recycling bins, a water heater, and potted plants.
VIEW PHOTOS
Listing Courtesy of Windermere Northwest Living, Stefanie Foster. 360-903-7200
$325,000

10400 NE 82ND AVE 23

3 Beds 3 Baths 1,430 Sq.Ft.

Description

Tucked away in the desirable Curtin Creek community, this 3-bedroom, 2.5-bath townhouse offers 1,430 square feet of comfortable living space with a peaceful setting that backs to lush green space. Enjoy the privacy and tranquility of nature right outside your door while still being conveniently located near shopping, dining, and major commuter routes.The inviting floor plan features a spacious living room with a cozy gas fireplace, a functional kitchen with an eat bar and ample storage, and a dining area with sliding glass doors that open to the patio--perfect for relaxing or entertaining while taking in the serene wooded views. Upstairs, the vaulted primary suite offers a walk-in closet, double sinks, walk-in shower, and private balcony overlooking the greenery. Two additional bedrooms provide flexibility for guests, a home office, or hobbies. Additional highlights include an attached garage, central air conditioning, laundry area, and low-maintenance living with HOA-managed exterior maintenance. Whether you're looking for your first home, downsizing, or adding to your investment portfolio, this peaceful retreat offers comfort, convenience, and a beautiful natural setting.

Share Property

Location

10400 NE 82ND AVE 23, Vancouver, WA 98662

Status

Pending
Stefanie  Foster

Stefanie Foster

TITLE

Broker | Owner

Property Amenities

Interior
Fireplace Gas
Appliances Dishwasher, Disposal, Free Standing Range, Microwave
Total Bedrooms: 3
Full Bathrooms: 2
Other Interior Features Garage Door Opener, High Ceilings, Laundry, Vaulted Ceiling, Vinyl Floor, Wallto Wall Carpet, Washer Dryer
Area & Lot
Total area 1,430 Sq.Ft.
Living area 1,430 Sq.Ft.
MLS® ID 635207104
Year Built 2002
High School Prairie
Middle School Laurin
Elementary School Glenwood
View Description Seasonal,Trees Woods
Architecture Styles Stories 2, Townhouse
Type Condo
Status Pending
Exterior
Stories 2
Air conditioning Central Air
Heat type Forced Air
Water Source Public Water
Garage Space 1.0
Security Features Entry
Sewer Public Sewer
Other Exterior Features Deck, Patio
Parking Driveway, On Street
Lot Features Level, Trees
Roof Composition
Finance
Sales Price $325,000
HOA Fees $344 monthly
Real Estate Tax $2,139 yearly
Unit 23 entrance with a white glass-paneled door beneath an arched covered entry beside the garage.

Schedule a Showing

We would love to show you our beautiful property. Please select your preferred date and time below. An agent will be in touch shortly to confirm your appointment.

Schedule a Showing

We would love to show you our beautiful property. Please select your preferred date and time below. An agent will be in touch shortly to confirm your appointment.

Thank you for your interest in 10400 NE 82ND AVE 23, Vancouver, WA 98662. We are reviewing your request and will be in touch shortly!

Mortgage Calculator

Estimate your monthly mortgage payment, including the principal and interest, property taxes, and HOA. Adjust the values to generate a more accurate rate.

All estimates are provided for informational purposes only. Actual amounts may vary.
$0,000 Your Payment 20 15 65
$0,000 Your Payment

Vancouver

Work With Us

We pride ourselves in providing personalized solutions that bring our clients closer to their dream properties and enhance their long-term wealth.