Leave a Message

Thank you for your message. We will be in touch with you shortly.

10400 NE 82ND AVE 23
VIEW PHOTOS
Courtesy of Windermere Northwest Living
$313,000

10400 NE 82ND AVE 23

3 Beds 3 Baths 1,430 Sq.Ft.

Description

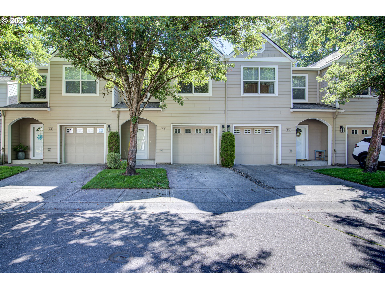
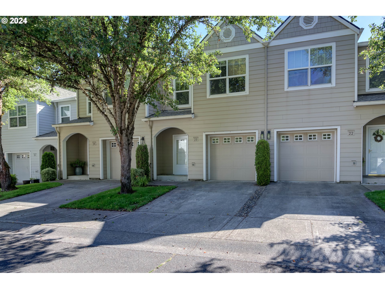
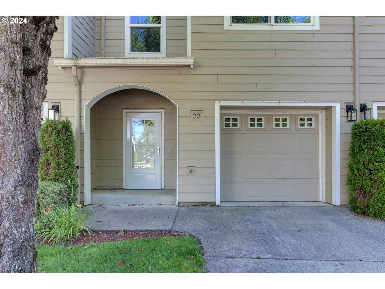
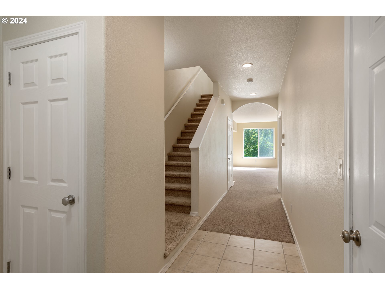
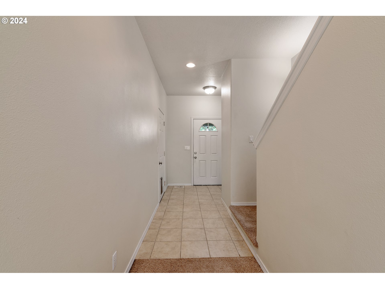
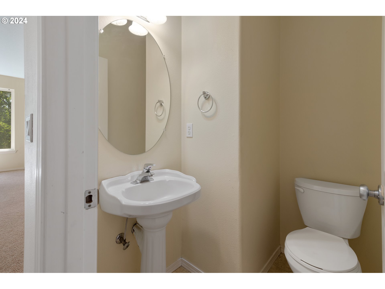
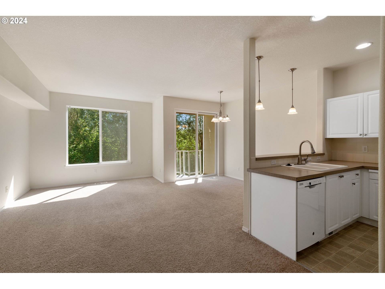
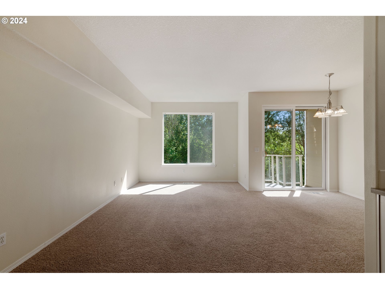
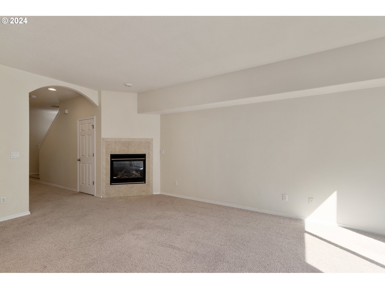
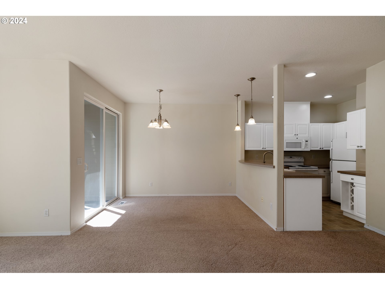
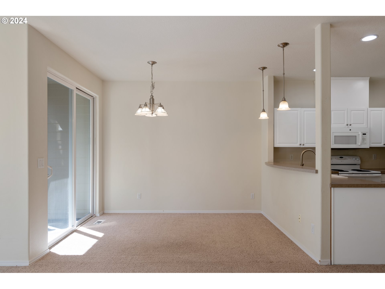
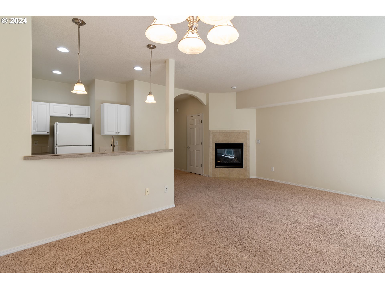
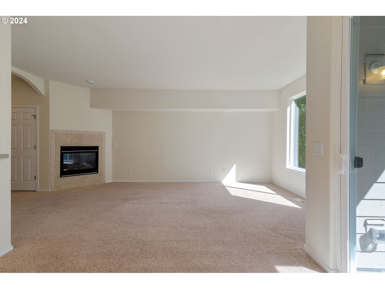
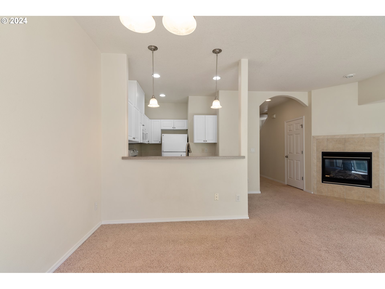
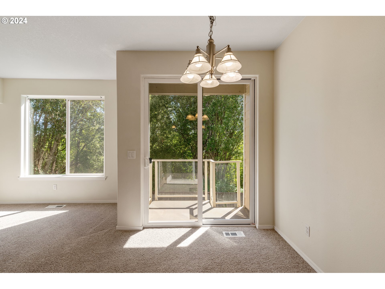
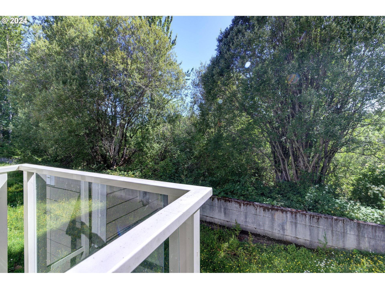
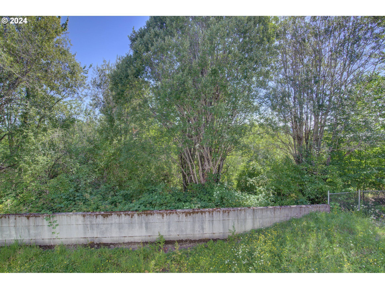
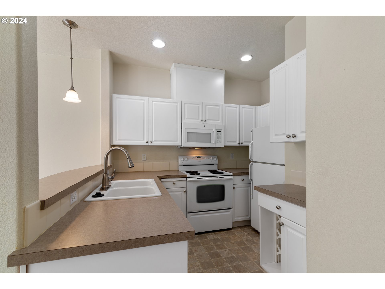
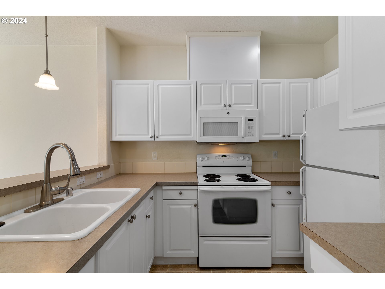
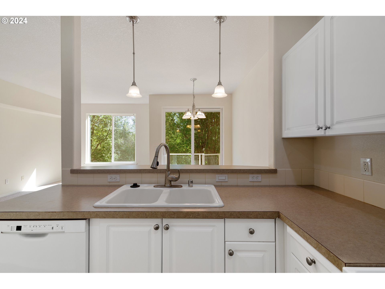
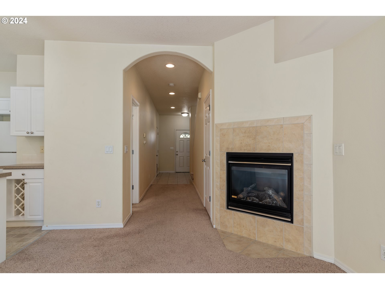
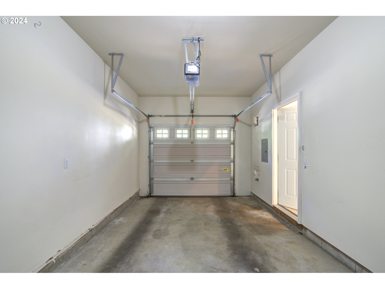
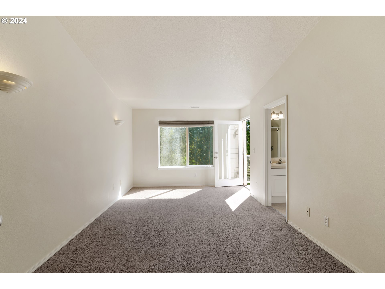
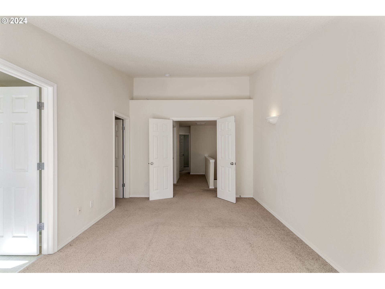
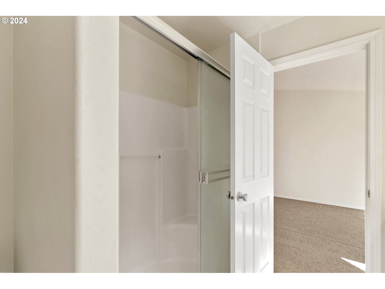
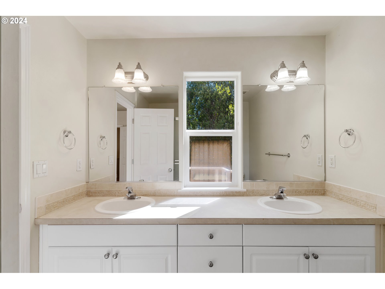
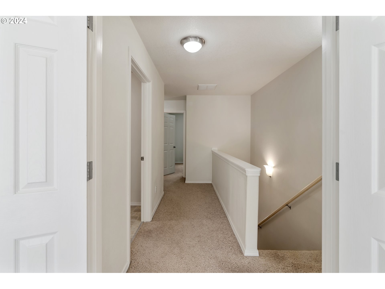
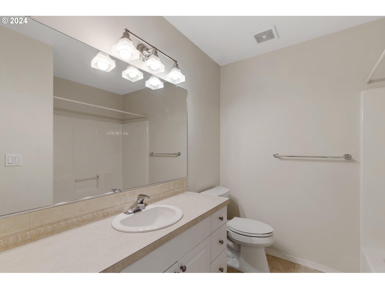
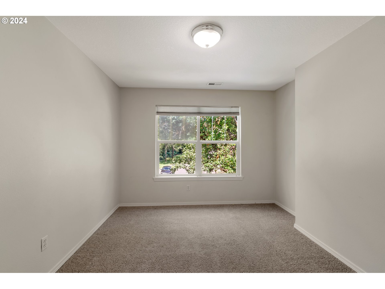
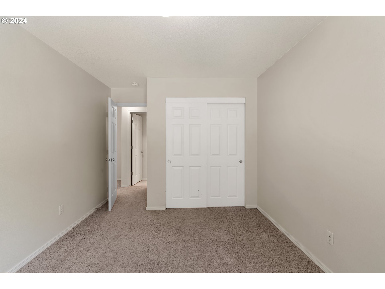
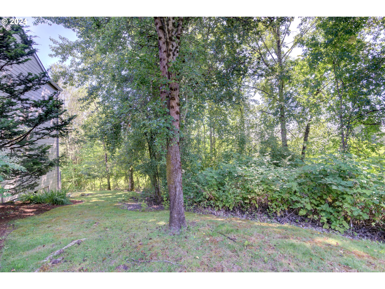
FANTASTIC CONDO ON THE GREENSPACE. 3 bedrooms, 2 1/2 bathrooms, 1430 sqft, built in 2002. Townhouse style with 9' ceilings on main level. Kitchen w/ raised bar opens to dining area & great room w/ gas fireplace. Vaulted primary bedroom upstairs w/ display shelf, walk-in closet, bathroom w/ shower & private deck. Bedrooms 2 and 3 are both good sized. One car attached garage. Gas forced air heat w/ AC. Both patios overlooks the greenspace behind the unit that provides a tranquil setting. These condos are located at the end of the road which limits traffic to the private community only. All this in a great location with shopping and the freeway only a few minutes away.

Share Property

Location

10400 NE 82ND AVE 23, Vancouver, WA 98662

Status

Sold

Date Sold

November 1, 2024
Laurie DelFosse Johansen

Laurie DelFosse Johansen

TITLE

Partner

Property Amenities

Interior
Fireplace Gas
Appliances Dishwasher, Disposal, Free Standing Range, Free Standing Refrigerator, Microwave
Total Bedrooms: 3
Full Bathrooms: 2
Other Interior Features Garage Door Opener, High Ceilings, Laundry, Vaulted Ceiling, Vinyl Floor, Wallto Wall Carpet
Area & Lot
Total area 1,430 Sq.Ft.
Living area 1,430 Sq.Ft.
MLS® ID 24166555
Year Built 2002
High School Prairie
Middle School Laurin
Elementary School Glenwood
View Description Park Greenbelt,Trees Woods
Architecture Styles Stories 2, Townhouse
Type Condo
Status Sold
Exterior
Stories 2
Air conditioning Central Air
Heat type Forced Air
Water Source Public Water
Garage Space 1.0
Sewer Public Sewer
Other Exterior Features Deck, Patio
Parking Driveway
Lot Features Private
Roof Composition
Finance
Sales Price $313,000
HOA Fees $285 monthly
Real Estate Tax $2,334 yearly

Vancouver

Work With Us

We pride ourselves in providing personalized solutions that bring our clients closer to their dream properties and enhance their long-term wealth.