Property photo 1
Property photo 2
Property photo 3
Property photo 4
Property photo 5
4 Beds
4 Baths
3,892 sqft

$1,725,000

10808 NE 192ND AVE, Brush Prairie WA, 98606

Price per sqft$443.22
Built in1996
Property size3,892 sqft
Property typeResidential
Listing Courtesy of John L. Scott Real Estate, Justin Underwood. 360-333-5706

Overview

Active

Listed Apr 23, 2026

Updated 2 weeks ago

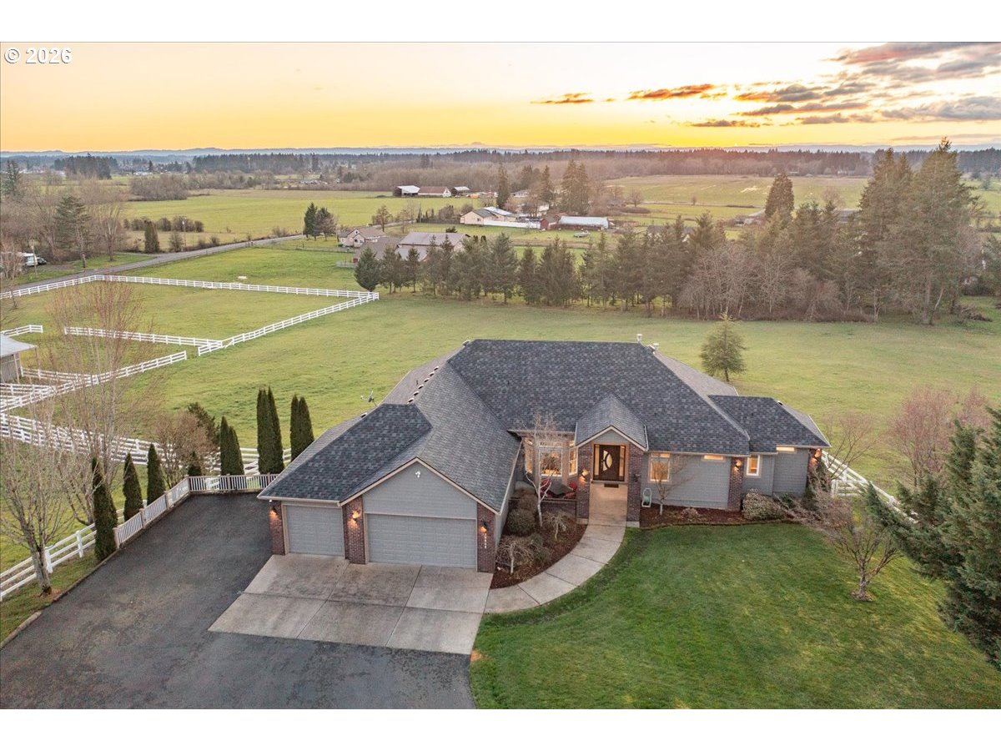
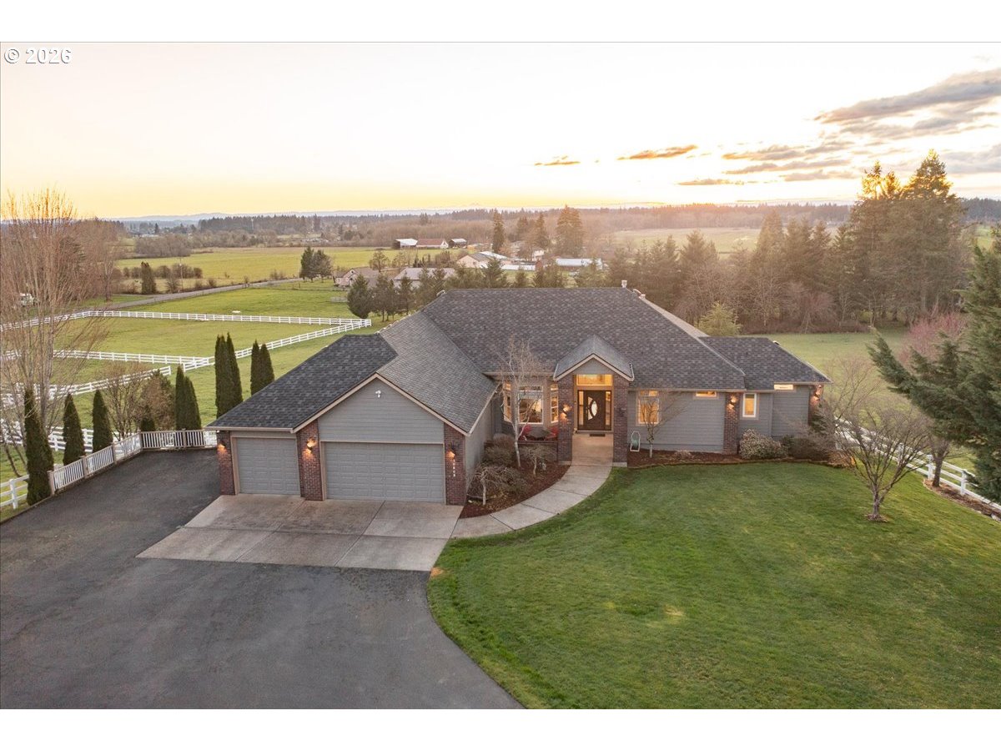
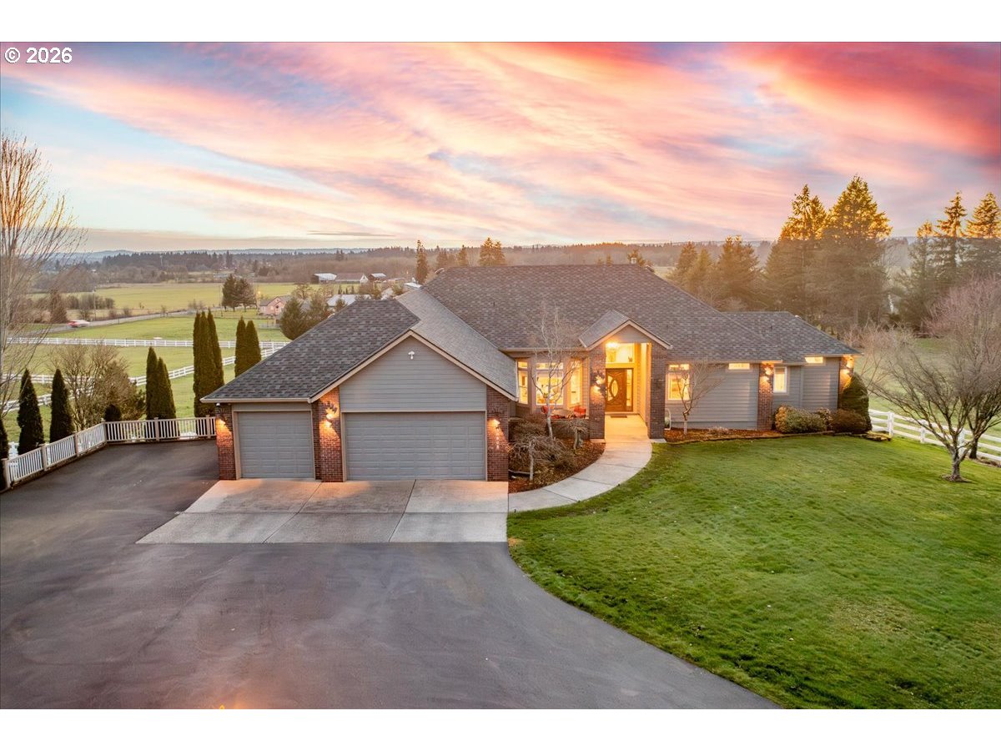
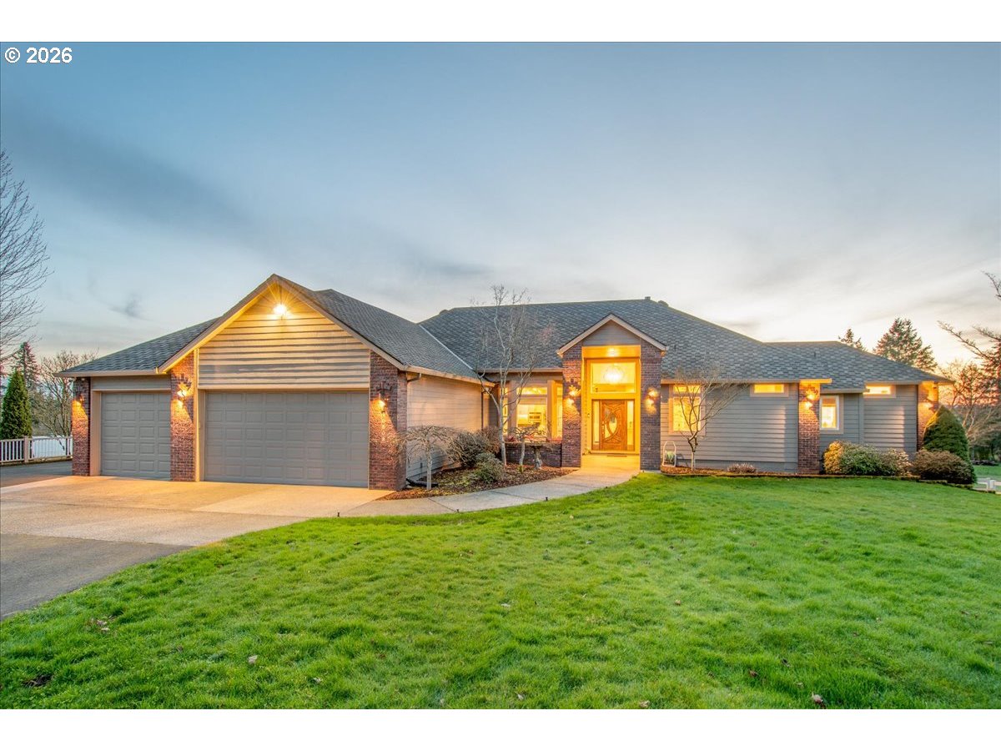
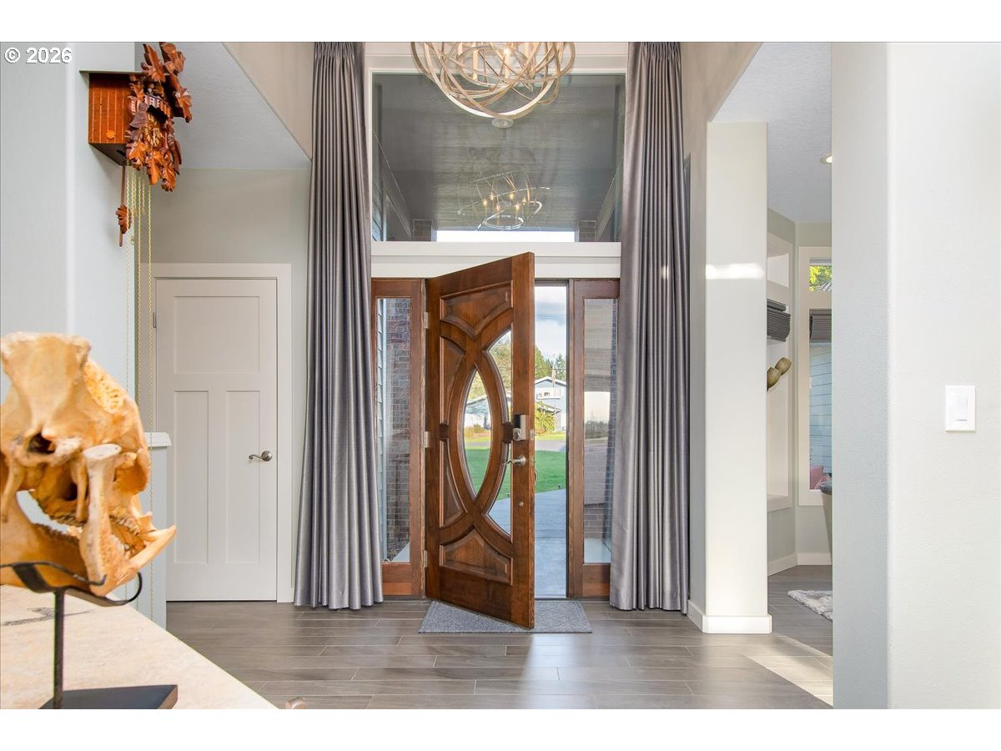
Set on 8 private acres with sweeping territorial views, this extraordinary estate delivers a rare blend of elegance, versatility, and close-in convenience - just minutes to everyday amenities and an easy drive to PDX. Designed to adapt to your lifestyle, the property is ideal for equestrian use, a car collection, hobbyists, or those simply seeking refined space to spread out. A full remodel by Lakeshore Design Studio showcases premium materials and expert craftsmanship, reflecting a true forever-home vision with no expense spared. Designer finishes include custom cabinetry in the kitchen, dining room and office, featuring shaker-style lowers with upper displays accented by striking geometric mullion glass fronts, soft-close cabinets/drawers, custom window treatments, main-floor heated ceramic tile, and full security and home entertainment by Electronic Essentials. Kitchen stuns with a 10’x5’ Quartzite island, 5-burner range, and high-end appliances, flowing into light-filled living spaces positioned to capture the views. Sunny eating nook with SW exposure opens to backyard deck. Living room is anchored by a stunning horizontal fireplace with floor-to-ceiling surround/built-ins, while formal dining w/ wet bar elevates entertaining. Main-level owner’s suite offers a fireplace, covered outdoor balcony with heat and outdoor TV, and a spa-inspired bath with custom tile, smart mirrors, heated towel racks, oversized shower, and soaking tub. Finished lower level with family room, 3 bedrooms, and exterior access adds flexibility for guests or multi-gen living. Outdoors, fully fenced grounds feature open pasture and drive-through barn with stalls, tack room, wash station, and office - ideal for animals, vehicles, or your next passion. 50-year roof, dual heat pumps, newly blacktopped and seal-coated surfaces, air scrubber, and security lighting. A rare, design-forward estate where modern luxury meets wide-open possibility - bring your vision, your collection, your lifestyle!

$11,476/mo

Est. mortgage payment based on a $1,725,000 home price.

All estimates are provided by Luxury Presence for informational purposes only. Actual amounts may vary.

Additional information

MLS® ID
653327984

Interior Features

Bedrooms
4
Bathrooms
4
Fireplace
Yes
Cooling
Yes
Heating
Yes
Basement
Yes

Exterior Features

Lot Size
8 Acres

Other Property Details

Taxes
$10,466
Tax Frequency
Annually
Garage
Yes
View
Yes
55+/Senior Community
No
MLS provider logo

Listing Courtesy of John L. Scott Real Estate, Justin Underwood. 360-333-5706

The content relating to real estate for sale on this web site comes in part from the IDX program of the RMLS of Portland, Oregon. Real estate listings held by brokerage firms other than Windermere are marked with the RMLS logo, and detailed information about these properties includes the names of the listing brokers. Listing content is copyright © 2026 RMLS, Portland, Oregon. All information provided is deemed reliable but is not guaranteed and should be independently verified.

This content last updated on 8/27/2026, 10:56 PM UTC. Some properties which appear for sale on this web site may subsequently have sold or may no longer be available

Listing content is copyright © 2026 RMLS™, Portland, Oregon. All rights reserved.

 

Powered by Luxury Presence
